01
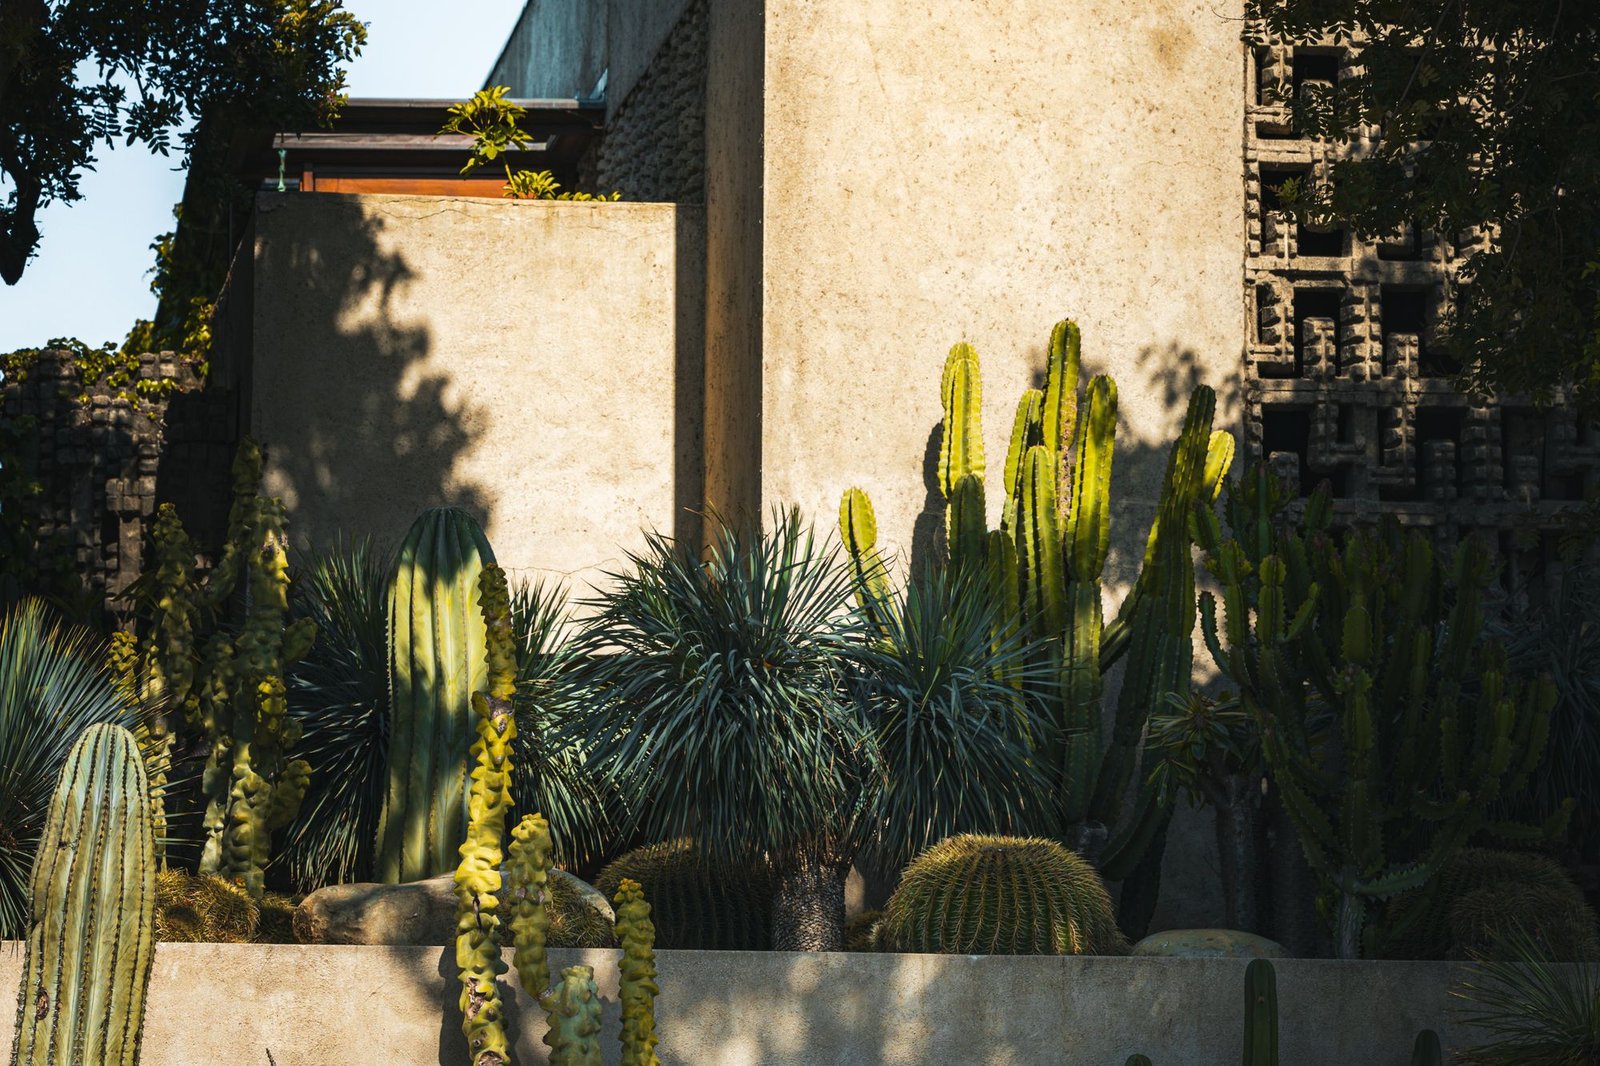
Casa Terra
A rammed-earth house set into a slow fold of the Alentejo plain, organised around a courtyard that holds the only shade for a kilometre.
Everything on this page was drawn, detailed and inspected by the people who won it. Where a project is not shown it is usually because the client would rather it were not.
Filter by type, or read the whole archive as an index.
Showing all 12 projects
01
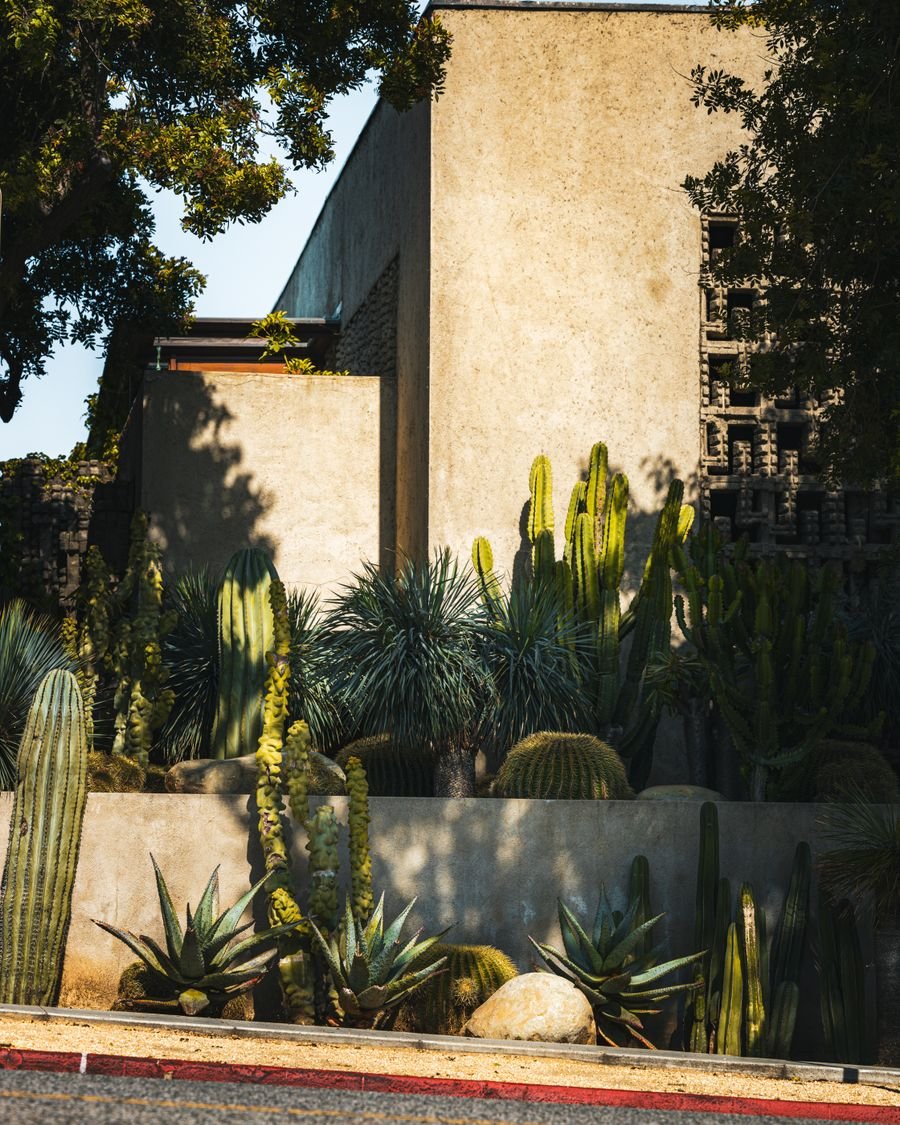
A rammed-earth house set into a slow fold of the Alentejo plain, organised around a courtyard that holds the only shade for a kilometre.
02
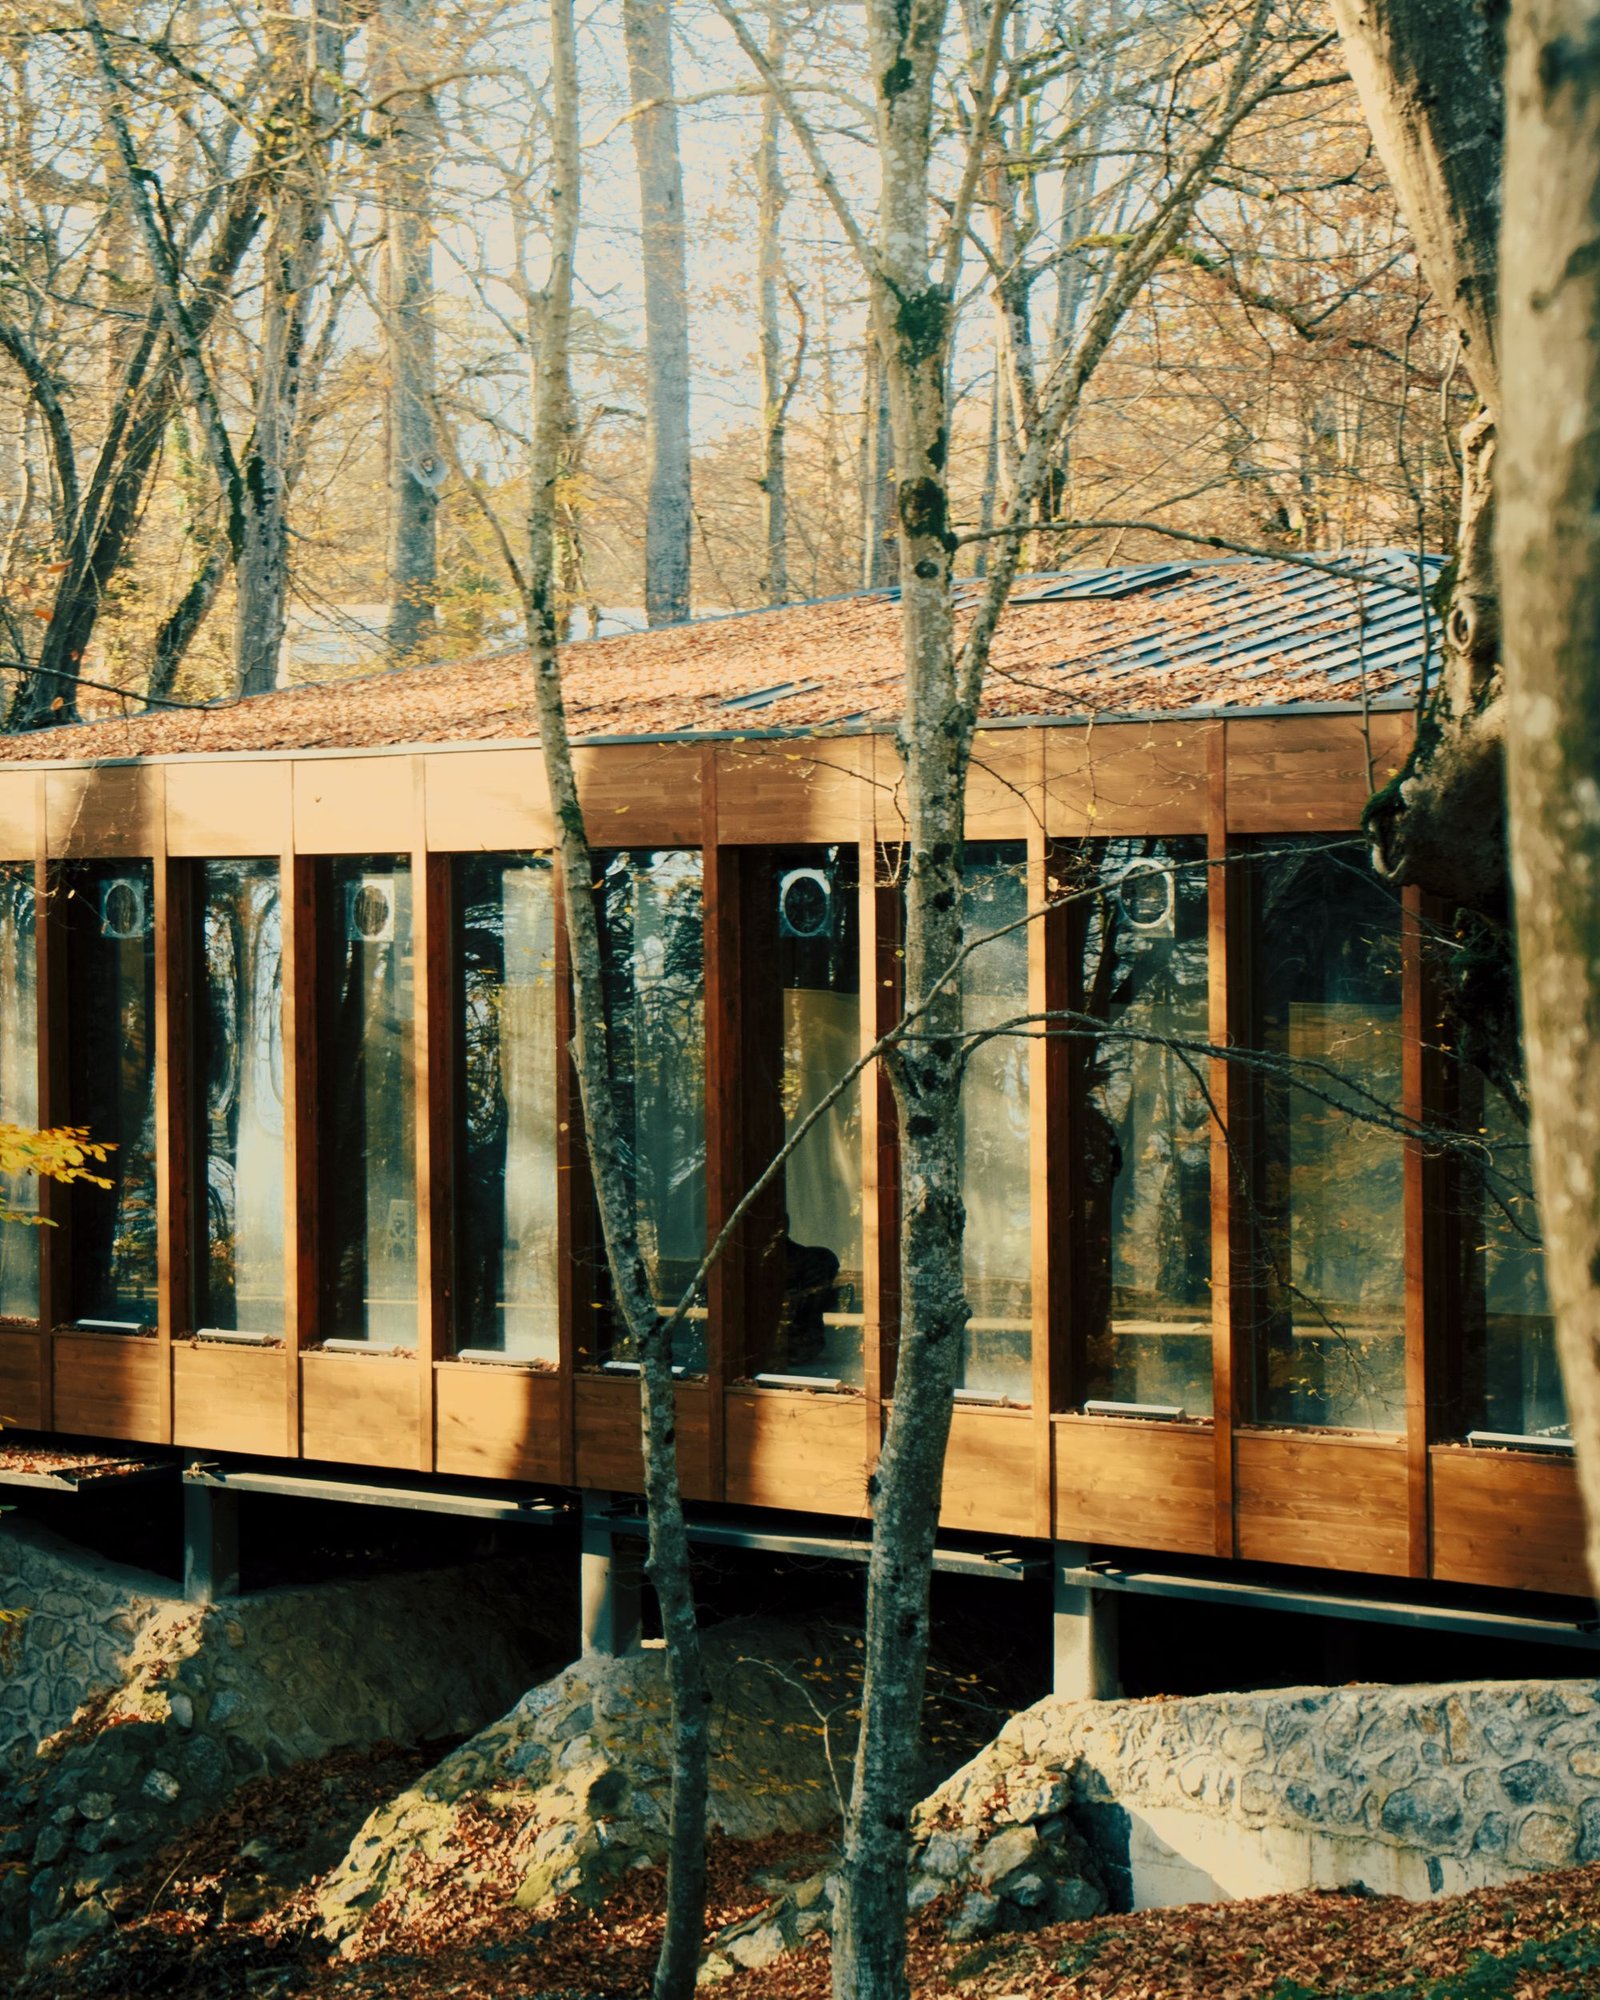
A long timber house lifted clear of the forest floor on nine points, so the ground beneath it was never levelled or cleared.
03
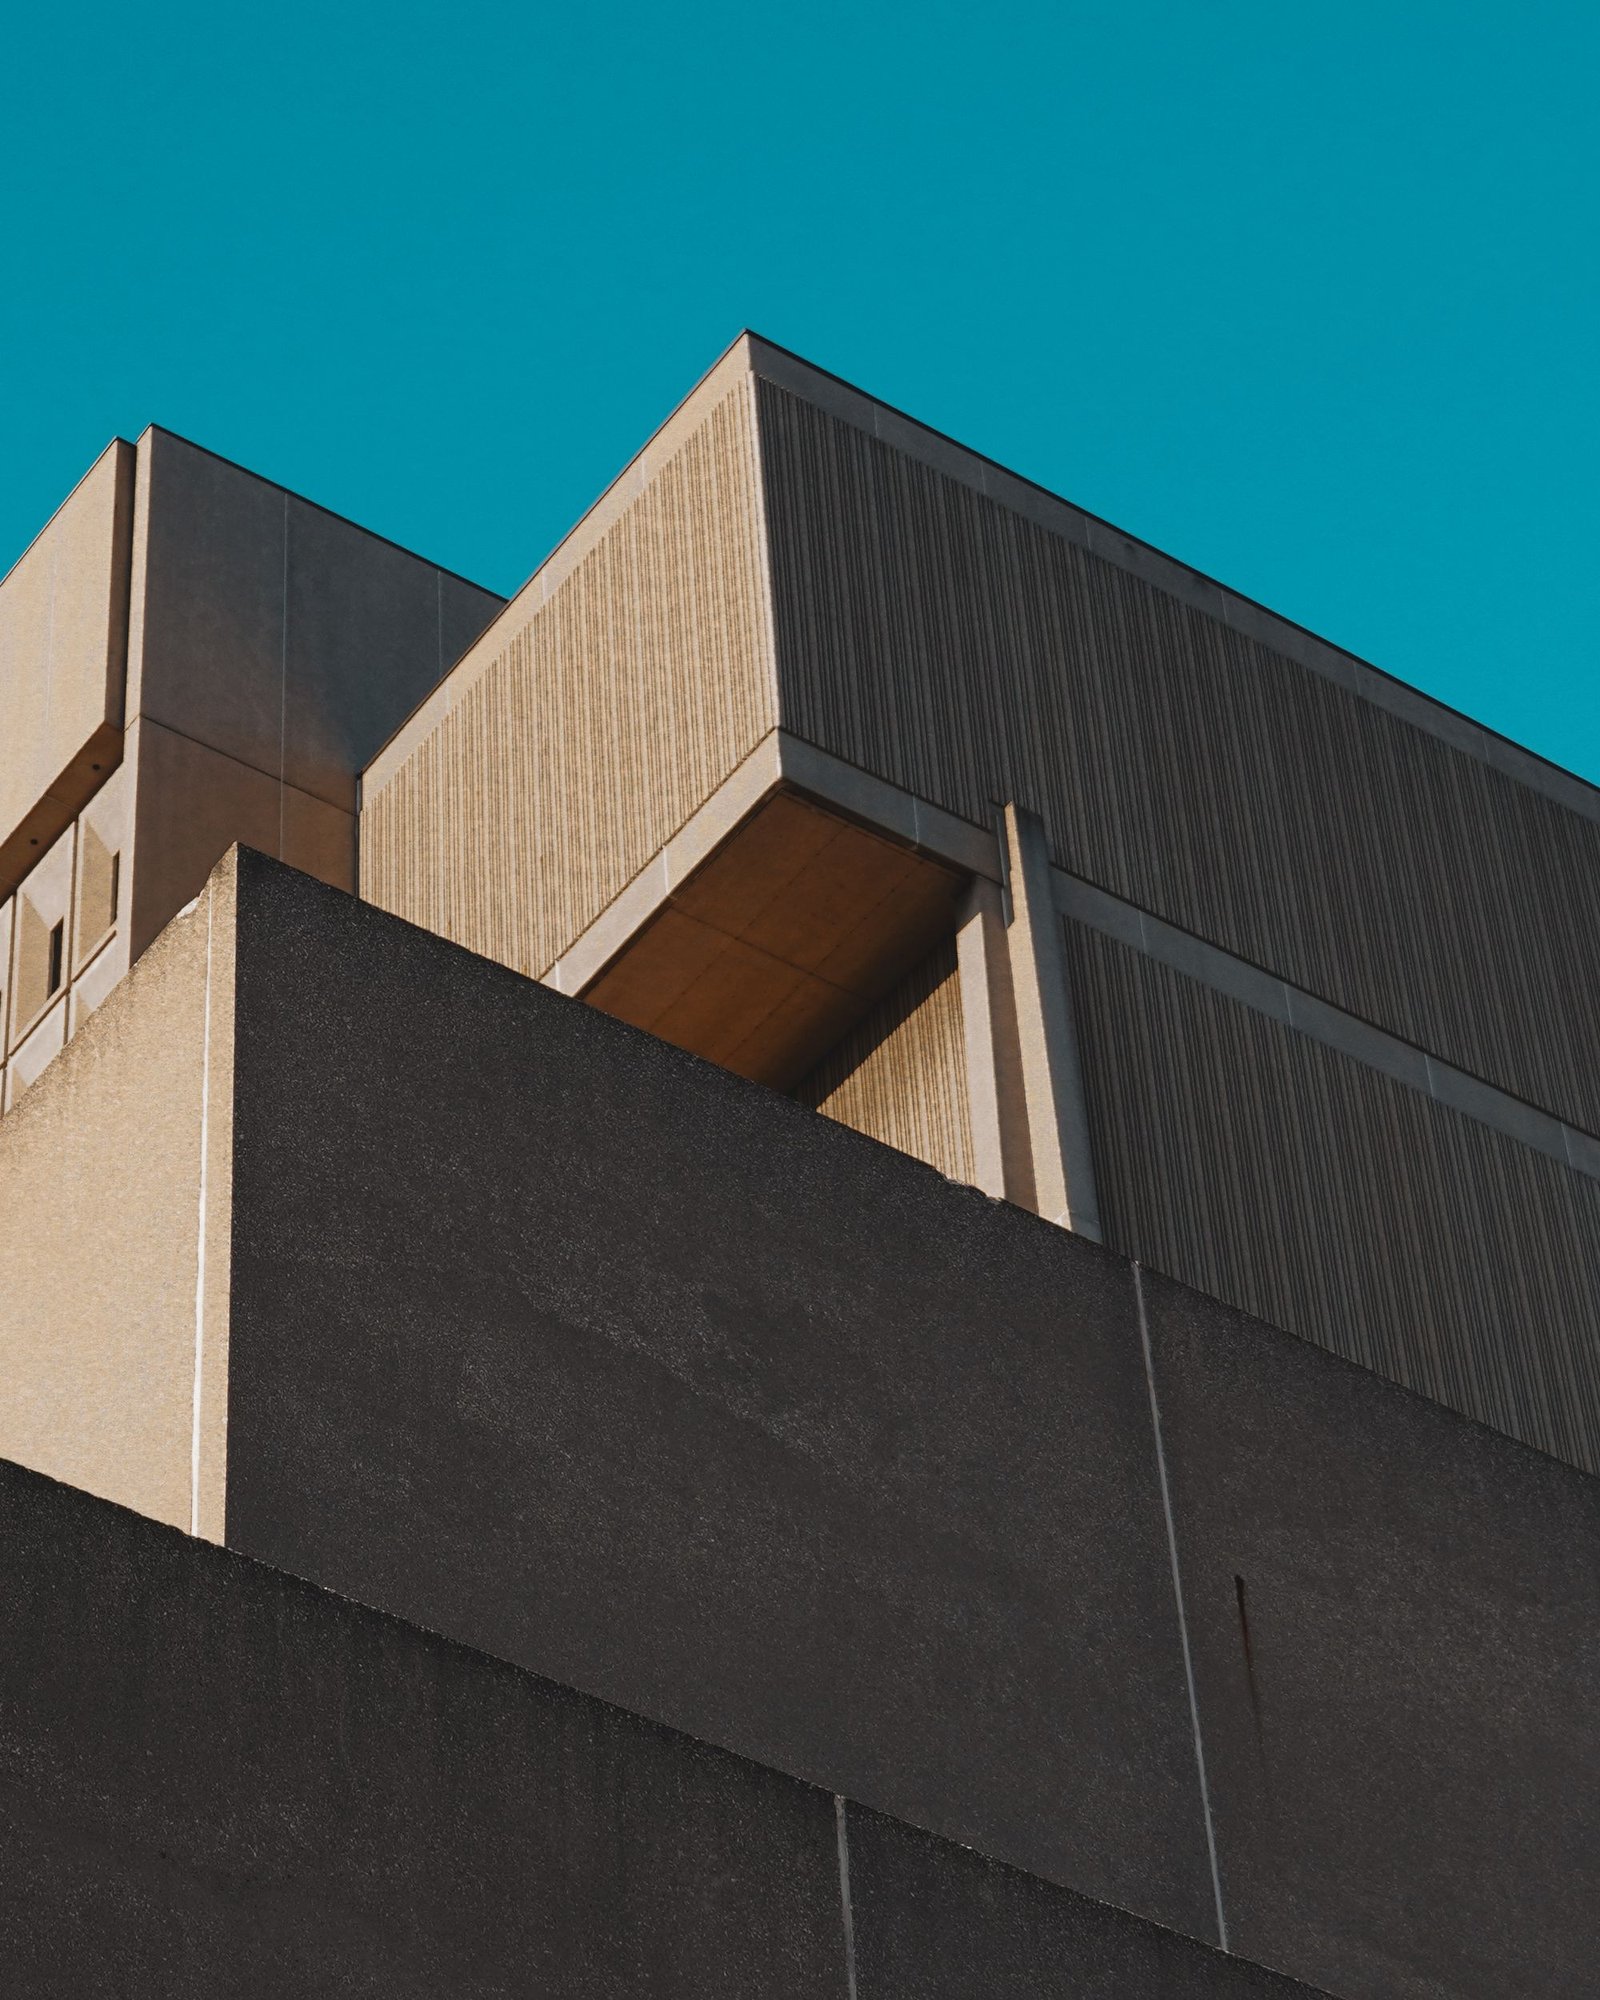
One material, one form, one opening. A board-marked concrete house cut into a valley wall, framing a single view held for the length of the plan.
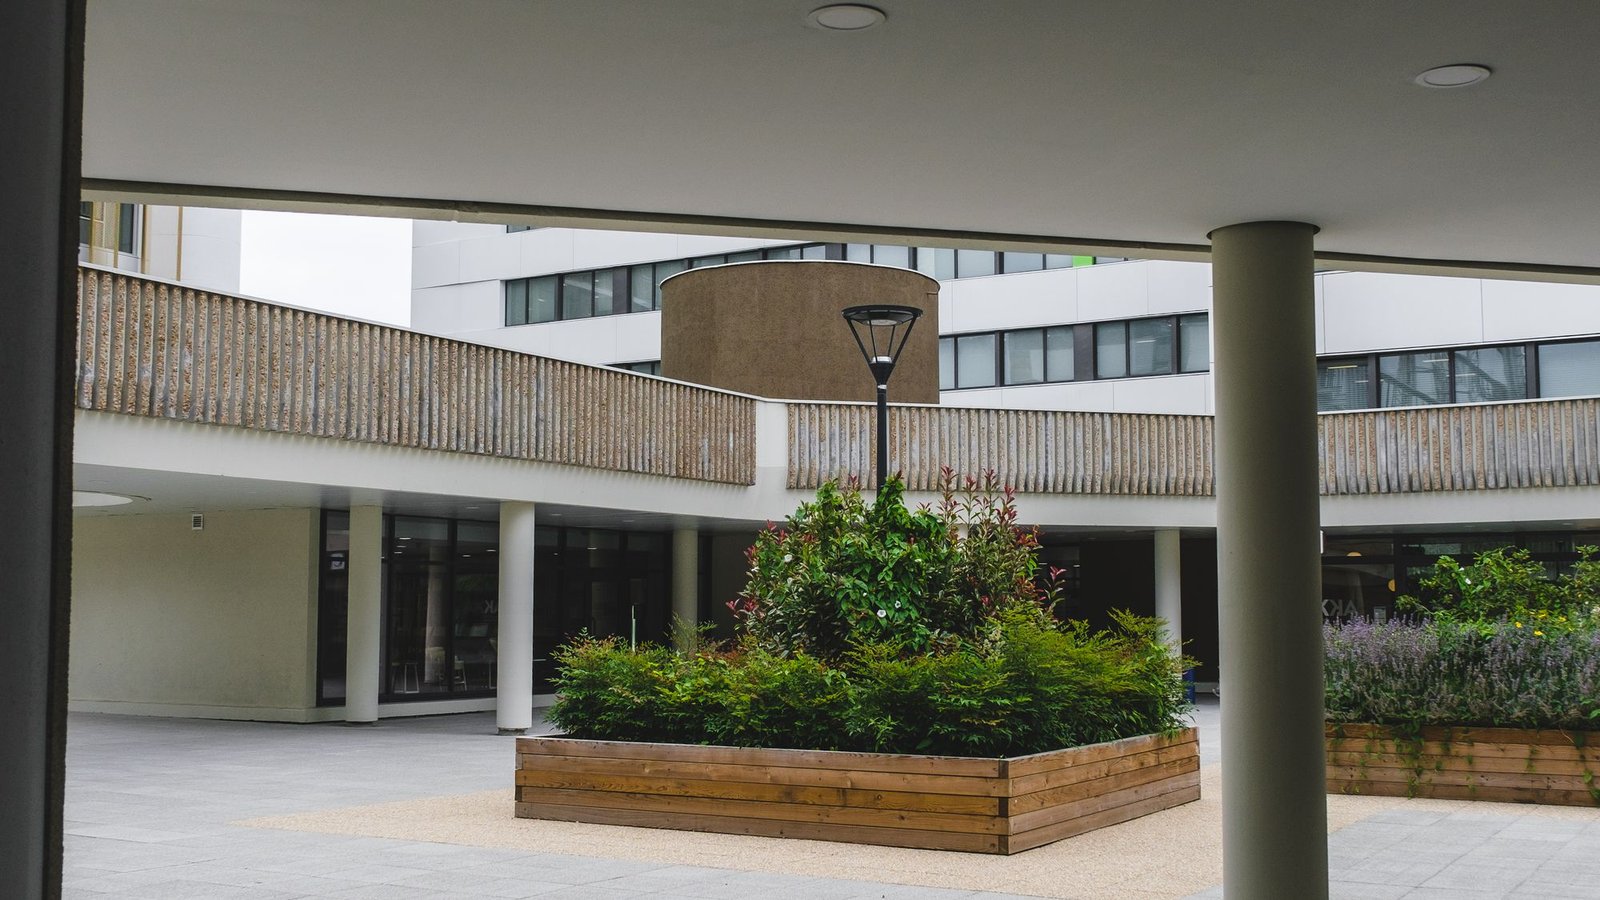
04
A 4.5-metre-wide machiya plot rebuilt around three courtyards, so that every room touches outside air on a street where nothing else can.
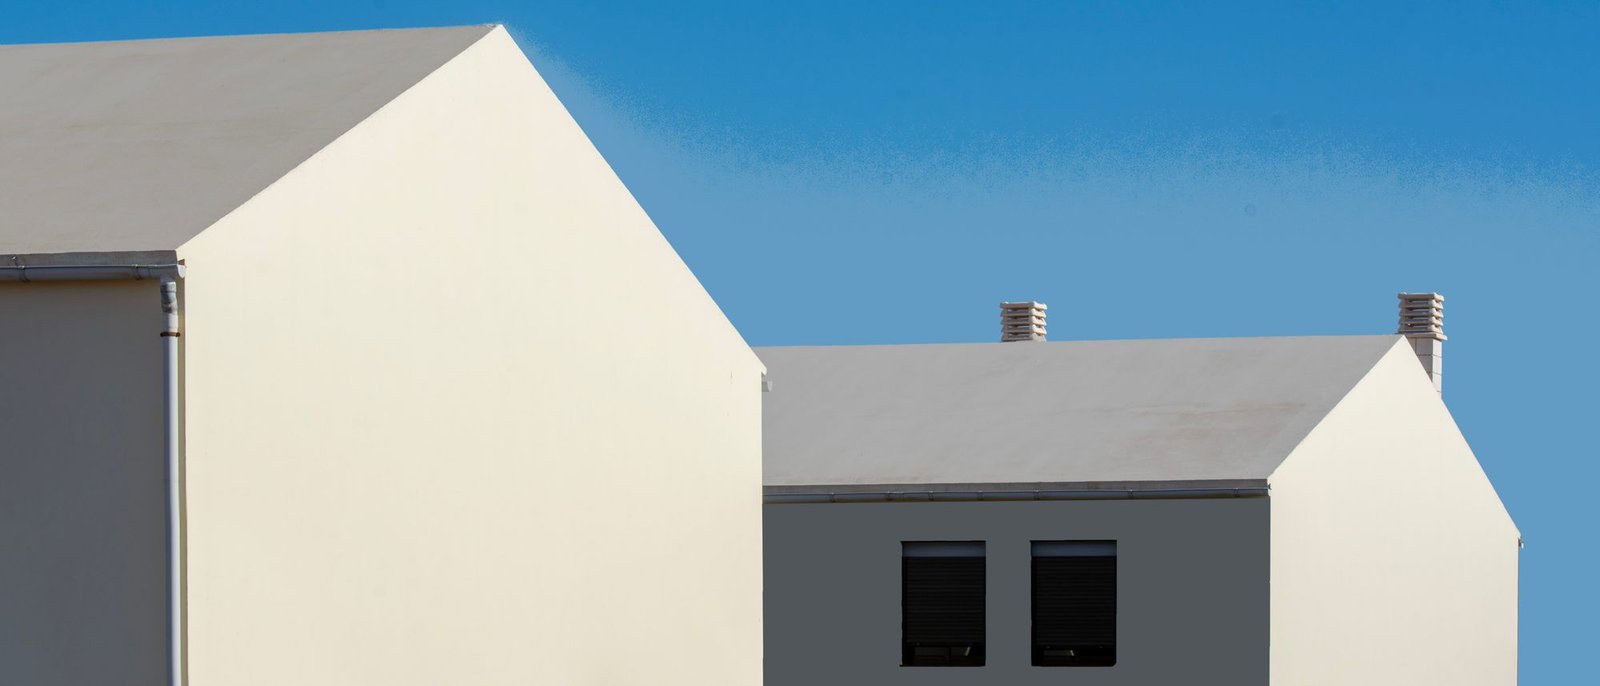
05
Twenty-two rooms broken into eleven small buildings, sized and spaced so the hotel reads as a hamlet rather than a resort.
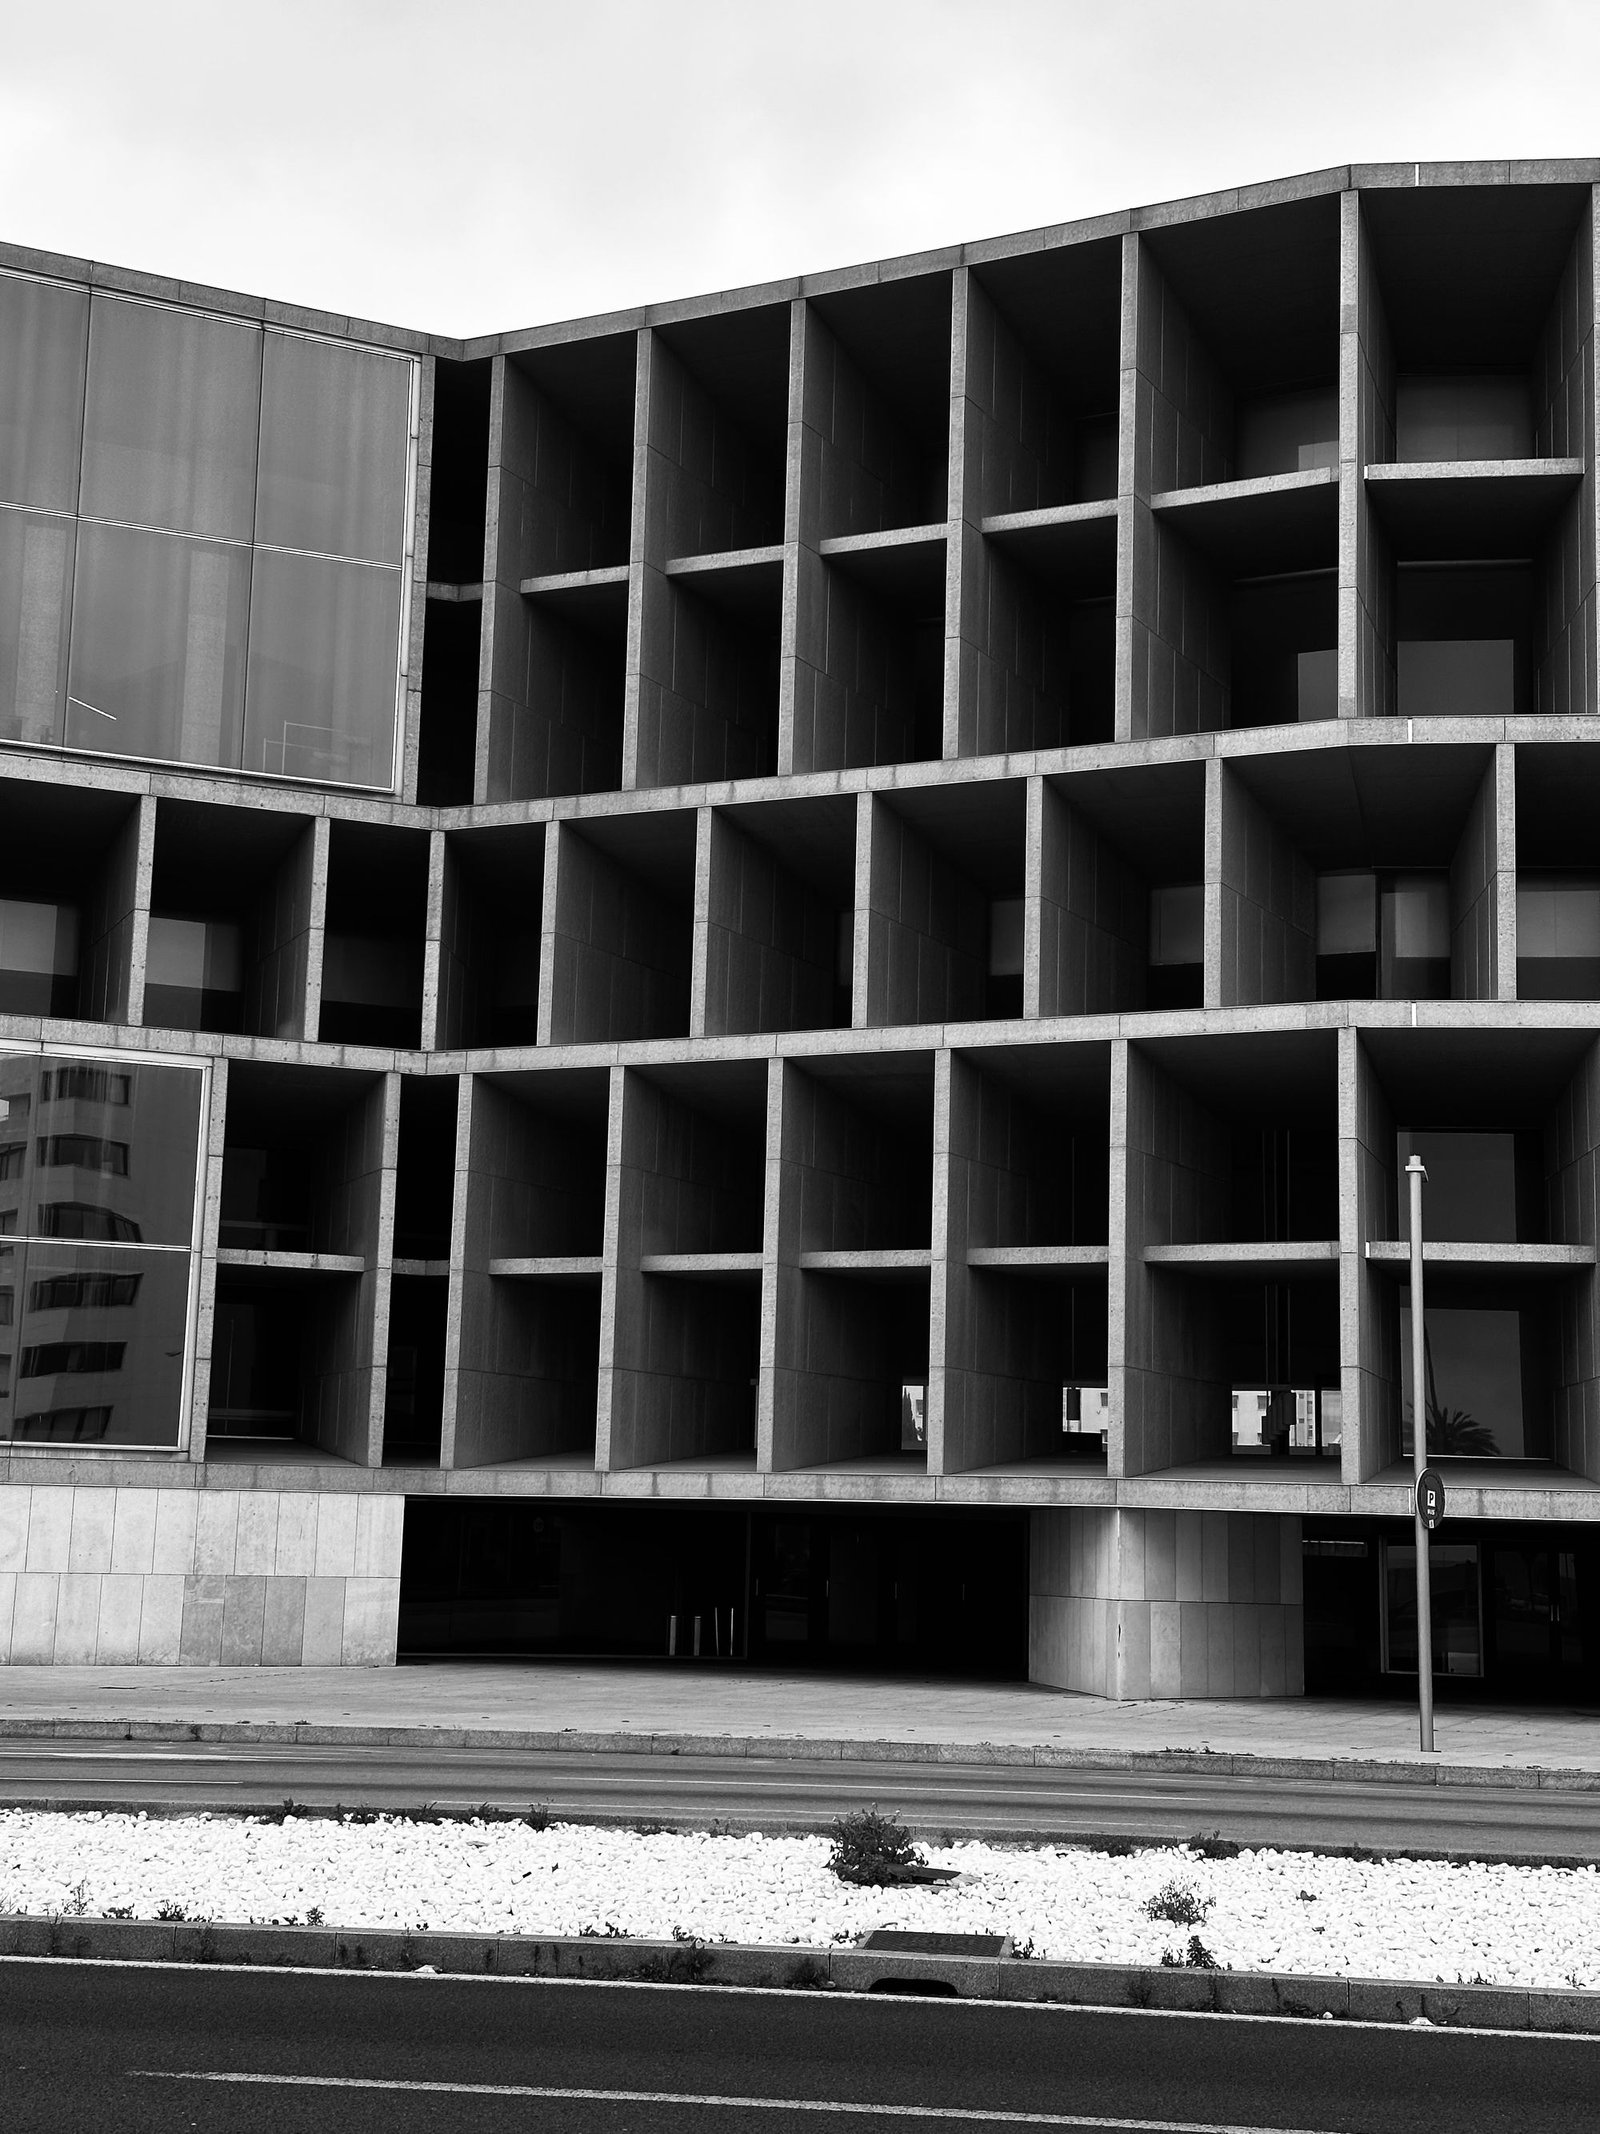
06
A deep-set concrete grid on a tight city block, holding four exhibition halls above a public route that stays open when the building is closed.
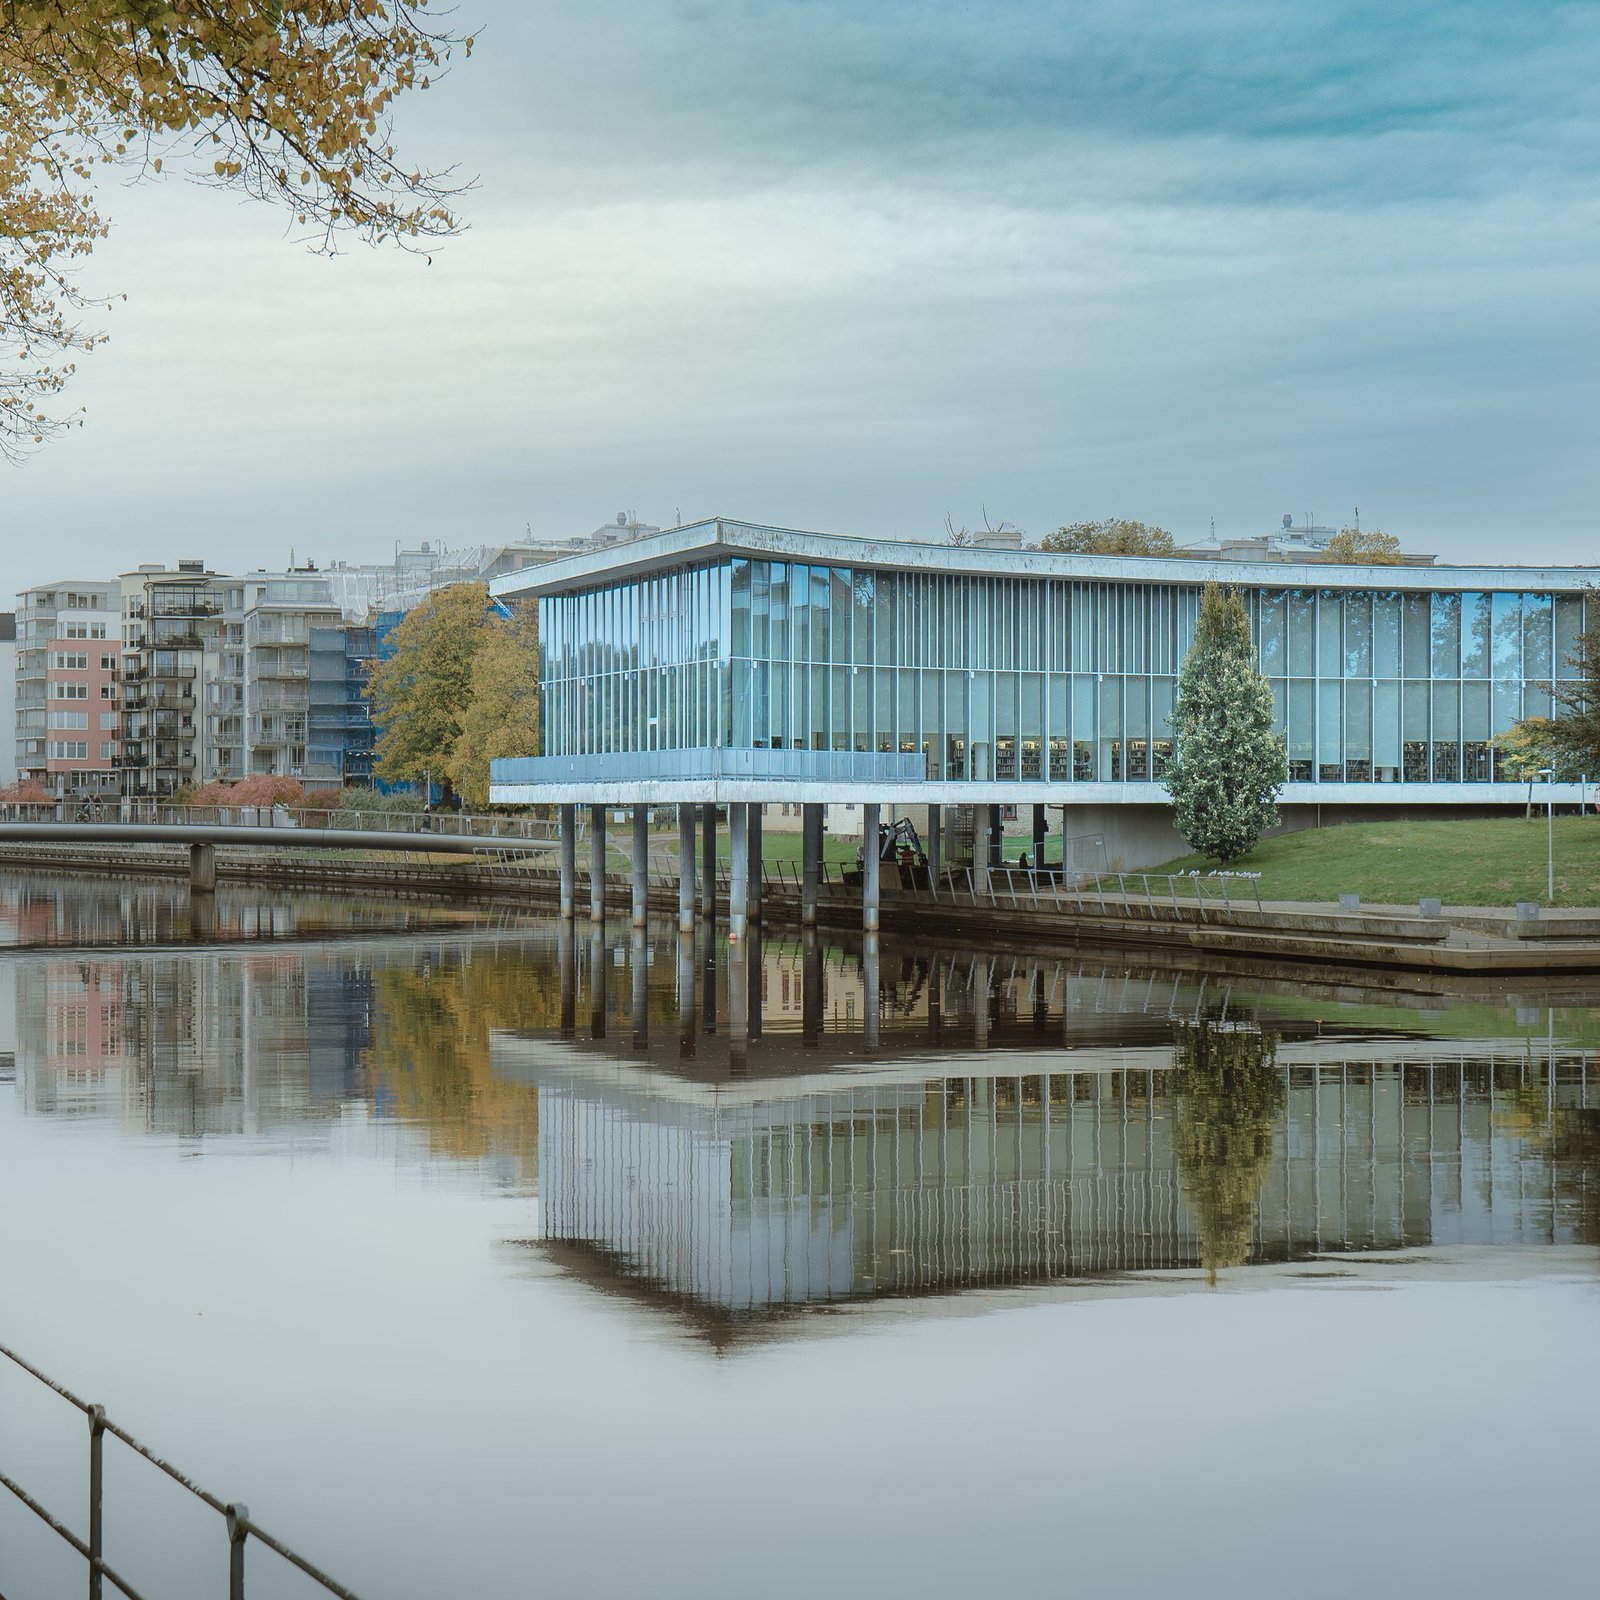
07
A single glazed room on the harbour edge, held one storey above the flood line and free to be used for anything the city needs that week.
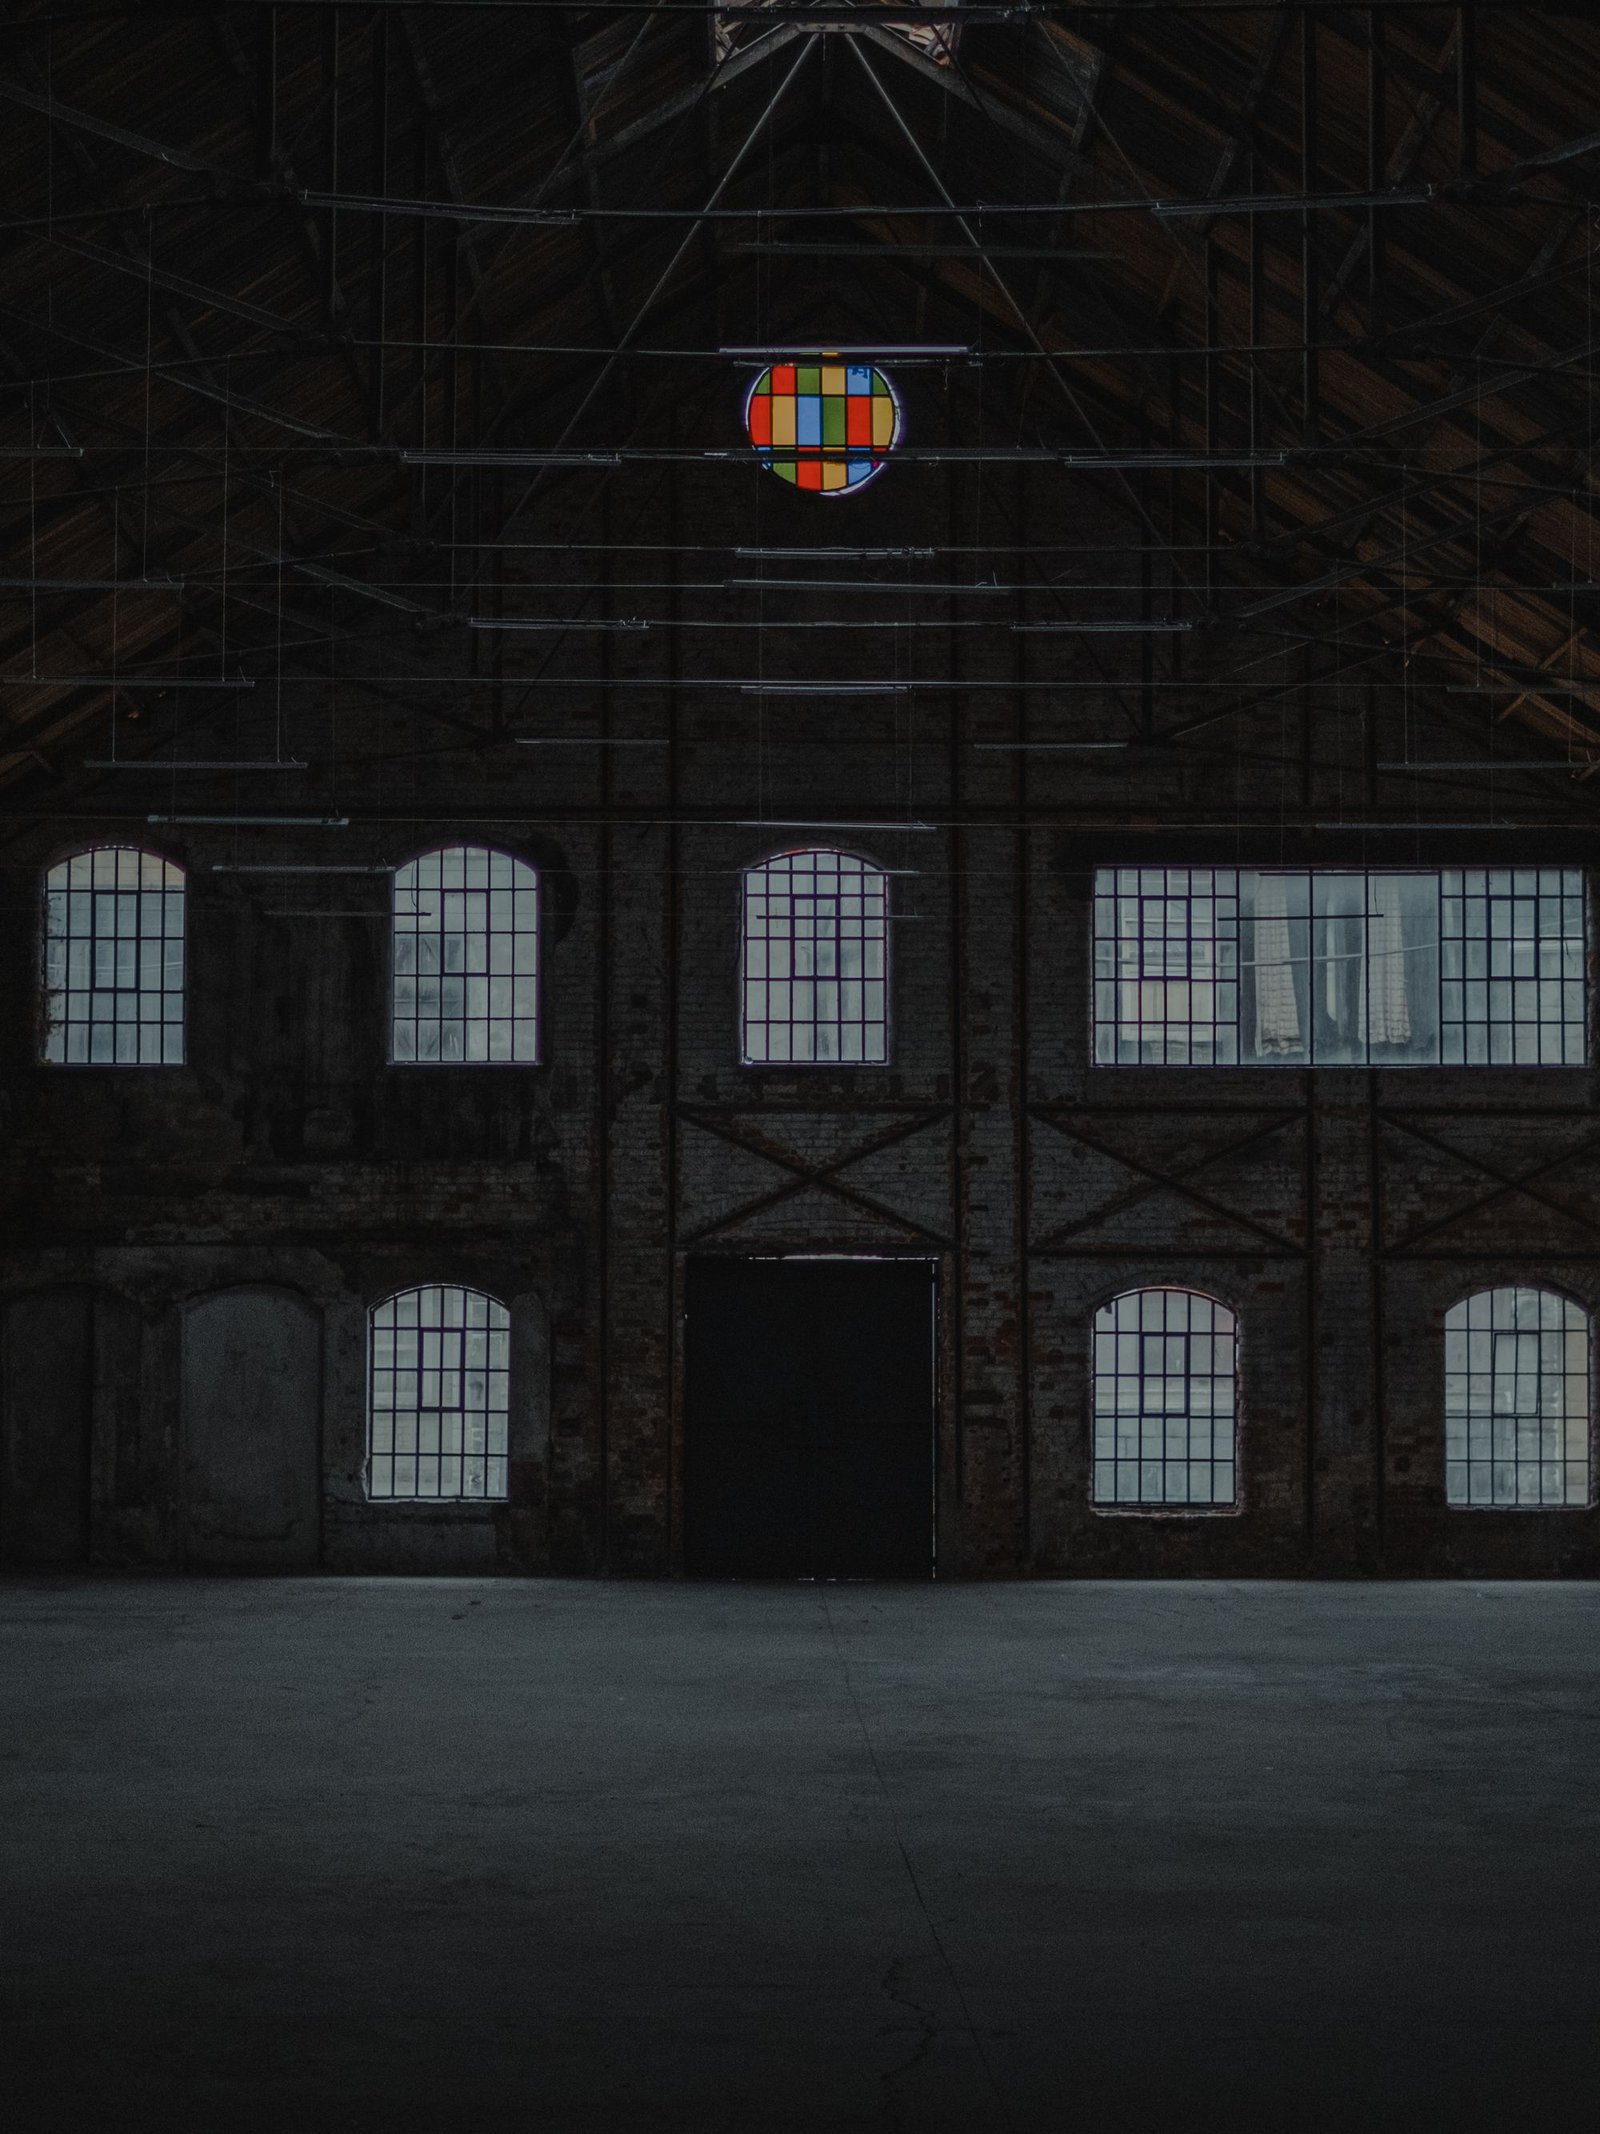
08
A 1908 iron foundry kept almost entirely intact, with 9,600 square metres of new use inserted as free-standing objects that never touch the original frame.
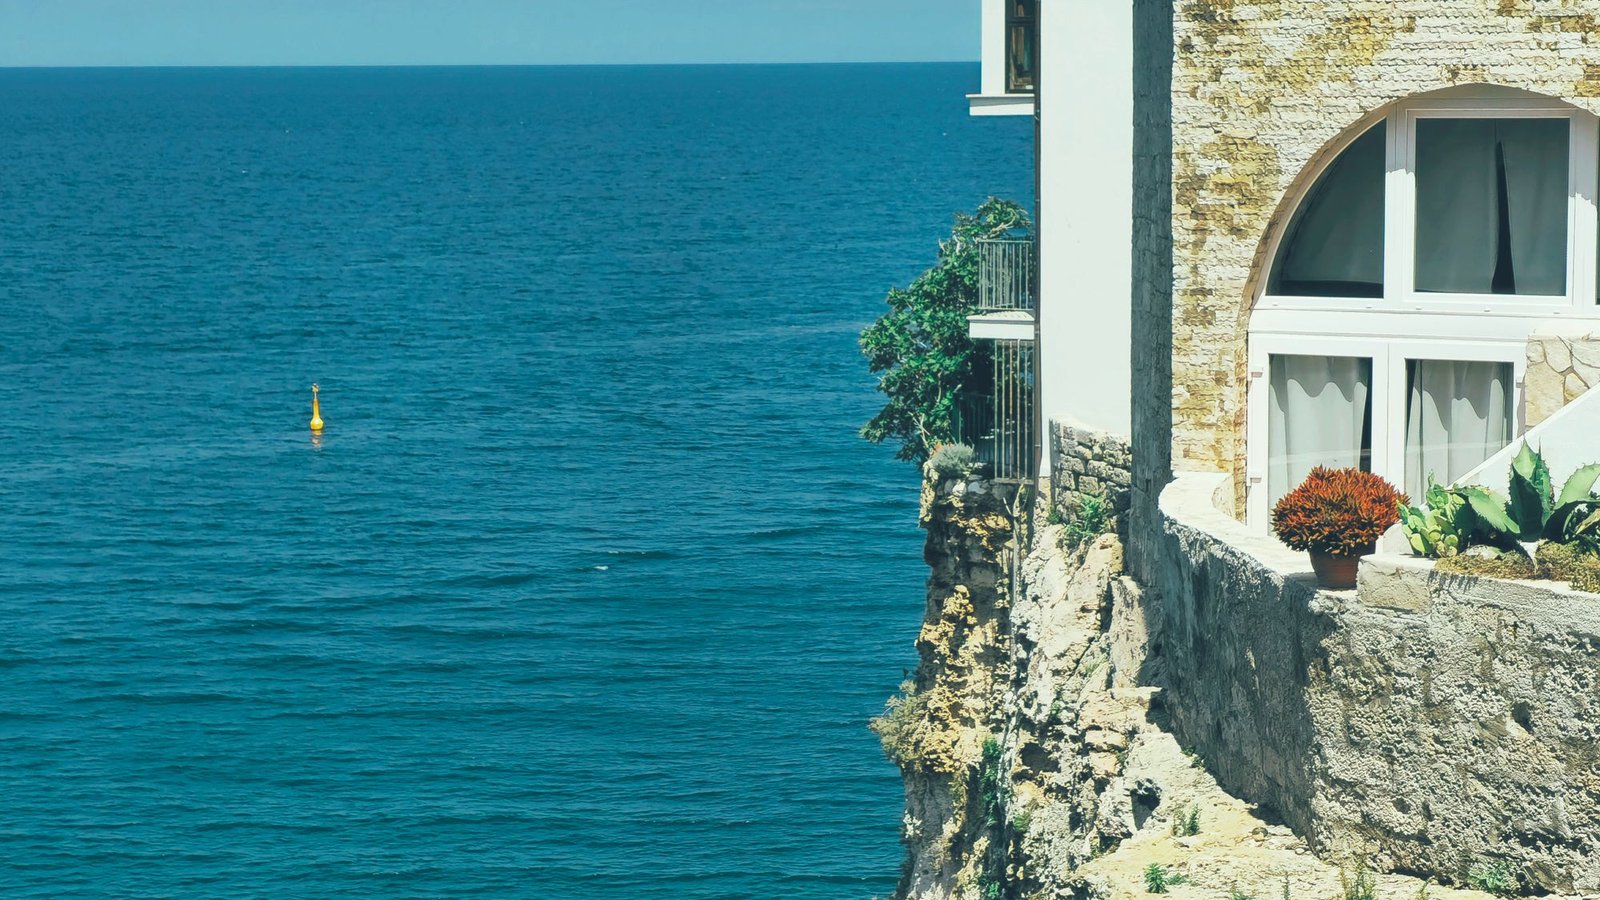
09
A house on a 34-degree slope that reaches the sea in four steps, each one a room, each one the roof of the room below.
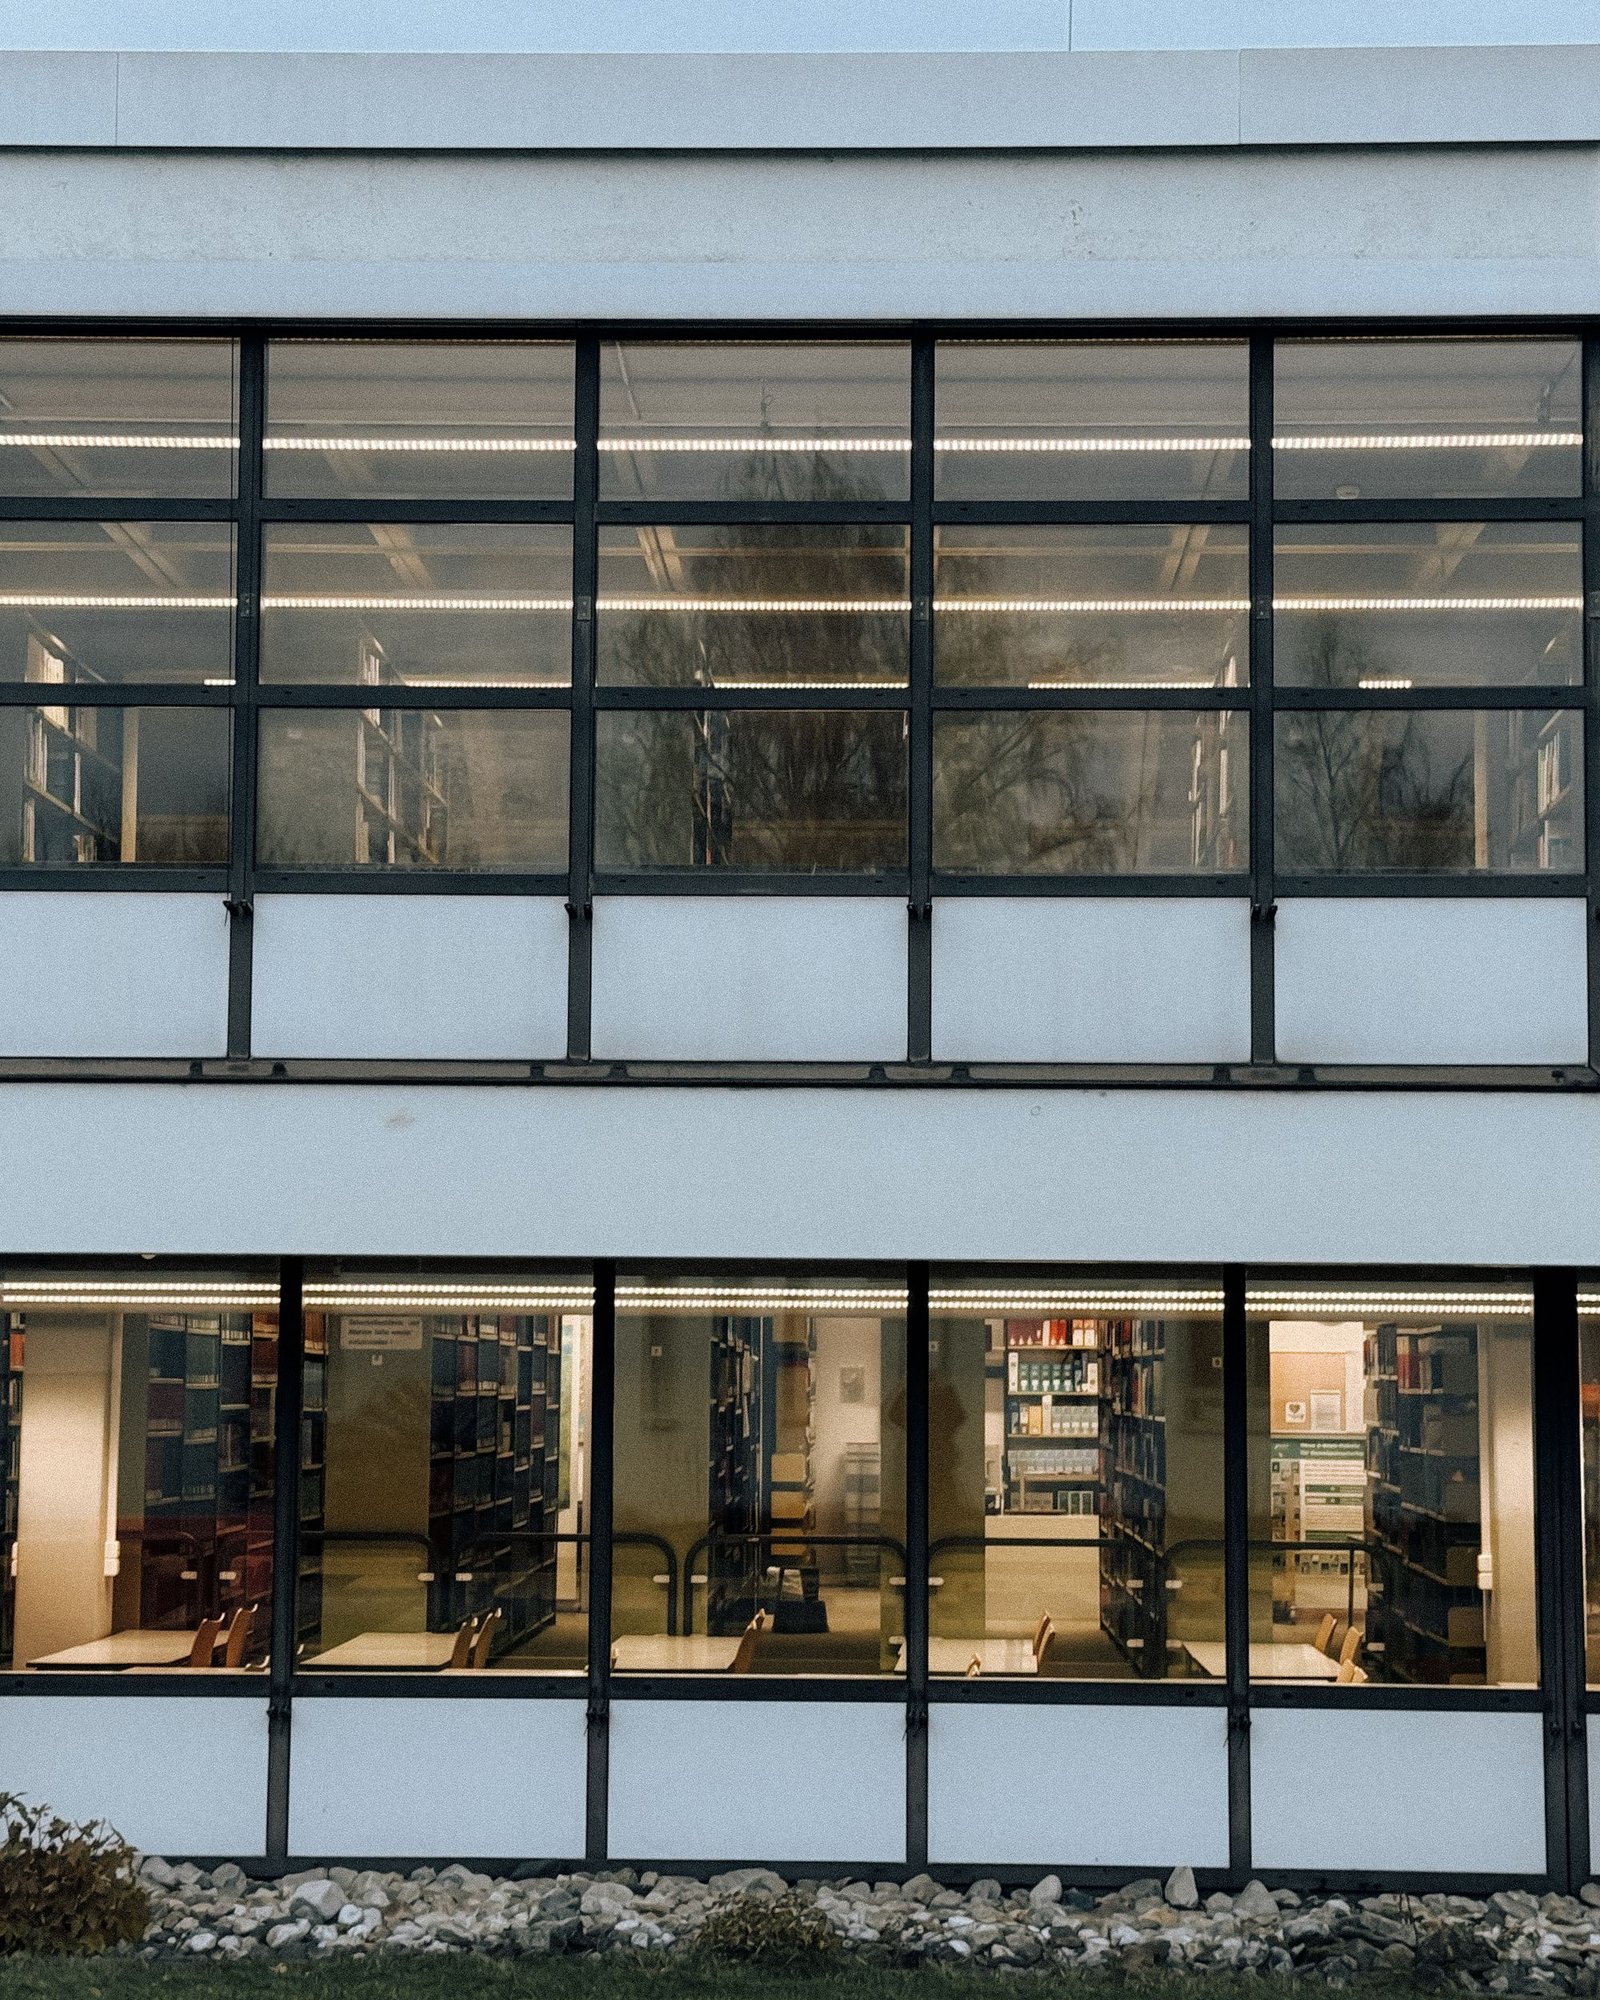
10
A workplace building with a 5.4-metre ground floor given entirely to public use, and a facade tuned floor by floor to the sun it actually receives.
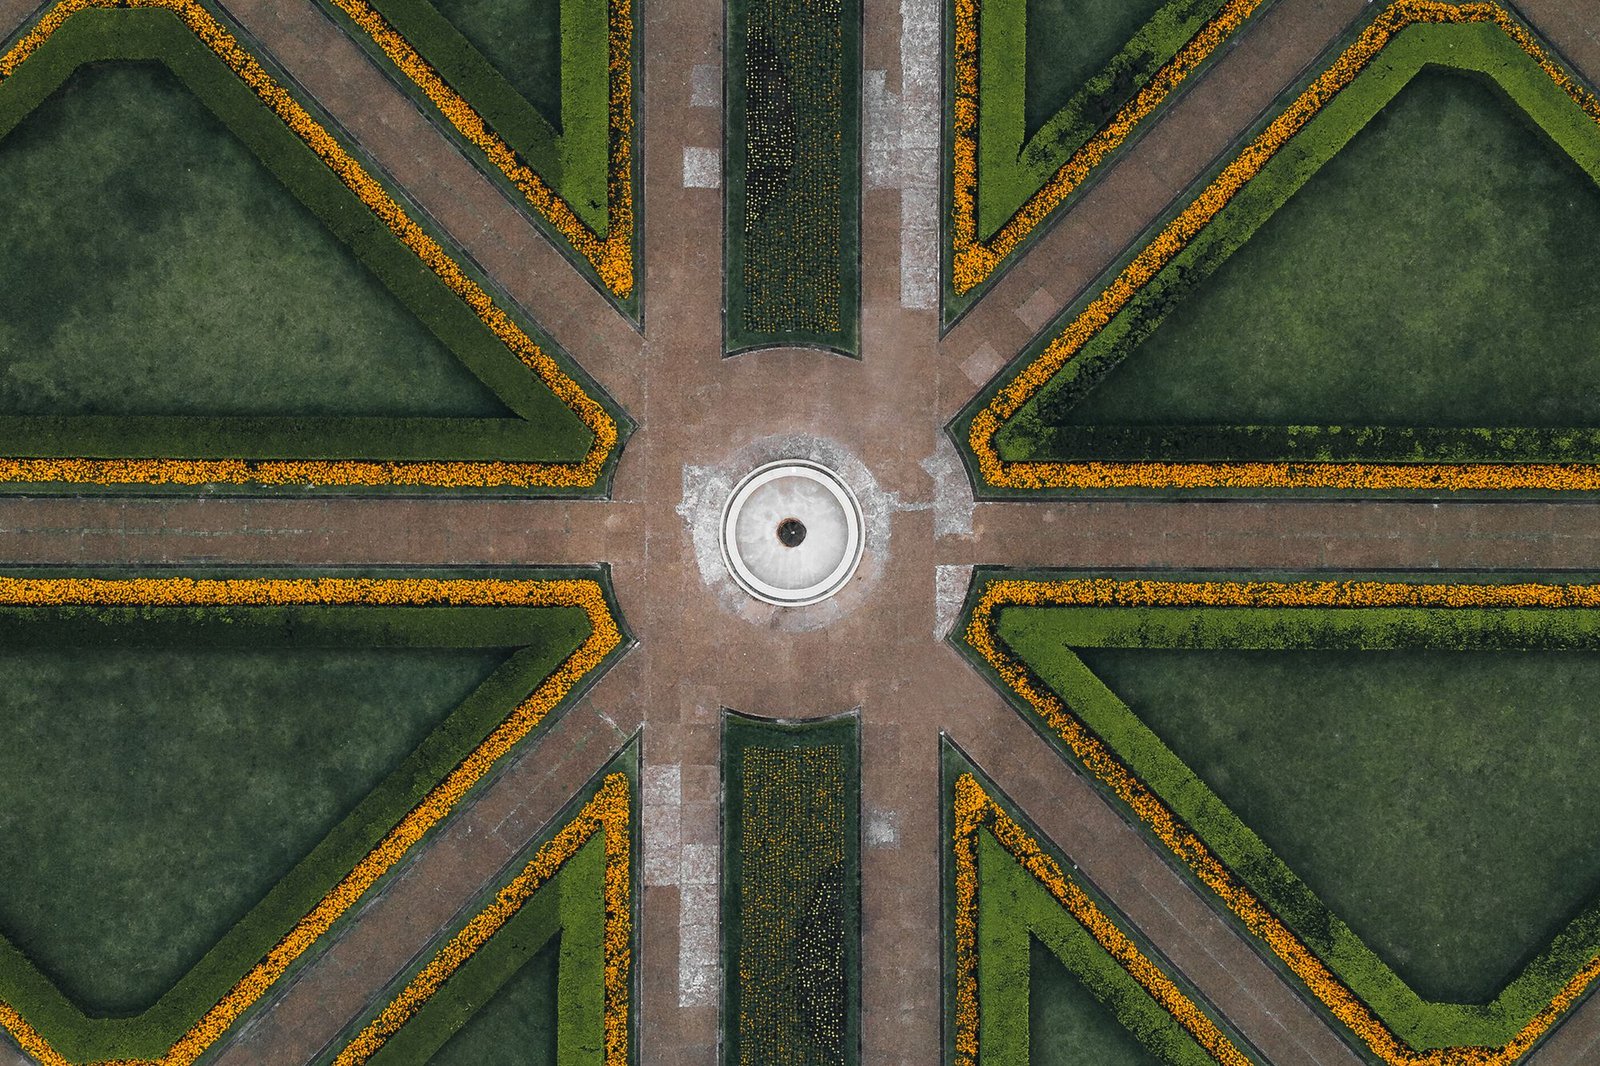
11
Fourteen hectares of worked-out limestone quarry turned into public garden, using the extraction terraces as they were left rather than restoring a landscape that never existed.
12
An 18th-century apartment stripped back to its timber cage, then re-planned with four new stone thresholds that carry every service the flat needs.
| Ref | Project | Location | Year | Type | Area |
|---|---|---|---|---|---|
| 01 | Casa Terra | Alentejo, Portugal | 2023 | Family house and guest annexe | 410 m² |
| 02 | House Among Pines | Telemark, Norway | 2022 | Year-round family house | 285 m² |
| 03 | Monolith Residence | Ticino, Switzerland | 2021 | House and studio | 520 m² |
| 04 | The Courtyard House | Kyoto, Japan | 2024 | Urban house on a machiya plot | 196 m² |
| 05 | Solace Retreat | Naxos, Greece | 2023 | 22-key hotel and taverna | 3,140 m² |
| 06 | Arca Cultural Centre | Porto, Portugal | 2022 | Exhibition halls, auditorium, archive | 6,800 m² |
| 07 | Horizon Pavilion | Aarhus, Denmark | 2024 | Waterside pavilion and civic room | 1,240 m² |
| 08 | Foundry Yard | Rotterdam, Netherlands | 2021 | Workspace, market hall, three studios | 9,600 m² |
| 09 | Vela House | Costa Brava, Spain | 2020 | House on a coastal escarpment | 340 m² |
| 10 | The Lantern | Copenhagen, Denmark | 2023 | Workplace, ground-floor public uses | 11,400 m² |
| 11 | Quarry Gardens | Provence, France | 2024 | Public landscape on a former limestone quarry | 14 hectares |
| 12 | Rua do Norte Apartment | Lisbon, Portugal | 2023 | Apartment in a 1770s pombalino building | 165 m² |
No projects in this category yet.