Project 06 / 2022
Arca Cultural Centre
Porto, Portugal 41°08'55"N 8°36'40"W
A cultural building that is shut for sixteen hours a day is a bad neighbour. This one gives its ground floor back to the street.
Project story
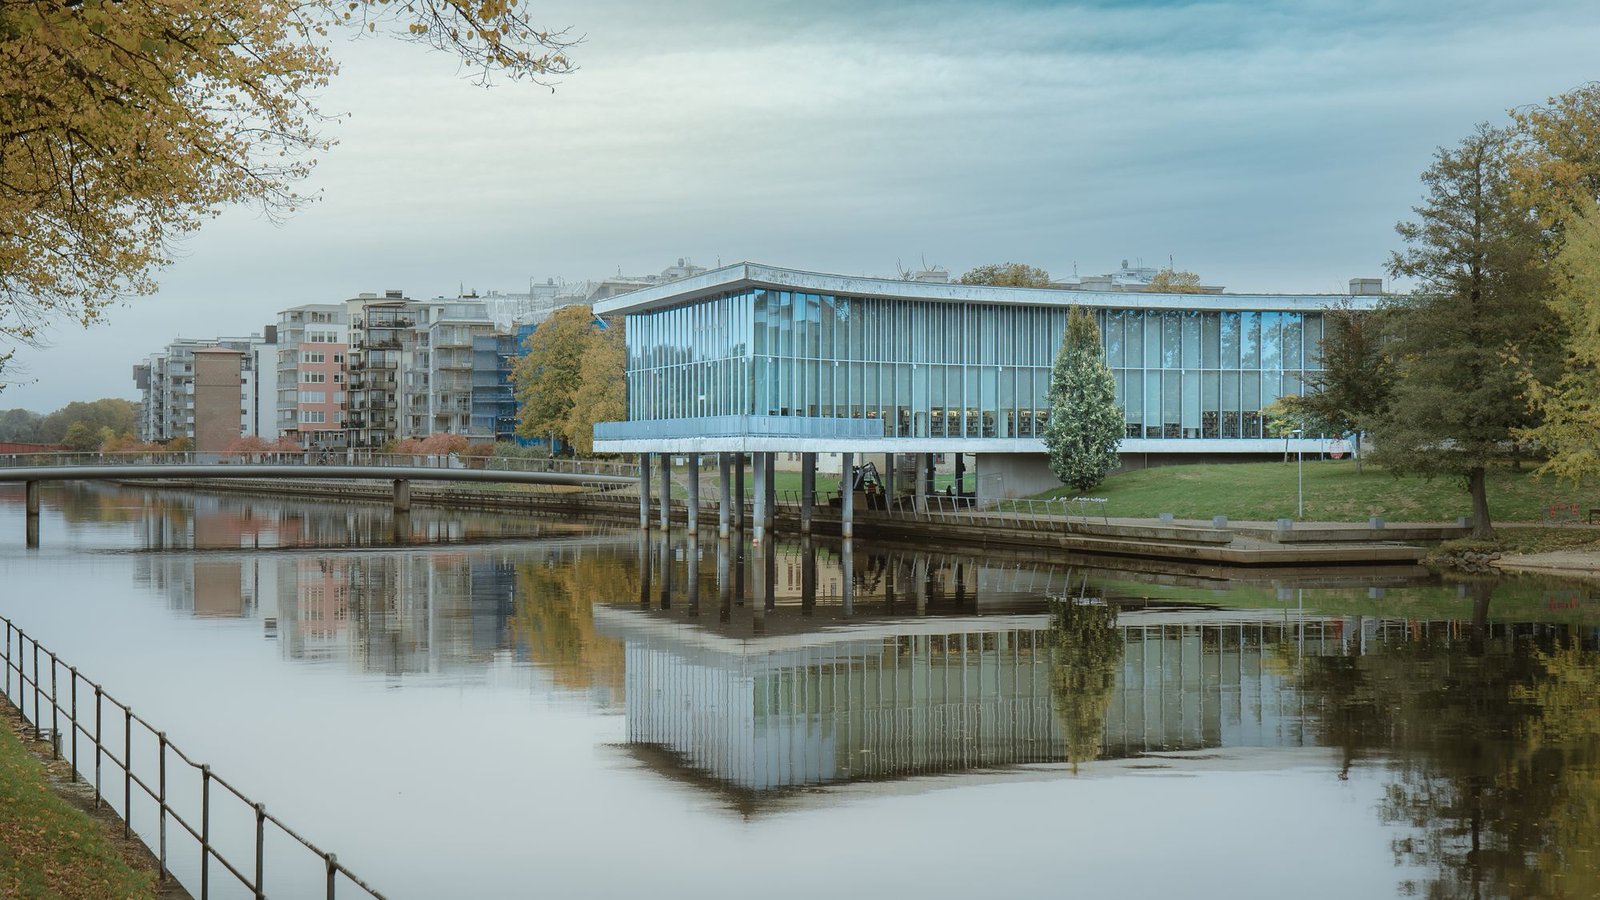
The foundation needed column-free halls and a 300-seat auditorium on a block barely 44 metres across. Putting the halls in the air freed the ground for a diagonal public passage that shortcuts the block.
The passage stays open until midnight. The archive above it is one of the largest in the north of the country.
Context
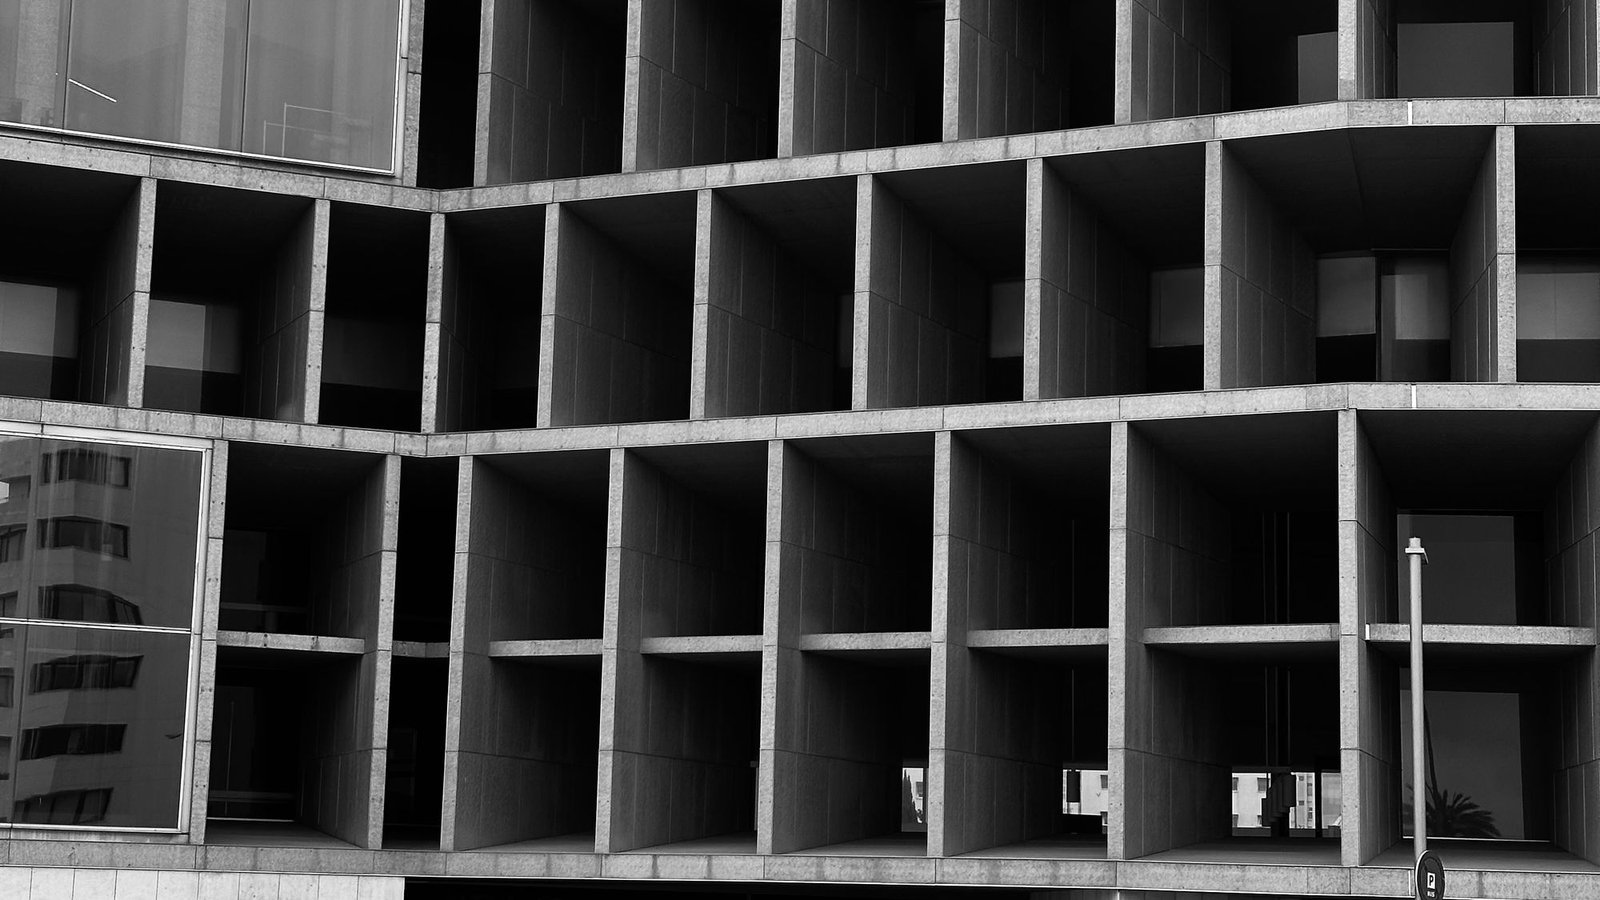
Porto's granite streets are dark and finely grained. The facade grid — 900mm deep, cast in one aggregate — gives the same reading from across the square: shadow first, material second.
Reveal depth was set by sun studies, not composition. The west face is 1,200mm deep; the north is 450mm.
Materiality
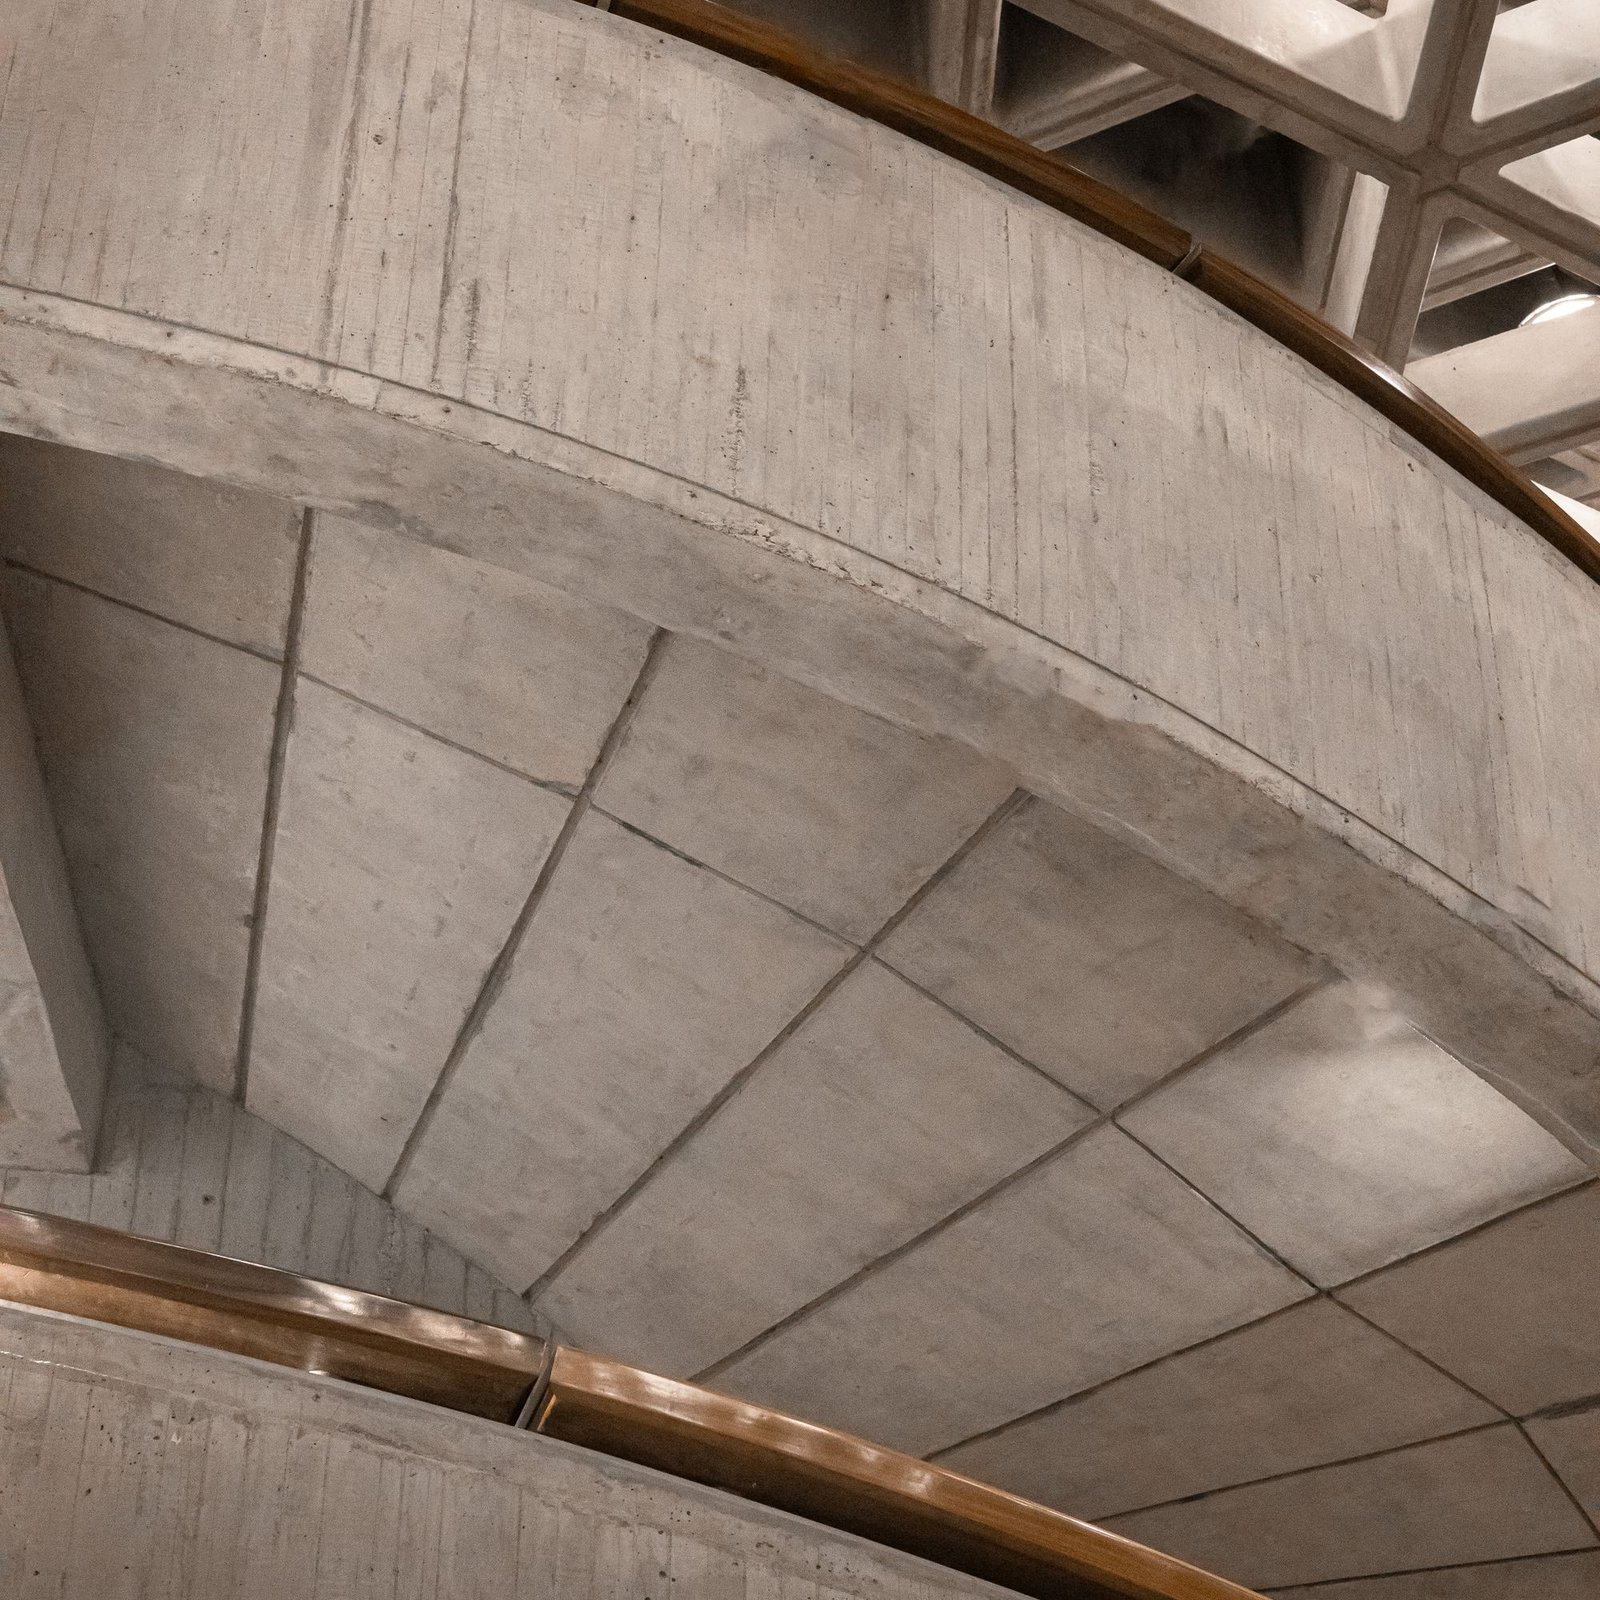
Precast concrete with a granite aggregate crushed within 30 kilometres of the site, acid-etched to open the stone.
Inside, halls are plaster and oak; the auditorium is entirely lined in perforated ash over mineral wool.
Spatial experience
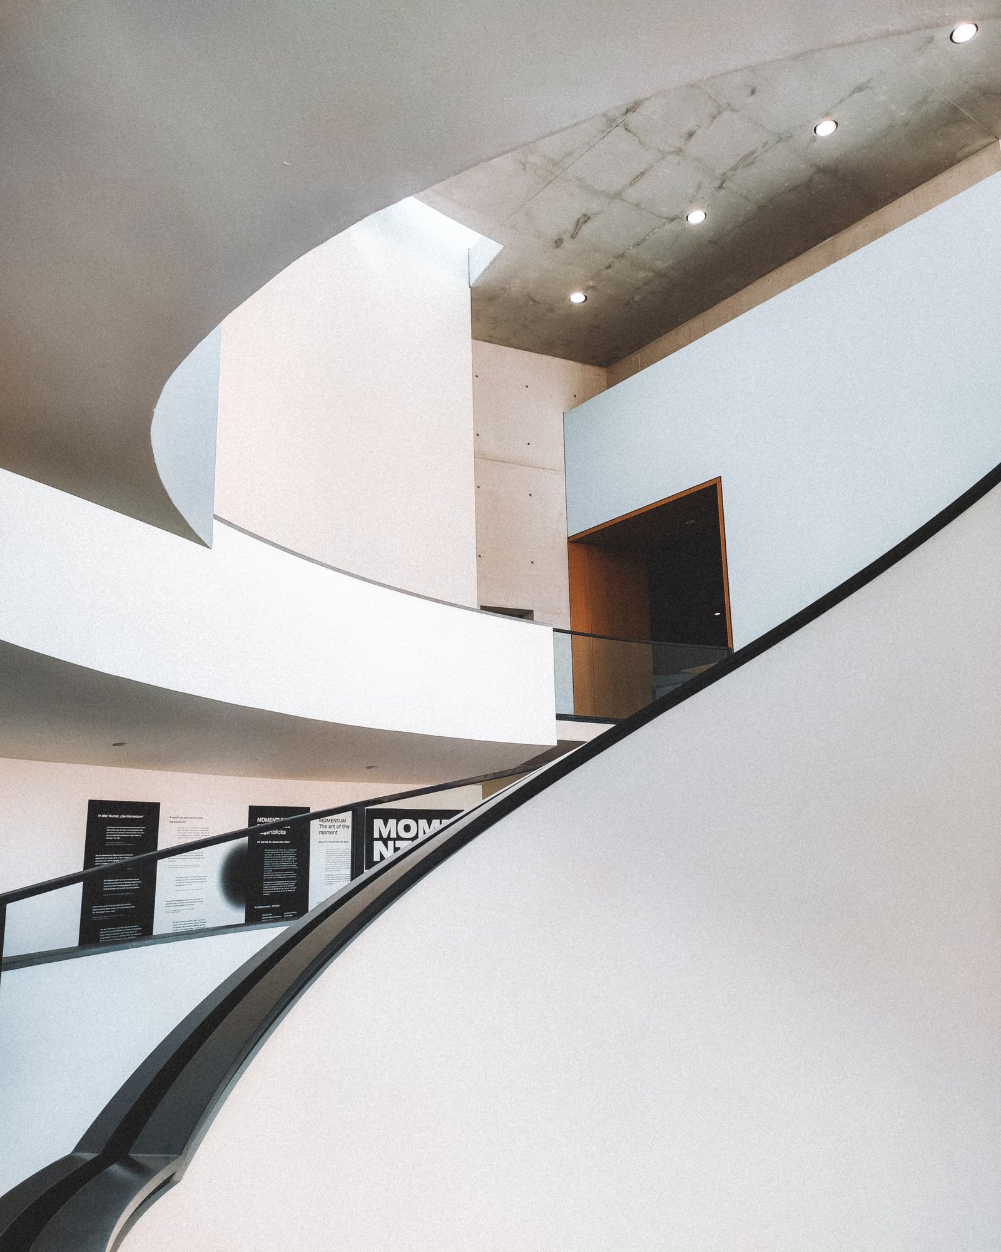
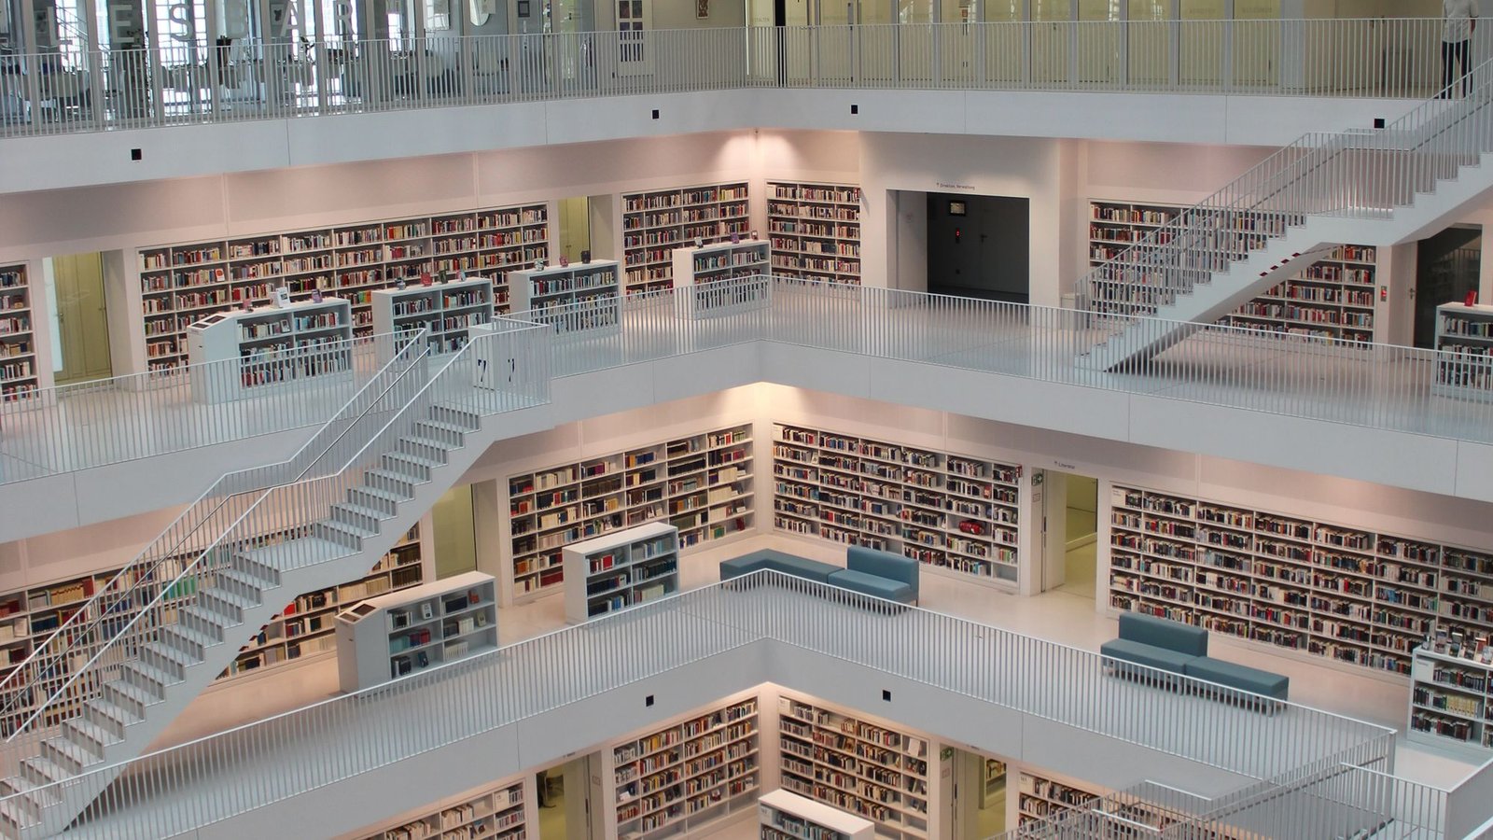
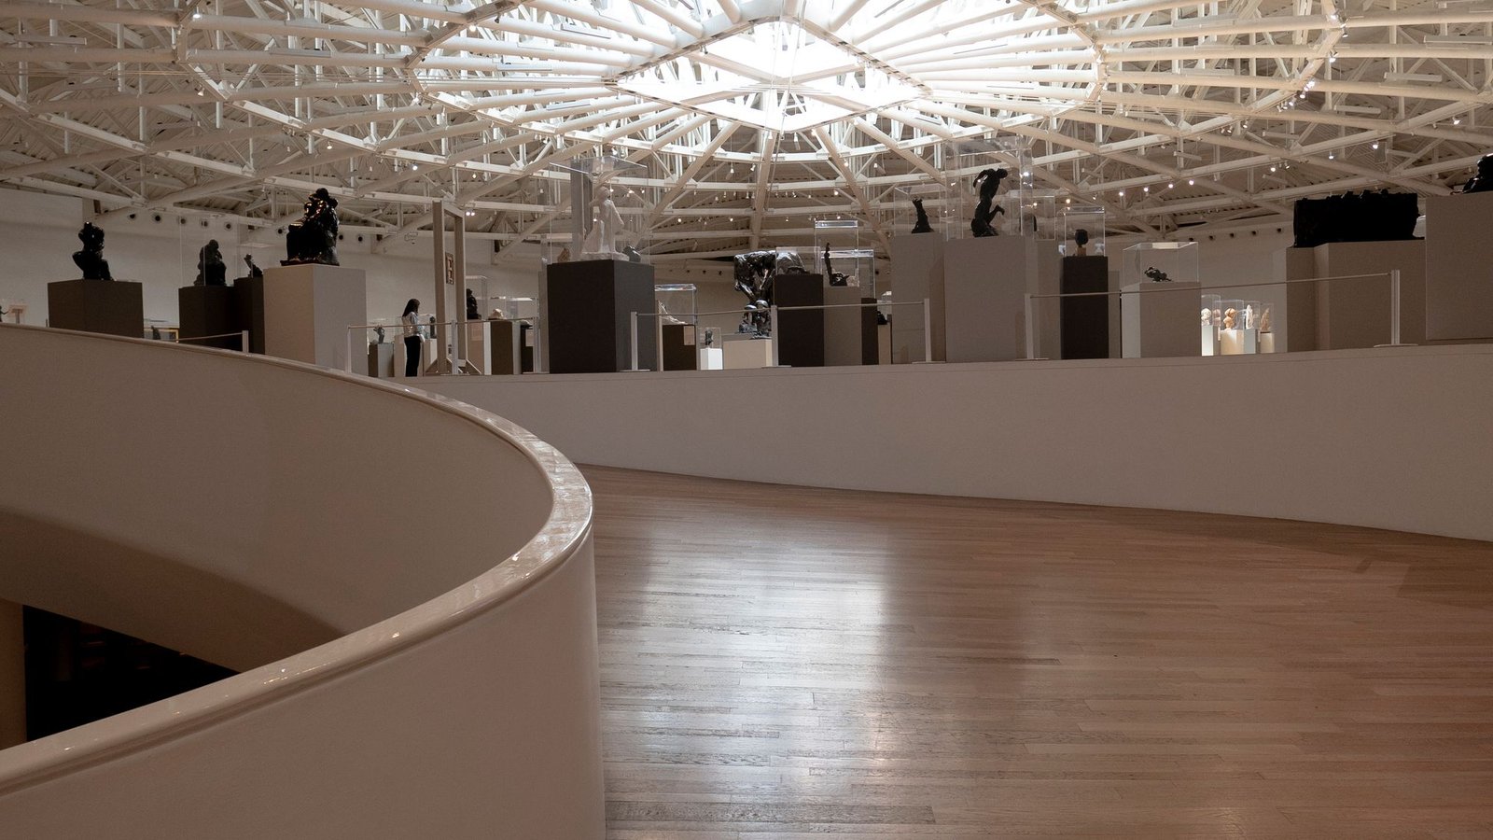
Halls are stacked, not spread, and linked by a single spiral that returns you to the same point on each floor — a device borrowed from the archive itself.
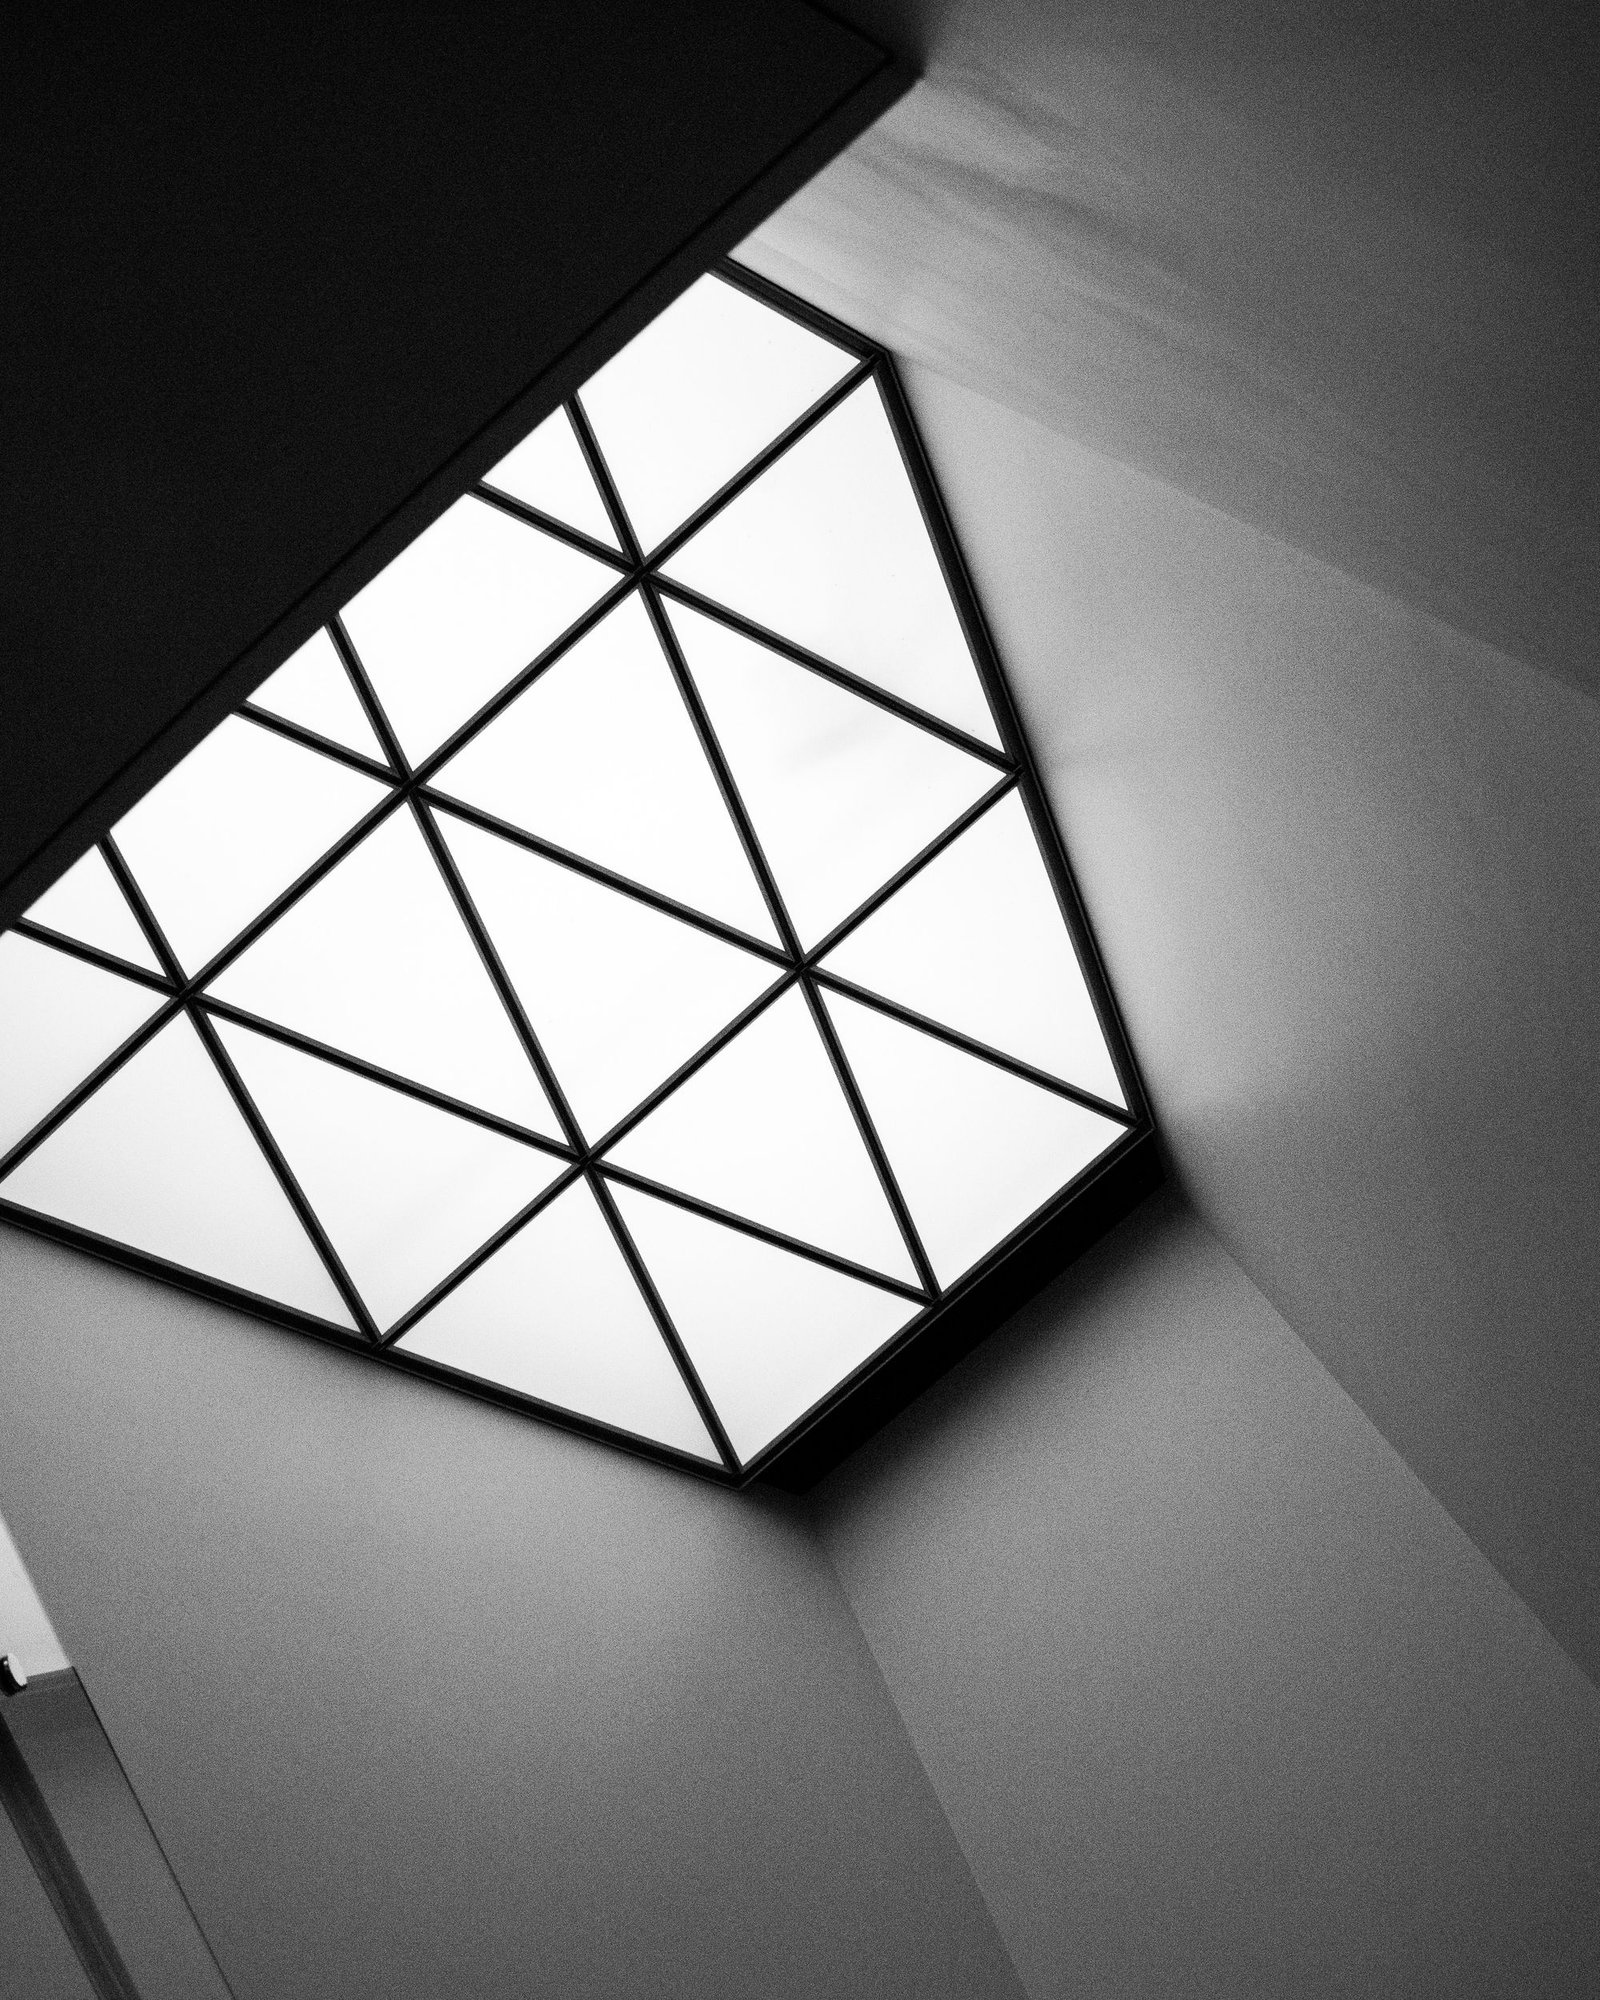
The top hall has no artificial light. It closes when the sun goes down, and the foundation has kept that rule.
Drawn from the survey
Contours as found, footprint as built, levels measured from the site datum. North is 300 degrees from page top.
Levels · metres from datum
- +21.600Daylit hall
- +14.400Hall 3, archive
- +7.200Halls 1 and 2
- ±0.000Public passage
- −5.400Auditorium