Project 04 / 2024
The Courtyard House
Kyoto, Japan 35°00'40"N 135°46'05"E
The plot is 4.5 metres wide and 31 metres deep. The old house had one window. The new one has three gardens.
Project story
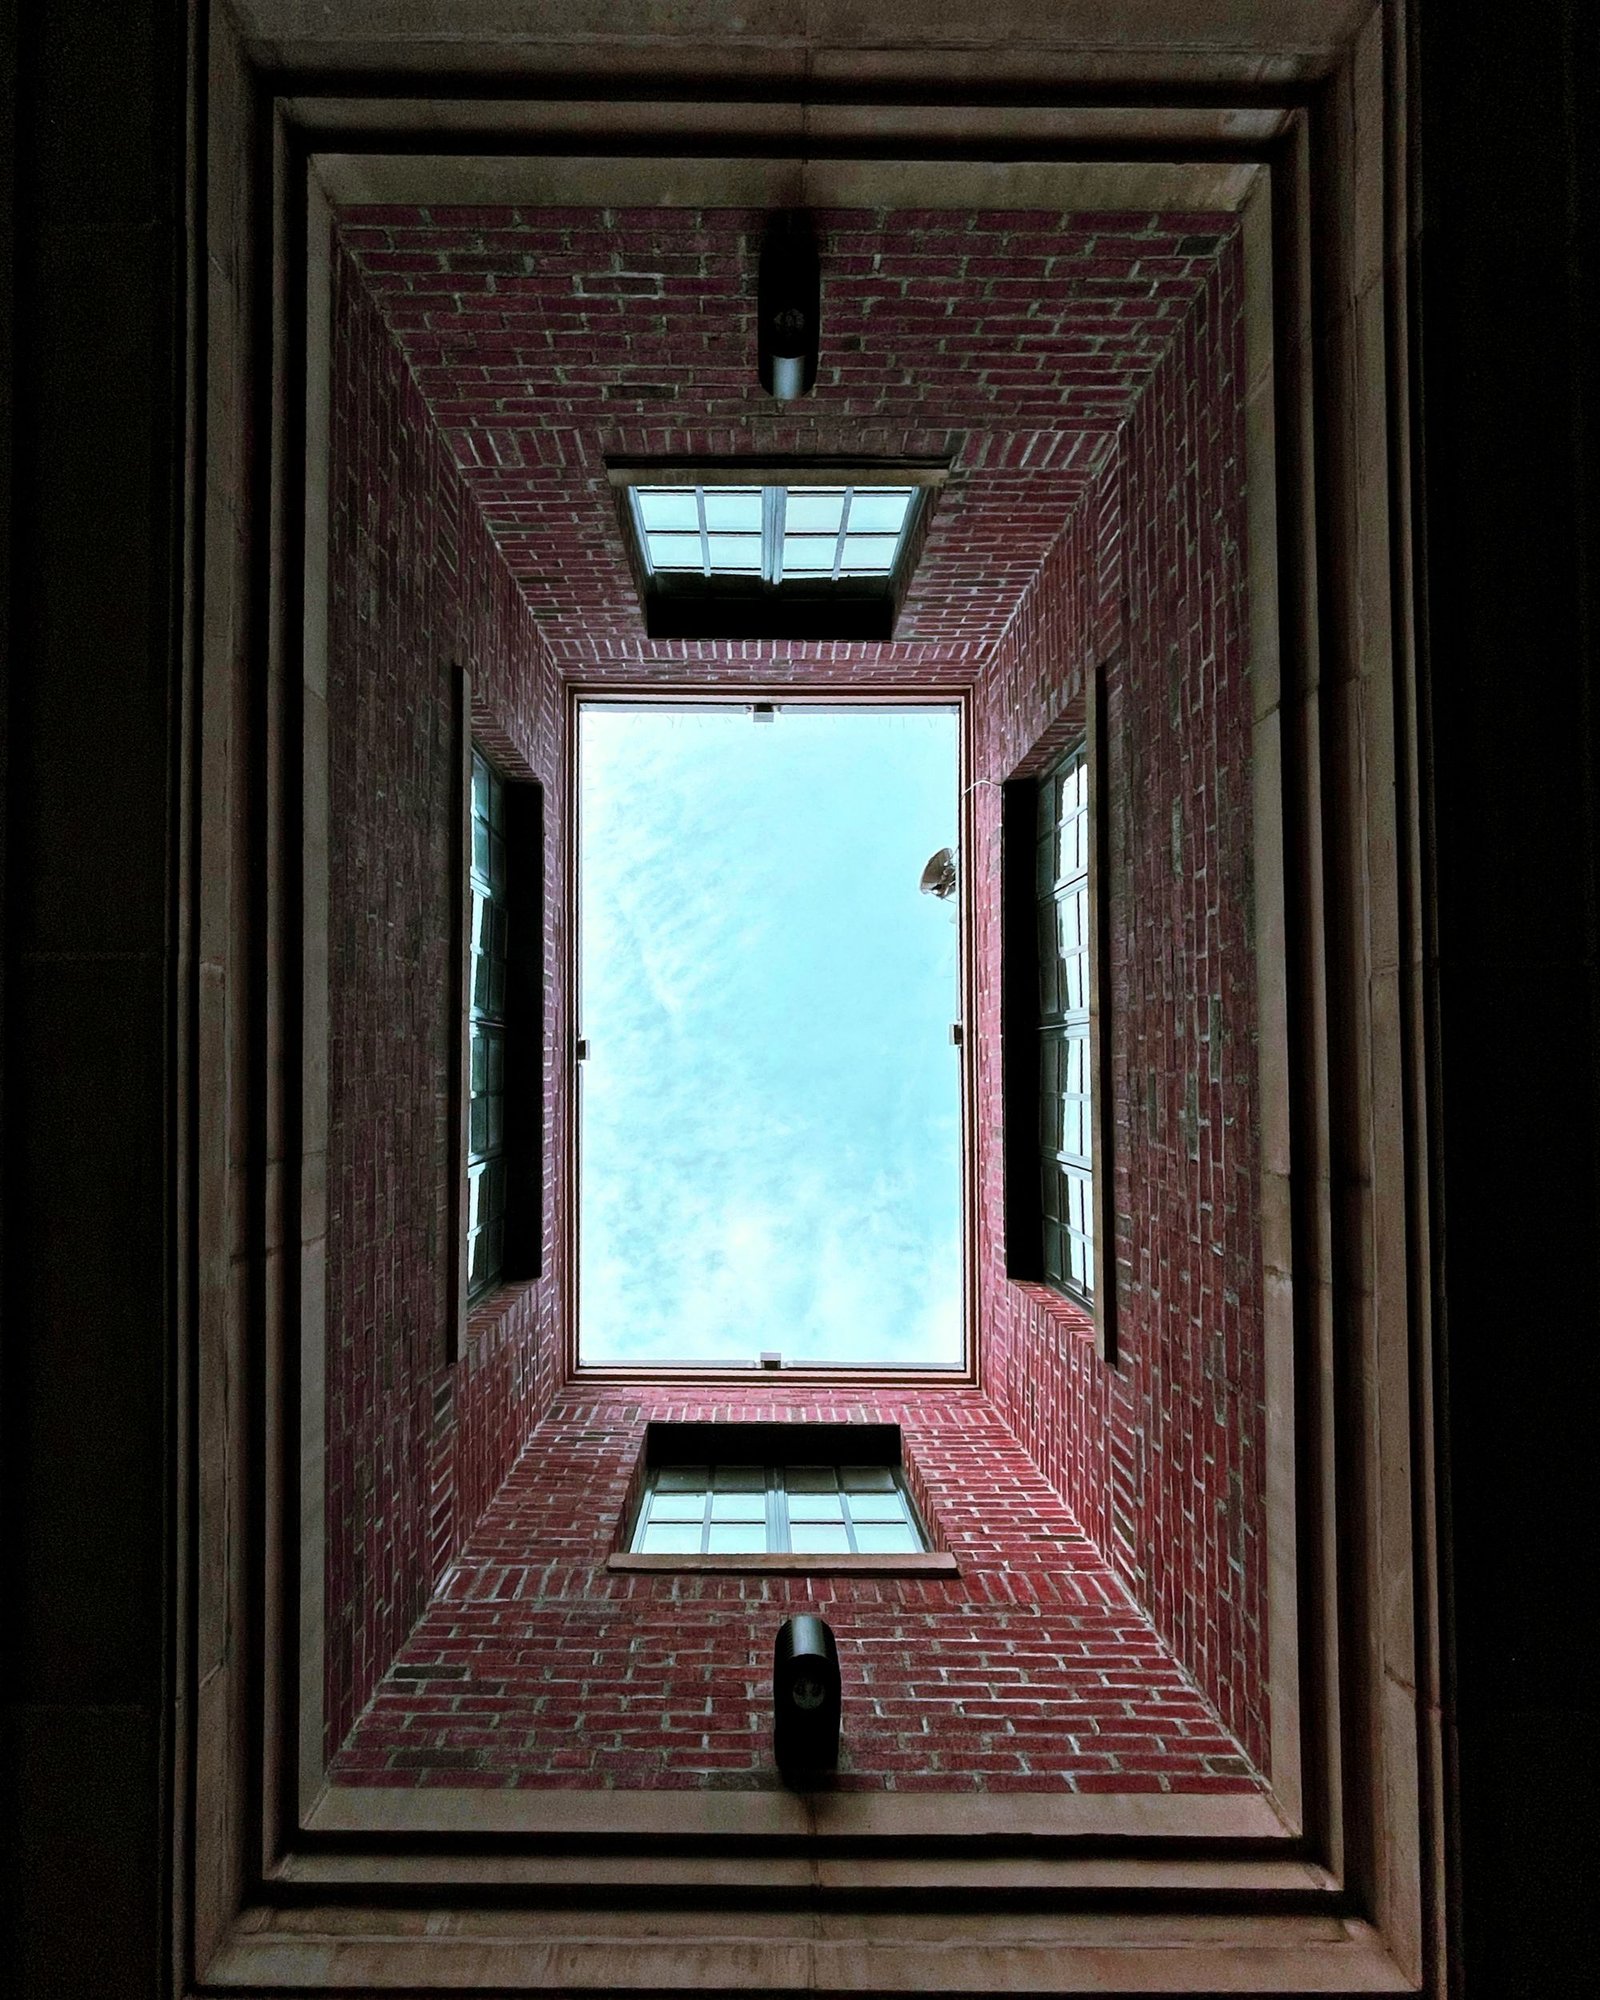
Rather than add windows to a wall that has neighbours on both sides, we removed volume. Three tsuboniwa — pocket gardens — puncture the plan at the entrance, the middle and the rear.
Each is small enough to be a room and open enough to be weather. Together they light and ventilate the whole house without a single opening onto the street.
Context
The frontage, the eaves line and the lattice screen are protected. What sits behind them is entirely new, built to current seismic standard on the original stone footings.
The rear garden is planted only with species already growing in the block: maple, nandina, moss, one persimmon.
Materiality
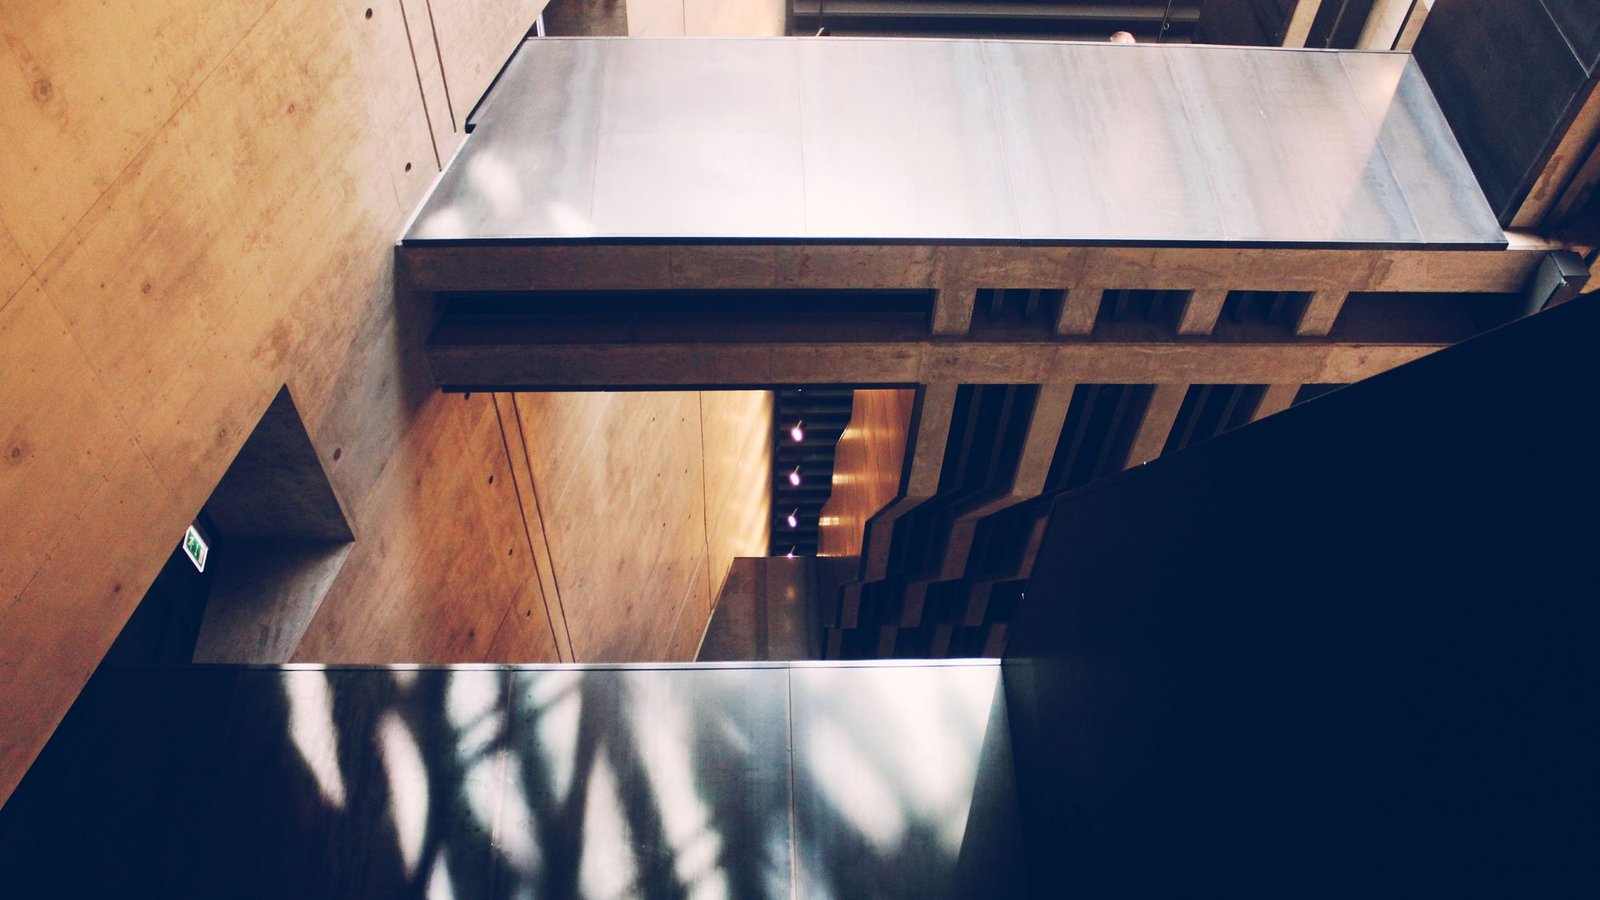
Japanese cypress for the frame, worked by hand and left unfinished, so it will silver at the courtyards and stay pale inside.
Floors are dark clay tile at the wet edges, tatami and paper elsewhere. There is no plasterboard in the building.
Spatial experience
The house is entered along its length, through a stone-floored doma that runs the full depth — shoes on, cold underfoot, half outside.
Sliding screens mean that on a warm day the entire ground floor can become one 31-metre room with three pieces of sky in it.
Drawn from the survey
Contours as found, footprint as built, levels measured from the site datum. North is 4 degrees from page top.
Levels · metres from datum
- +5.800Attic study
- +3.000Upper rooms
- ±0.000Doma, tatami rooms