Project 05 / 2023
Solace Retreat
Naxos, Greece 37°06'18"N 25°22'44"E
The planning limit allowed one building of 3,140 square metres. We asked to build eleven of roughly 285 instead.
Project story
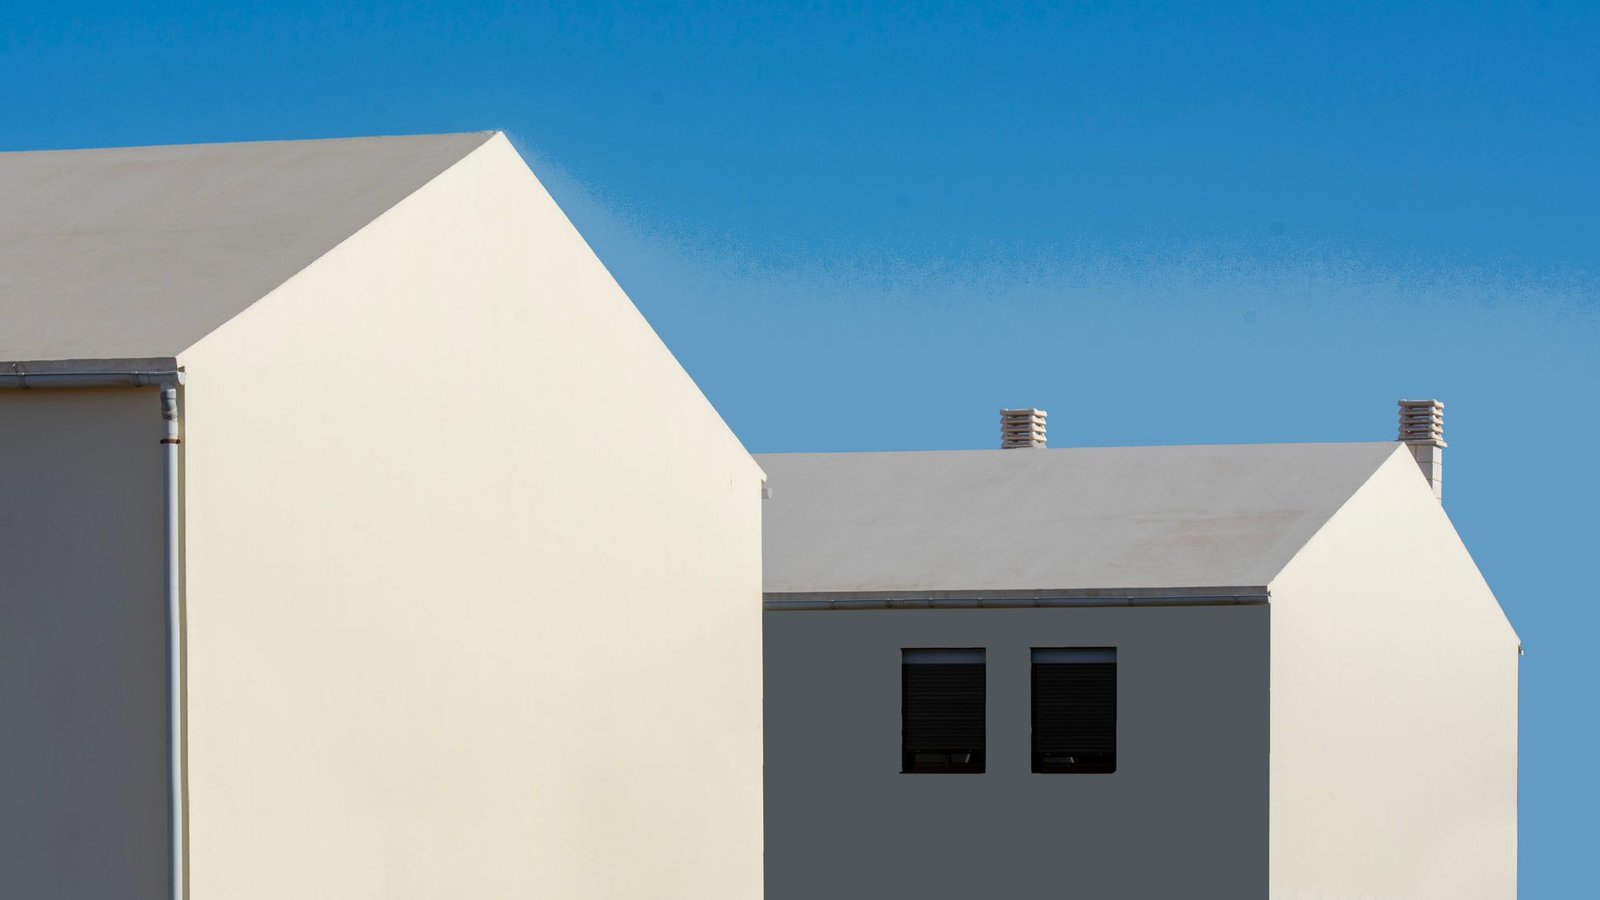
The island's villages are made of small volumes that have accumulated slowly, sharing walls, stepping with the ground. A single hotel block would have been legal and wrong.
Eleven buildings sit along an existing goat path. None is taller than two storeys, and no two are the same plan.
Context
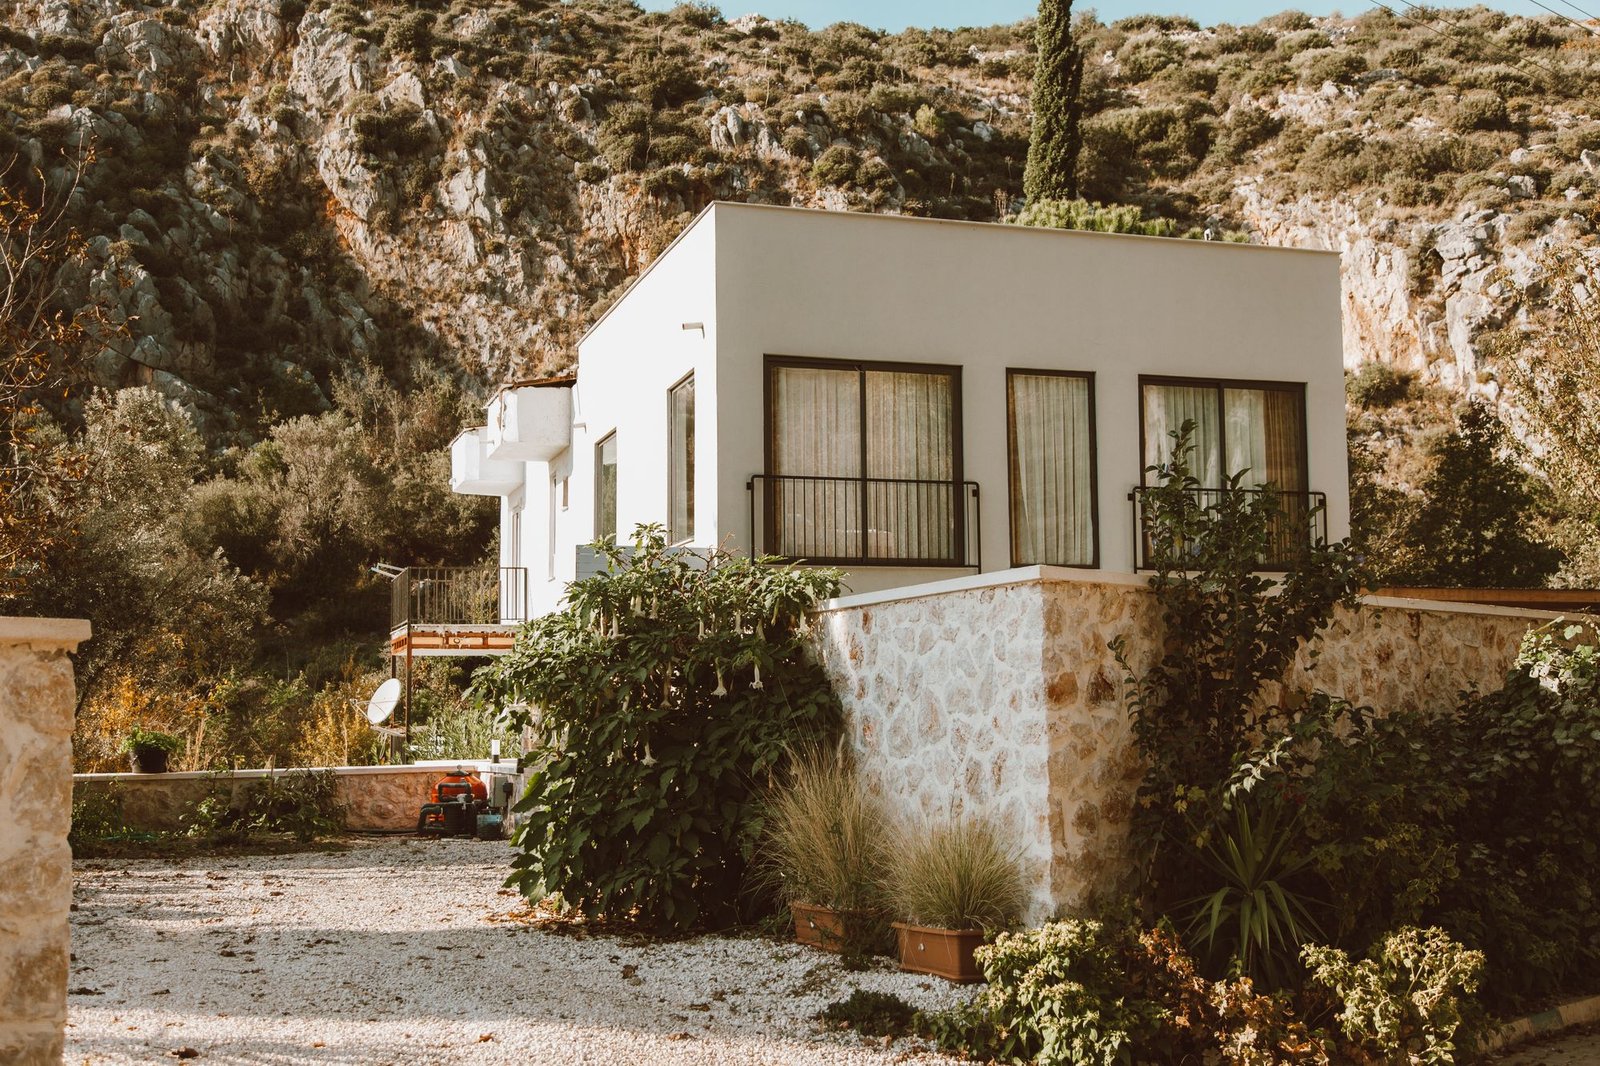
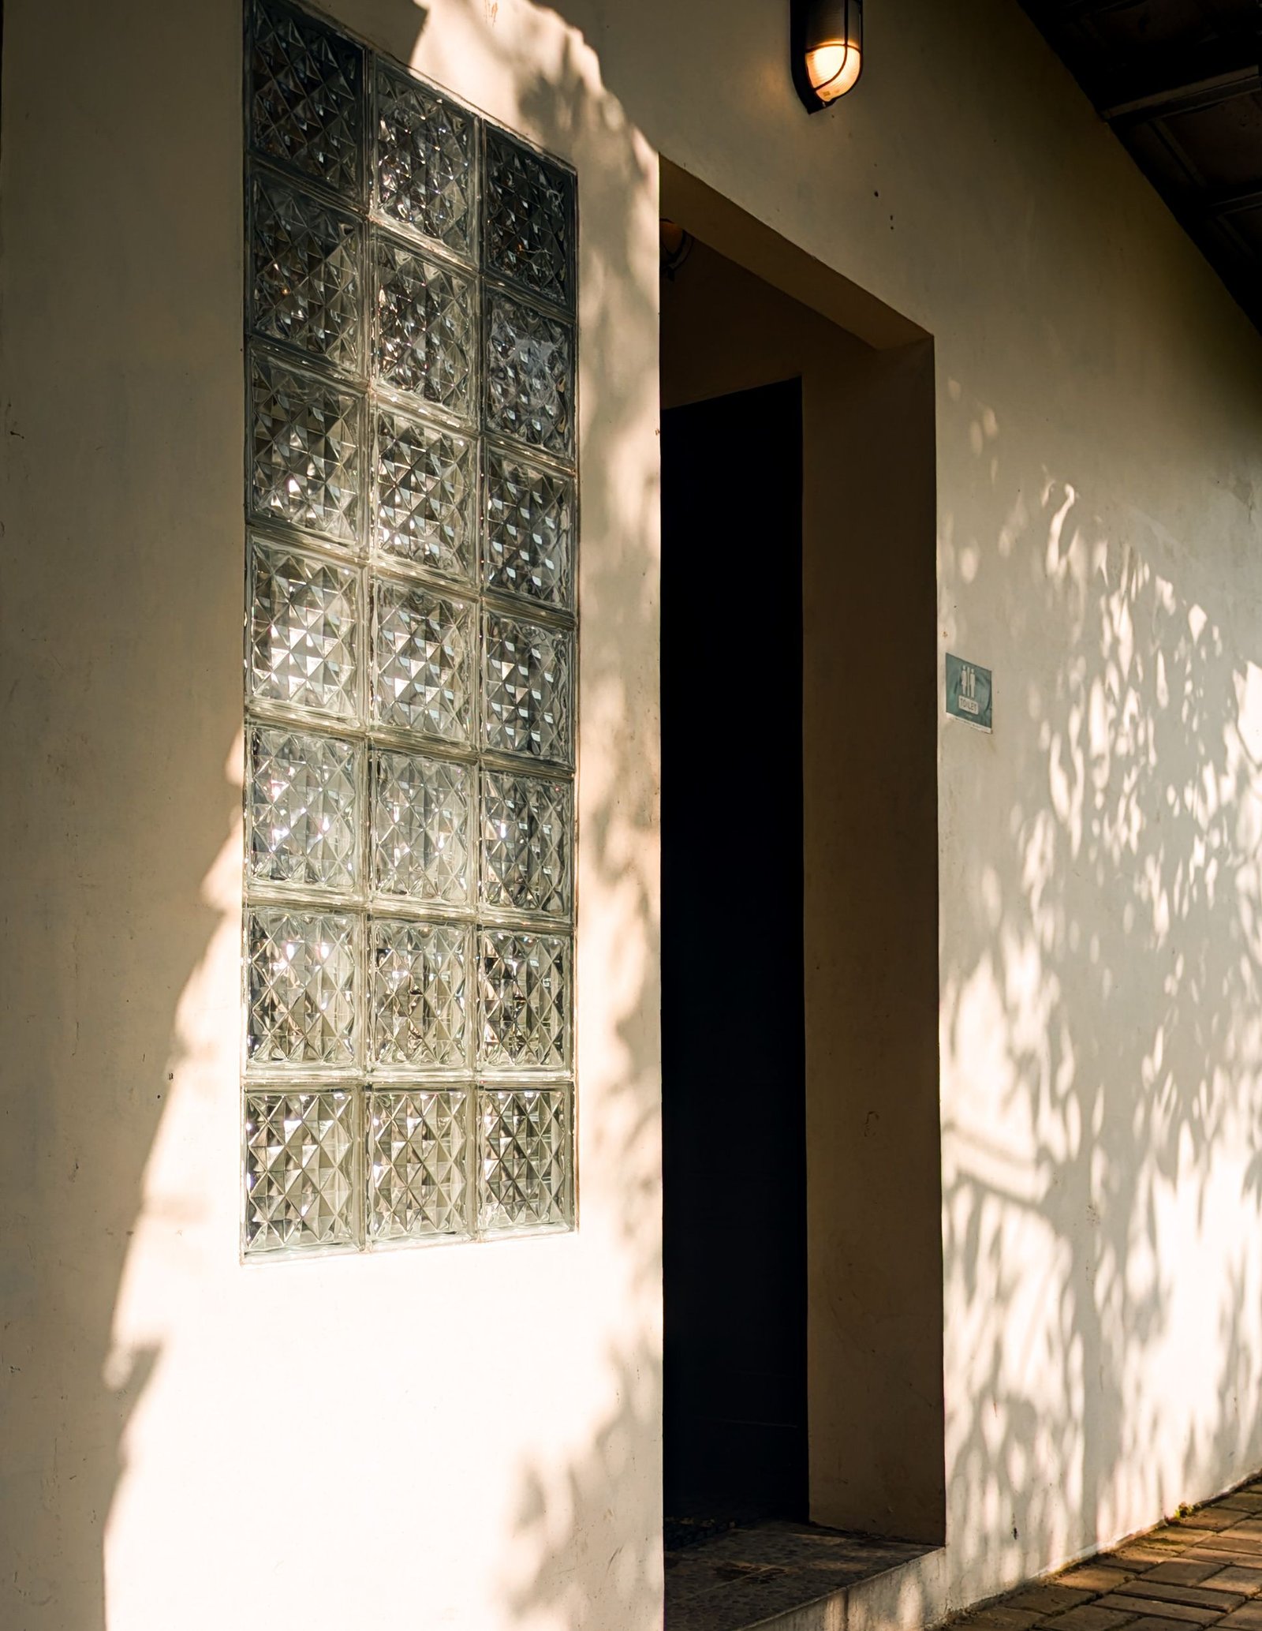
Everything is built from the island's own limestone, lime-washed on the seaward faces and left raw where the wind hits hardest.
Water is the real constraint: the site collects and stores every drop of winter rain from all eleven roofs, and the planting is entirely unirrigated.
Materiality
Load-bearing limestone, lime render, and Naxian marble for thresholds, sills and the single long taverna counter.
Joinery is oiled chestnut. Textiles are undyed linen from a mill in Volos. Nothing on site is painted.
Spatial experience
There is no lobby. Arrival is a shaded courtyard with a table in it, and check-in happens sitting down.
Between the buildings, gaps of two to five metres frame the sea in slices. The whole horizon is never given at once — you have to walk to earn it.
Drawn from the survey
Contours as found, footprint as built, levels measured from the site datum. North is 140 degrees from page top.
Levels · metres from datum
- +7.200Upper rooms
- +3.600Terrace and taverna
- ±0.000Arrival court
- −4.400Cistern