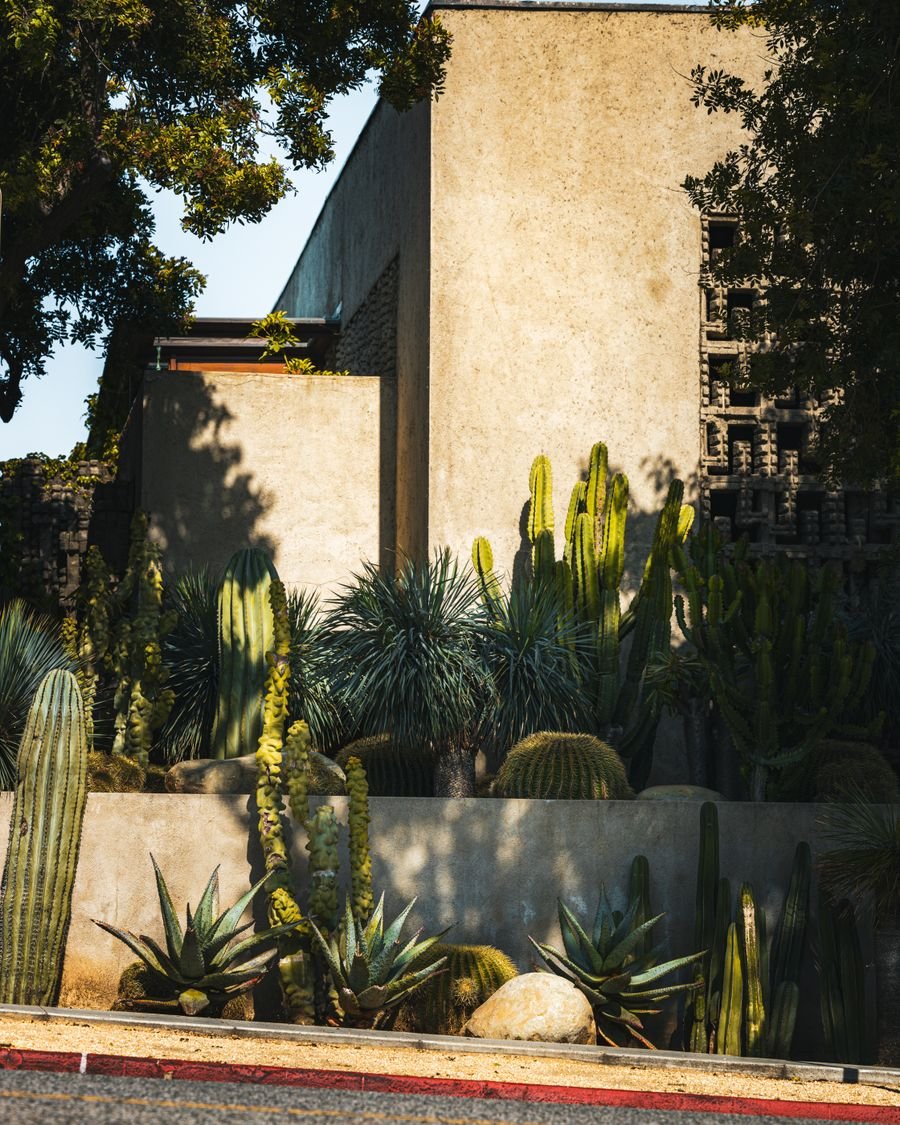
Five stages, eighteen months, and one director who stays for all of it.
Nothing here is unusual. What matters is the order — we refuse to draw a building before the brief and the site have been argued out, and we refuse to price one before it has been drawn properly.
The stages below map onto the RIBA and OA work stages, and onto the way fees are paid.
01
Discover
Read the site until it starts giving instructions.
Measured survey, levels, trees, drainage, sun path, wind, noise, and the neighbours' windows. Then the parts no survey records: where people already walk, what the ground smells like after rain, which corner is warm in February.
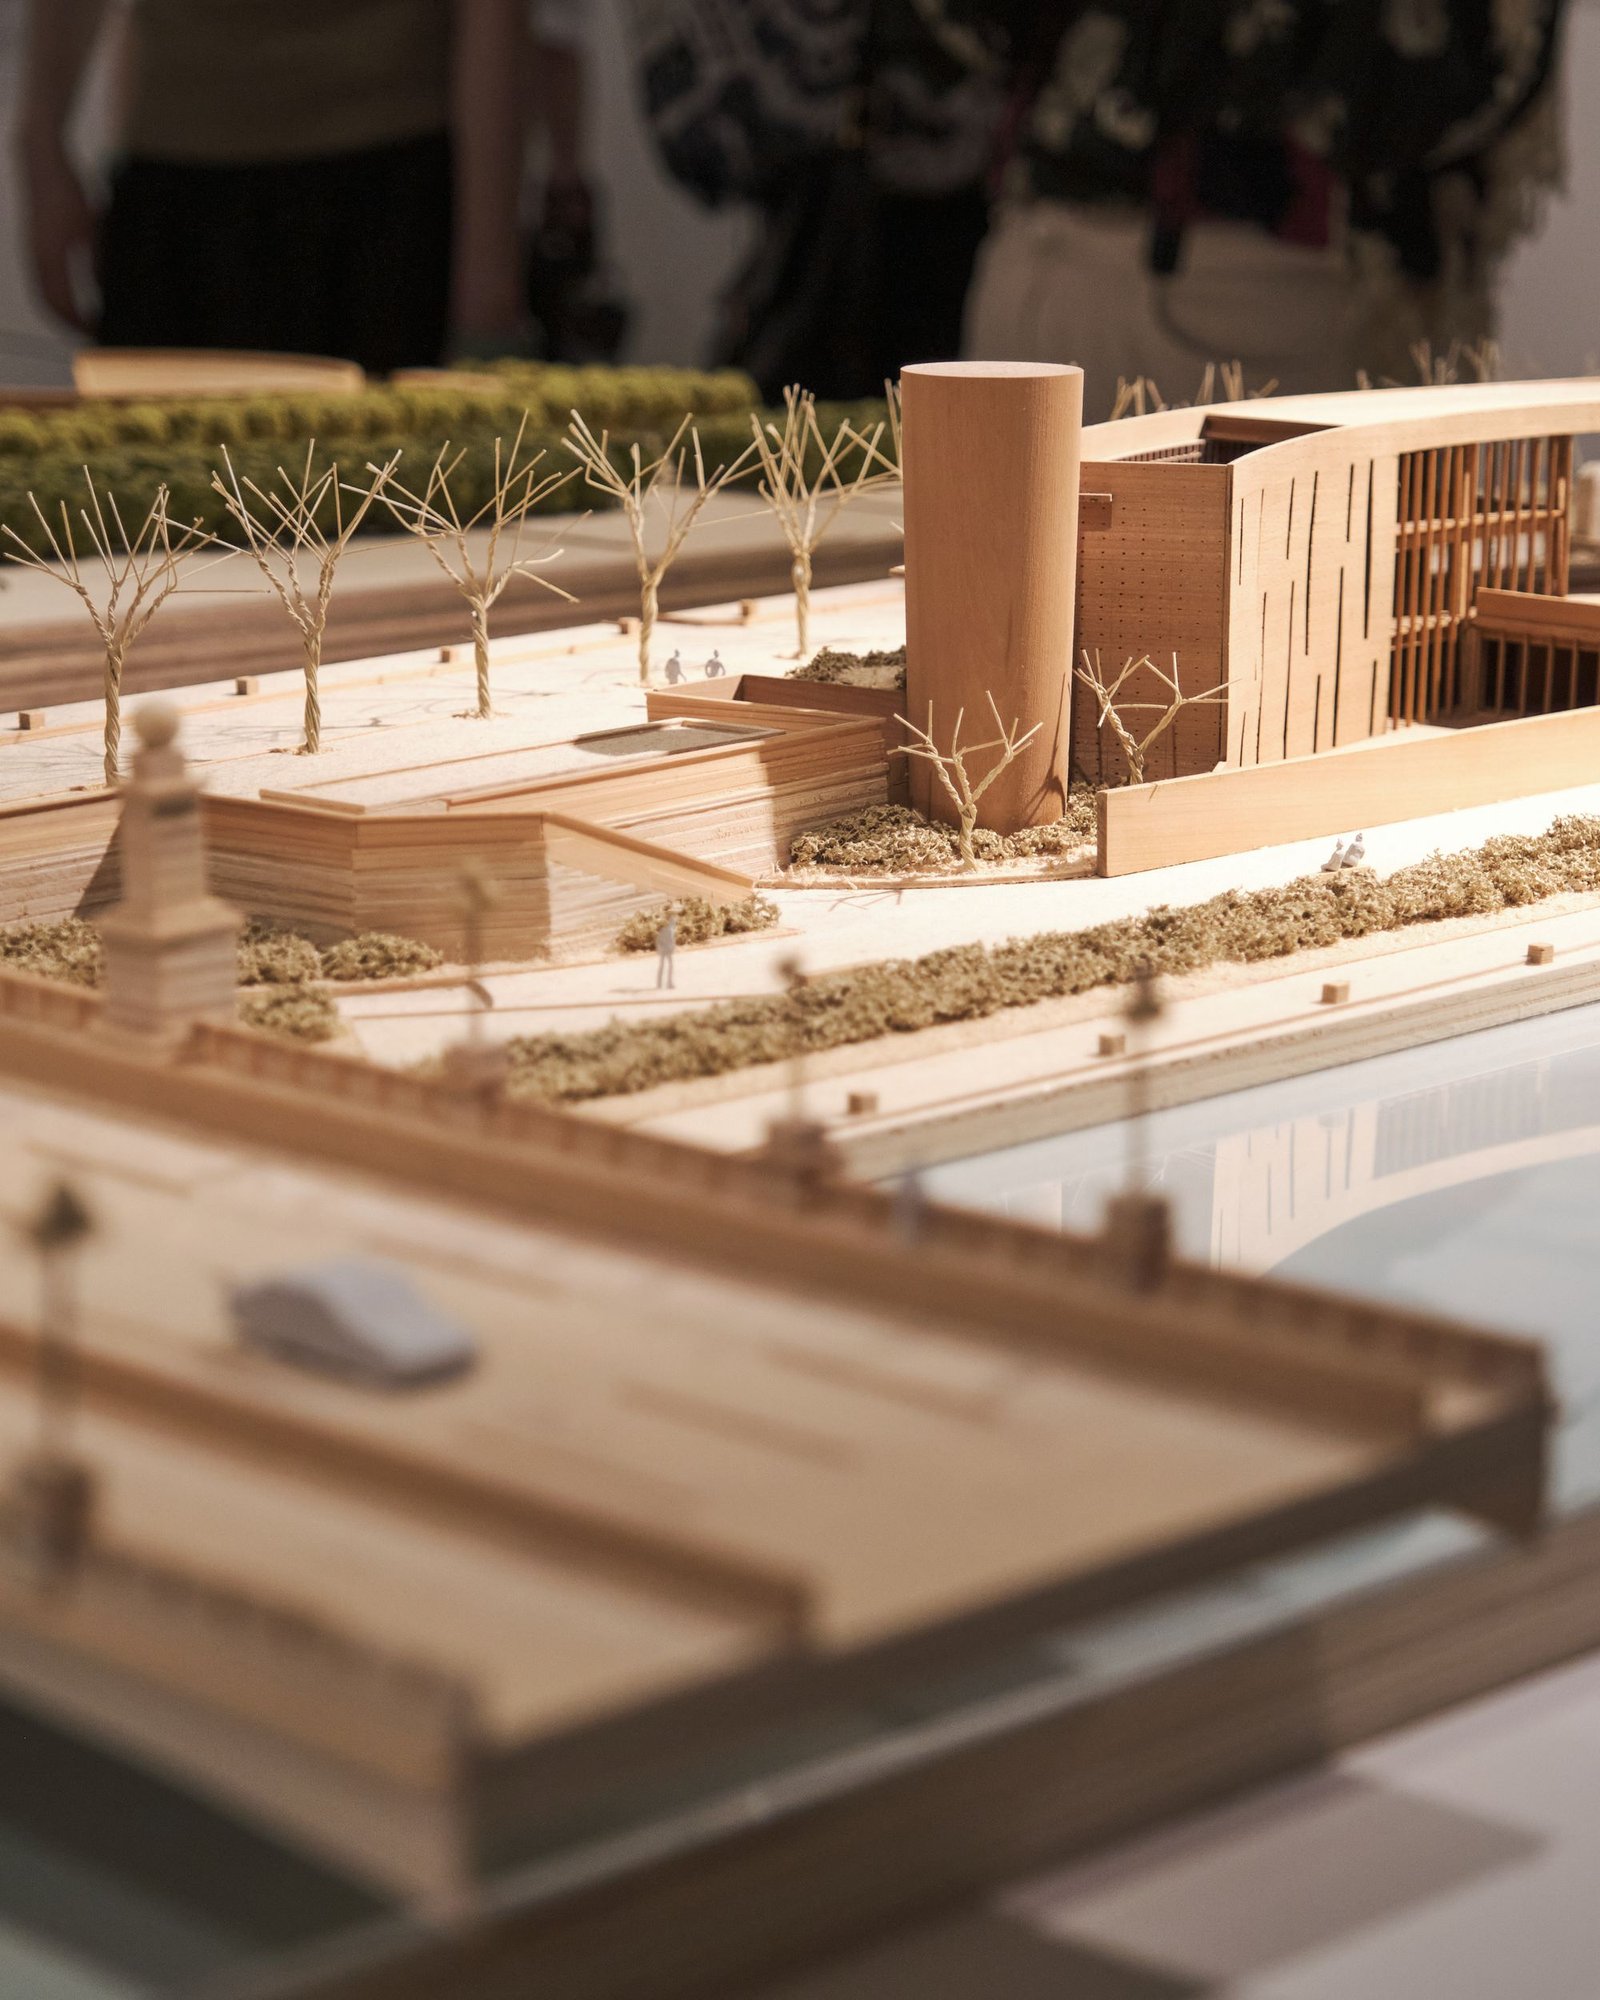
We build a physical site model at 1:200 in this stage and keep it on the table for the whole project.
You end up with
- Site appraisal report
- 1:200 site model
- Planning risk note
- Order-of-cost range
4–8 weeks
02
Define
Turn a wish list into a brief that can be built.
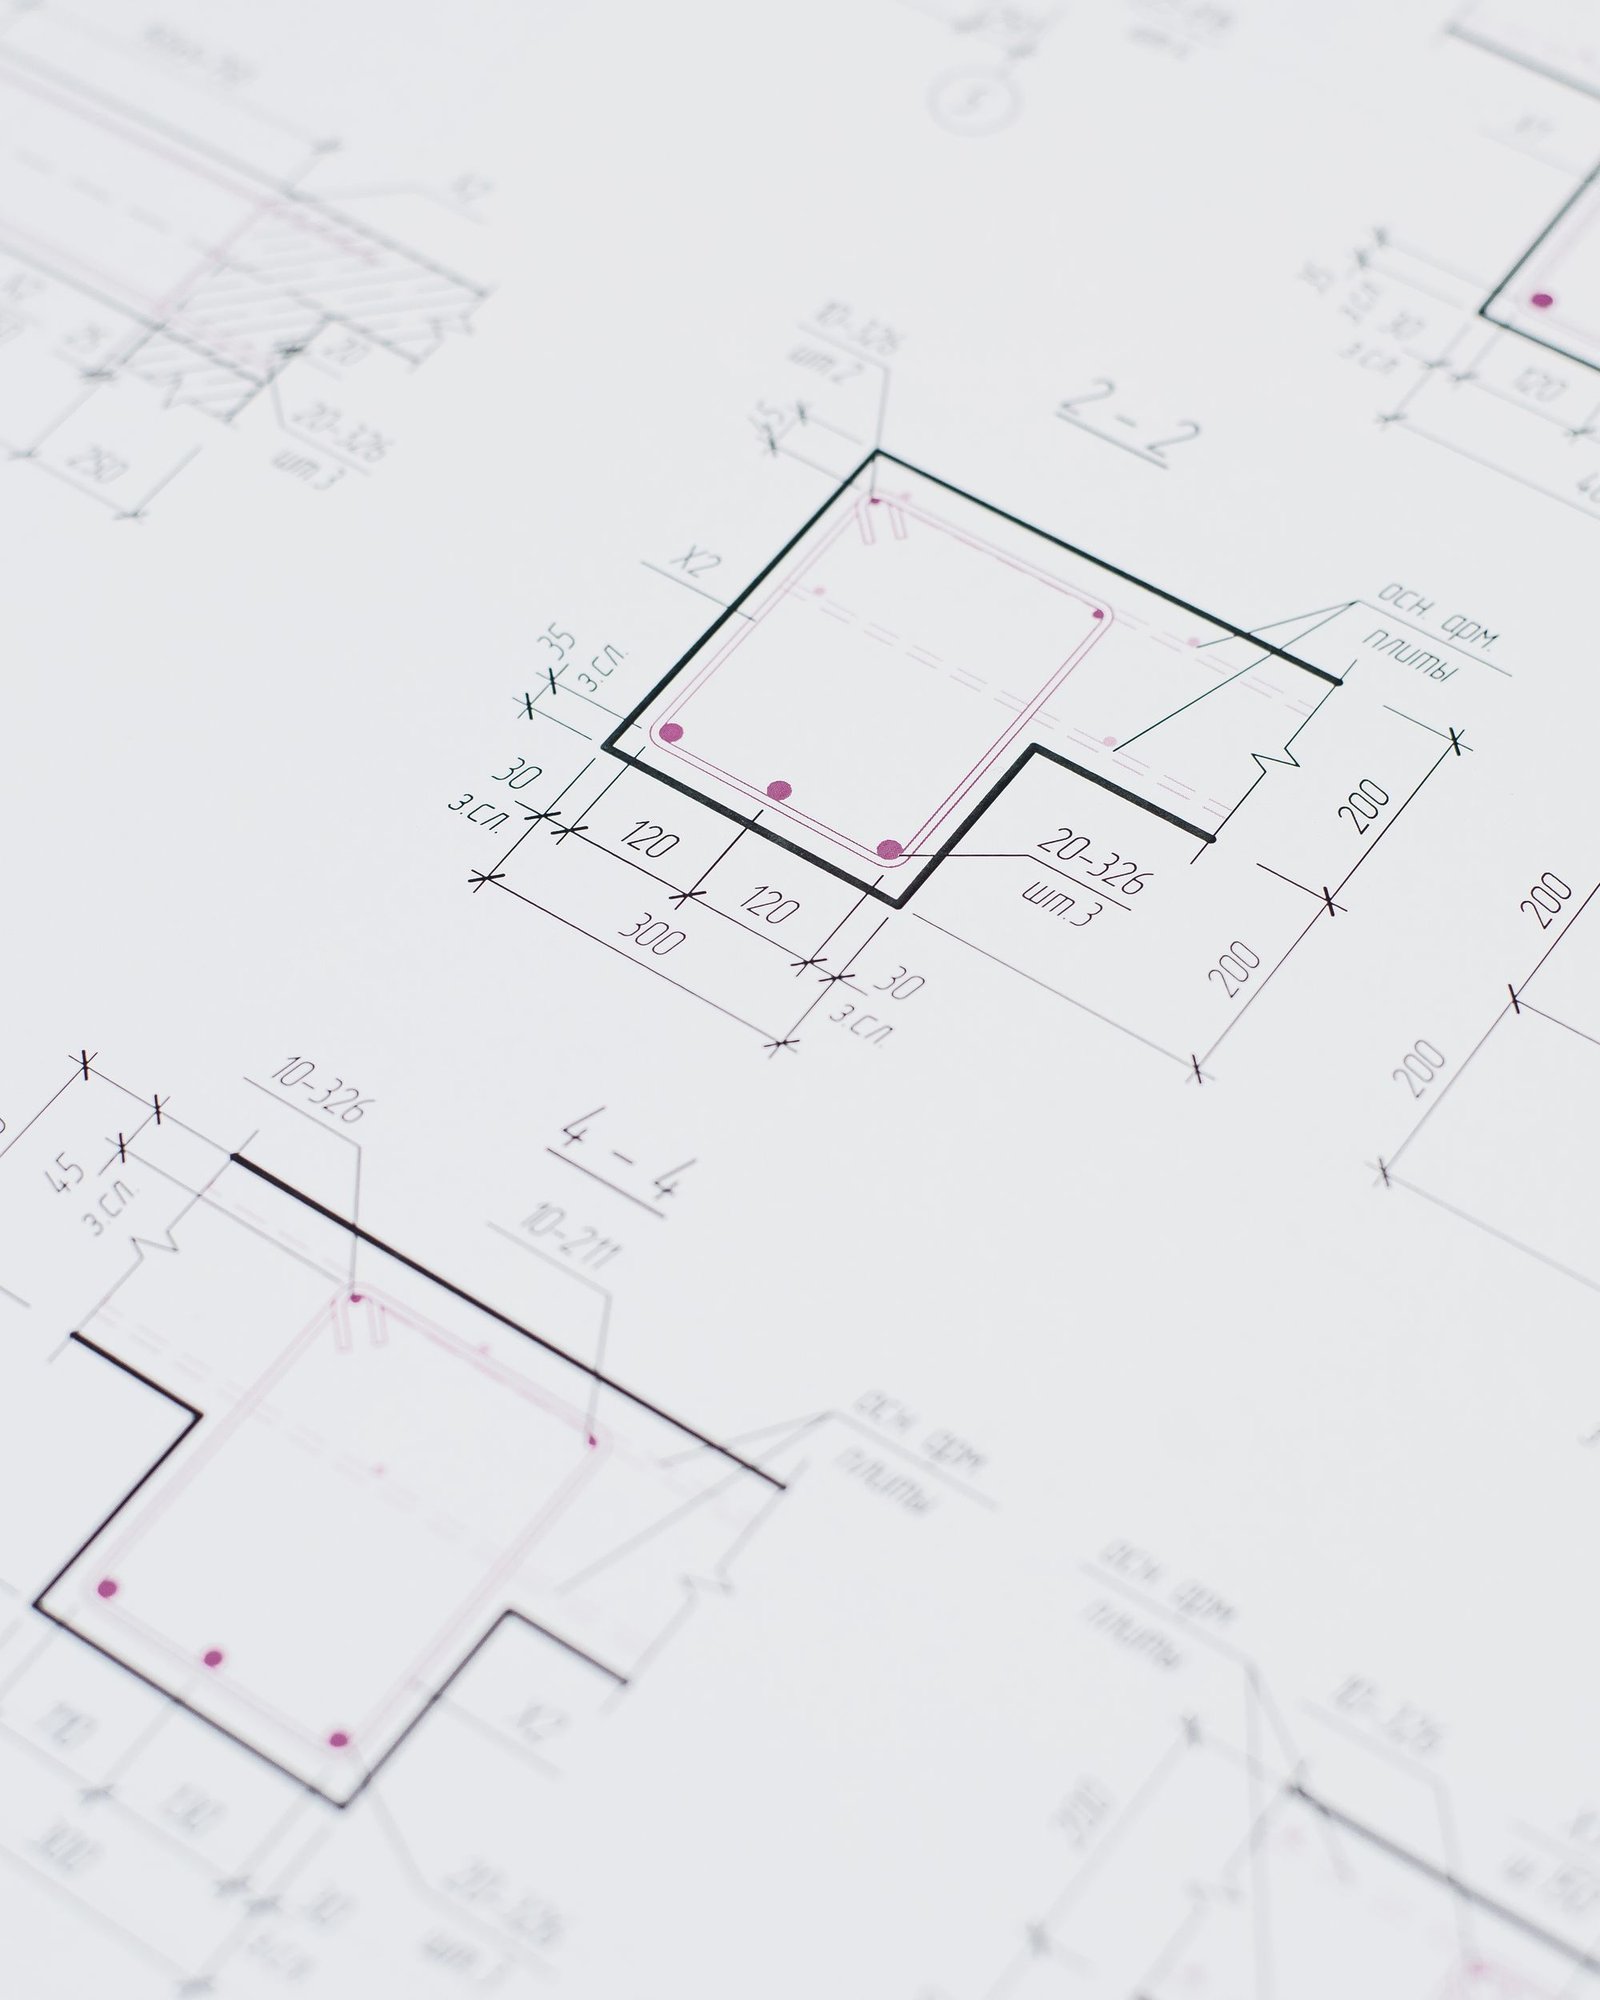
A brief is not a schedule of rooms. It is a set of decisions about how you want to live or work, what you will not compromise on, and what the budget can actually carry.
We write it, you correct it, and we both sign it. Every later argument gets settled against this document.
You end up with
- Written brief and area schedule
- Budget allocation
- Programme to completion
- Sustainability targets
3–5 weeks
03
Imagine
Three real options, modelled and costed, not one rendered dream.
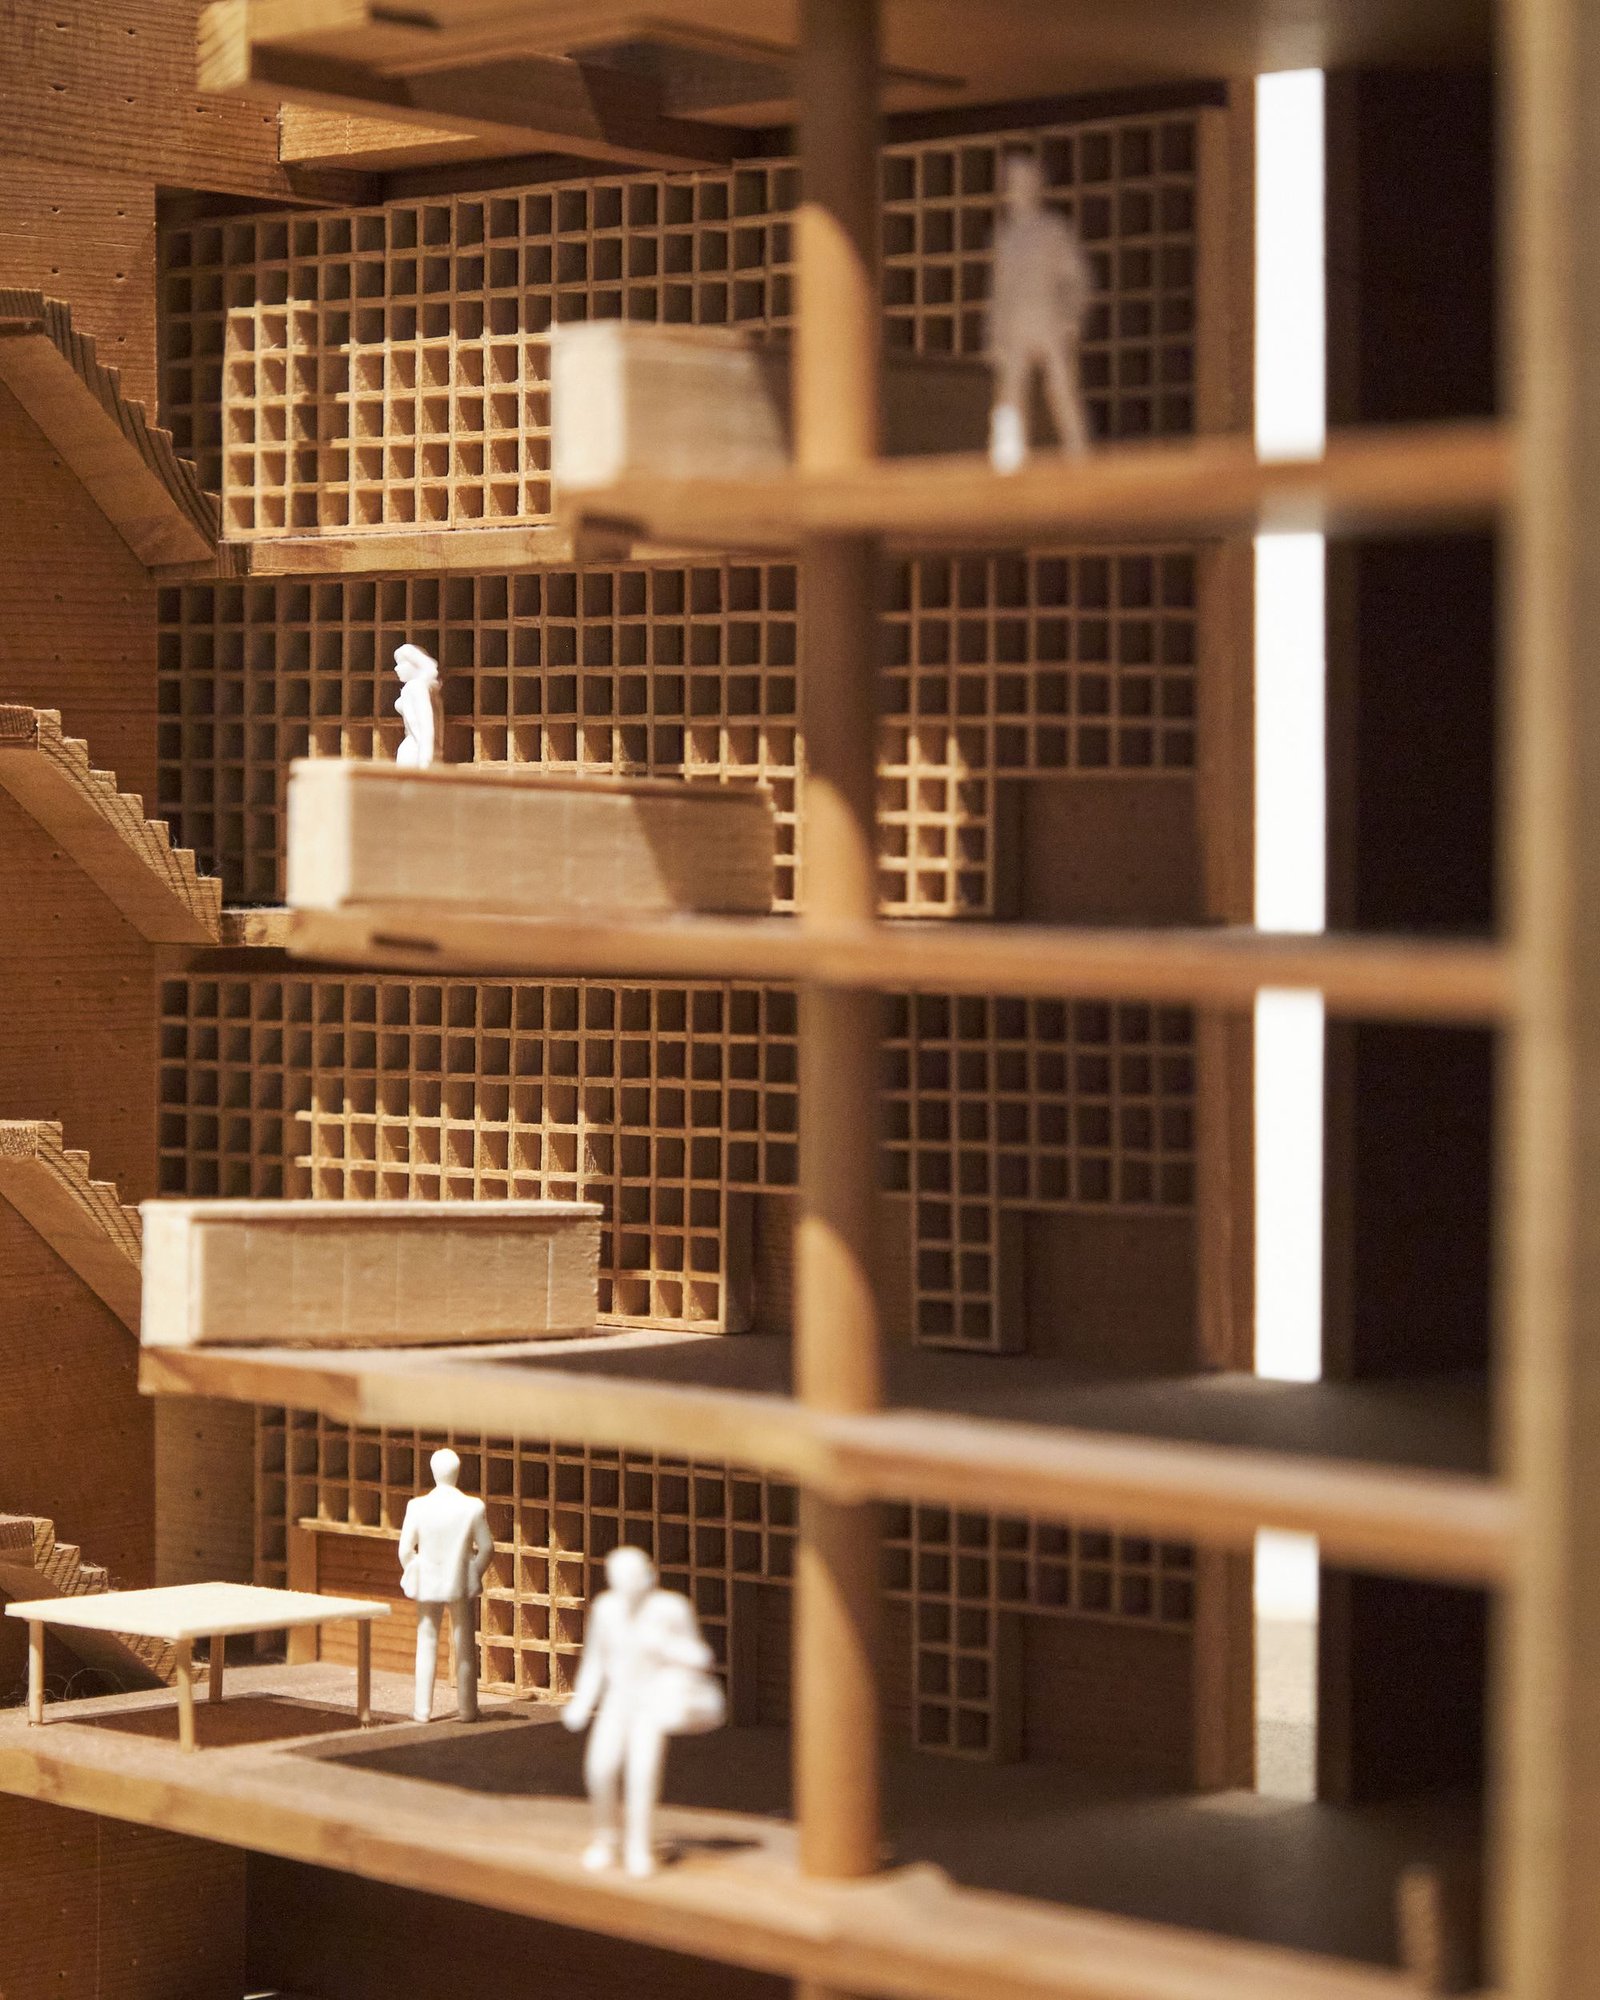
We test genuinely different strategies rather than three versions of the same idea. Each is modelled at 1:100, daylit, and given an order of cost.
One of them is usually the option you did not ask for. Roughly half of our projects end up building it.
You end up with
- Three tested options
- 1:100 concept models
- Daylight and thermal studies
- Comparative cost appraisal
6–10 weeks
04
Develop
Every junction drawn, every material named, nothing left to the site to invent.
Planning, then technical design. Structure, services and envelope resolved together with the engineers, and the difficult junctions drawn at 1:5 and mocked up where they matter.
This is the longest stage and the one that decides whether the building is any good.
You end up with
- Planning submission
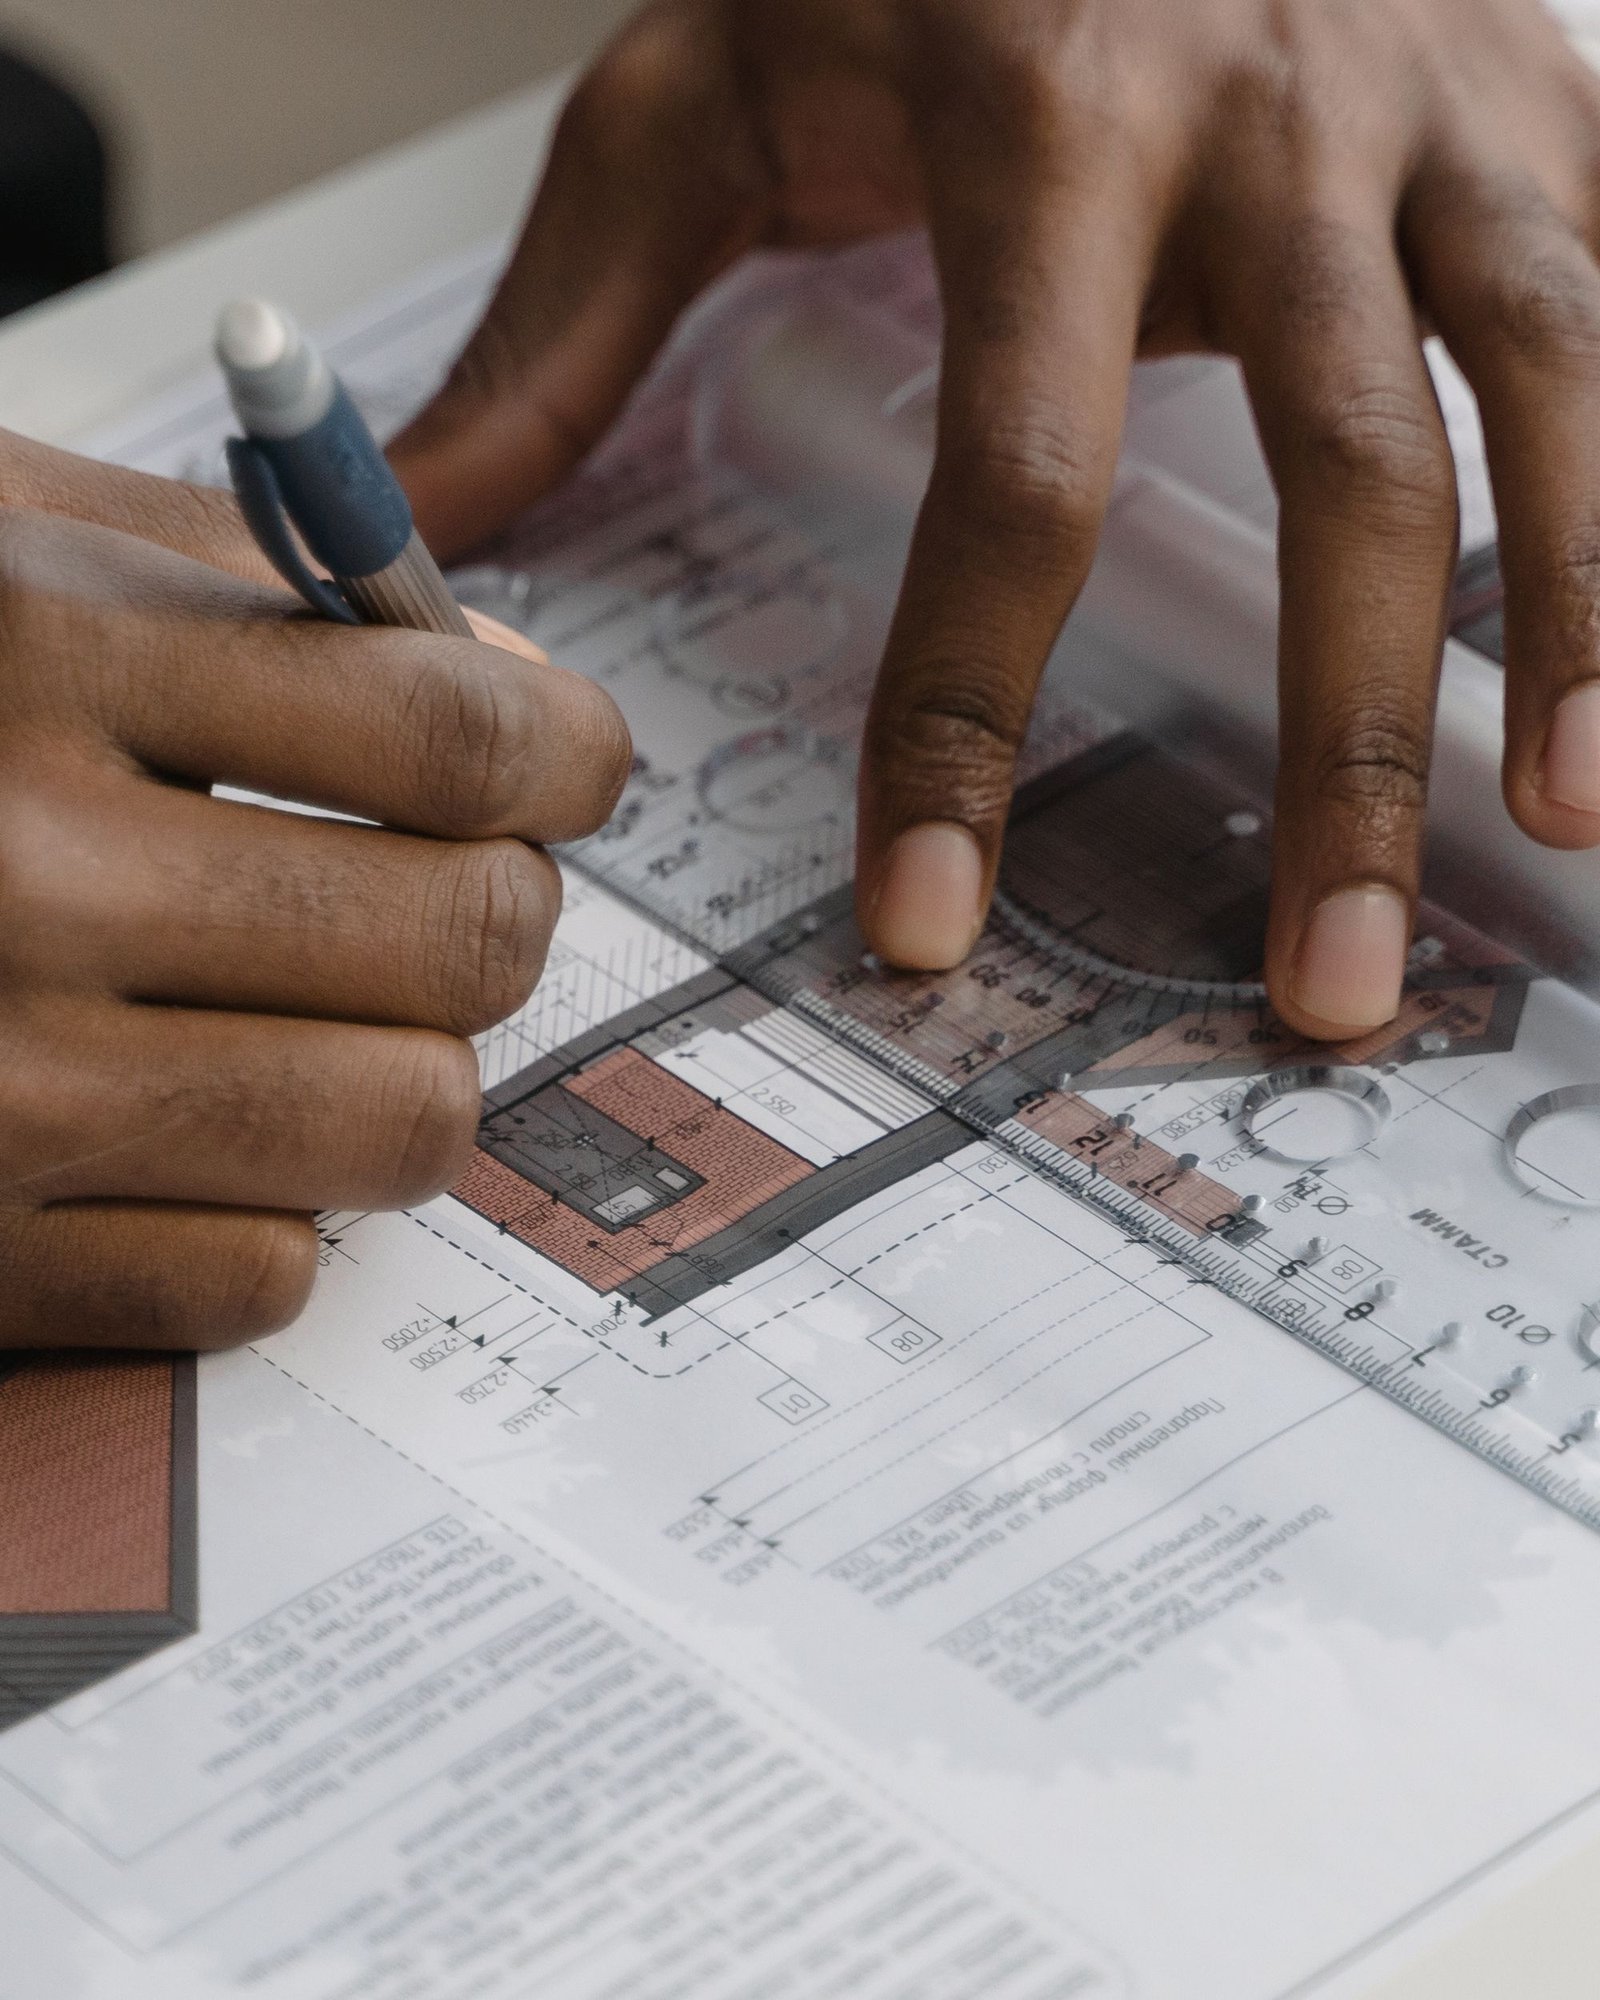
- Technical drawing package
- Specification and schedules
- Tender and contractor selection
16–28 weeks
05
Deliver
On site every week, and back a year later to see how it is wearing.
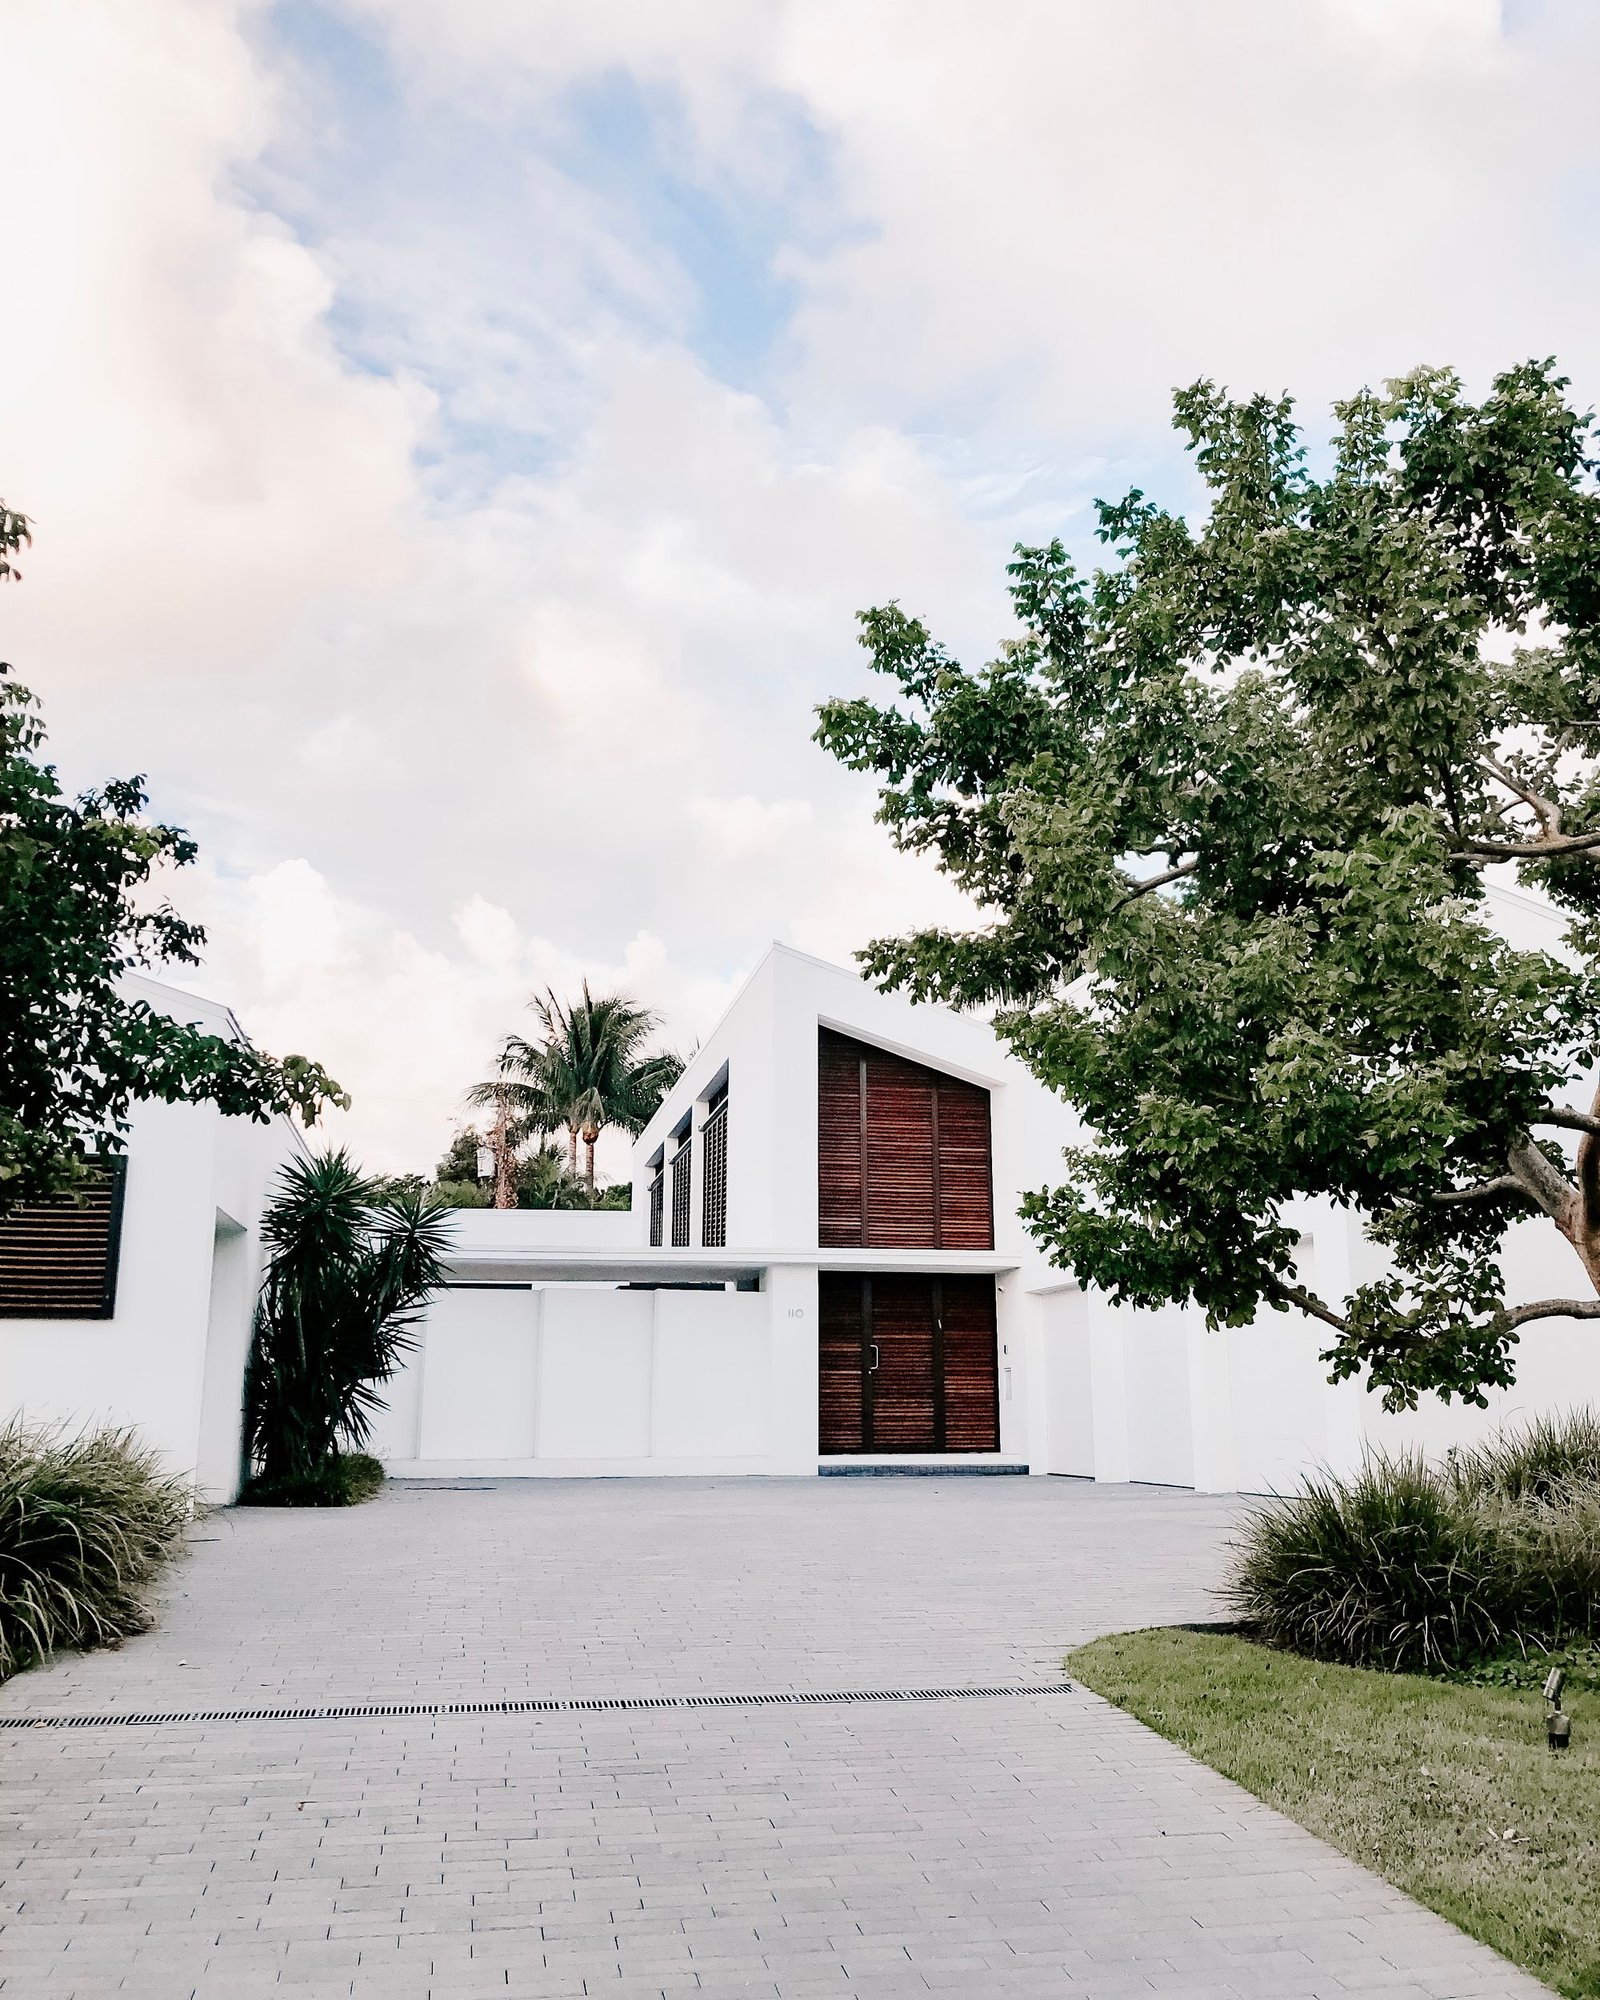
Weekly inspection, monthly valuation, and the same director who drew it answering the questions. Samples and mock-ups are approved on site, not by email.
Twelve months after handover we come back, walk the building with you, and write down what we would do differently. That note goes into the next project.
You end up with
- Construction inspection
- Sample and mock-up approvals
- Handover and O&M
- 12-month review
12–24 months
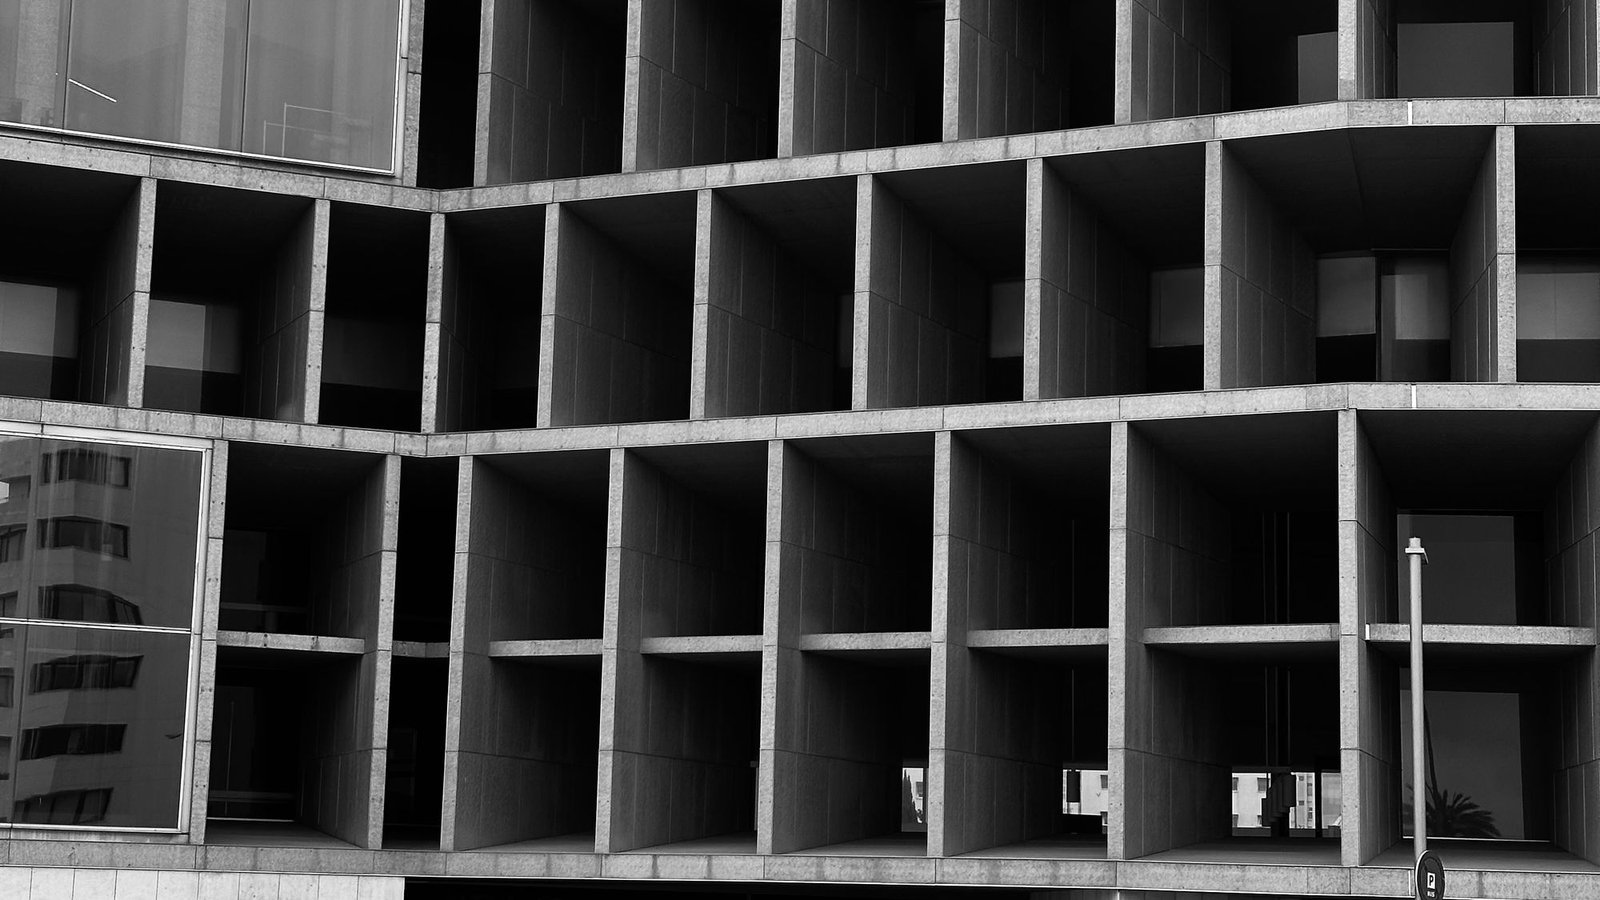
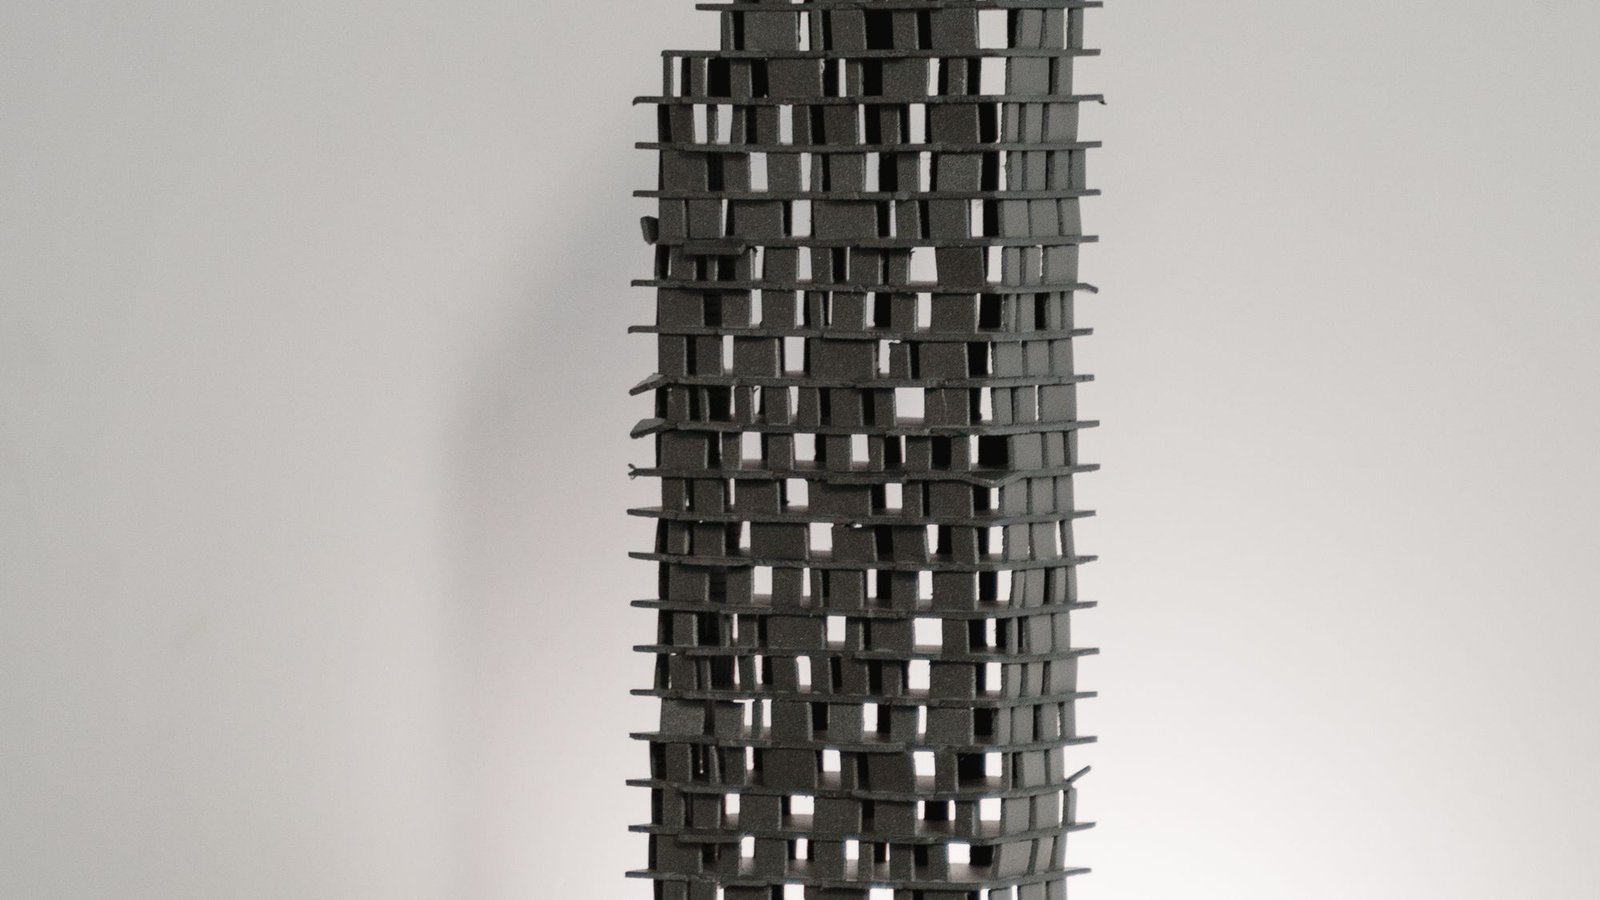
Arca Cultural Centre, four years apart
The 1:50 study model of the north facade, made in the studio in 2018, beside the finished building in Porto in 2022. The reveal depth changed by 60 millimetres. Nothing else did.
Four habitswe do not bend.
One director, start to finish
The person who wins the project is the person on site in year three.
Draw it before you price it
A cost plan built on a sketch is a guess with a decimal point.
Model anything you argue about
Two people can disagree about a drawing indefinitely. A model ends it in an afternoon.
Come back after a year
Buildings tell you what you got wrong, but only once they have been lived in.