01
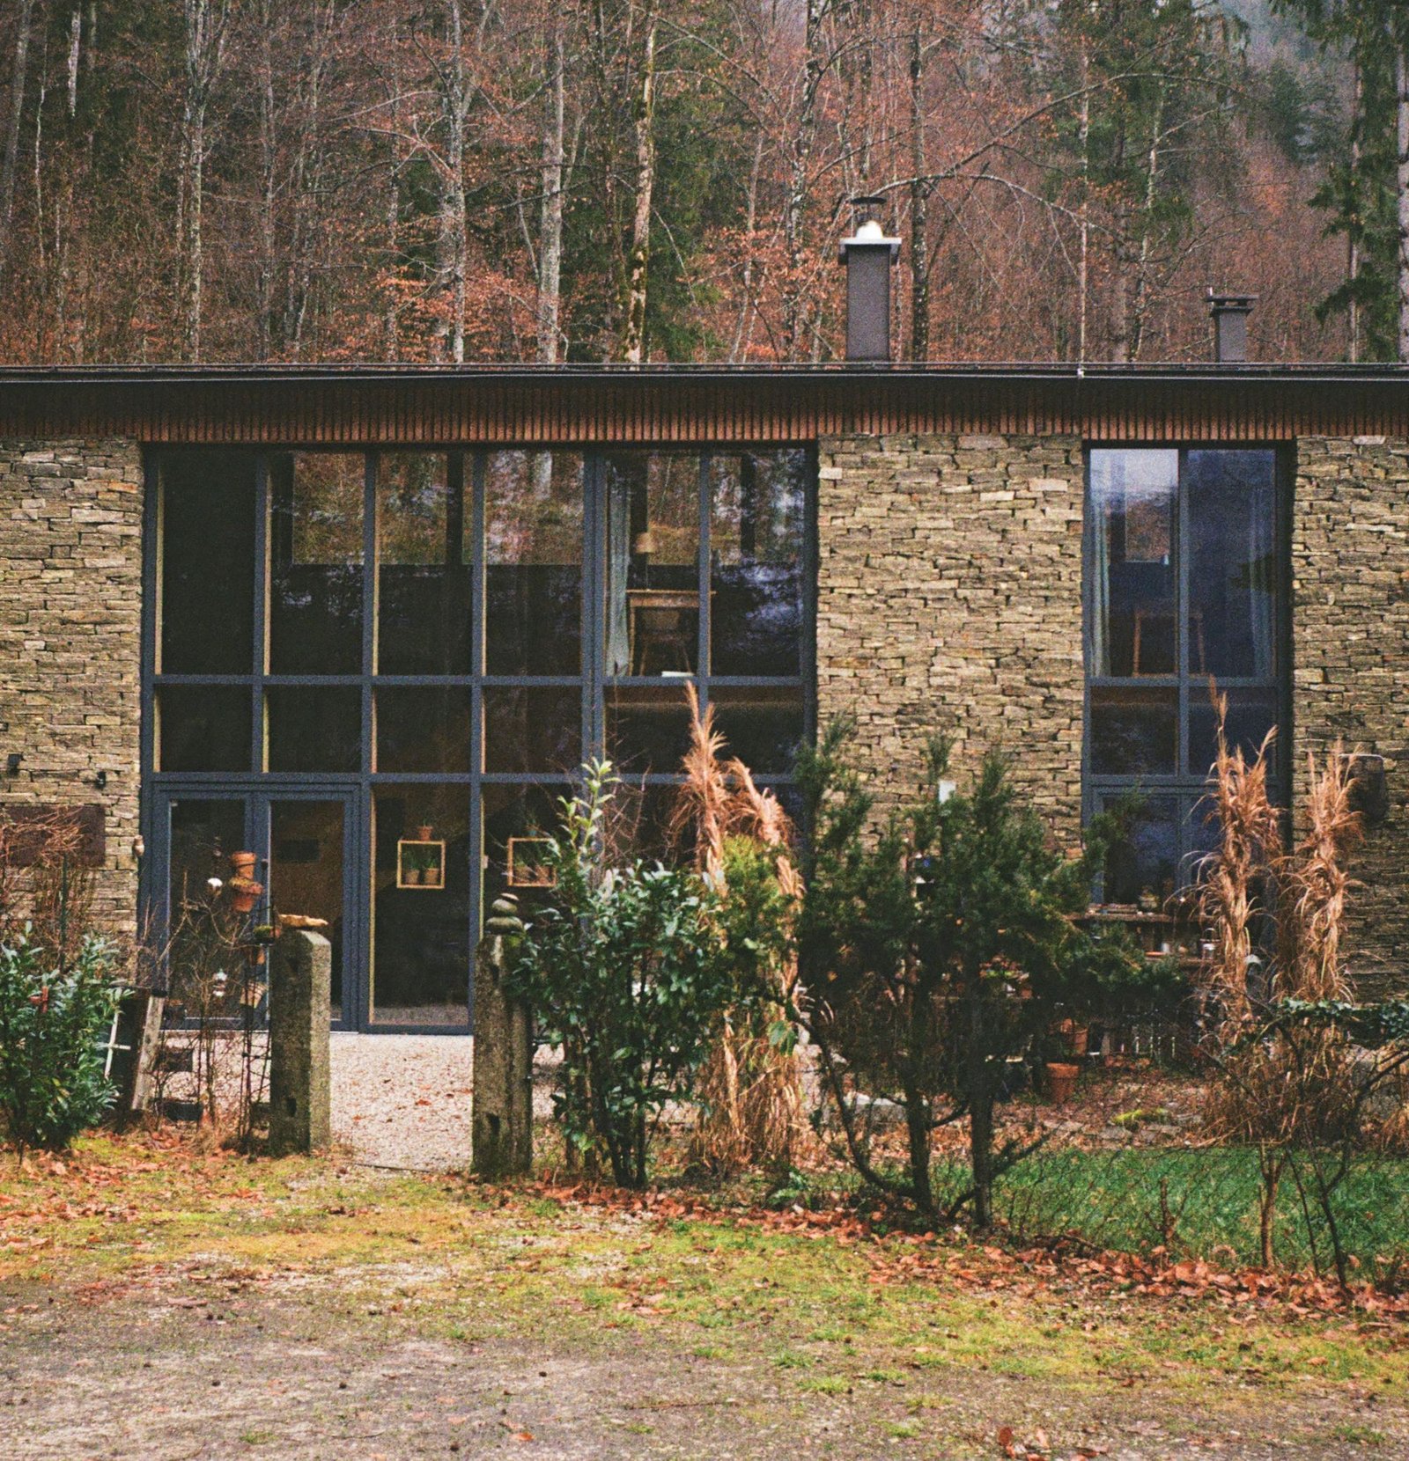
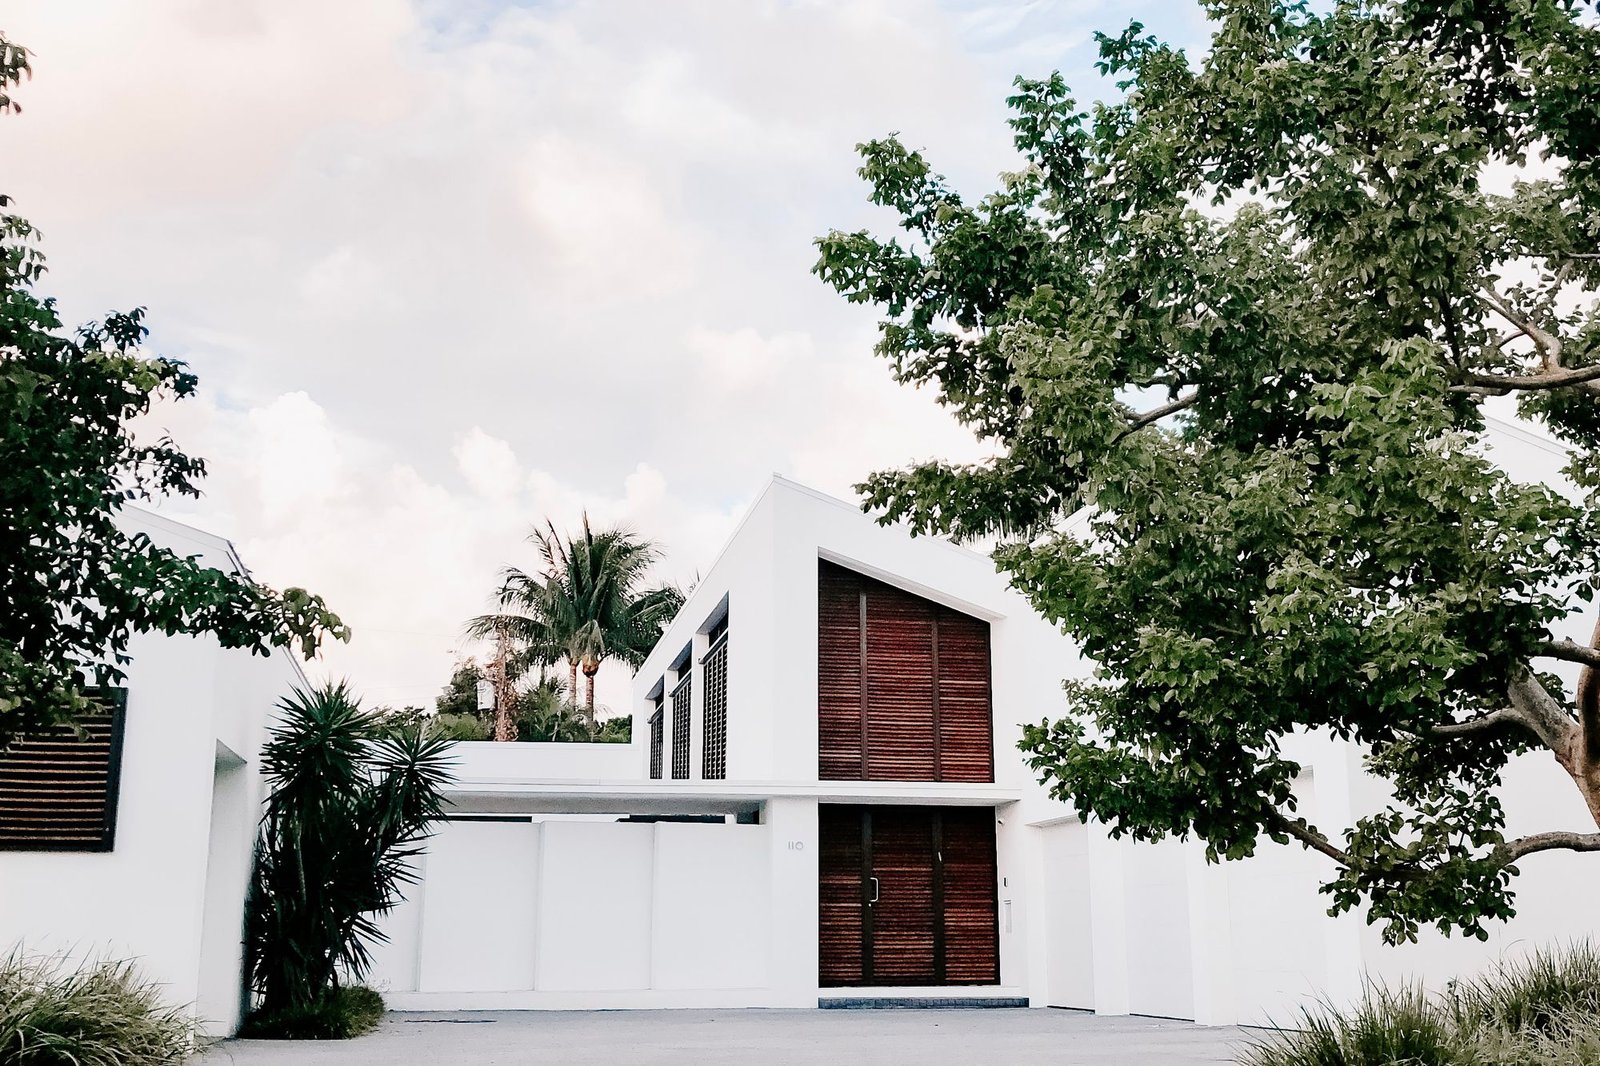
Casa Terra
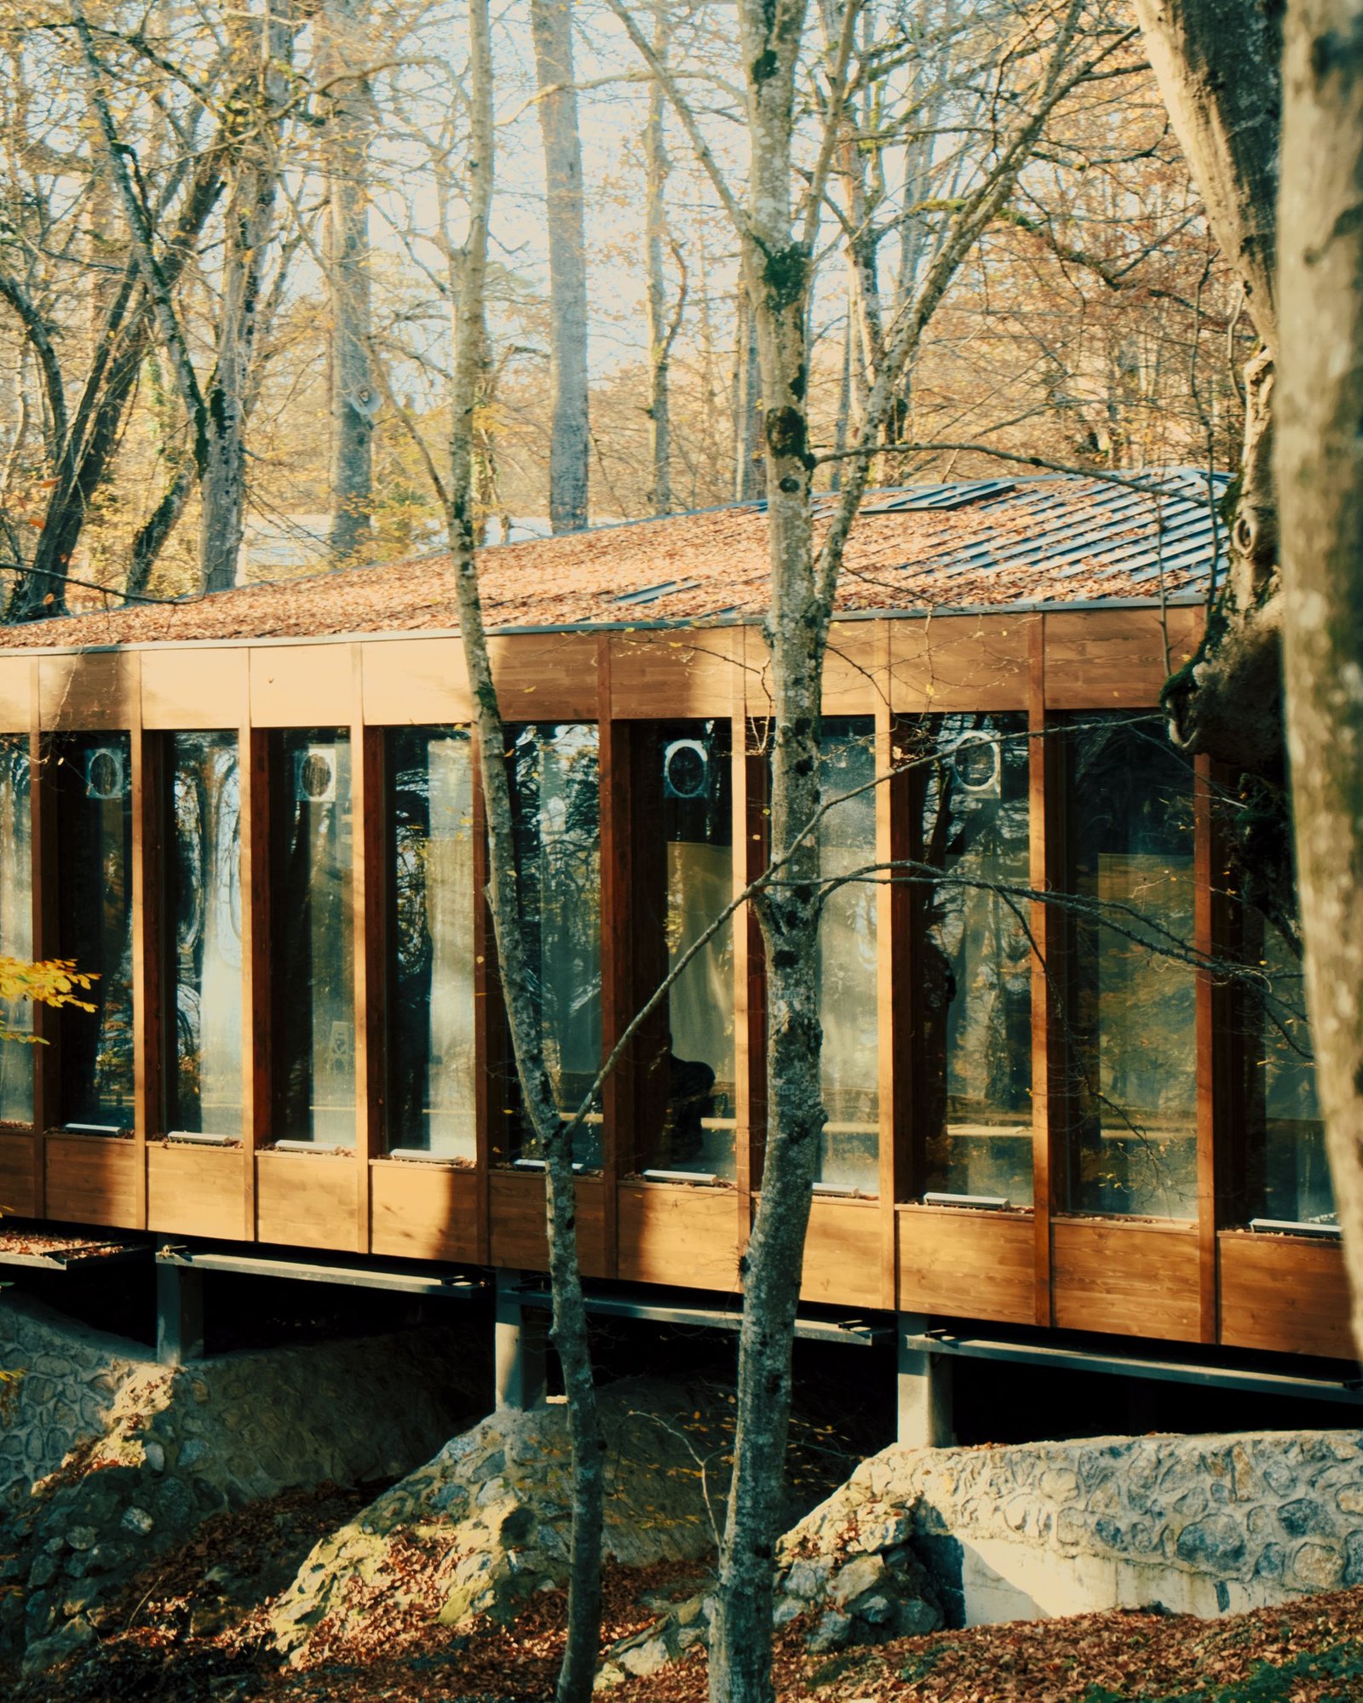
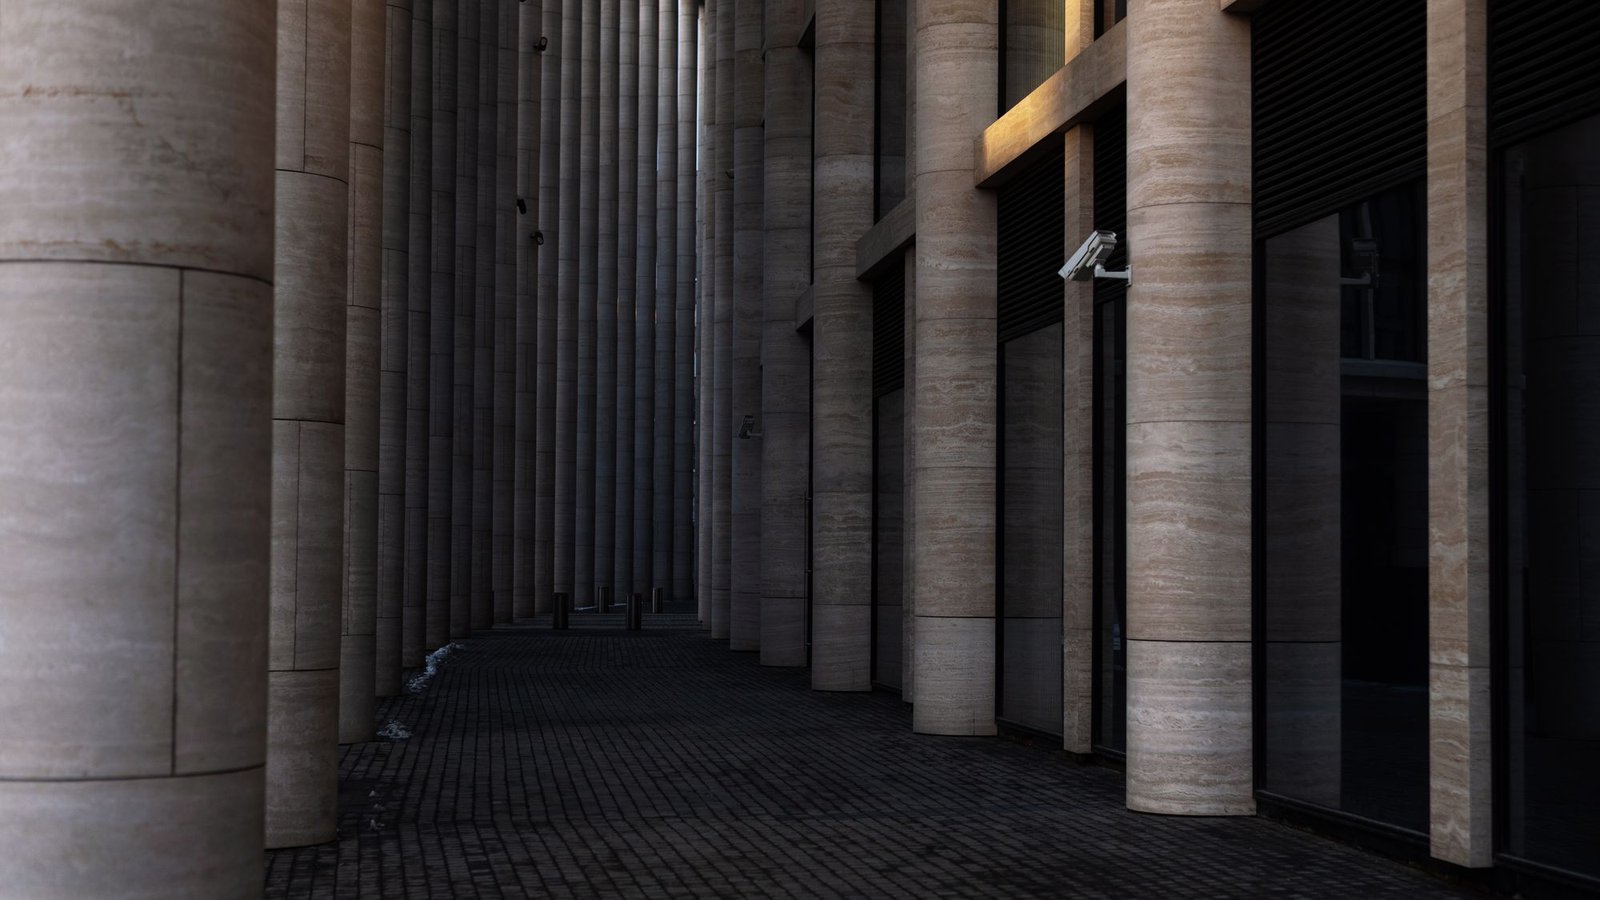
A rammed-earth house set into a slow fold of the Alentejo plain, organised around a courtyard that holds the only shade for a kilometre.
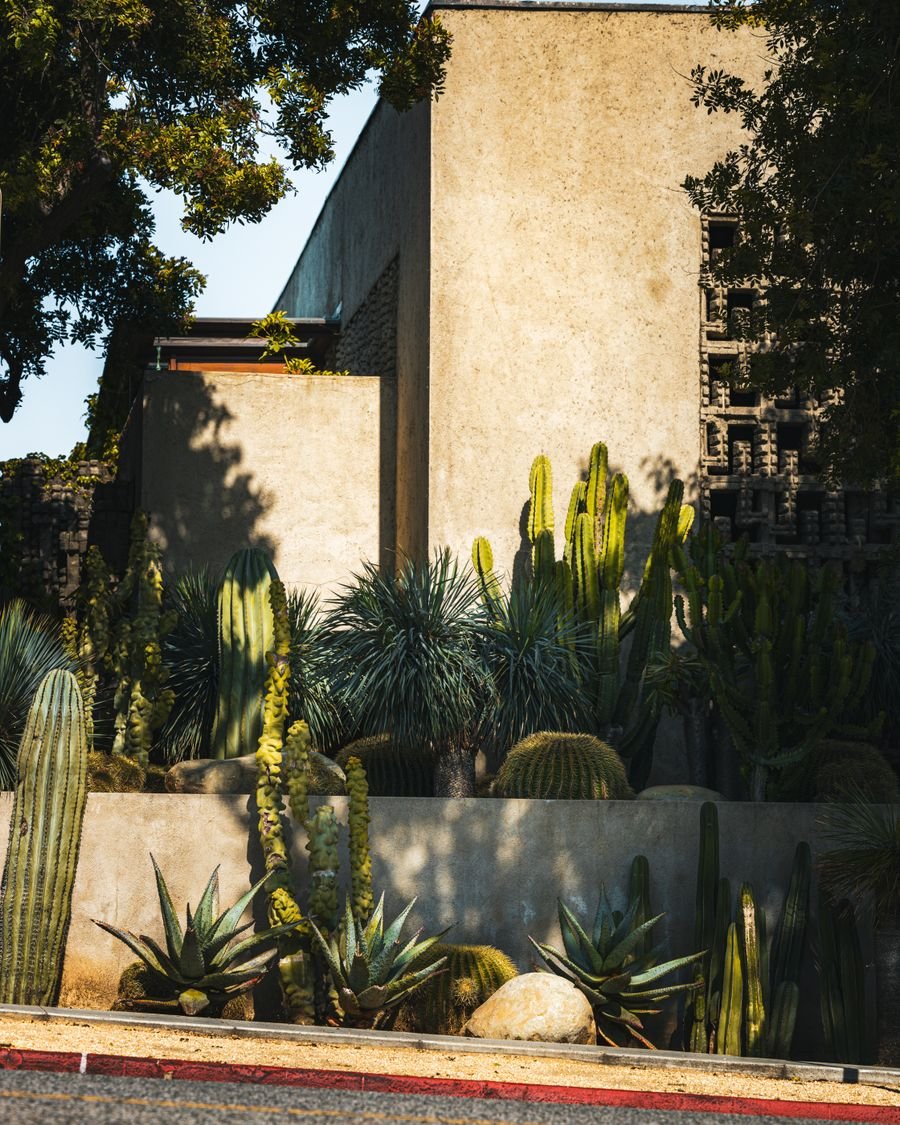
Cairn — Architecture studio · Lisbon & Copenhagen
An architecture studio working in Portugal, Scandinavia, Japan and around the Mediterranean. Eighty-four buildings, and not one of them could stand anywhere else.
Scroll
Cairn was founded in Lisbon in 2012. We are twenty-two people across two studios, working on around eight projects a year, which is fewer than we could take and roughly the number we can do properly.
A cairn is a stack of stones that marks a place without claiming it. We have never found a better description of what a building should do.
Practice
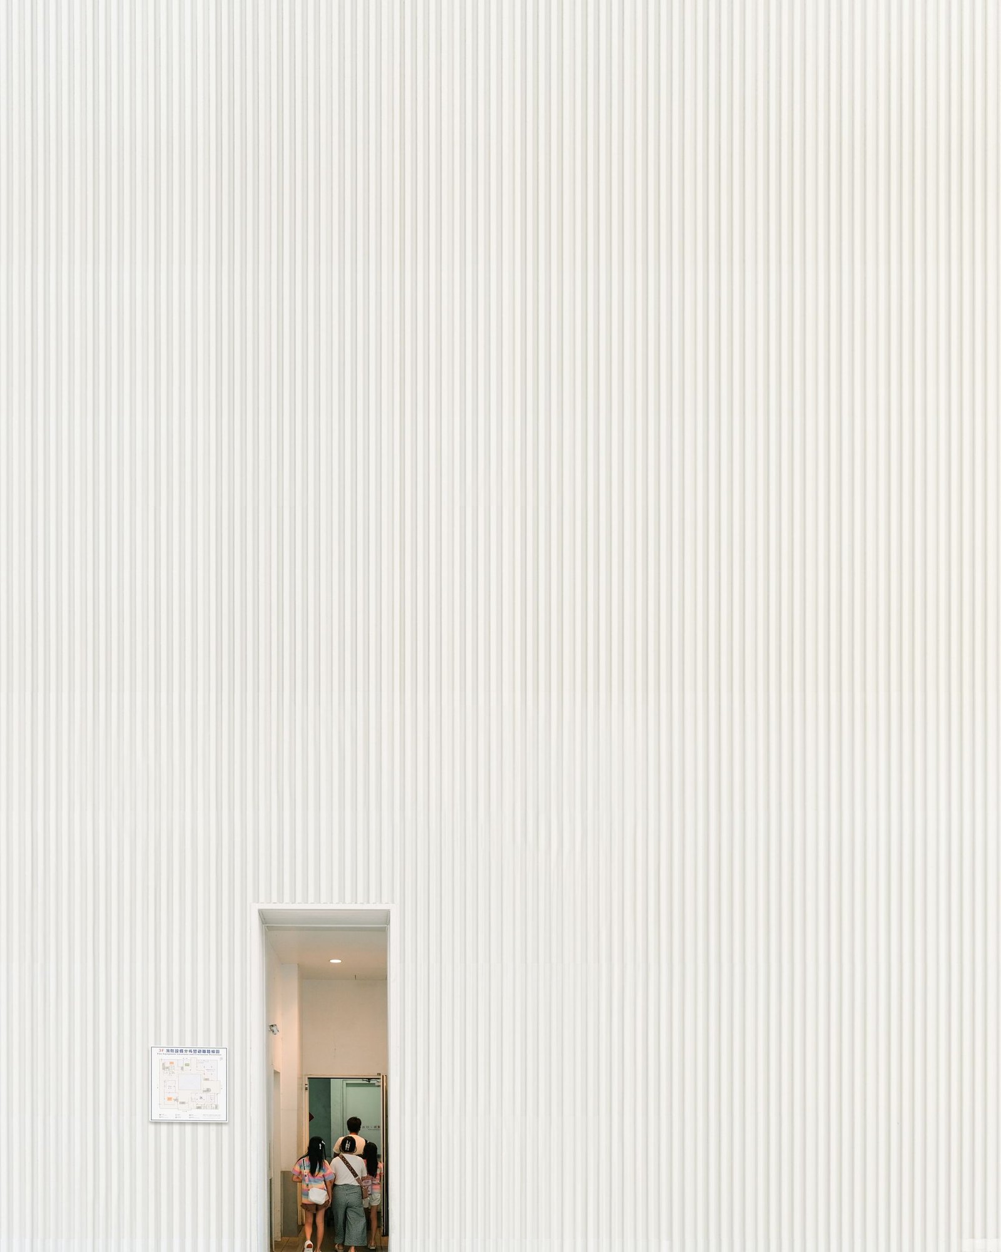
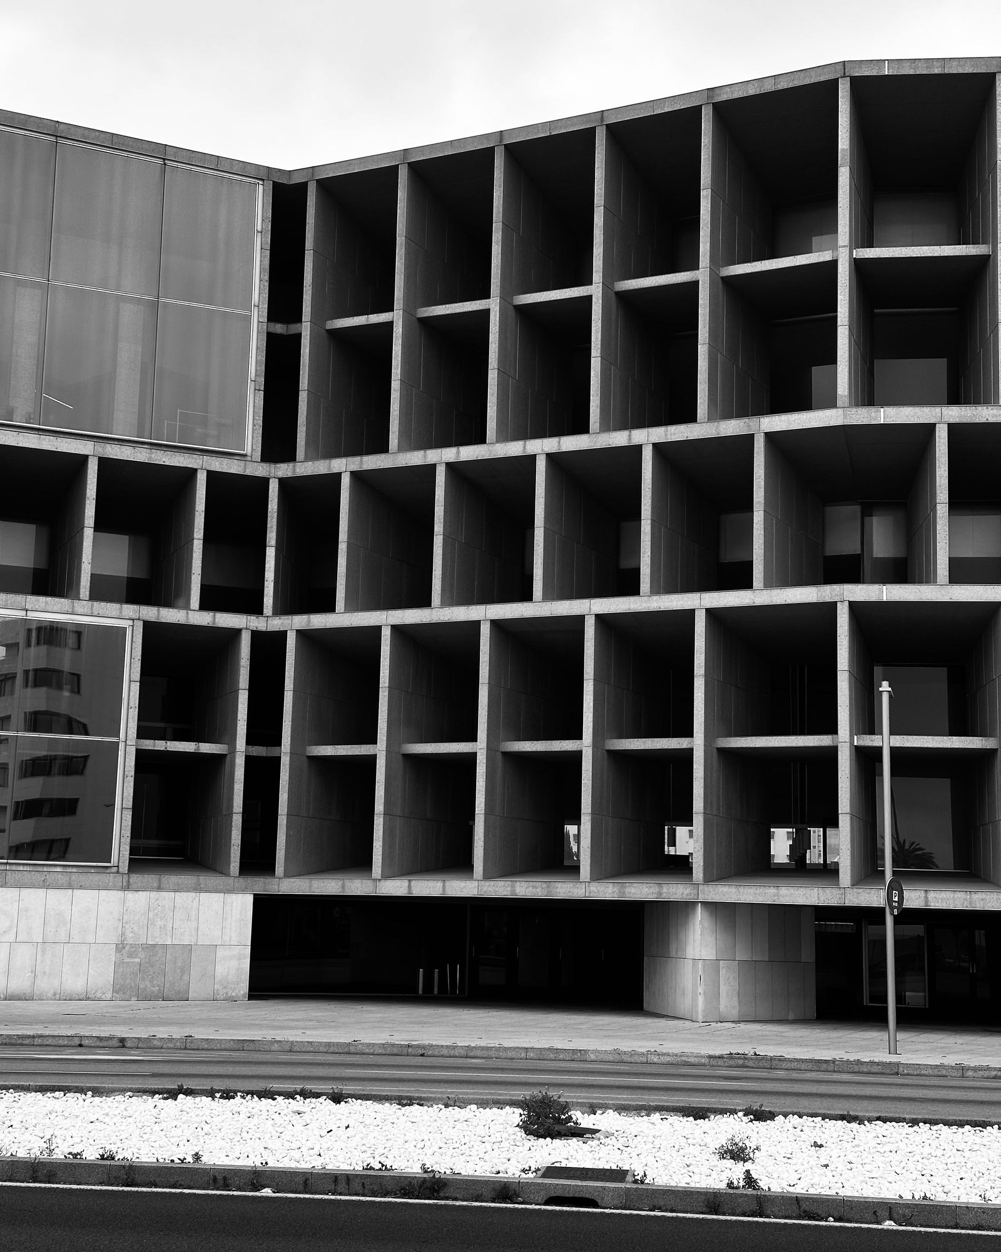
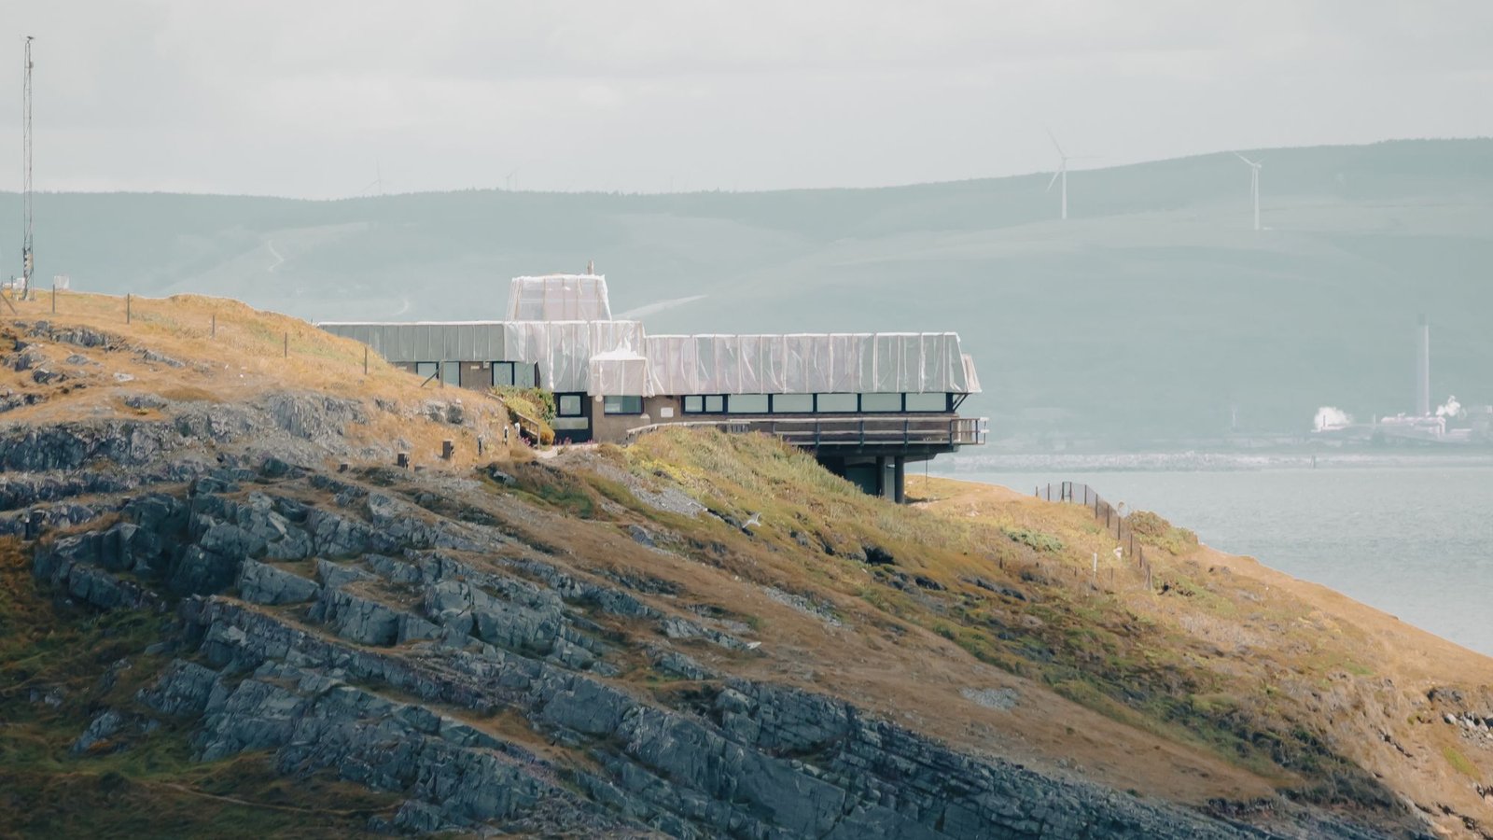
Rua do Norte Apartment · Lisbon
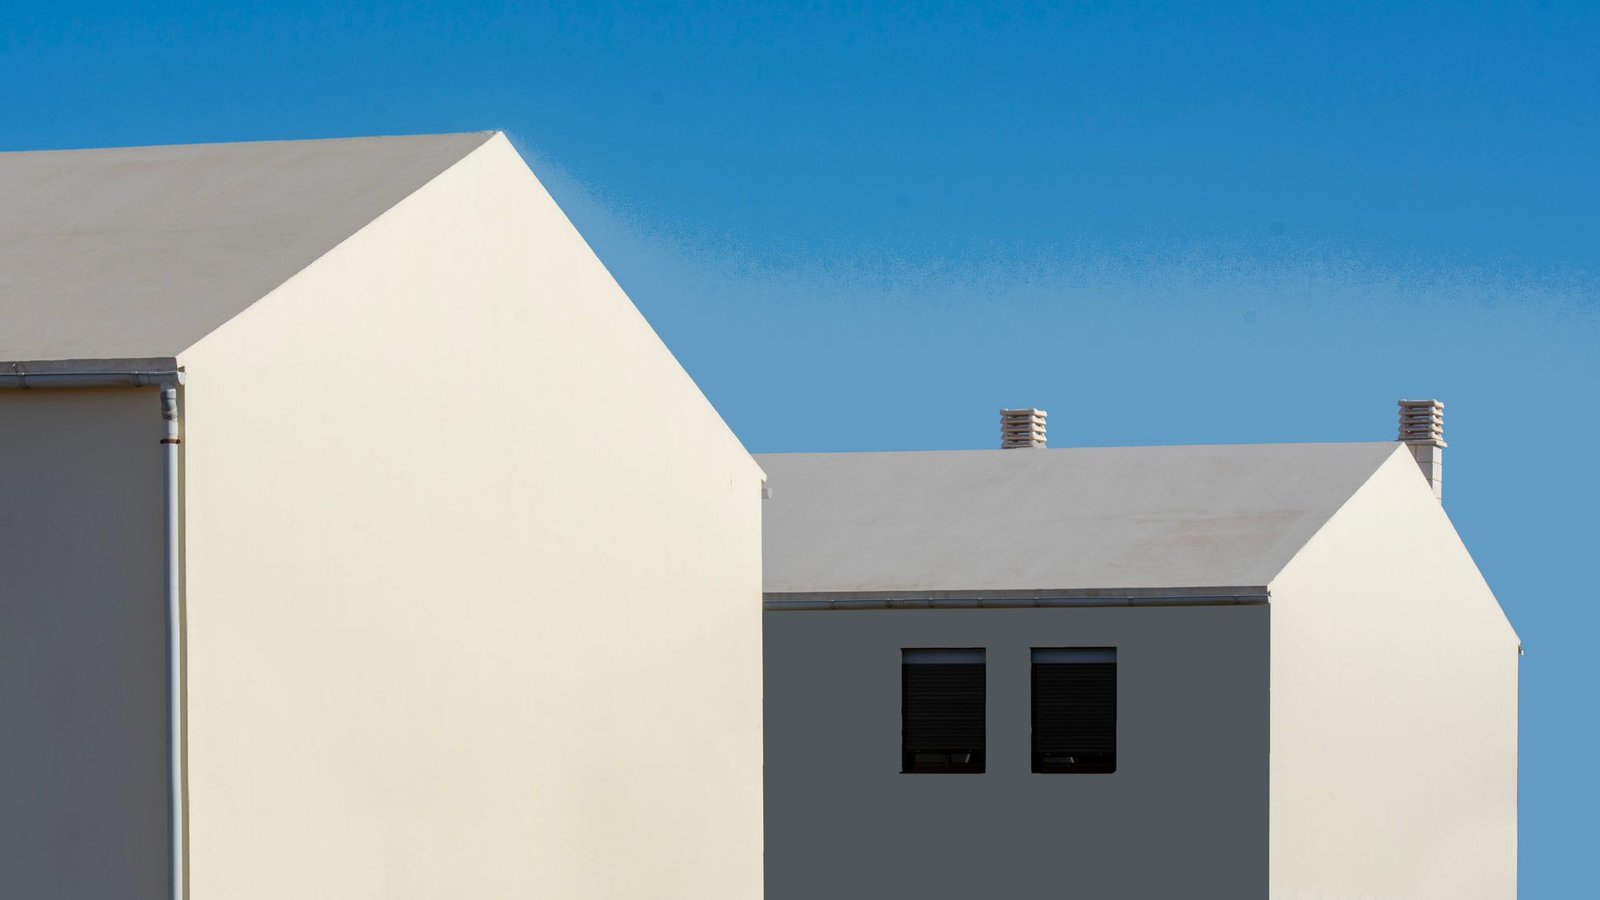
05 / 2023
Twenty-two rooms broken into eleven small buildings, sized and spaced so the hotel reads as a hamlet rather than a resort.
View project
A site arrives with more instructions than any client can give. We spend the first month reading them.
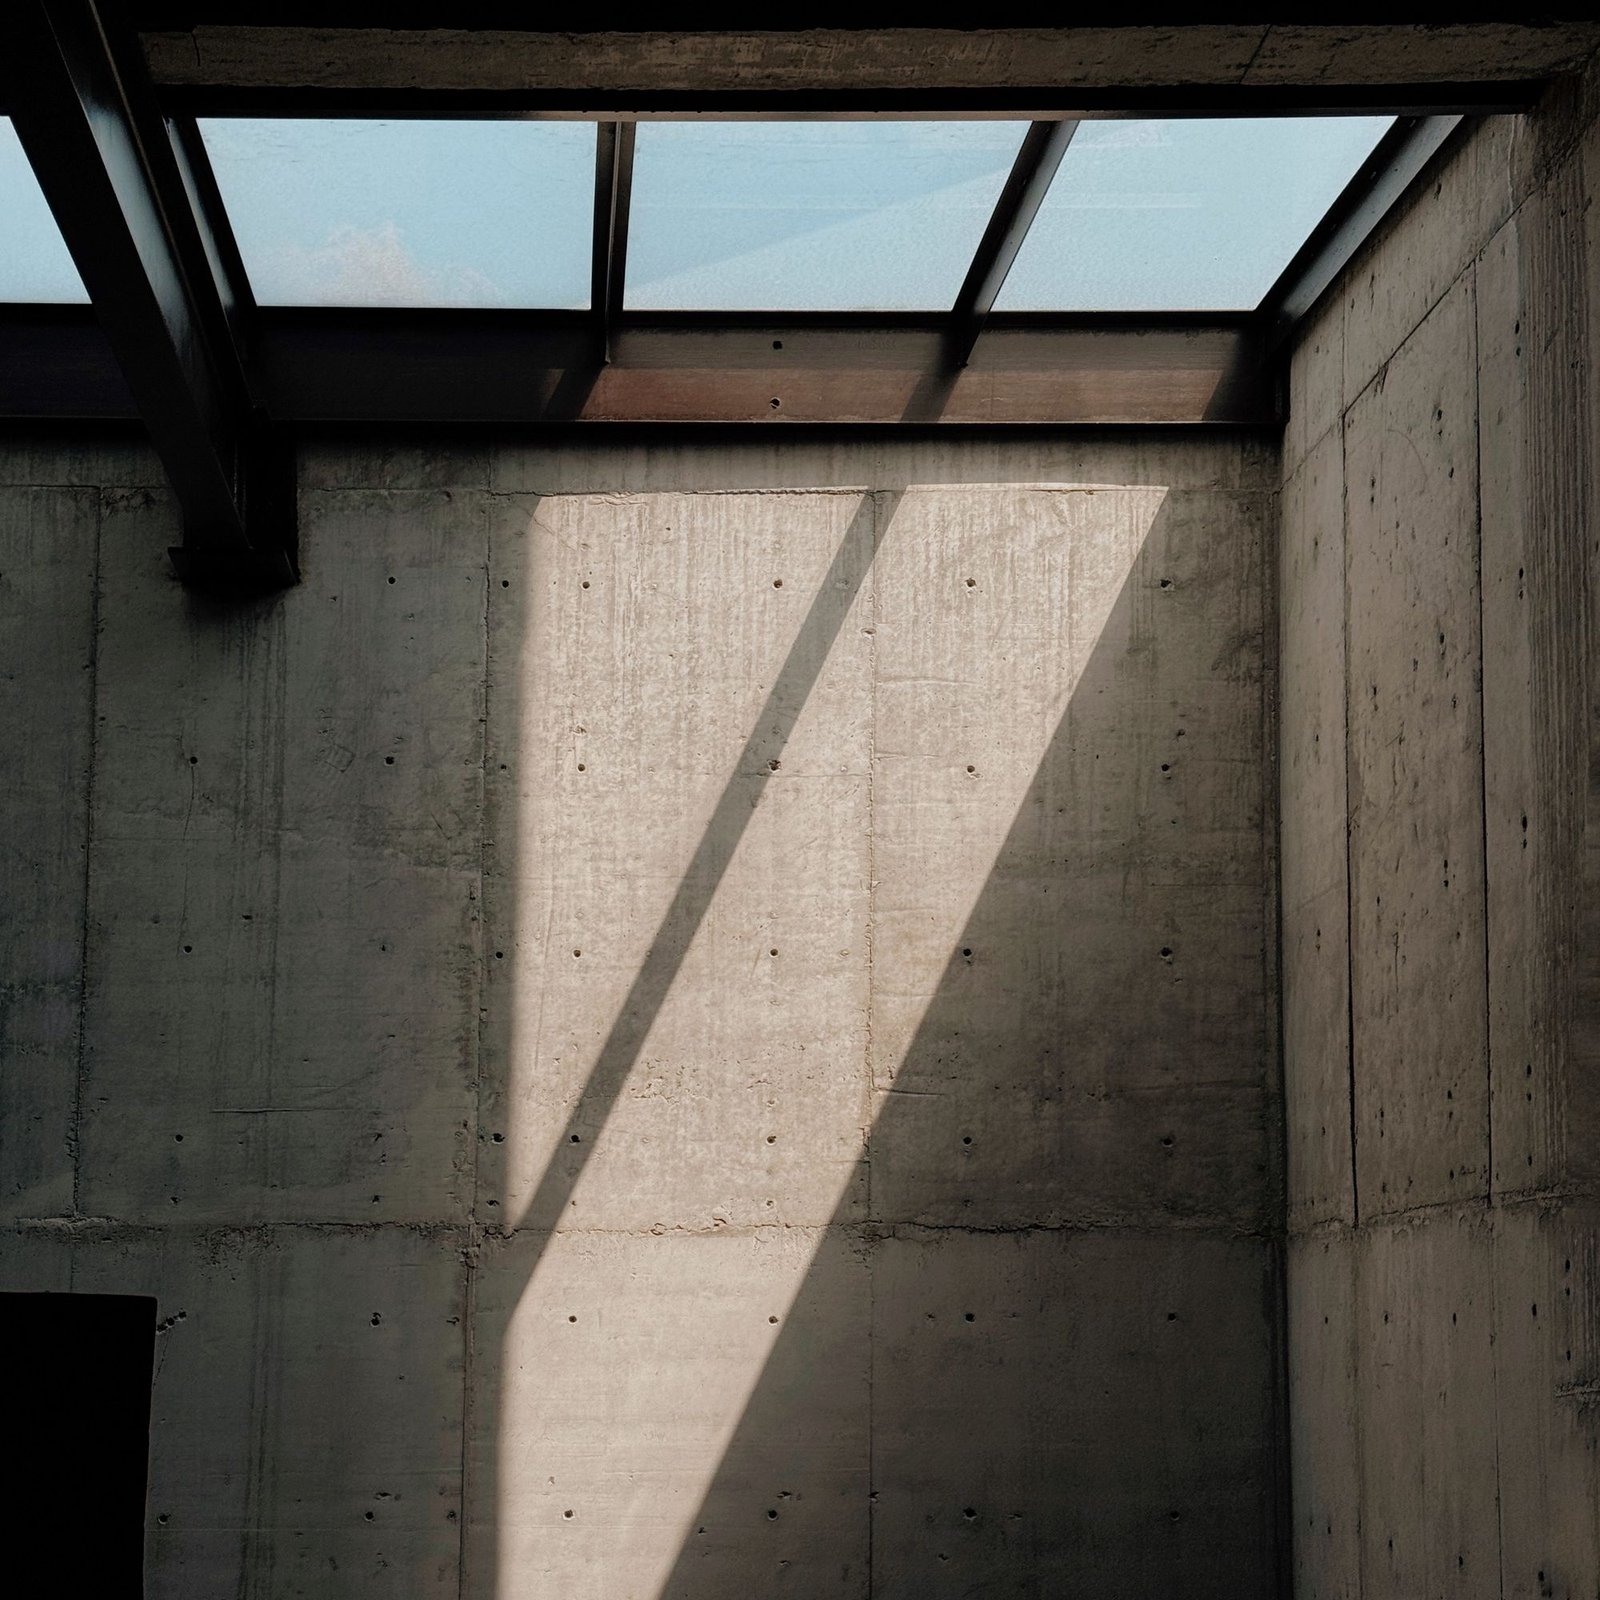
Every material is a decision about where it came from and how it will age. We choose the ones that age well.
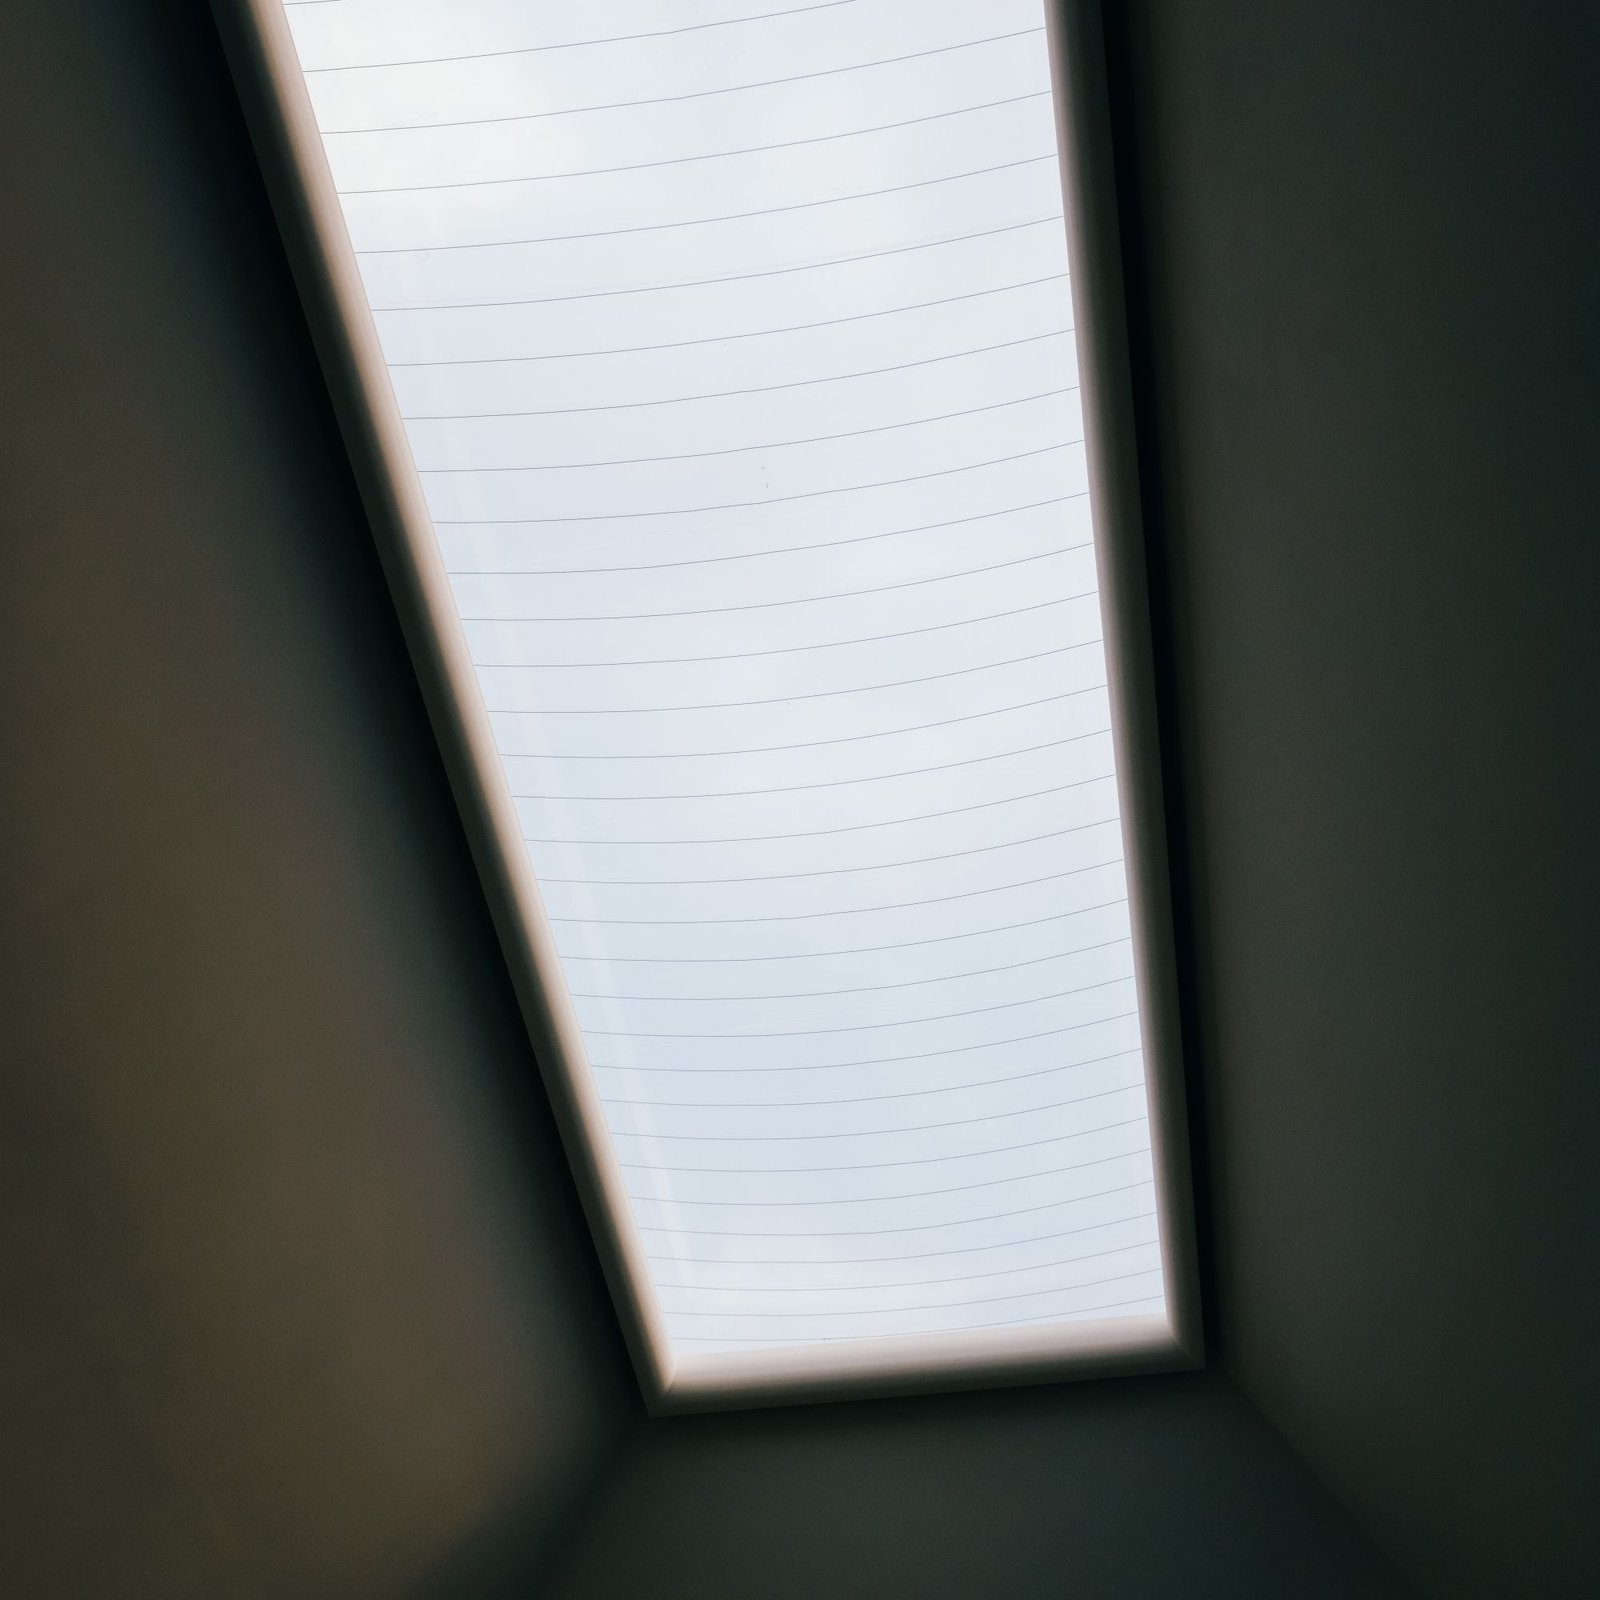
The cheapest material, and the most often wasted. A room's character is settled by where the sun lands at four.
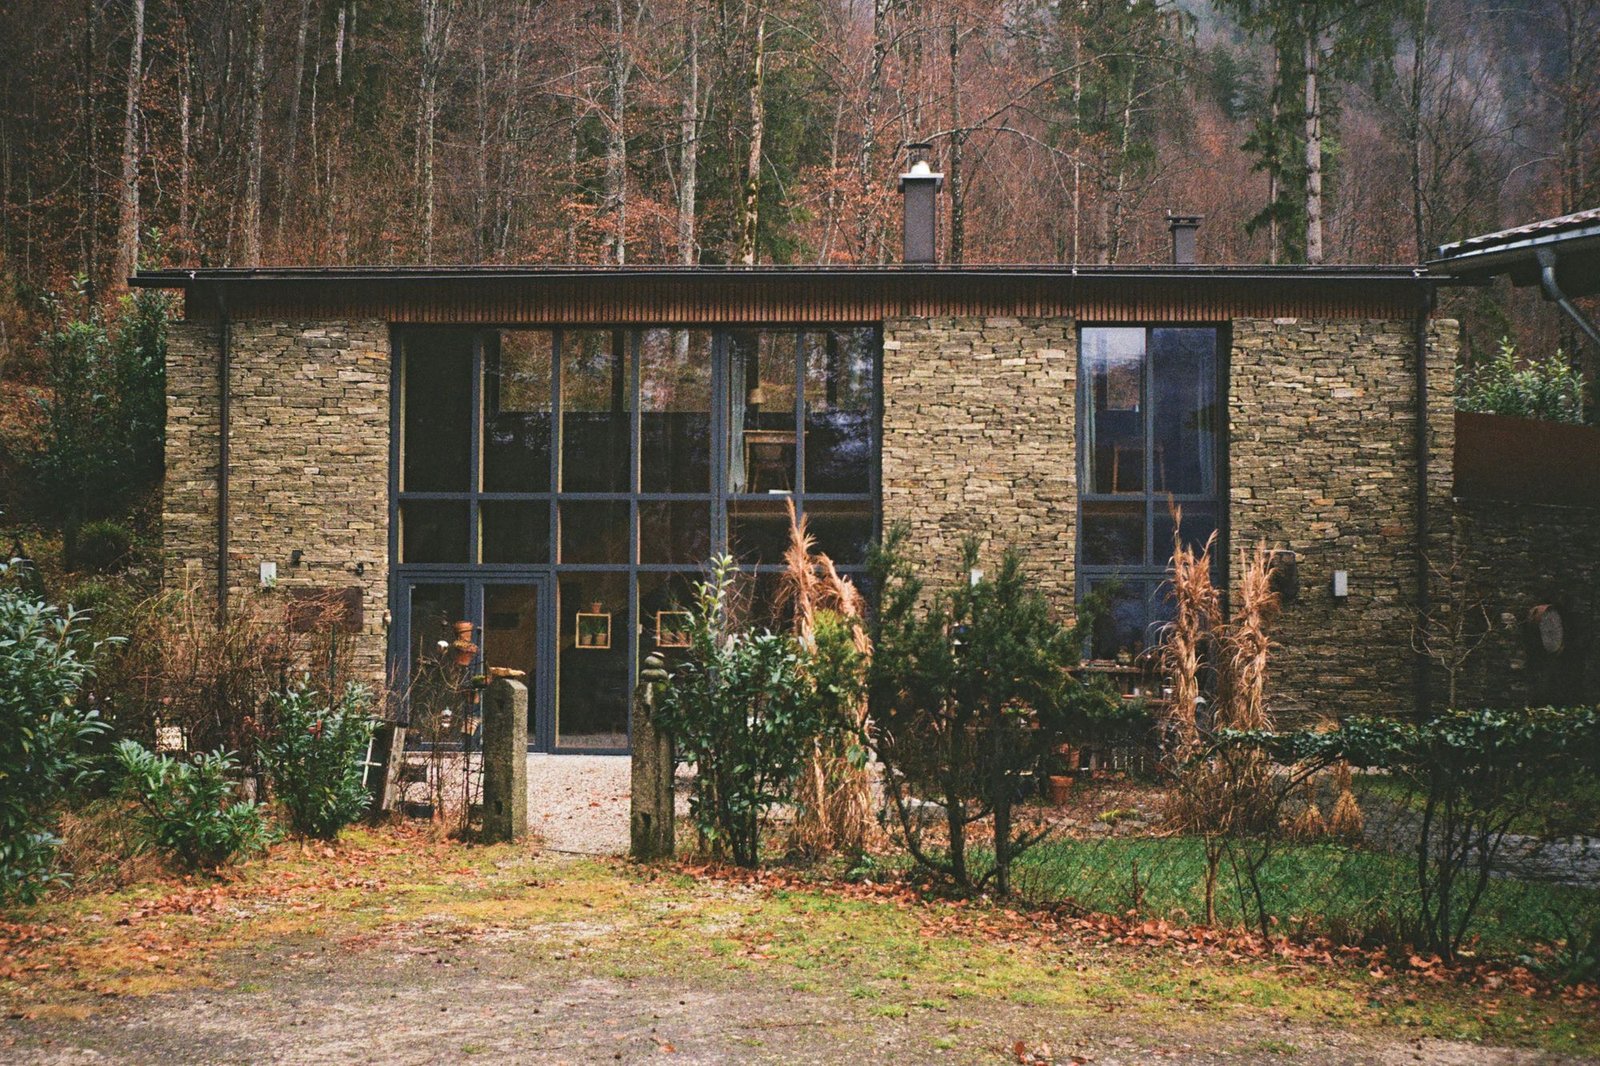
We design for a hundred years of use and at least two changes of mind. Generous structure, honest services.
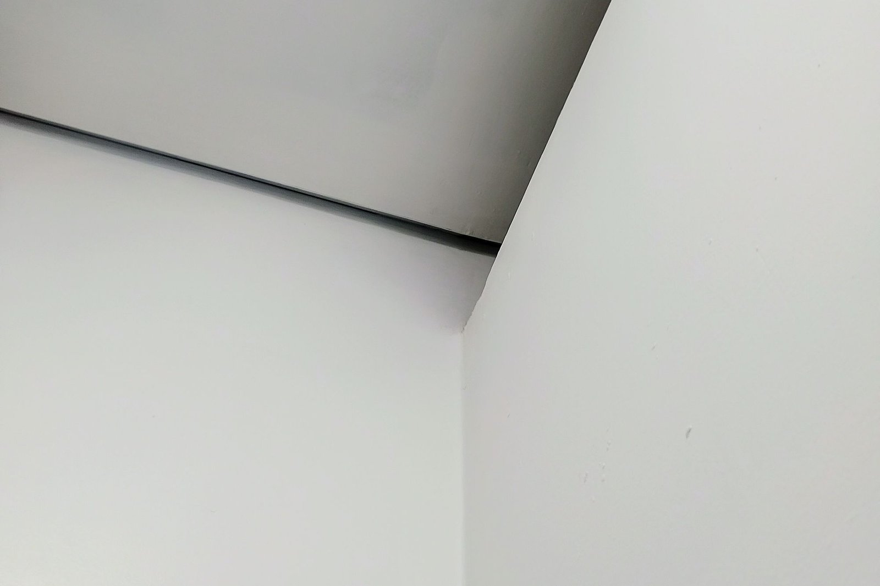
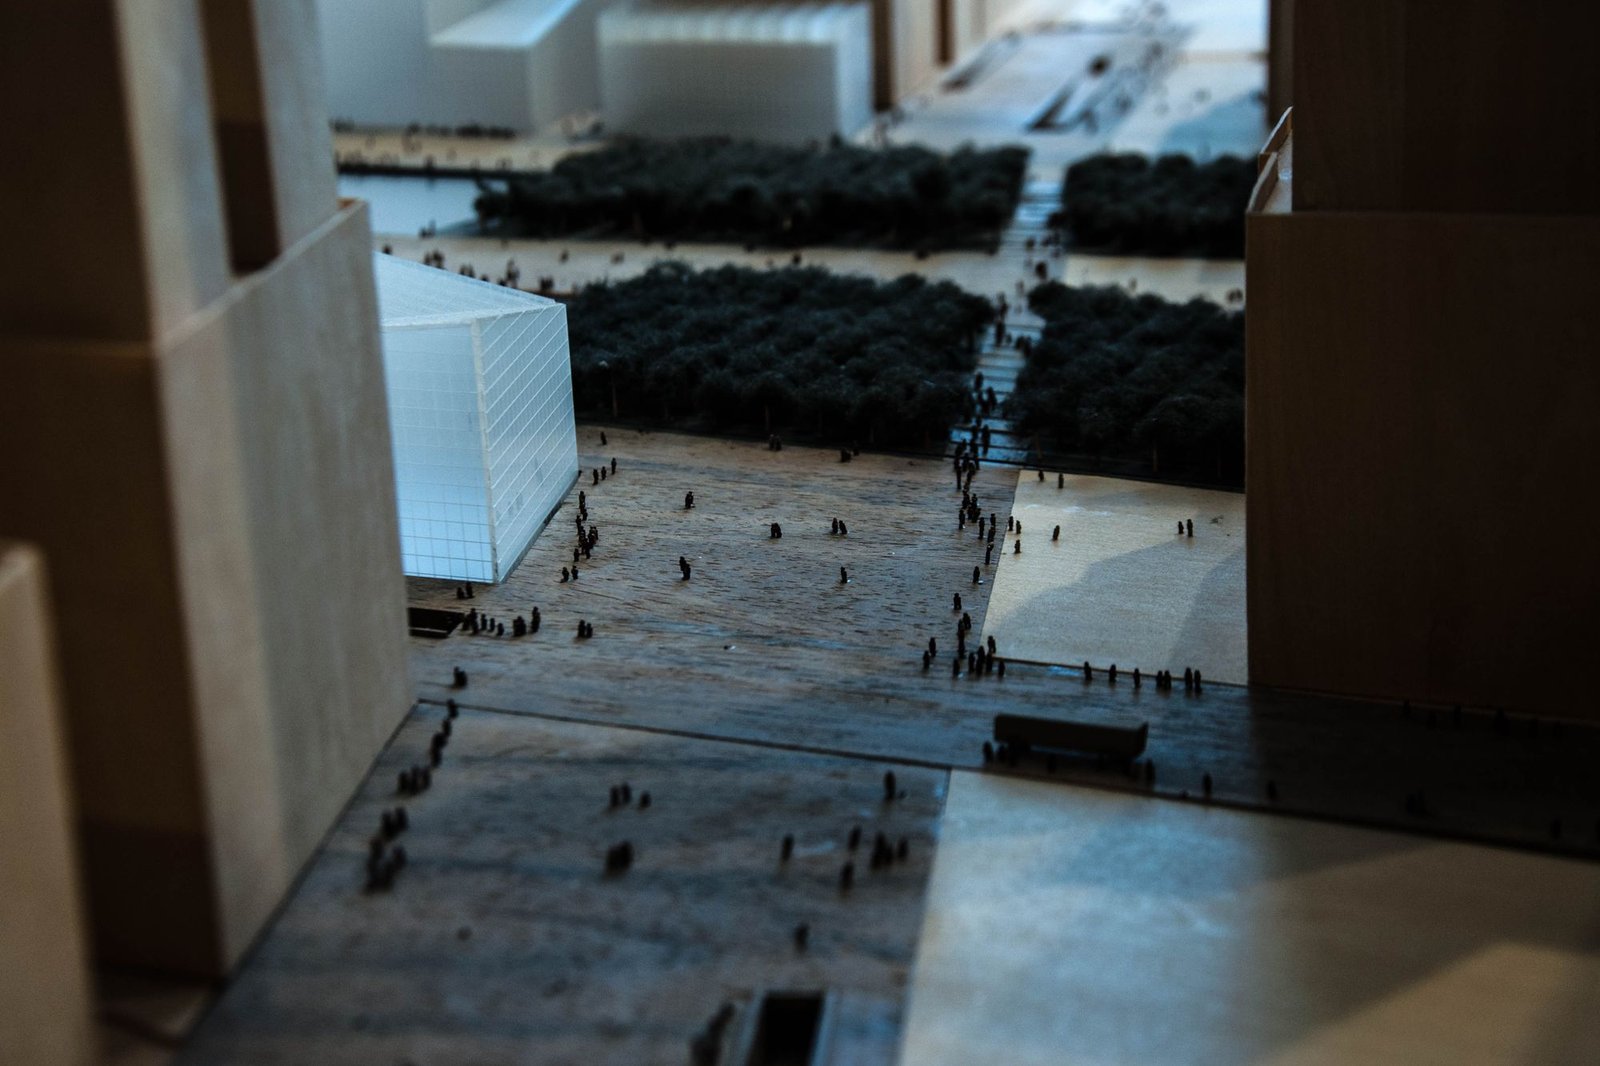
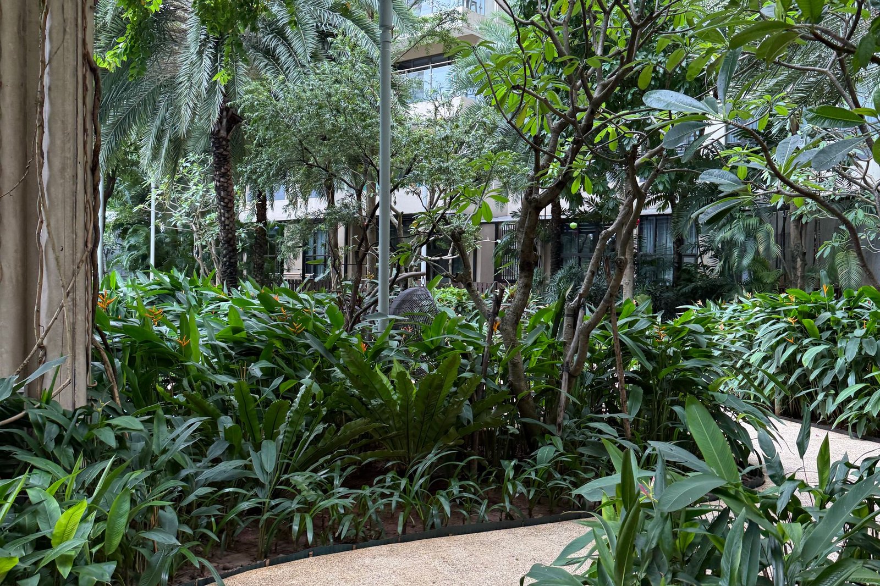
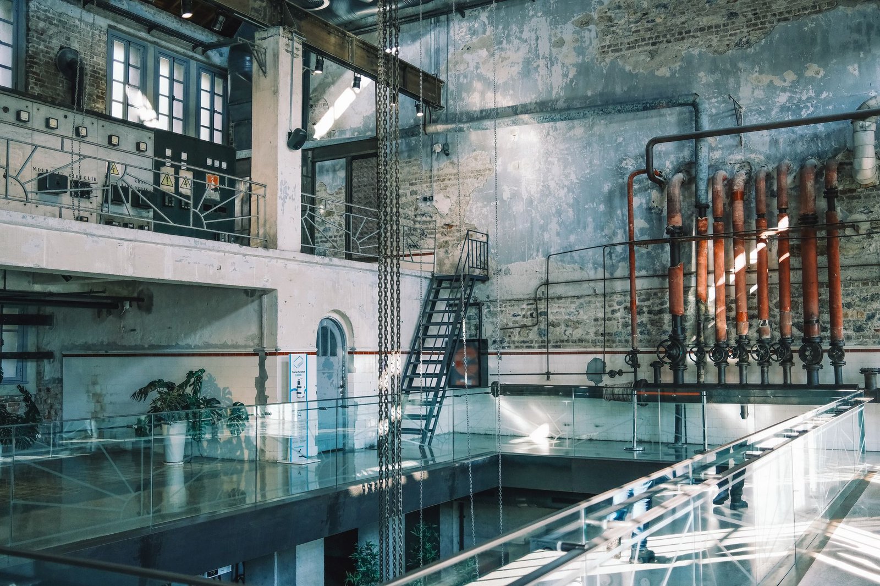
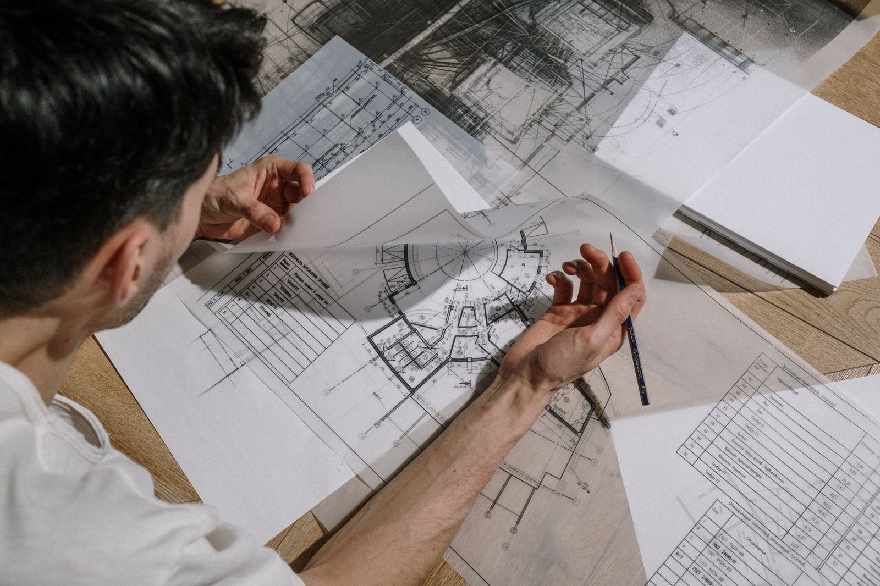
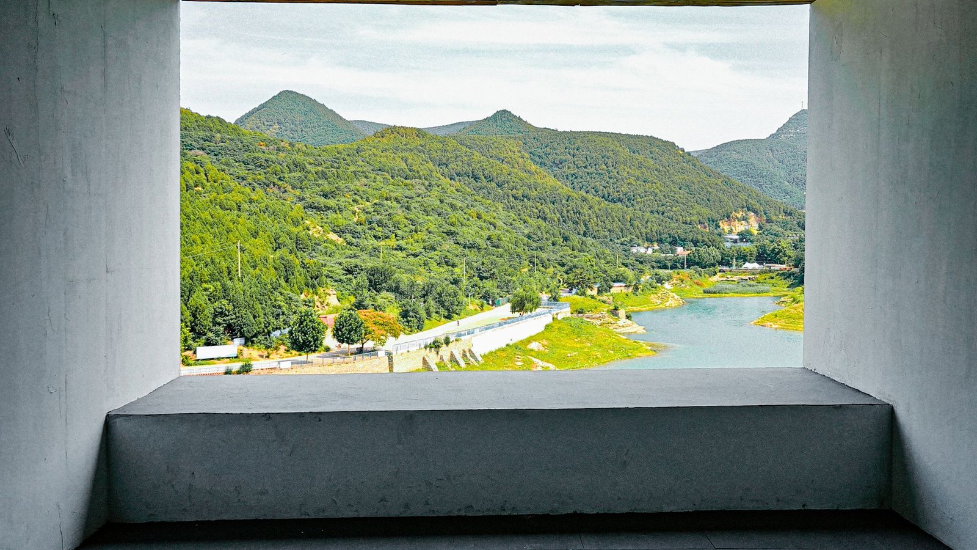
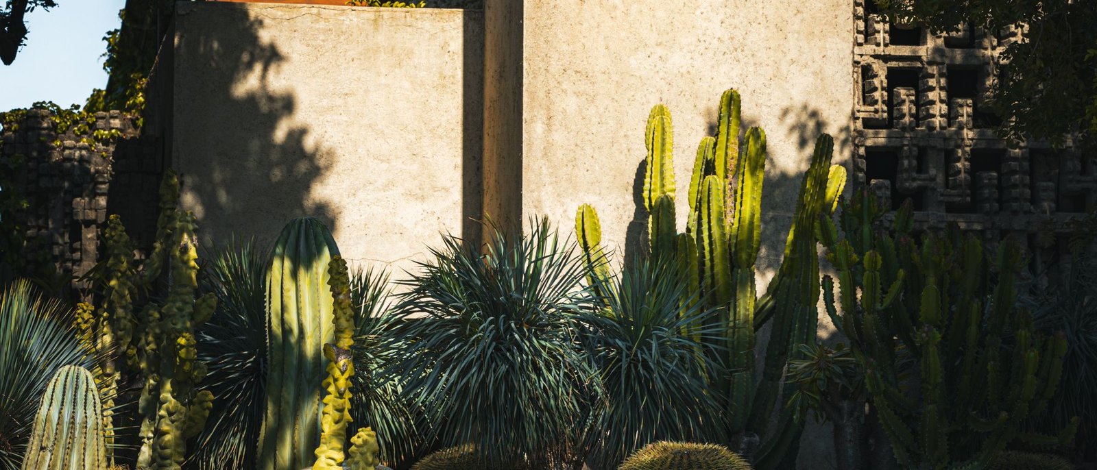
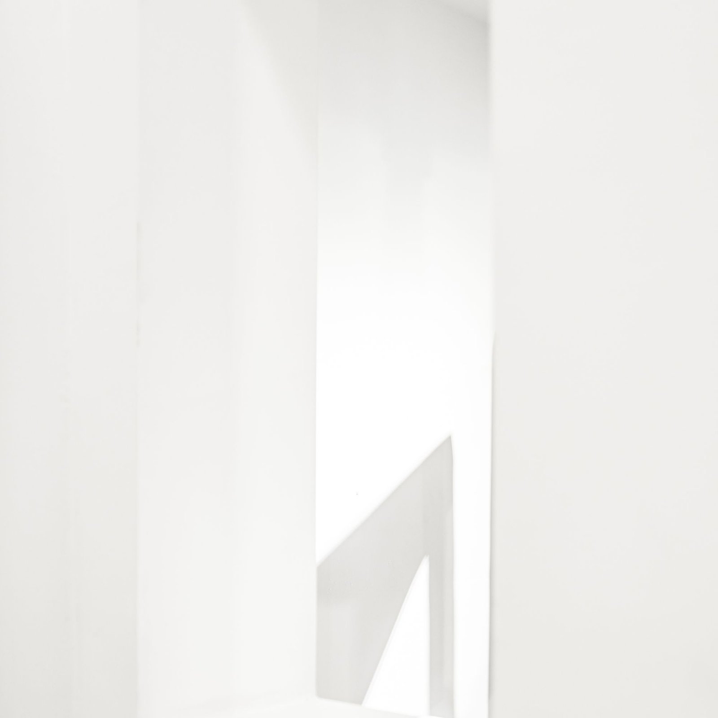
The entrance is a 2.2-metre slot cut back into the hillside, with no view out. You turn a corner, the section opens to 5.6 metres, and the valley arrives all at once. It is the only moment of drama the house allows itself.
Every project starts with a physical board like this one — samples on a table, moved around for a fortnight until the combination stops being an argument.
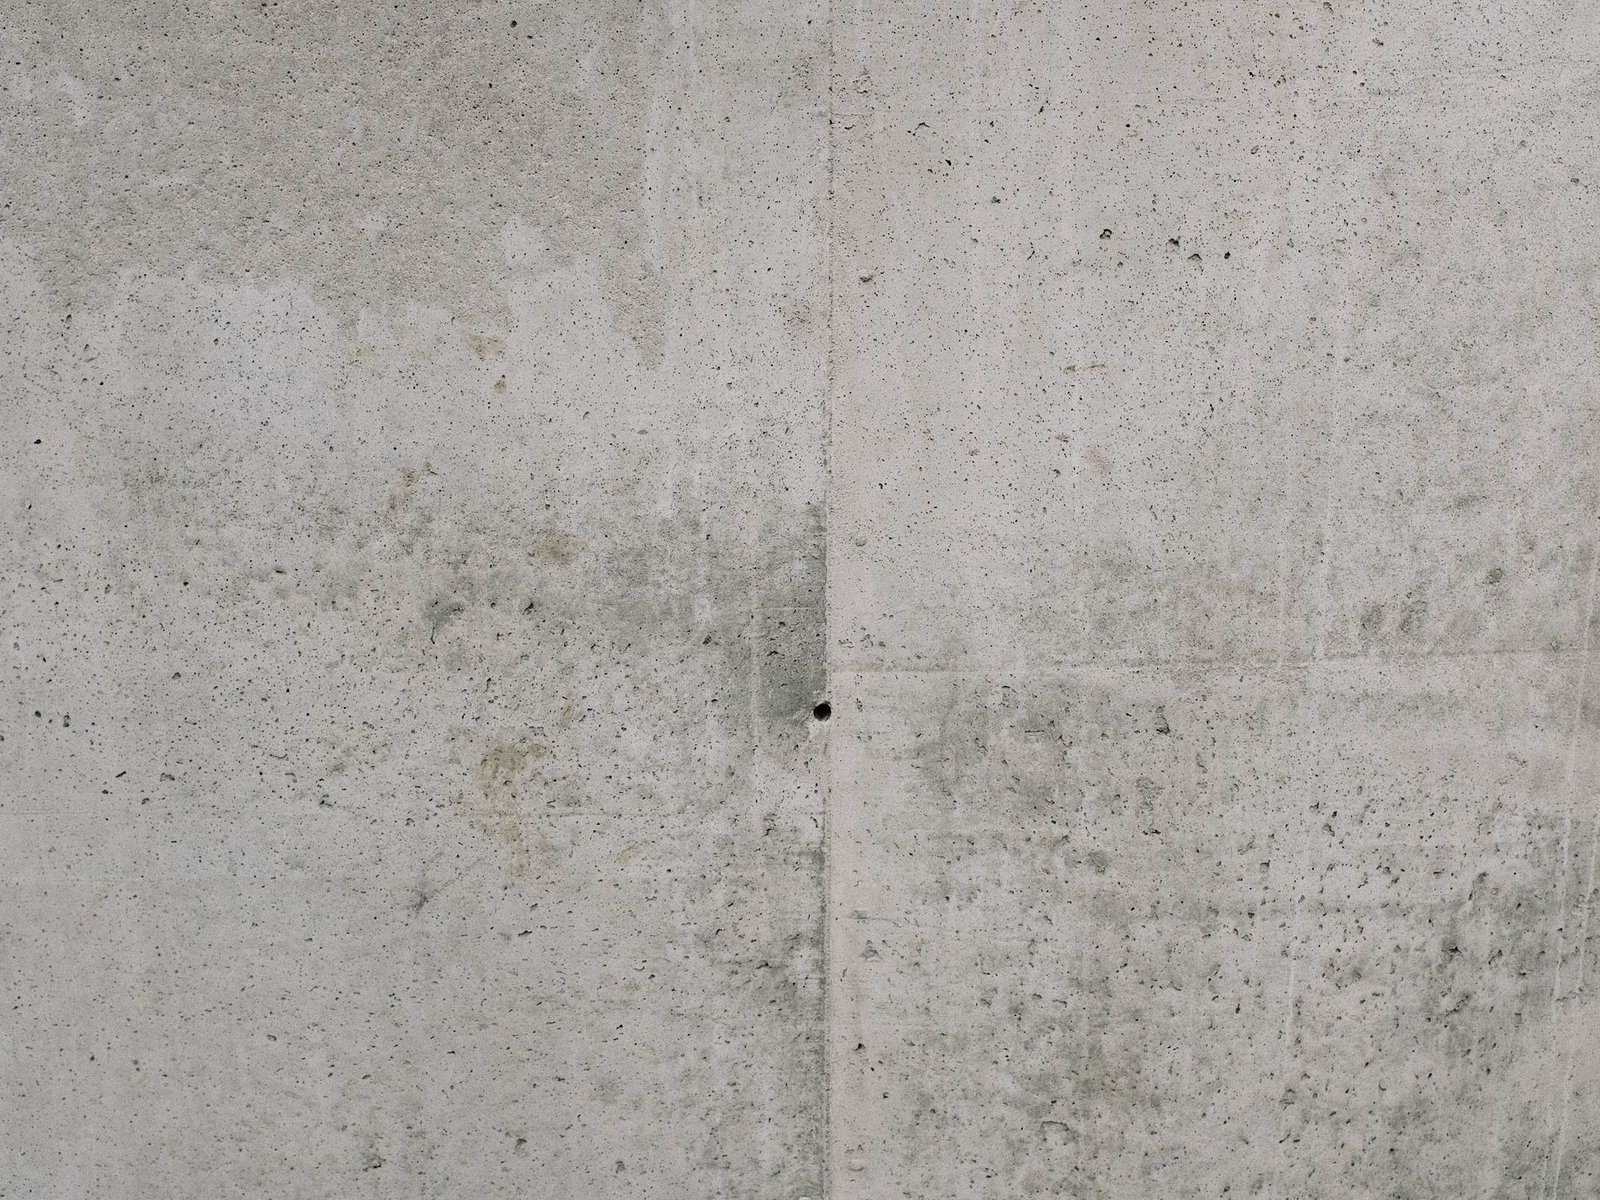
M-01
Poured in seven lifts against rough-sawn larch. Warm grey at nine, almost pink at six.
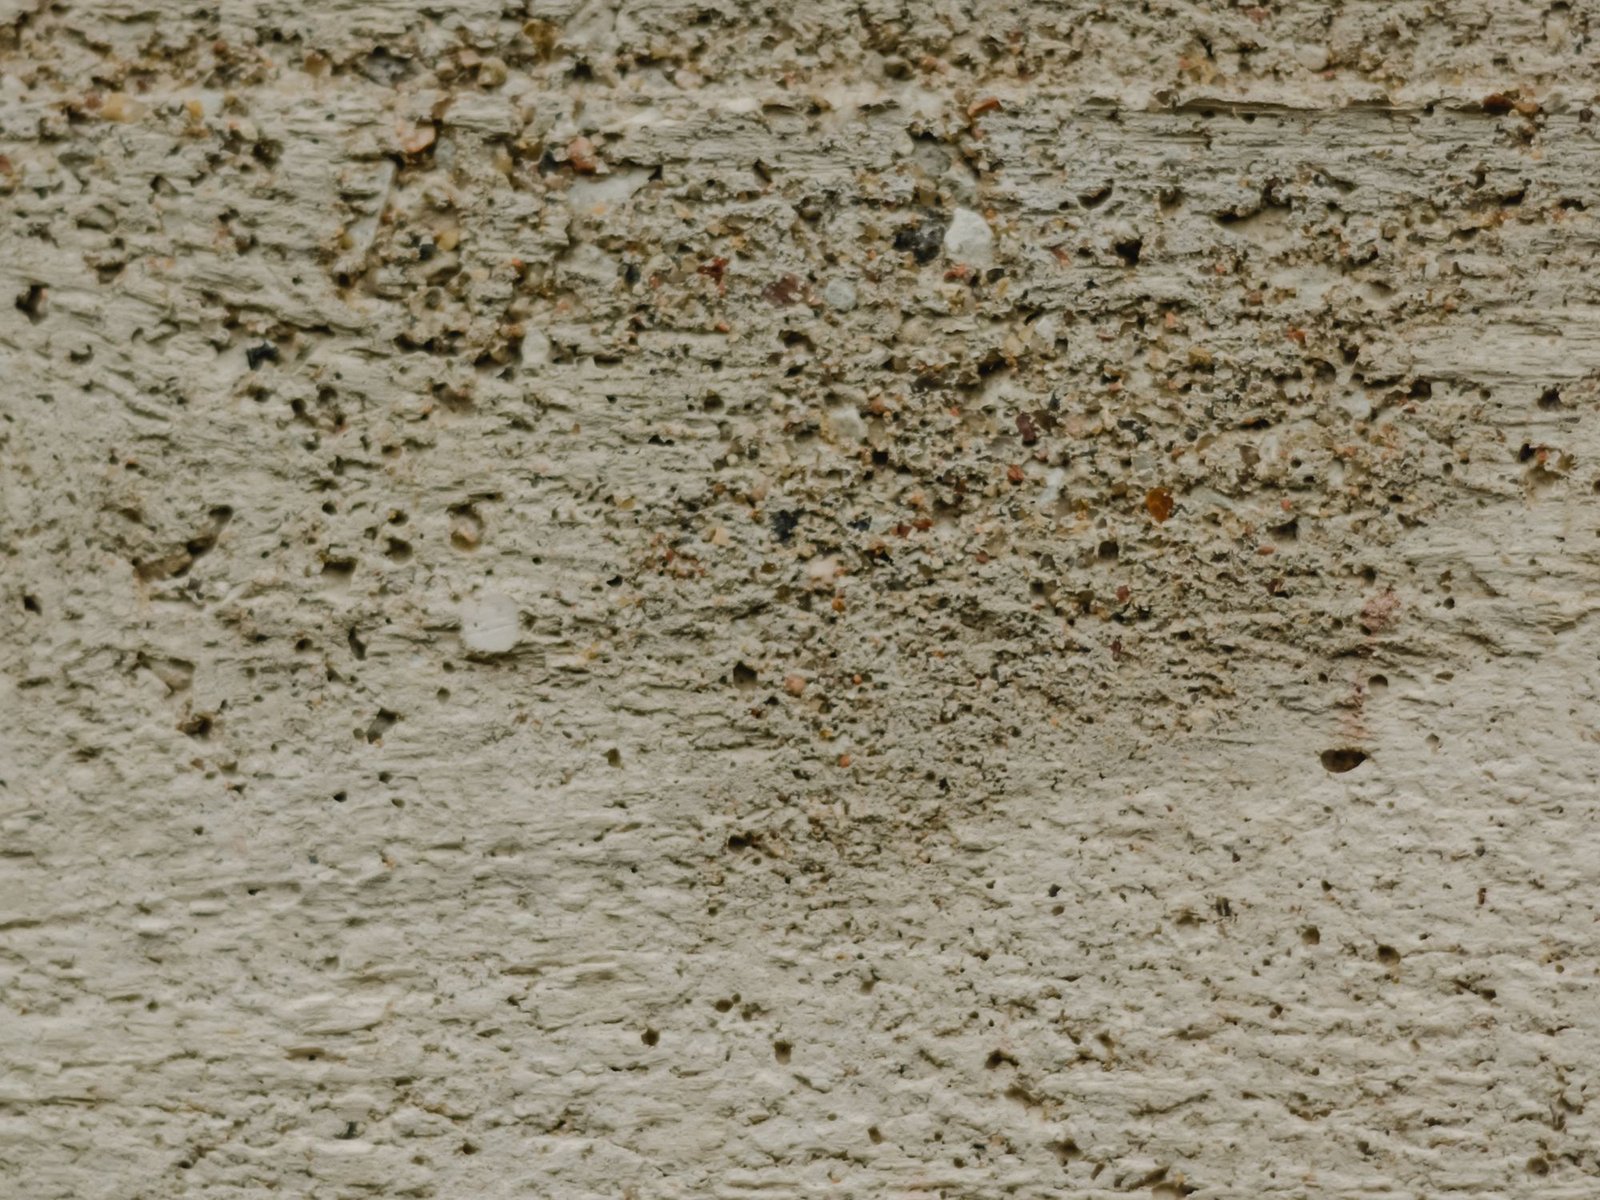
M-02
Load-bearing, lime-washed on the seaward faces and left raw where the wind hits hardest.
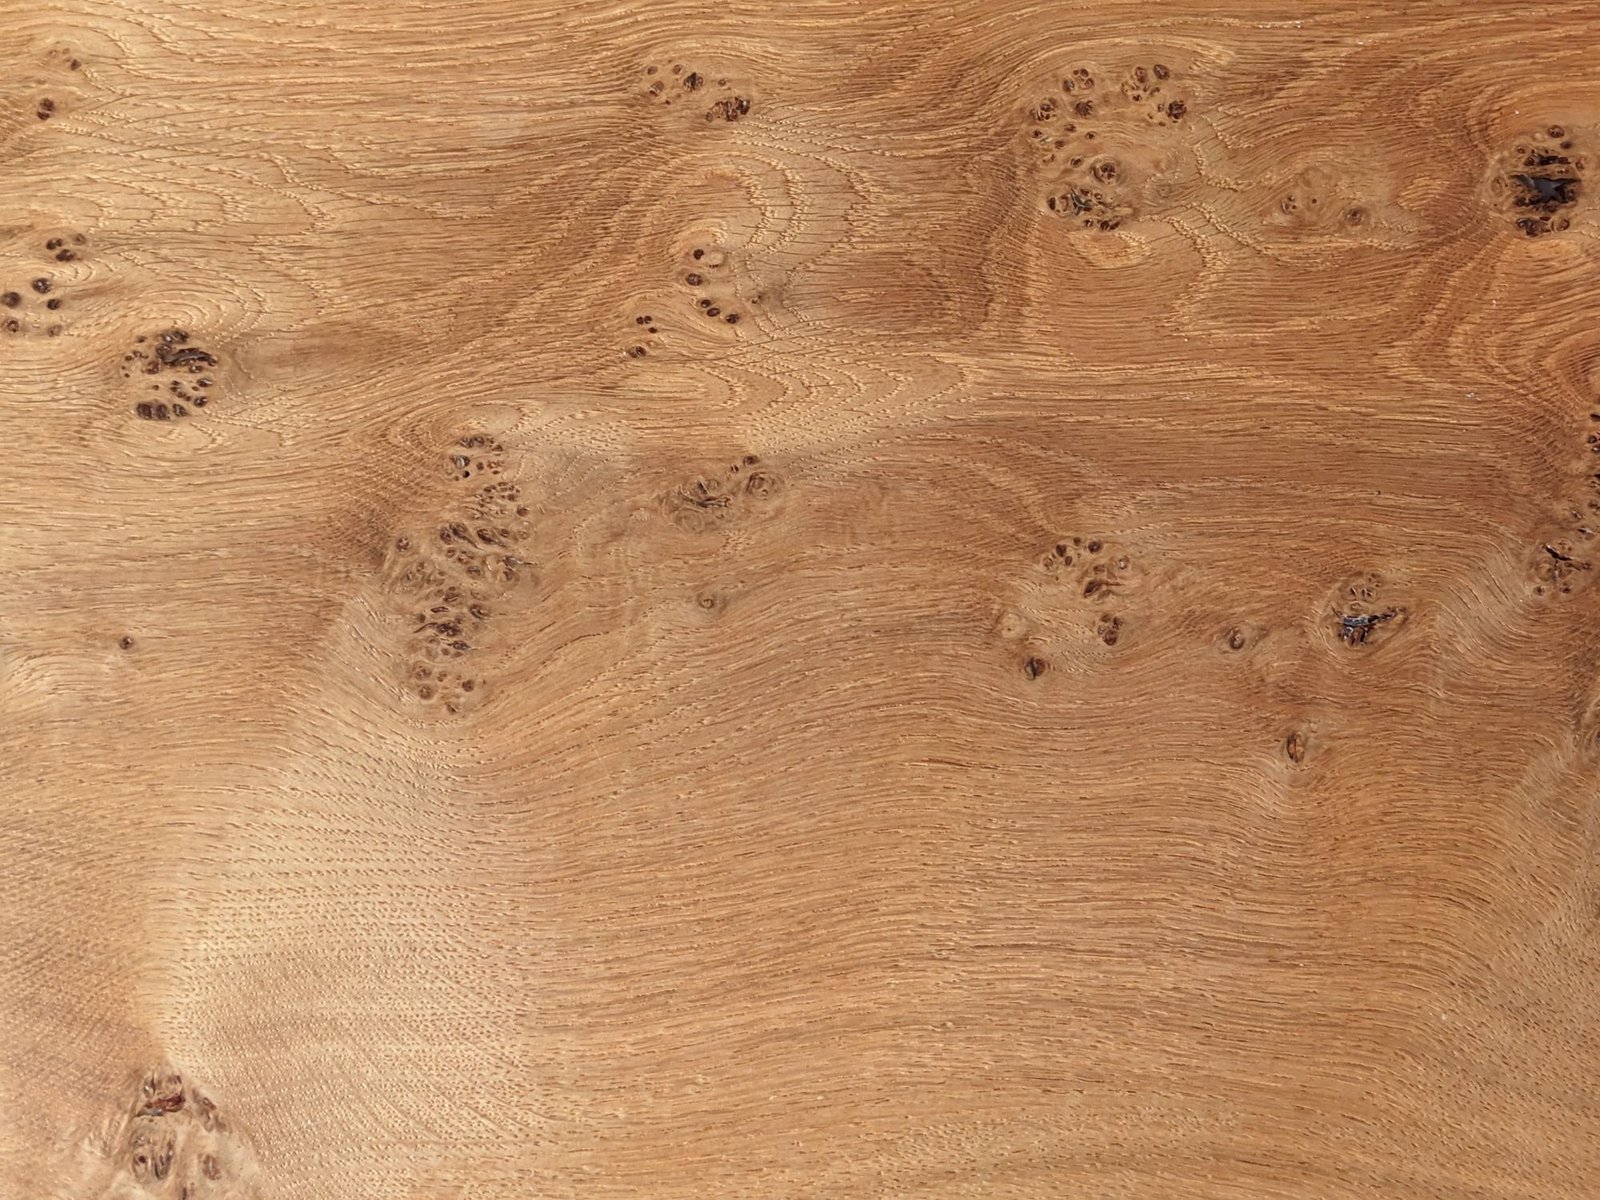
M-03
Quarter-sawn, unfinished. Silvers outside, stays pale inside, repairable by anyone with a plane.
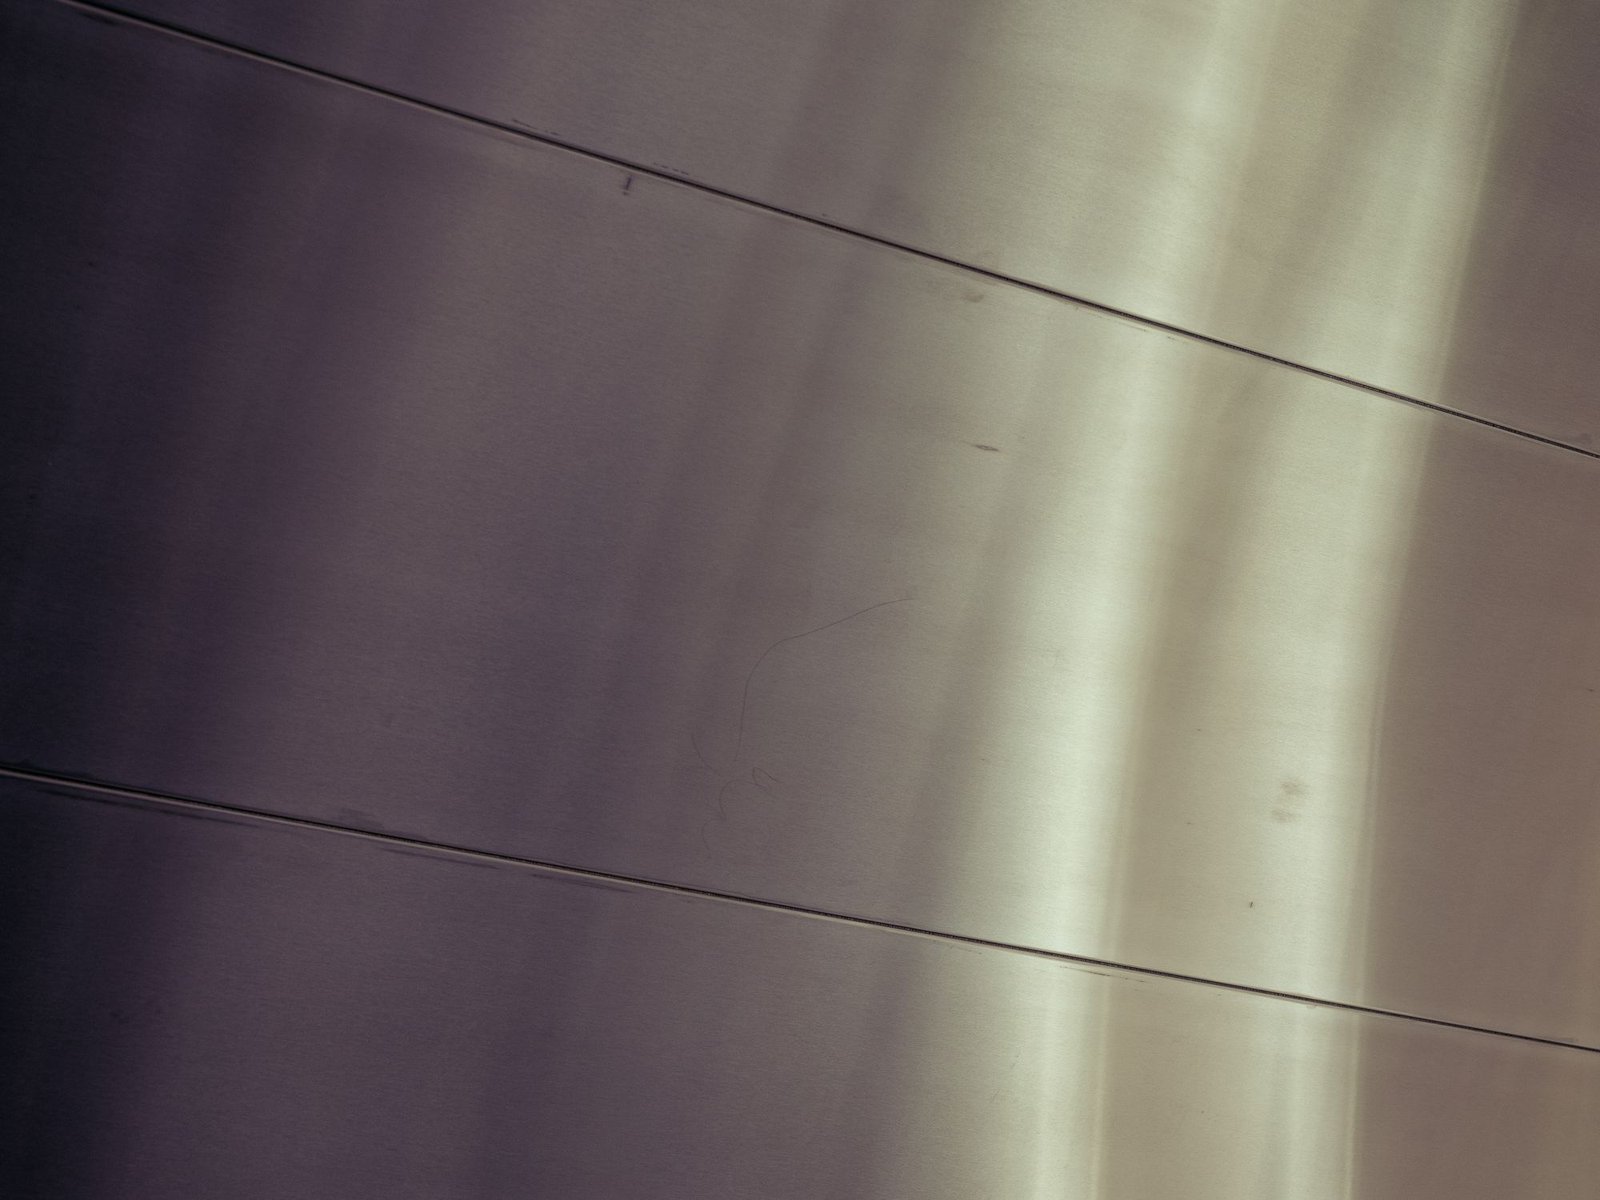
M-04
One warm champagne tone, chosen to hold low northern sun rather than throw it back.
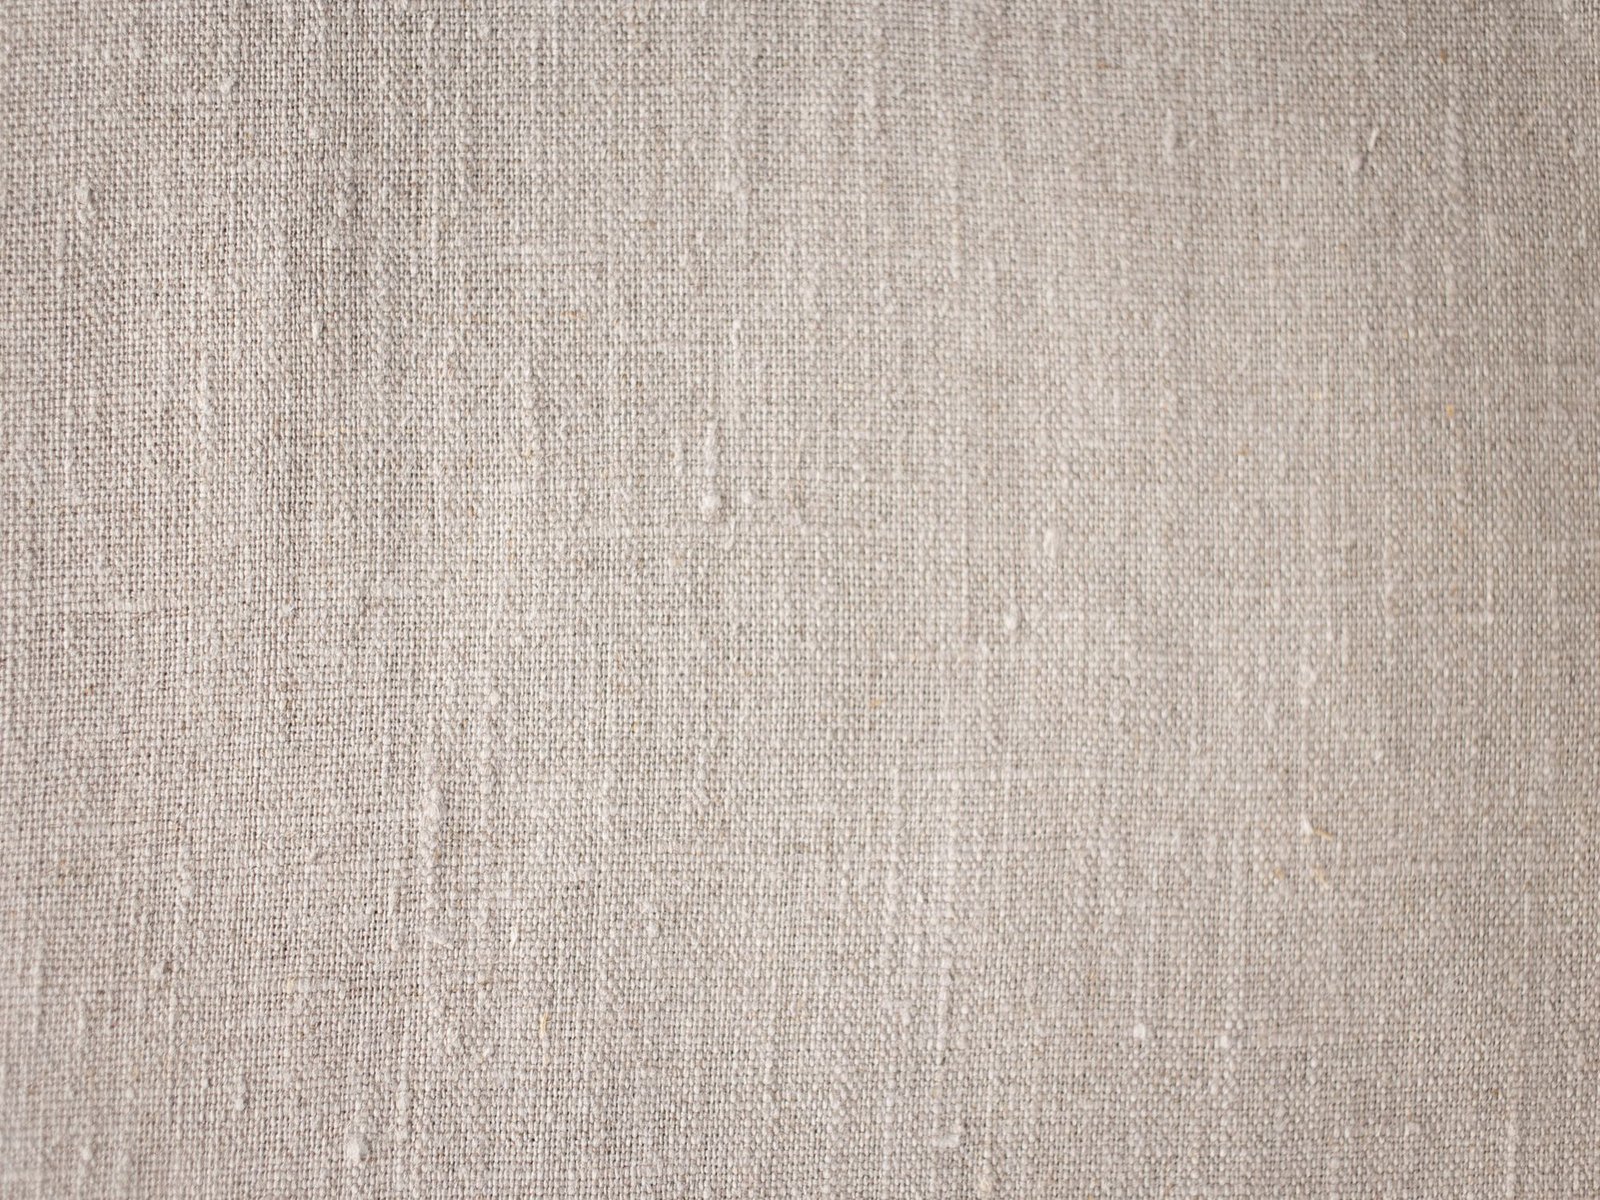
M-05
Woven at a mill that has been running since 1931. Never dyed, never pressed.
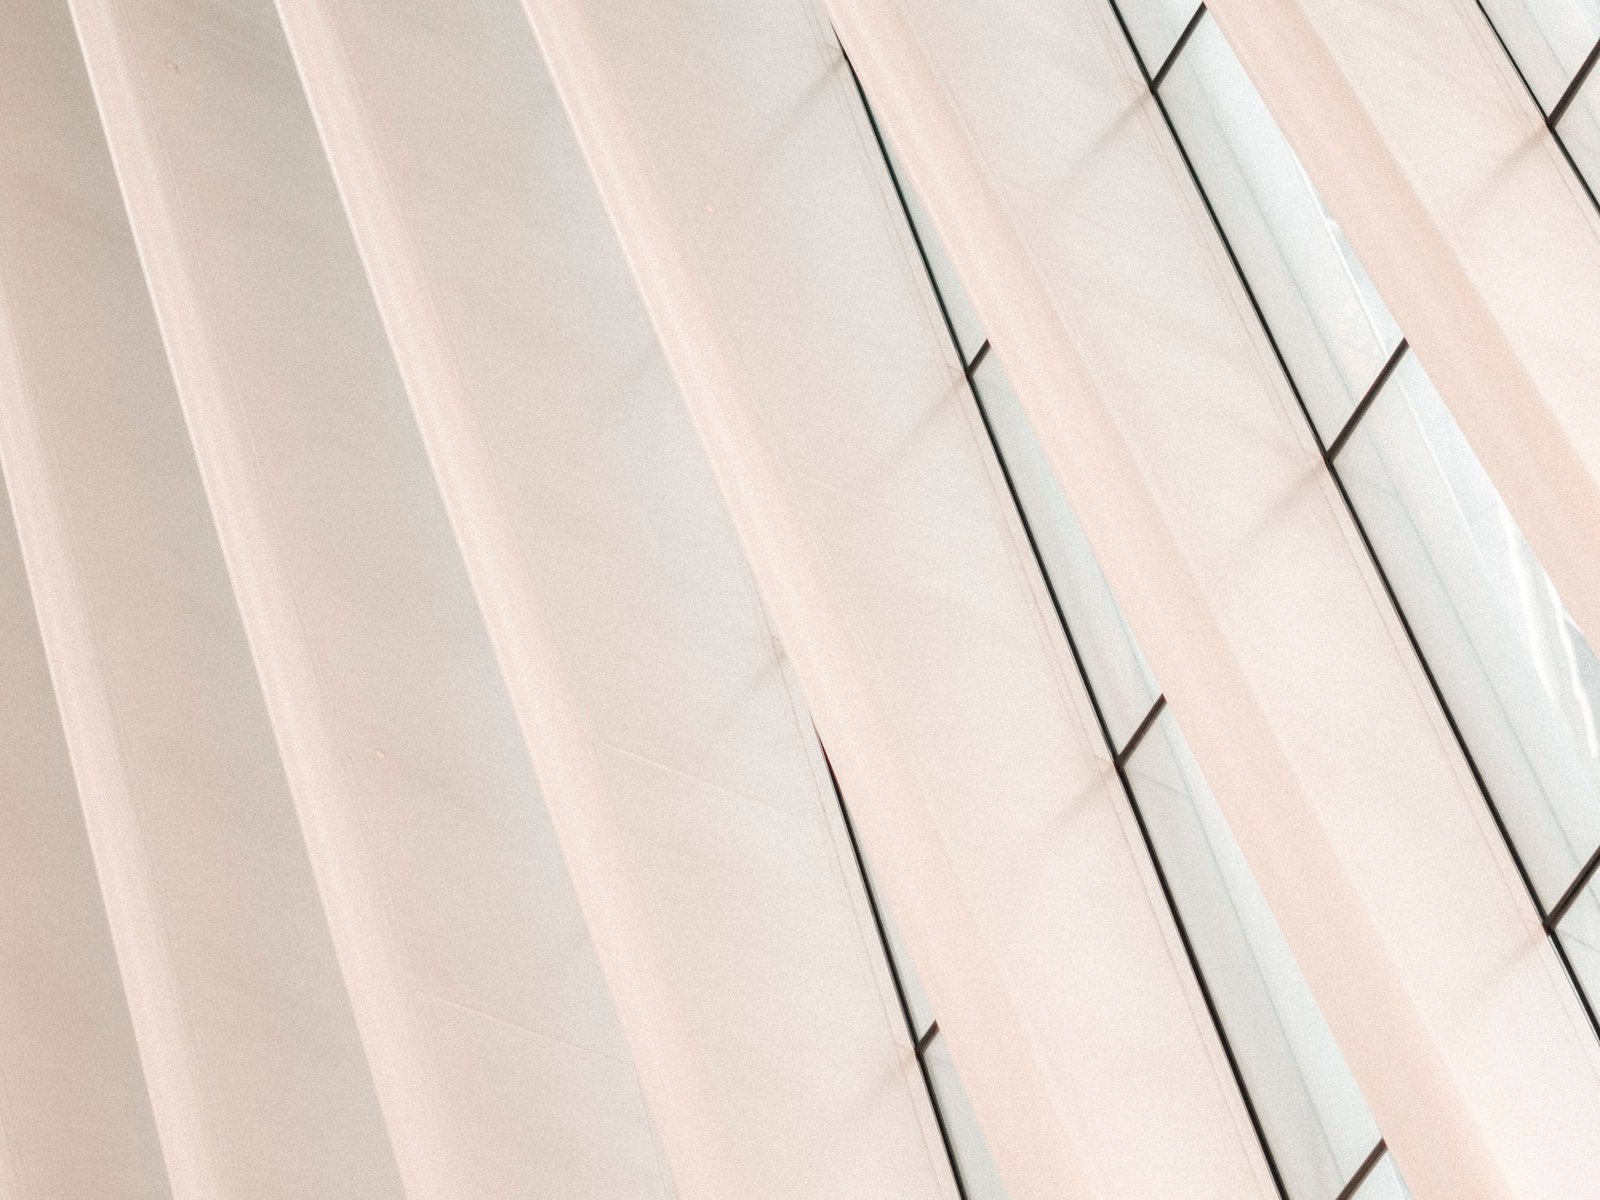
M-06
Reeded on the west face to cut low sun without a blind. No tint, no film, no coating you can see.
Read the site until it starts giving instructions.
4–8 weeks
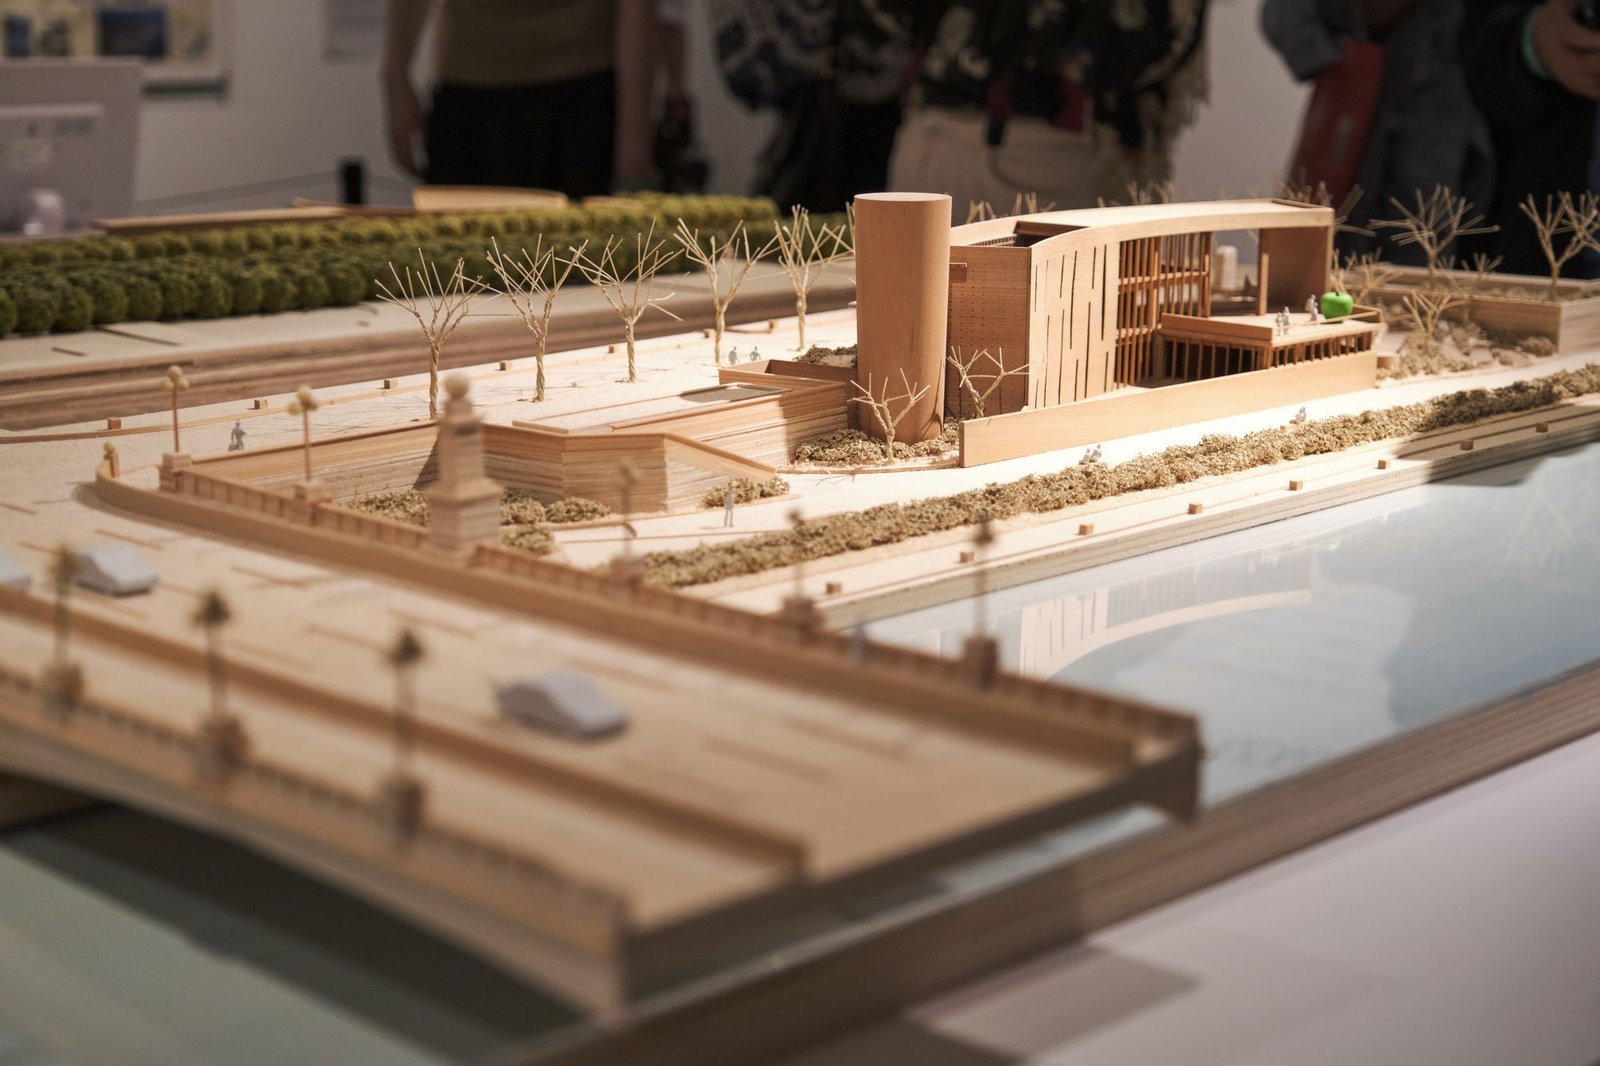
Turn a wish list into a brief that can be built.
3–5 weeks
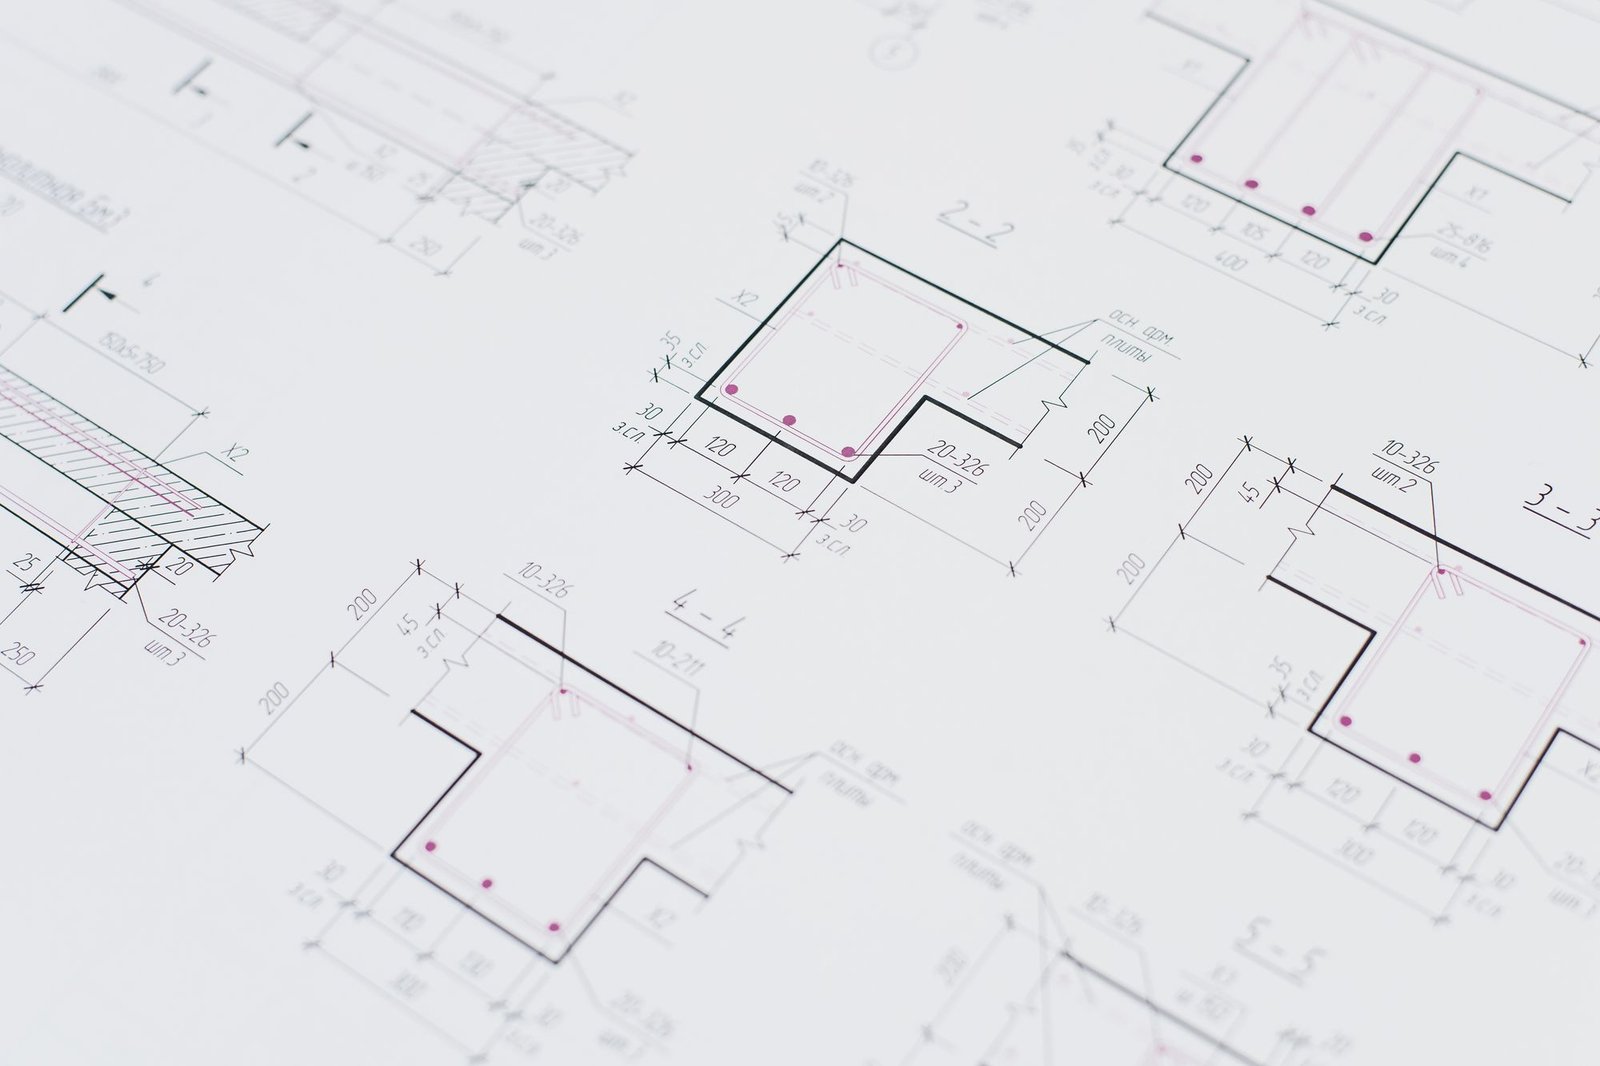
Three real options, modelled and costed, not one rendered dream.
6–10 weeks
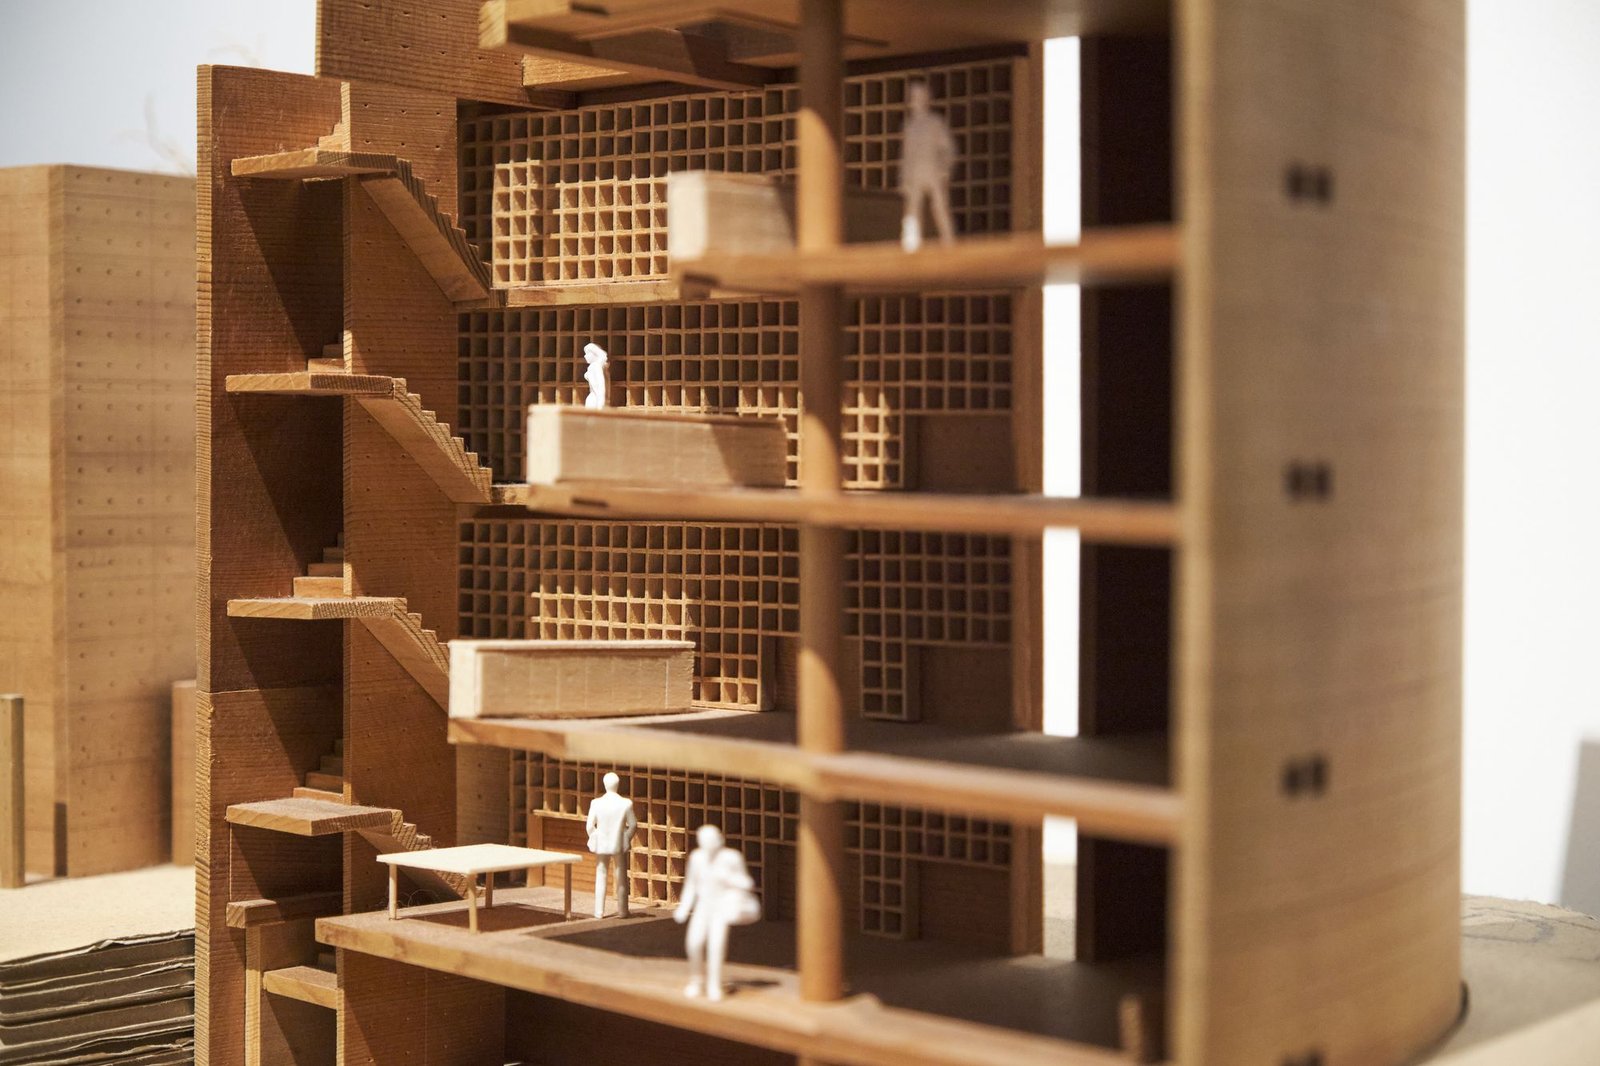
Every junction drawn, every material named, nothing left to the site to invent.
16–28 weeks
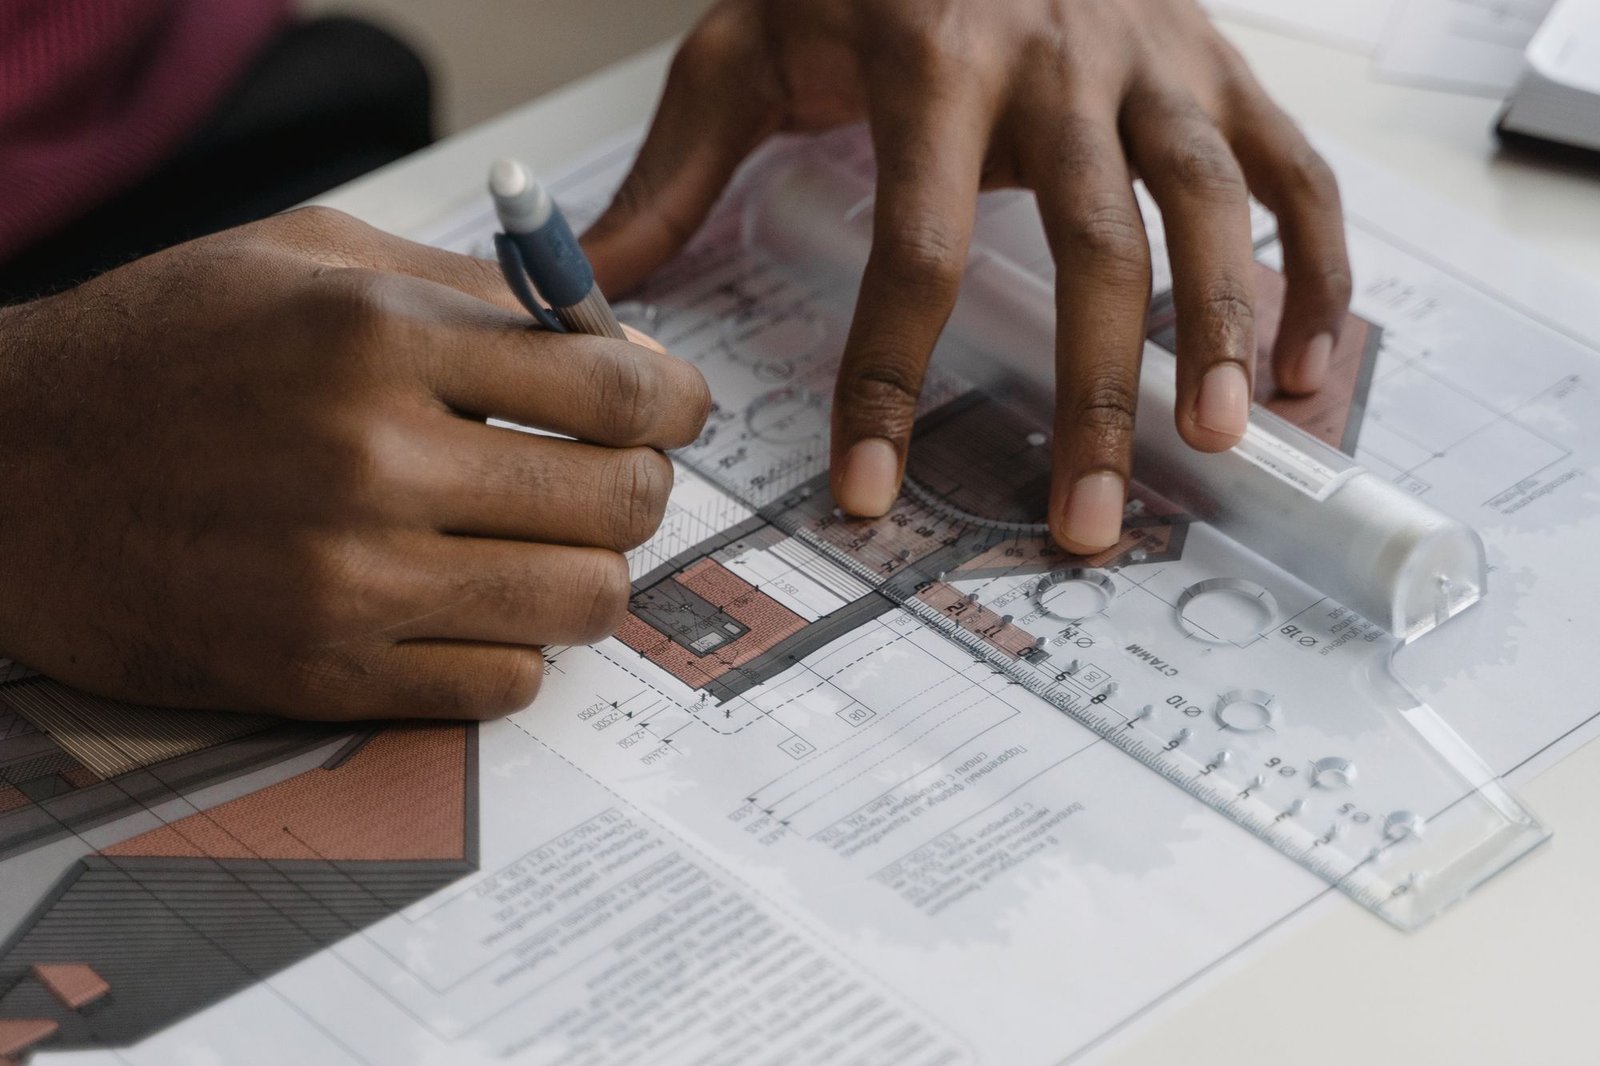
On site every week, and back a year later to see how it is wearing.
12–24 months
13
Years of practice
Founded 2012 in Lisbon
84
Completed projects
Across nine countries
9
Countries built in
Europe, Japan, Morocco
2.4M
Square feet designed
223,000 m² to date
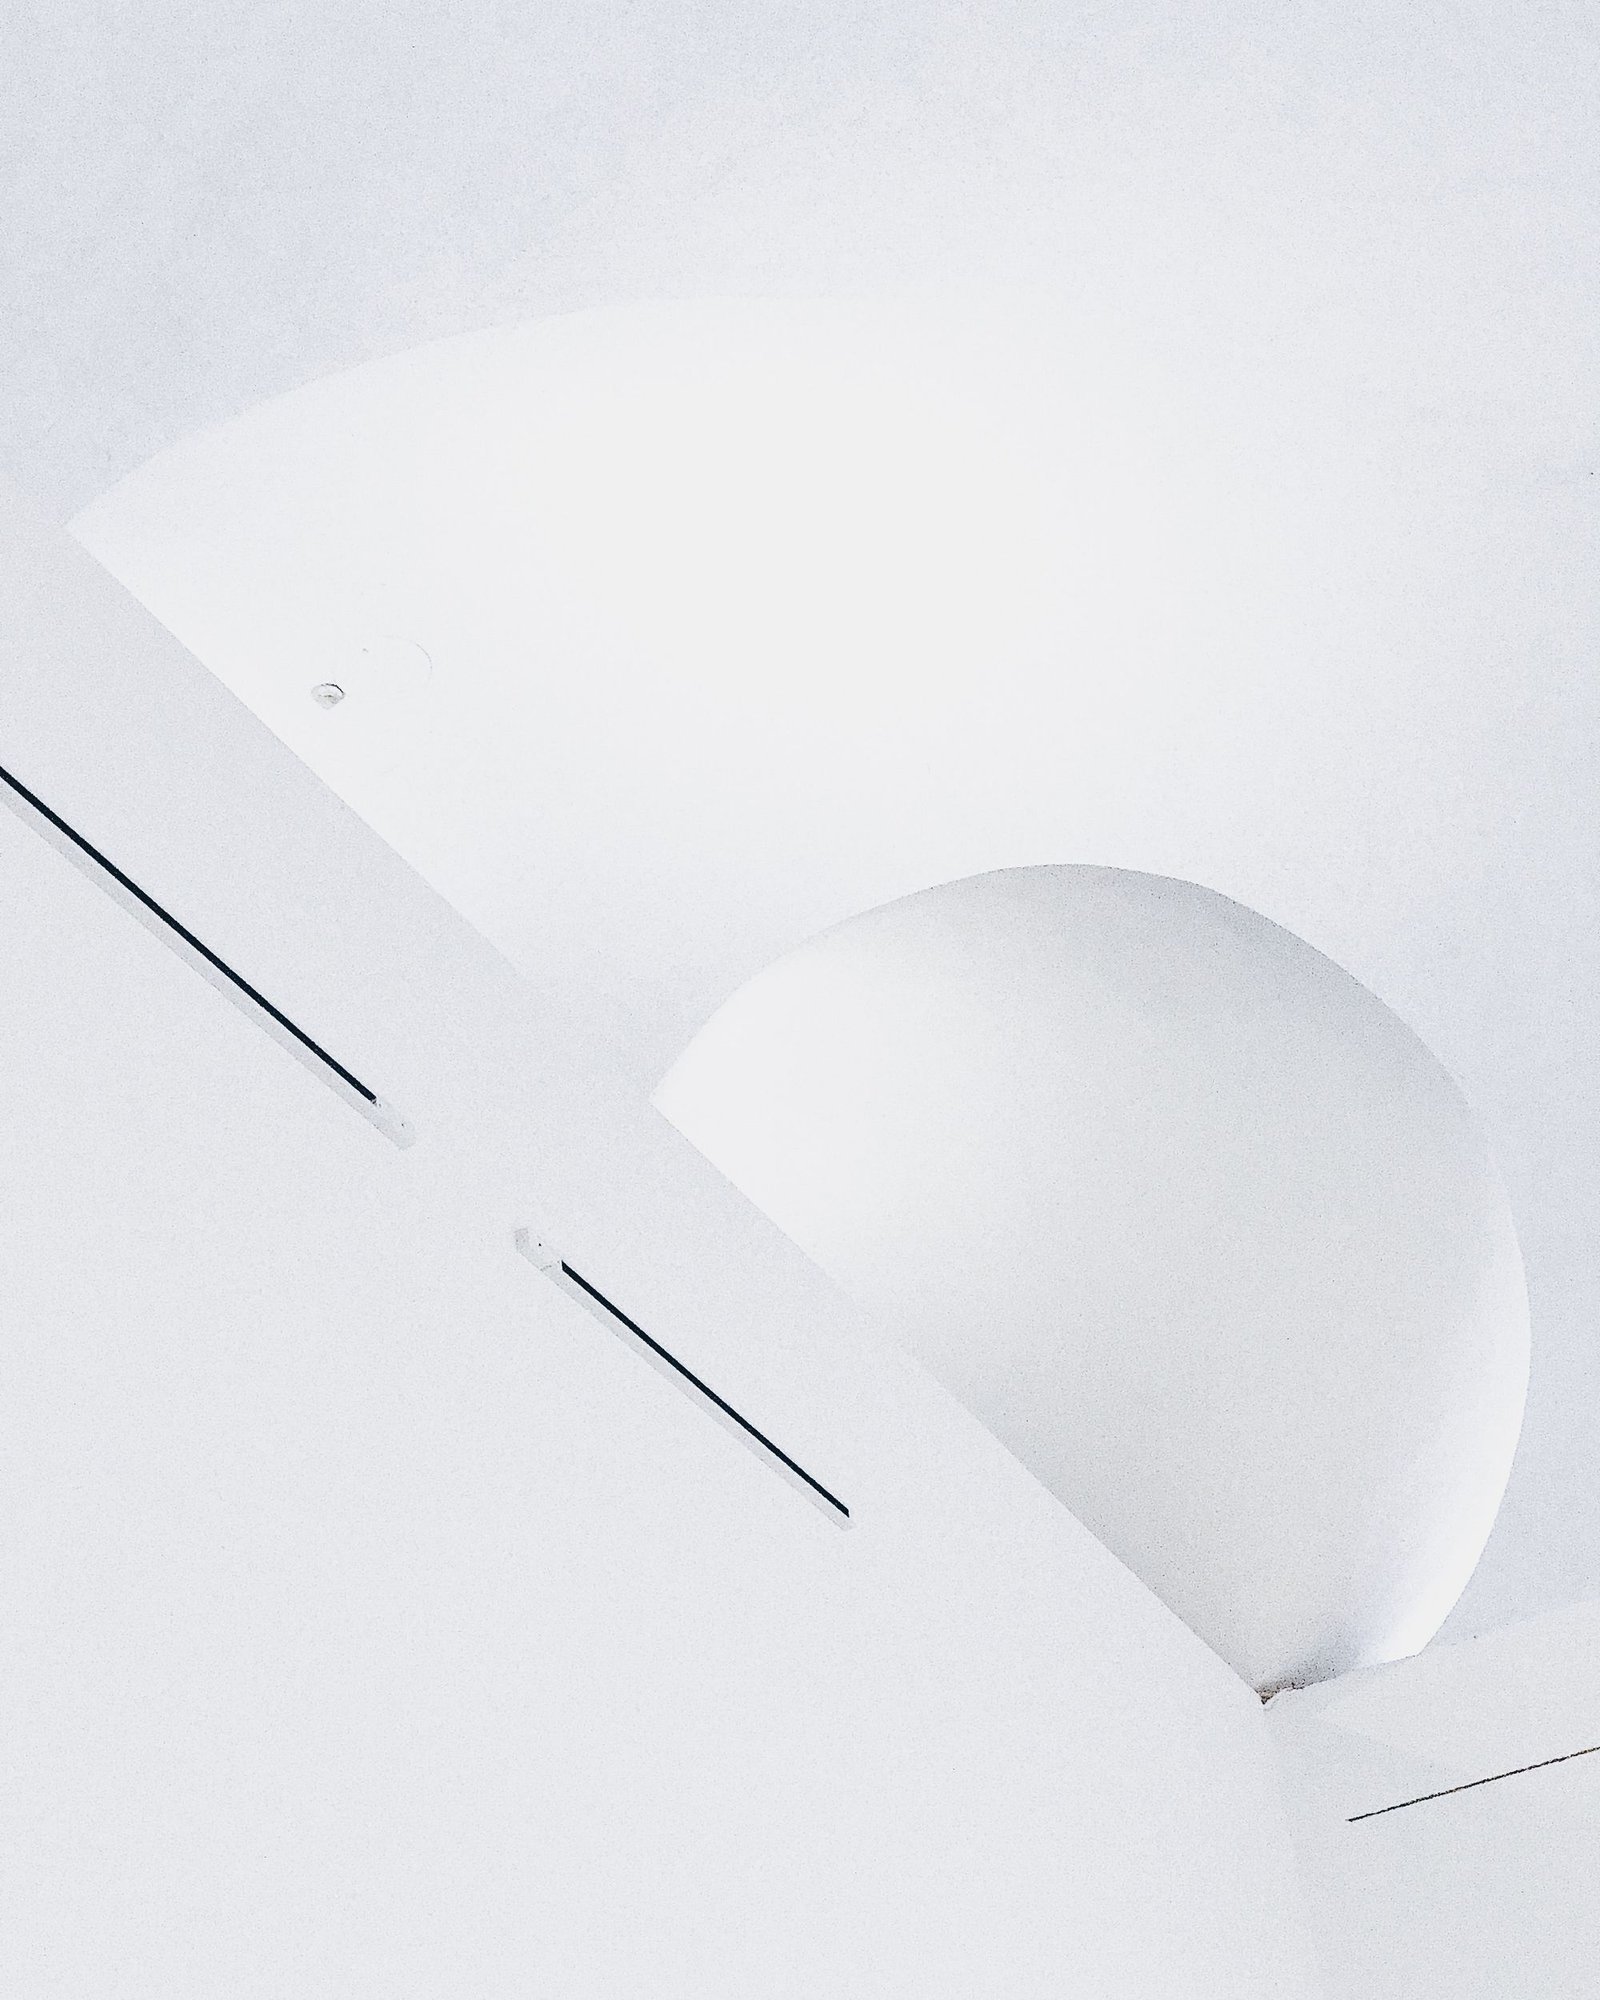
They spent four months arguing with us about the ground floor, and they were right. Three thousand people walk through this building every day who have no idea it is a cultural institution. That was never in our brief. It should have been.
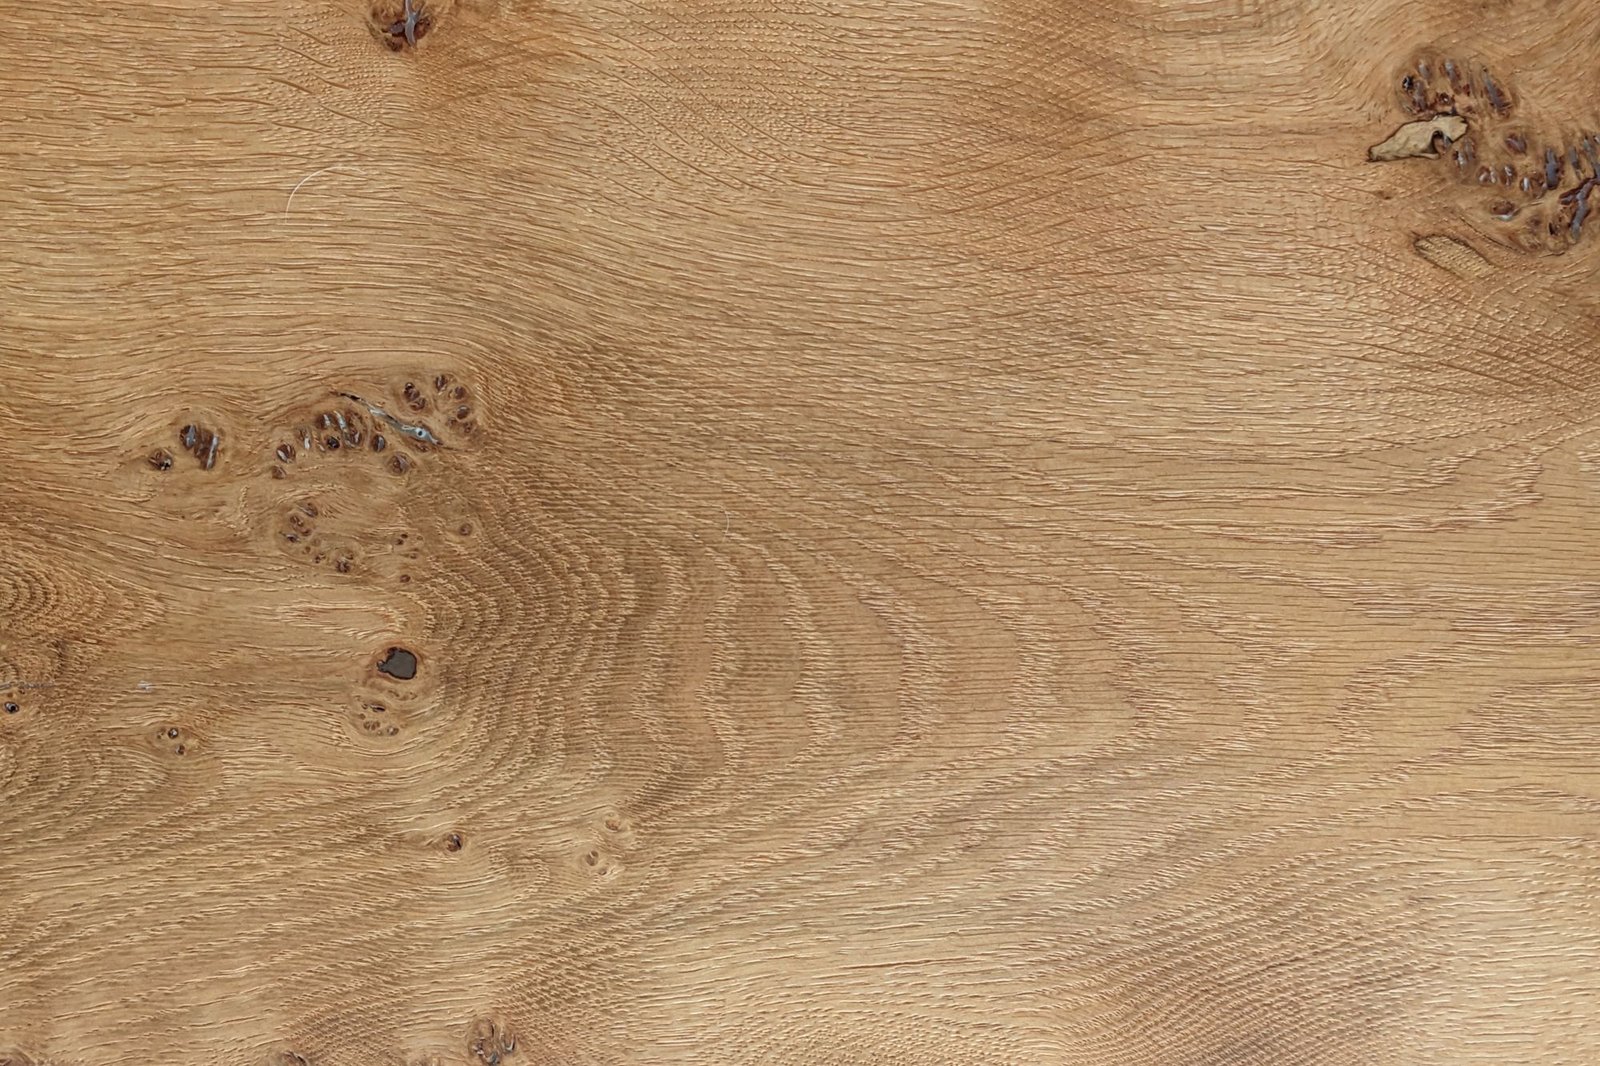
A material is a decision about time. Some improve with weather and use; most are specified to resist both, and lose.
Read article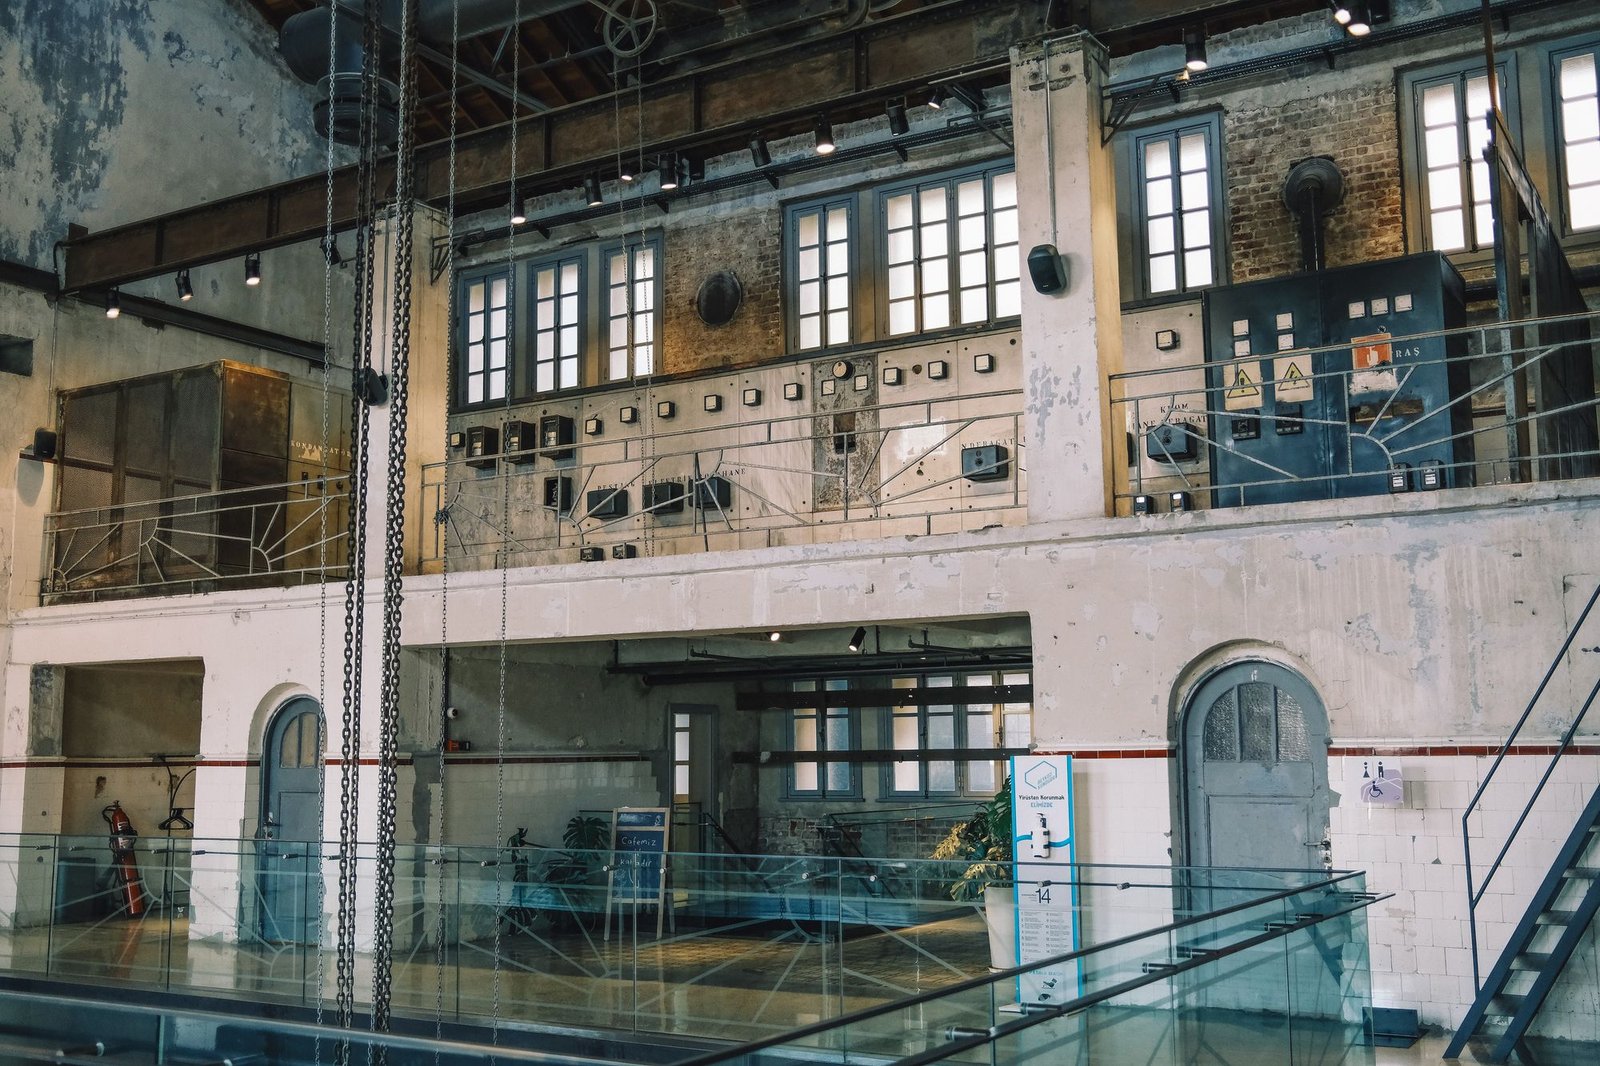
Retrofit has become the majority of our work. The hard part is not the structure — it is resisting the urge to make the old building comfortable everywhere.
Read article
Tell us about the site, the budget and the thing you are not sure about. We answer every enquiry ourselves, usually within two working days.
Telephone
Studio
Lisbon · Rua da Boavista 71, 2º
Coordinates
38°42'32"N 9°08'45"W