Project 03 / 2021
Monolith Residence
Ticino, Switzerland 46°10'22"N 8°48'19"E
The client asked for a house that would not need to be repainted in their lifetime. We took the request literally.
Project story
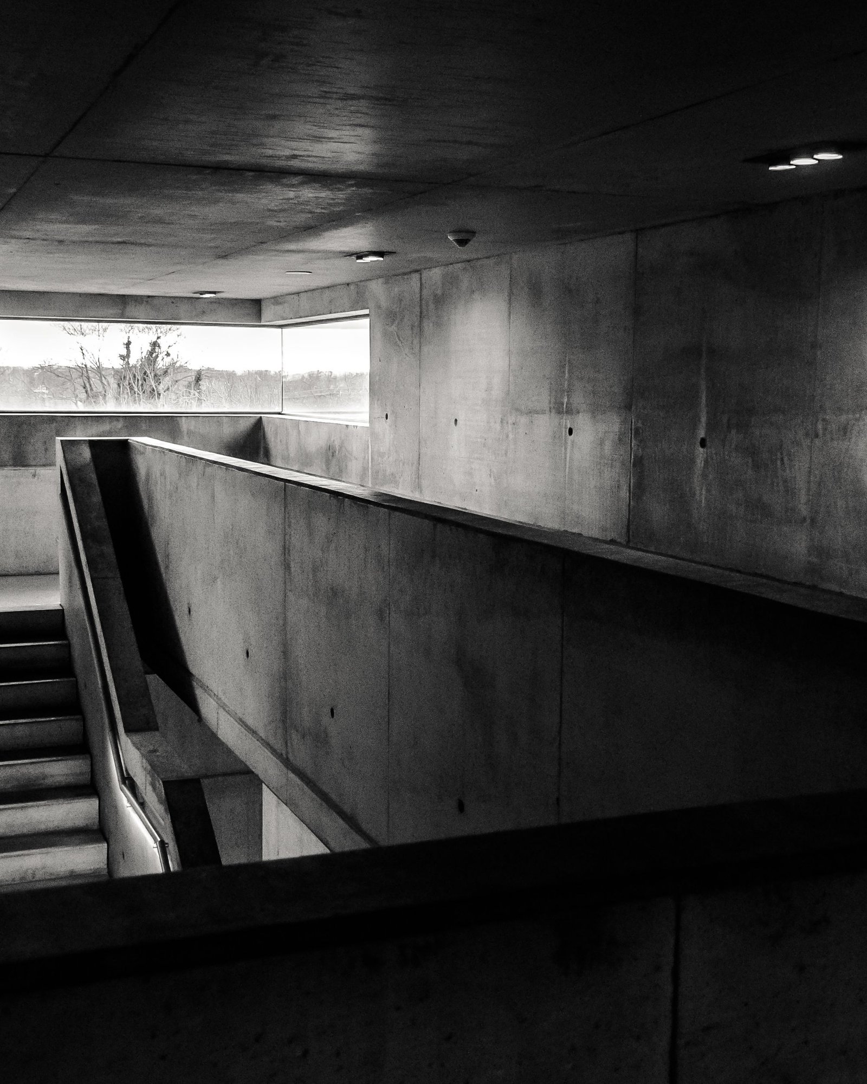
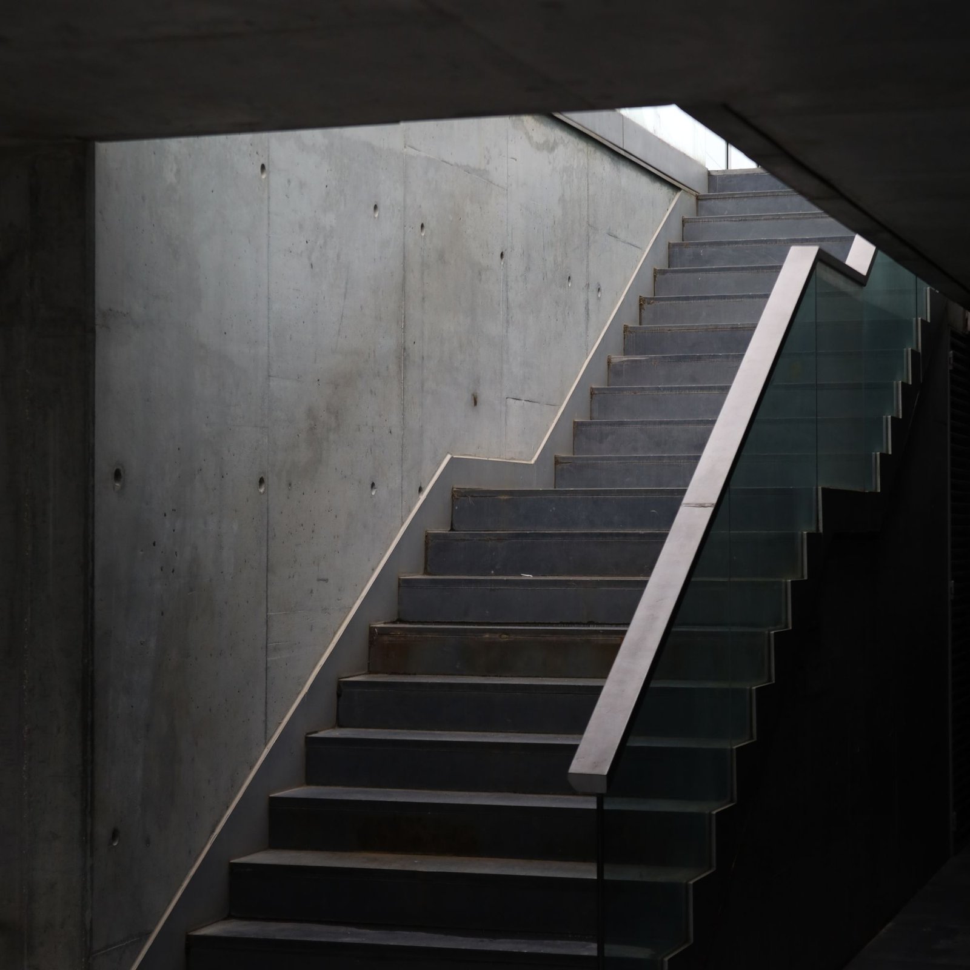
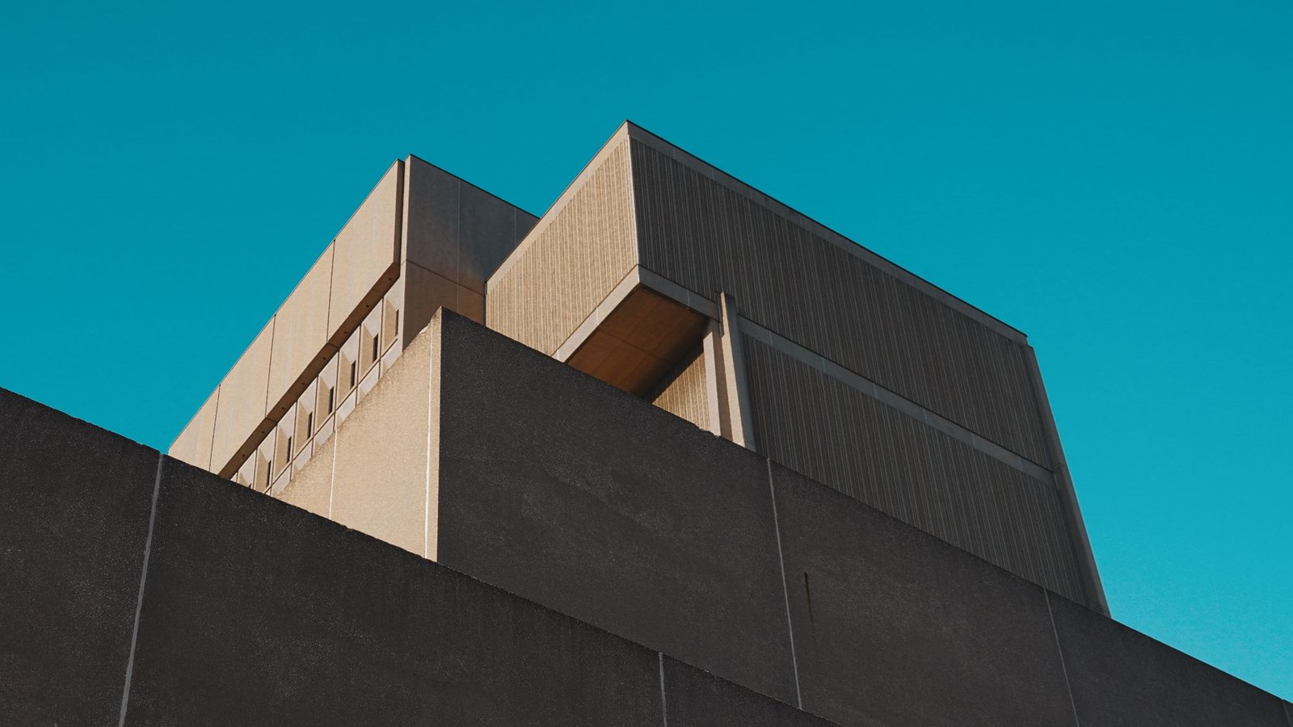
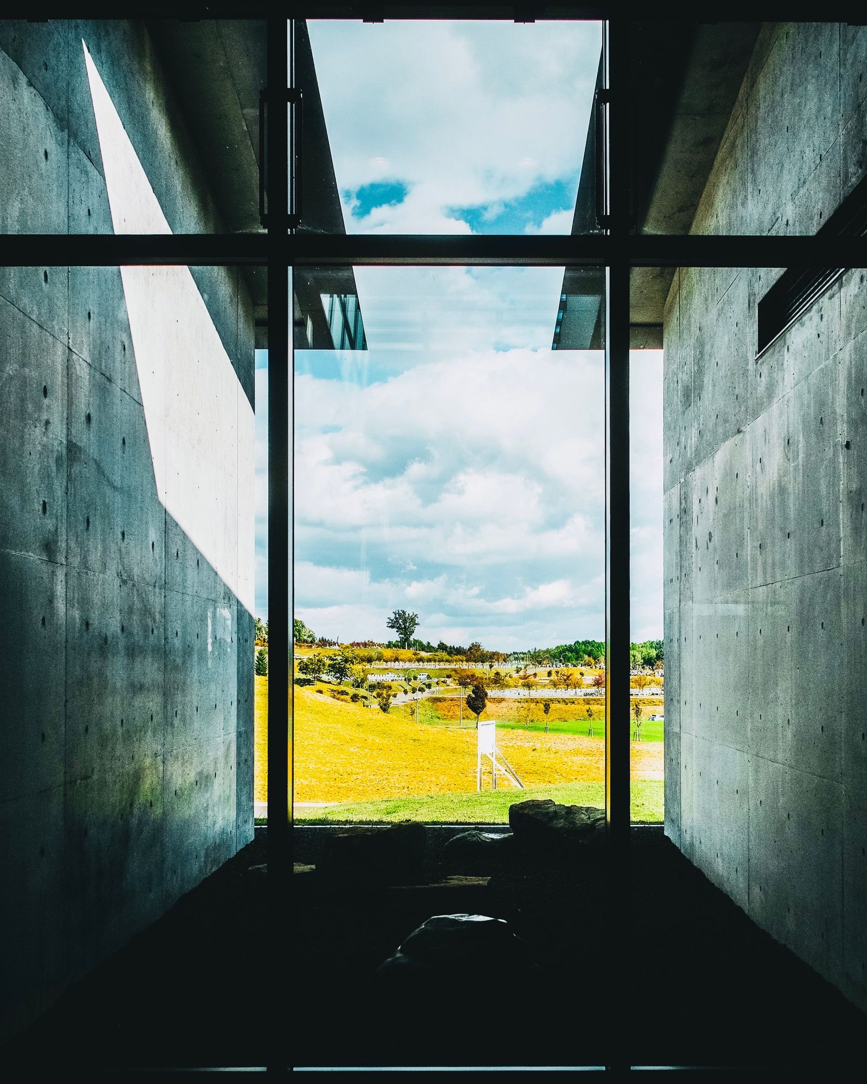
The house is a single mass of in-situ concrete, poured in seven lifts against rough-sawn larch boards. Every surface you can see is that same pour — there is no lining, no skirting and no cornice.
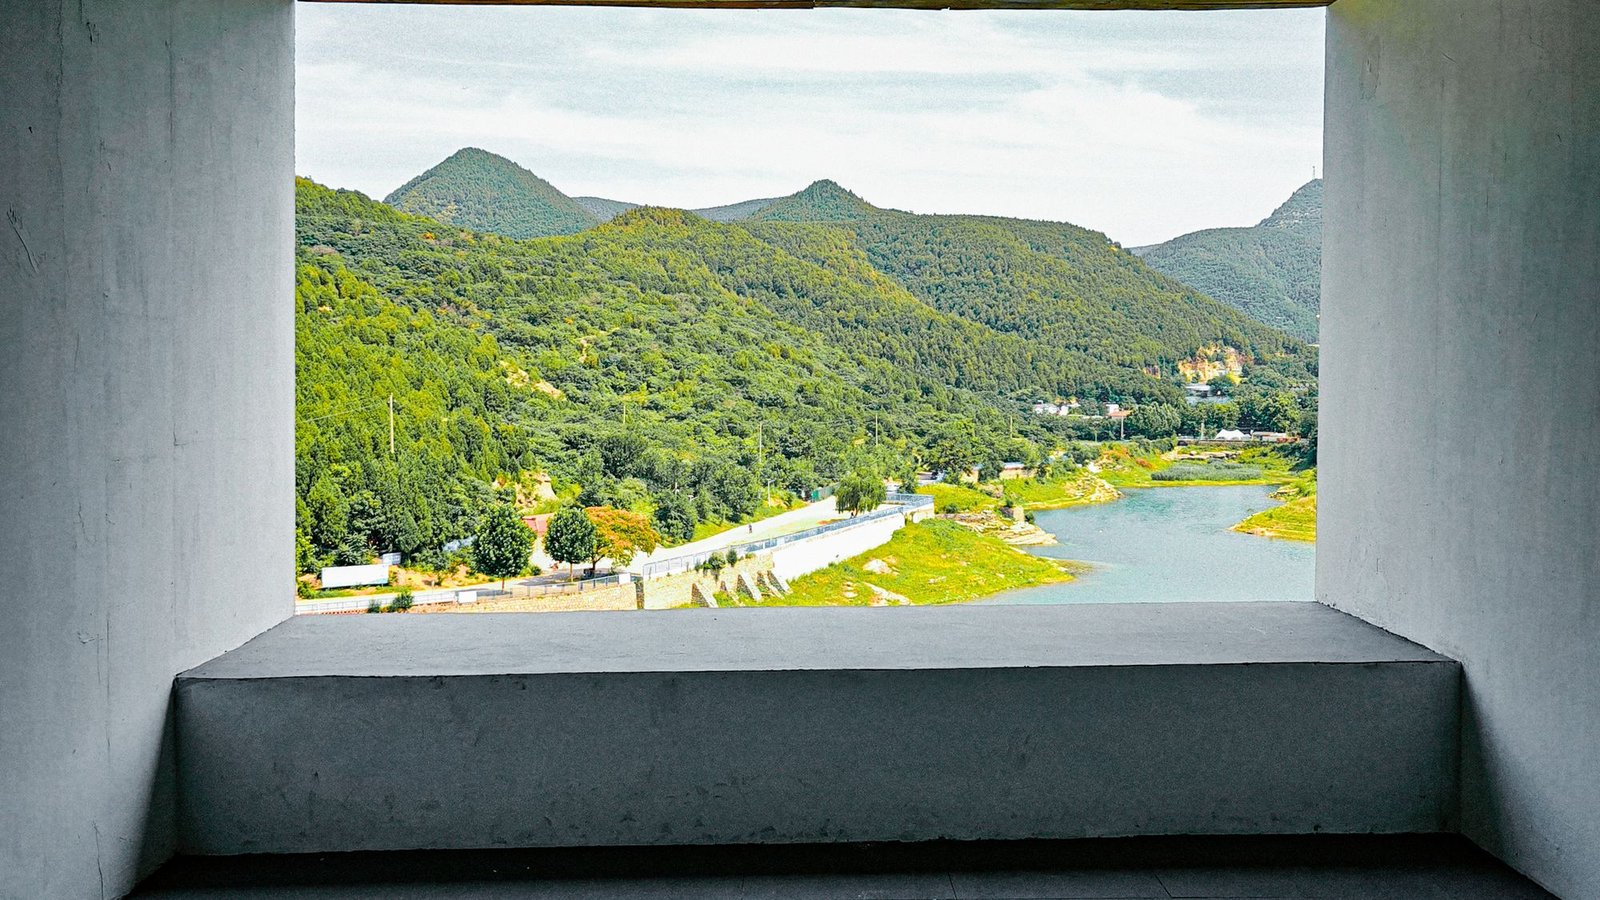
Against that discipline, one exception: a 12-metre opening on the valley side, unframed, which the whole plan is arranged to serve.
Context
Three metres of the site were already cut for a nineteenth-century vineyard terrace. The house occupies that cut rather than making a new one, and the terrace wall above becomes the back of the building.
Thermal mass does most of the work: the concrete holds the night's cool through the afternoon, and there is no cooling plant.
Materiality
Board-marked concrete with a local aggregate that reads warm grey in the morning and almost pink at the end of the day.
Only three other materials appear: waxed steel, wool, and a single run of walnut through the kitchen and studio.
Spatial experience
The entrance is deliberately dark, a 2.2-metre slot cut back into the hillside, with no view out.
Turning the corner, the section opens to 5.6 metres and the valley arrives all at once. It is the only moment of drama the house allows itself.
Drawn from the survey
Contours as found, footprint as built, levels measured from the site datum. North is 96 degrees from page top.
Levels · metres from datum
- +5.600Studio
- +2.800Bedrooms
- ±0.000Living, terrace
- −3.000Cellar, cut into rock