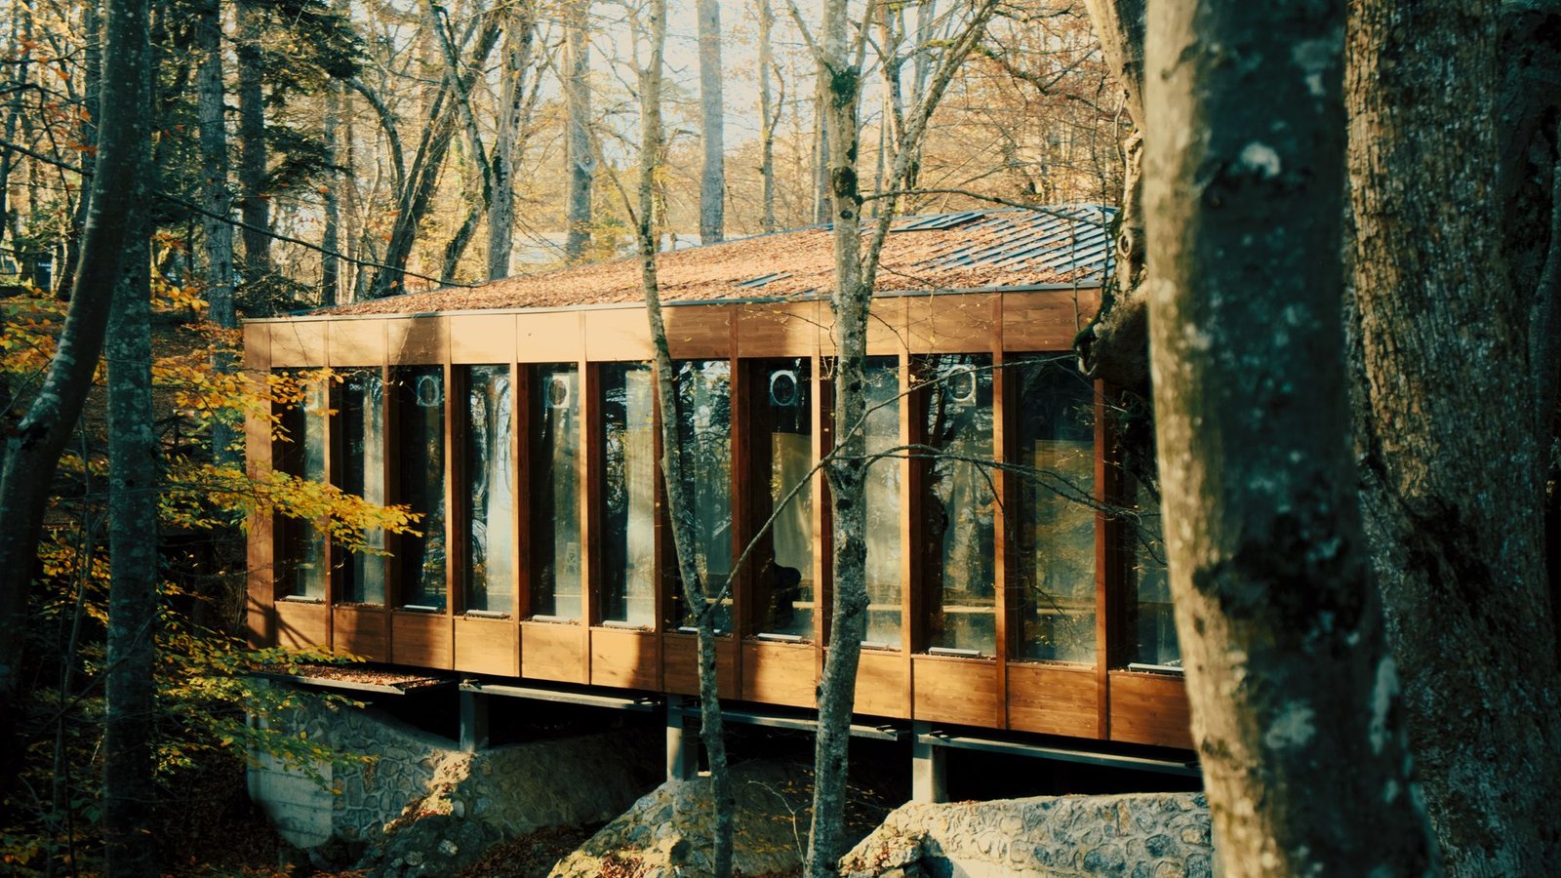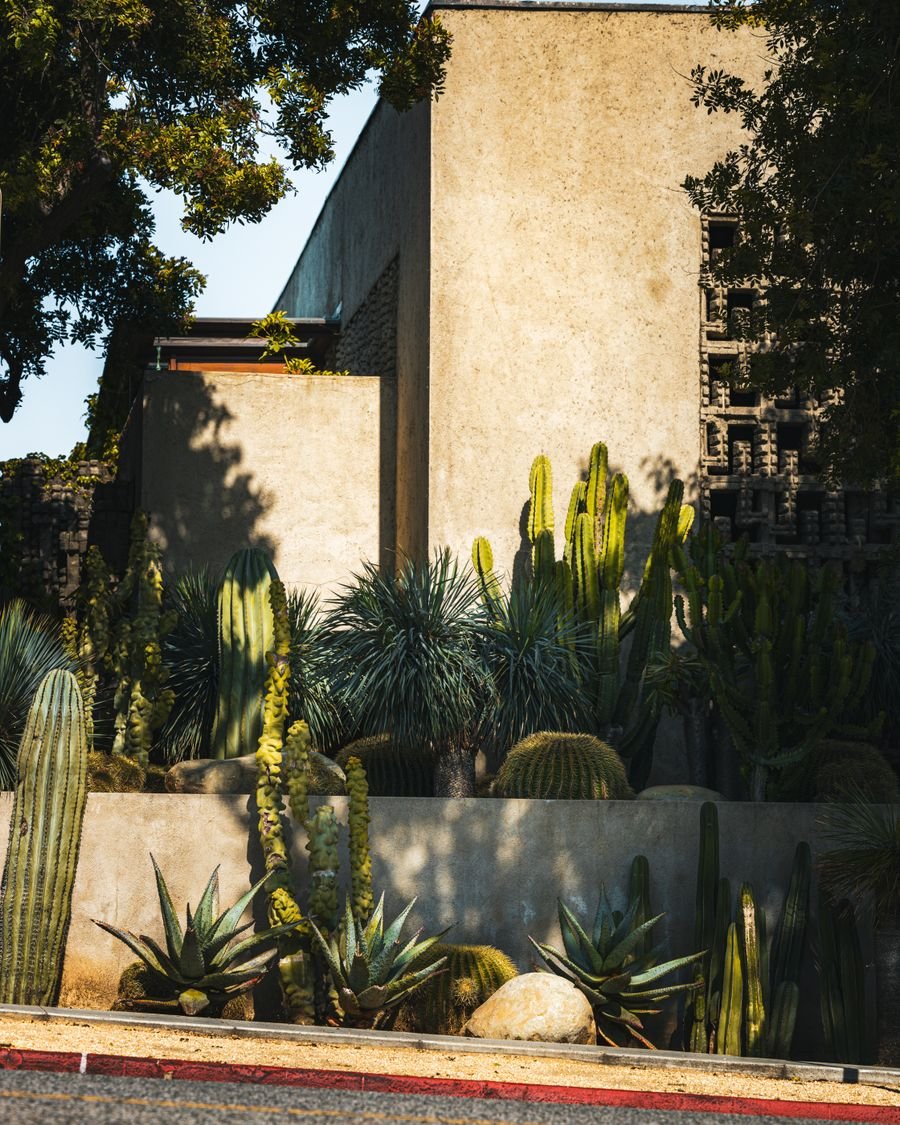
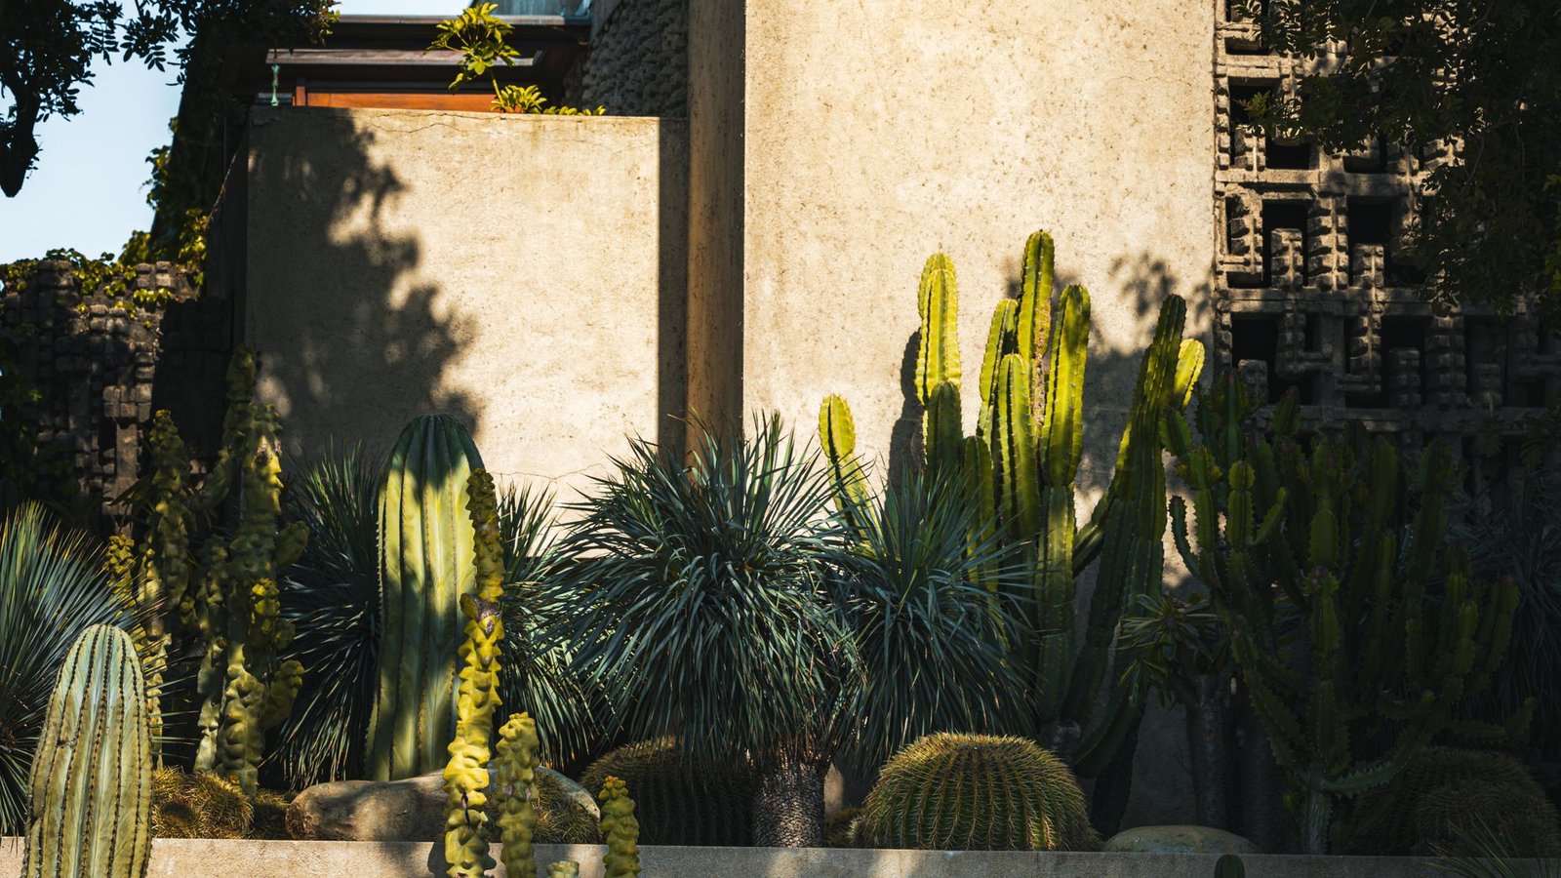
Project 01 / 2023
Casa Terra
Alentejo, Portugal 38°01'12"N 7°52'40"W
The brief asked for a house that could be left empty for months and come back to life in an afternoon. Everything follows from that: thick walls, deep shade, few moving parts.
Project story
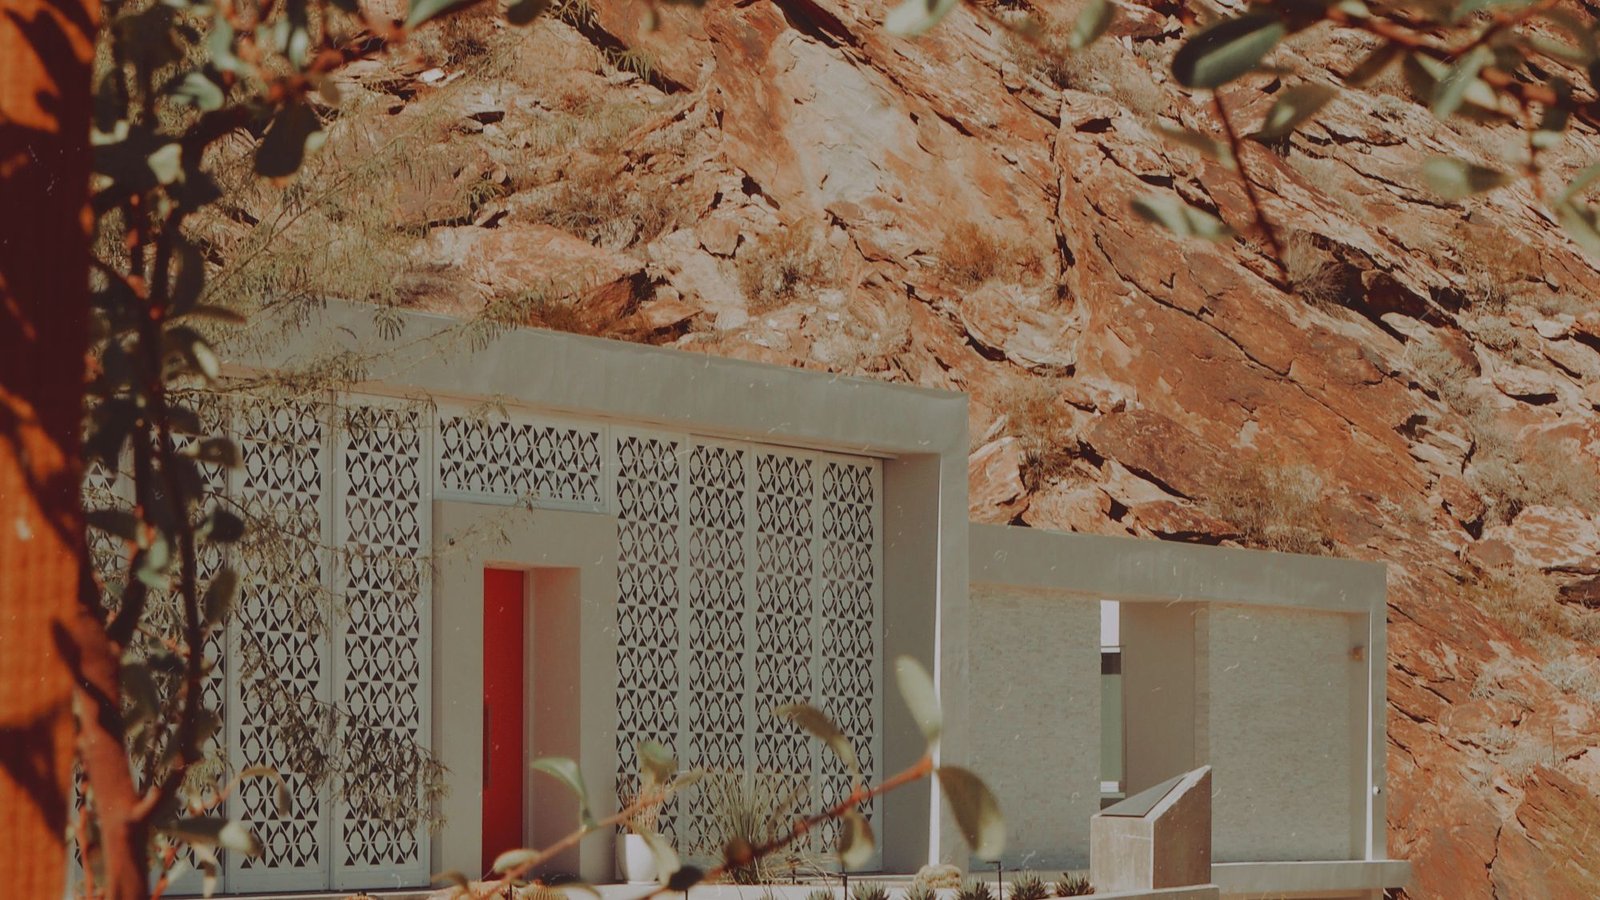
The site is a working cork farm with no shelter and no neighbours. Rather than place an object on the plain, we cut a shallow courtyard into it and built the house as four walls around that absence. From the approach road only a low horizontal line is visible; the house is understood by walking into it.
Rooms are arranged as a loop. There is no corridor — each space opens onto the courtyard on one side and the landscape on the other, so the plan can be read in a single turn.
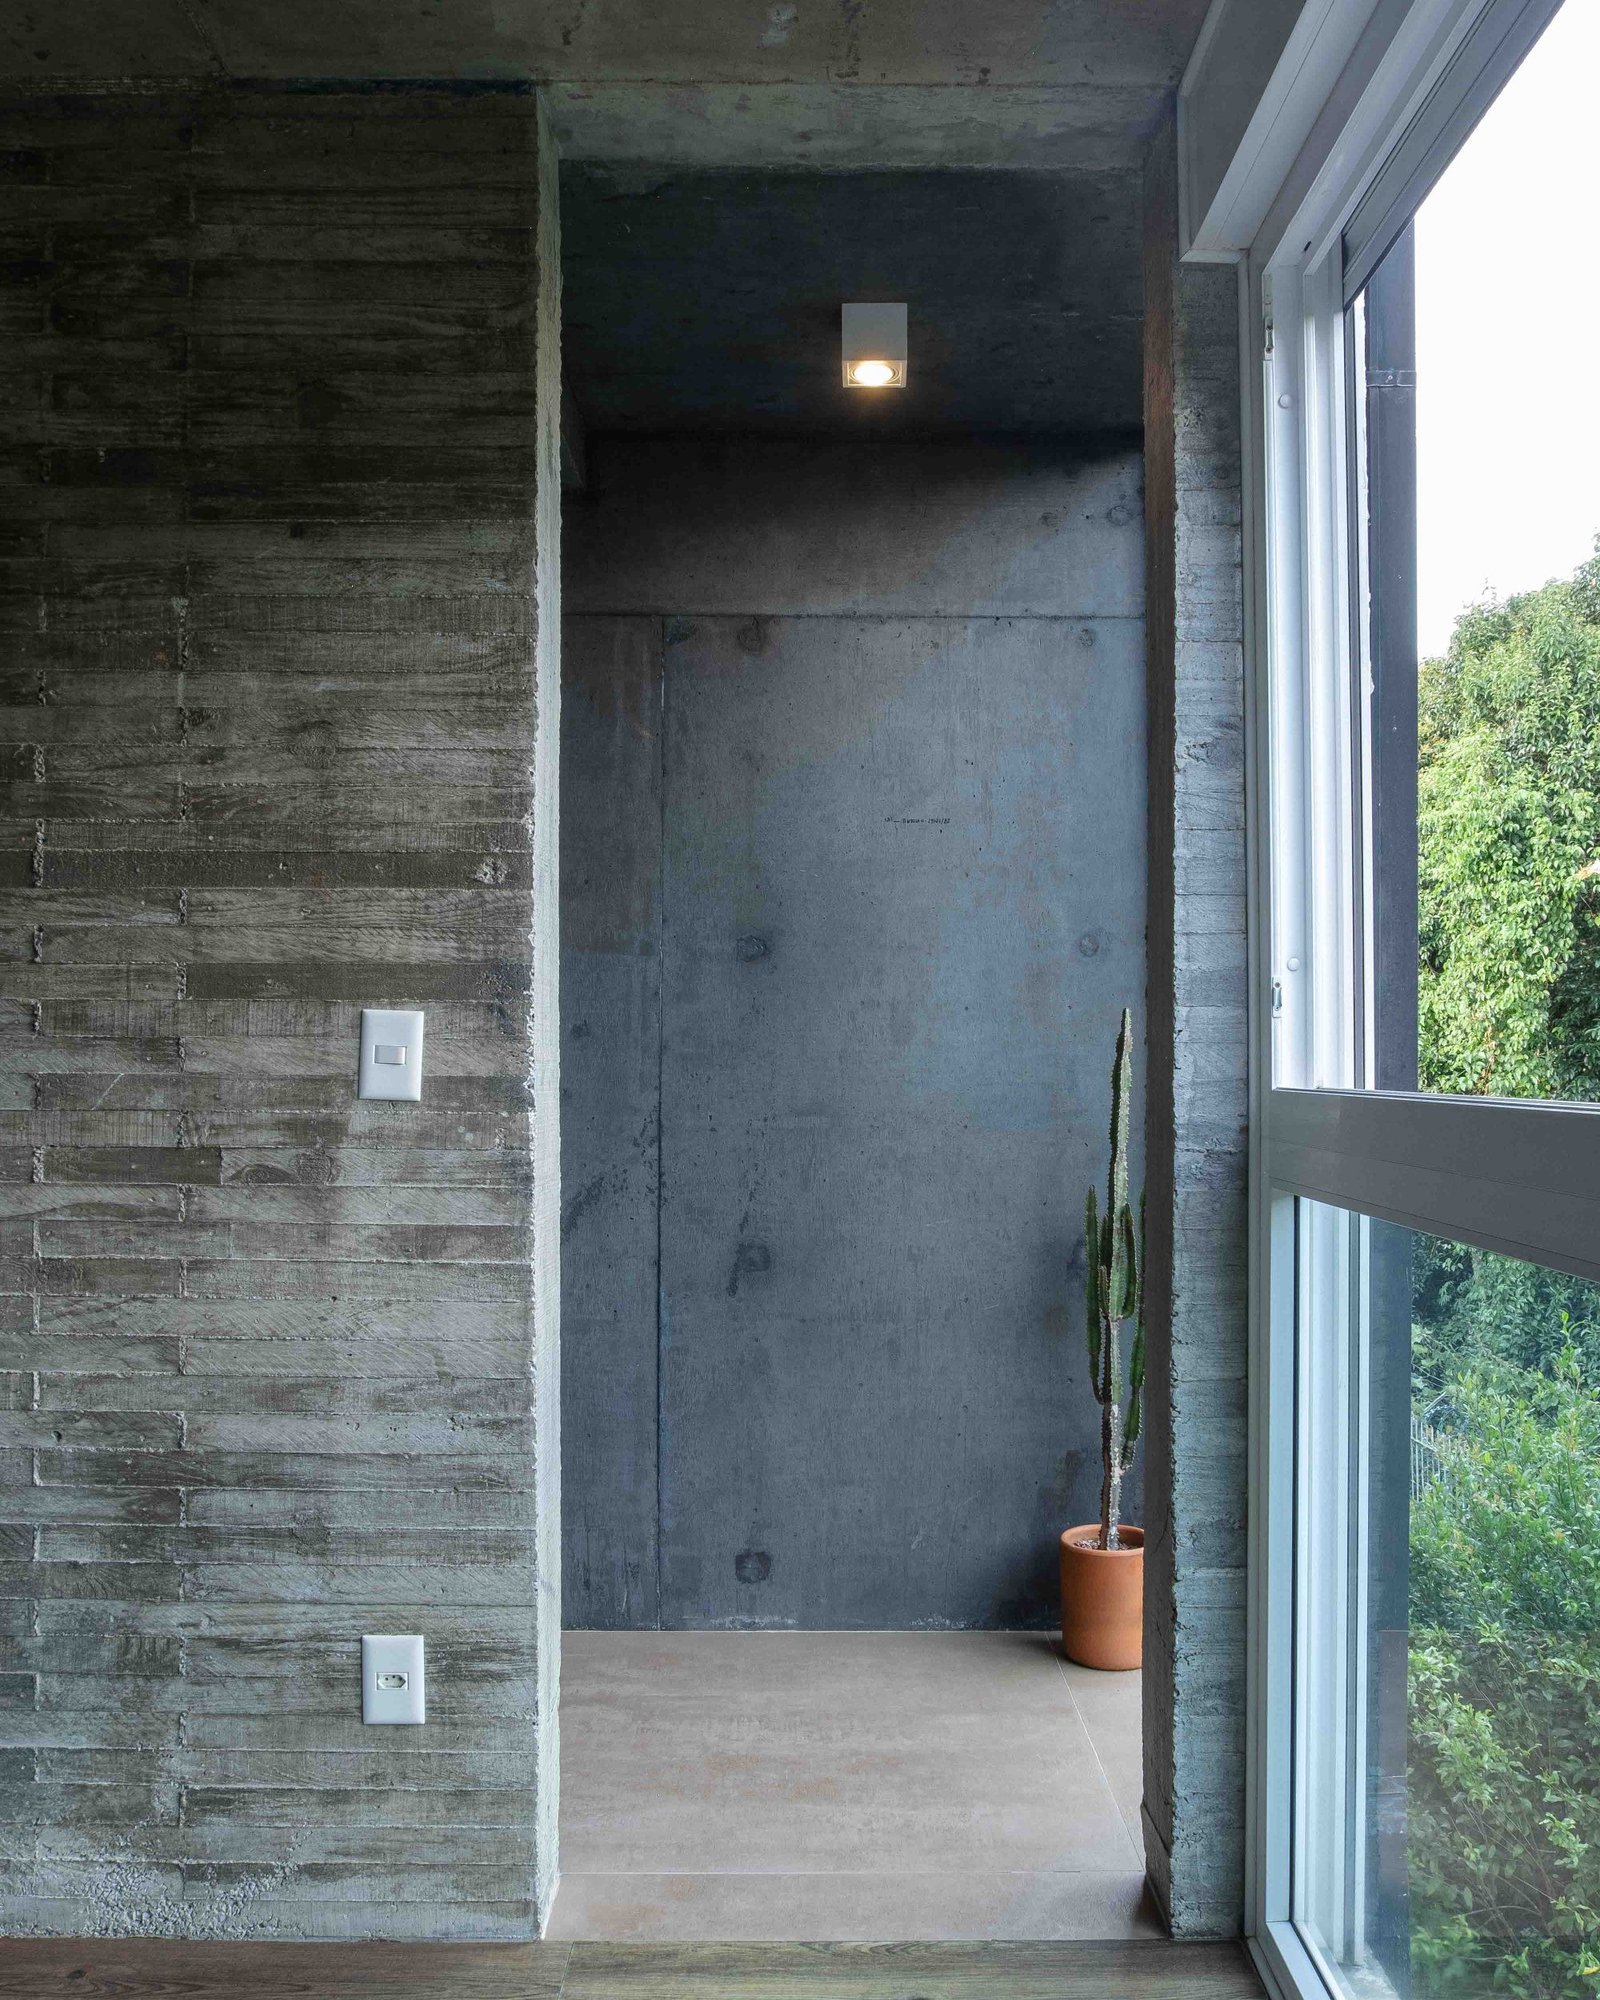
Context
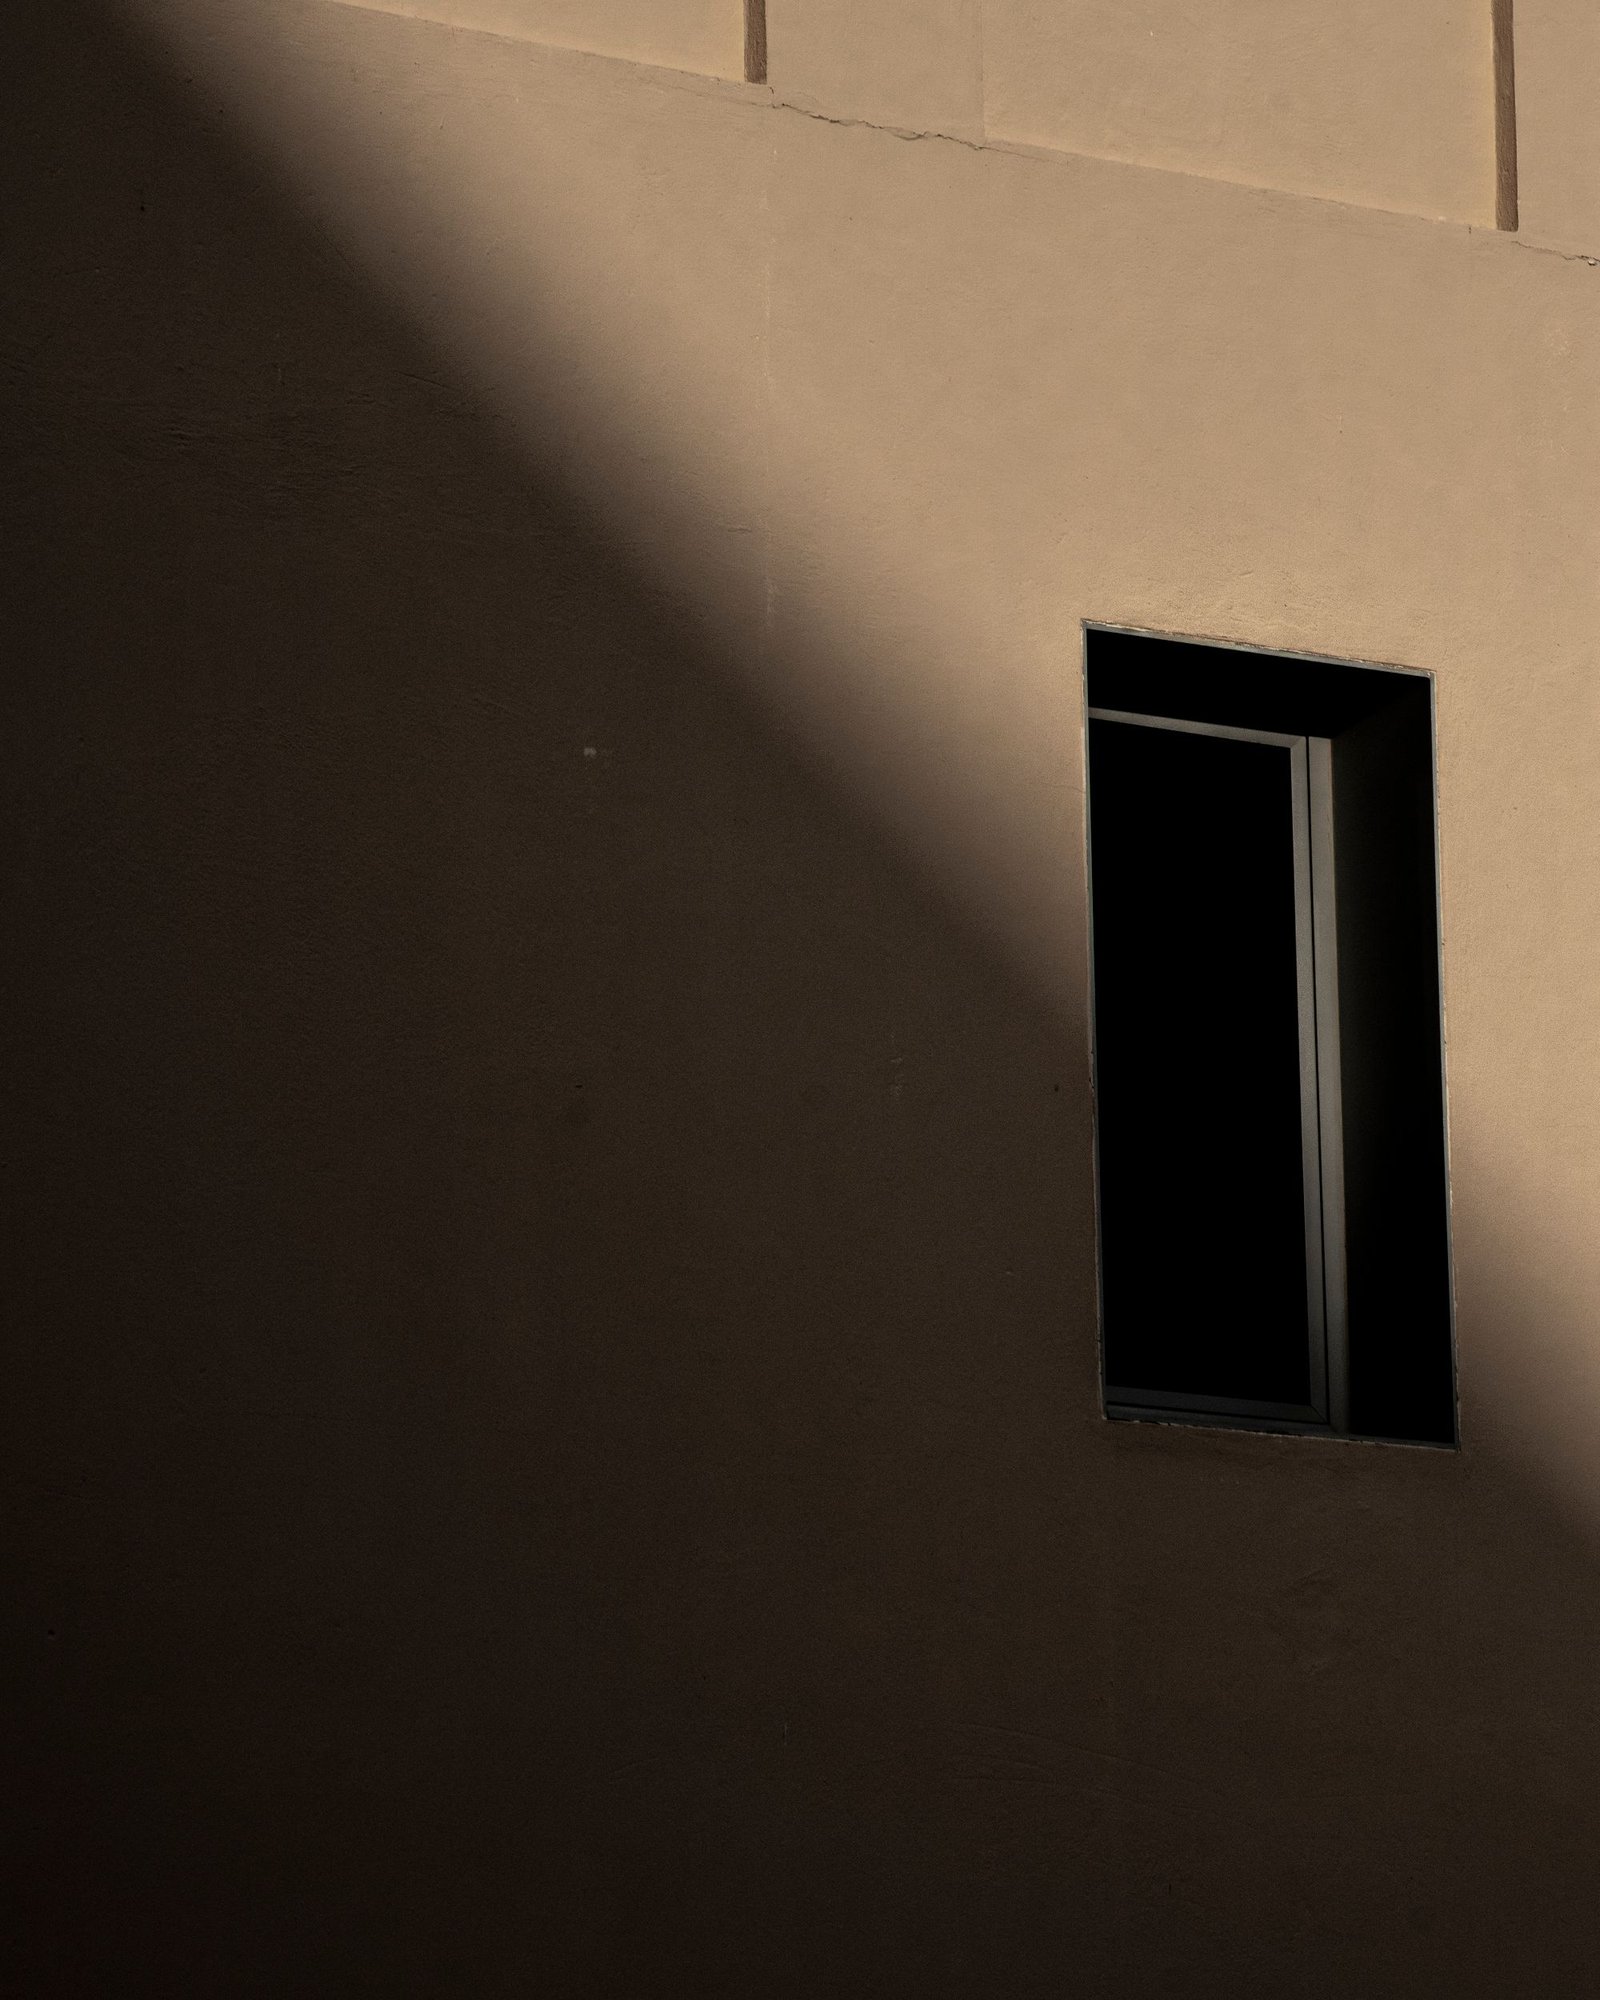
Summer temperatures here regularly pass 40°C, and the wind arrives from the north-west with nothing to slow it. The house is oriented to take that wind across the courtyard water and into the living rooms, and turns a near-blind 600mm wall to the western sun.
The earth for the walls came from the excavation of the courtyard itself — stabilised, formed on site, and left unrendered.
Materiality
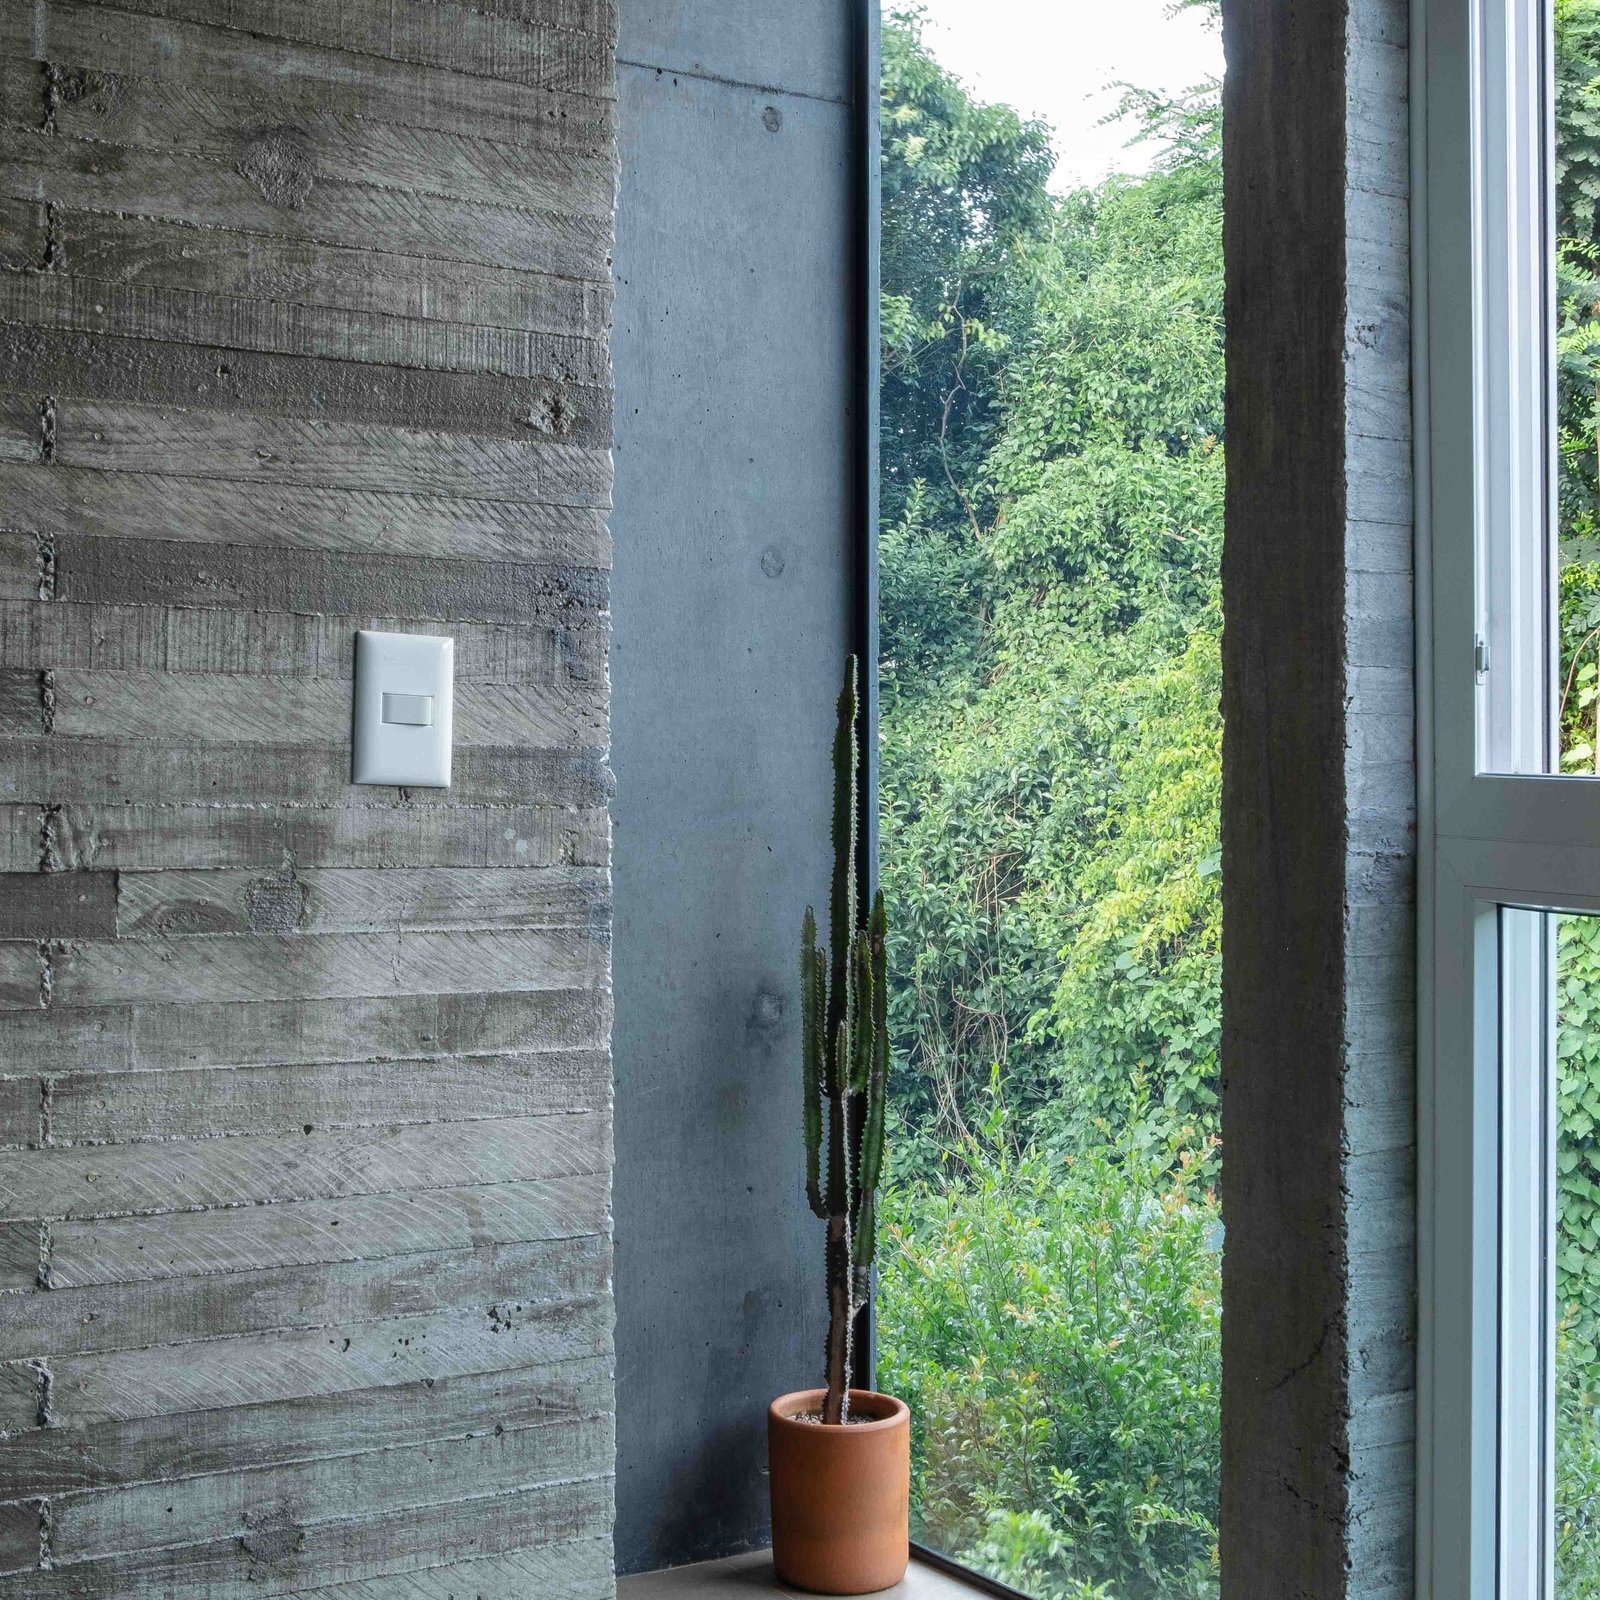
Rammed earth carries the load and the character. Its lifts read as sedimentary bands and record the weeks of construction the way a wall should.
Against it: unsealed lime plaster inside, oiled ash for joinery, and blackened steel for anything that must be thin — window frames, the courtyard canopy, the handrail.
Spatial experience
The courtyard is 9.4 metres square and mostly empty. A single fig tree sits off-centre; a shallow reflecting tank runs along the south wall and drops the air temperature by four degrees on a still day.
Ceilings step from 2.4 metres at the entrance to 4.1 metres in the living room. The compression is deliberate — the plain outside is so wide that the house has to make its own scale first.
Drawn from the survey
Contours as found, footprint as built, levels measured from the site datum. North is 18 degrees from page top.
Levels · metres from datum
- +6.400Roof terrace
- +3.200Sleeping wing
- ±0.000Courtyard and living
- −1.100Cistern and store