Project 02 / 2022
House Among Pines
Telemark, Norway 59°22'05"N 8°35'44"E
Ninety-one pines were surveyed before a line was drawn. Four were removed. The house is the shape of the gap that was already there.
Project story
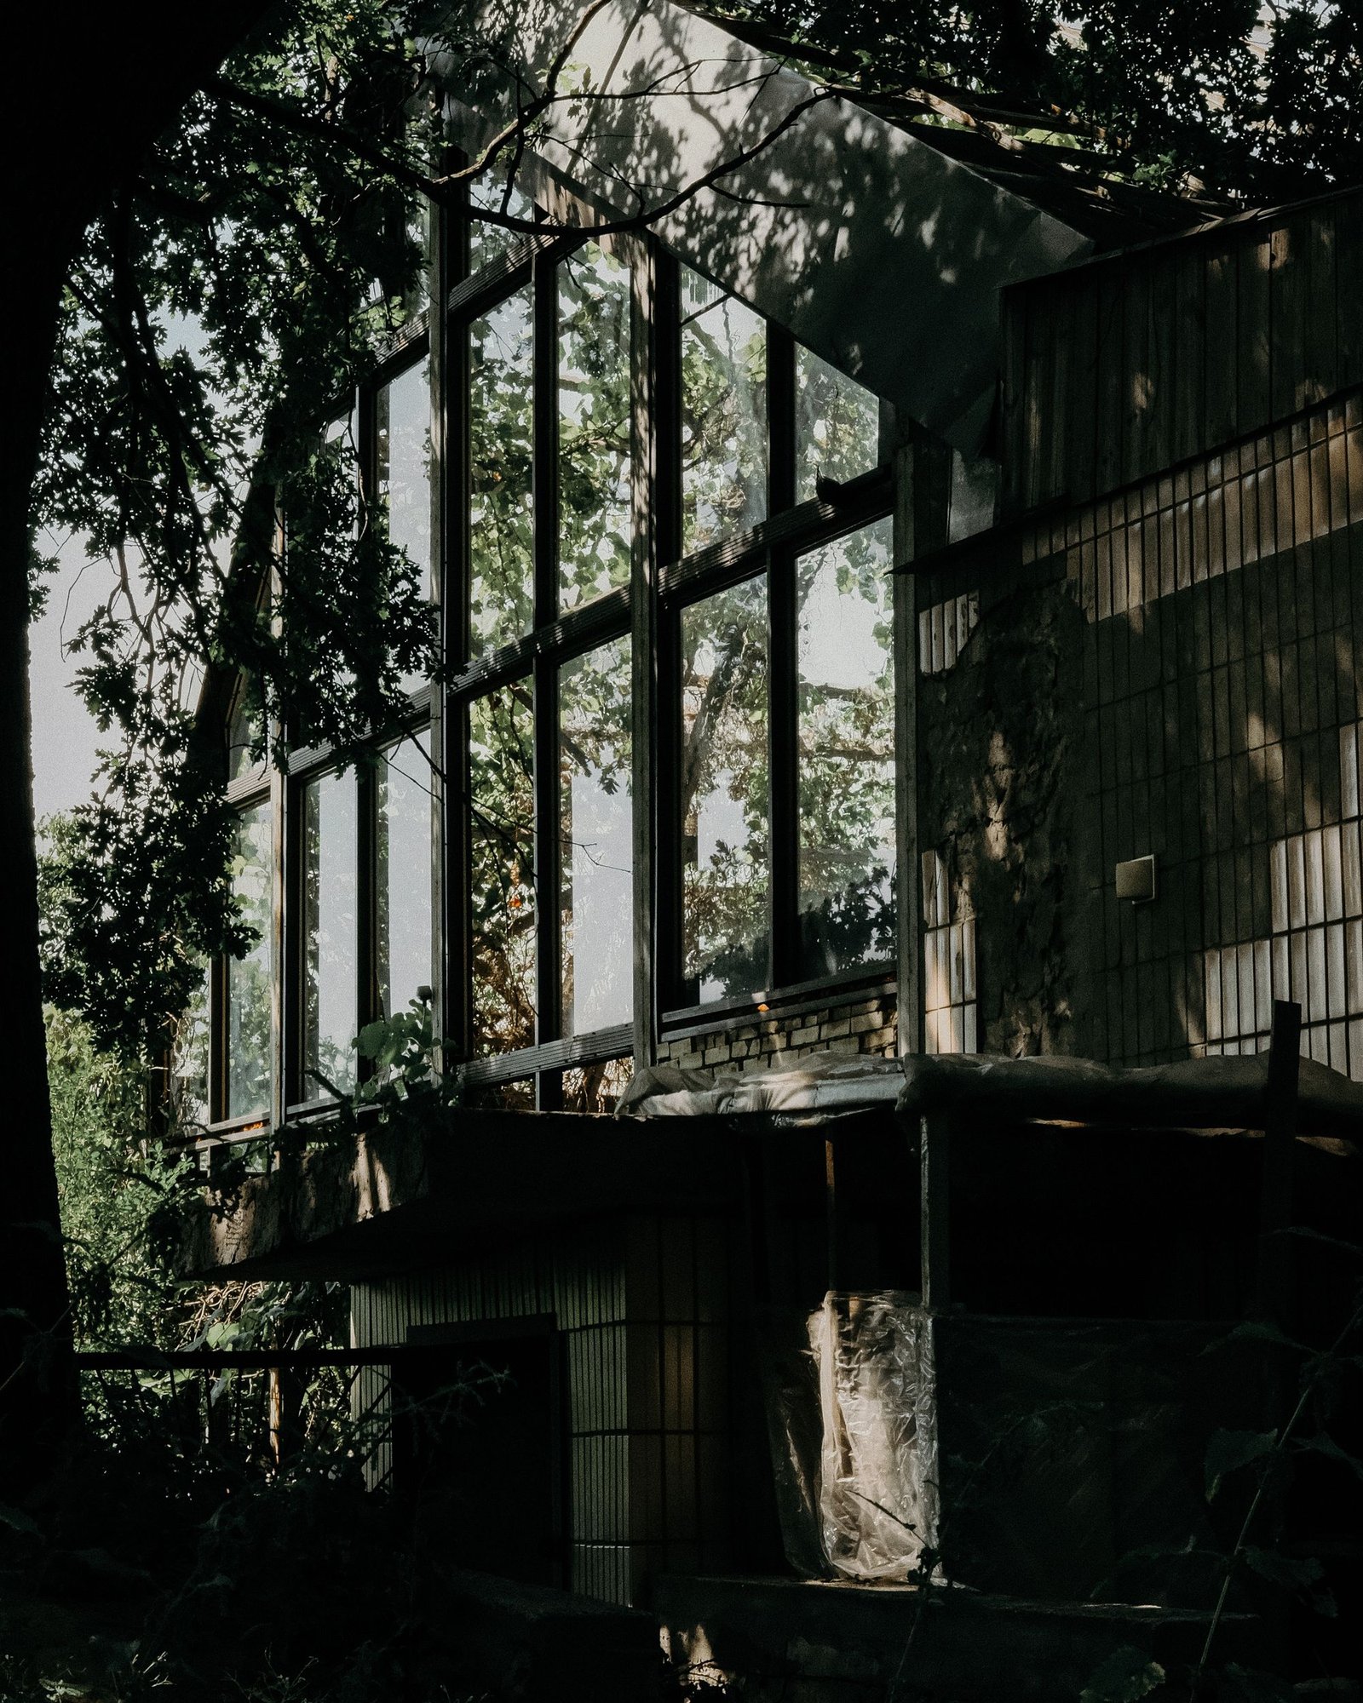
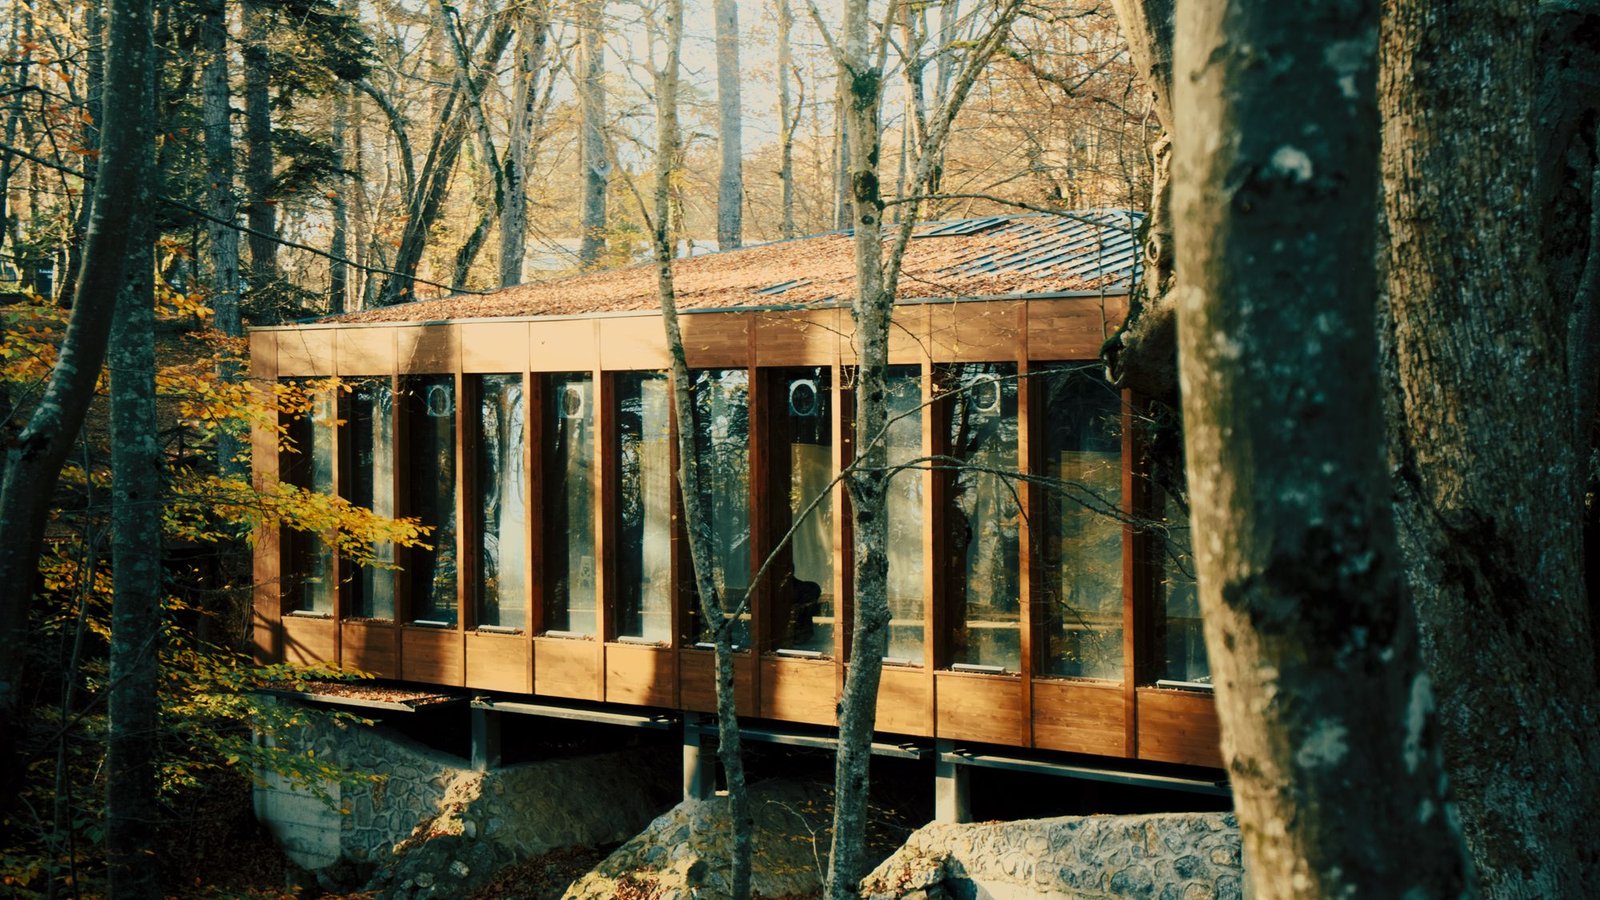
A conventional footing plan would have taken thirty trees. Instead the house sits on nine slender steel columns threaded between existing trunks, and the forest floor — blueberry, moss, root plate — continues underneath it.
The plan is a single 34-metre bar, one room deep. Every room has light from two sides and a view down the slope.
Context
The slope falls 6 metres across the site and holds snow until late April. Lifting the building keeps the insulated envelope out of the drift line and lets meltwater run its old course.
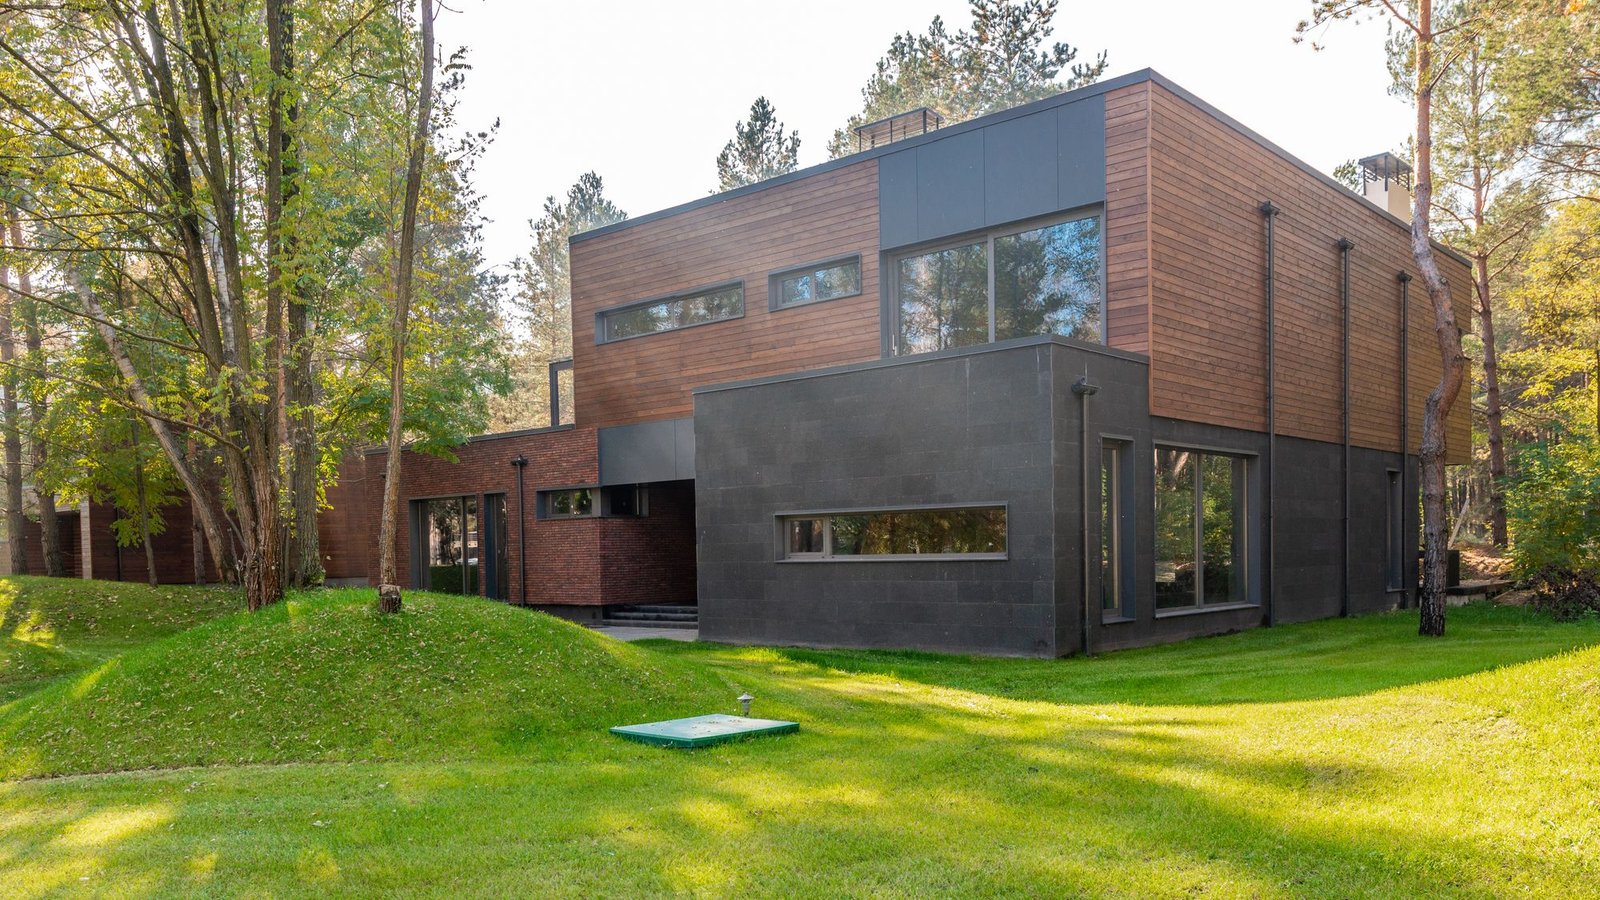
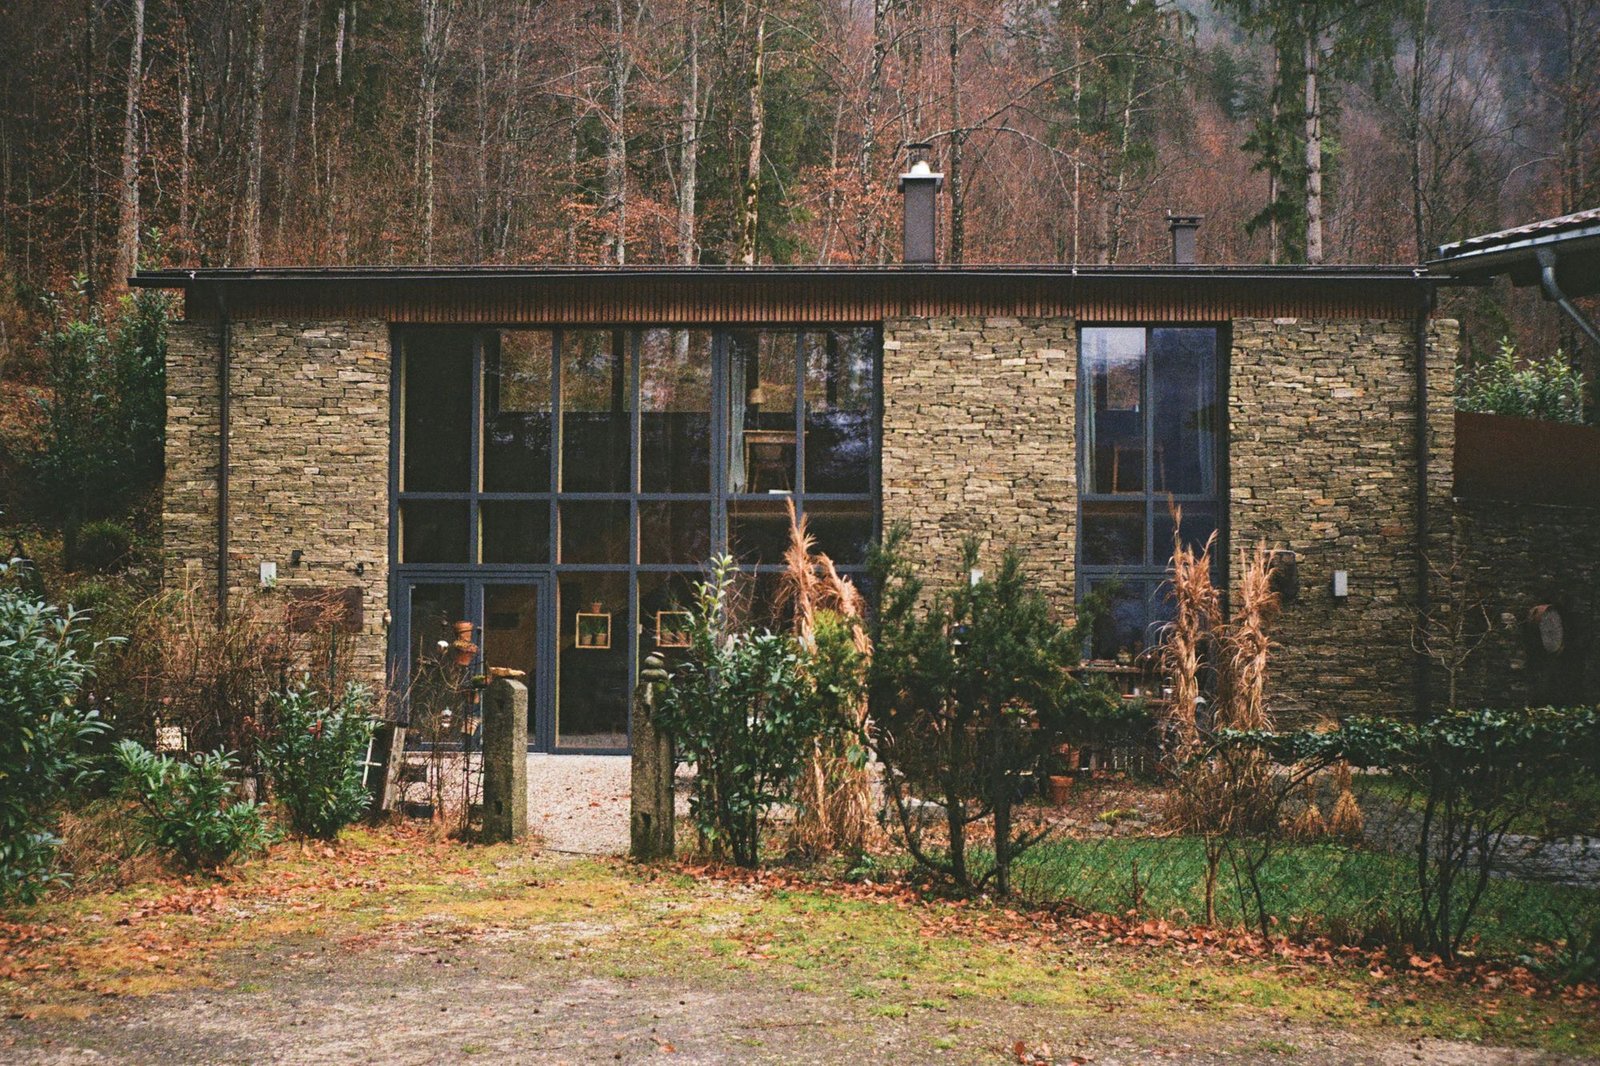
Cladding is untreated heartwood pine from a forest 40 kilometres away. It has already moved from honey to the silver-grey of the trunks around it.
Materiality
Solid cross-laminated spruce inside, exposed and lightly whitened so the grain stays legible at low winter light levels.
The only heavy element is the hearth: a single block of local granite that also carries the ridge beam.
Spatial experience
You arrive underneath the house and climb into it — six steps, then a compressed entrance, then the full length of the plan opens to the left.
At the far end the floor cantilevers 3.6 metres past the last column. Standing there, the nearest thing you can touch is a pine.
Drawn from the survey
Contours as found, footprint as built, levels measured from the site datum. North is 200 degrees from page top.
Levels · metres from datum
- +4.900Sleeping deck
- +2.100Living floor
- ±0.000Forest floor, undisturbed