Project 08 / 2021
Foundry Yard
Rotterdam, Netherlands 51°54'32"N 4°28'50"E
The cheapest carbon is the carbon already in the ground. This building had ninety years of it.
Project story
The foundry was structurally sound and thermally hopeless. Rather than insulate a 9,600 square metre envelope, we insulated only what needed to be warm: five timber boxes standing free inside the hall.
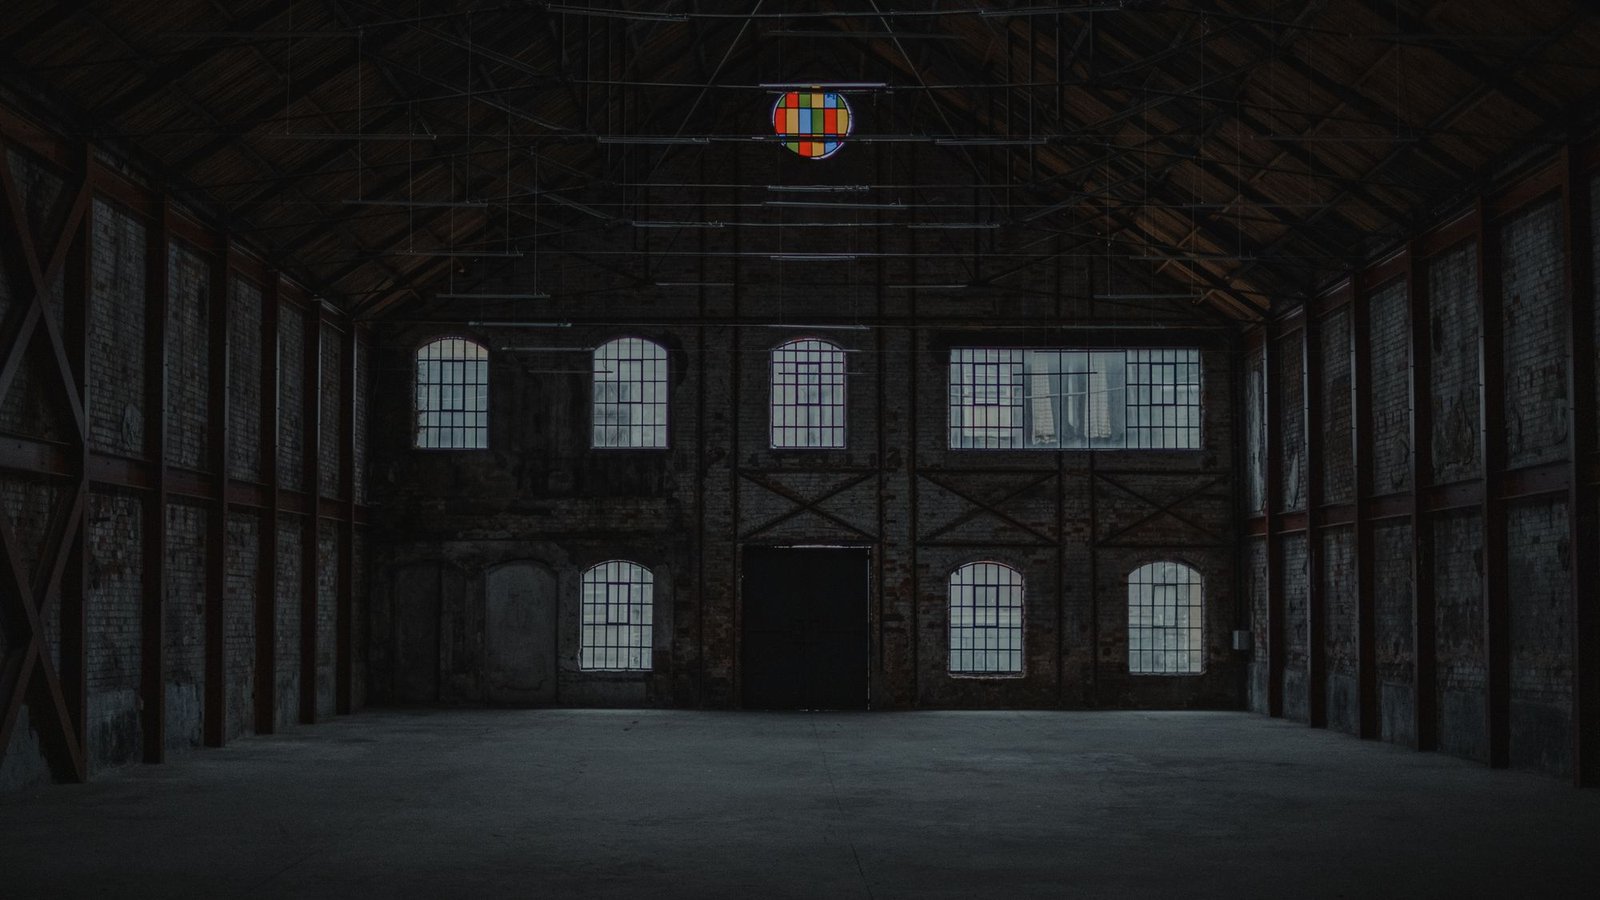
The hall itself is left as it was found — unheated, weathertight, and open to the city as a covered street.
Context
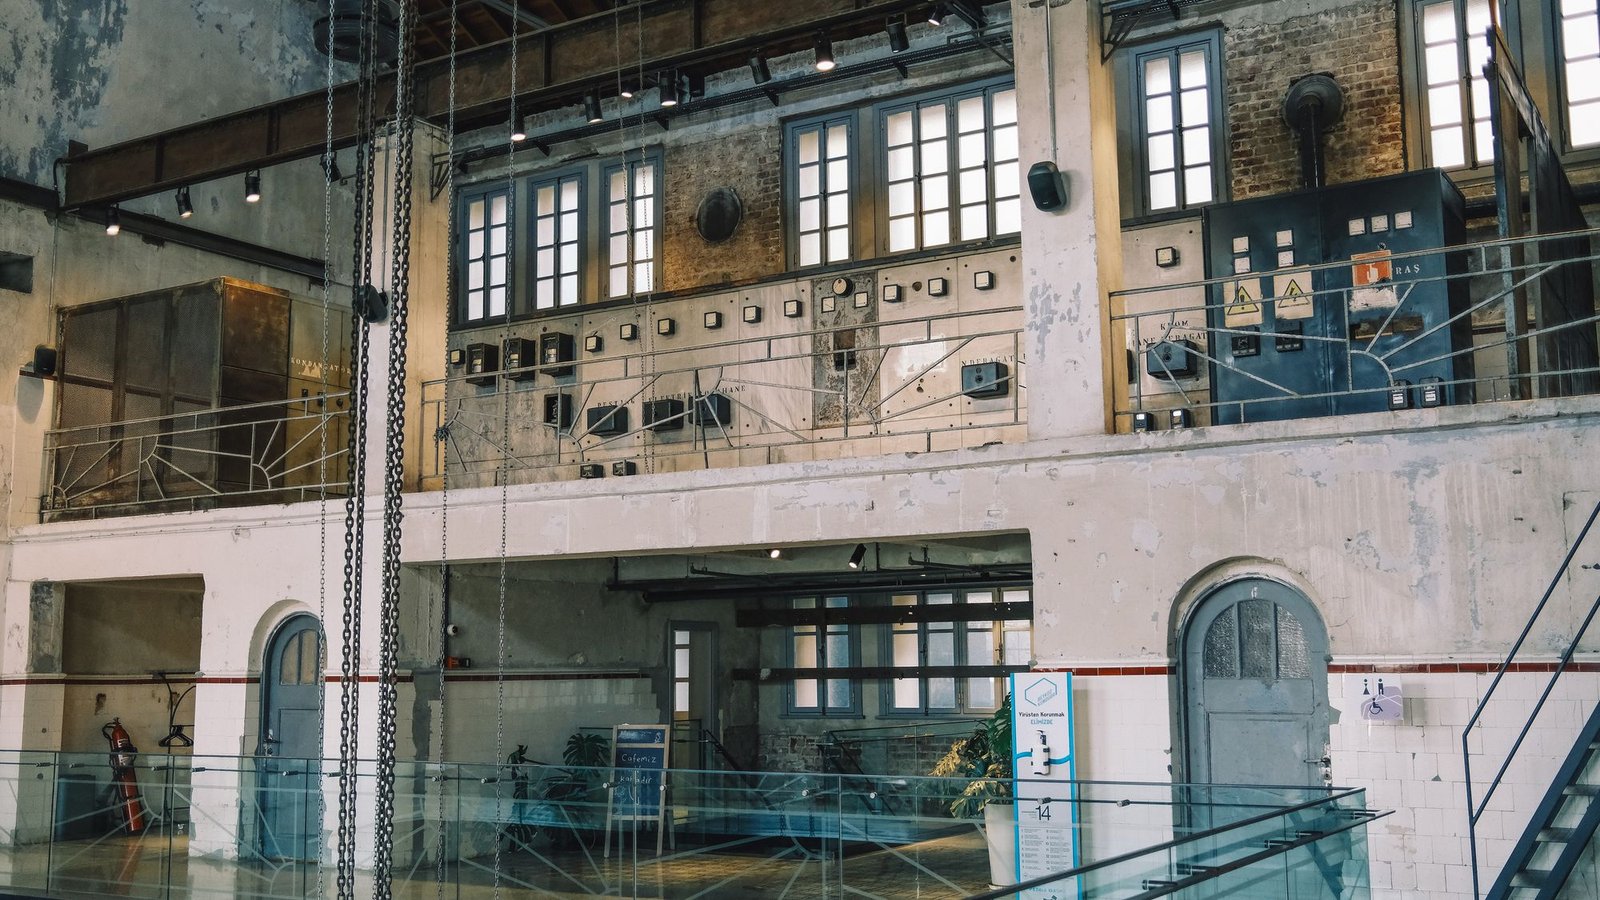
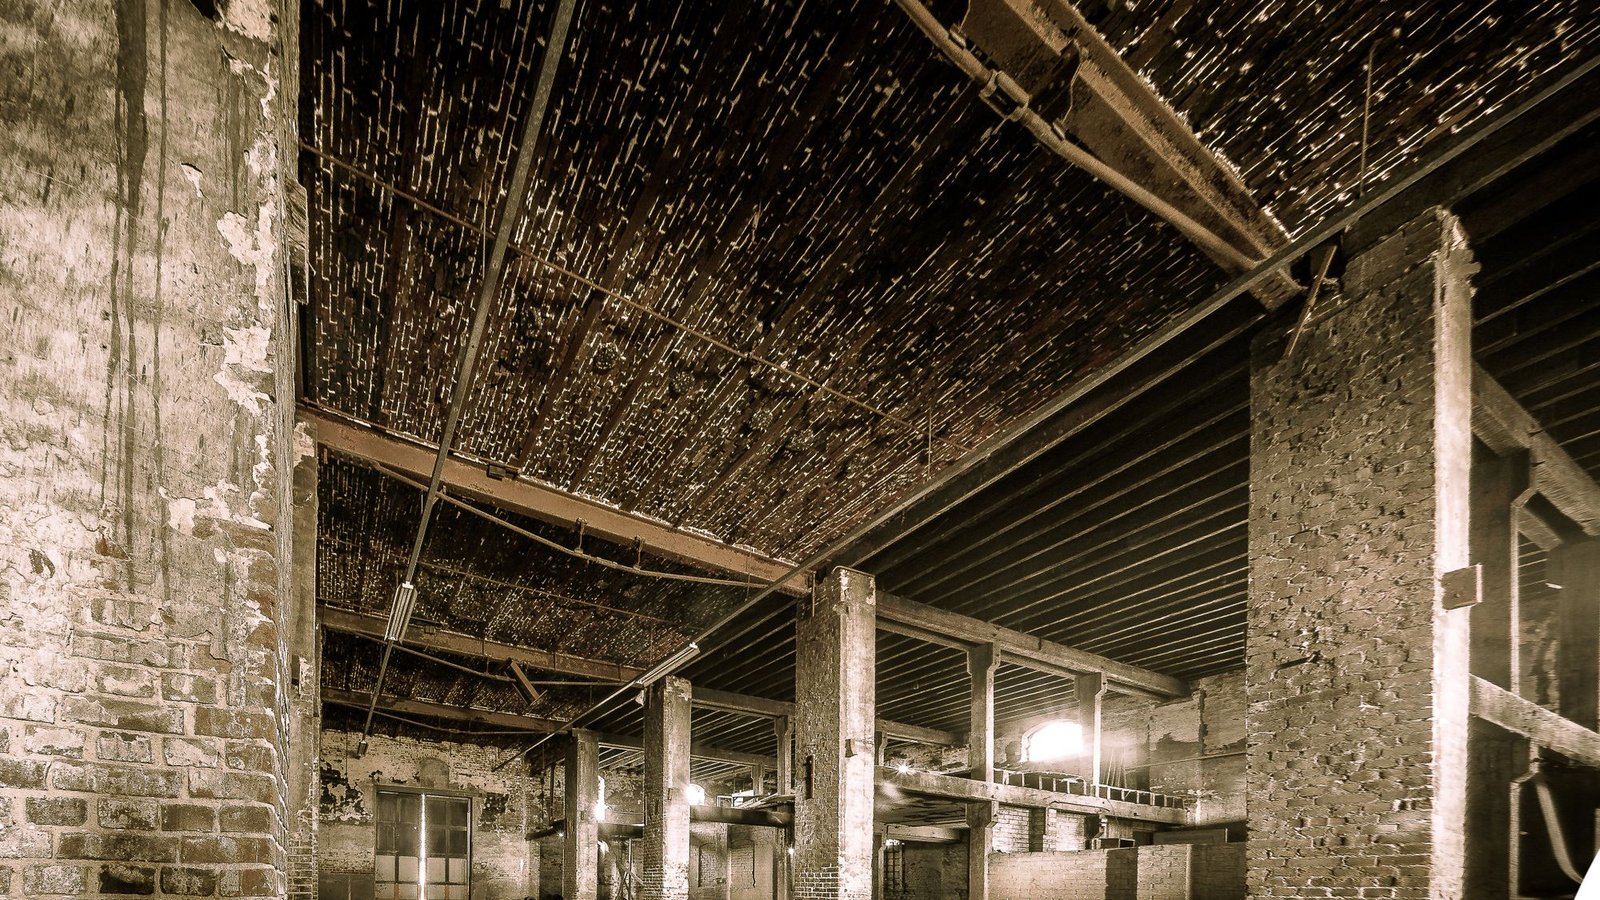
Everything removed was catalogued. The travelling crane still runs, now carrying exhibition rigging rather than ladle.
New steelwork is bolted, never welded, to the historic frame, and is painted a single deliberate off-red so future readers can tell 2021 from 1908.
Materiality
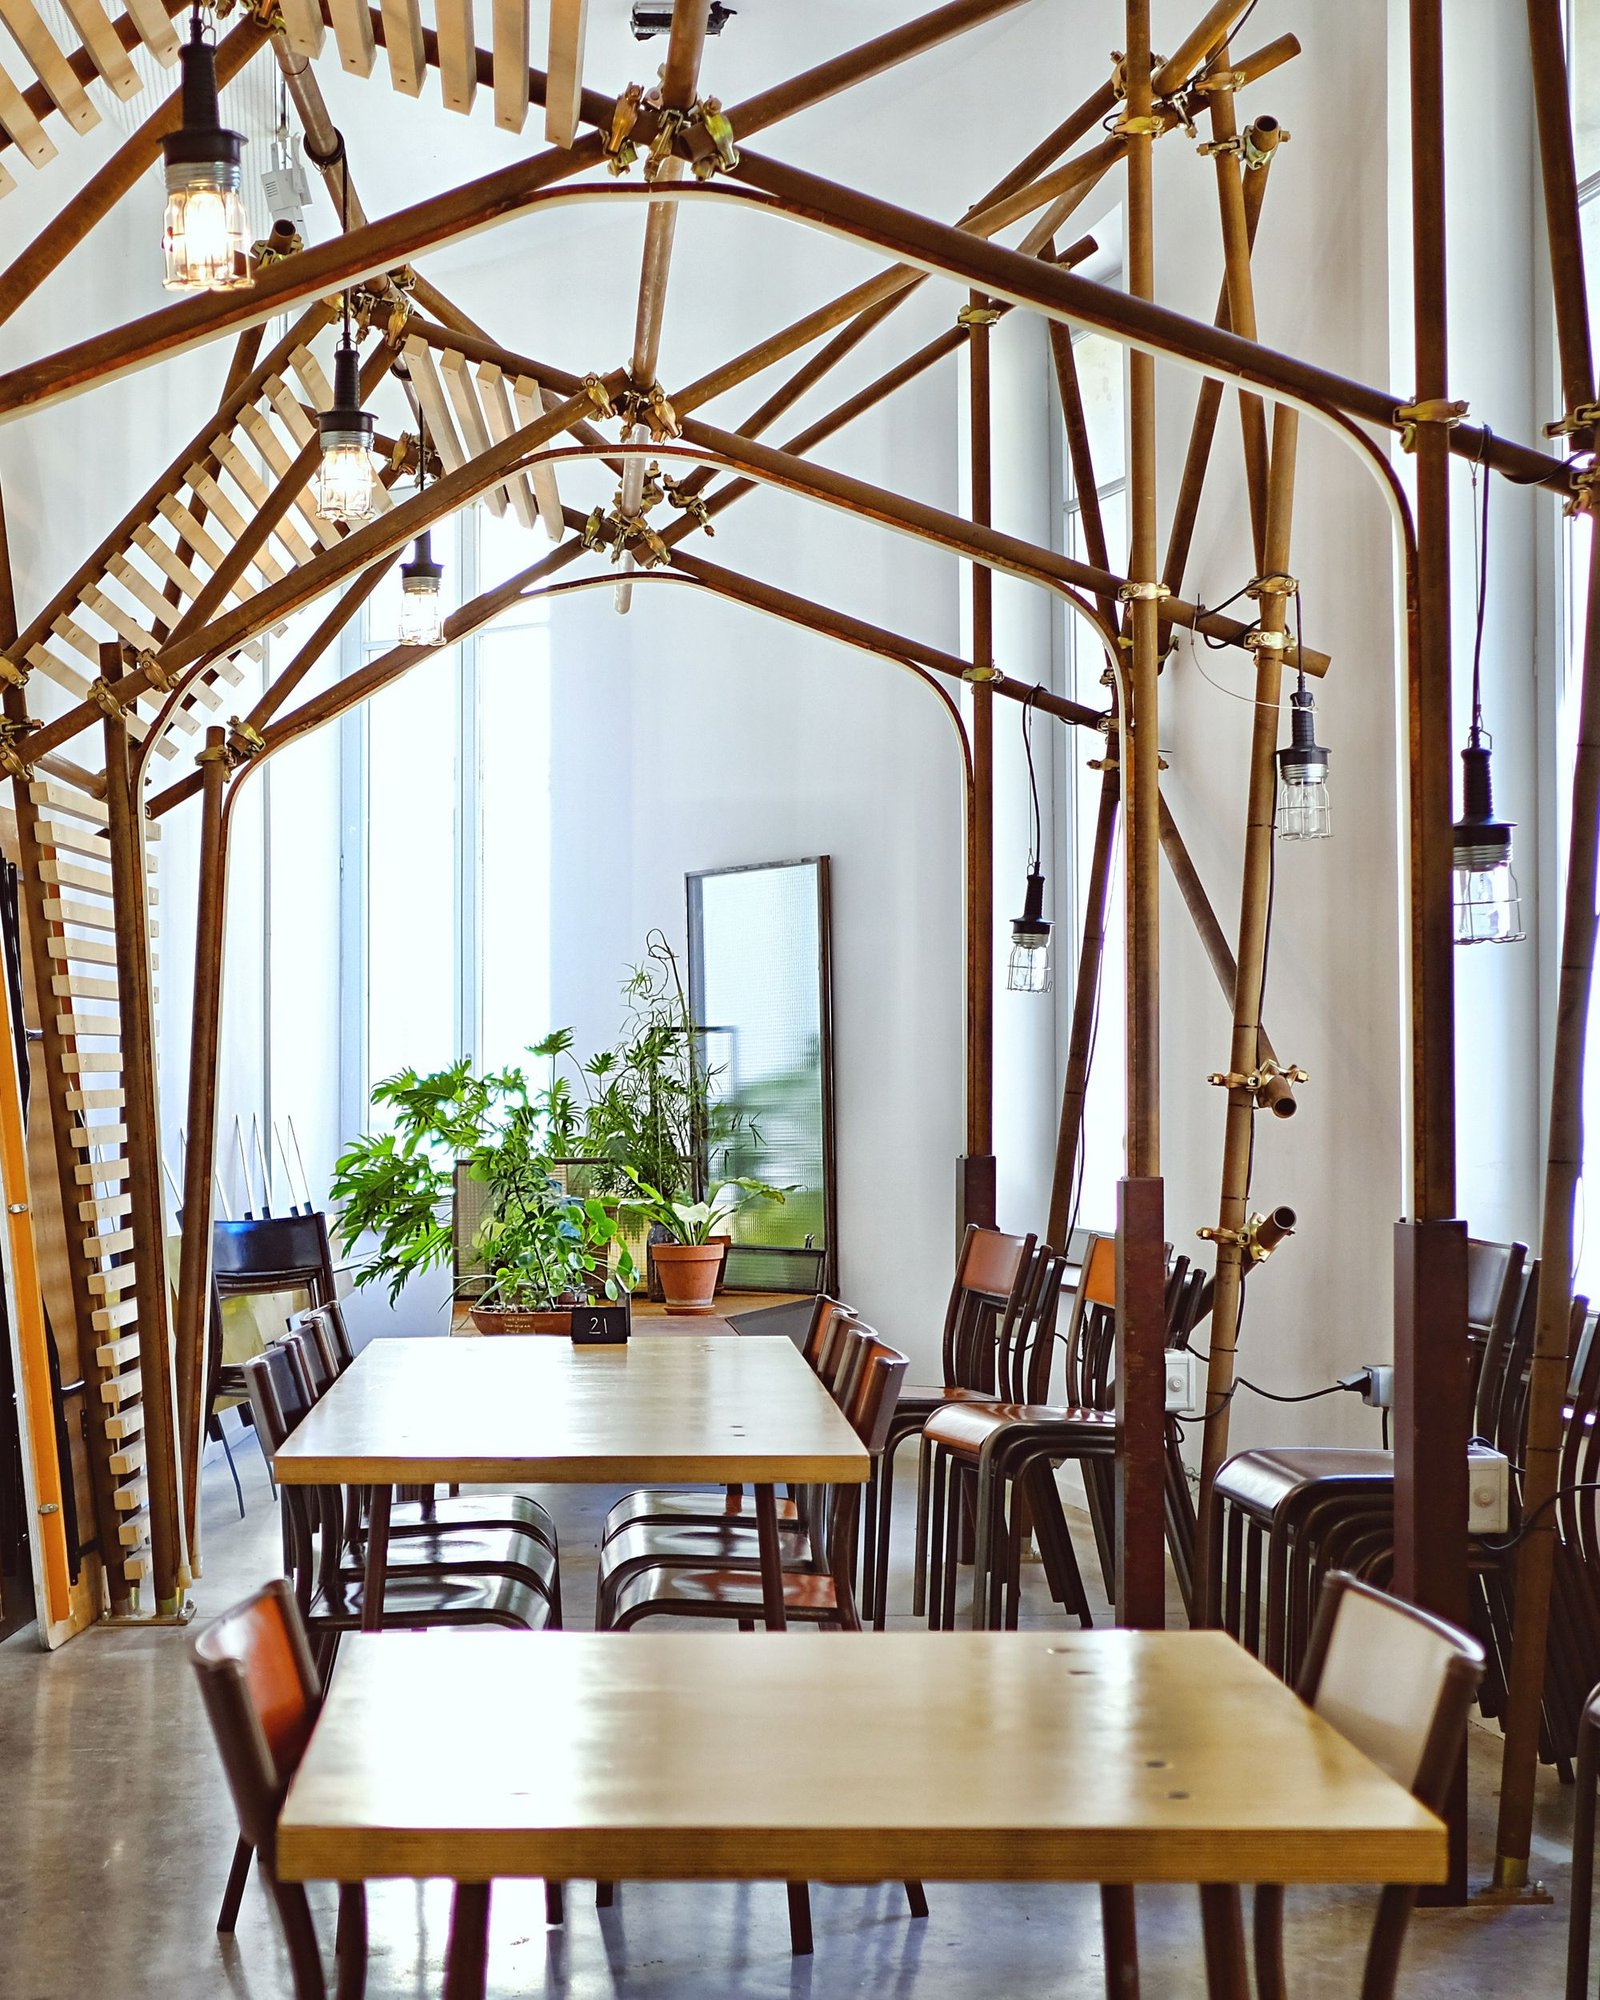
Cross-laminated timber boxes with untreated pine linings, standing on their own pads.
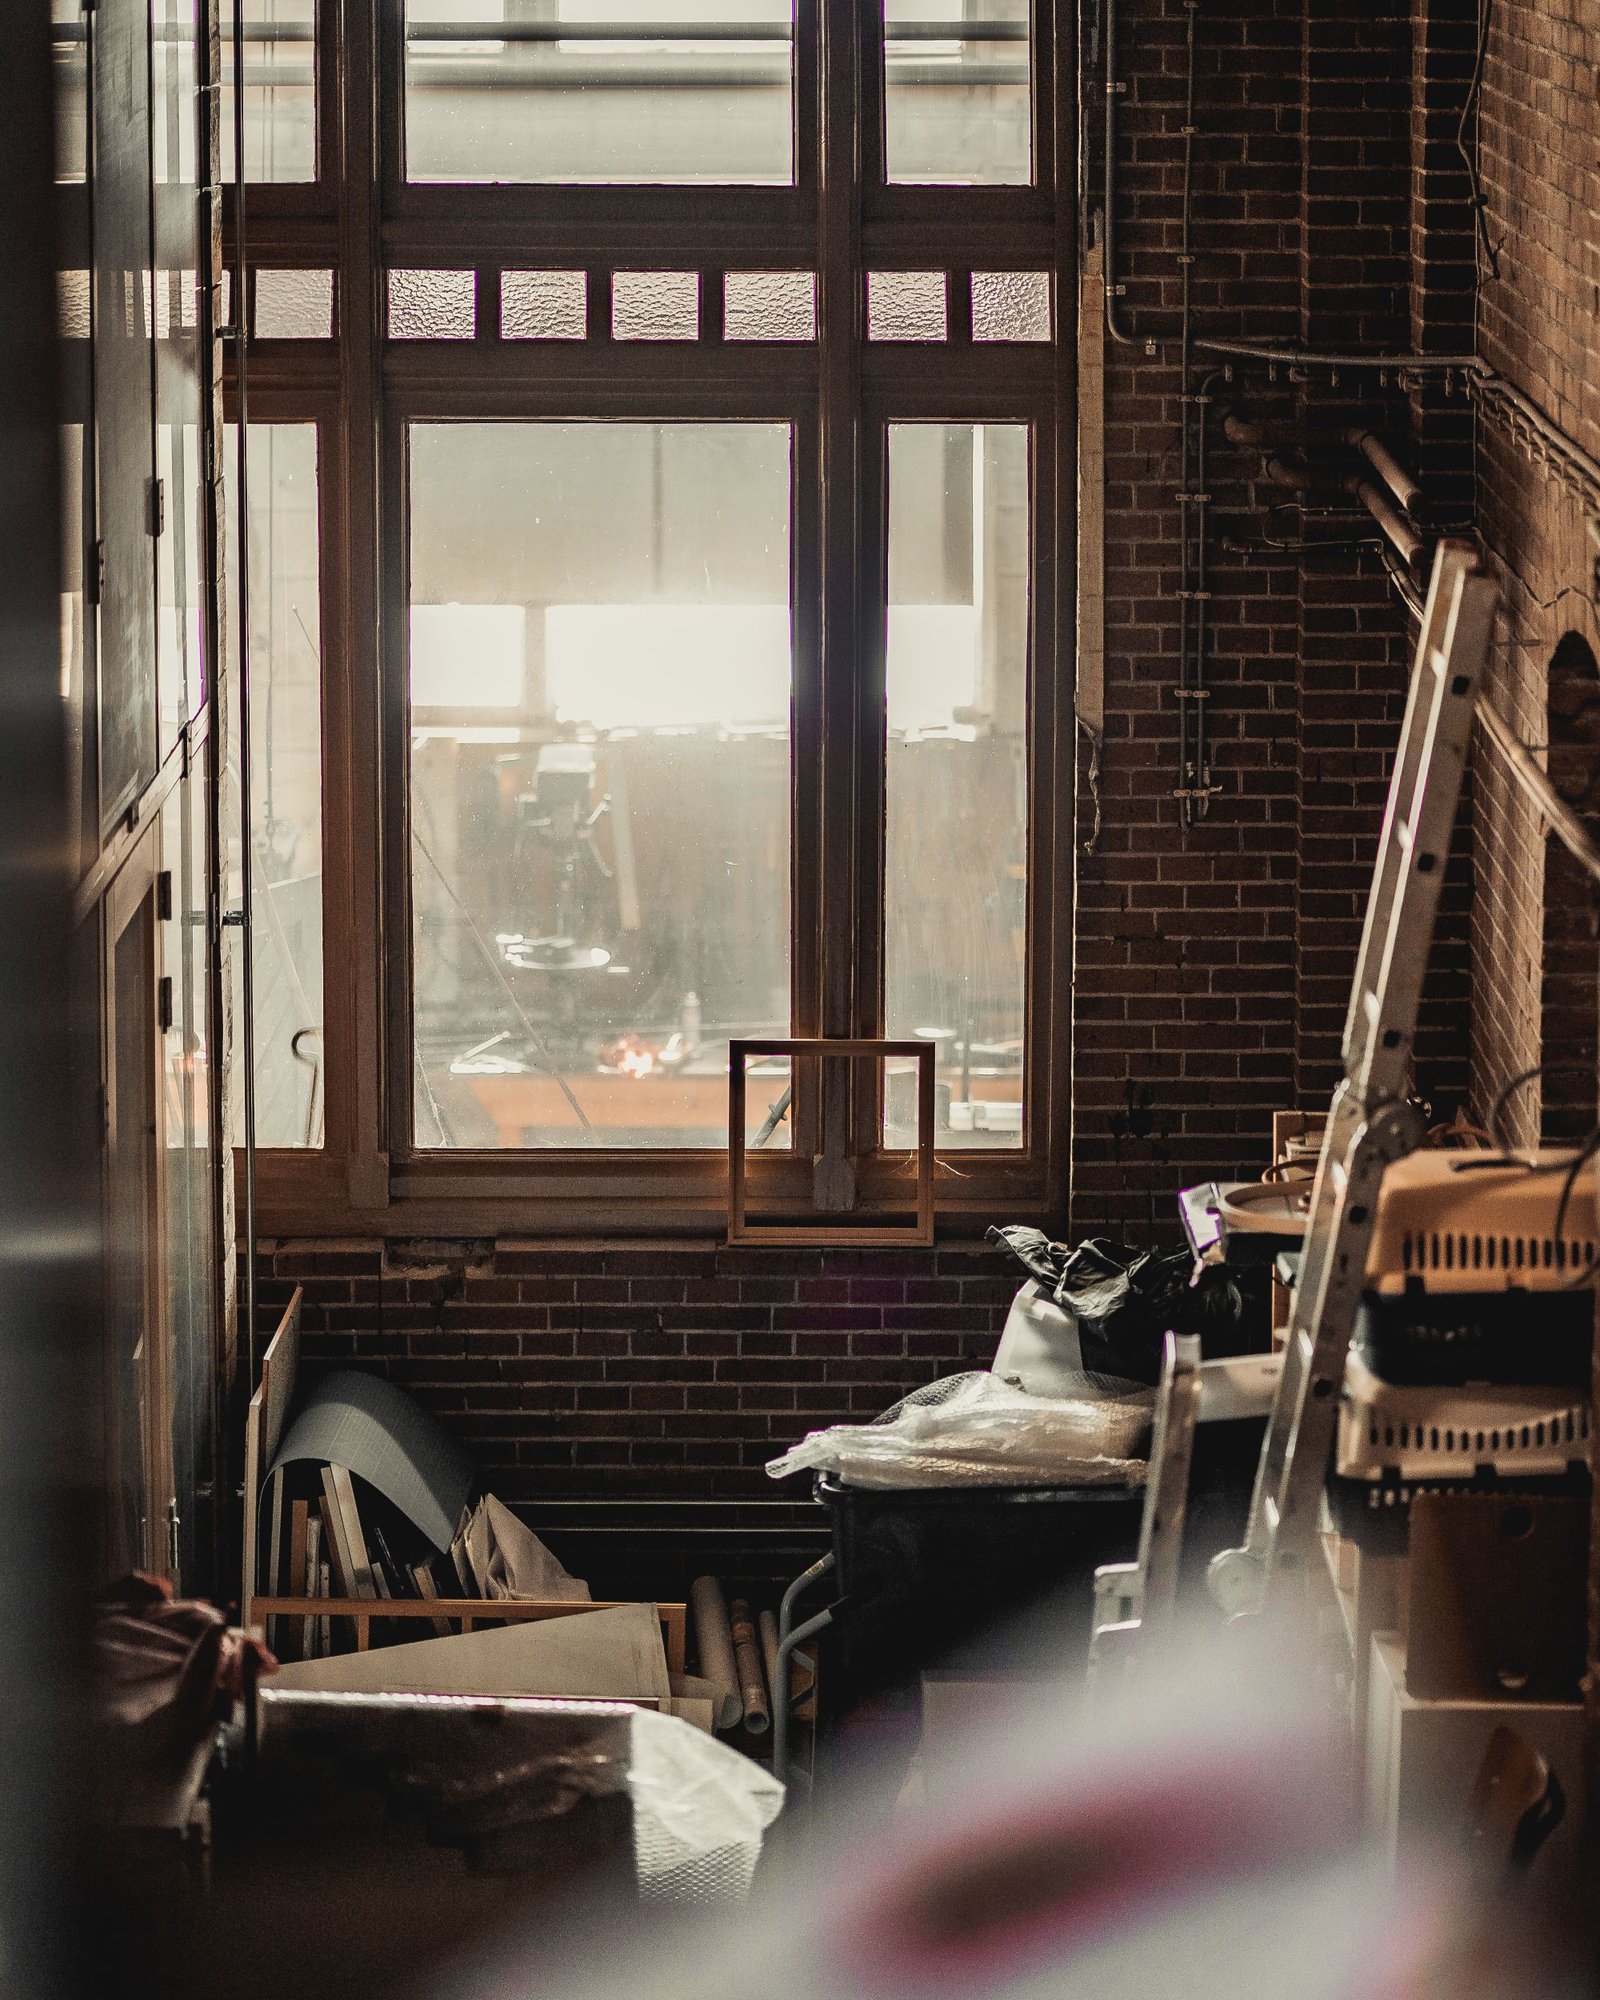
The original brick, cast iron and north-light glazing were repaired with matched stock, not replaced.
Spatial experience
Walking in, the volume is the event: 19 metres to the truss, 140 metres end to end, and daylight from a saw-tooth roof that had been boarded over for forty years.
The inserted boxes are deliberately quiet — they read as furniture in a room, which is exactly what they are.
Drawn from the survey
Contours as found, footprint as built, levels measured from the site datum. North is 60 degrees from page top.
Levels · metres from datum
- +19.000Truss, crane rail
- +7.400Box level 2
- +3.700Box level 1
- ±0.000Hall floor, public