Project 07 / 2024
Horizon Pavilion
Aarhus, Denmark 56°09'12"N 10°12'40"E
The competition brief listed eleven possible uses. We designed one room and a very good floor.
Project story
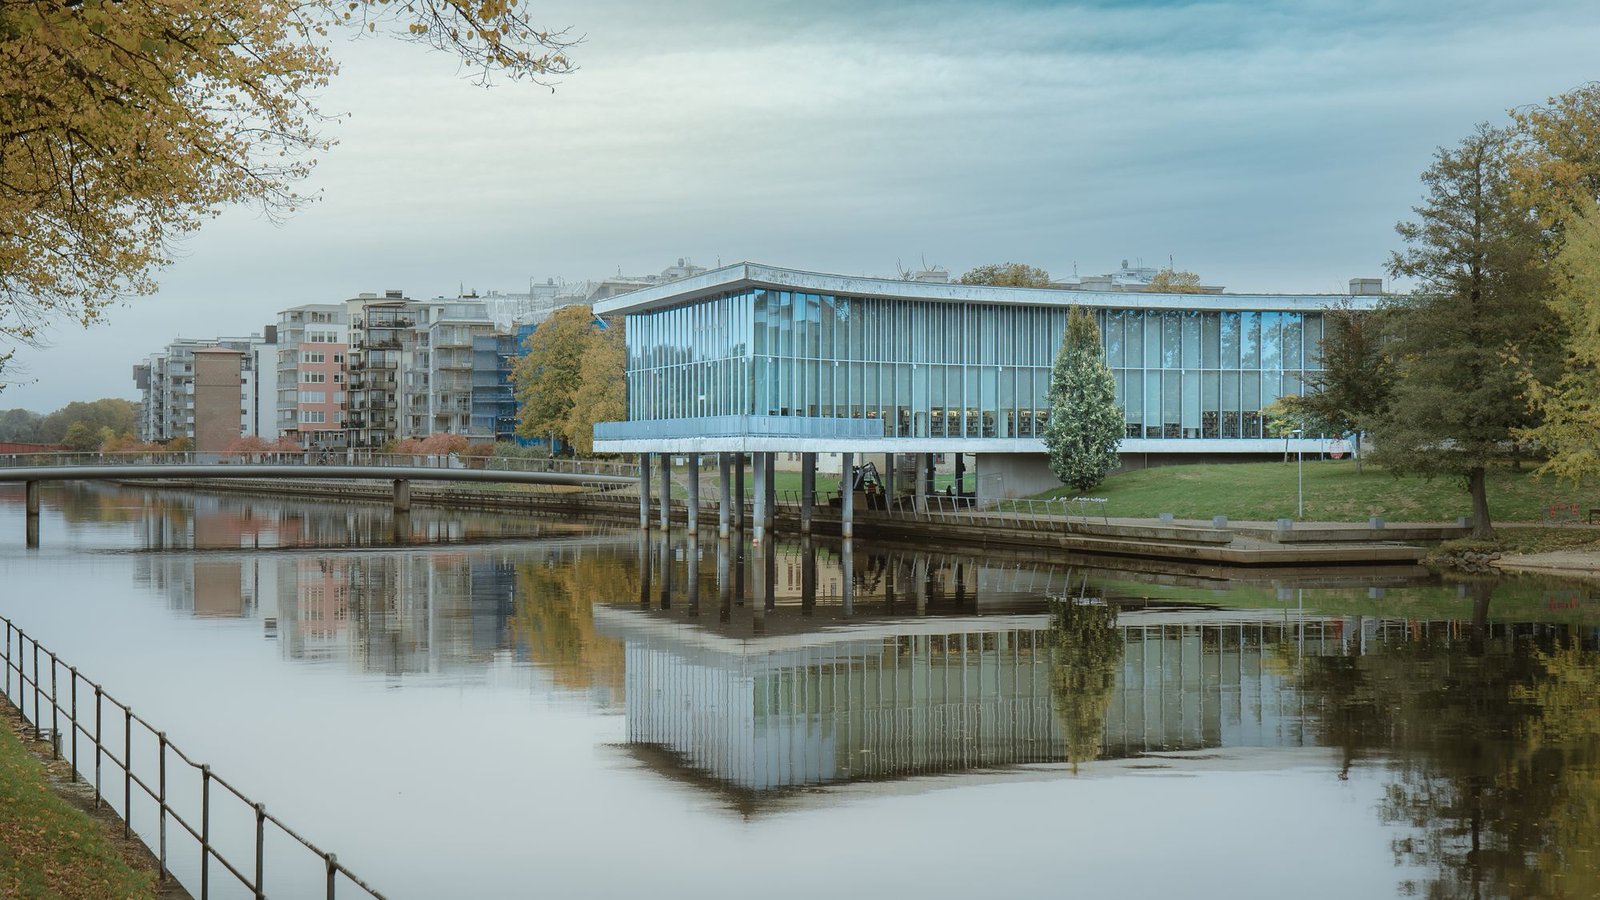
Rather than plan for eleven programmes, the pavilion offers a 38 by 21 metre clear span, a heated stone floor, and services in the perimeter wall. Everything else is furniture.
In its first year it held a boat show, two weddings, a food market and the municipal budget hearing.
Context
The harbour will flood. The floor sits 2.4 metres above the highest recorded tide, on a plinth designed to be walked over when the water is out and swum past when it is in.
The plinth is the real public building — stepped, south-facing, and busiest in the hours the pavilion is empty.

Materiality
A structure of glue-laminated pine, 21 metres clear, left exposed and unpainted.
Glazing is low-iron and reeded on the west face to cut the low sun without a blind. The plinth is Bornholm granite, split not sawn.
Spatial experience
From inside there is no visible support between you and the water. From outside the roof reads as a single line held at the height of the quay cranes.
At night the pavilion is the brightest object on the harbour, and the city has taken to using it as a clock: lit means open.
Drawn from the survey
Contours as found, footprint as built, levels measured from the site datum. North is 250 degrees from page top.
Levels · metres from datum
- +8.800Roof, glulam ridge
- +2.400Pavilion floor
- ±0.000Quay
- −1.600Mean water