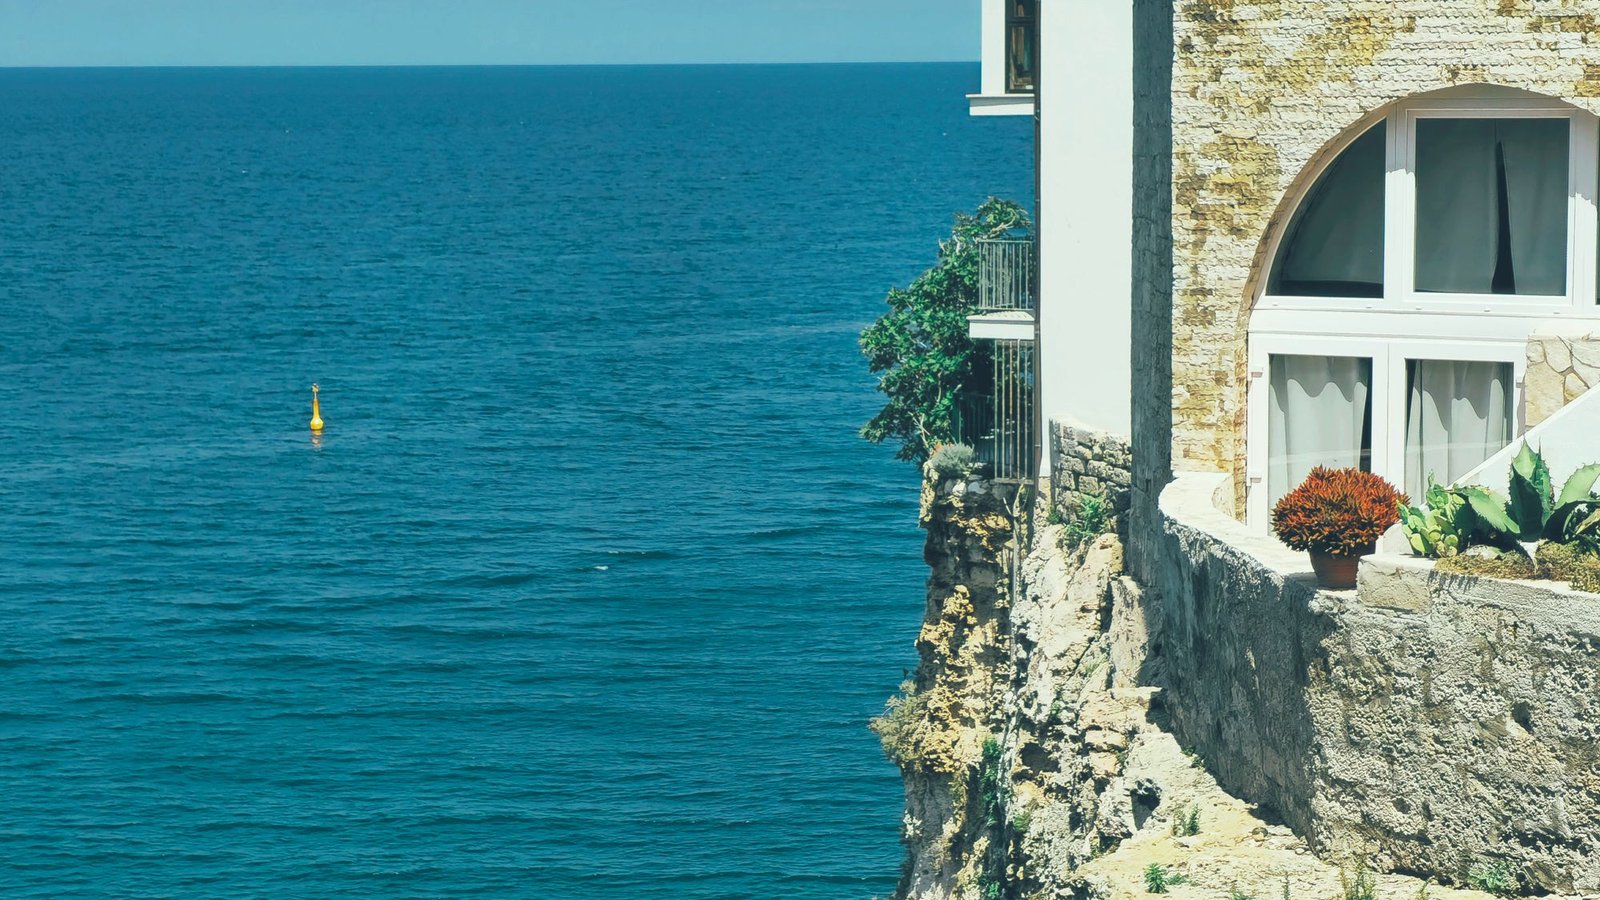
Project 09 / 2020
Vela House
Costa Brava, Spain 41°53'02"N 3°10'26"E
There was no flat ground on the site. We stopped looking for it.
Project story
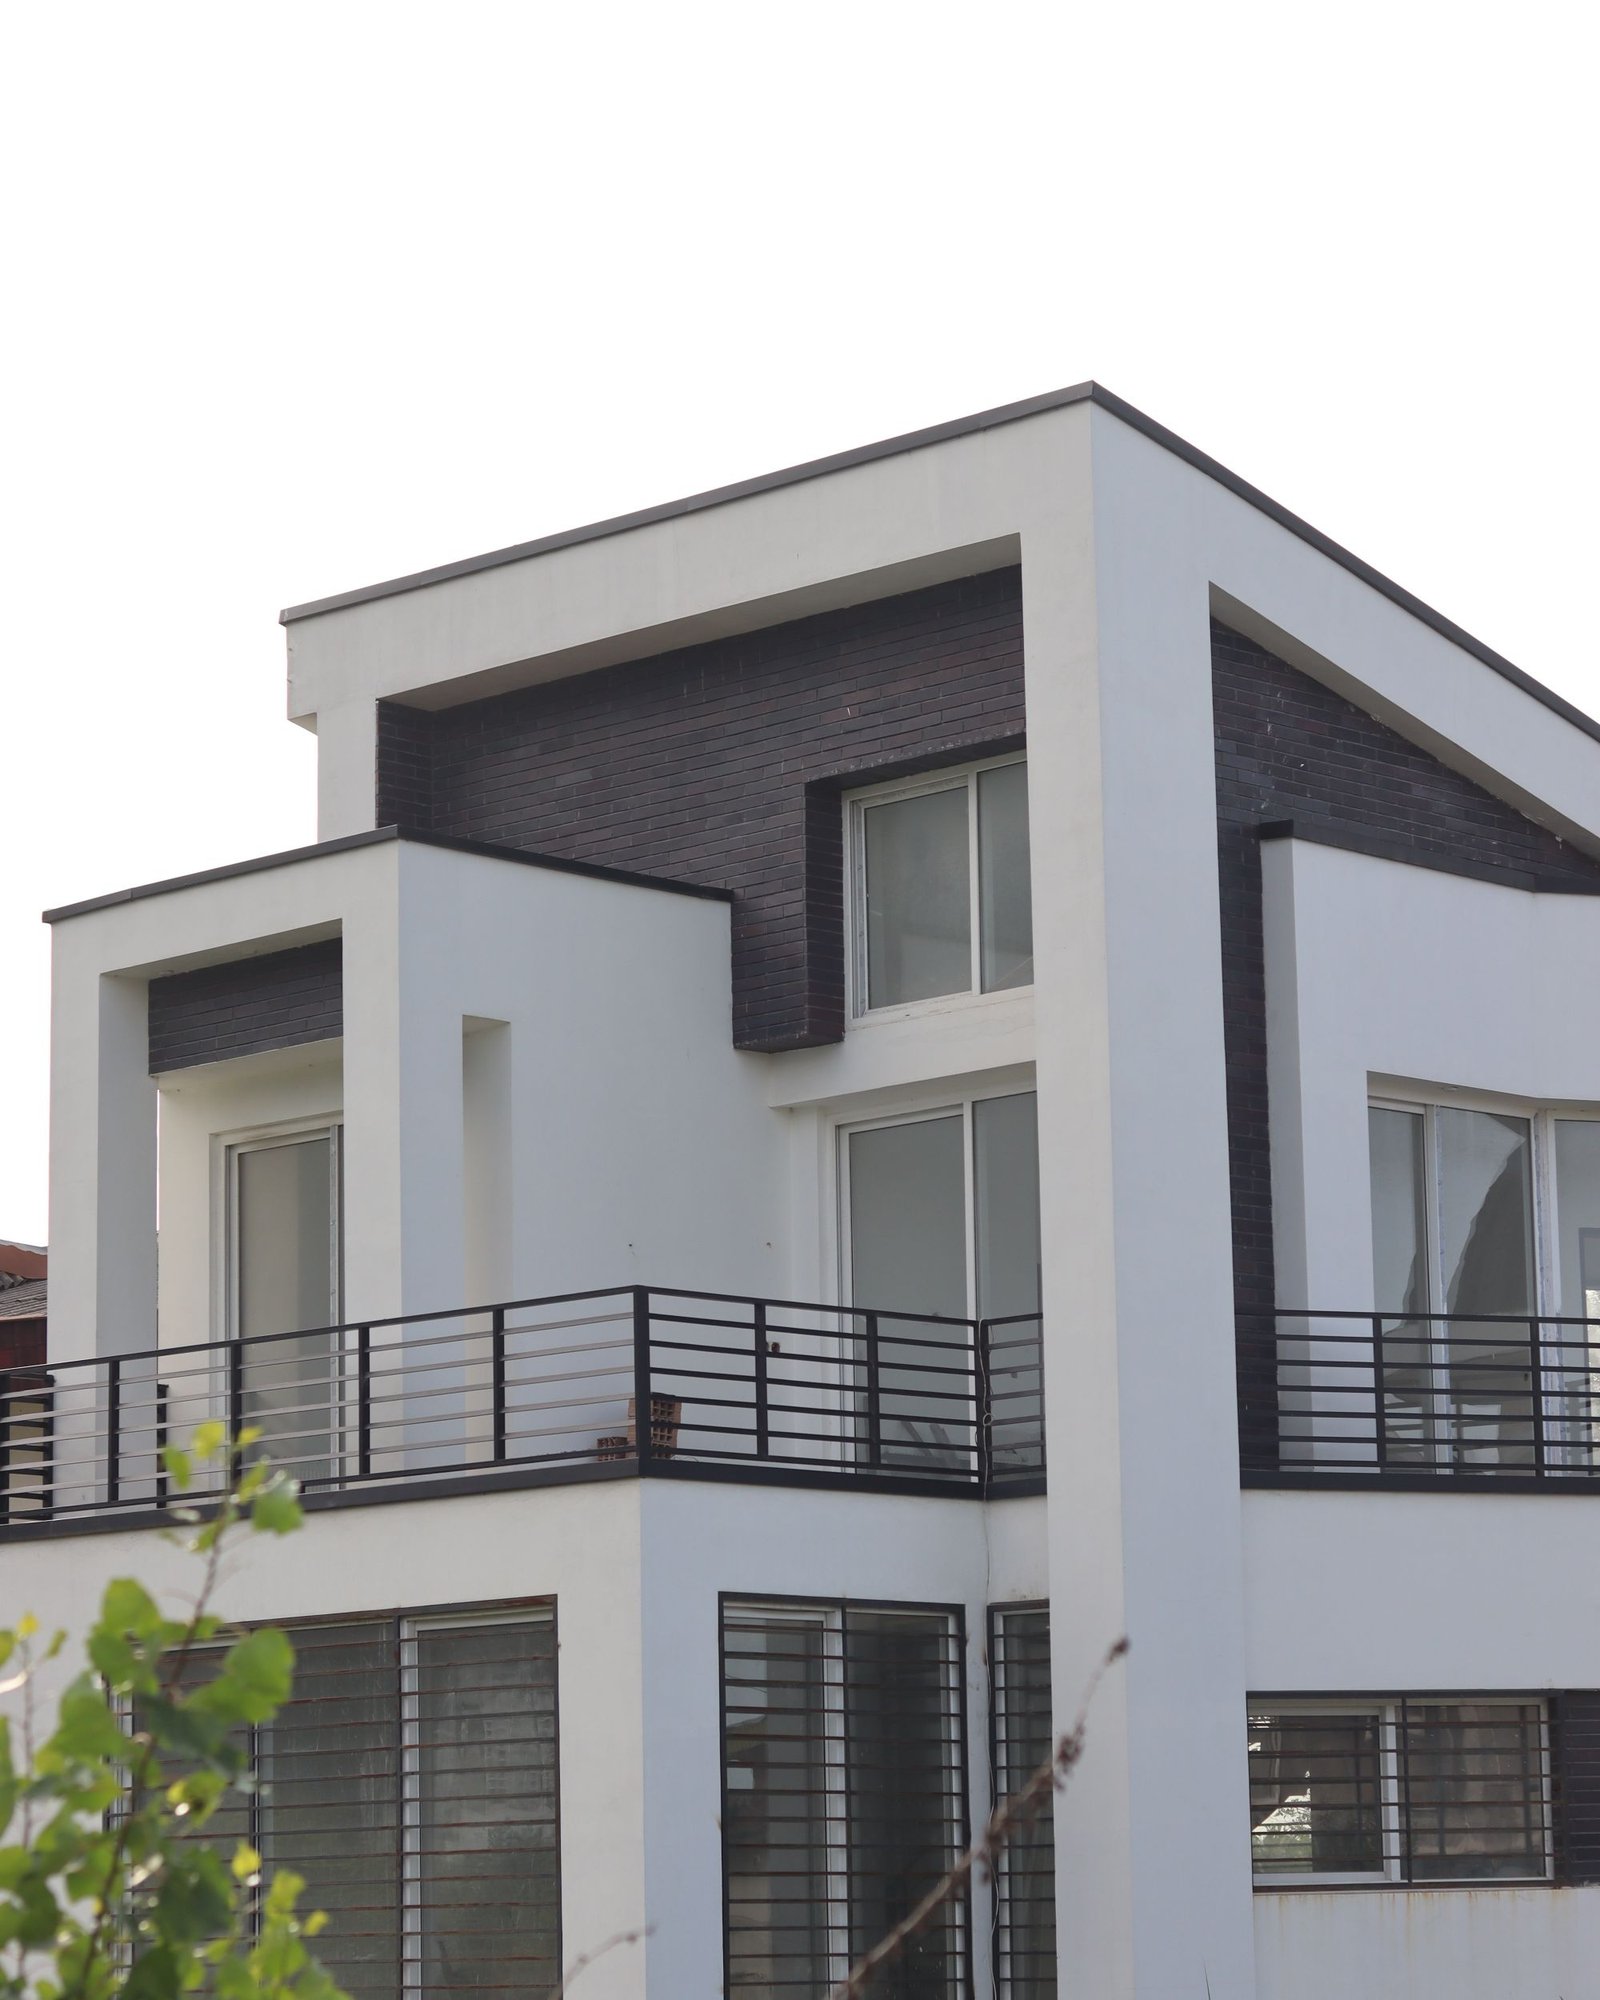
Four terraces follow the natural angle of the rock. Living spaces occupy the treads; the risers hold storage, stair and plant.
Because each roof is the terrace above, the house has 210 square metres of usable outdoor space on a plot that a level strategy would have wasted.
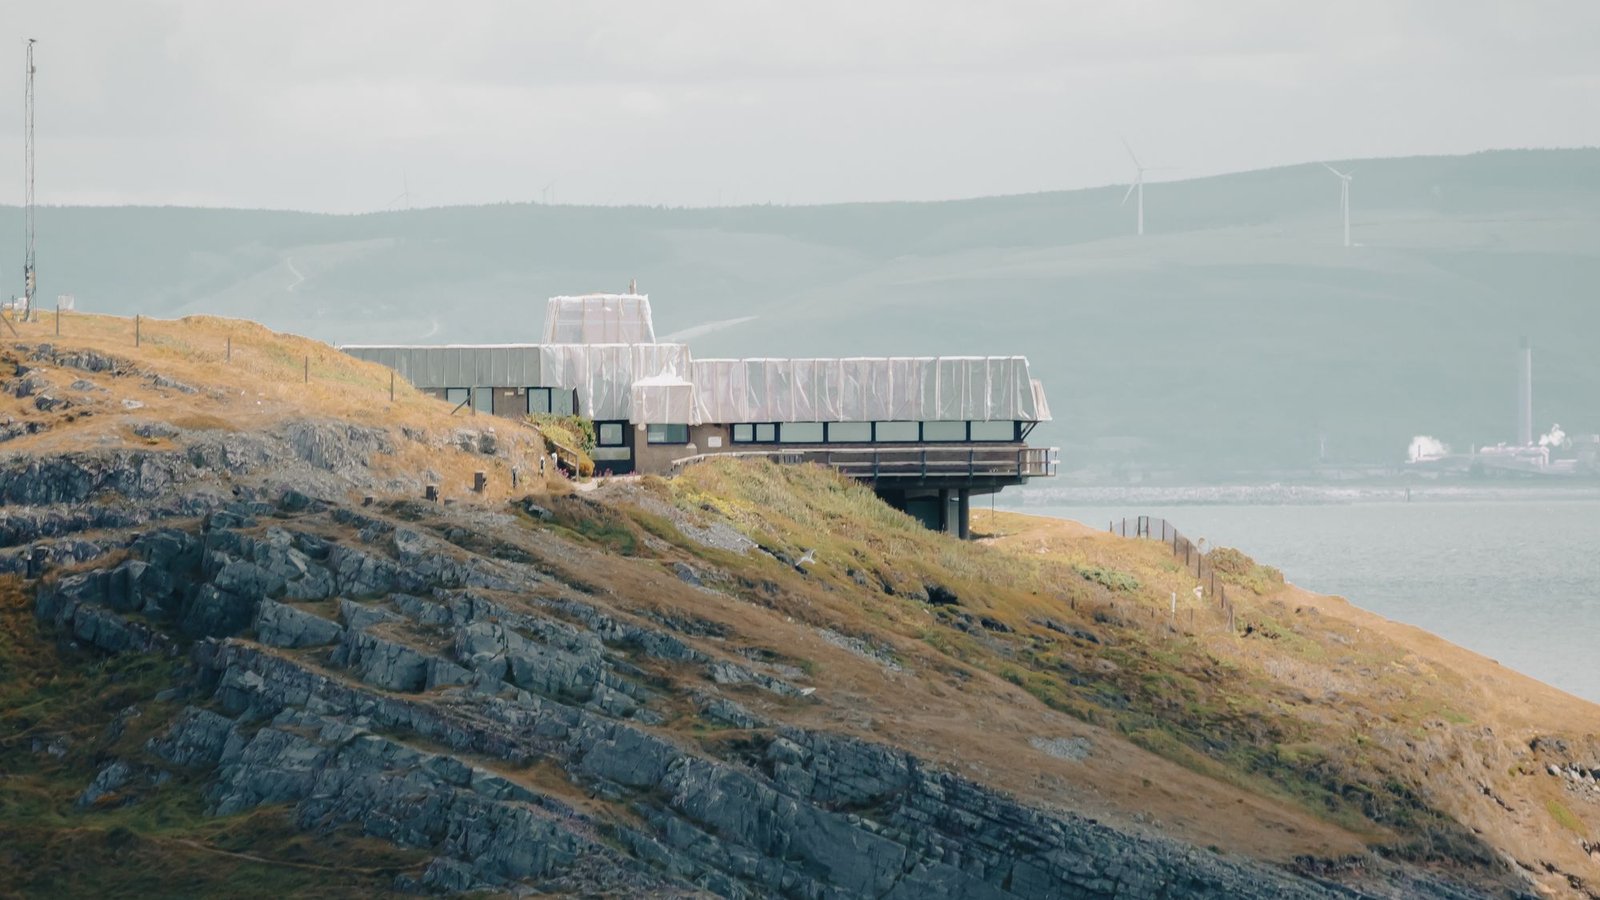
Context
The site is exposed to the tramontana. The seaward walls are 400mm stone with small deep openings; the sheltered side is almost entirely glass.
Excavation was limited to 60 cubic metres, and every stone taken out returned as walling.
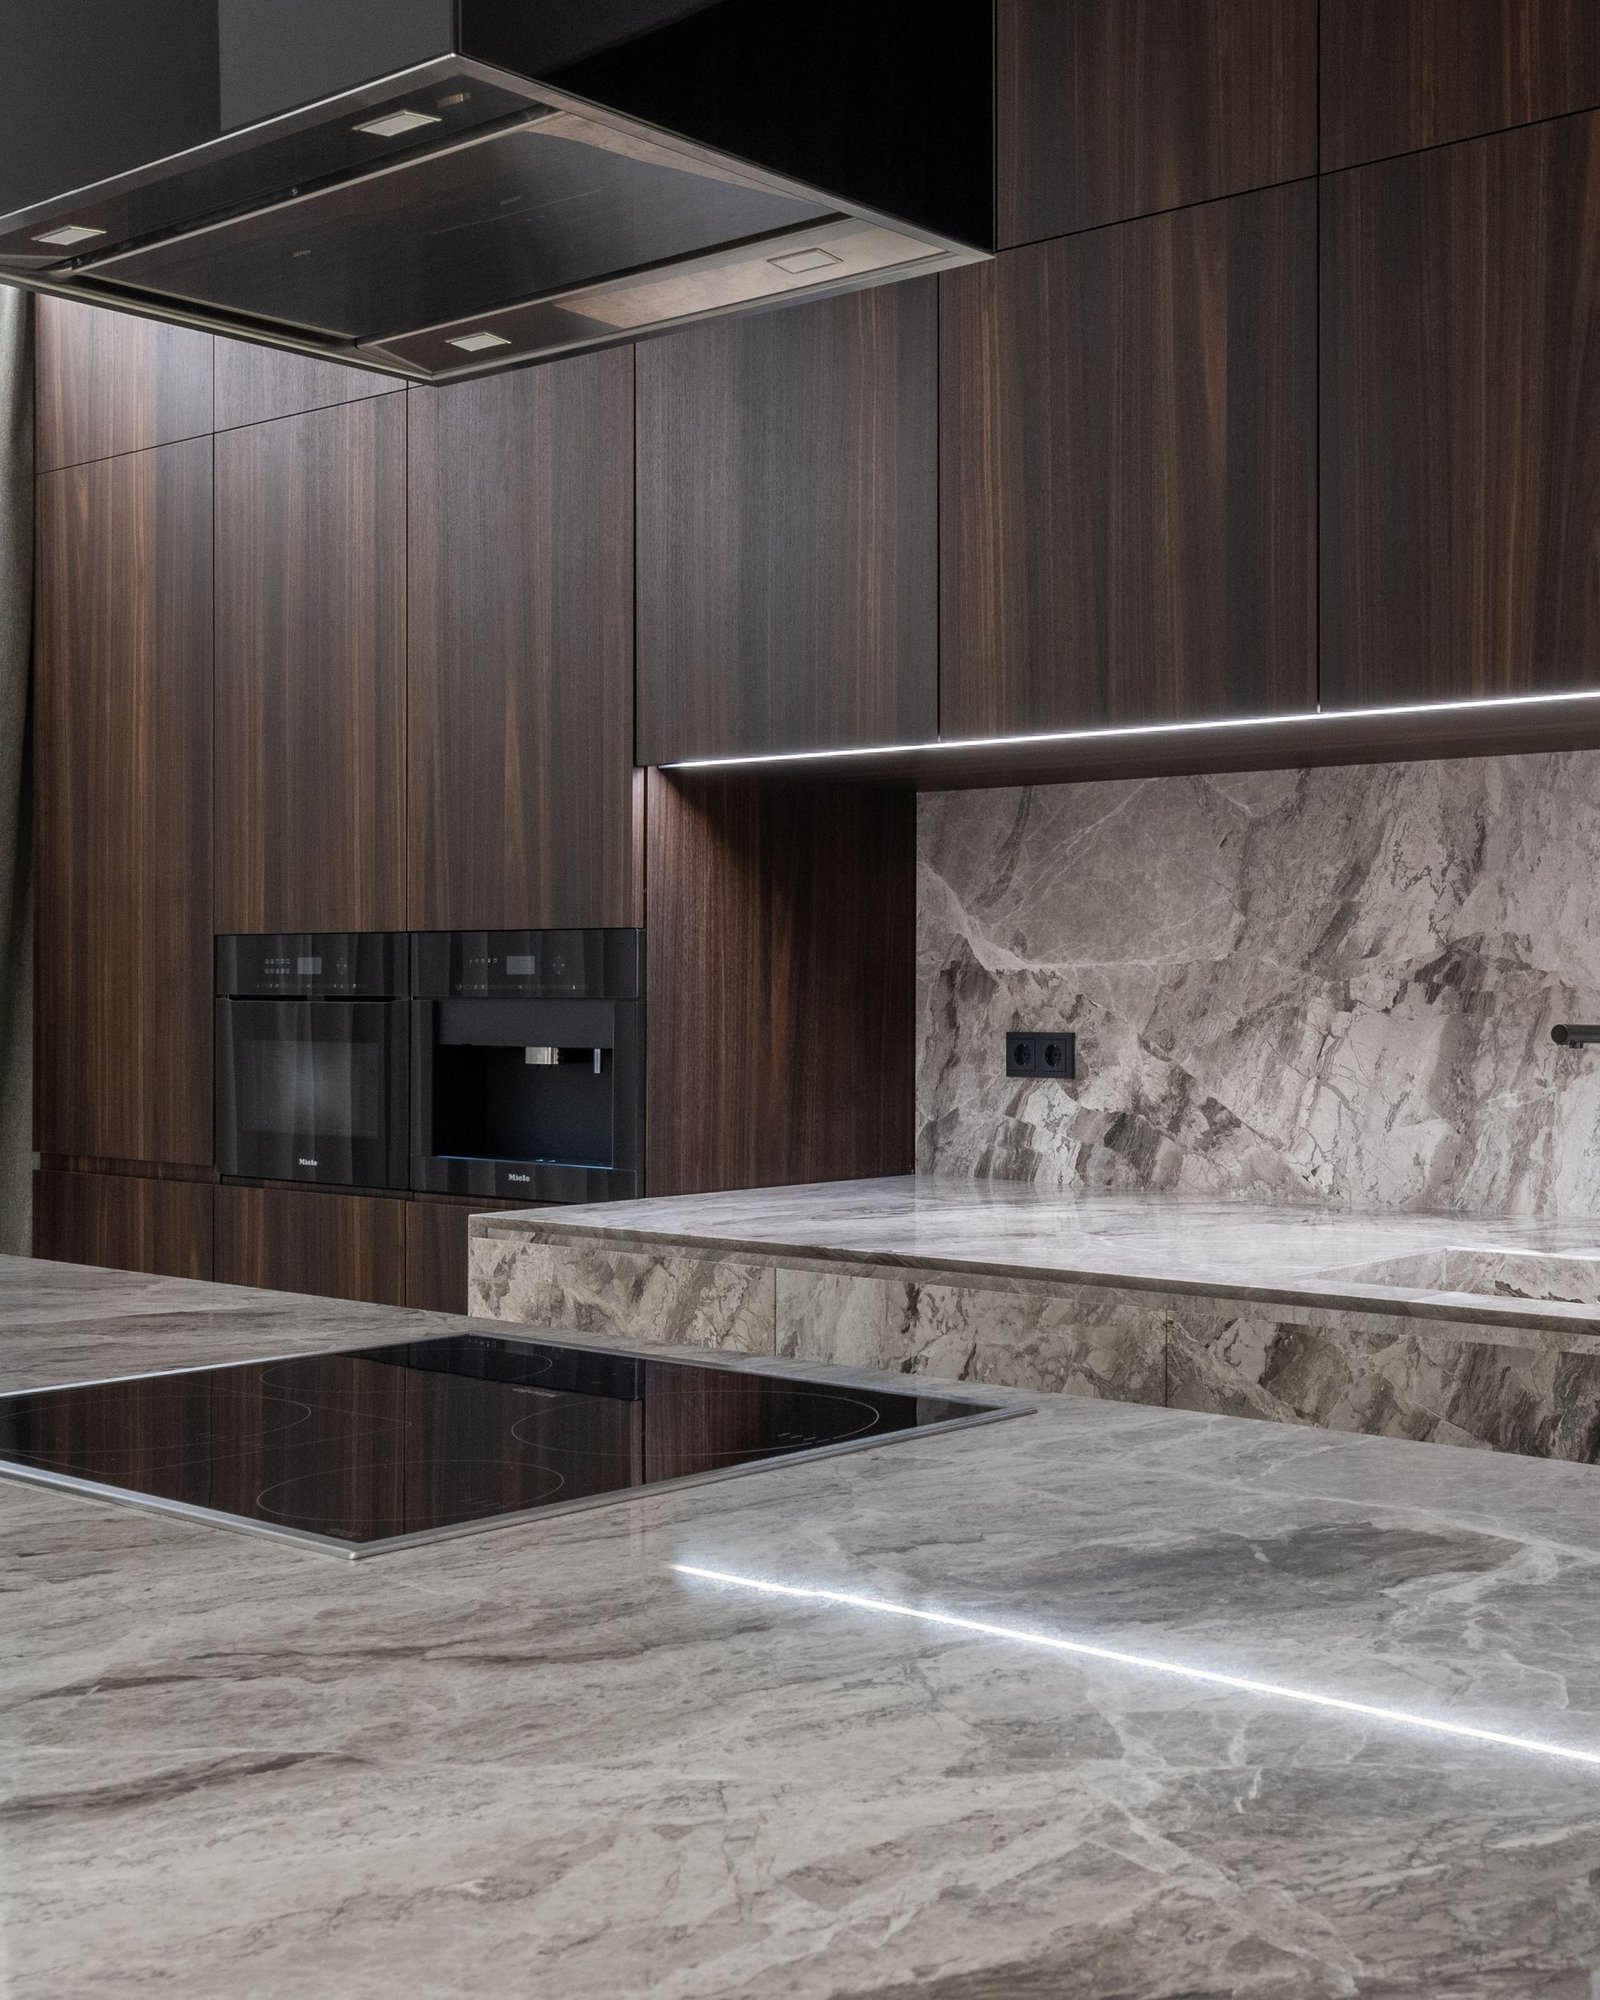
Materiality
Local schist laid dry-stone in appearance and mortared behind, with lime-rendered soffits to bounce light down into the lower rooms.
Interiors are pale: chalk plaster, bleached oak, and a single dark kitchen cut from the same schist.
Spatial experience
You descend through the house. Each terrace is a small resolved world, and the sea gets closer and louder as you go.
The lowest room is 40 metres above the water and feels as though it is on it.
Drawn from the survey
Contours as found, footprint as built, levels measured from the site datum. North is 155 degrees from page top.
Levels · metres from datum
- +10.800Arrival, garage
- +7.200Sleeping terrace
- +3.600Kitchen, dining
- ±0.000Living, sea terrace