Project 10 / 2023
The Lantern
Copenhagen, Denmark 55°40'12"N 12°35'02"E
Offices are the least loved buildings in any city. This one had to earn its ground floor before it was allowed the ten above it.
Project story
The client wanted 11,400 lettable square metres. The city wanted a street that was not dead at seven in the evening. The building resolves this by giving away its most valuable floor.
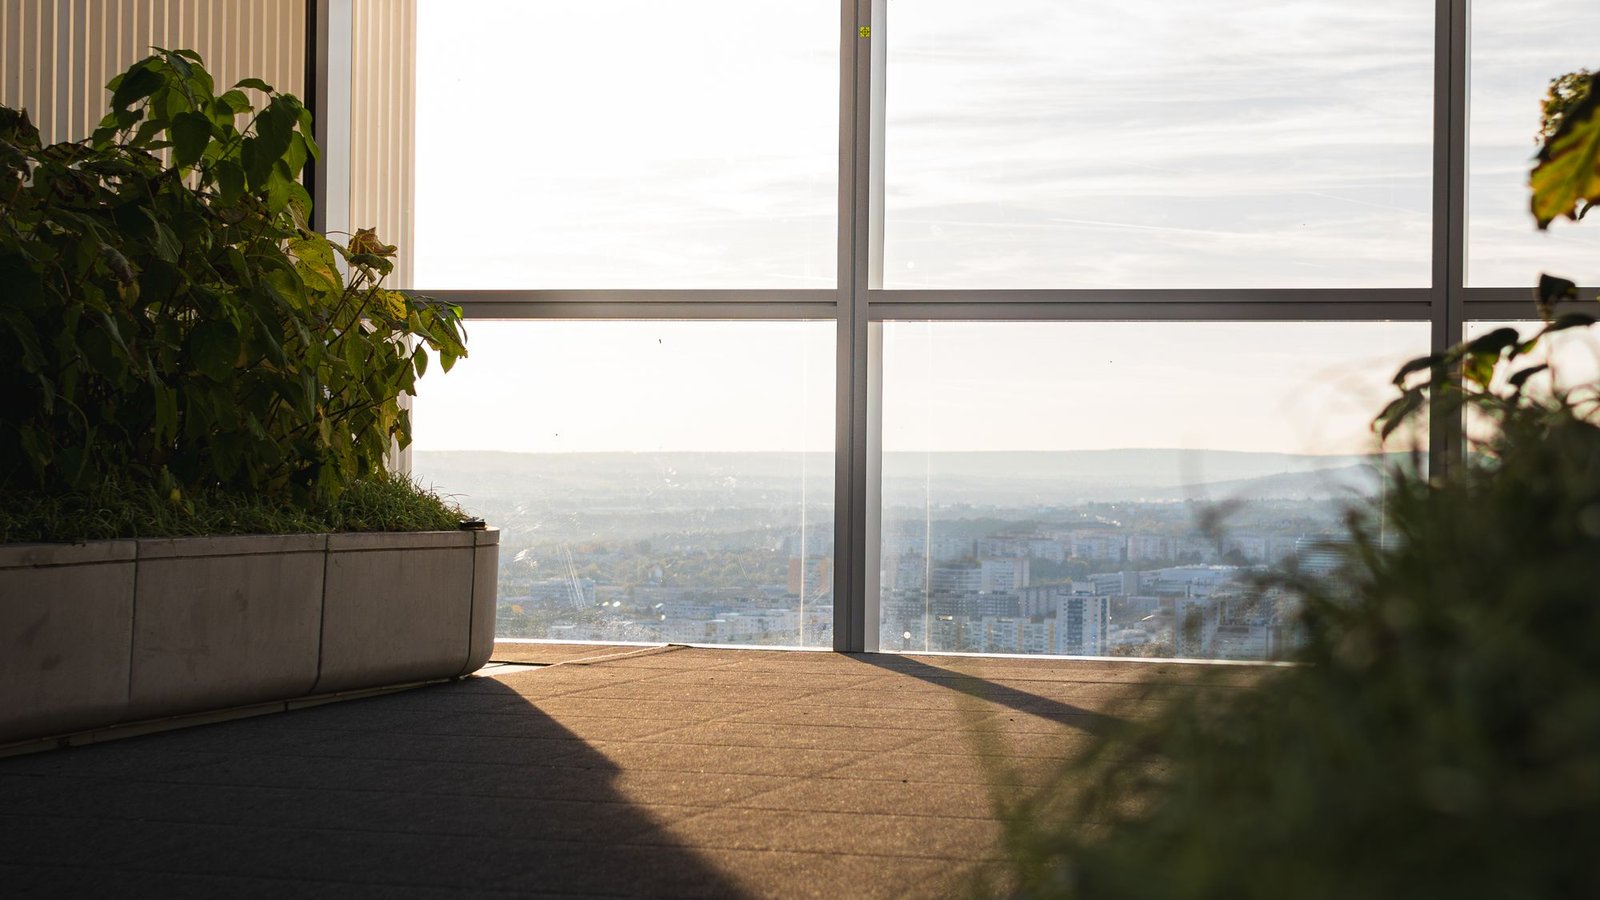
Above, plates are shallow — 13.5 metres — so every desk is within 6 metres of a window and the cores sit outboard on the blind north-east corner.
Context
The site is a former container yard with a long low horizon. The building answers it with a horizontal emphasis: every band is expressed, no vertical accent anywhere.
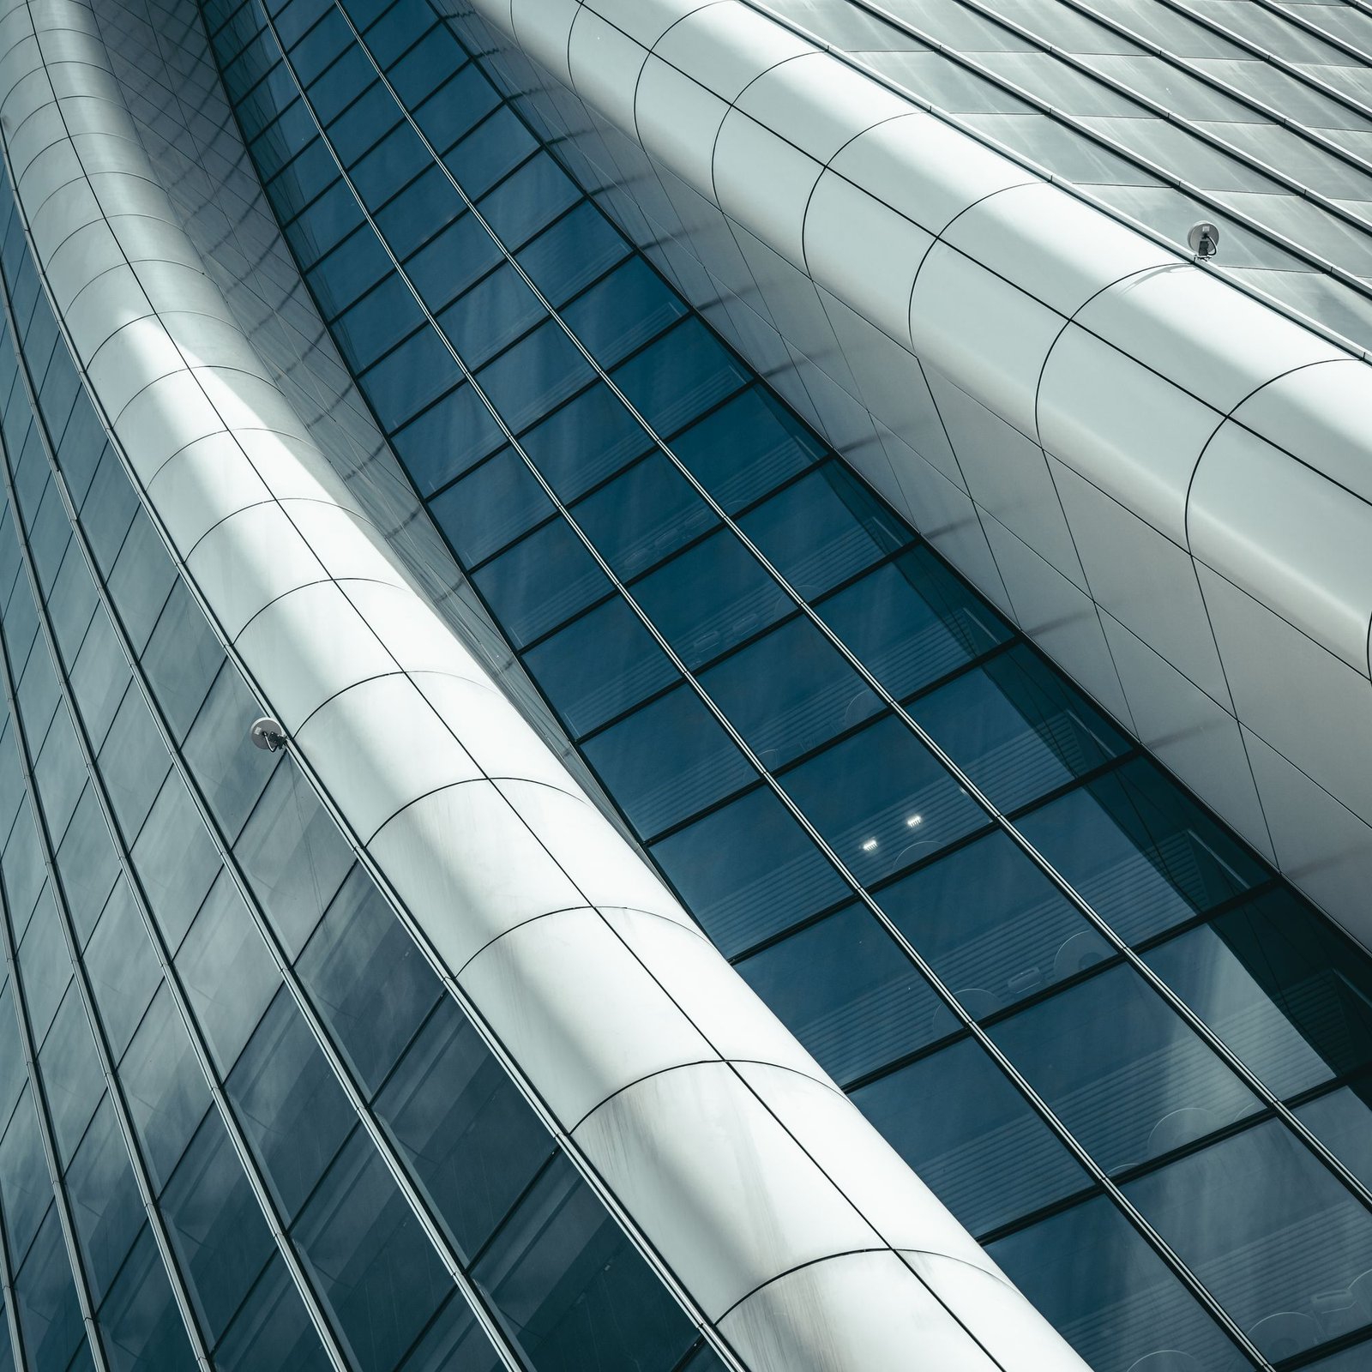
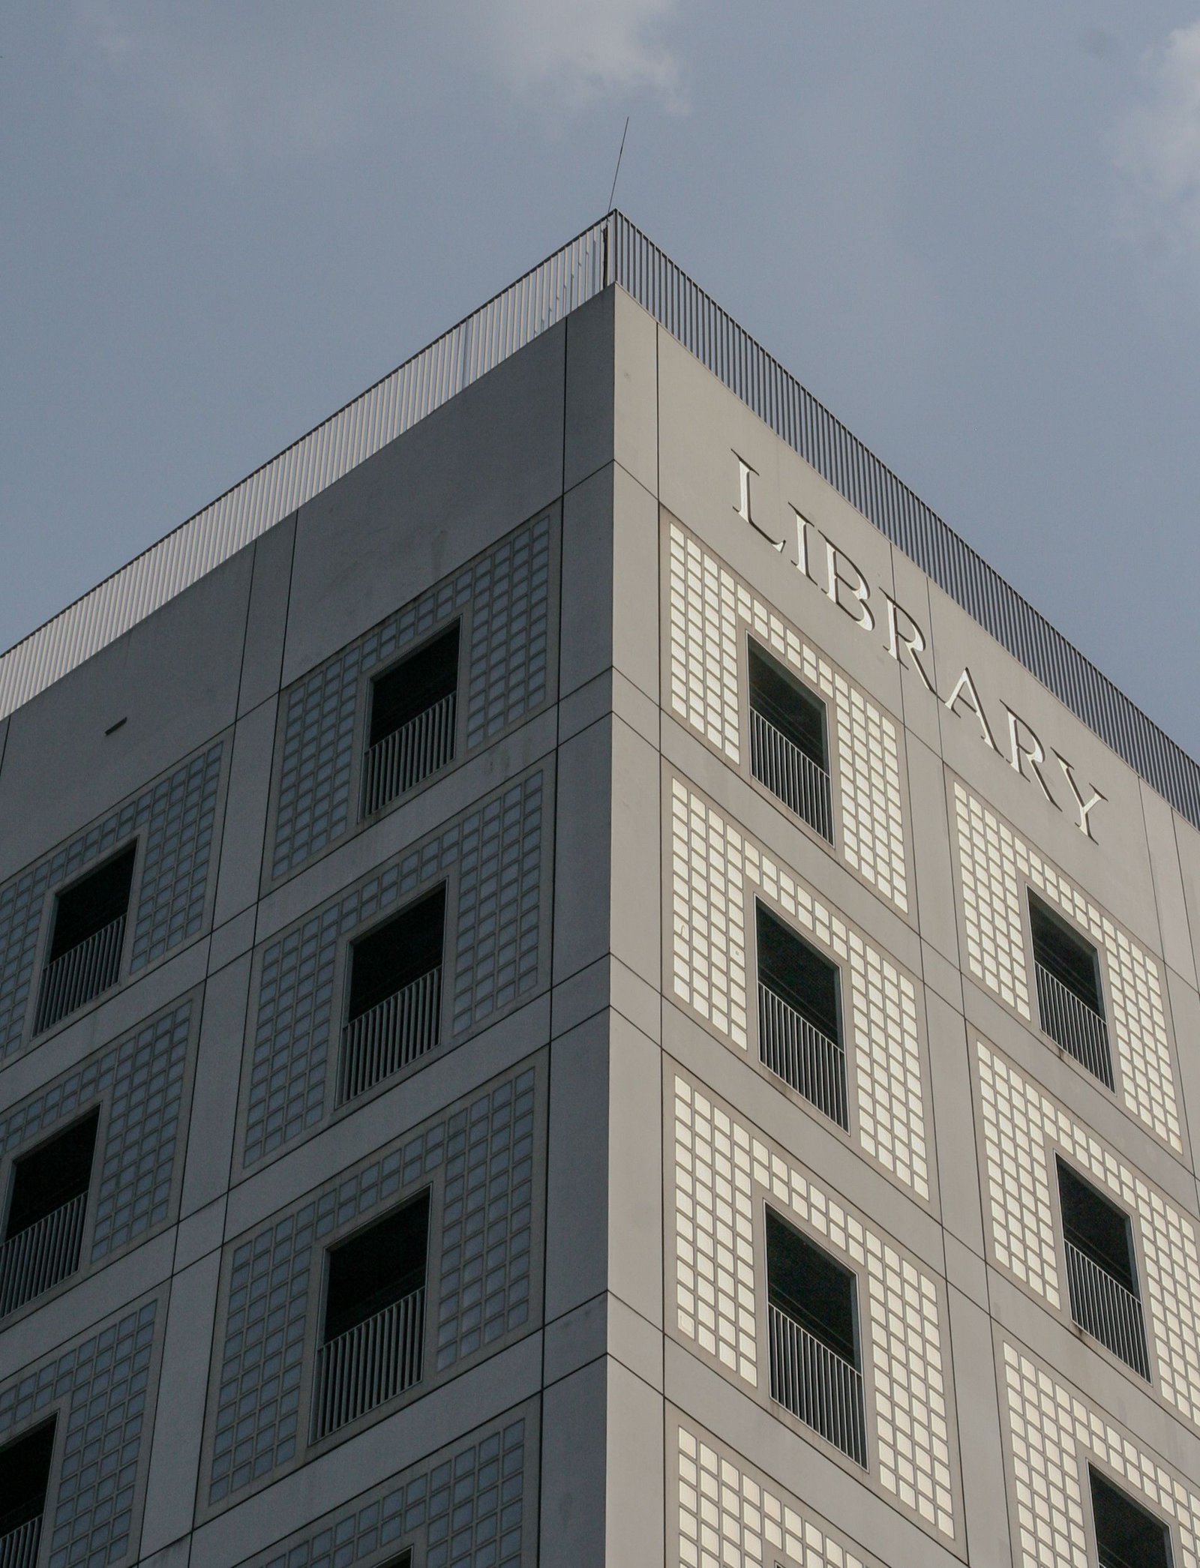
Fritted glass density varies by orientation, from 12 per cent on the north to 48 on the south-west. The pattern is functional, and it is also the building's face.
Materiality
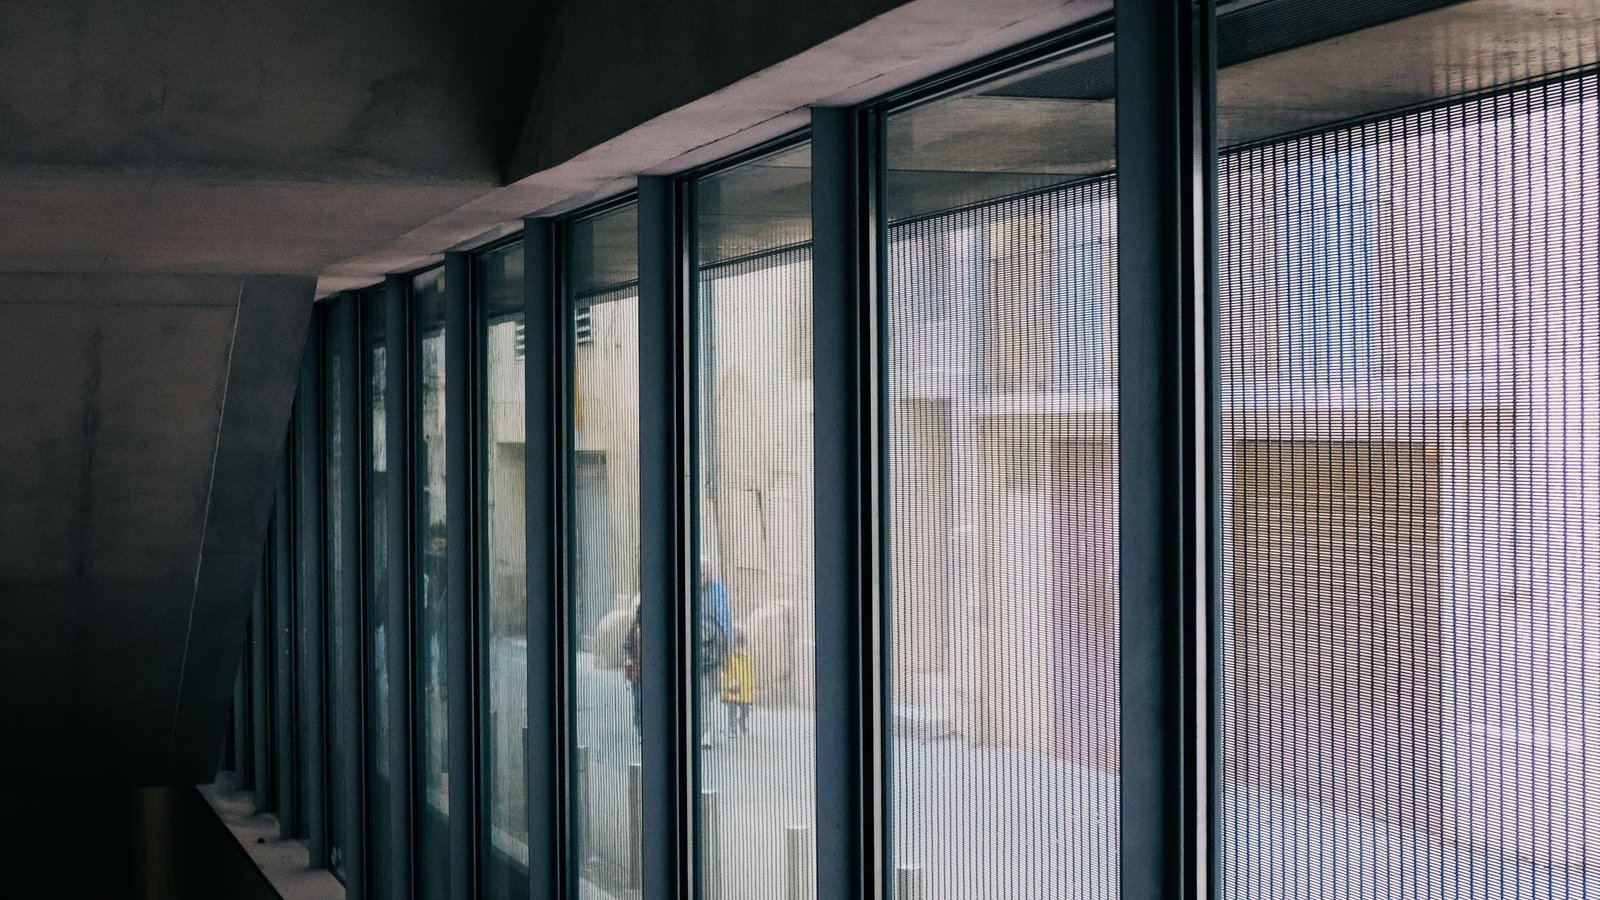
Anodised aluminium in a single warm champagne tone, chosen to hold the low northern sun rather than reflect it away.
Inside, exposed hollow-core soffits, terrazzo made with construction waste from the site's own demolition, and a great deal of oak.
Spatial experience
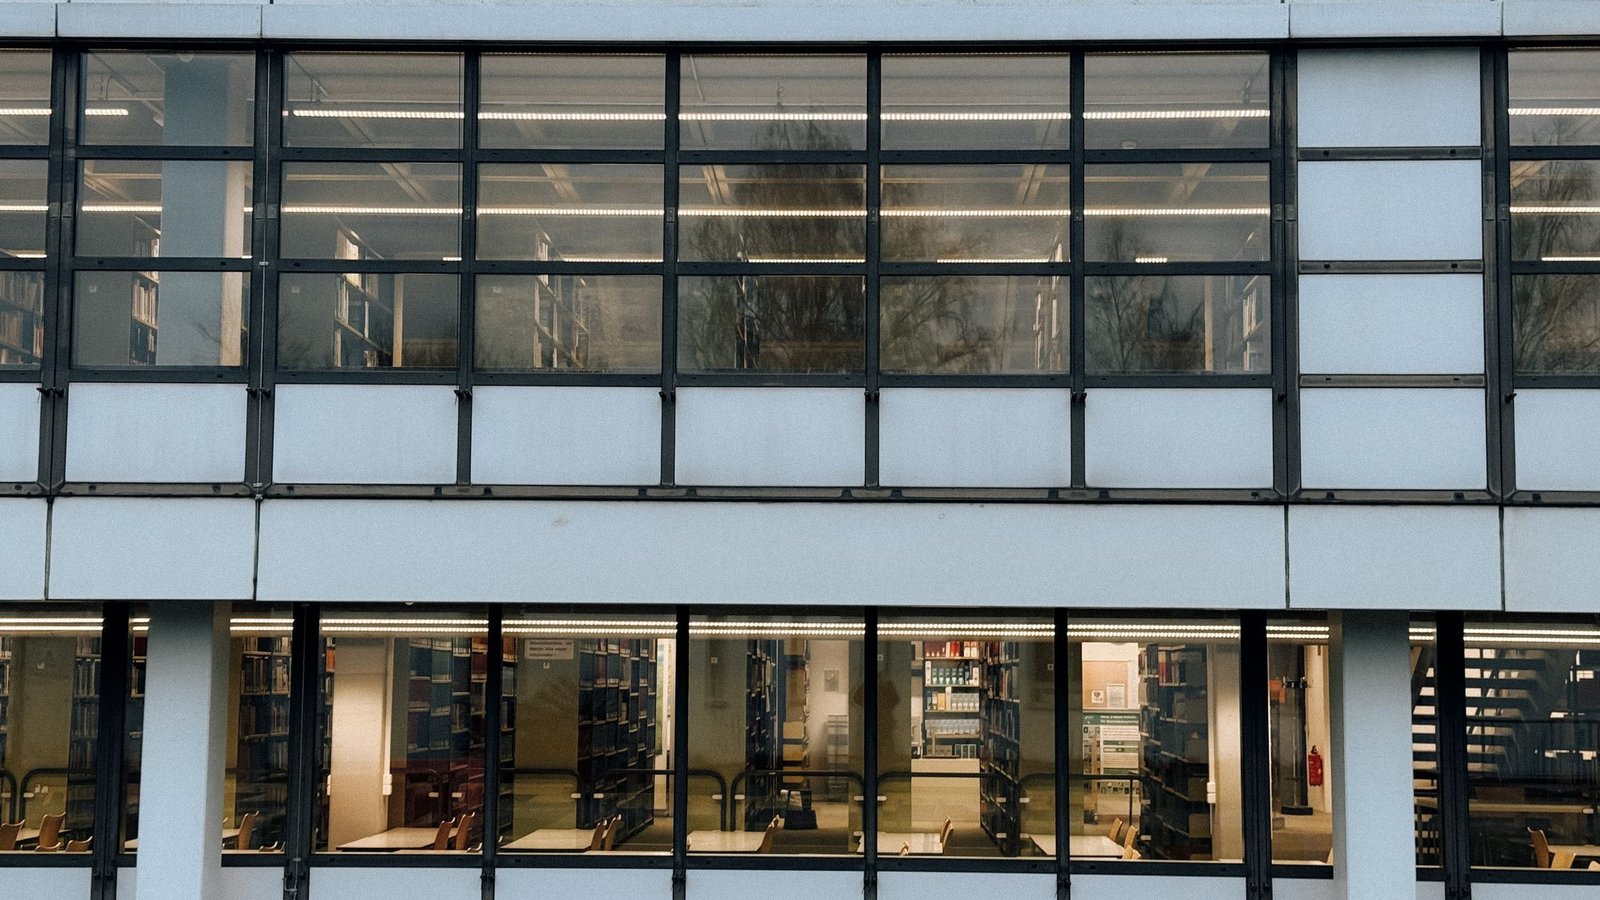
At night, with the floorplates lit and the ground floor open, the building reads as its name — which is a happy accident of the section, not a marketing decision.
The stair is deliberately more pleasant than the lift: daylight on every flight, a view at every landing.
Drawn from the survey
Contours as found, footprint as built, levels measured from the site datum. North is 330 degrees from page top.
Levels · metres from datum
- +44.200Roof terrace
- +21.600Typical floor
- +5.400First workplace floor
- ±0.000Public ground floor