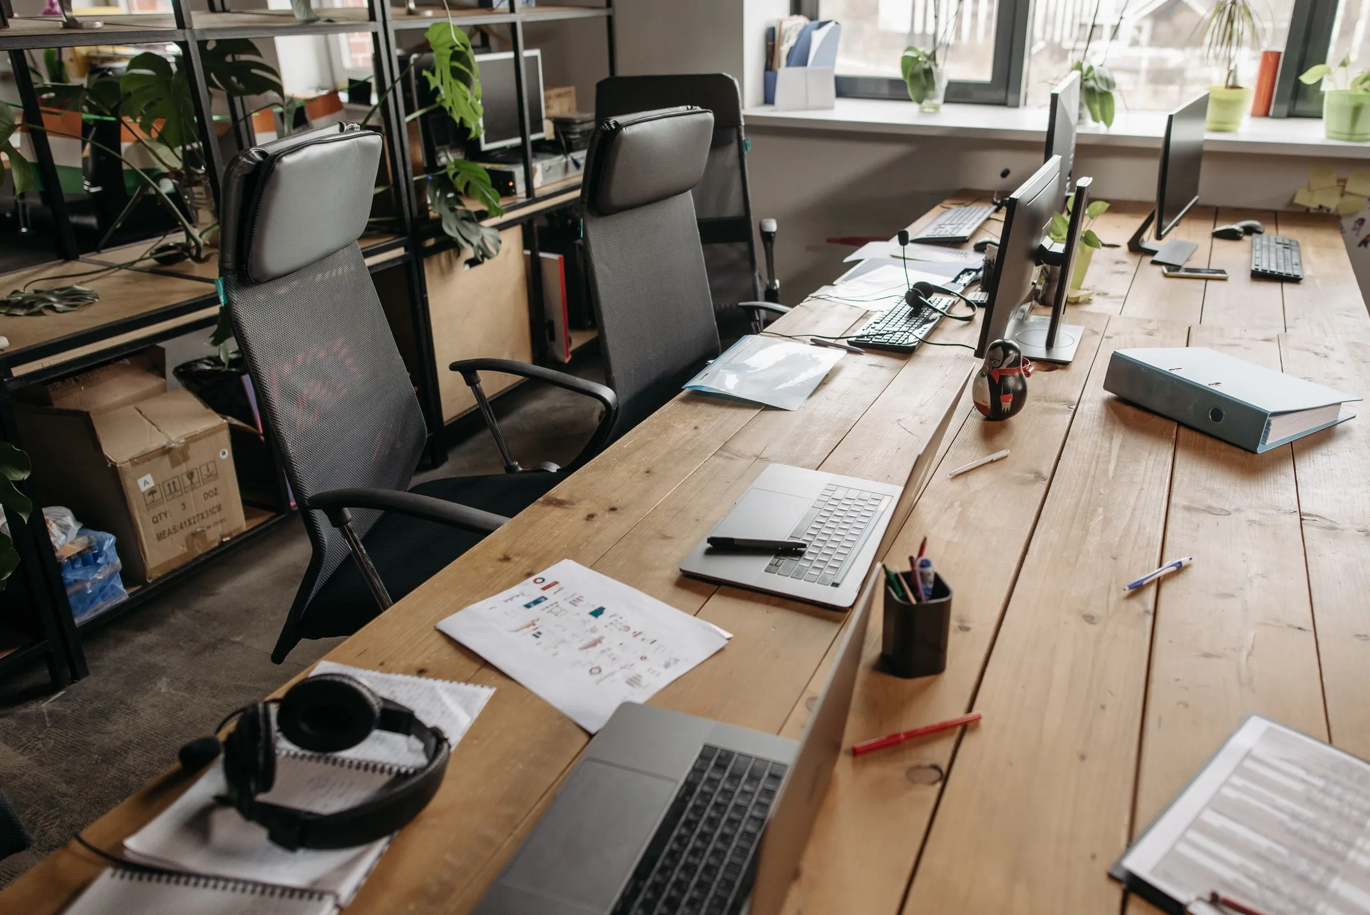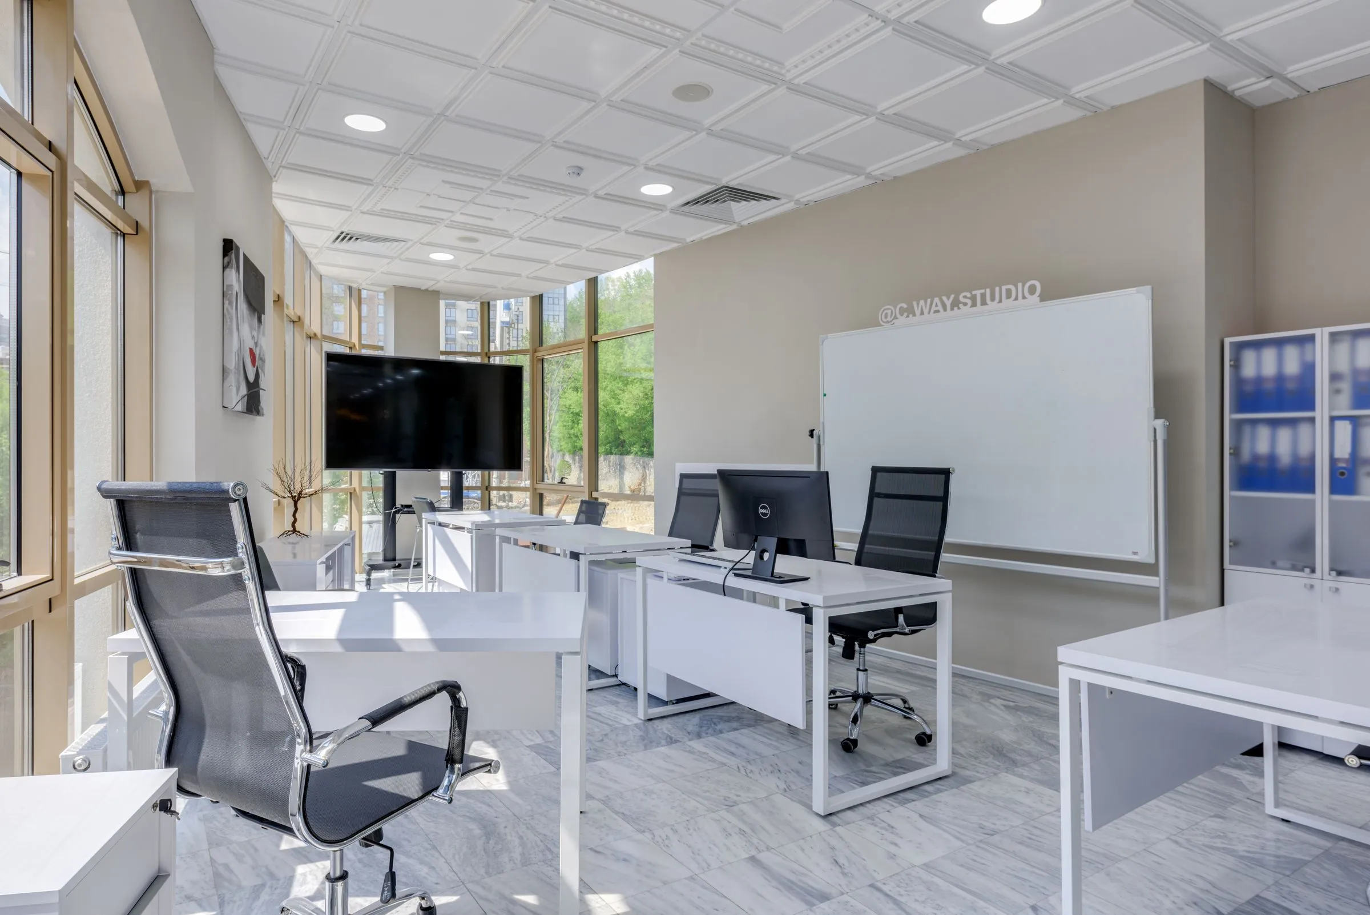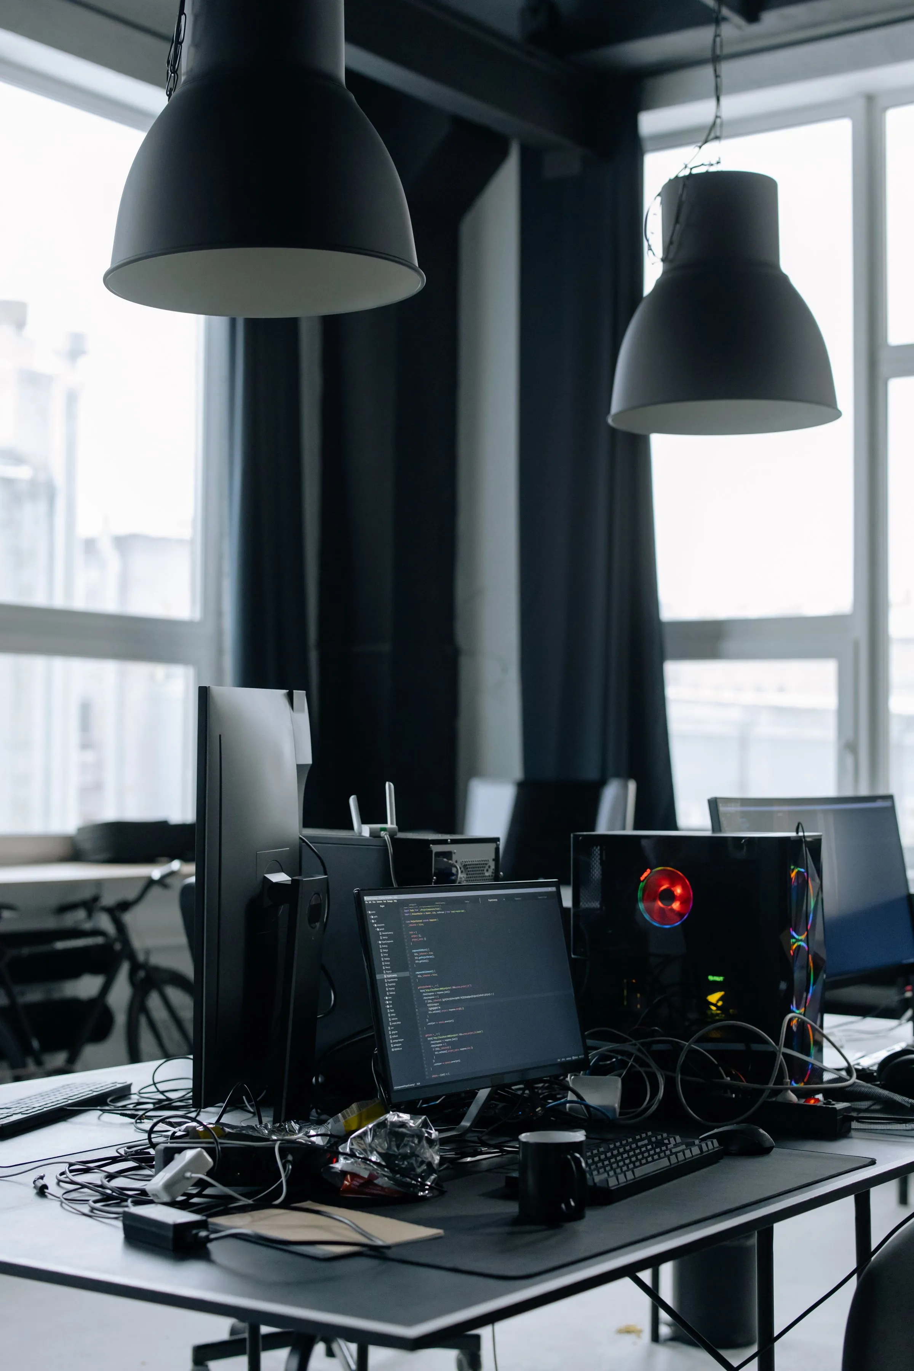
Offices
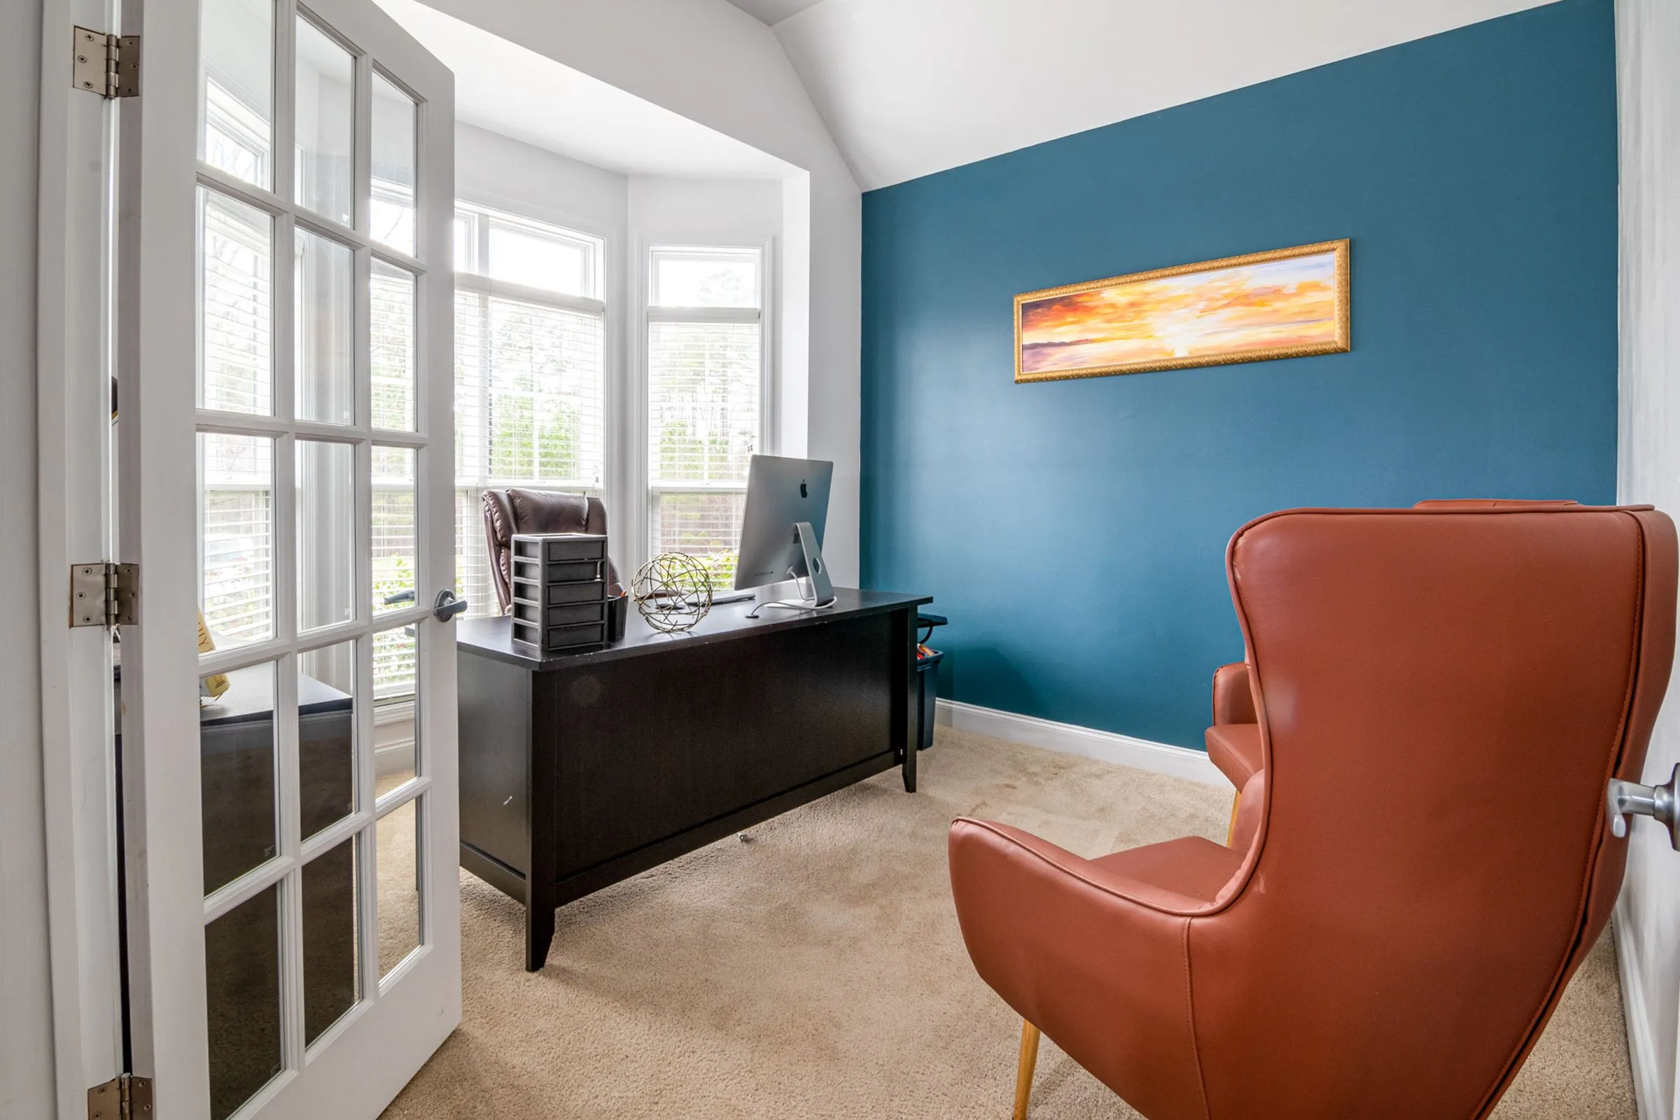
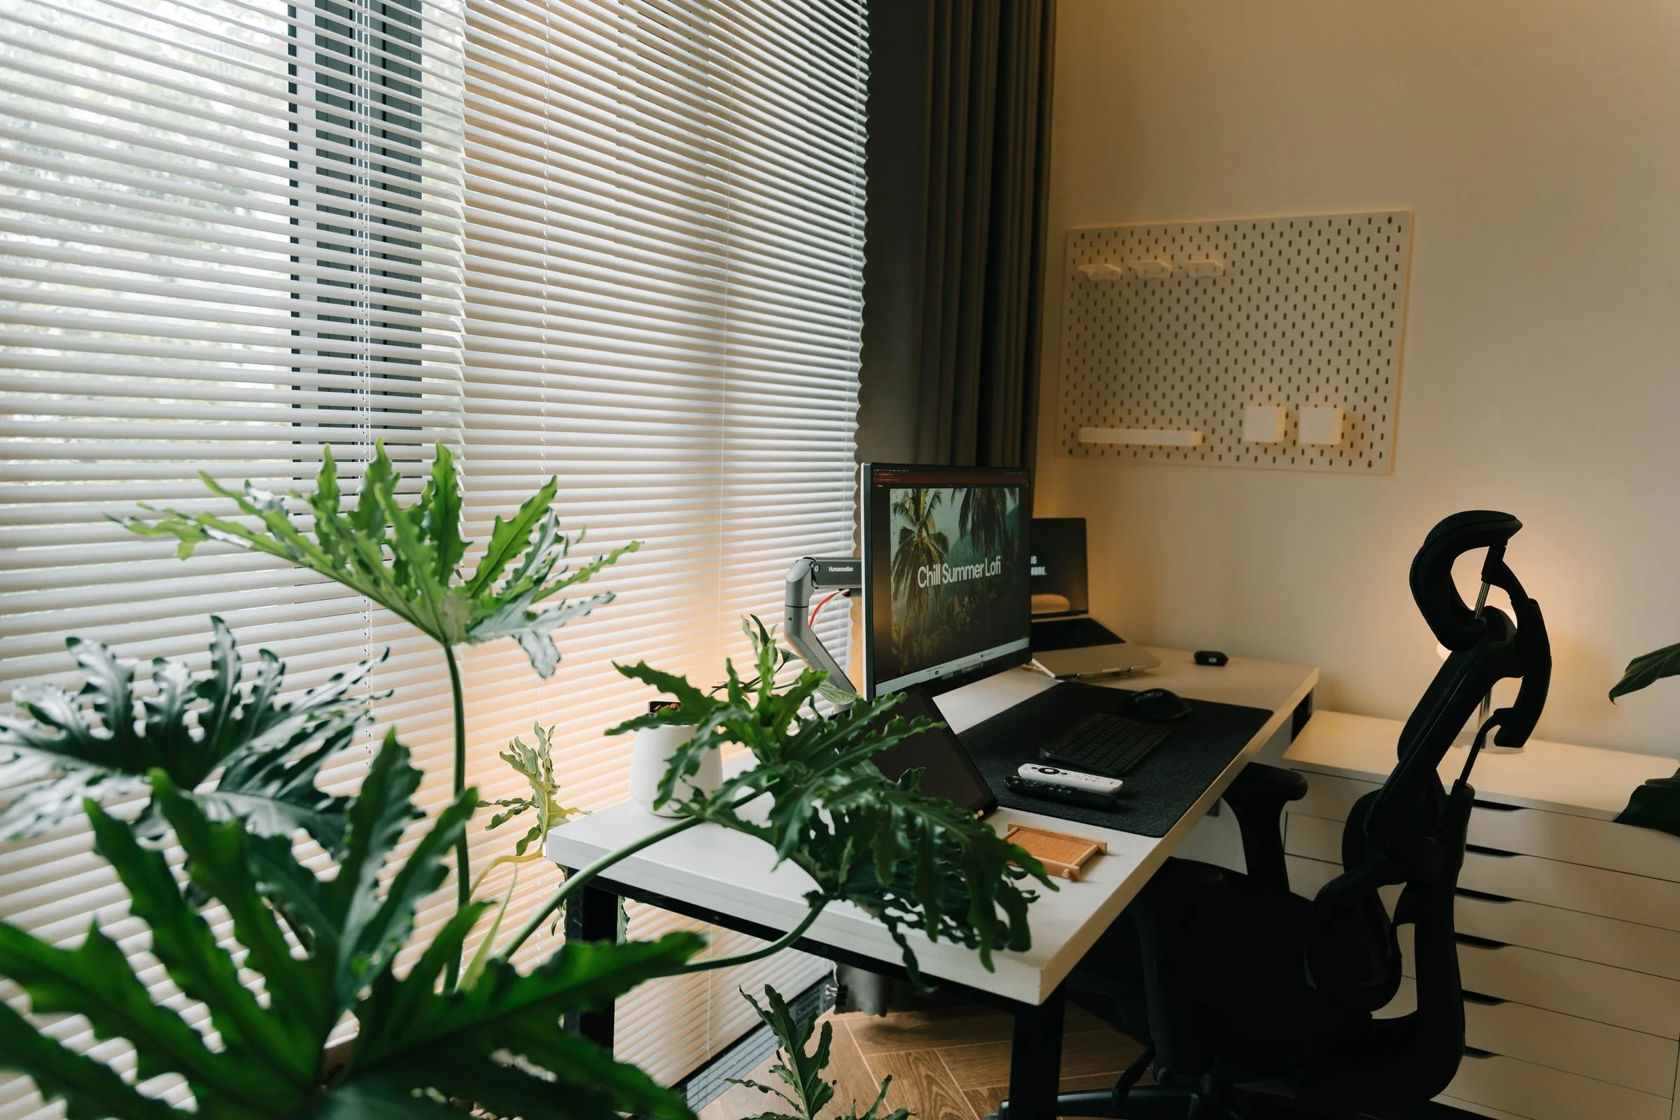
Open floors that survive a growing team, with meeting rooms in the core and nobody more than eleven metres from a window.
Offices, retail, showrooms, restaurants, cafés and clinics — designed with the operator in the room from the first sketch.
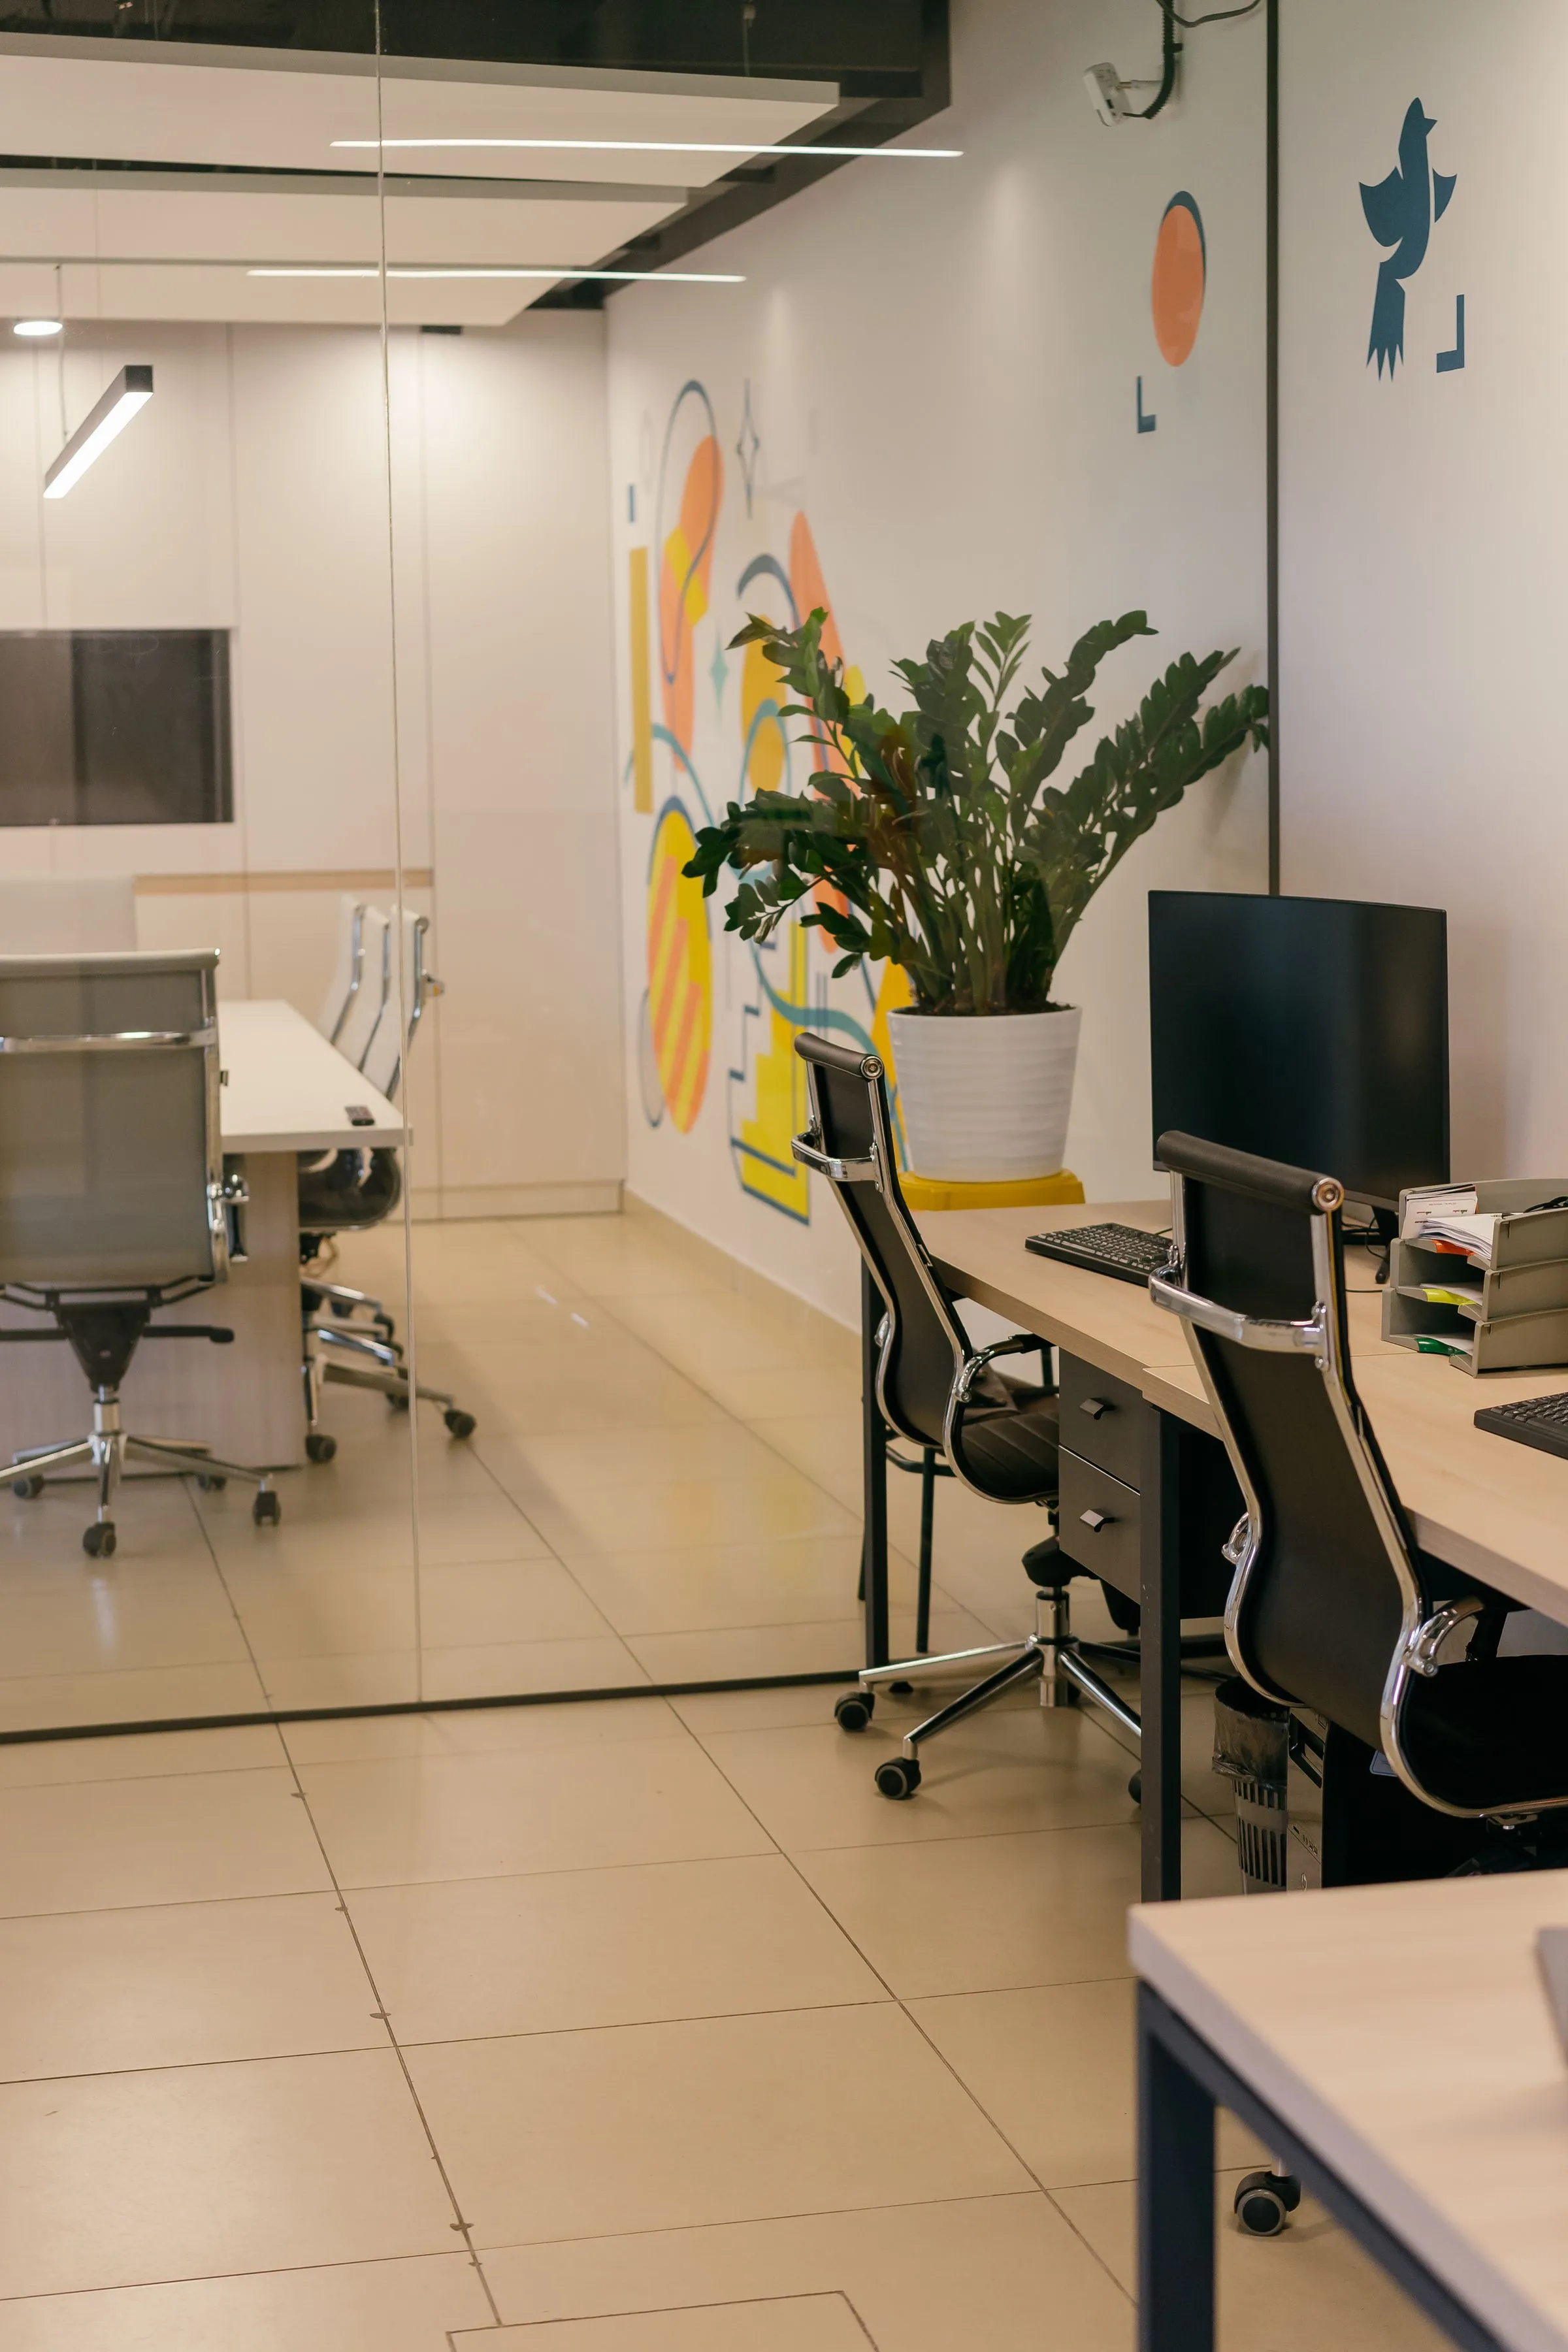
Open floors that survive a growing team, with meeting rooms in the core and nobody more than eleven metres from a window.
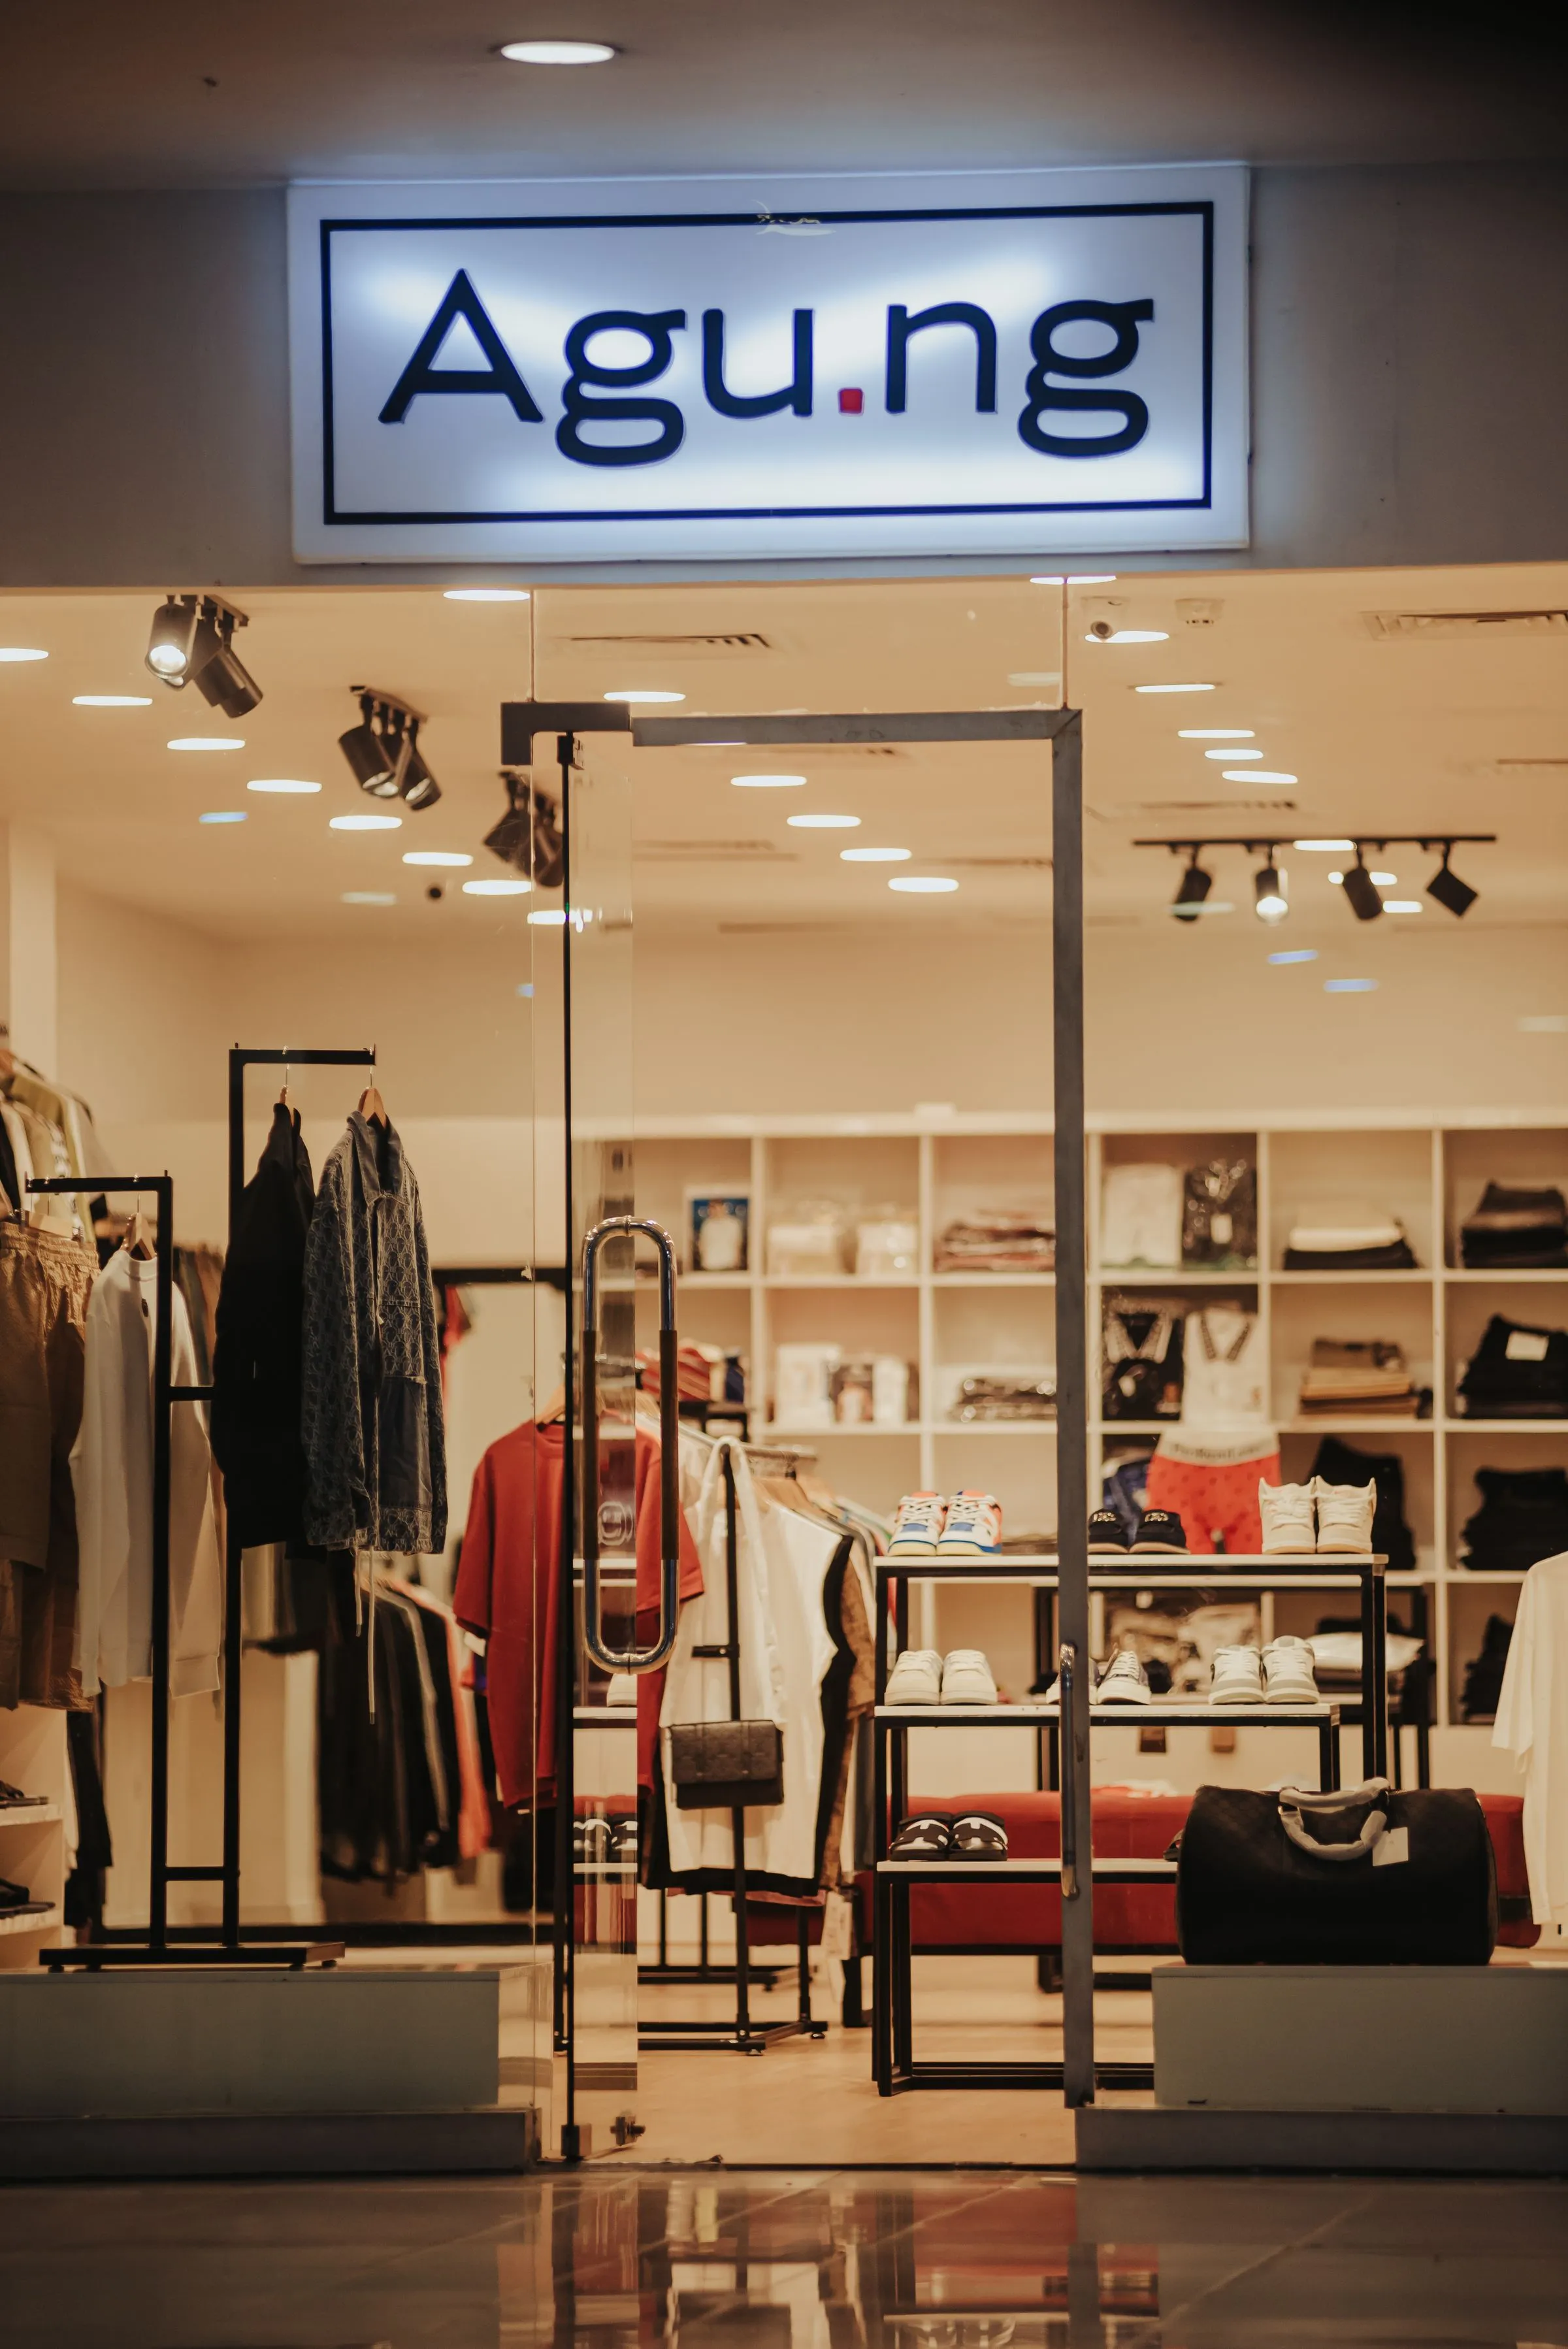
Fixture systems that move, so a shop can be re-merchandised in an afternoon rather than re-fitted in a fortnight.
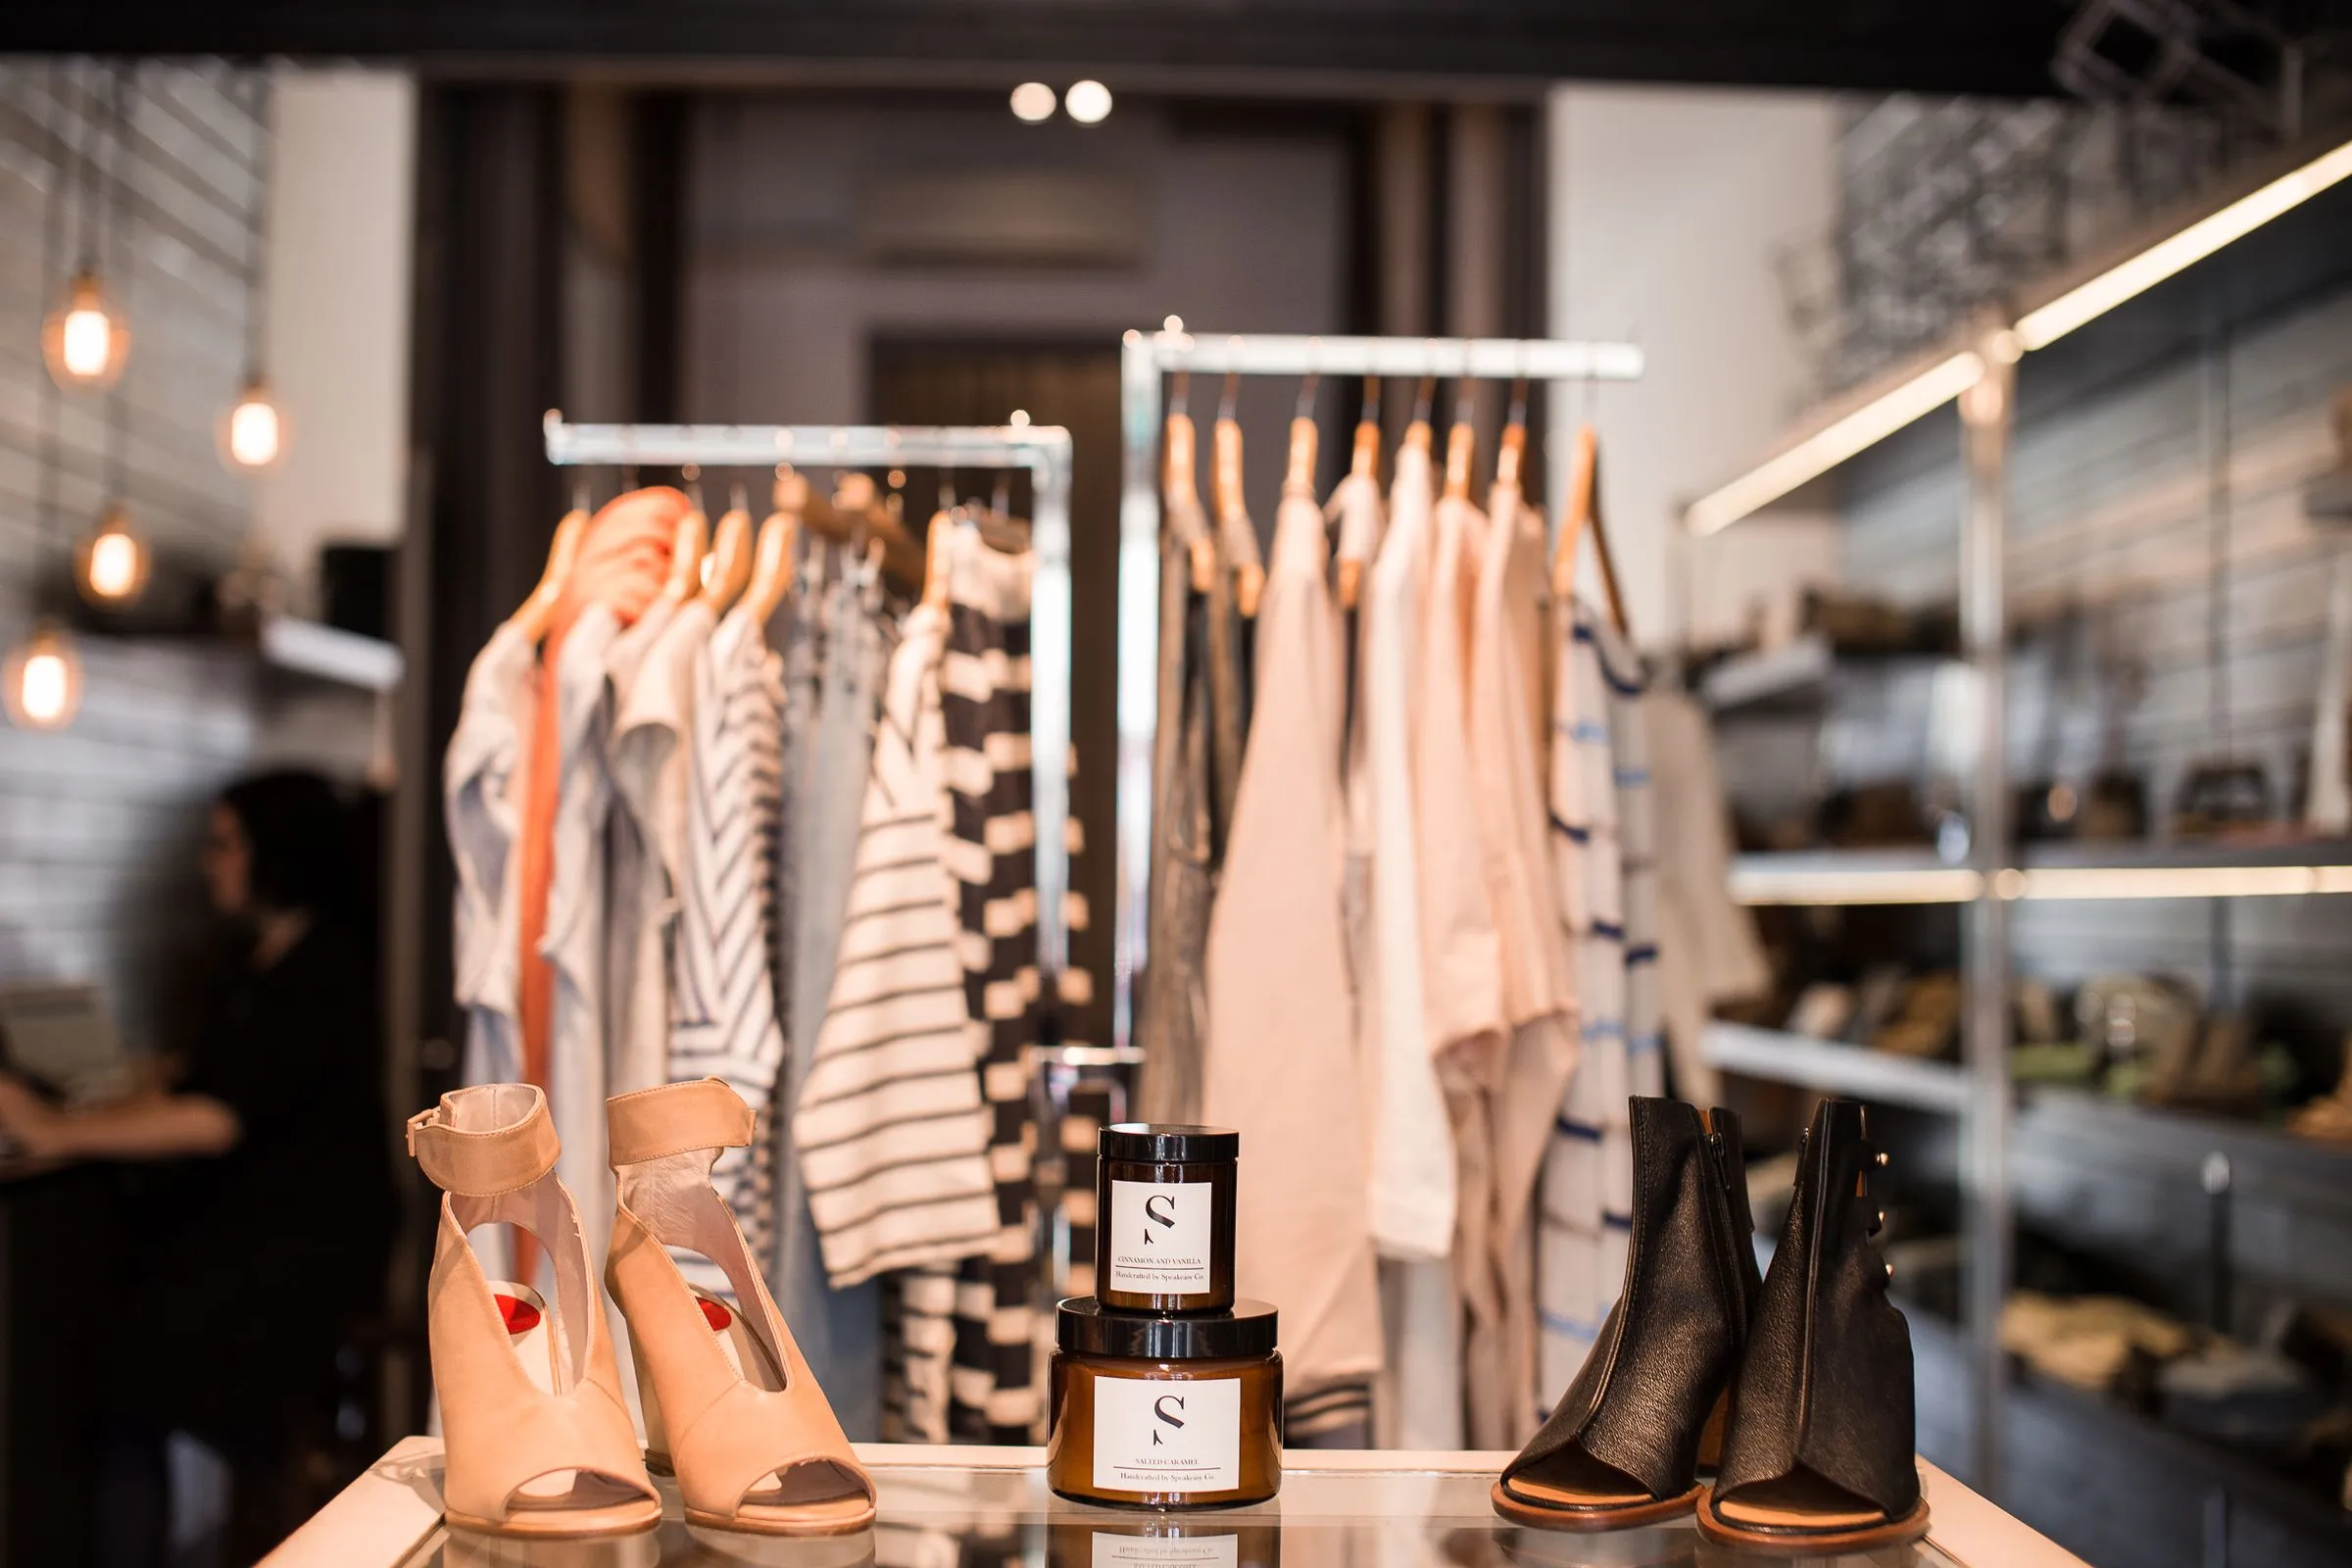
Lighting aimed at product and never at the customer, and a route that pulls people to the back of the plan.
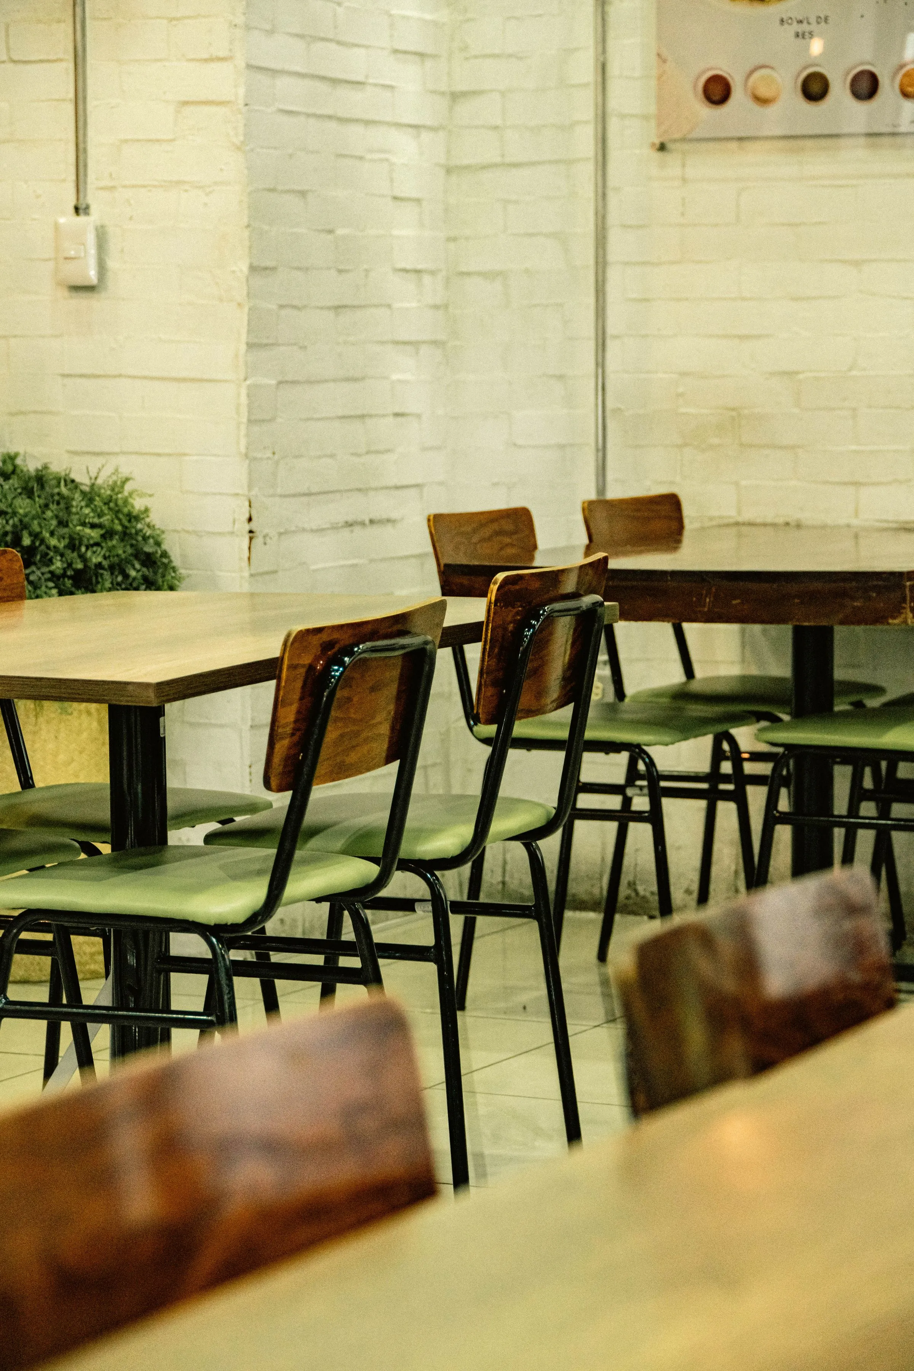
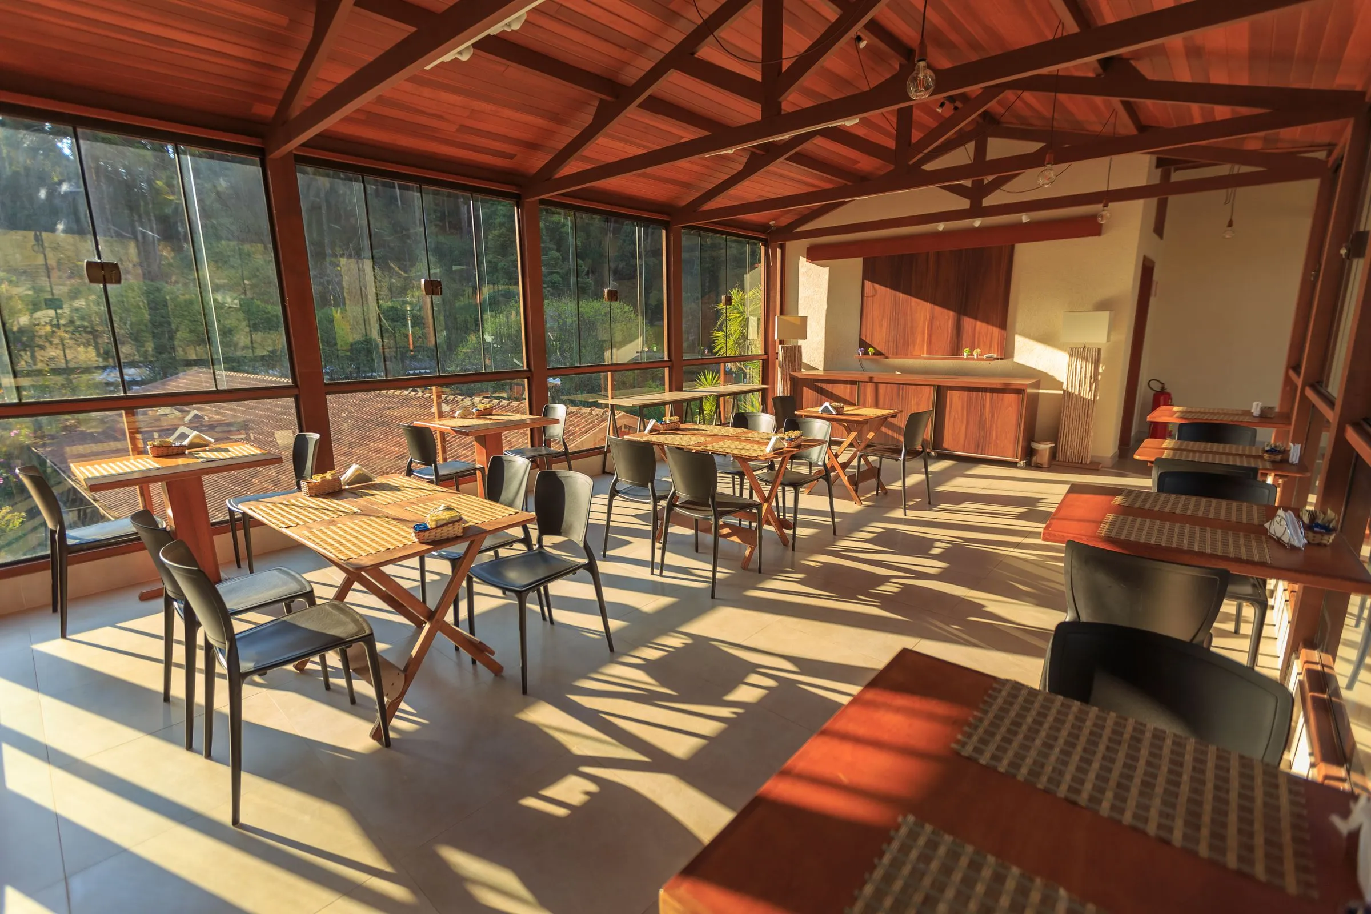
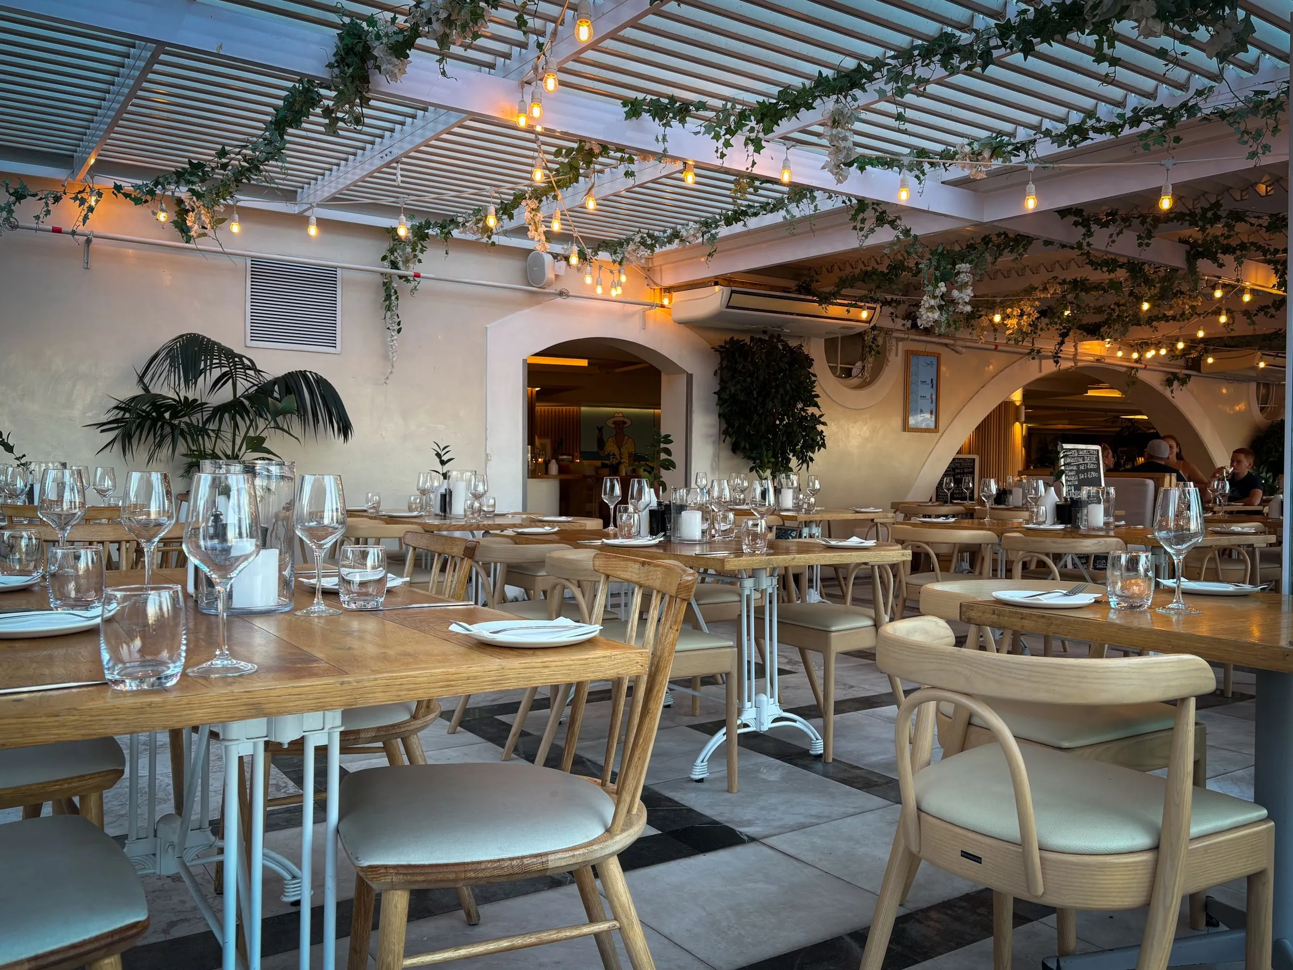
Cover counts, service lines and acoustic load treated as design constraints from the first sketch.
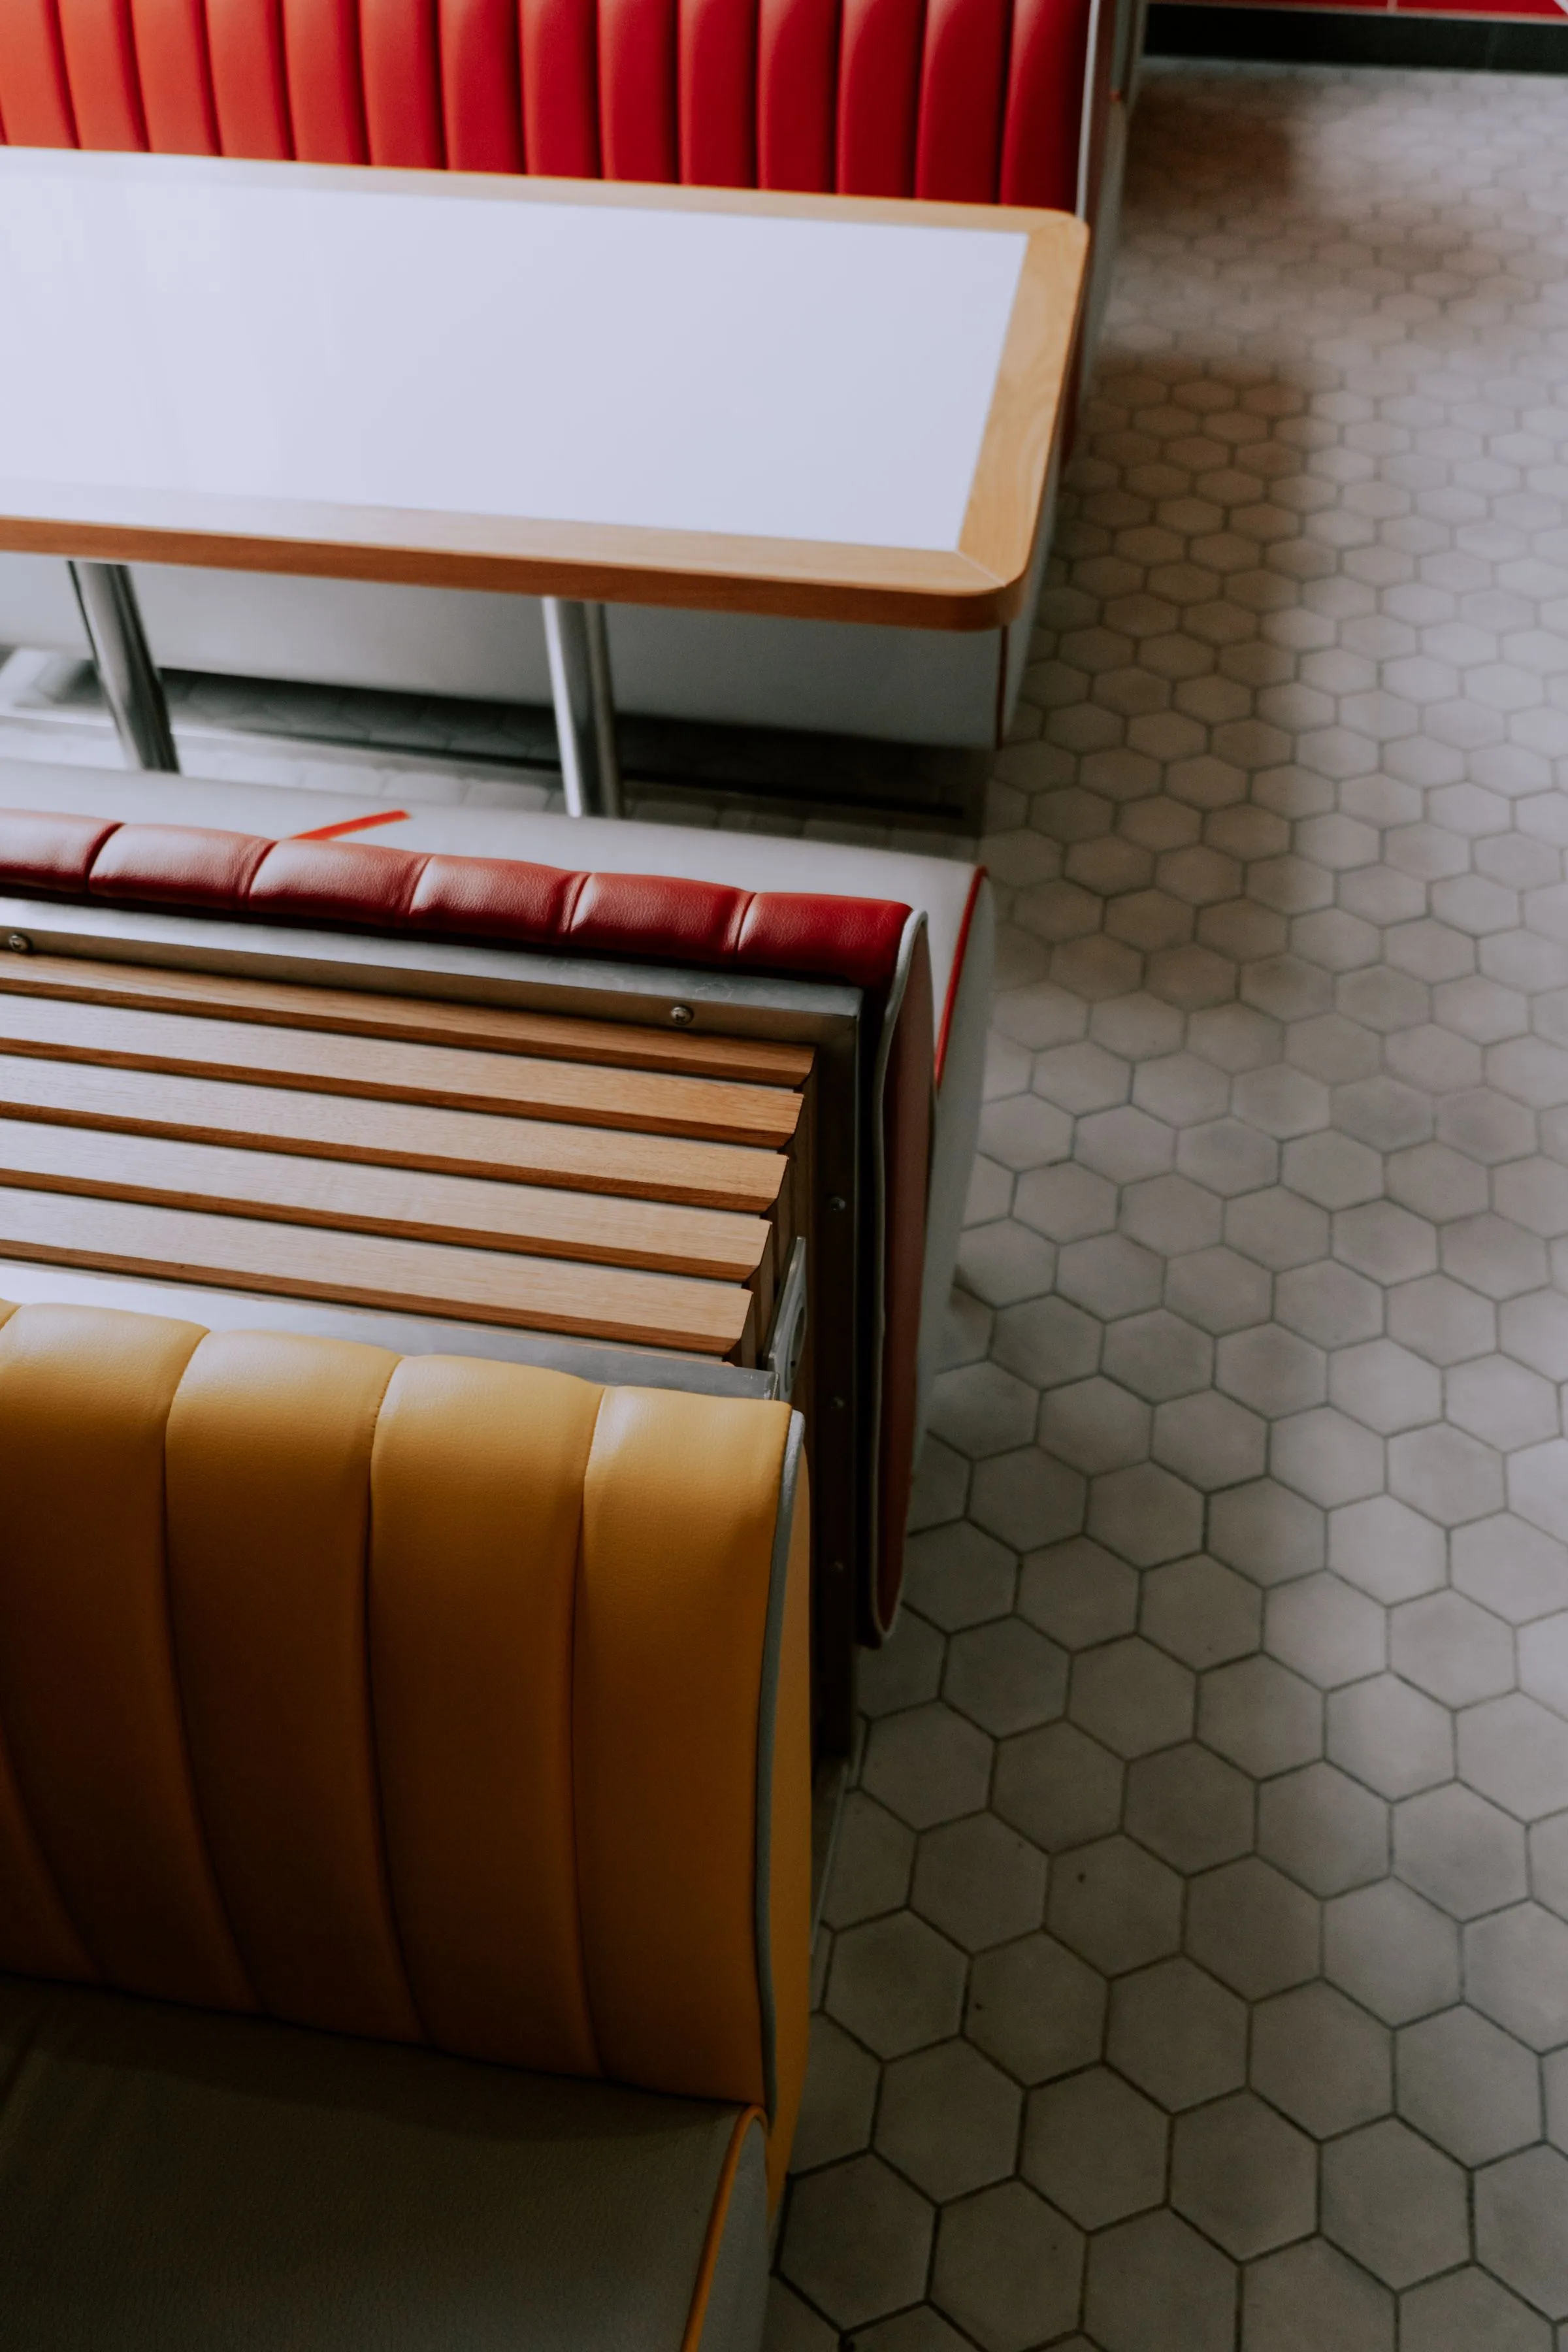
Rooms that have to work at four separate sittings a day without staff moving a single chair.
Calm, washable and quiet, with waiting areas that do not put every patient in each other’s eyeline.
Brand present in the material and the plan rather than applied to the walls as graphics.
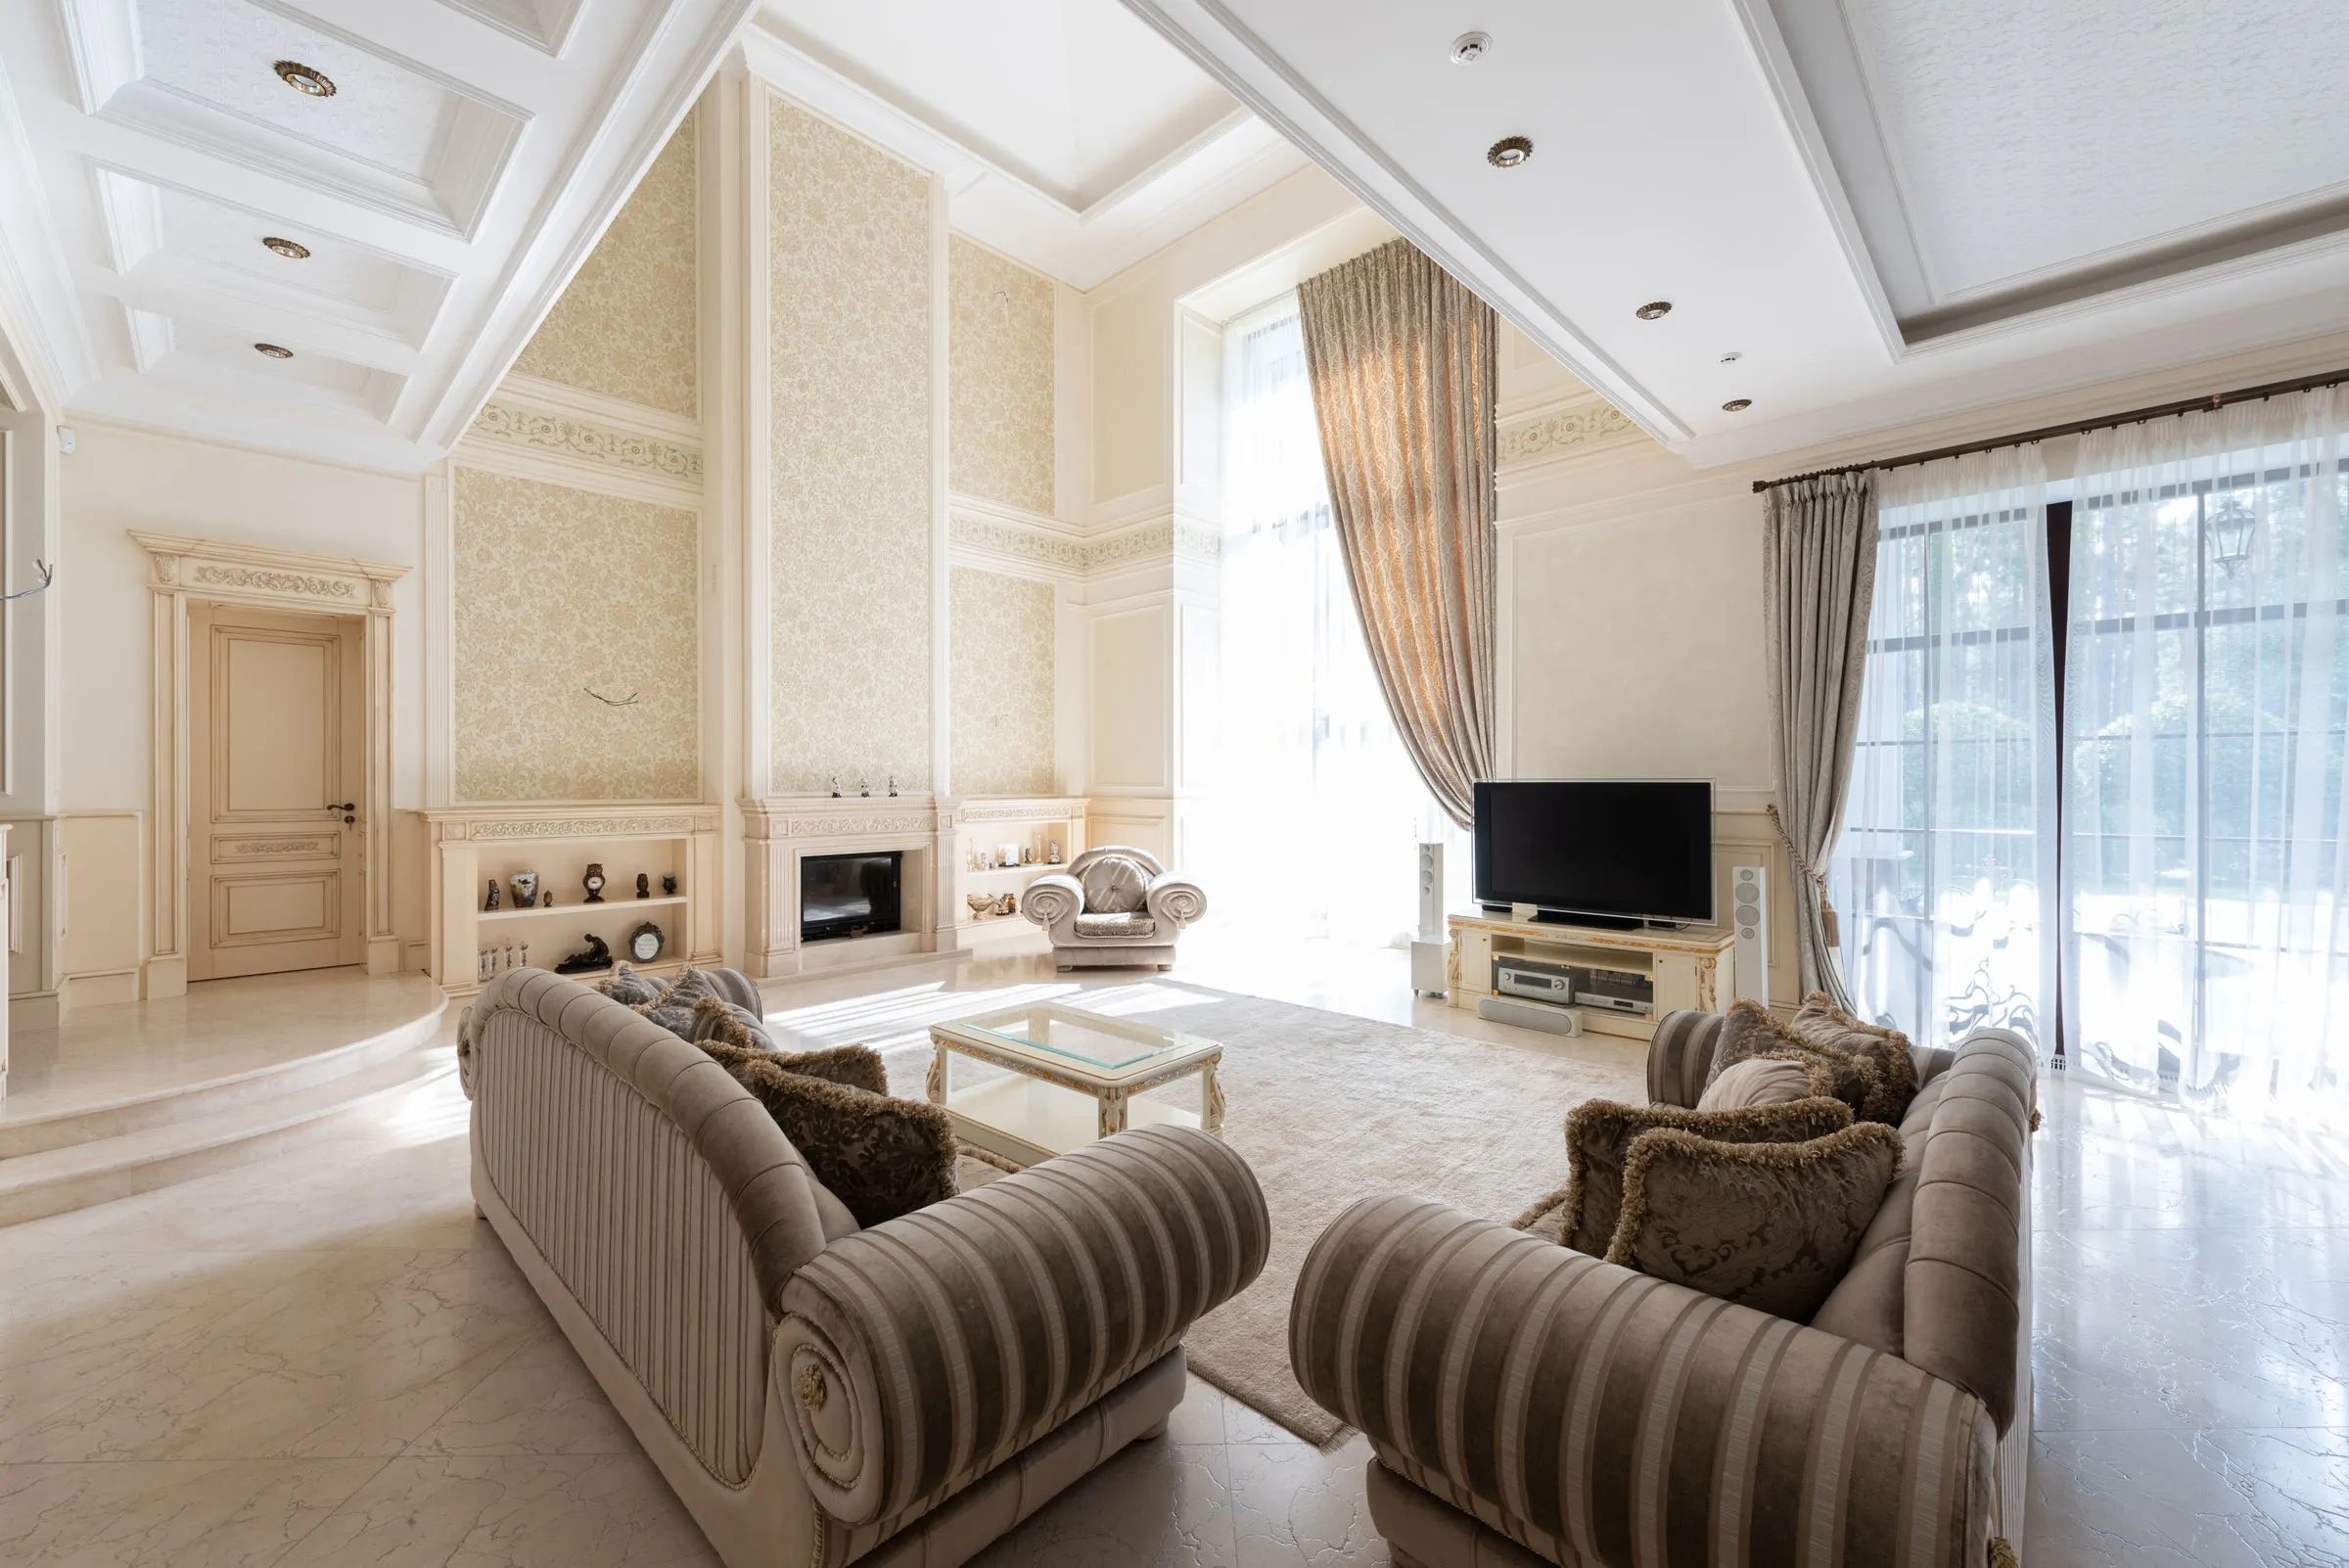
Commercial interiors are judged over years, not on handover day. These are the seven things we design against.
Expressed through material, proportion and light. A logo on a wall is the least durable way to say who you are.
The route from door to decision, designed deliberately, with the dwell points where you want them.
Staff paths mapped before furniture is chosen. Every crossed path is a cost you pay every day.
Daylight, air, adjustable furniture and somewhere to make a call without being overheard.
Layered and zoned, warmer where people rest and cooler where they work. Never one grid at one level.
Budgeted from the outset. Every hard surface you want visually has to be paid for somewhere you cannot see.
More usable area from the same footprint, usually by moving one wall and deleting three doors.