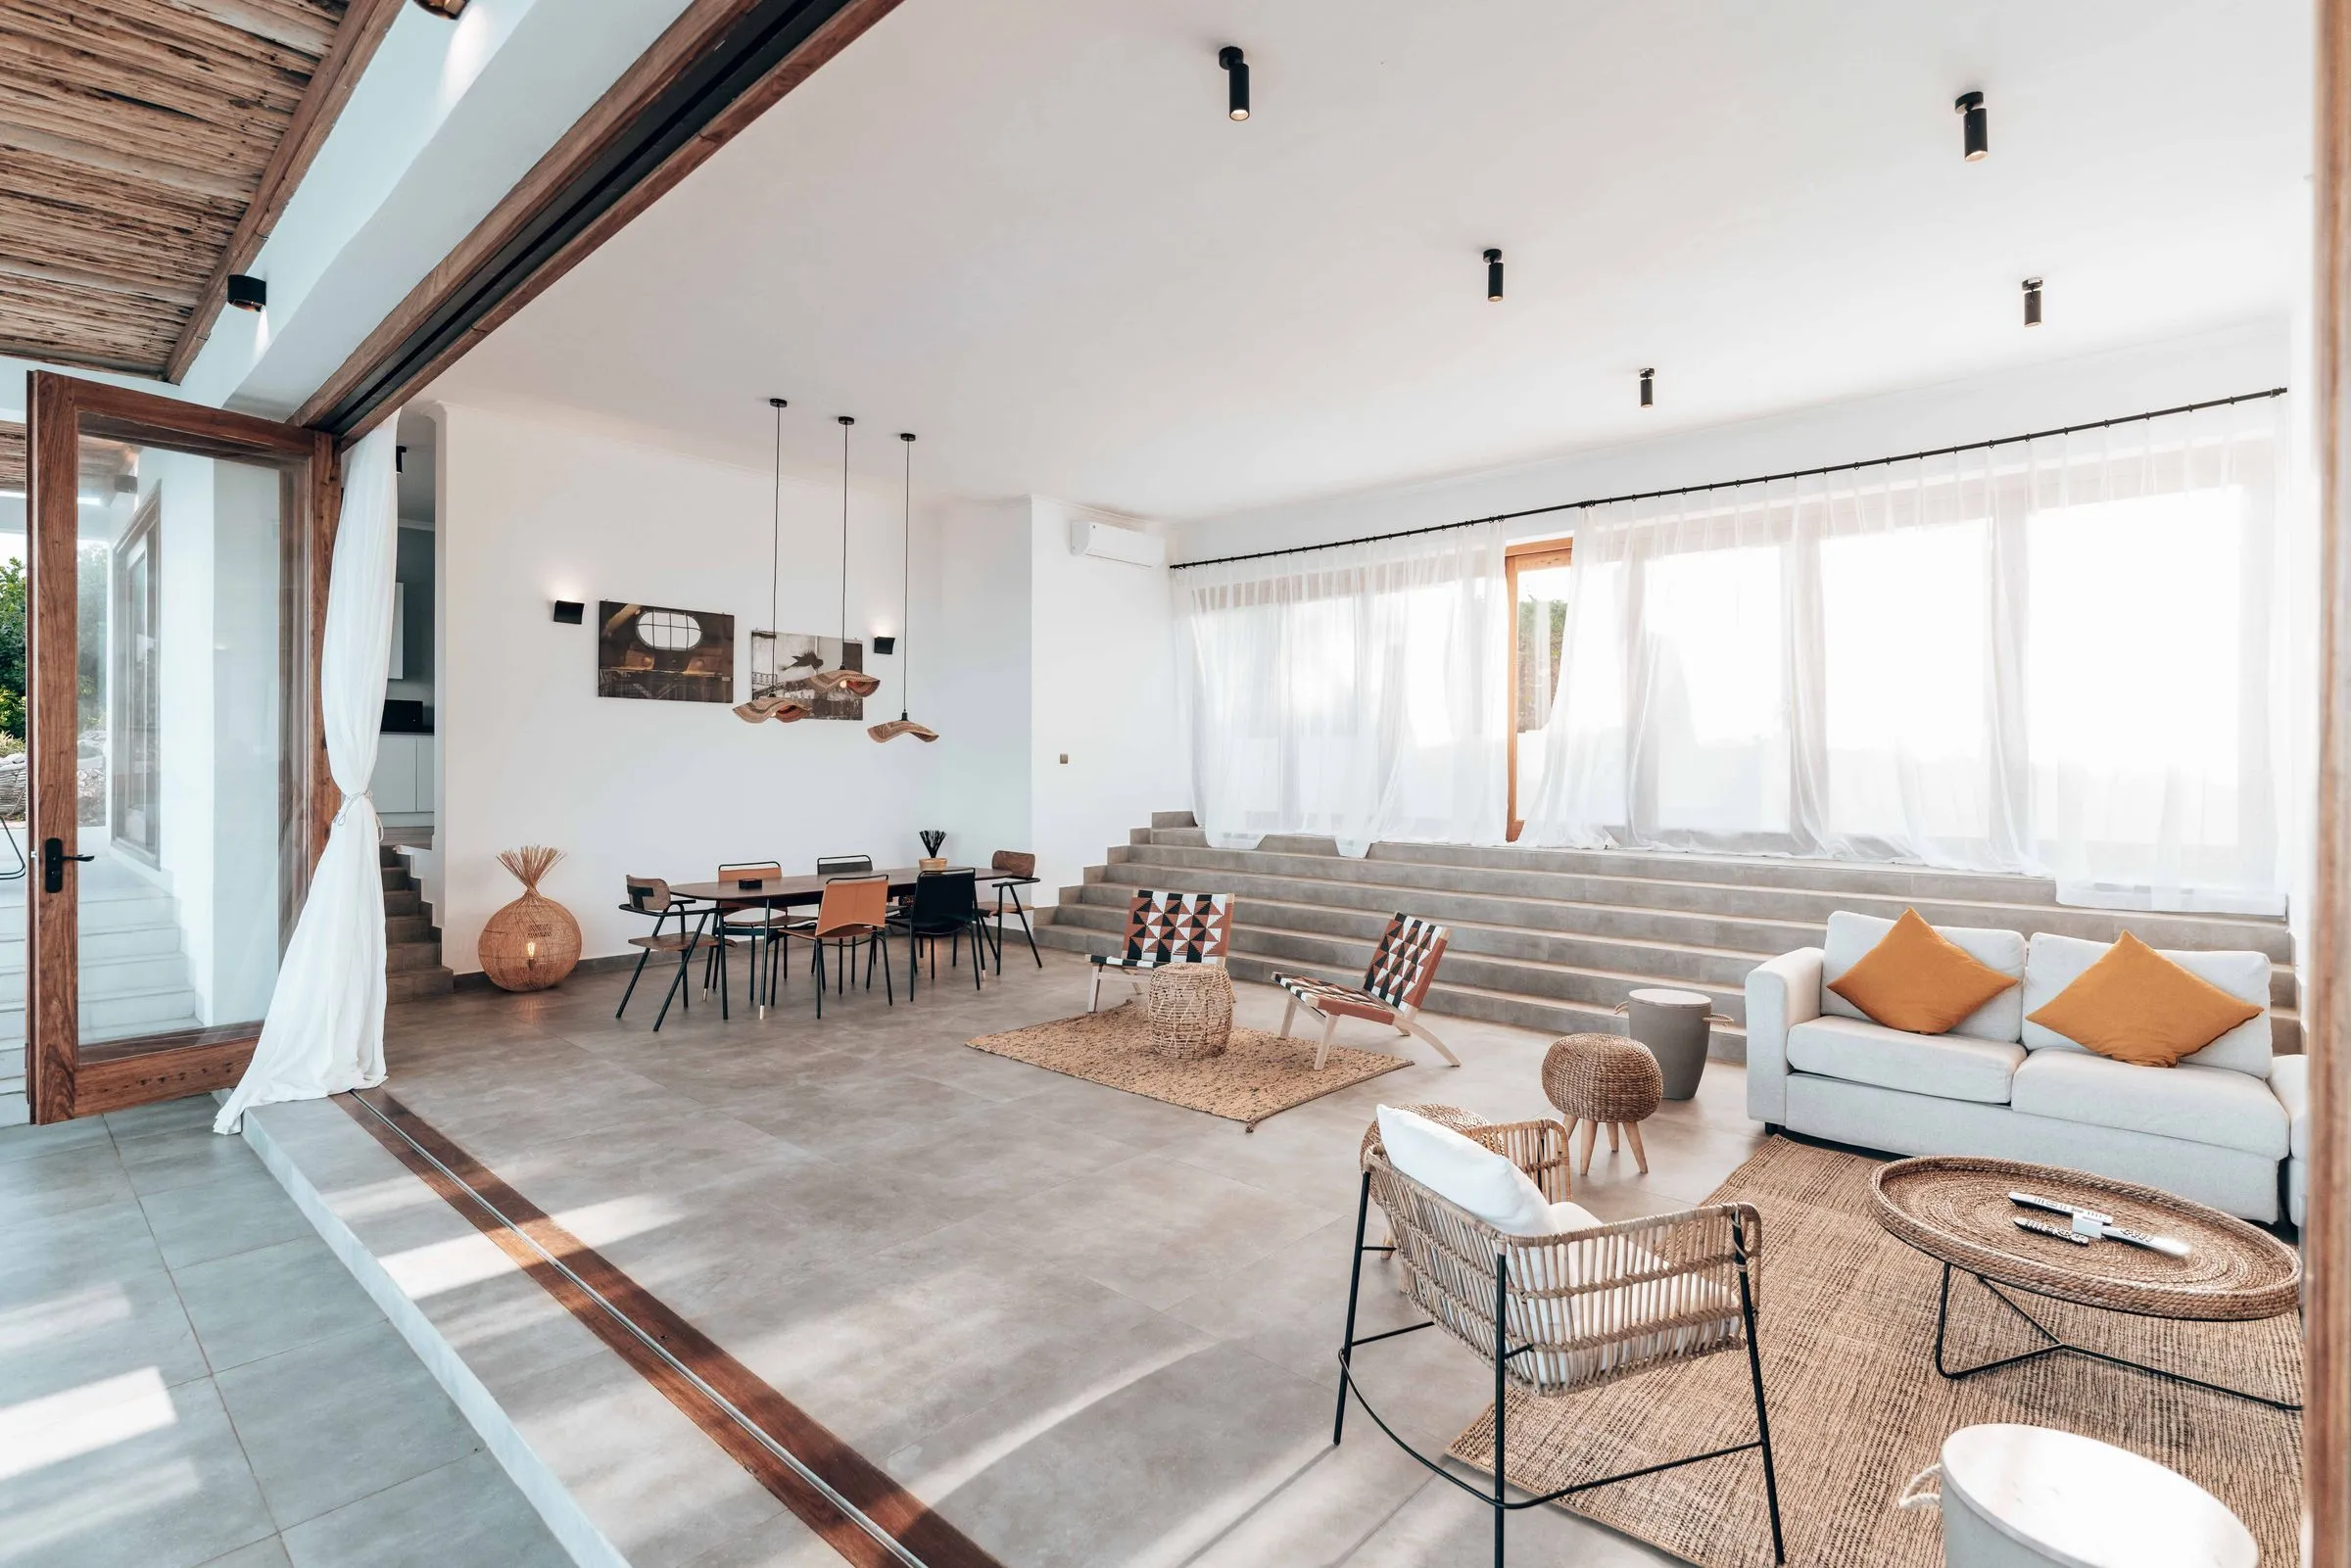
We create spaces with a sense of place.
Interior architecture, design and execution for spaces with character.
Twelve years of getting the plan right first.
We started in 2014 with two people and a rented room in Fort Kochi, mostly designing apartments for people we already knew. What we learned in those first years still runs the studio: that almost every interior which disappoints was compromised at the layout stage, long before anybody chose a colour.
Today we are a team of eighteen across design, technical delivery and site management, working on residential, commercial and hospitality interiors in eight cities. We take execution in-house wherever a client will let us, because the gap between a good drawing and a good room is almost entirely a question of who is standing on site on a Tuesday morning.
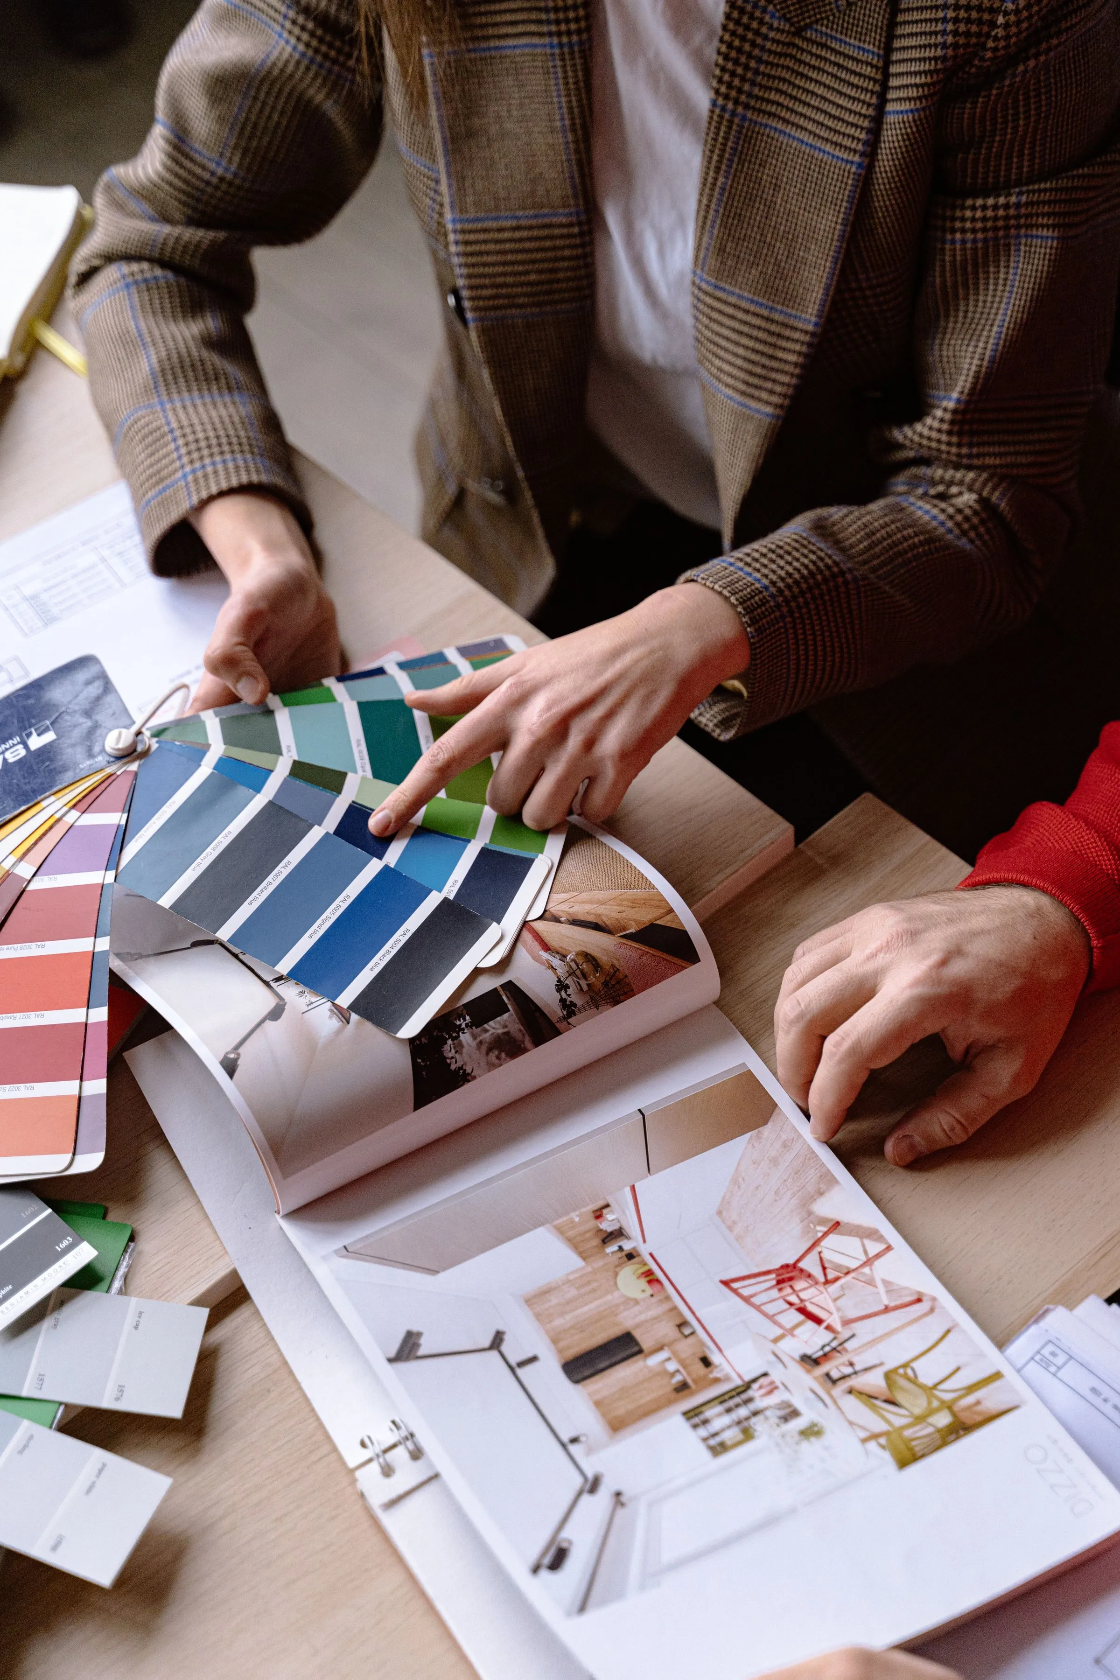
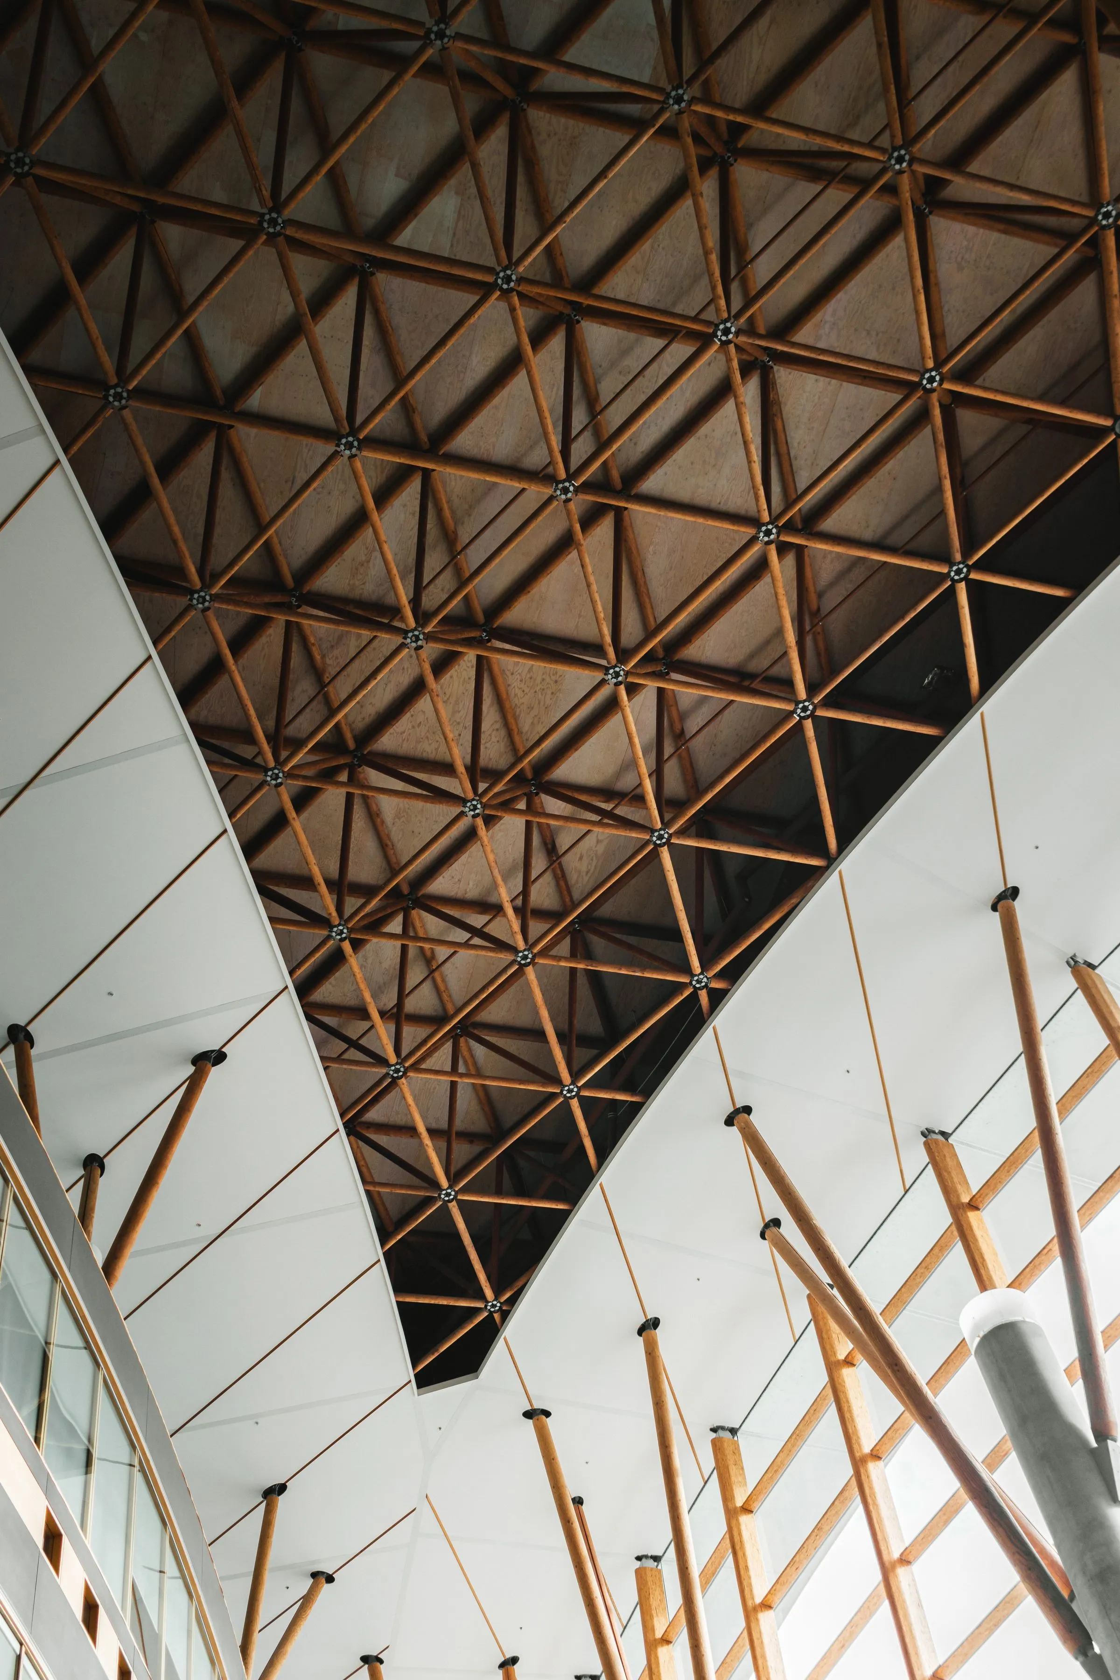
A room should be quiet before it is anything else.
Quiet does not mean empty, and it does not mean beige. It means that nothing in the room is competing for your attention — that the plan, the light and the materials agree with each other well enough that you stop noticing them.
Getting there is mostly a matter of subtraction and of patience. We resolve the plan before we open a single material box, and we would rather present two directions we believe in than six that hedge.
The plan before the palette
A beautiful finish cannot rescue a room that is the wrong shape. We resolve the plan first and refuse to move on until it works.
Fewer, better decisions
Most interiors fail from too many choices, not too few. We narrow the field early and commit.
Built to be lived in
Every specification is tested against wear, climate and cleaning. Nothing is chosen only because it photographs well.
One point of accountability
When something goes wrong on site — and something always does — there is exactly one person to call.
Local making
Wherever the piece can be made near the site, it is. It shortens the programme and it keeps the money close.
Quiet over loud
We would rather a room be remembered for how it felt than for what was in it.
Plan, then palette.
Never the reverse.
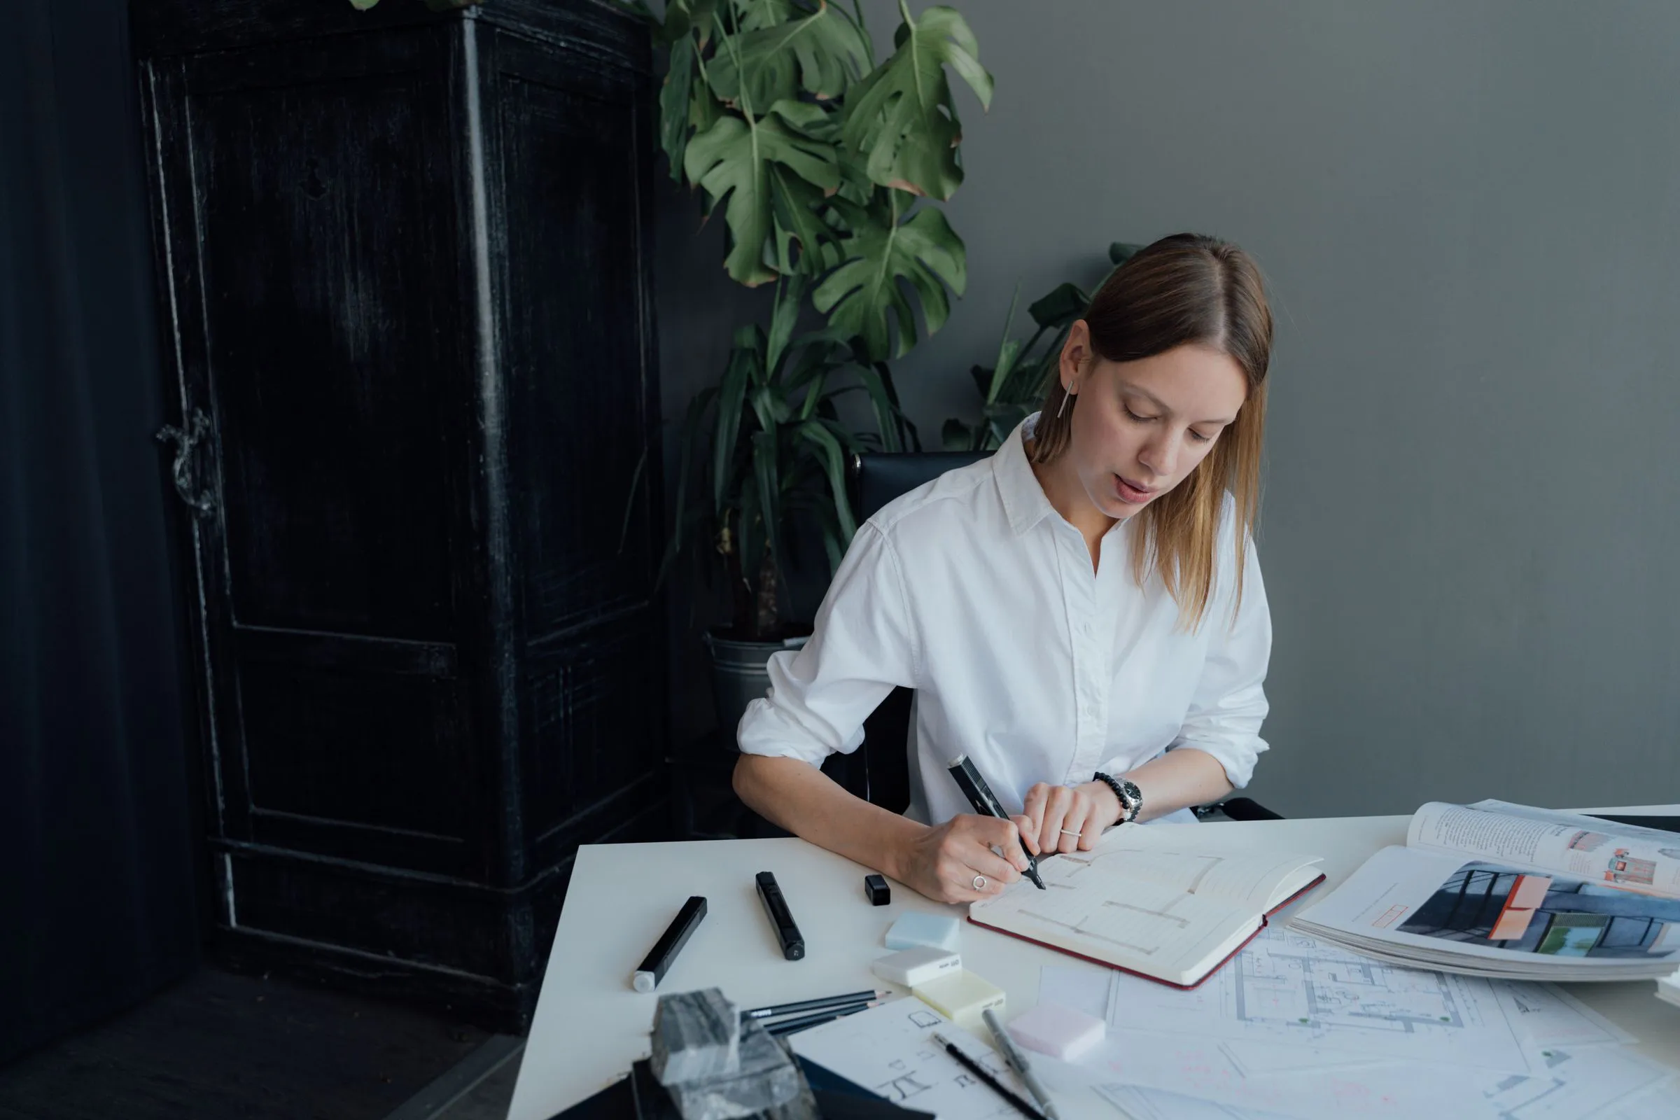
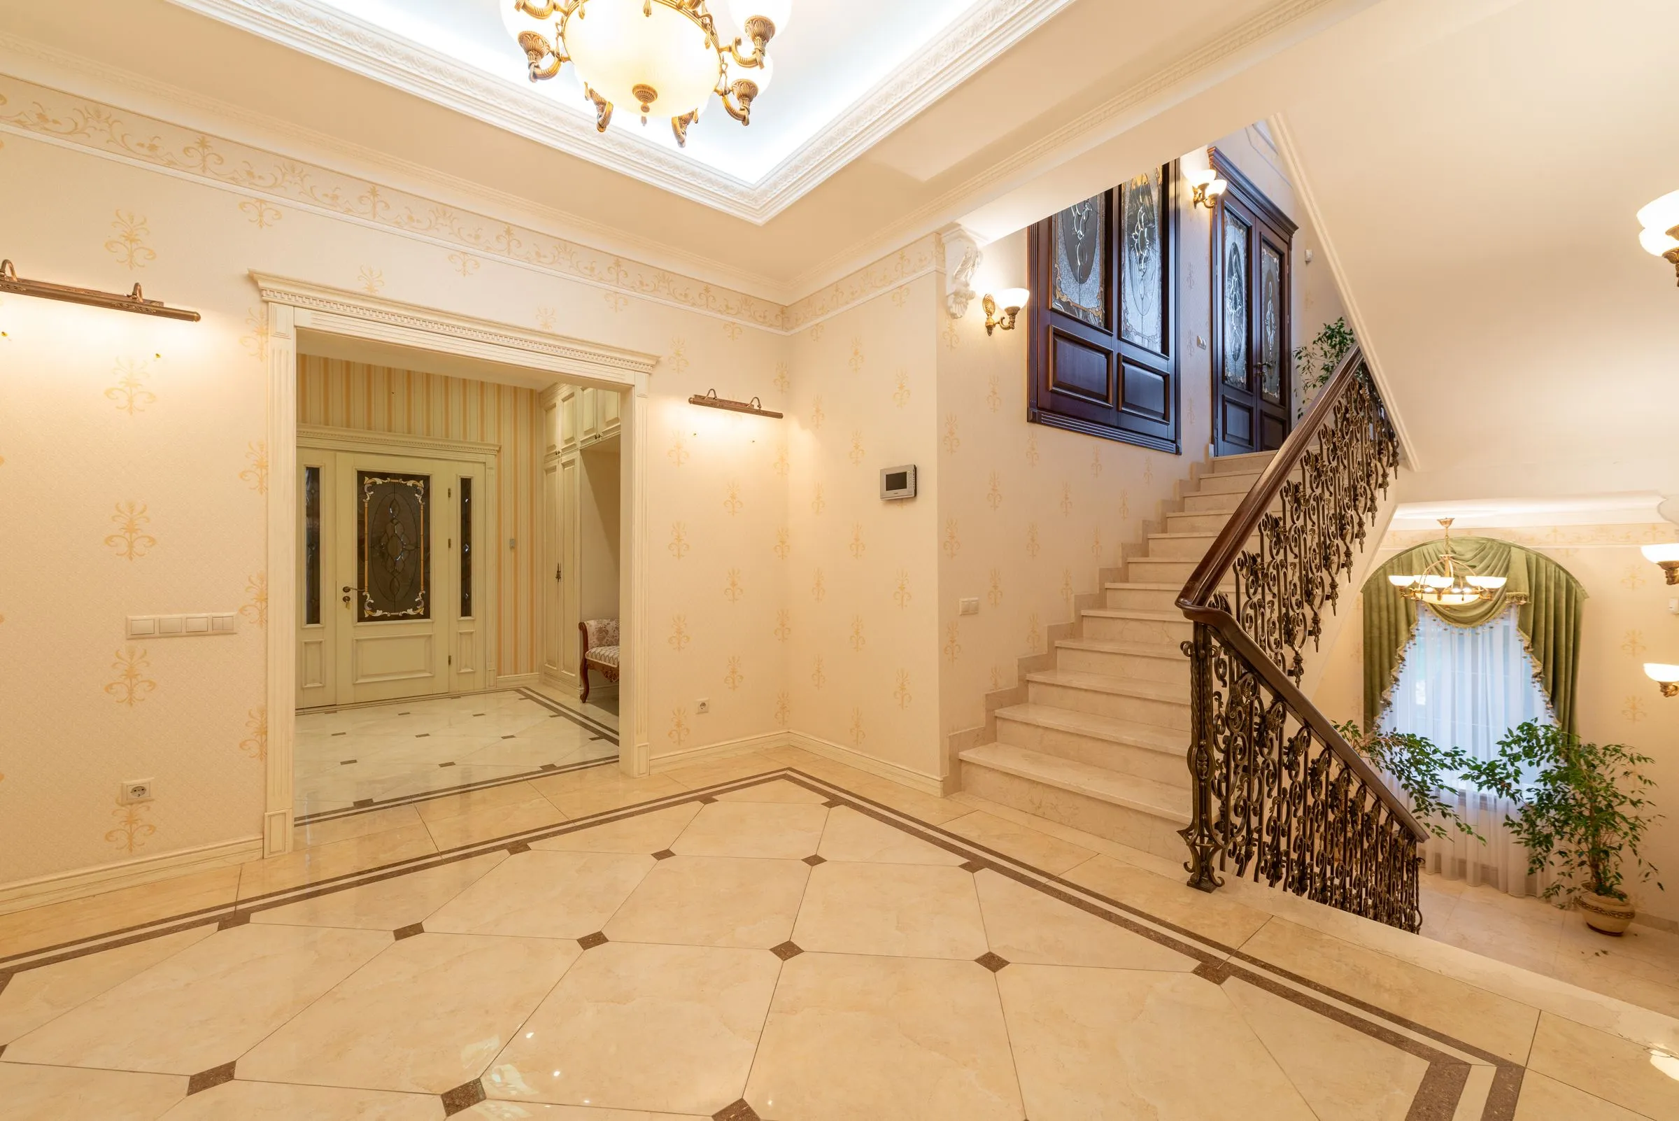
Roughly forty per cent of our design programme goes on the plan. Clients occasionally find this alarming until they realise that the plan is the only decision on the whole project that cannot be revised later without demolition.
We test every layout against a written day — who gets up first, where the bags go, what happens when four people are in the kitchen and one is on a call. A plan that survives a written Tuesday tends to survive the years that follow.
Studio founded
Two people and a rented room in Fort Kochi, working mostly on apartments.
Expanded into turnkey execution
After one project too many was spoiled in the building of it, we took execution in-house.
Commercial design division
A workplace practice, started because clients kept asking us to design the offices they worked in.
Hospitality projects
Our first restaurant, then a café, then a small hotel on the backwaters.
International collaborations
Projects in the Gulf, delivered with local partners and the same site discipline.
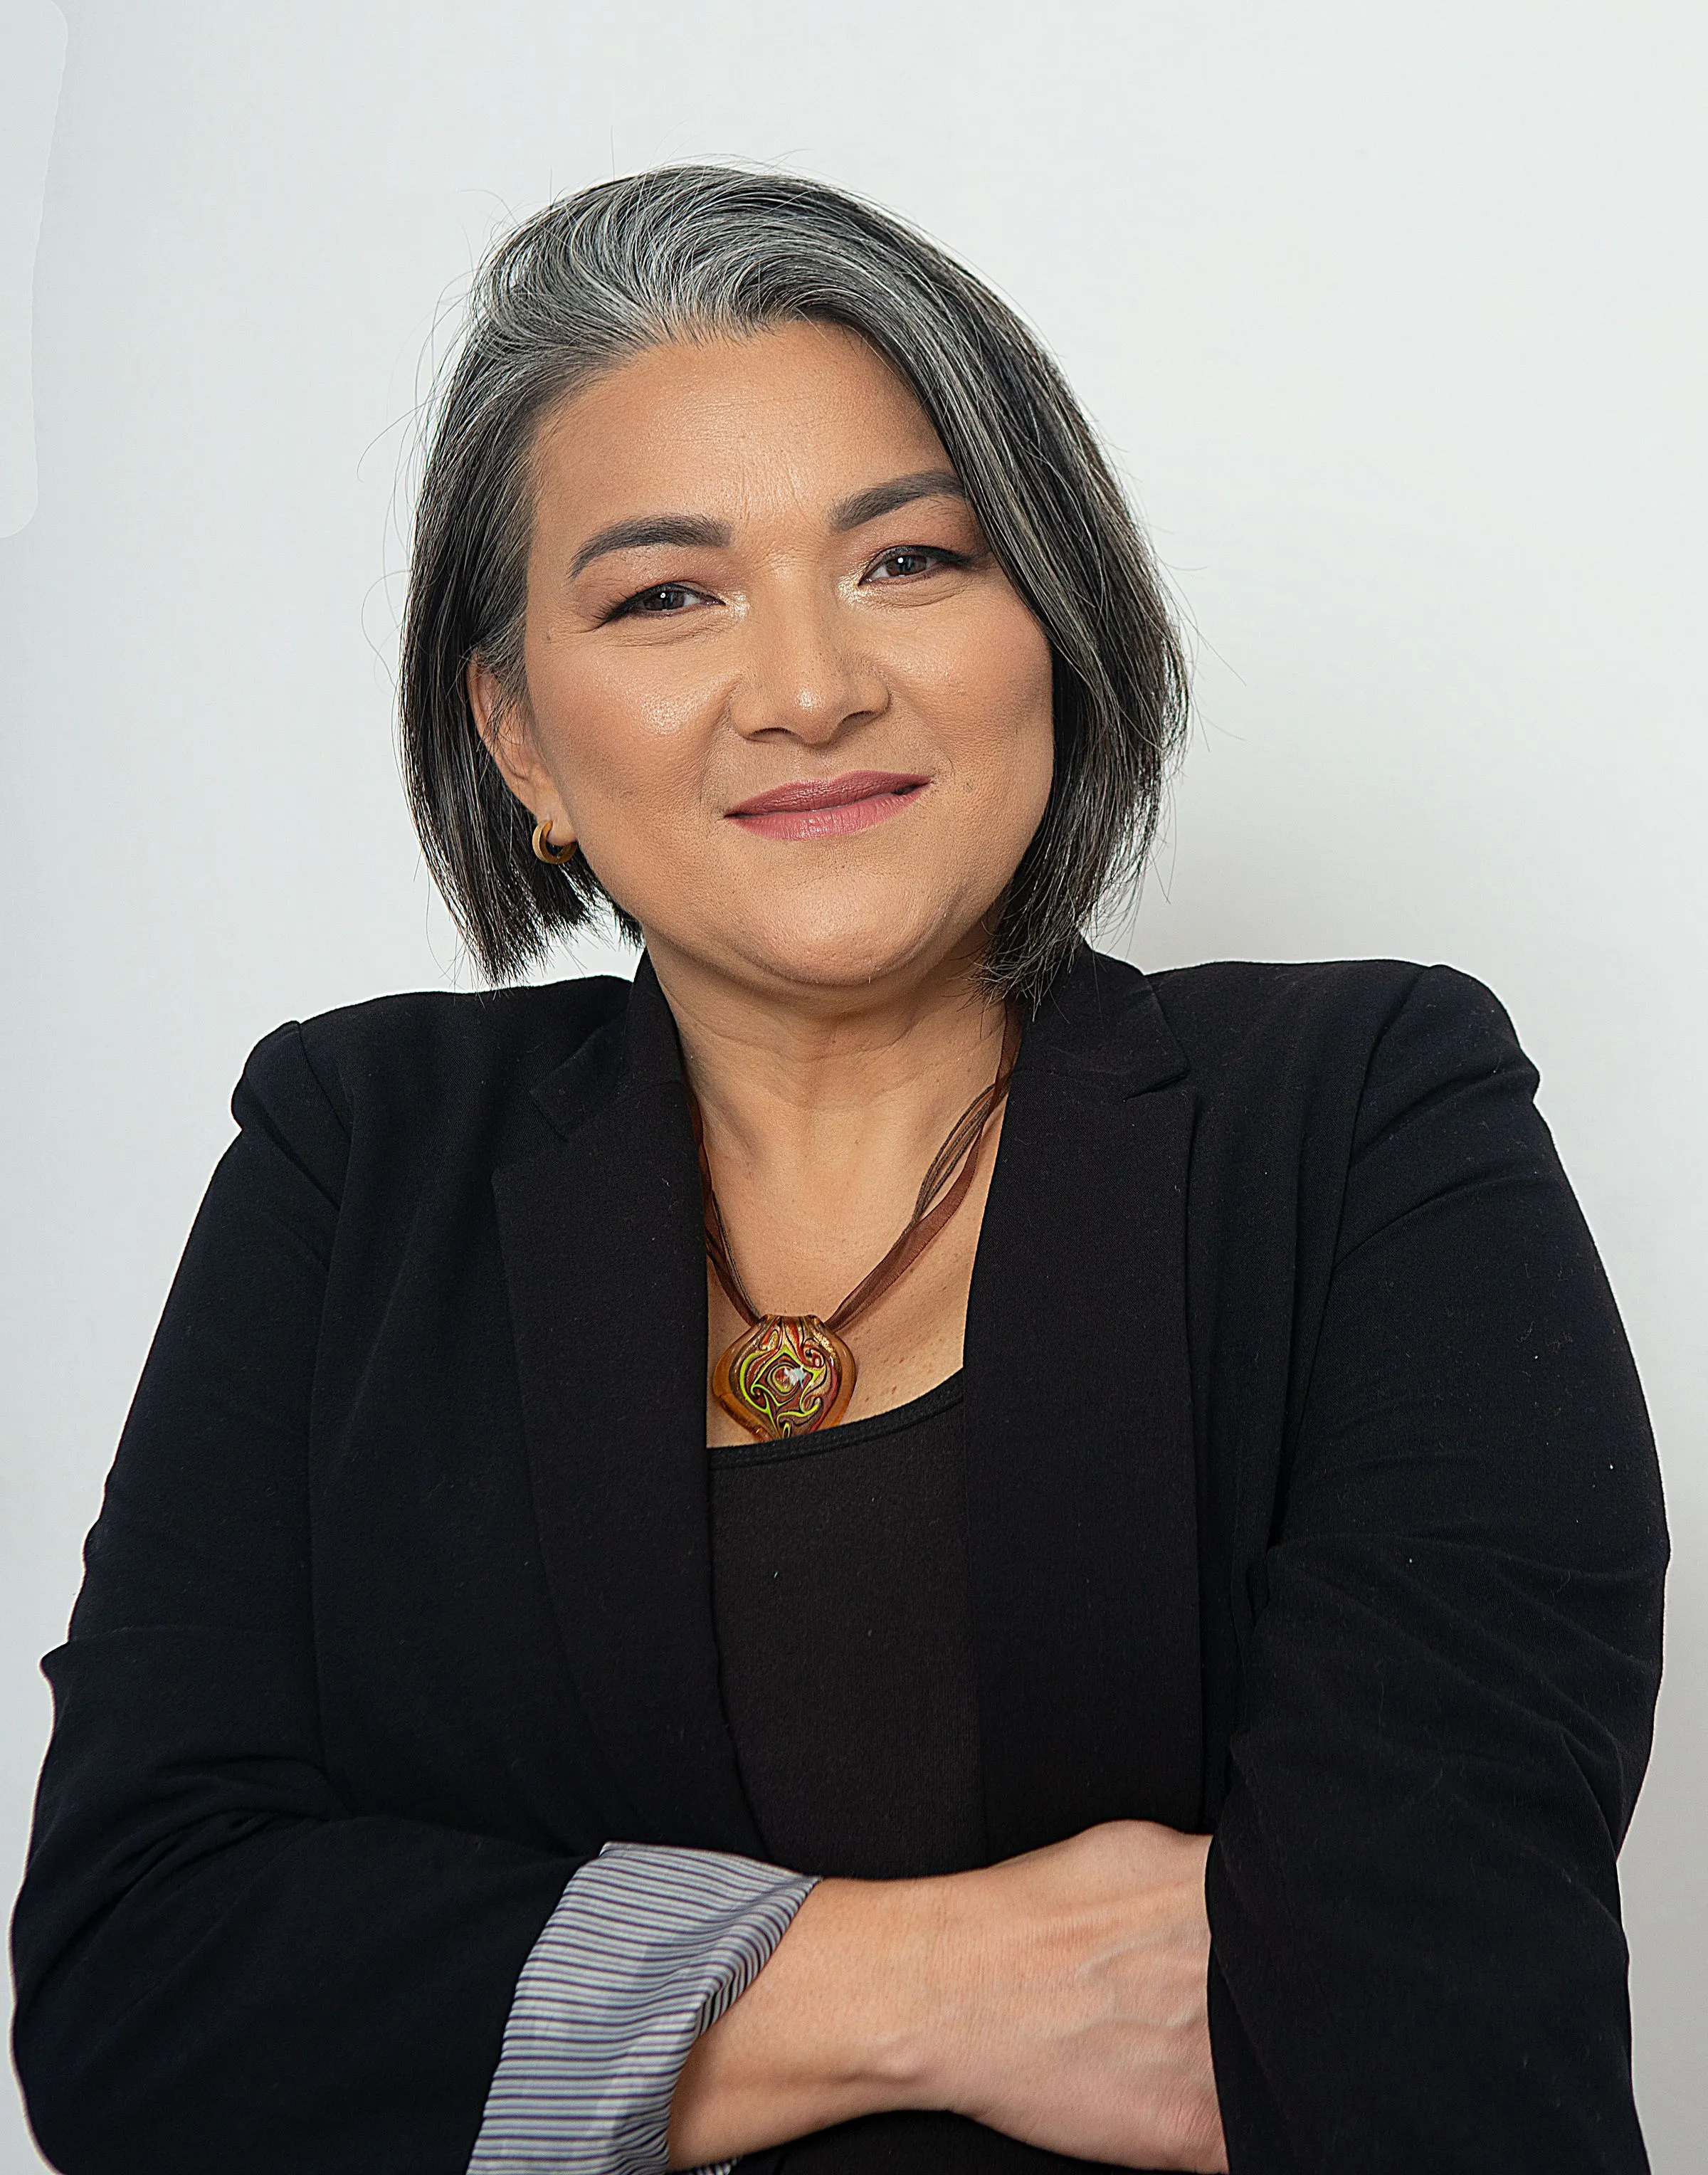
“I would rather a room be remembered for how it felt than for what was in it.”
Trained as an architect and practising as an interior designer since 2011, Meera founded the studio in 2014 after several years working on projects where the interior was treated as decoration applied at the end. ARCADÉ was set up on the opposite premise.
She leads concept direction on every project the studio takes, and still draws the joinery details herself.
Interior Project of the Year — Residential
Shortlisted, South Asia Design Review
Hospitality Interior — Under 5,000 sq ft
Commended, Regional Interiors Council
Emerging Practice
Finalist, Subcontinental Architecture Awards
Material Innovation
Winner, Kerala Craft & Design Prize