Design, drawn to be built.
Ten services, most often used three or four at a time under a single contract. Every one of them ends with something you can hold.
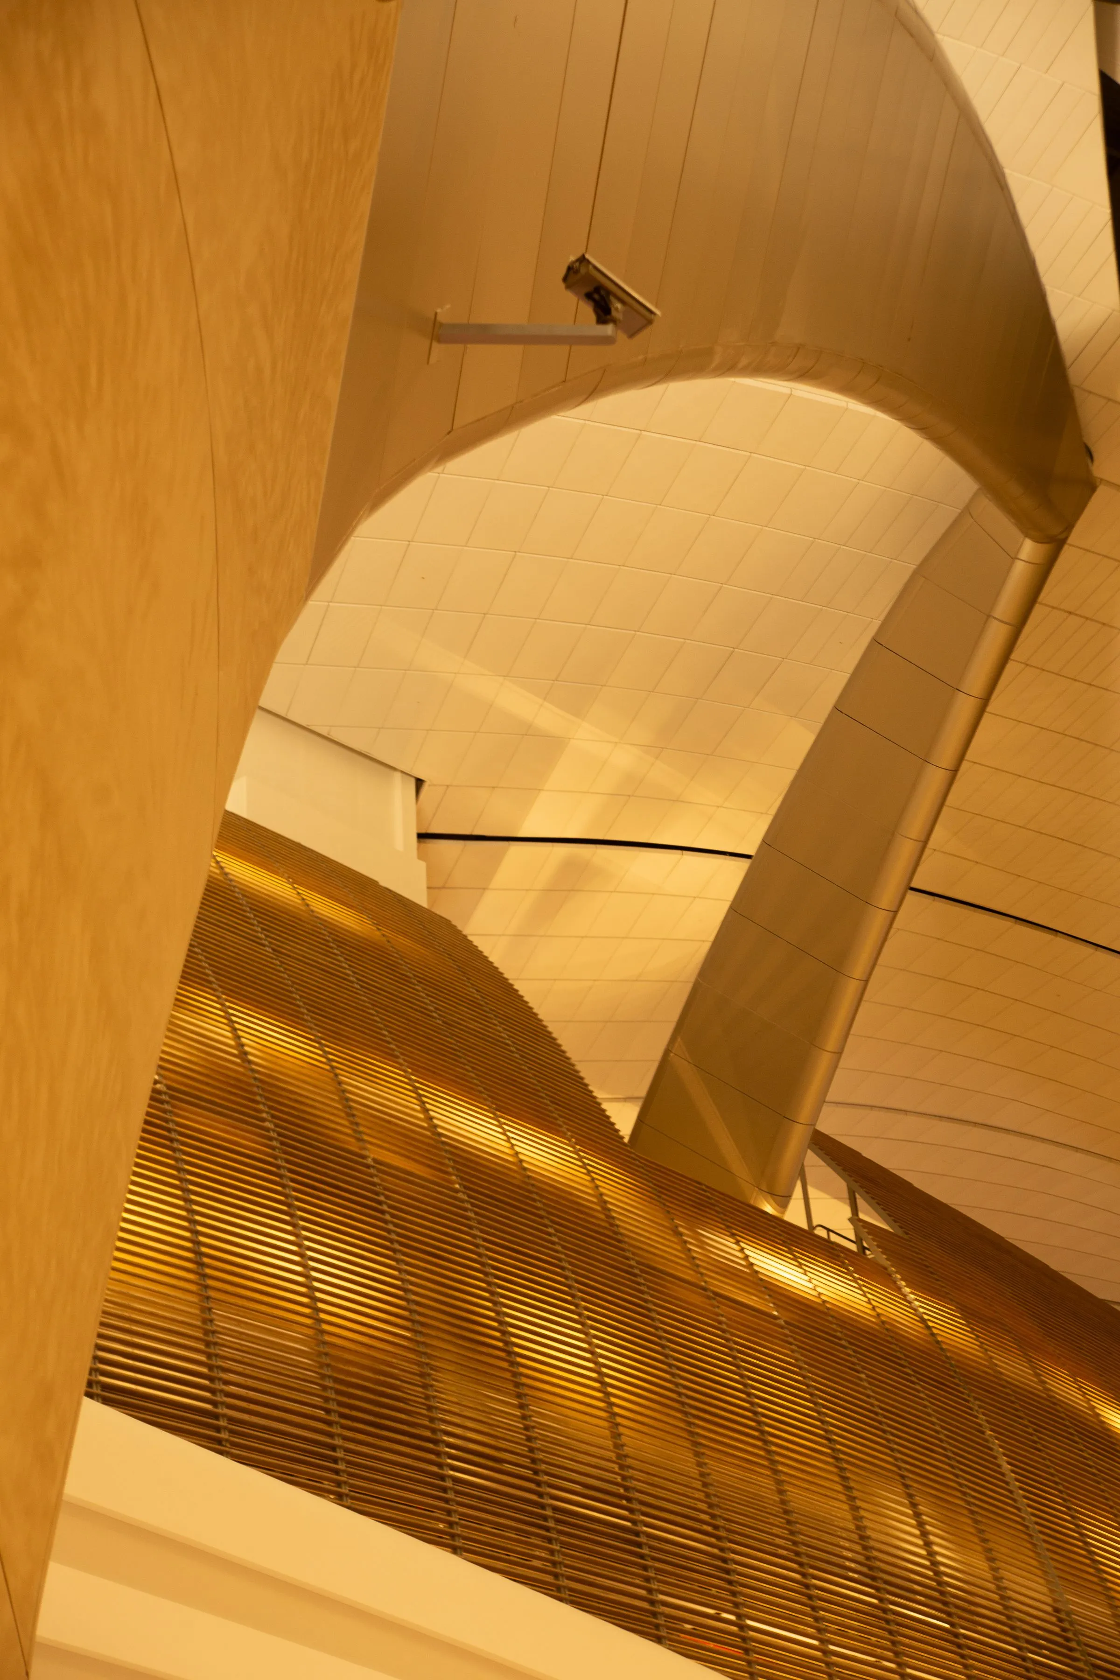
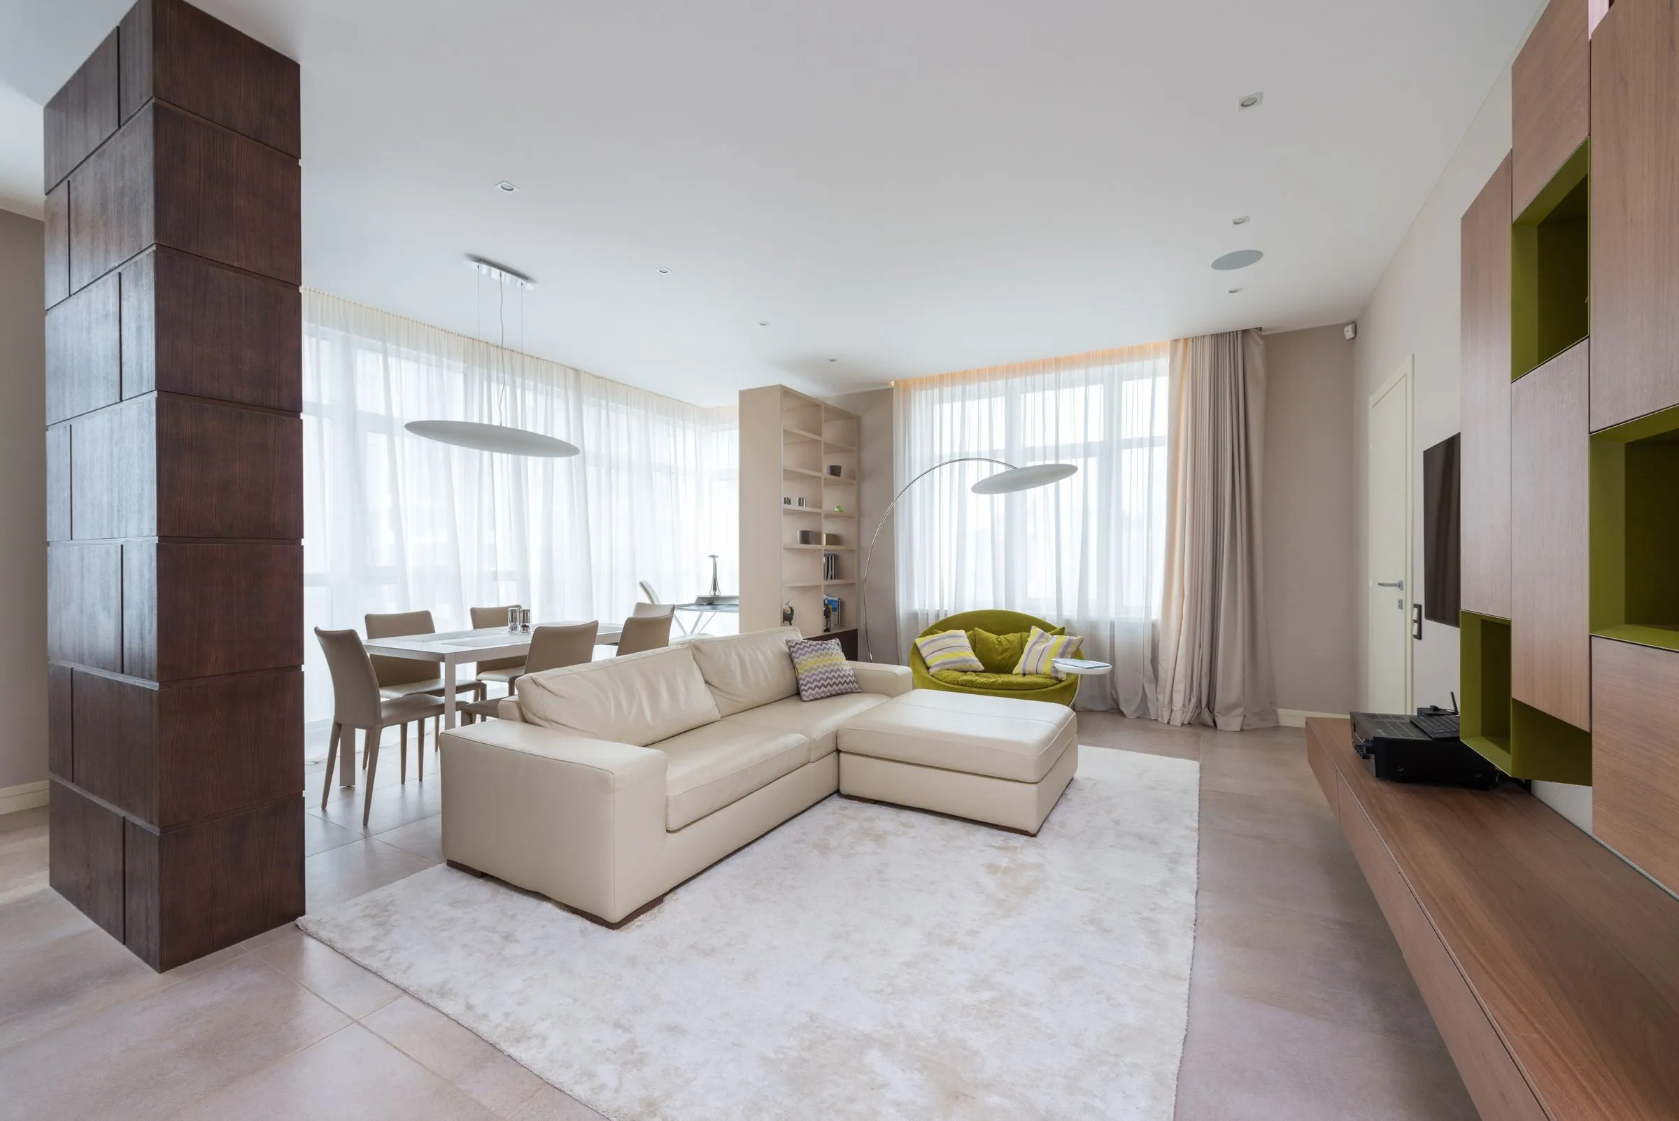
Residential Interior Design
Homes designed around how a household actually moves through a day.
From apartments to expansive villas, we design homes around the rhythms, rituals and personalities of the people who live in them. The plan comes first, the finishes come last, and nothing is specified before we know how the room will be used at seven in the morning.
- Space planning
- Furniture layout
- Lighting design
- Material selection
- Custom joinery
- 3D visualisation
- Site supervision
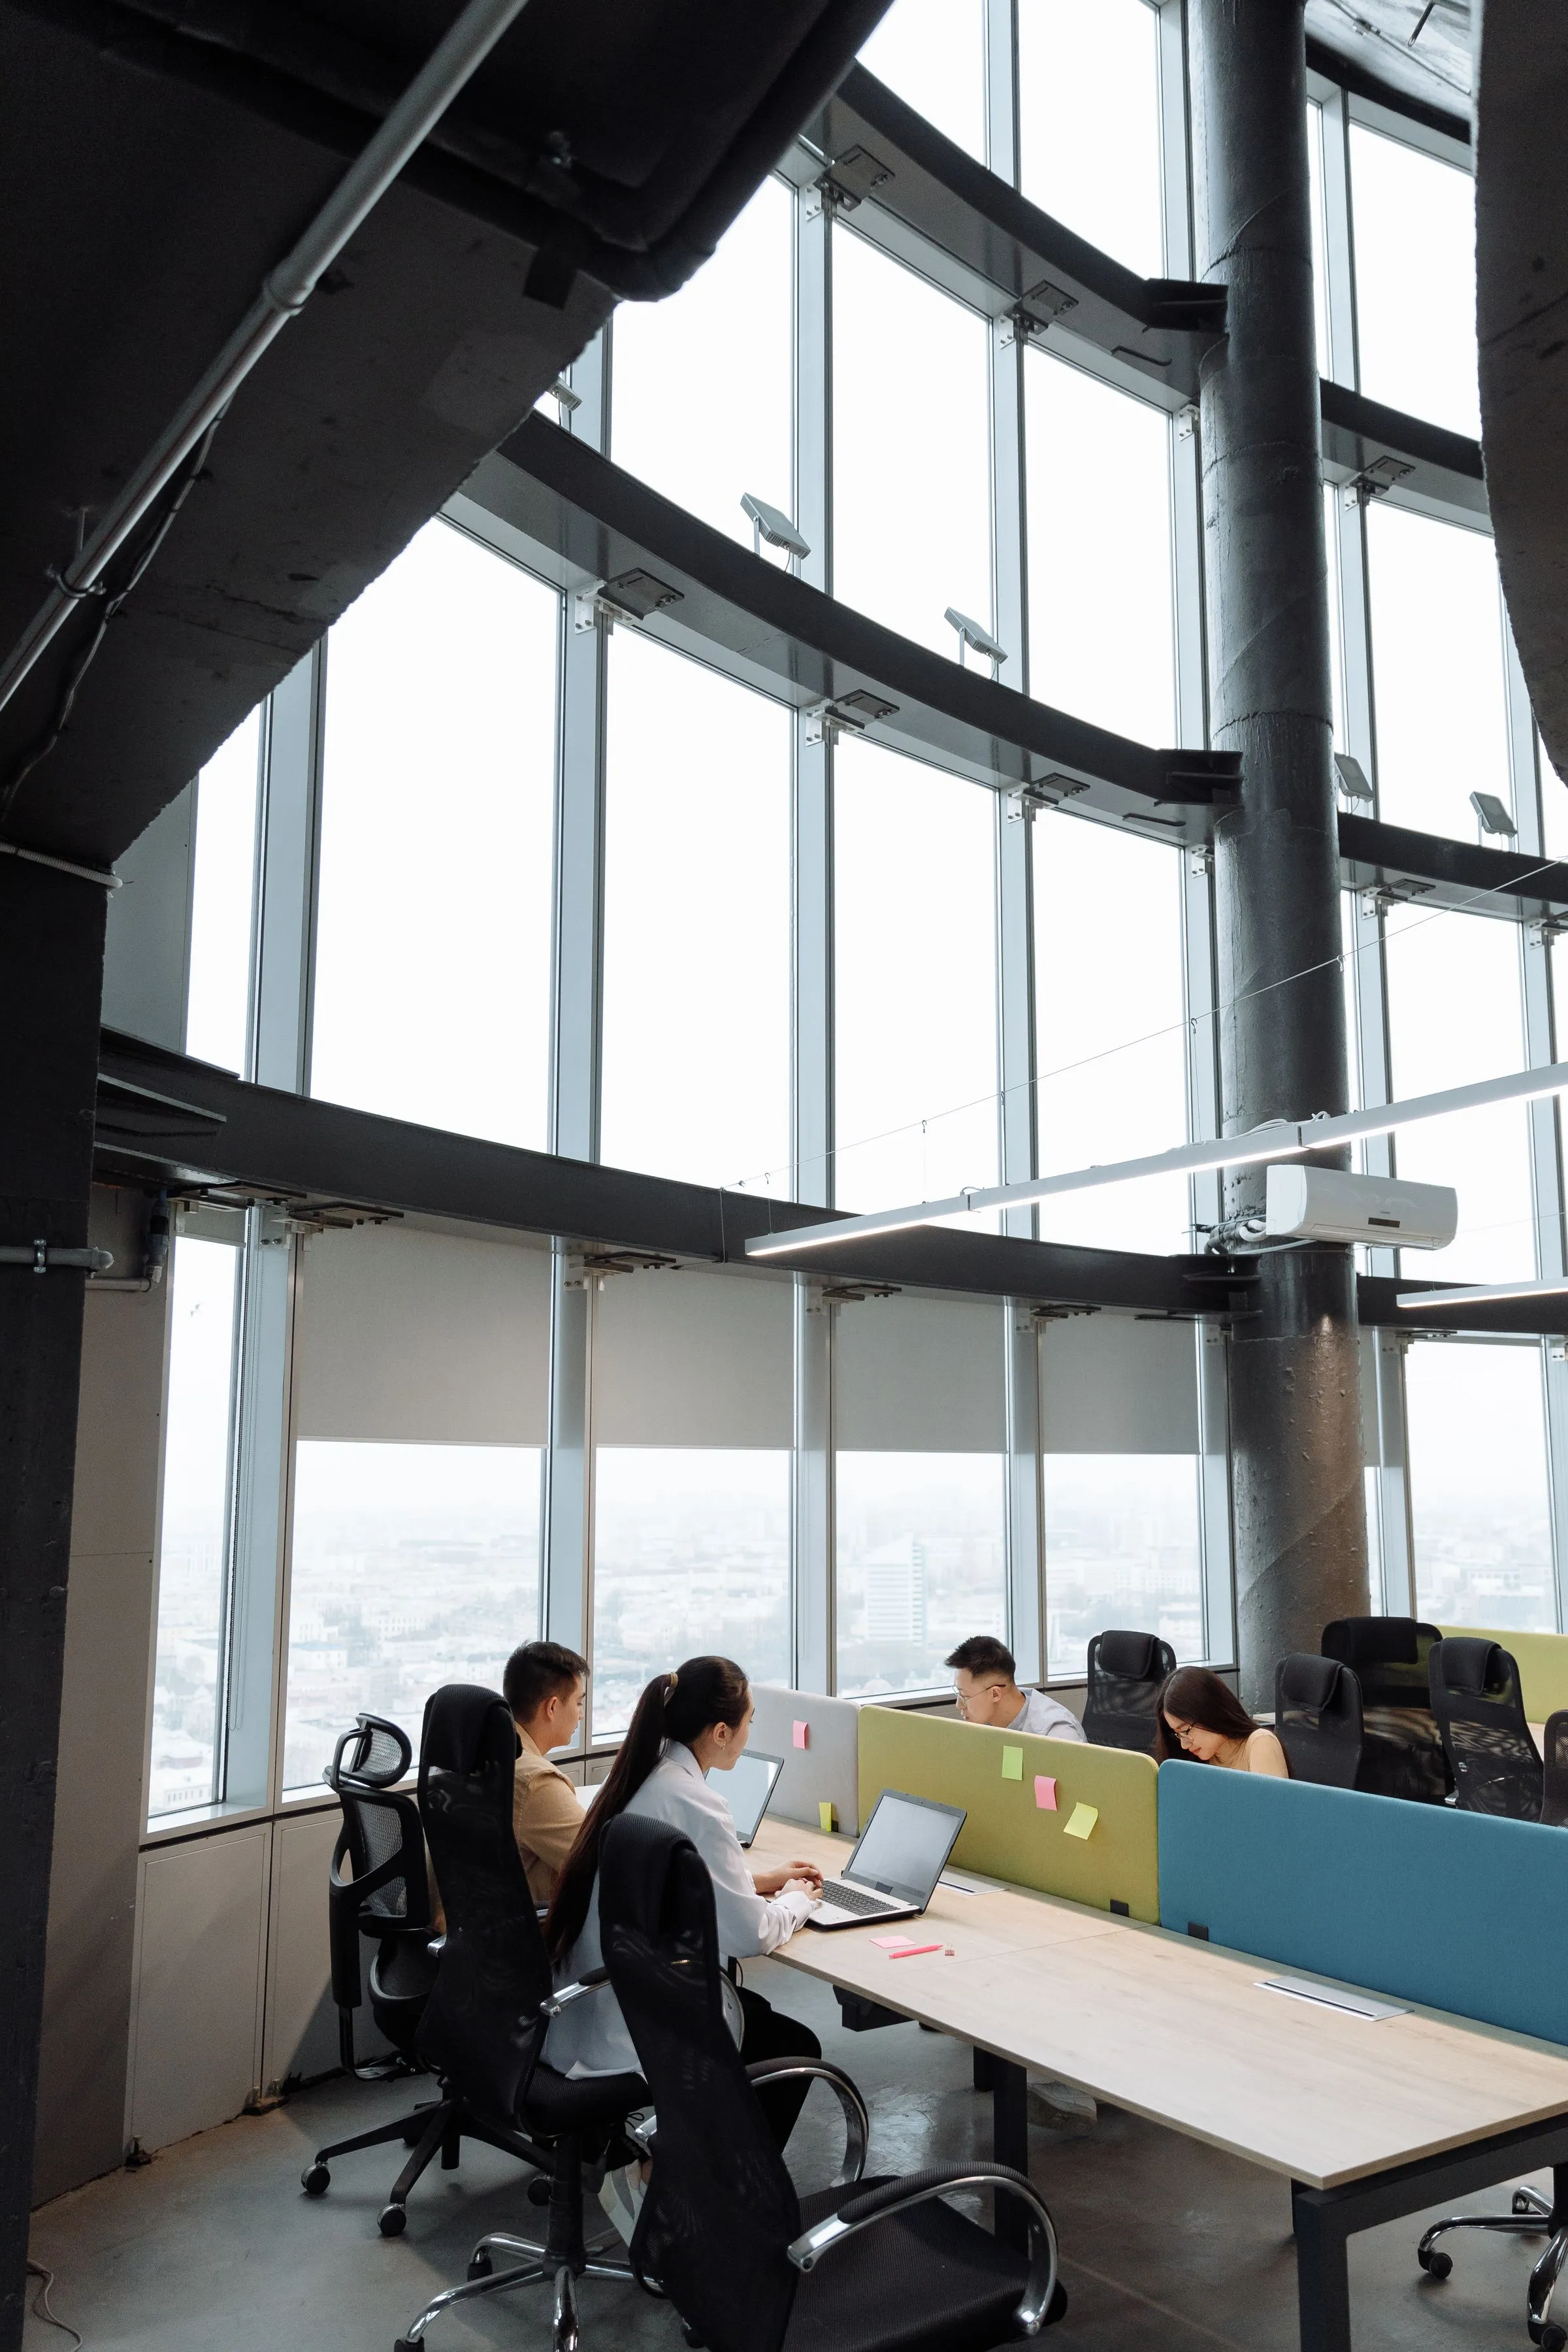
Commercial Interior Design
Workplaces that hold their value when the team doubles.
Offices, studios and corporate floors where the plan has to survive contact with a growing organisation. We design for churn — modular systems, honest materials and a services strategy that lets a floor be re-arranged without being re-built.
- Workplace strategy
- Test fits and stacking
- Acoustic design
- Modular furniture systems
- Brand integration
- Services coordination
- Phased handover
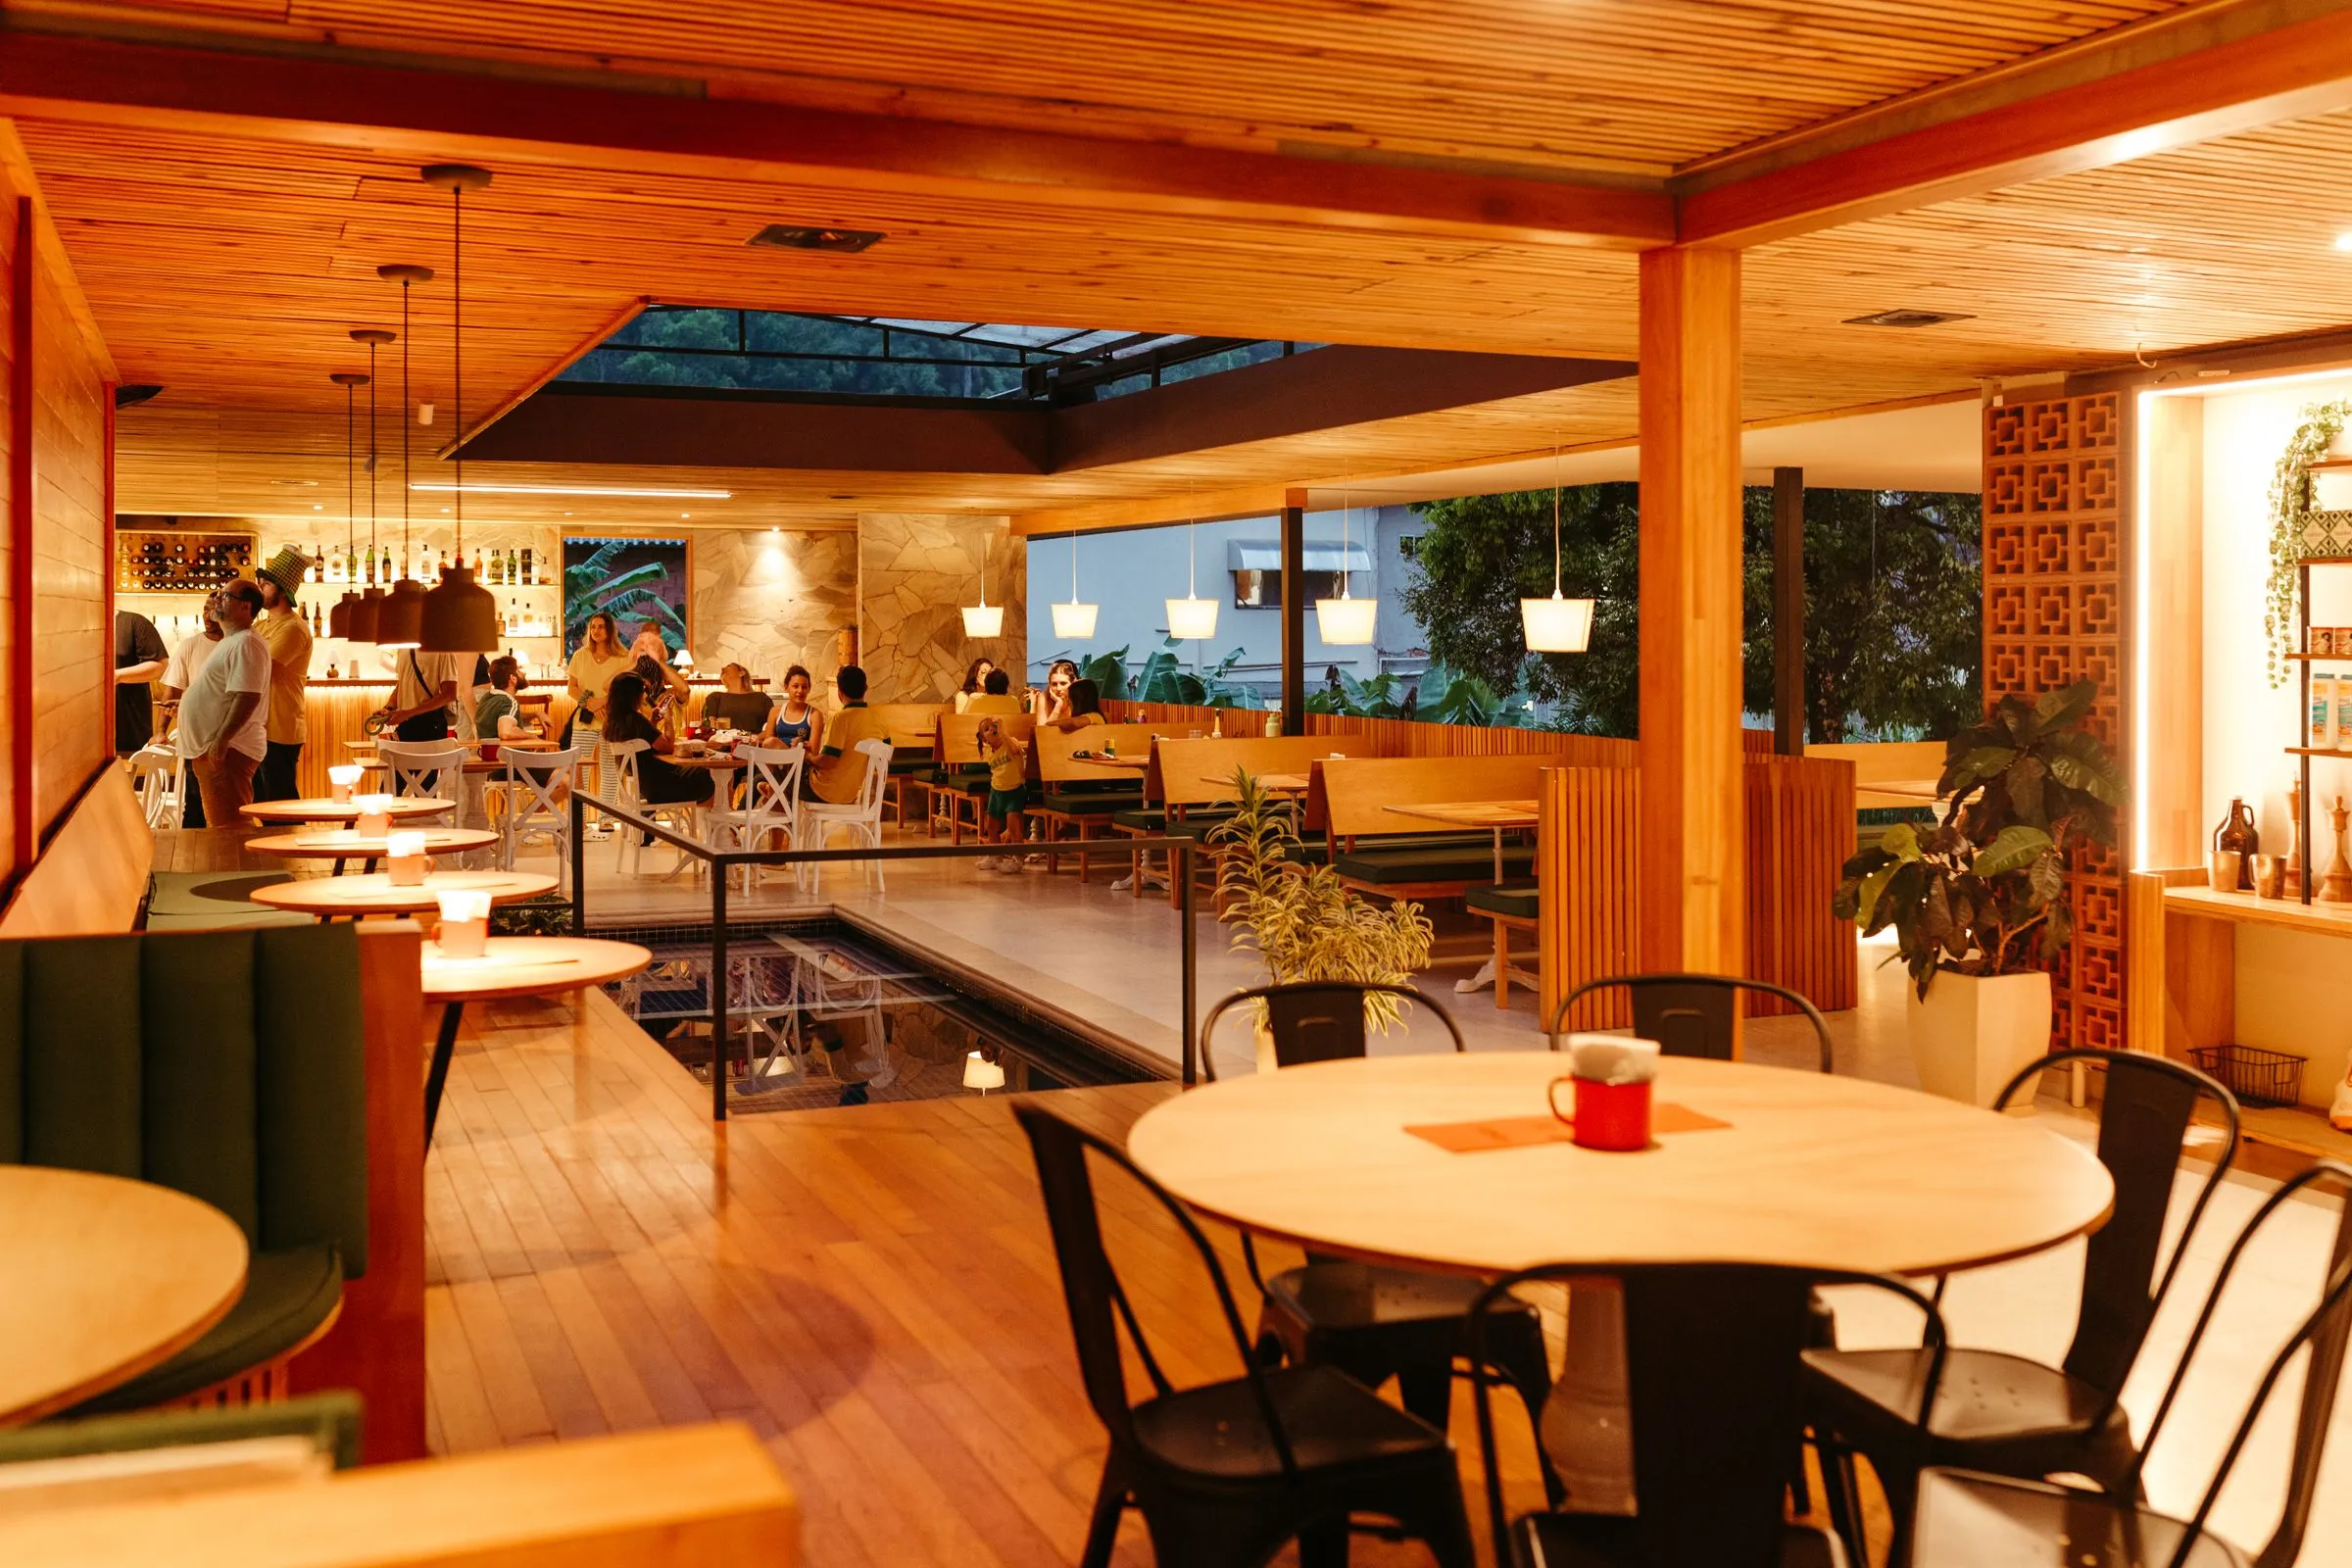
Hospitality Interiors
Rooms that read well at every hour they are open.
Restaurants, cafés and small hotels, designed with the operator in the room from the first sketch. Cover counts, service lines, acoustic load and the cost of replacing a chair in year six are design constraints, not afterthoughts.
- Cover planning and flow
- Operator workshops
- Acoustic strategy
- Bespoke furniture
- Lighting scenes
- Durability specification
- FF&E procurement
Modular Kitchens
Kitchens planned around the cook, then engineered to last.
We start with the working triangle and the way your household actually cooks, then specify the carcass, the hardware and the worktop to match how hard the room will be used. Modular where it makes sense; bespoke where the plan demands it.
- Ergonomic layout study
- Cabinet and carcass specification
- Worktop selection
- Appliance planning
- Hardware and soft-close systems
- Lighting integration
- Installation and snagging

Custom Furniture
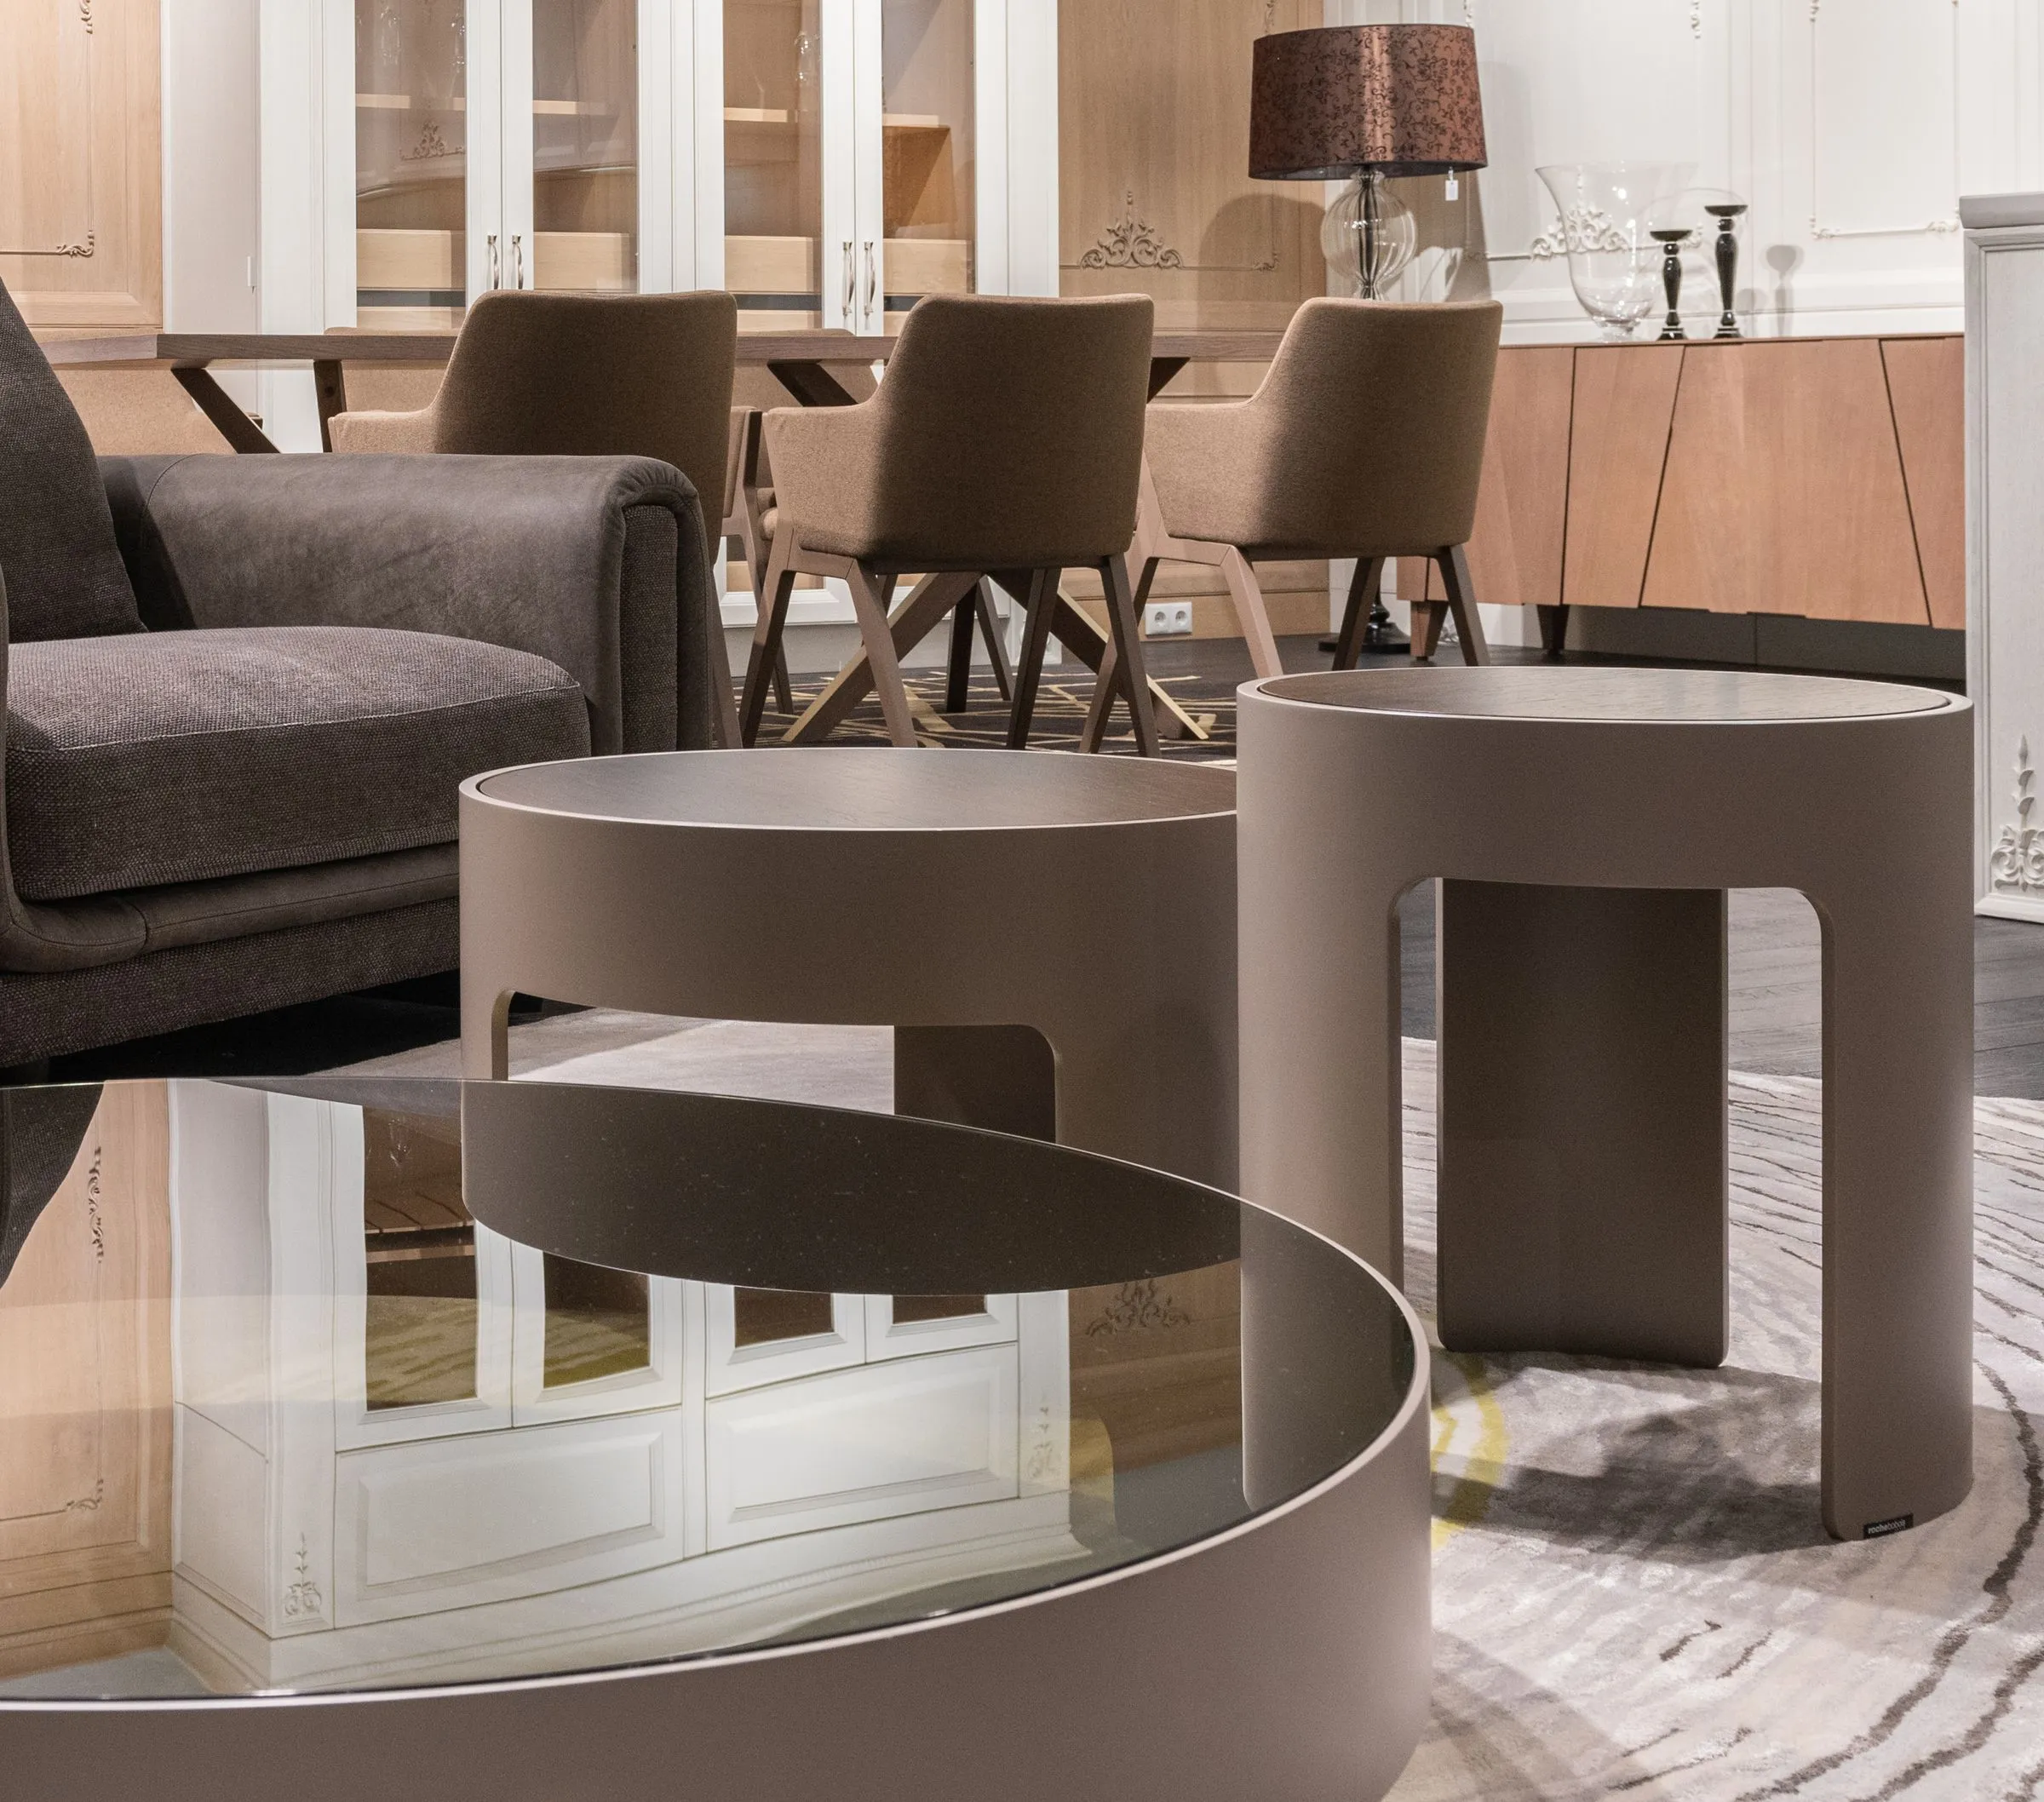
Pieces drawn for one room, made by people we know.
When nothing on the market fits the plan, we draw it. Tables, seating, beds and joinery are detailed in-house and made by workshops we have worked with for years — most of them within a day’s drive of the site.
- Concept sketches
- Prototype and mock-up
- Timber and finish selection
- Workshop coordination
- Upholstery specification
- Delivery and installation
Turnkey Interior Execution
One team, one contract, one person answering the phone.
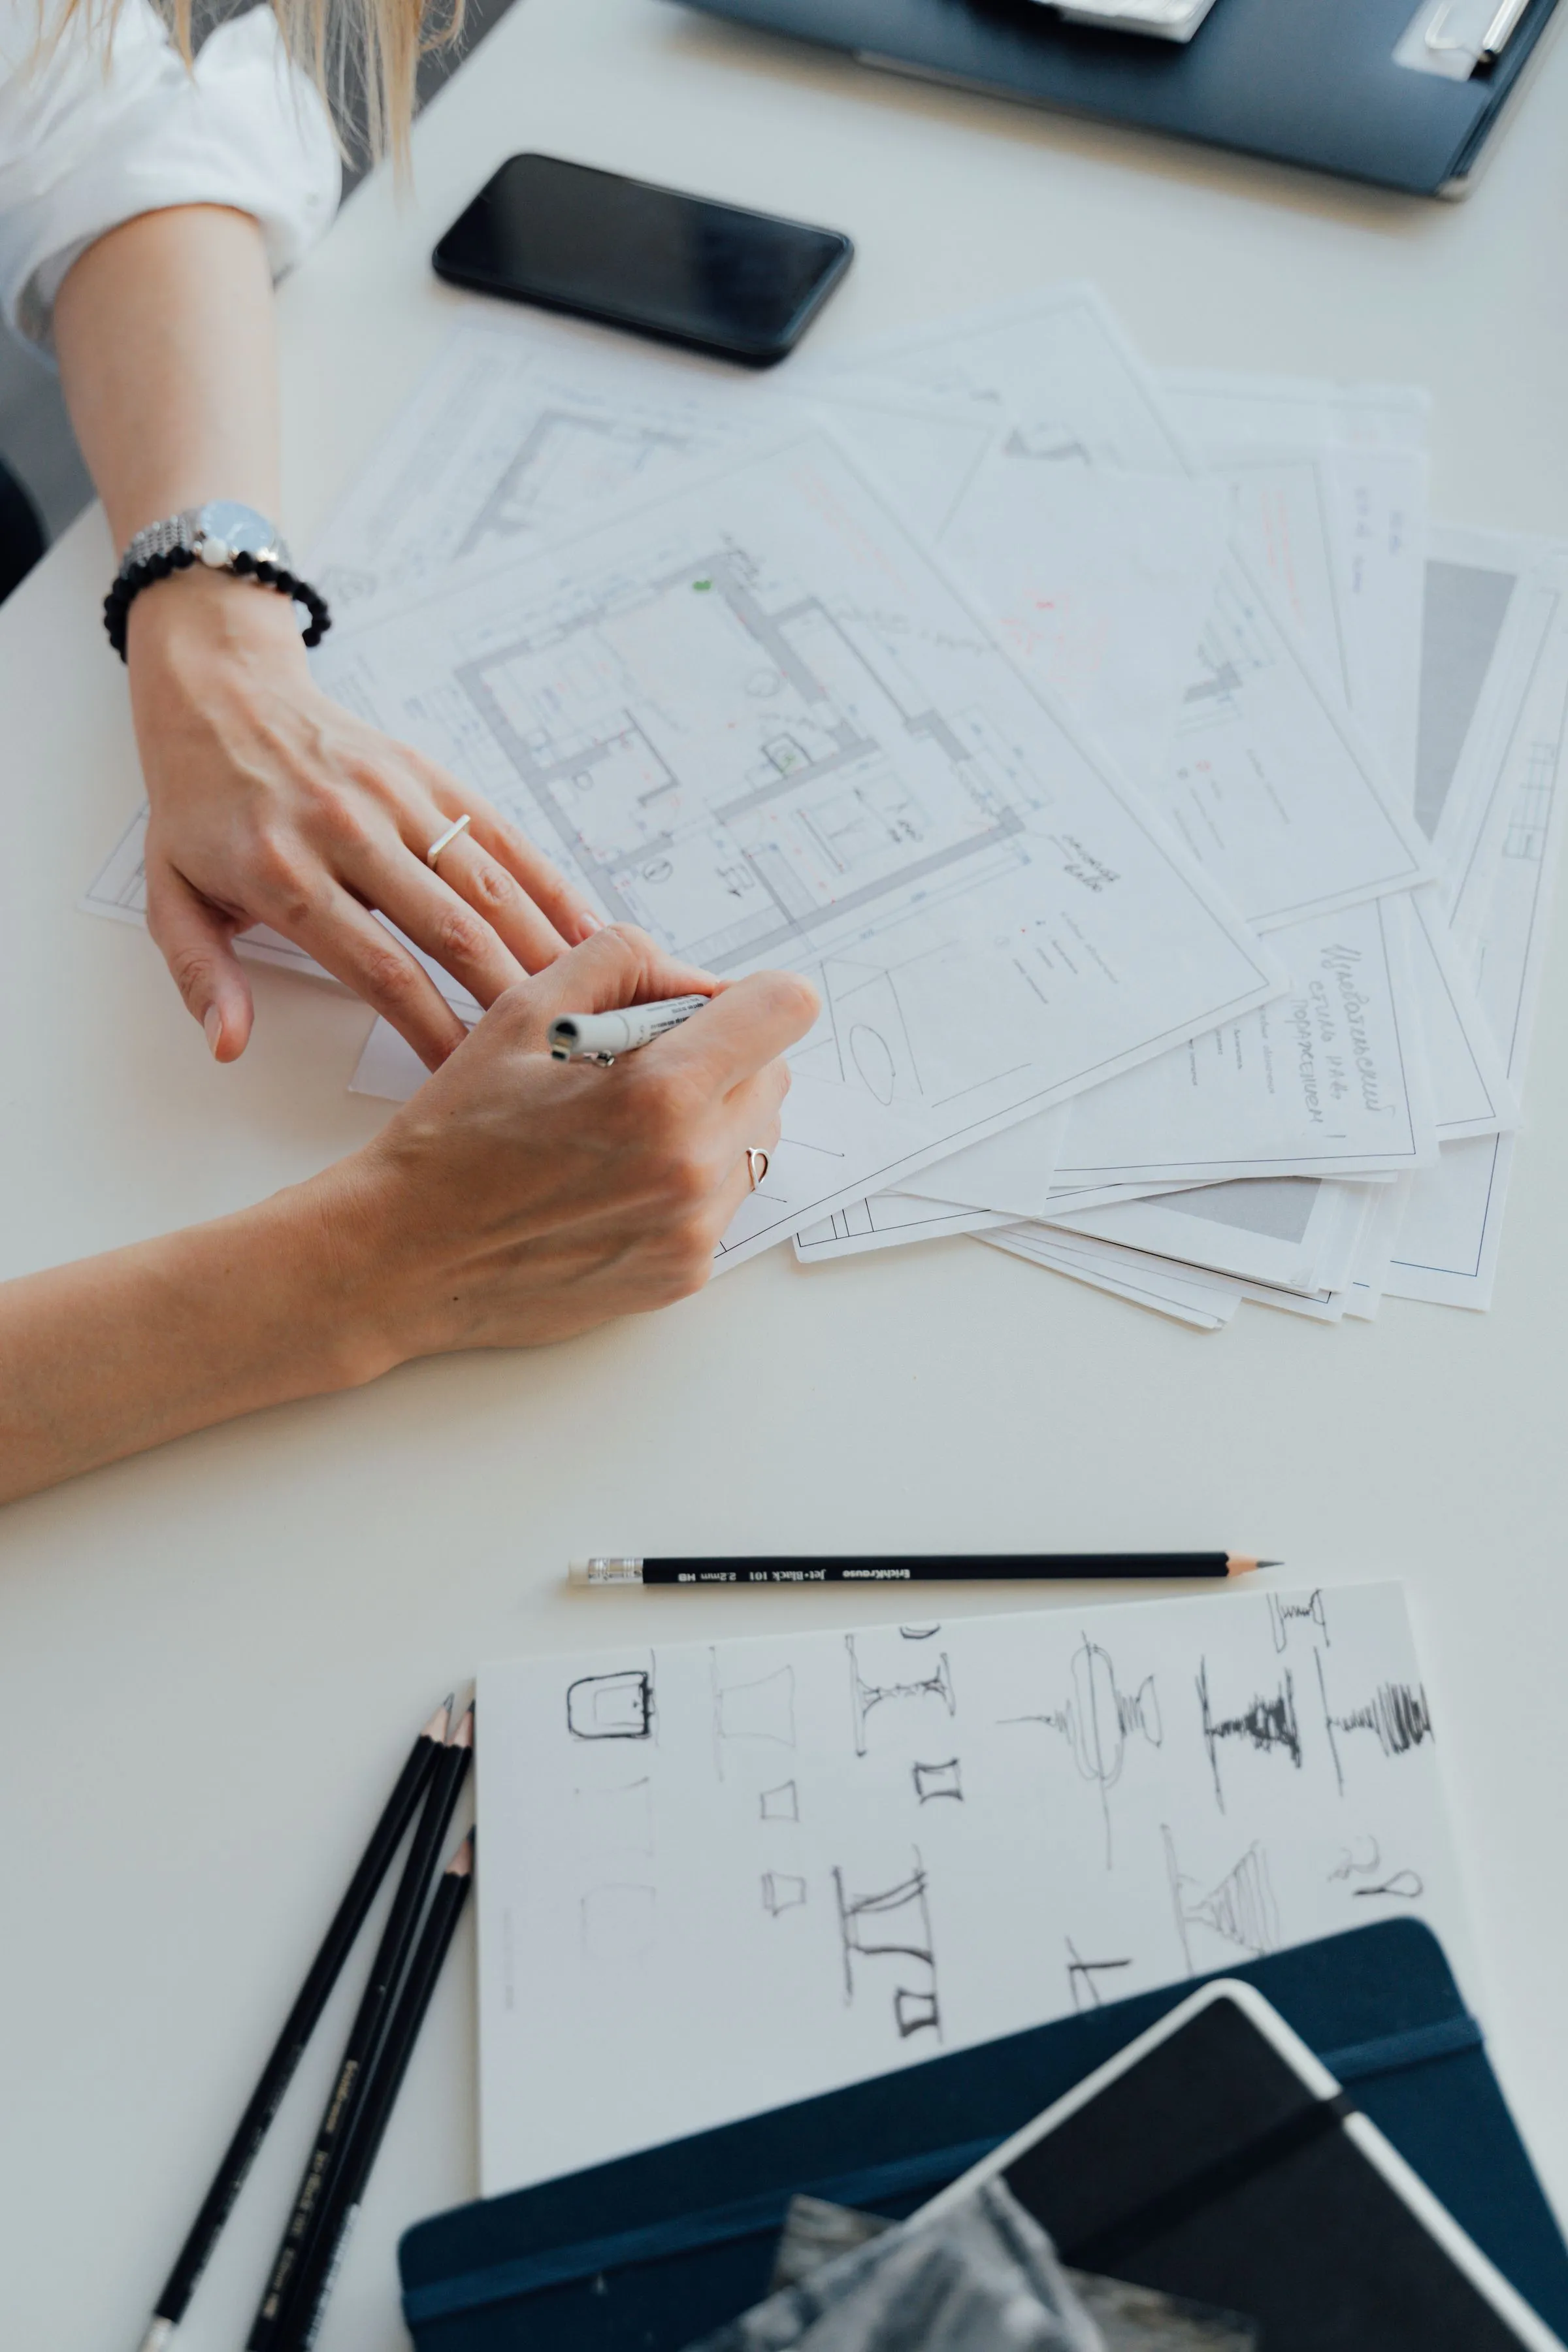
Design through to handover under a single point of accountability. Civil, electrical, plumbing, carpentry, painting, furniture and styling are sequenced by us, supervised by us, and snagged by us before you see the room.
- Single-point accountability
- Detailed BOQ
- Vendor management
- Weekly site supervision
- Quality checkpoints
- Snagging and rectification
- Handover documentation
Renovation & Remodeling
Working with what is already standing, and knowing what to keep.
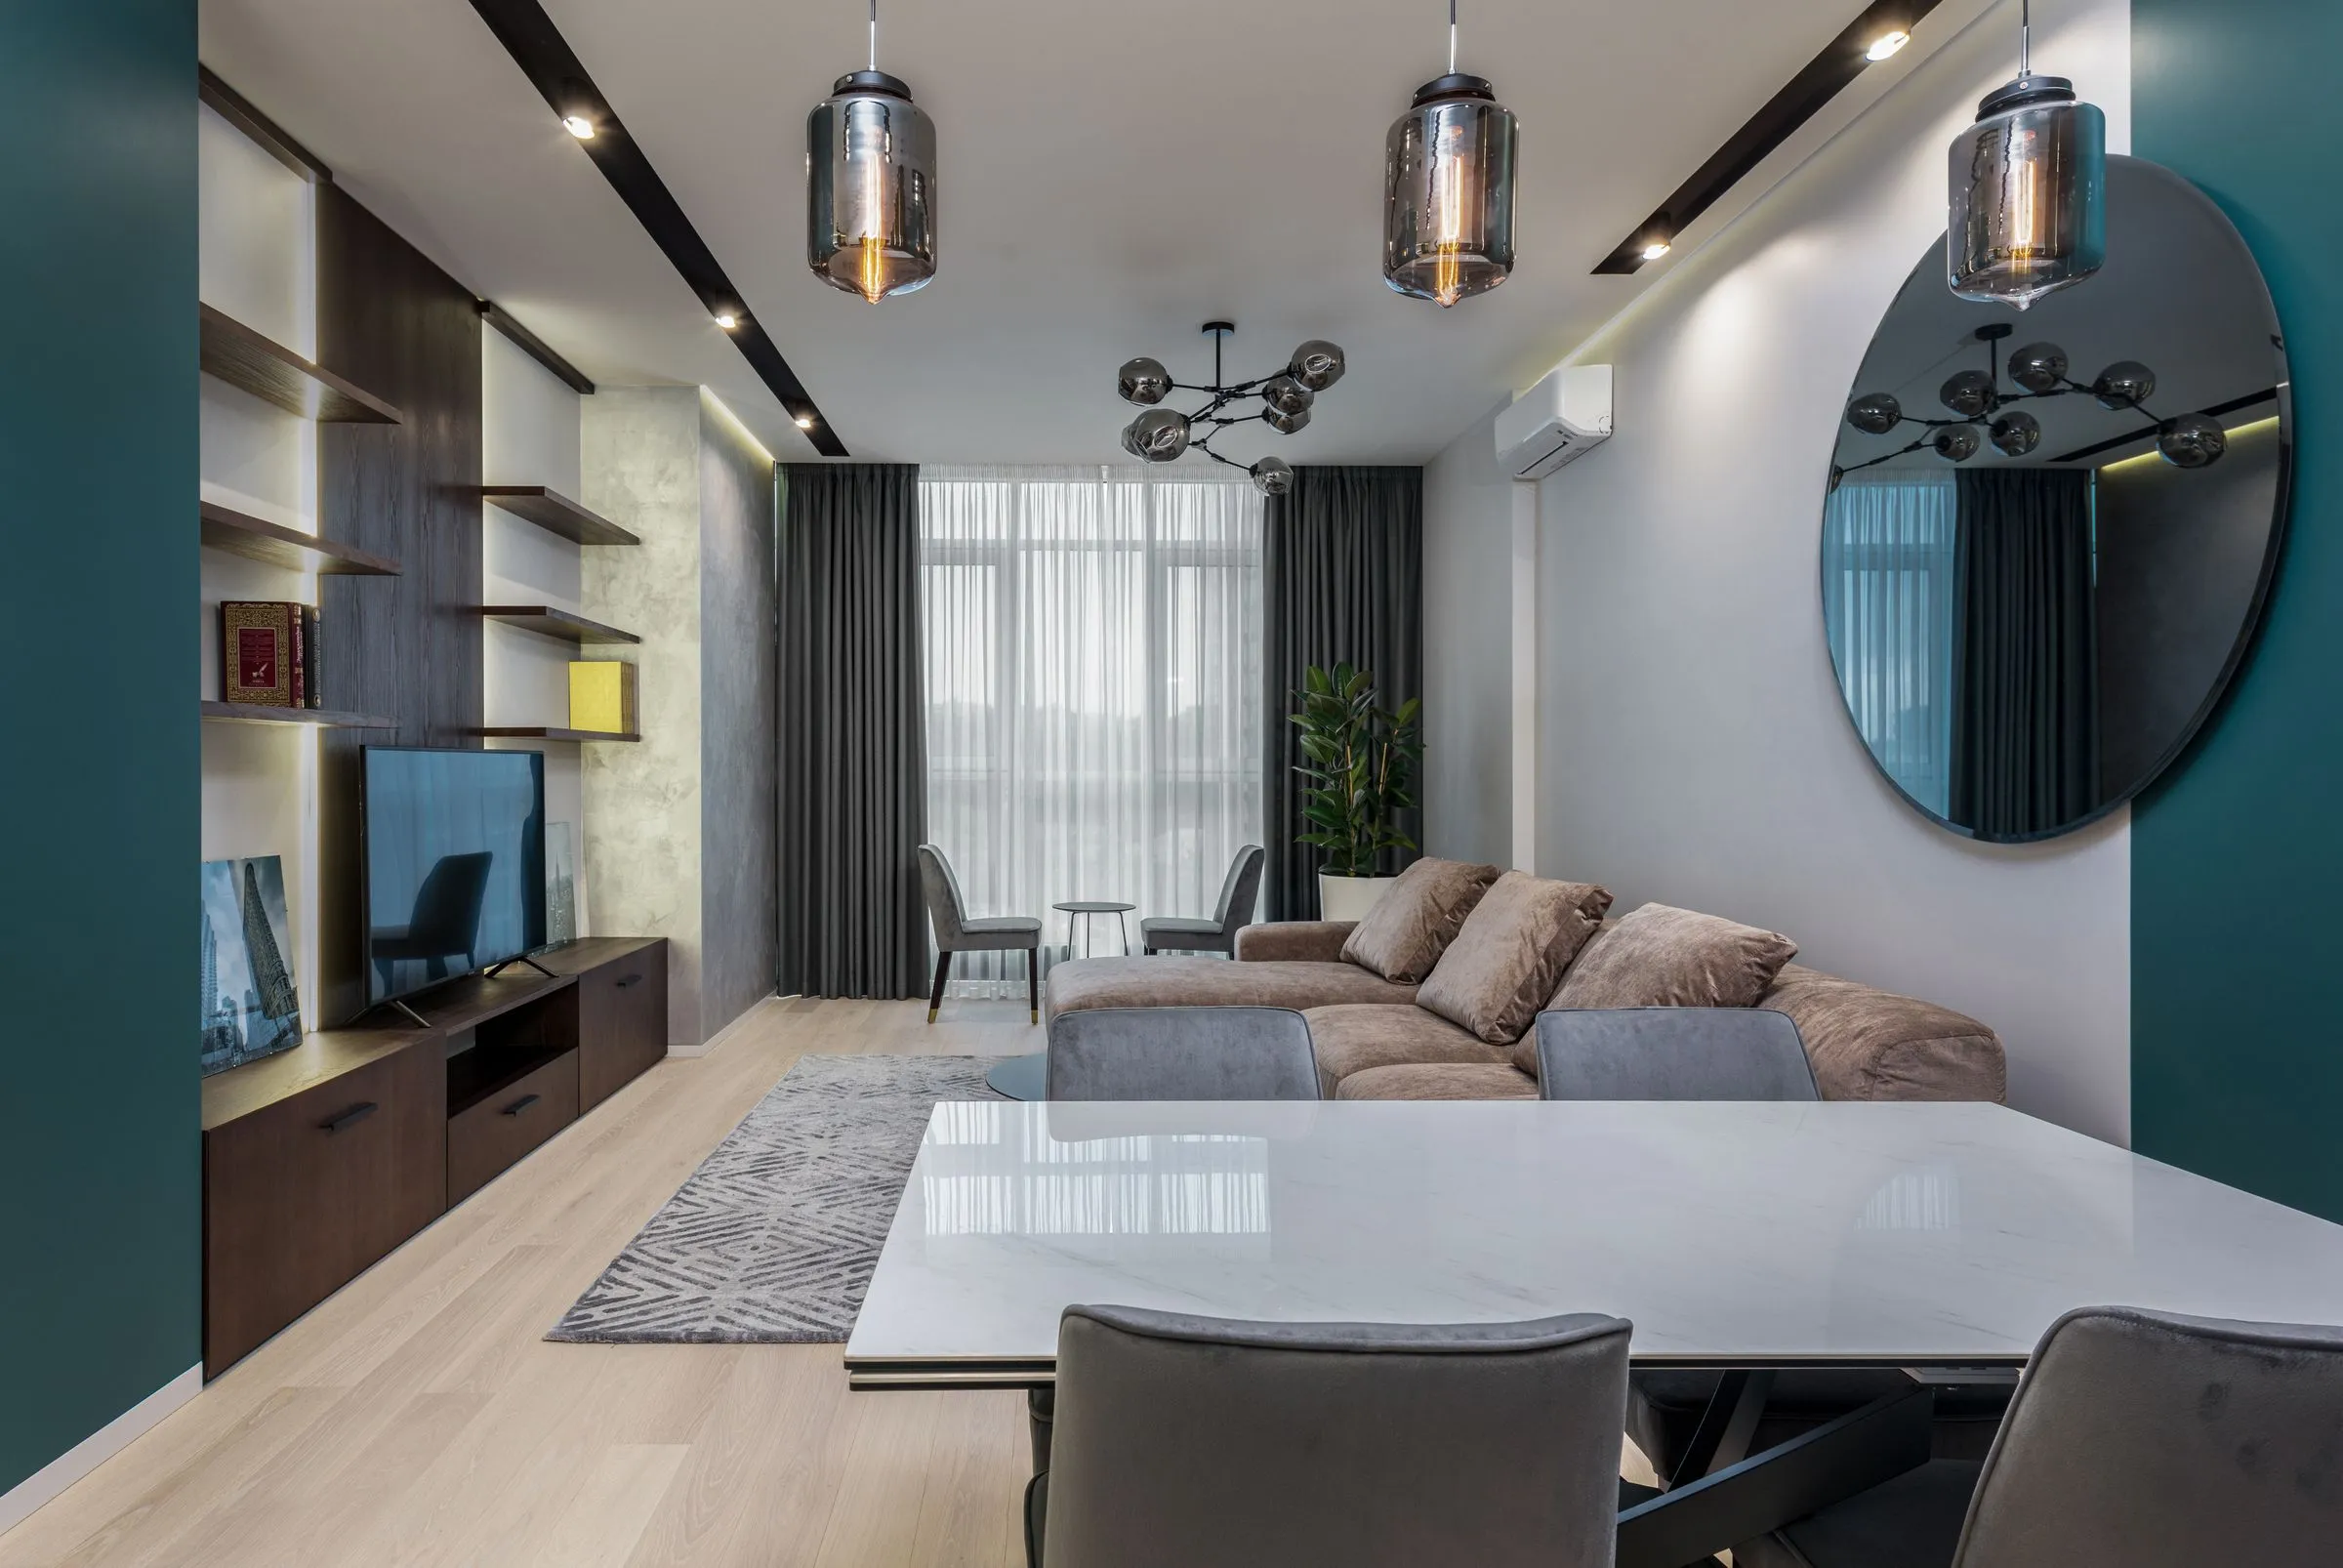
Renovation is mostly a series of decisions about what not to touch. We survey first, test assumptions early, and plan around the two or three things in an existing building that will turn out to be more complicated than they look.
- Condition survey
- Structural coordination
- Services replacement strategy
- Phased occupation planning
- Heritage-sensitive detailing
- Waste and reuse plan
Space Planning
The cheapest change you will ever make is a line on a plan.
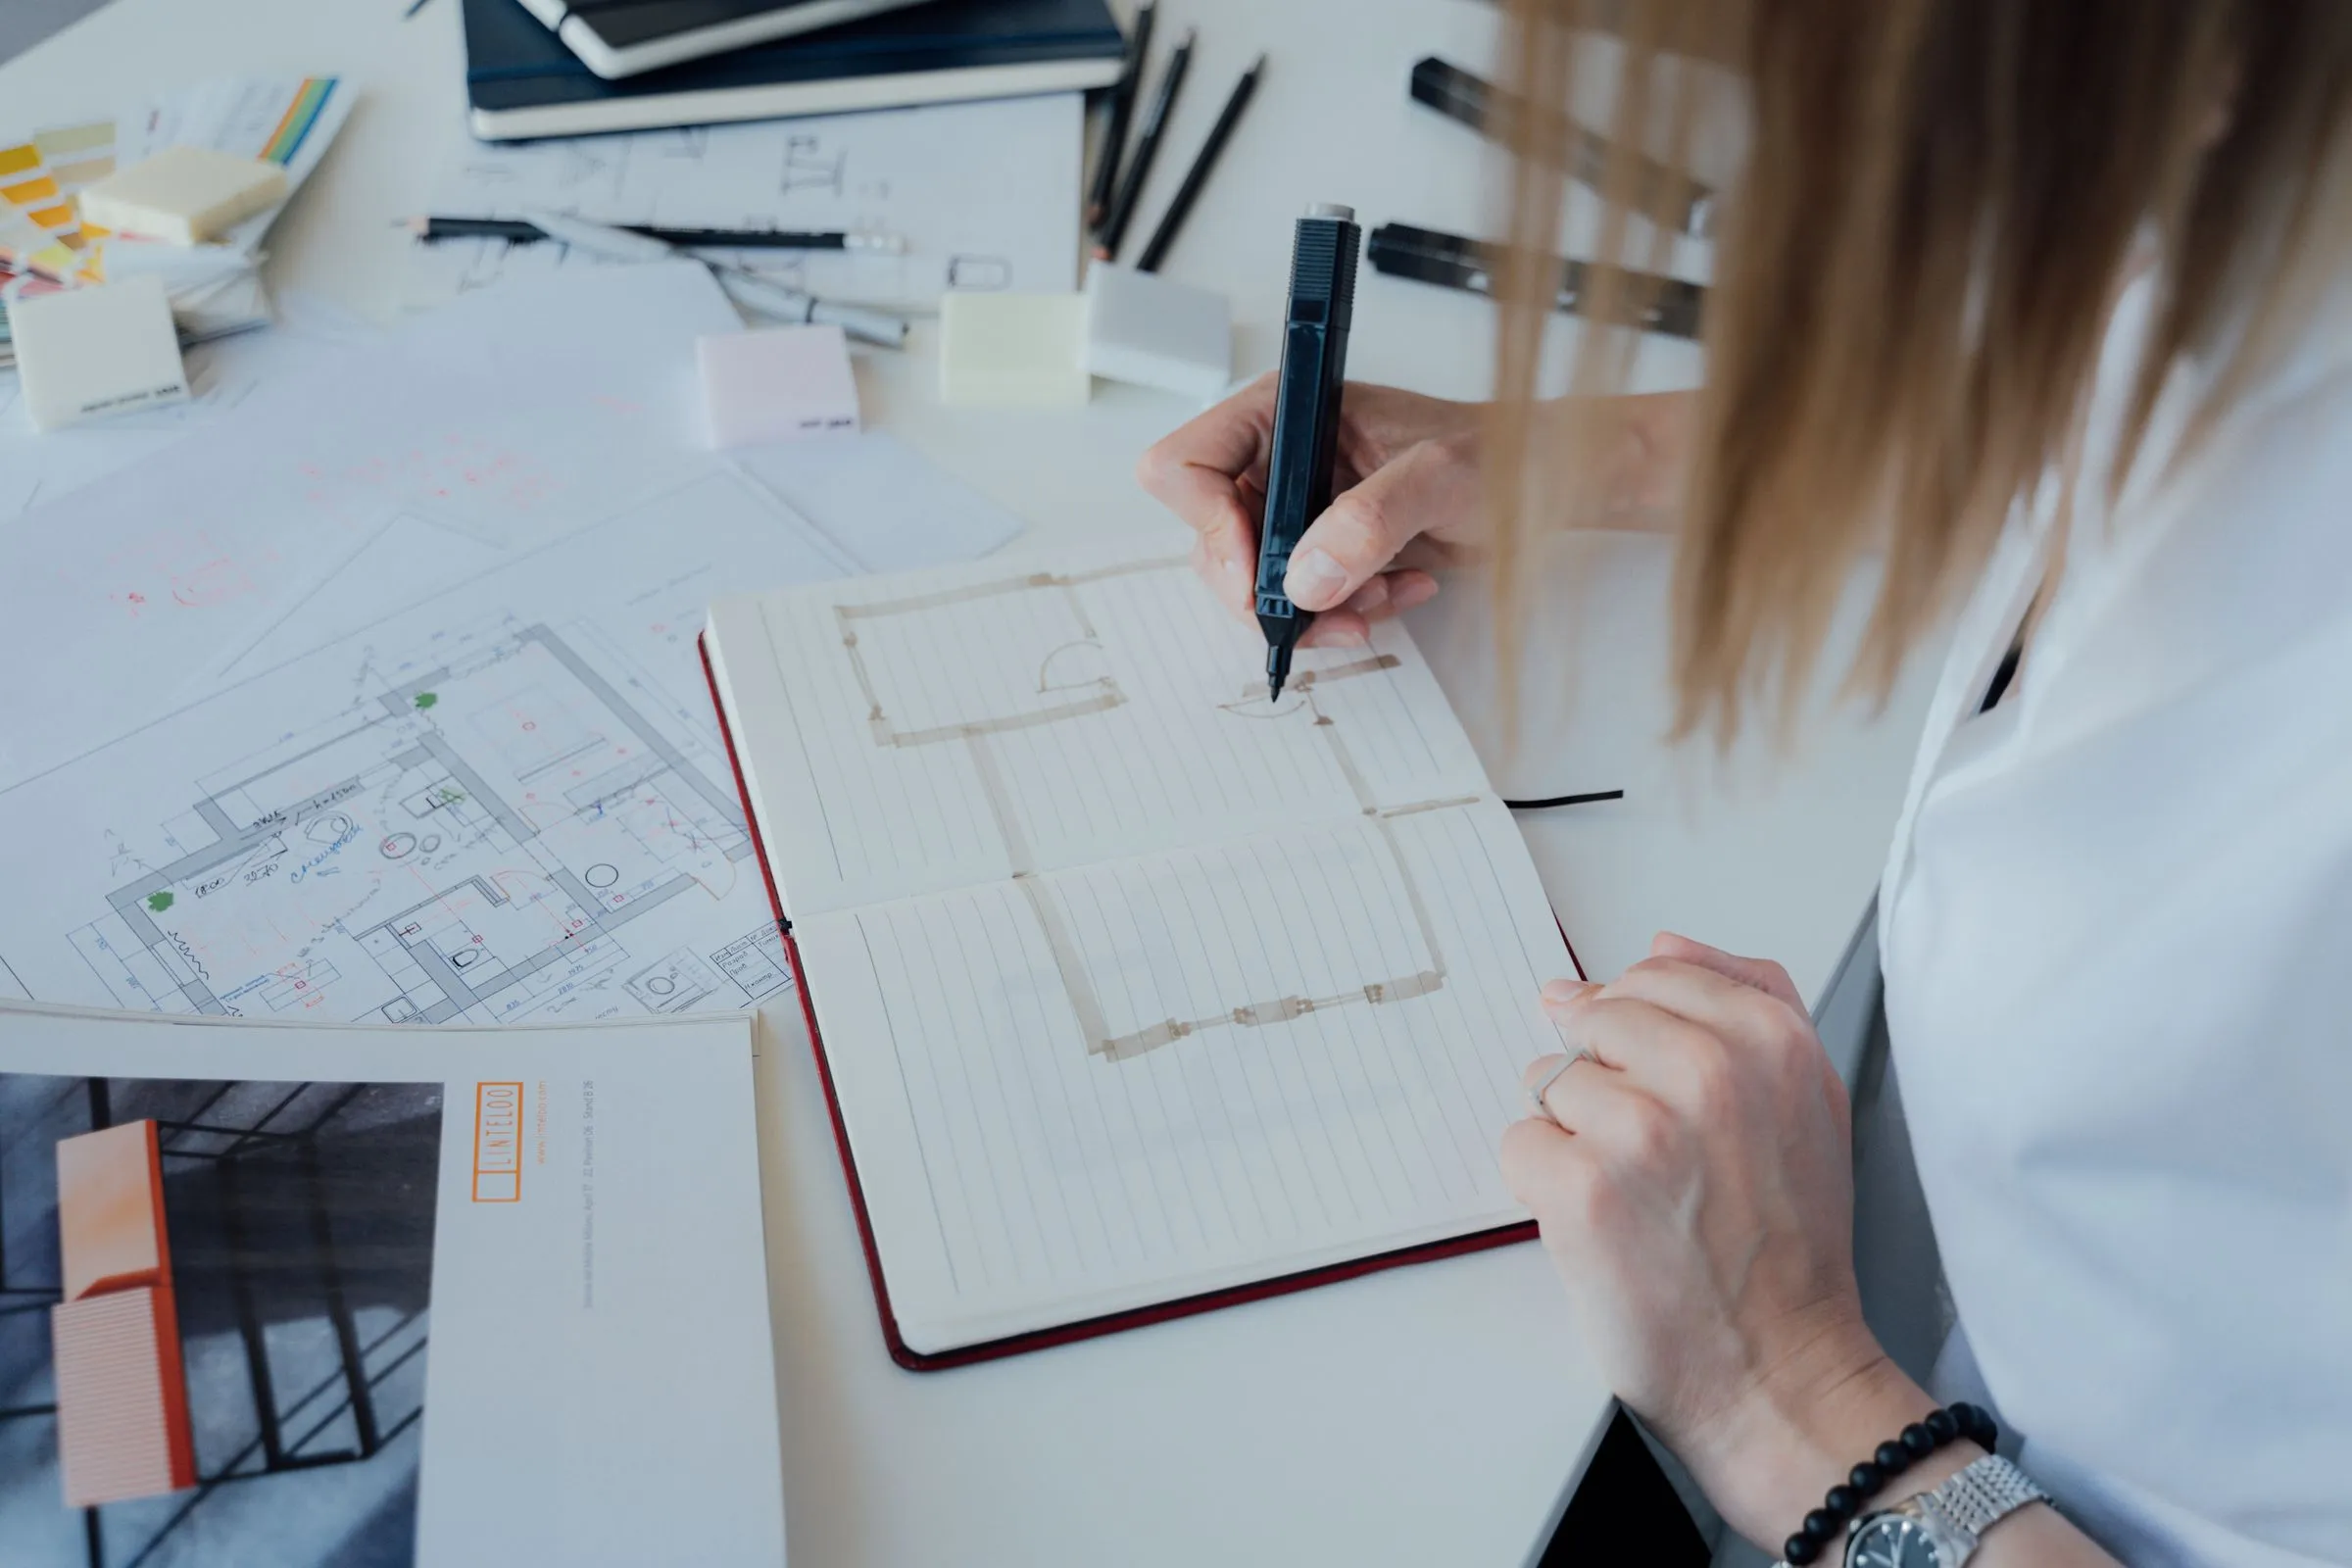
Often engaged on its own, before anything else is committed. We test the plan against the way the space will be lived in or worked in, and produce the layout that the rest of the project can safely be priced against.
- Requirement capture
- Circulation and adjacency study
- Options testing
- Furniture footprint checks
- Daylight and aspect review
- Measured layout drawings
3D Visualisation
Photoreal enough to decide from, honest enough to build from.
Every visual we issue is modelled from the same drawing set the contractor will use. If a room looks a particular way in a render, it is because the plan says it will, not because the camera was placed generously.
- Massing and grey-box models
- Photoreal stills
- Material and finish studies
- Daylight simulation
- Walkthrough animation
- Revision rounds
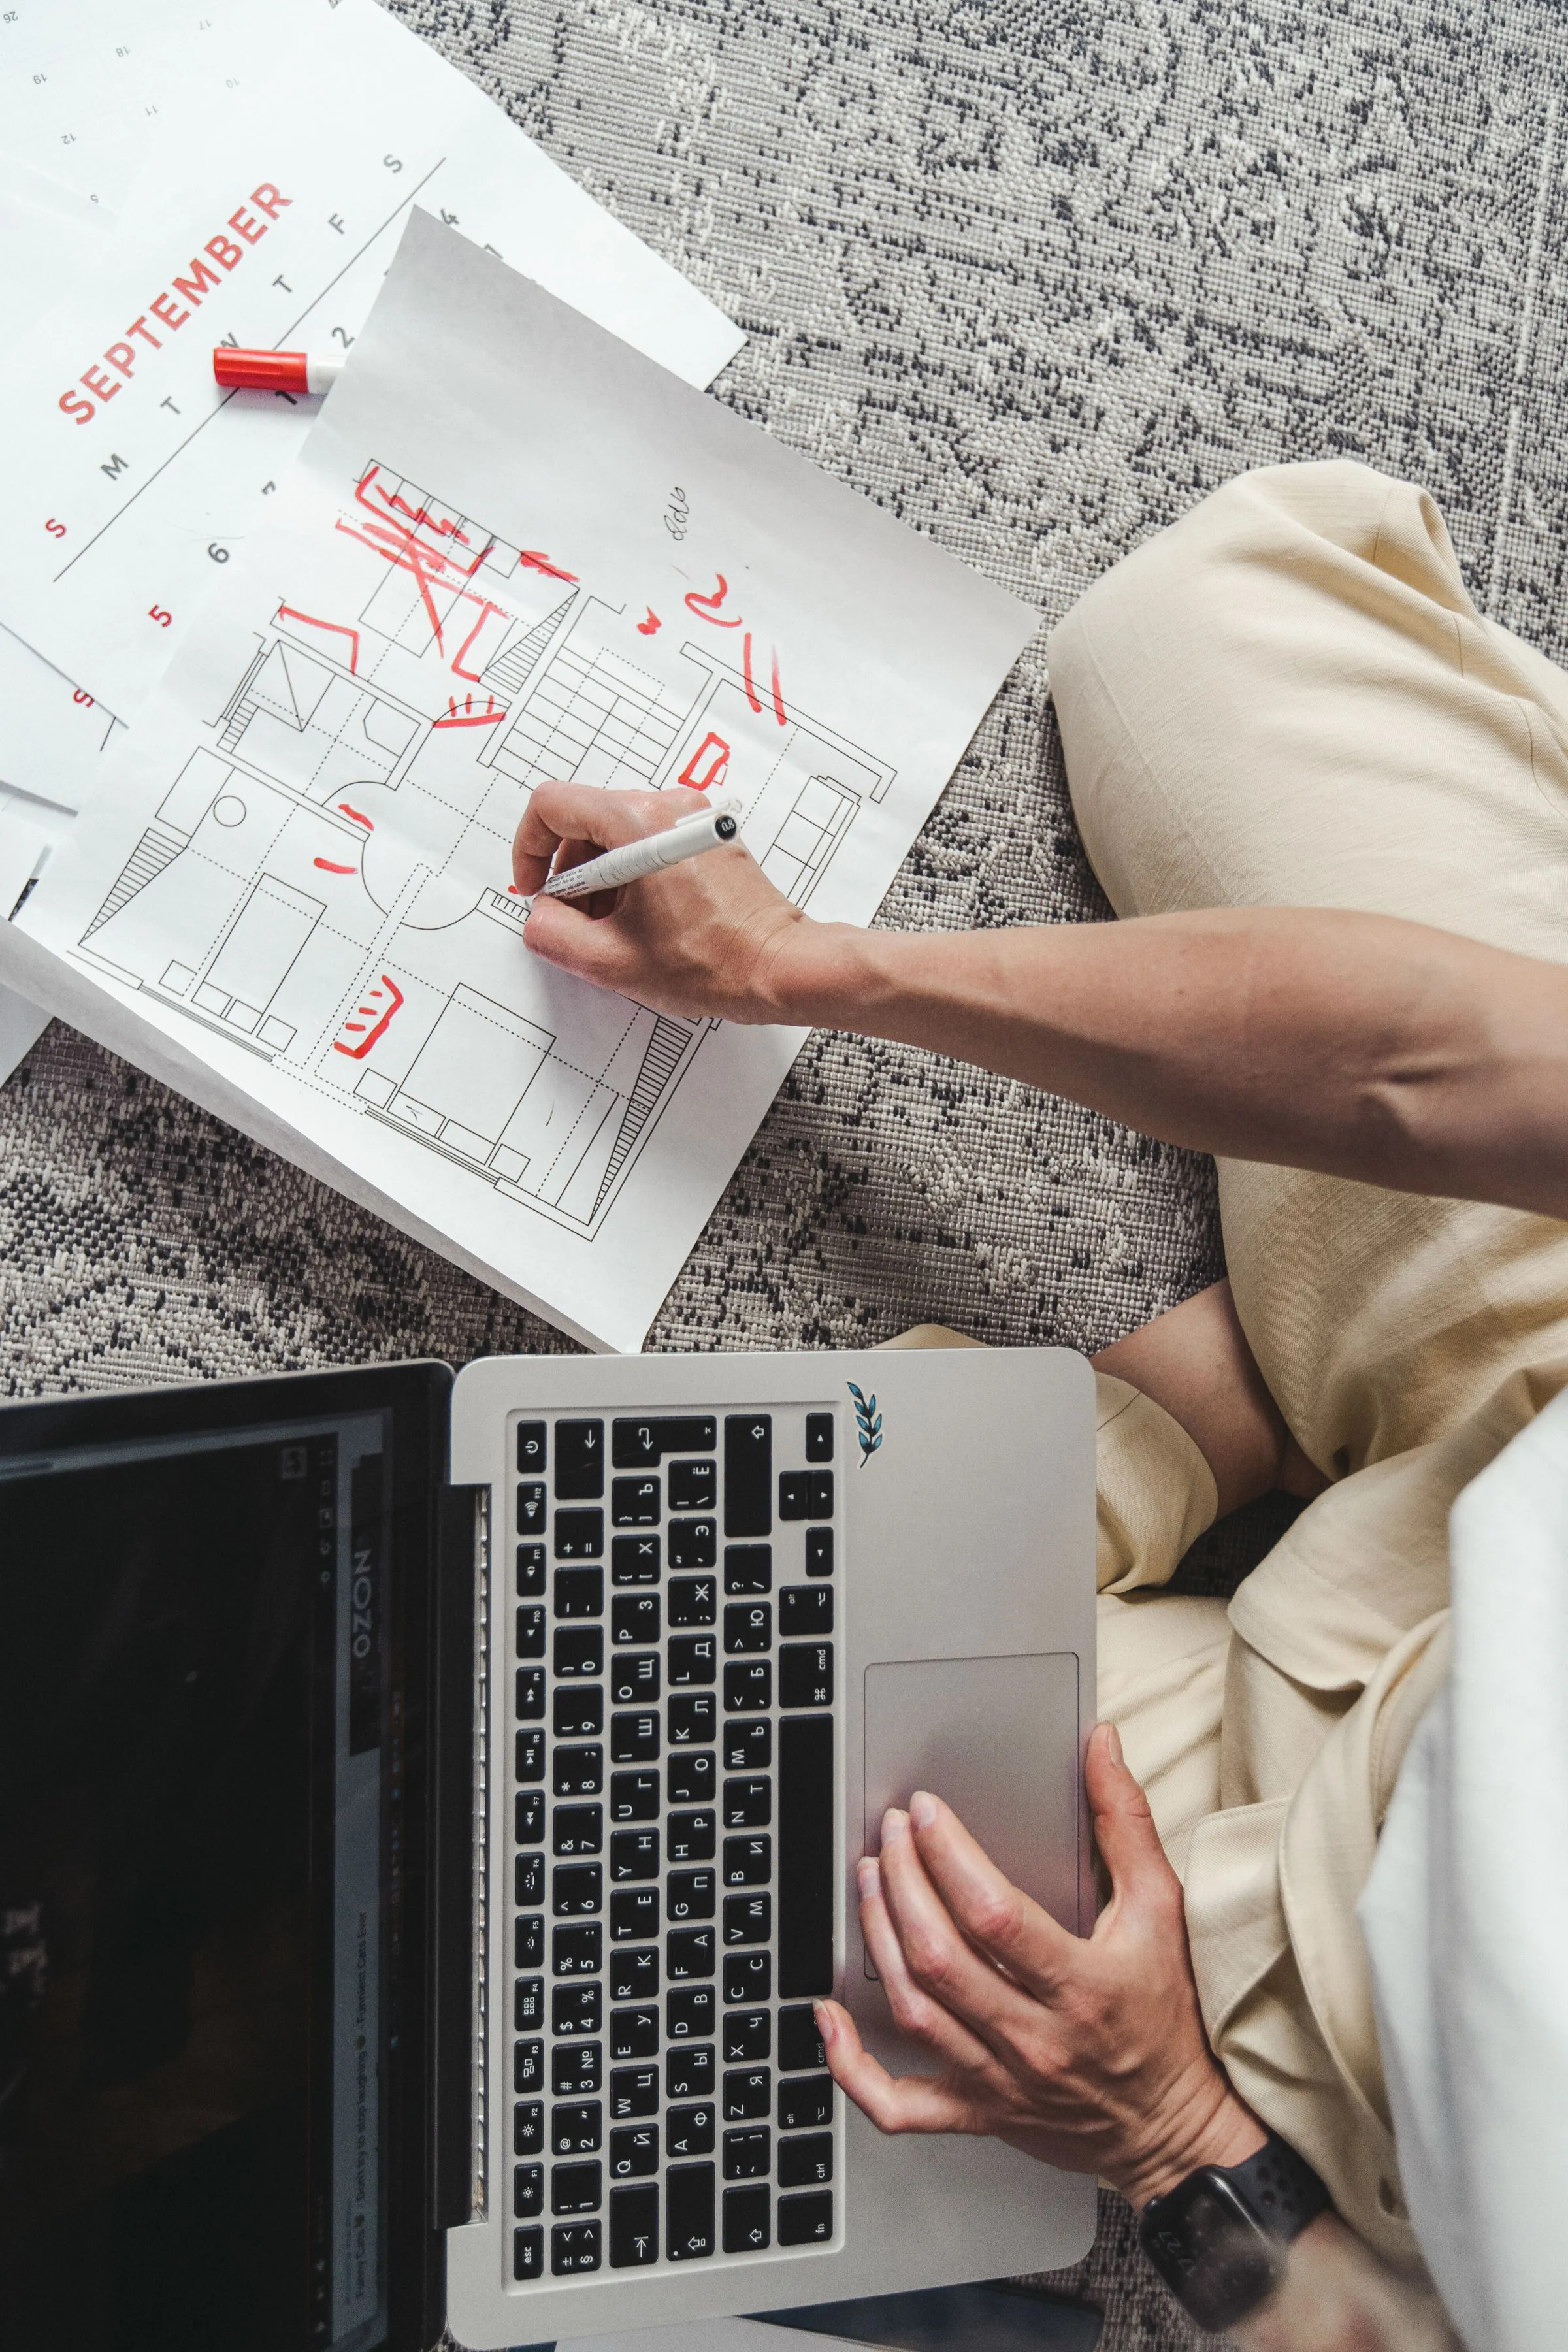
Material & Finish Selection
A palette chosen for how it will look in year eight.
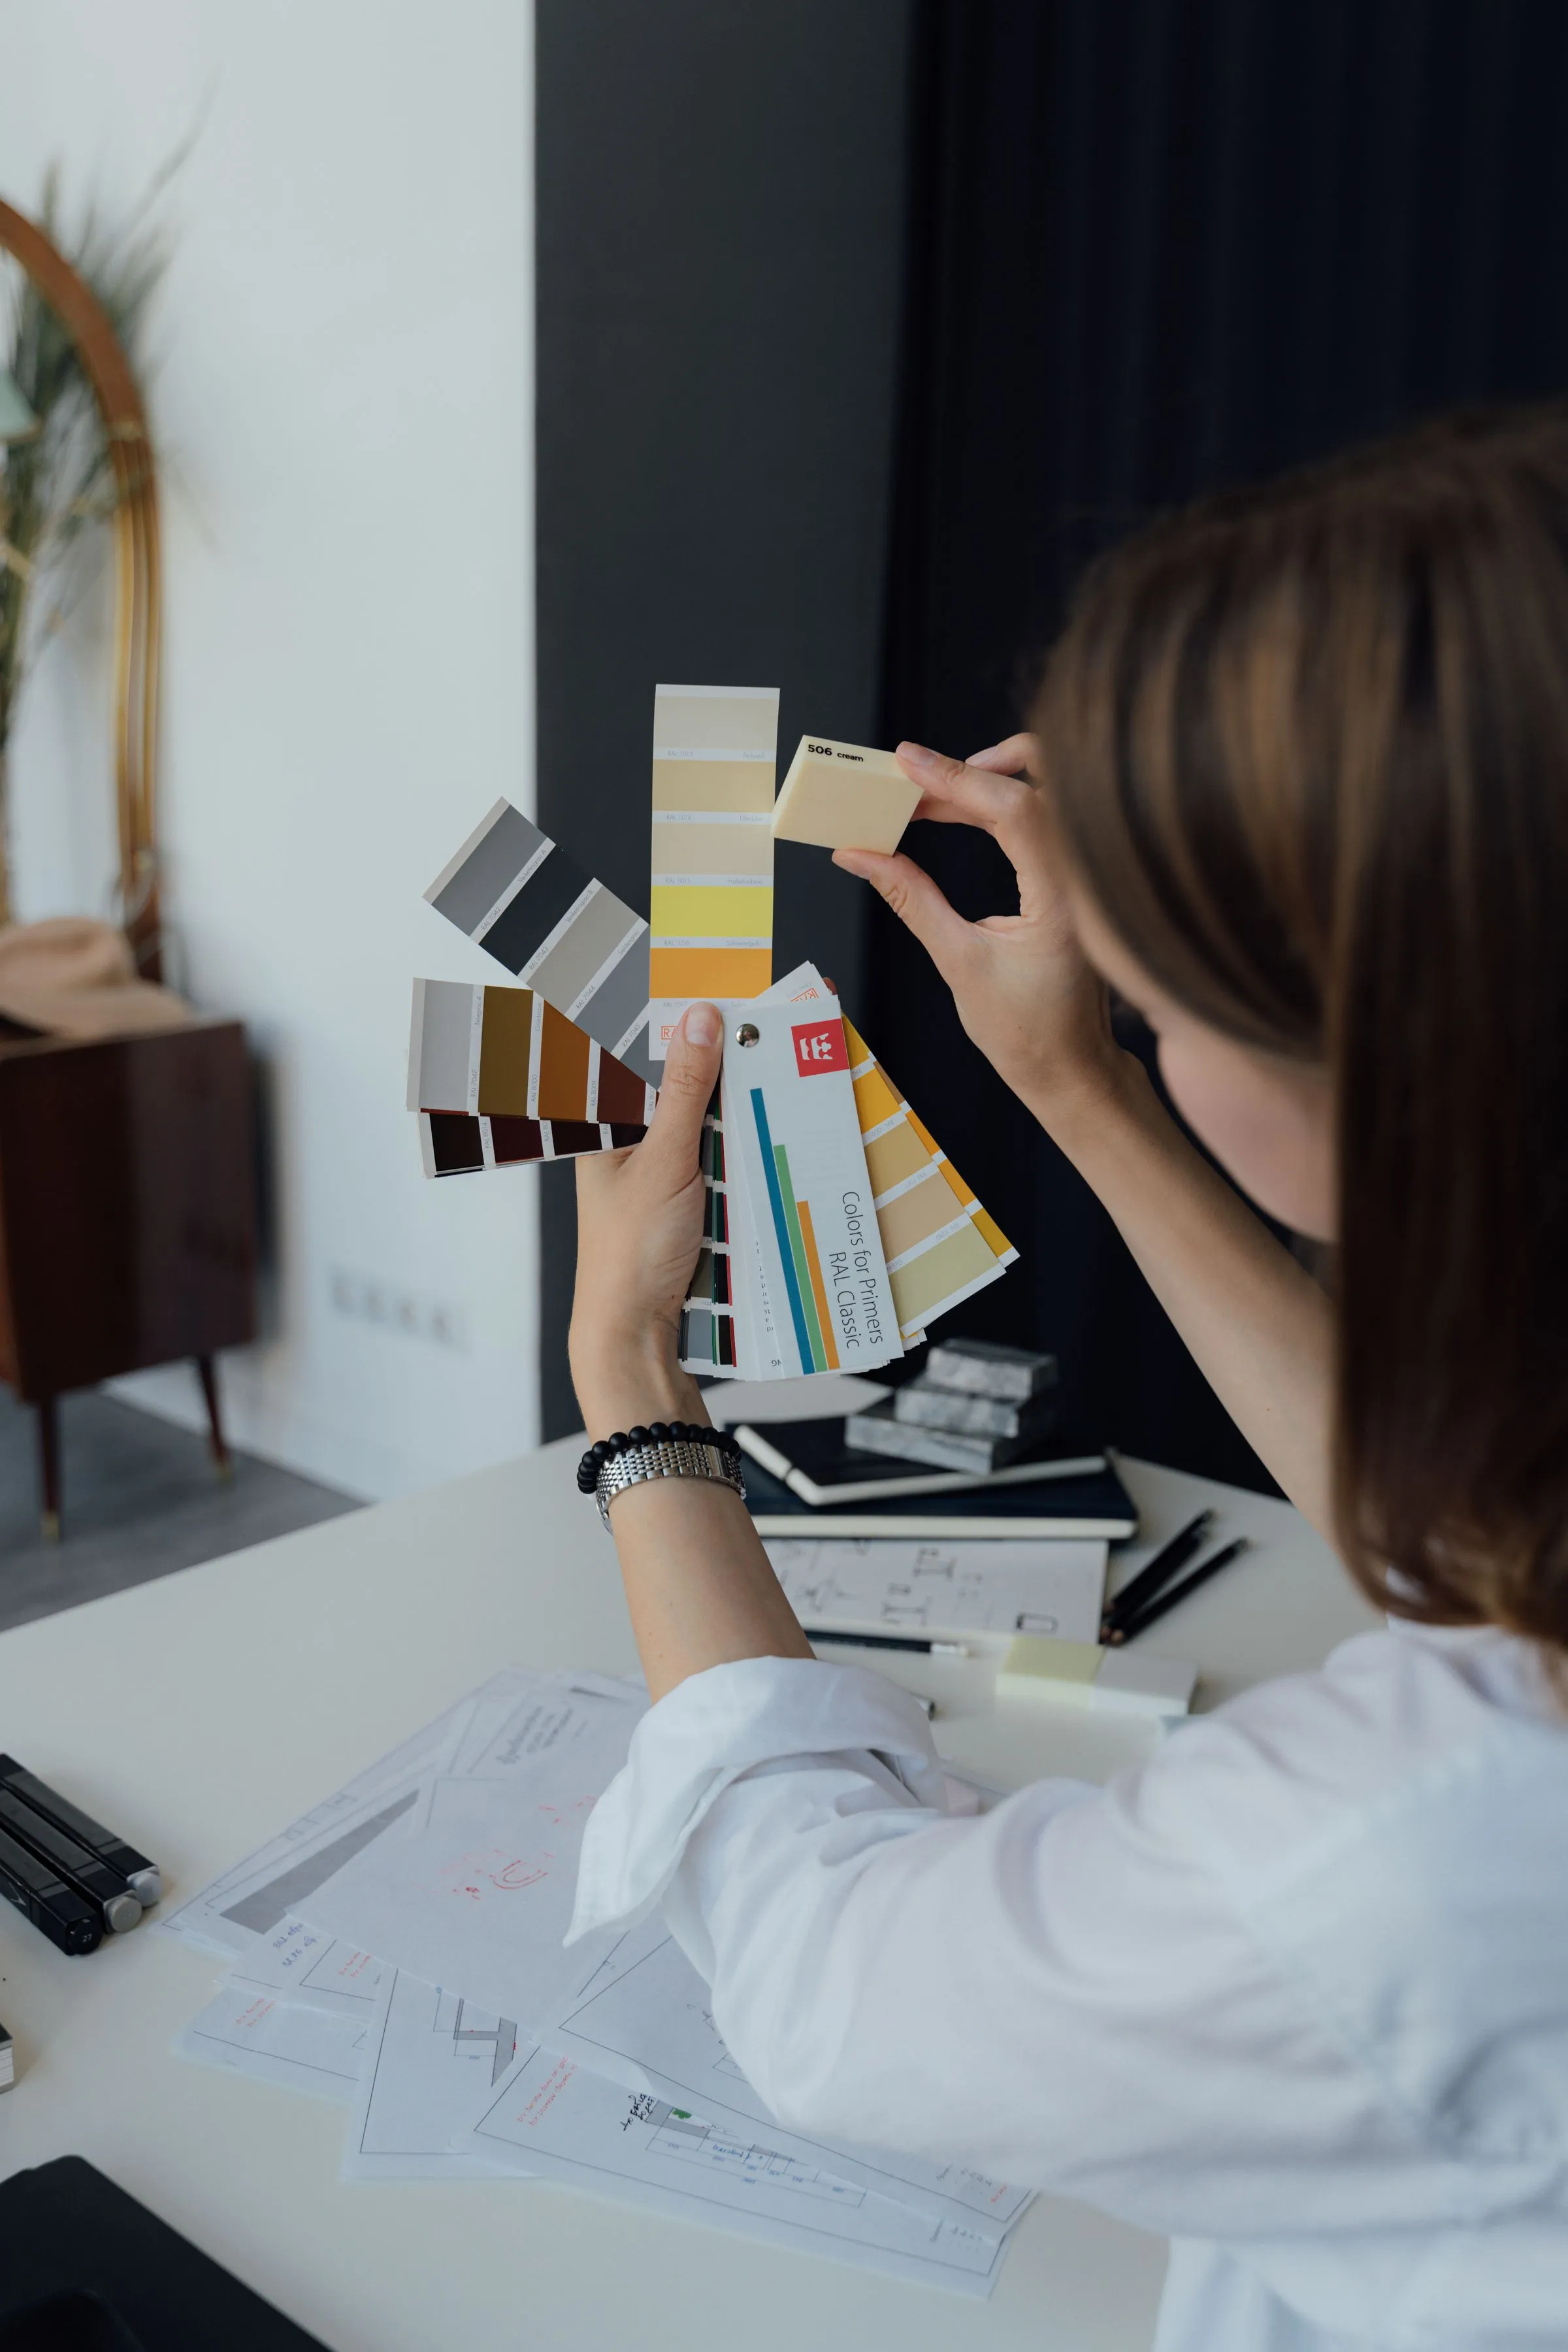
Material selection is the part of a project that dates fastest when it is done carelessly. We specify for wear, for climate and for maintenance, and we always assemble a physical sample board before anything is ordered.
- Physical sample boards
- Wear and maintenance review
- Climate suitability
- Supplier sourcing
- Cost banding
- Sustainability review
Not sure which you need?
Most people arrive knowing the outcome they want and not the route. Tell us about the space and we will tell you which of these actually applies.