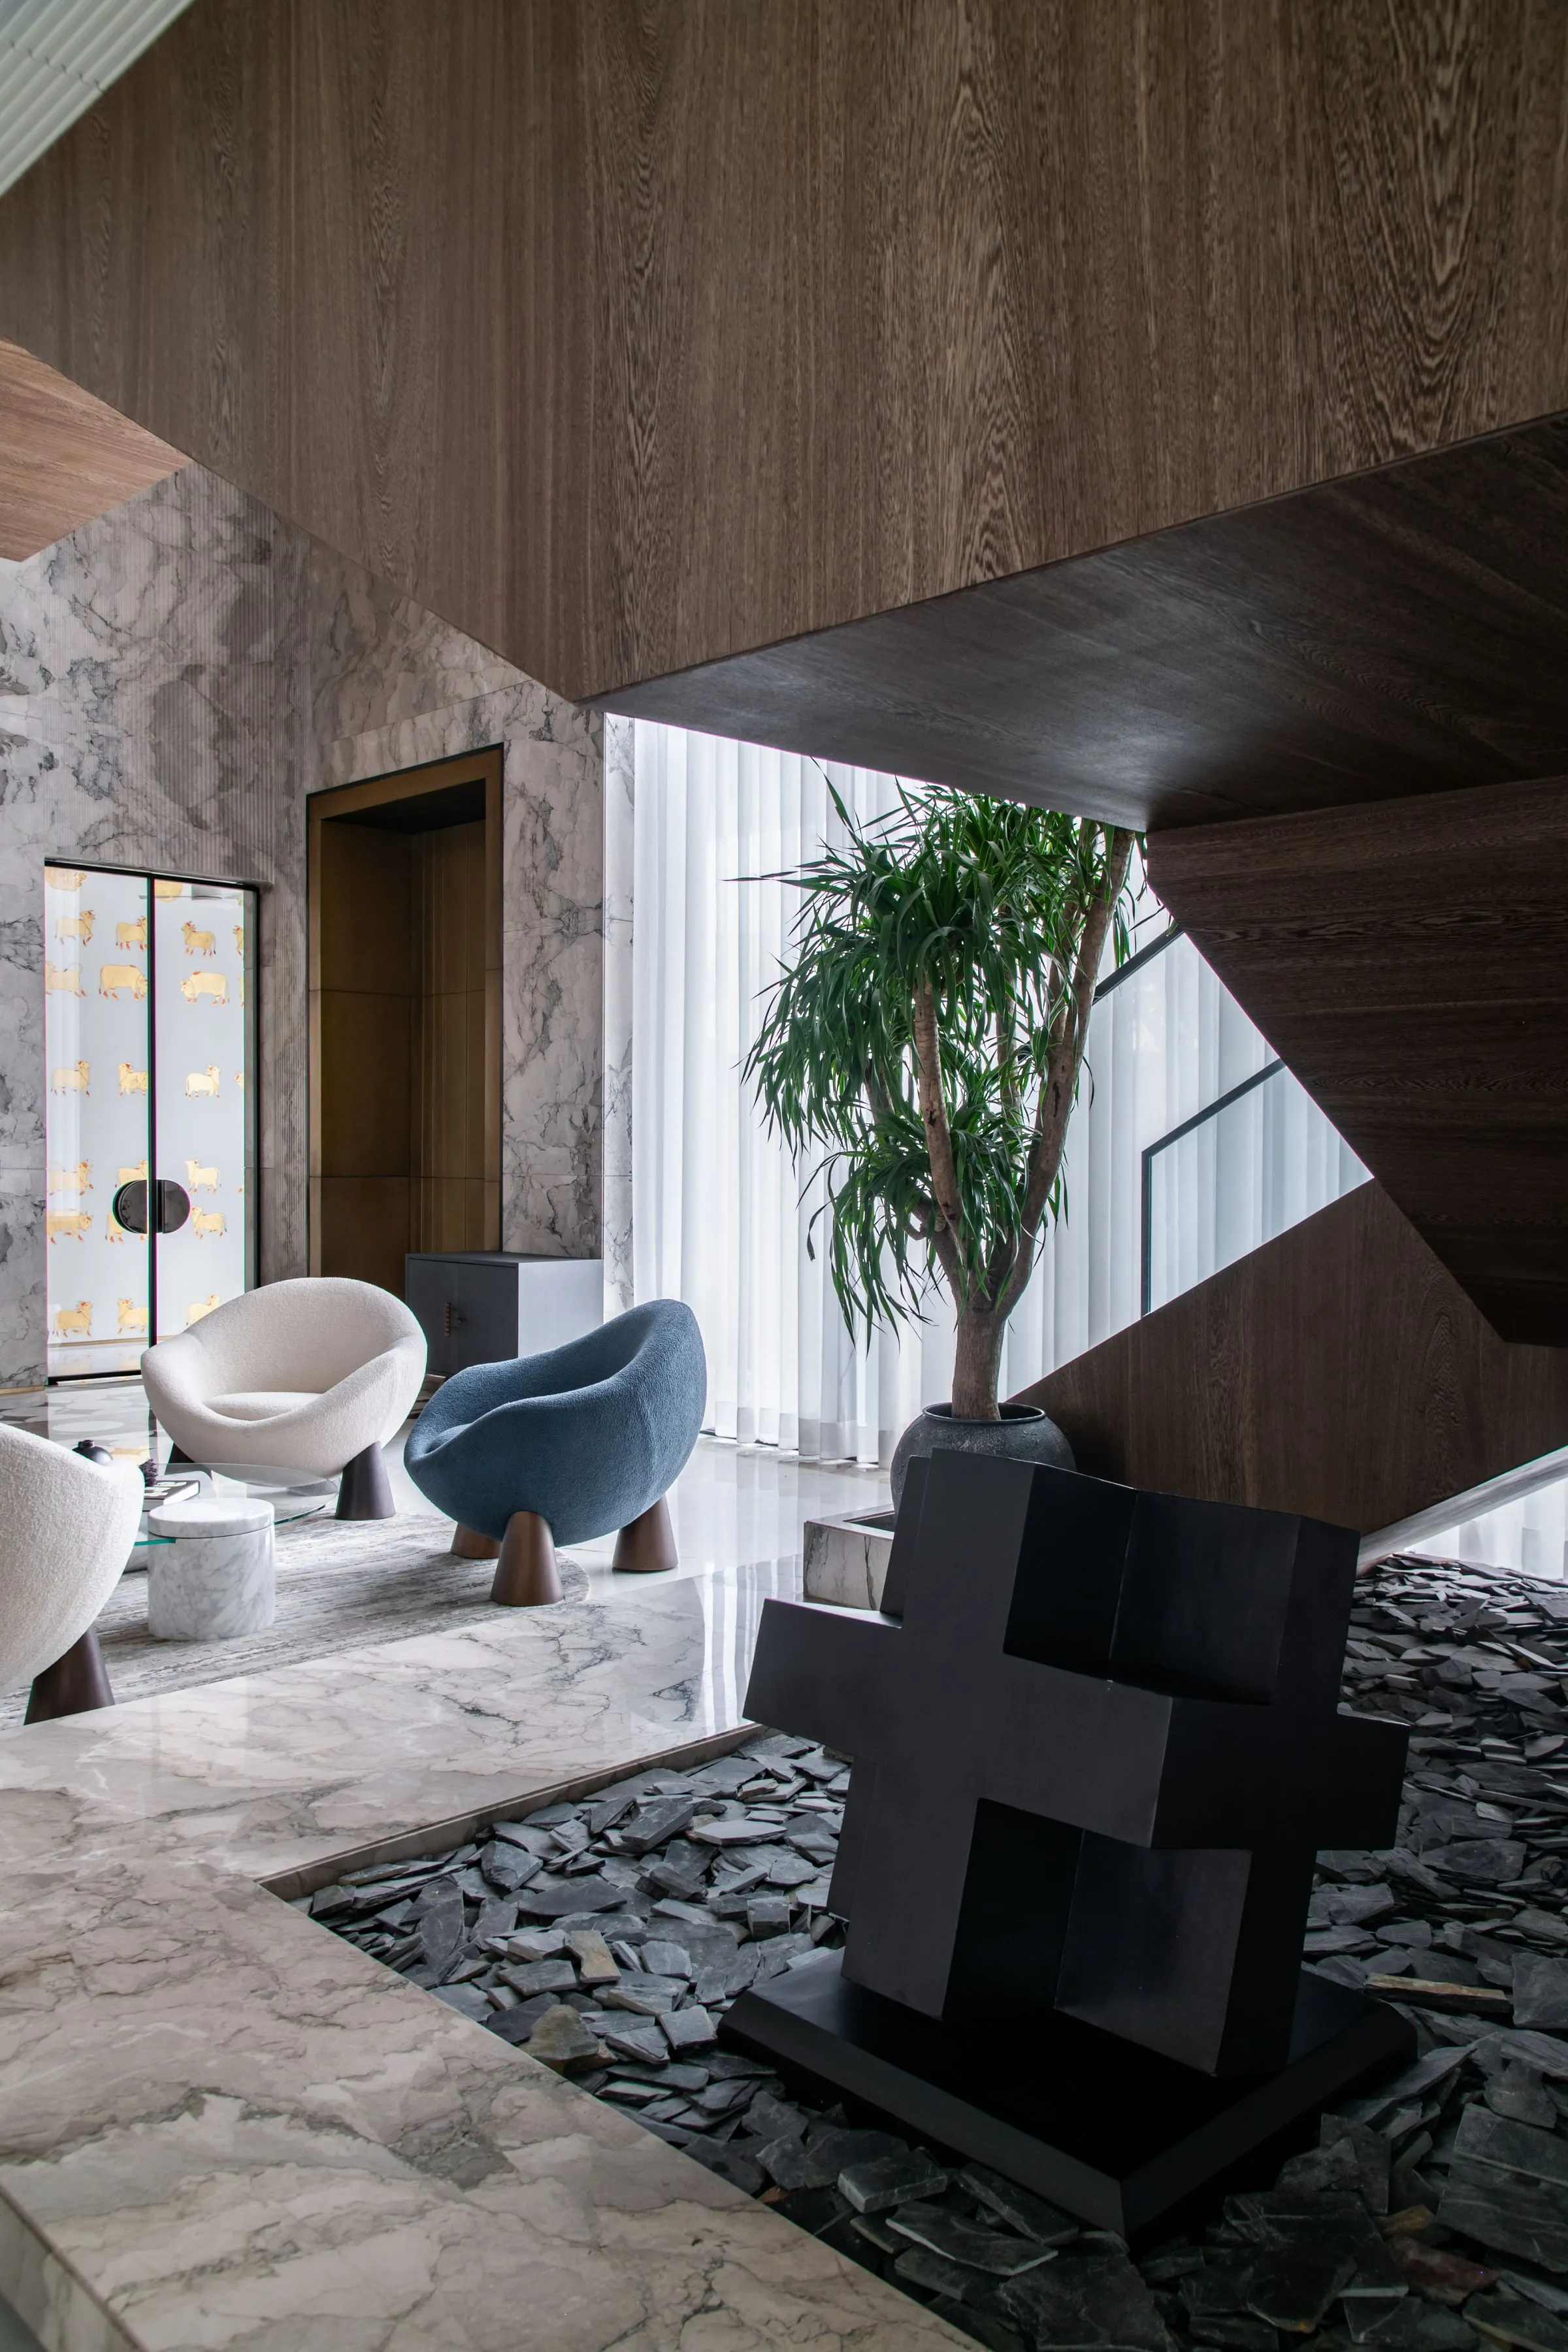
Planned around the cook.
The layout decides whether a kitchen is a pleasure or a daily irritation. Finish is the easy part, and we get to it last.
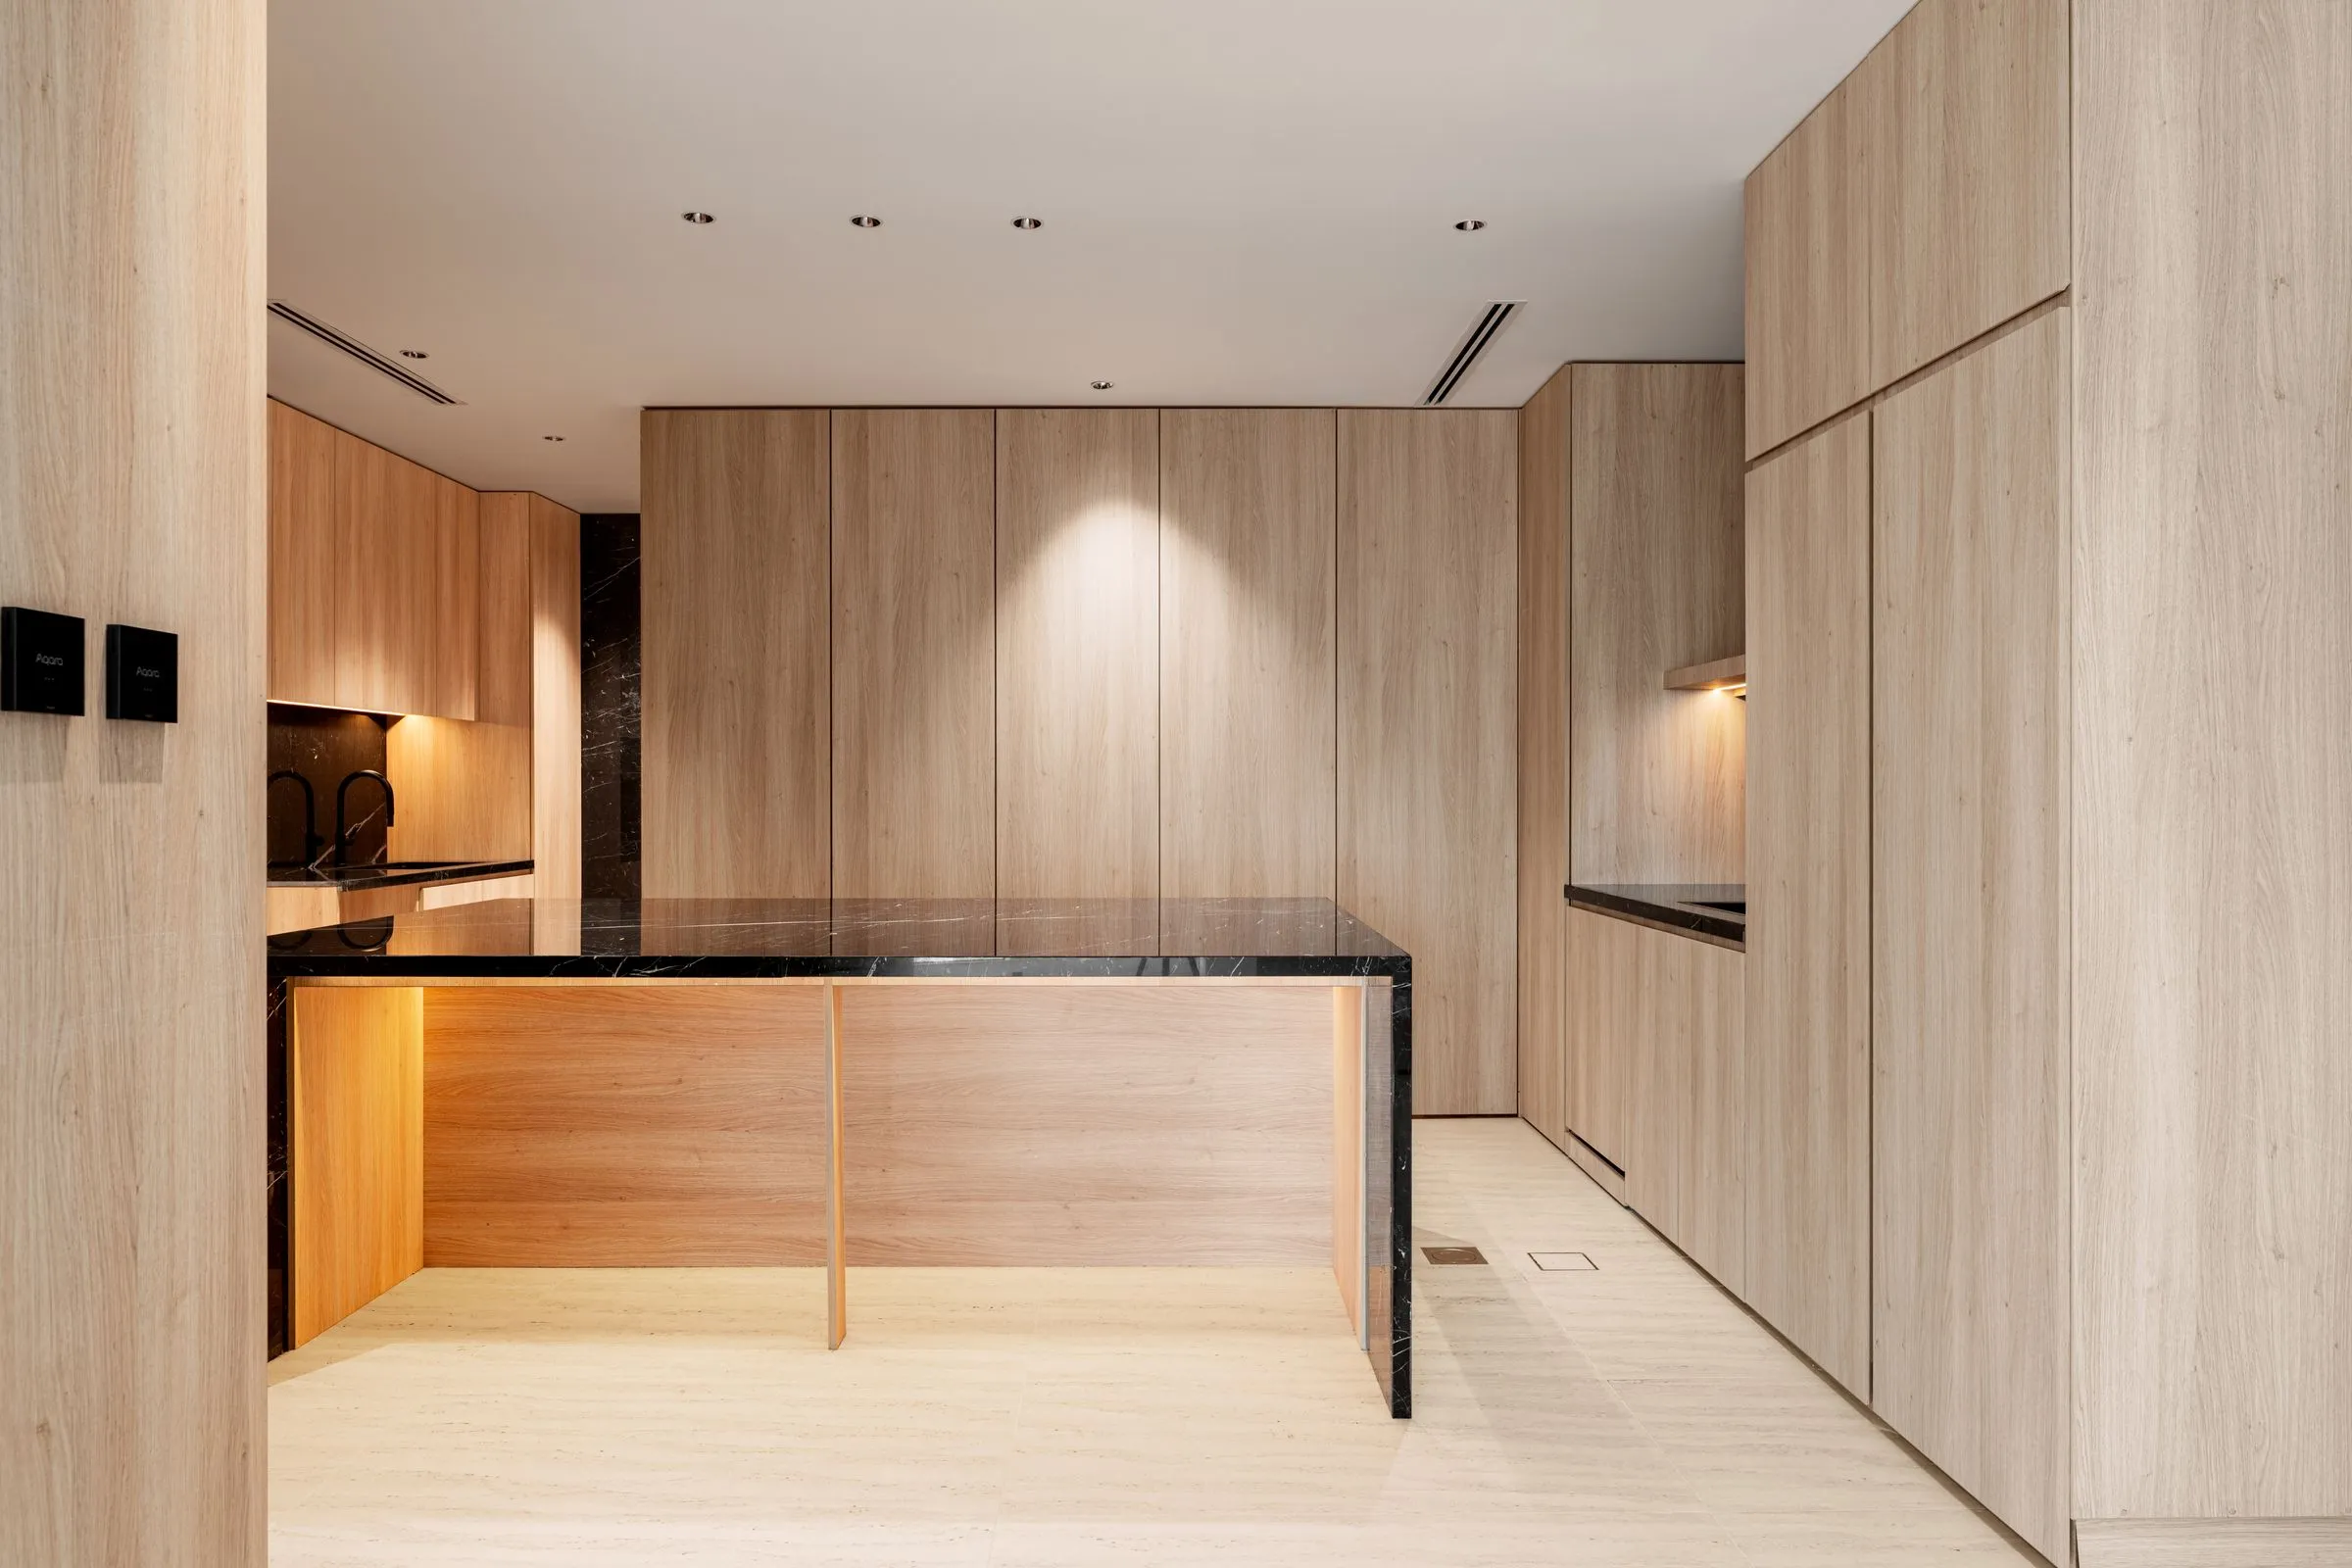
Handleless fronts, quiet surfaces.
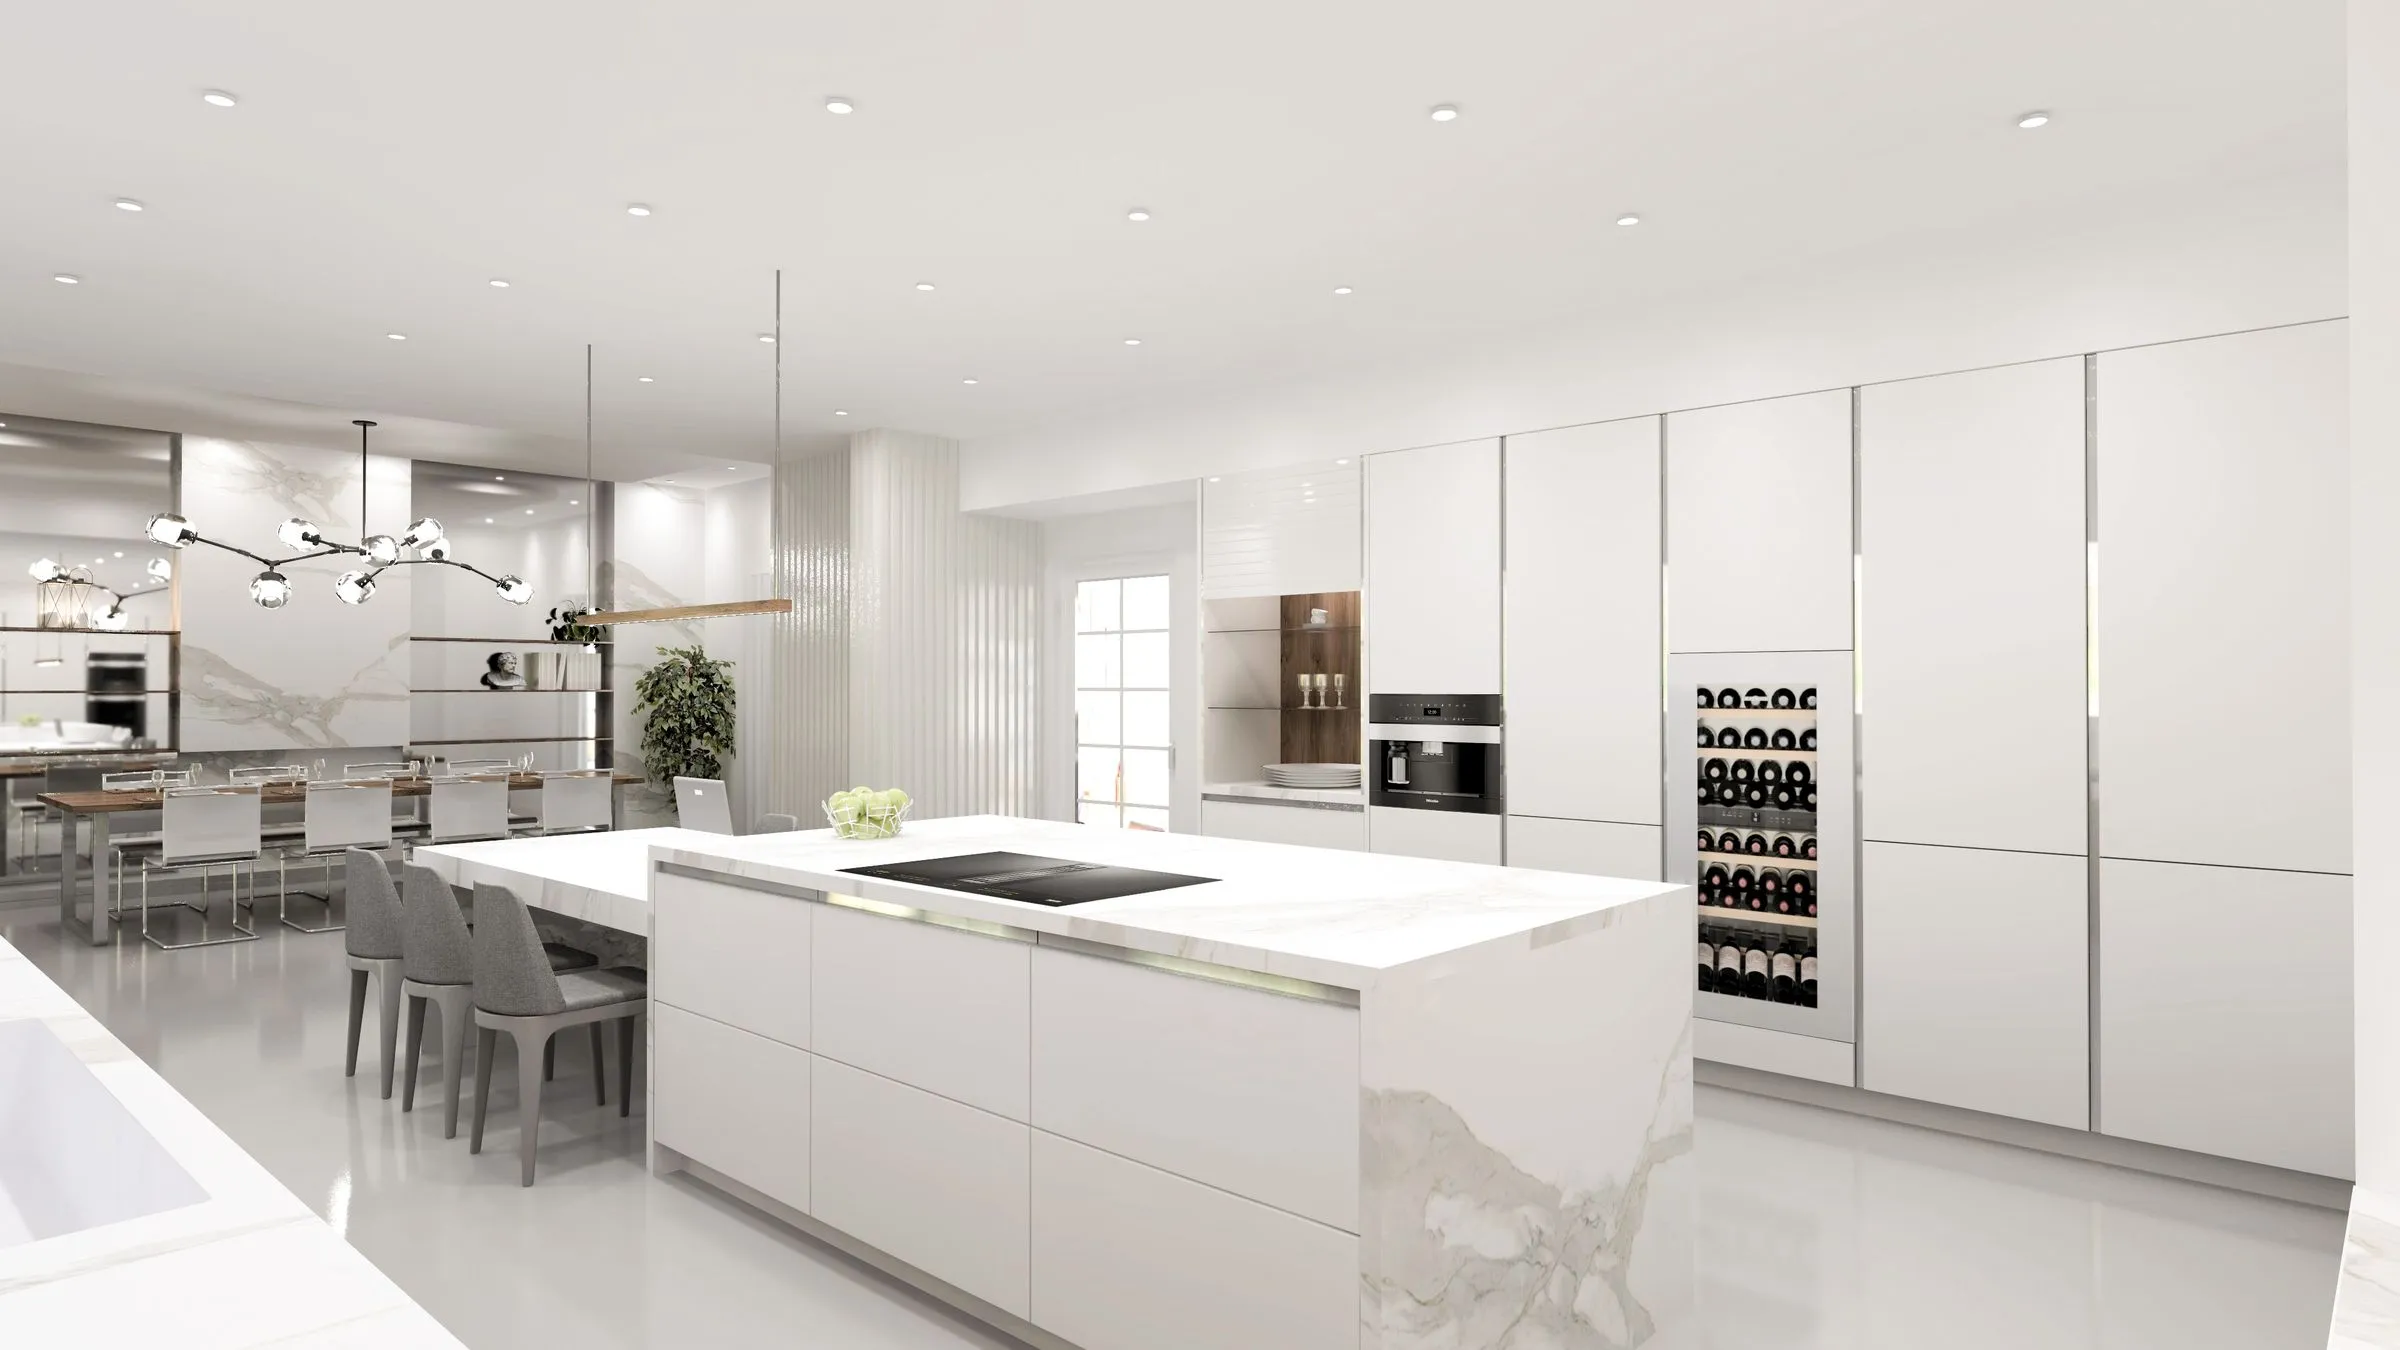
Flat fronts, integrated appliances and a worktop that reads as a single plane. Best in open-plan rooms where the kitchen has to sit politely next to the living space.
- Best for — Open-plan living
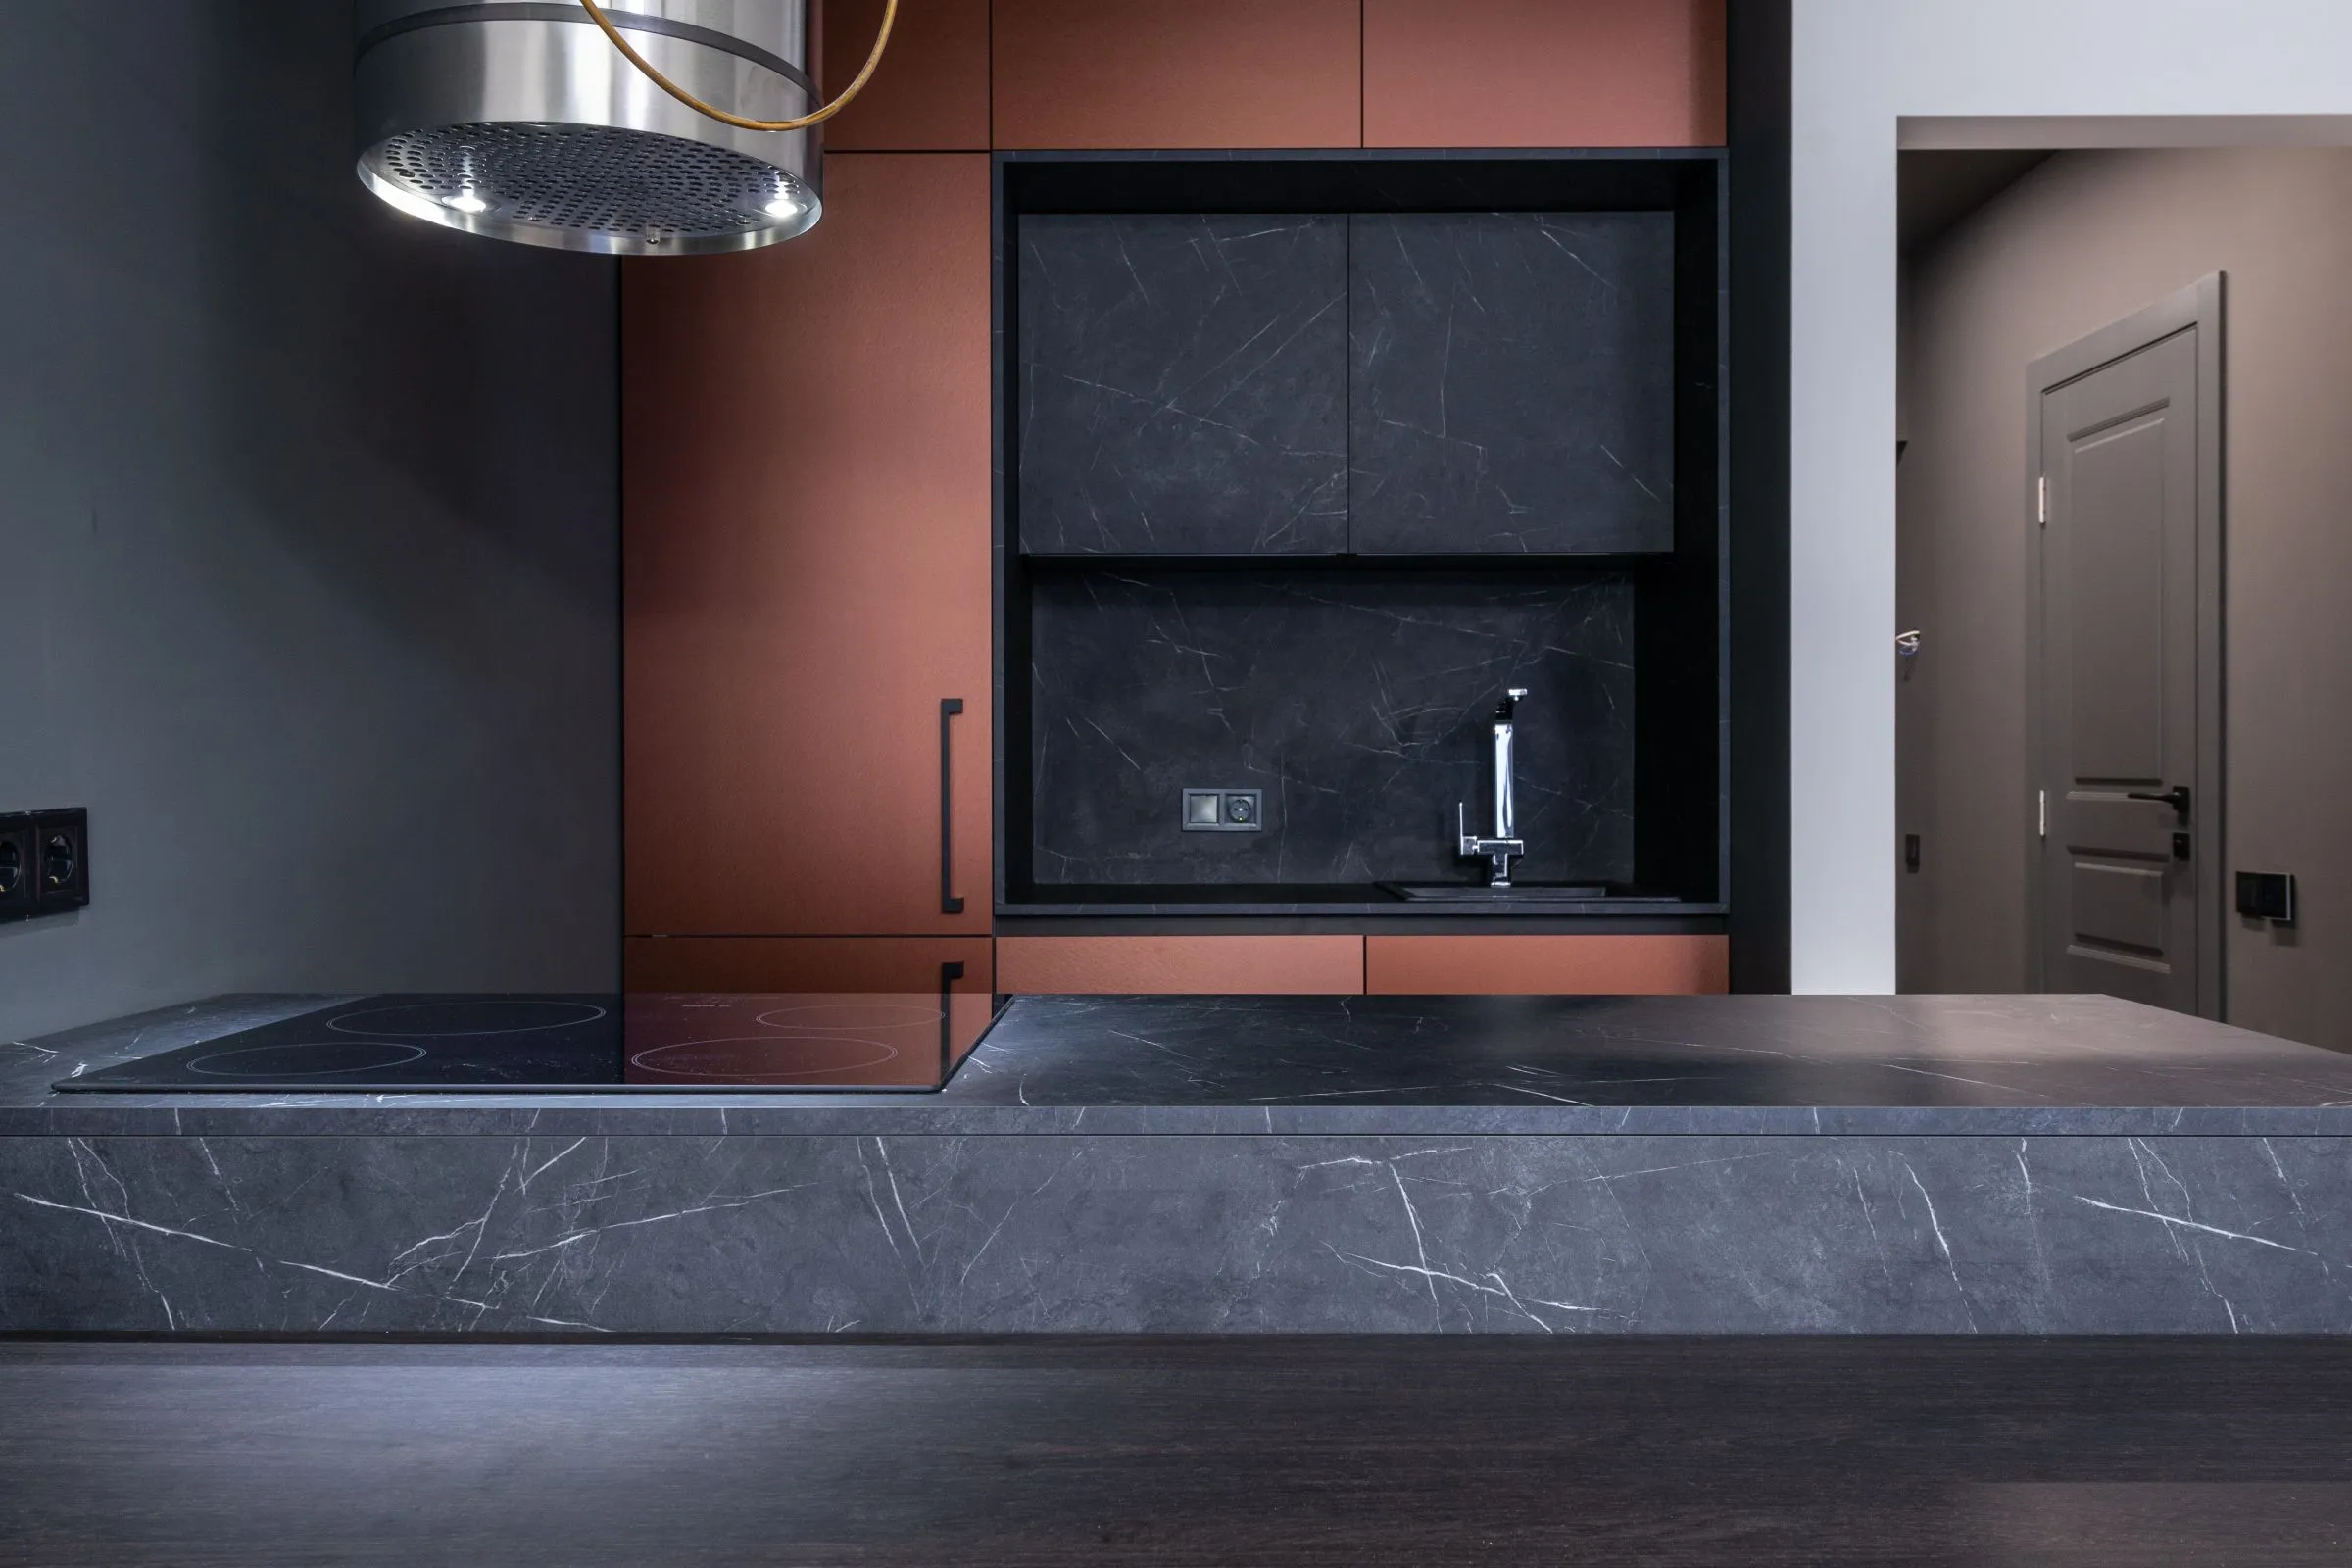
Deep tones, lit joinery.
Dark cabinetry, stone with movement in it, and internal lighting in the tall units. A kitchen designed to be looked at as much as cooked in.
- Best for — Entertaining households
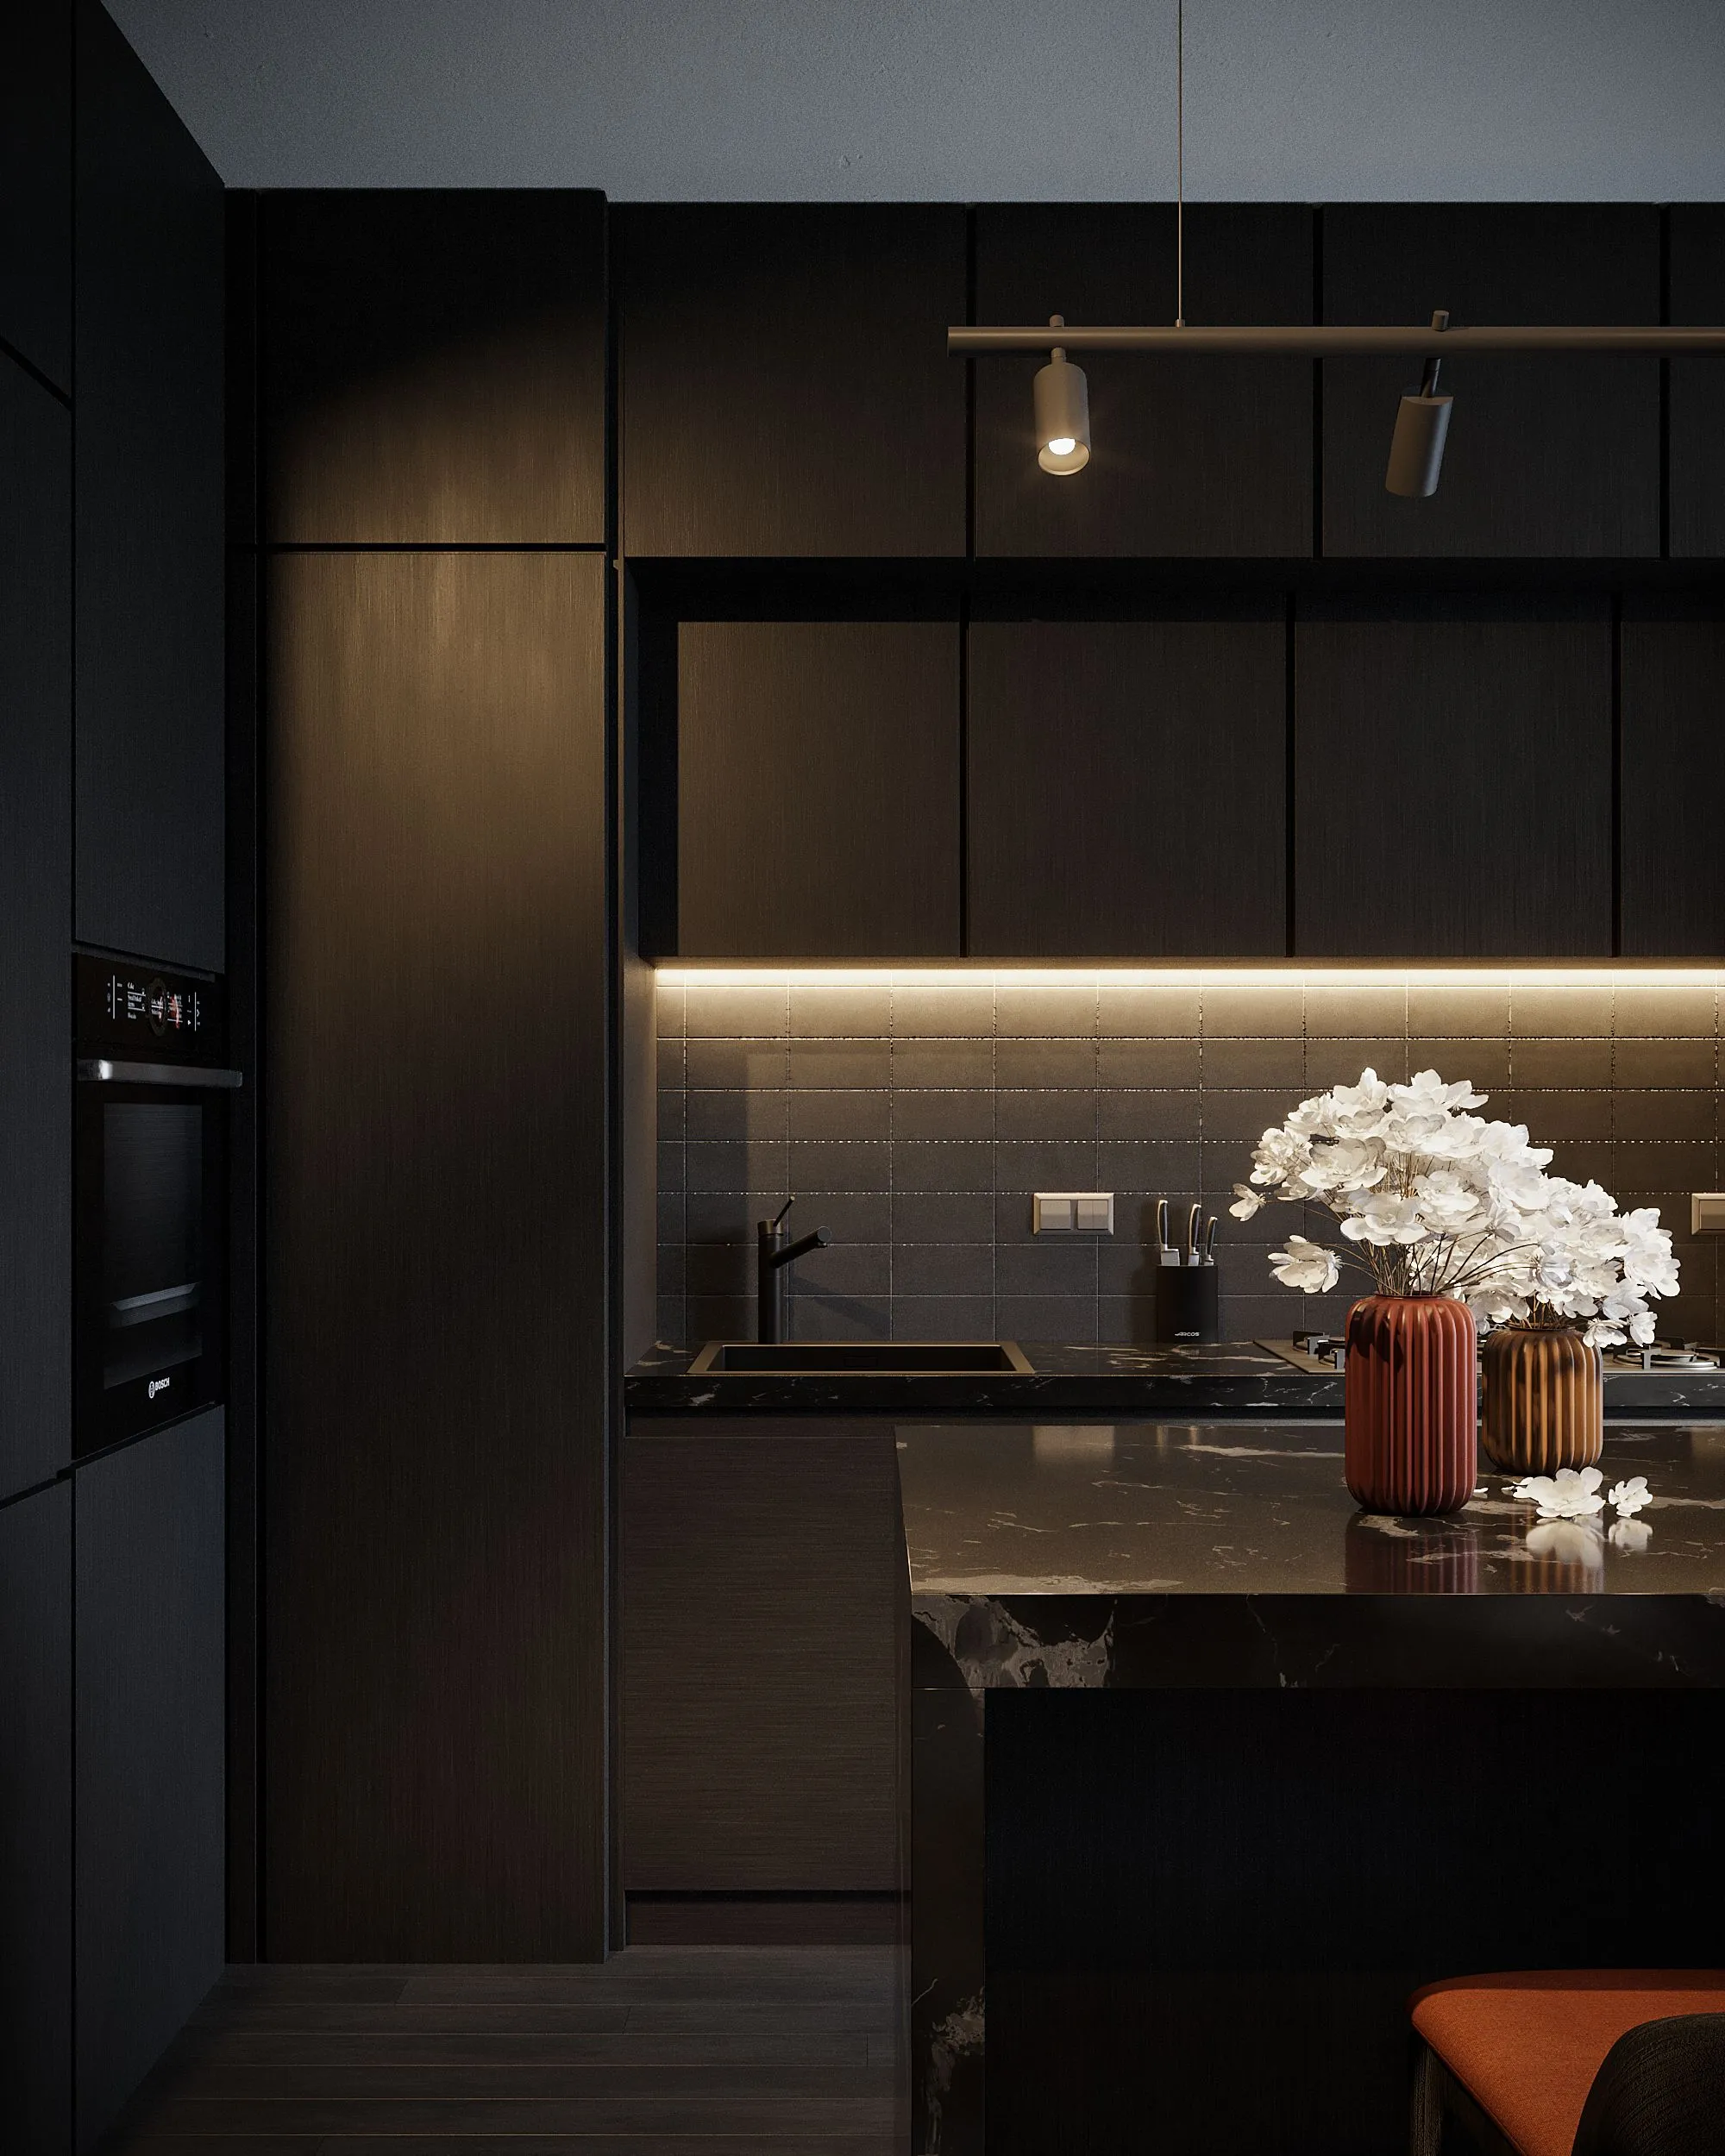
Every millimetre accounted for.
Full-height units, shallow upper storage and appliances chosen to fit rather than to impress. Under 8 sq m this is the only honest approach.
- Best for — Apartments under 1,000 sq ft
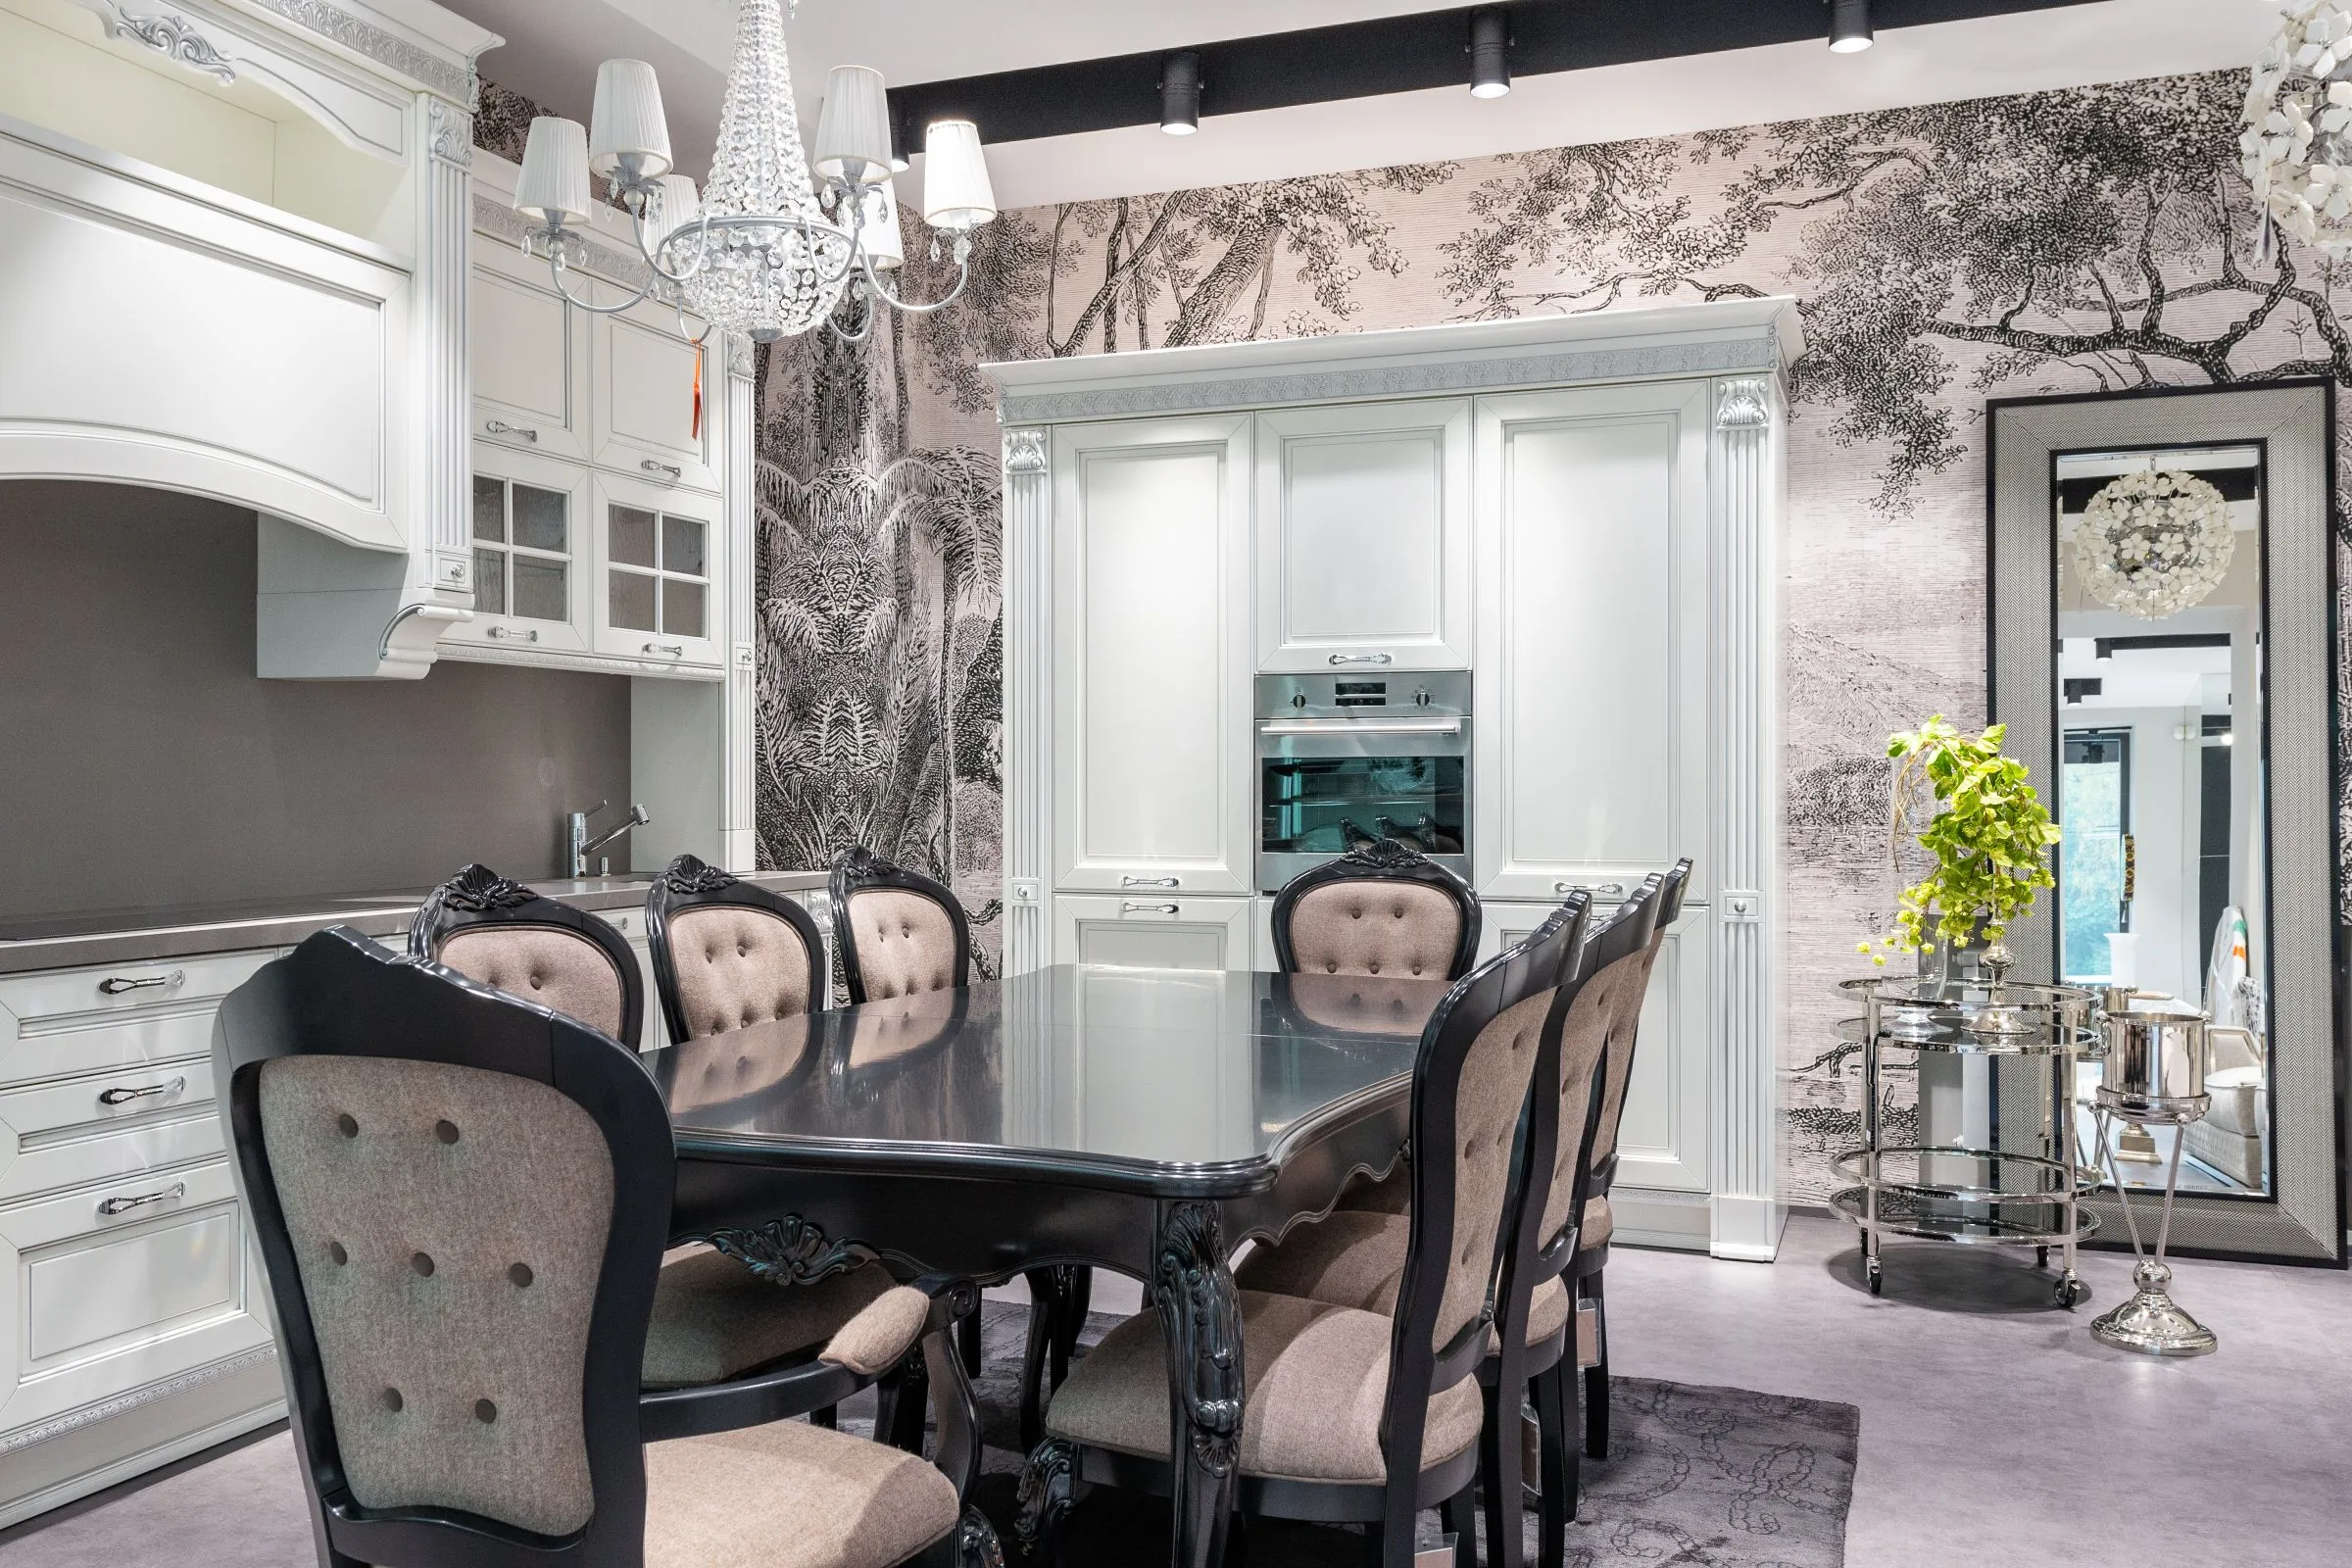
A room you can walk around.
Needs a metre of clear circulation on every working side — 1,200 mm where there are stools. Below 3.6 m of room width, a peninsula does the same job better.
- Best for — Rooms over 3.6 m wide
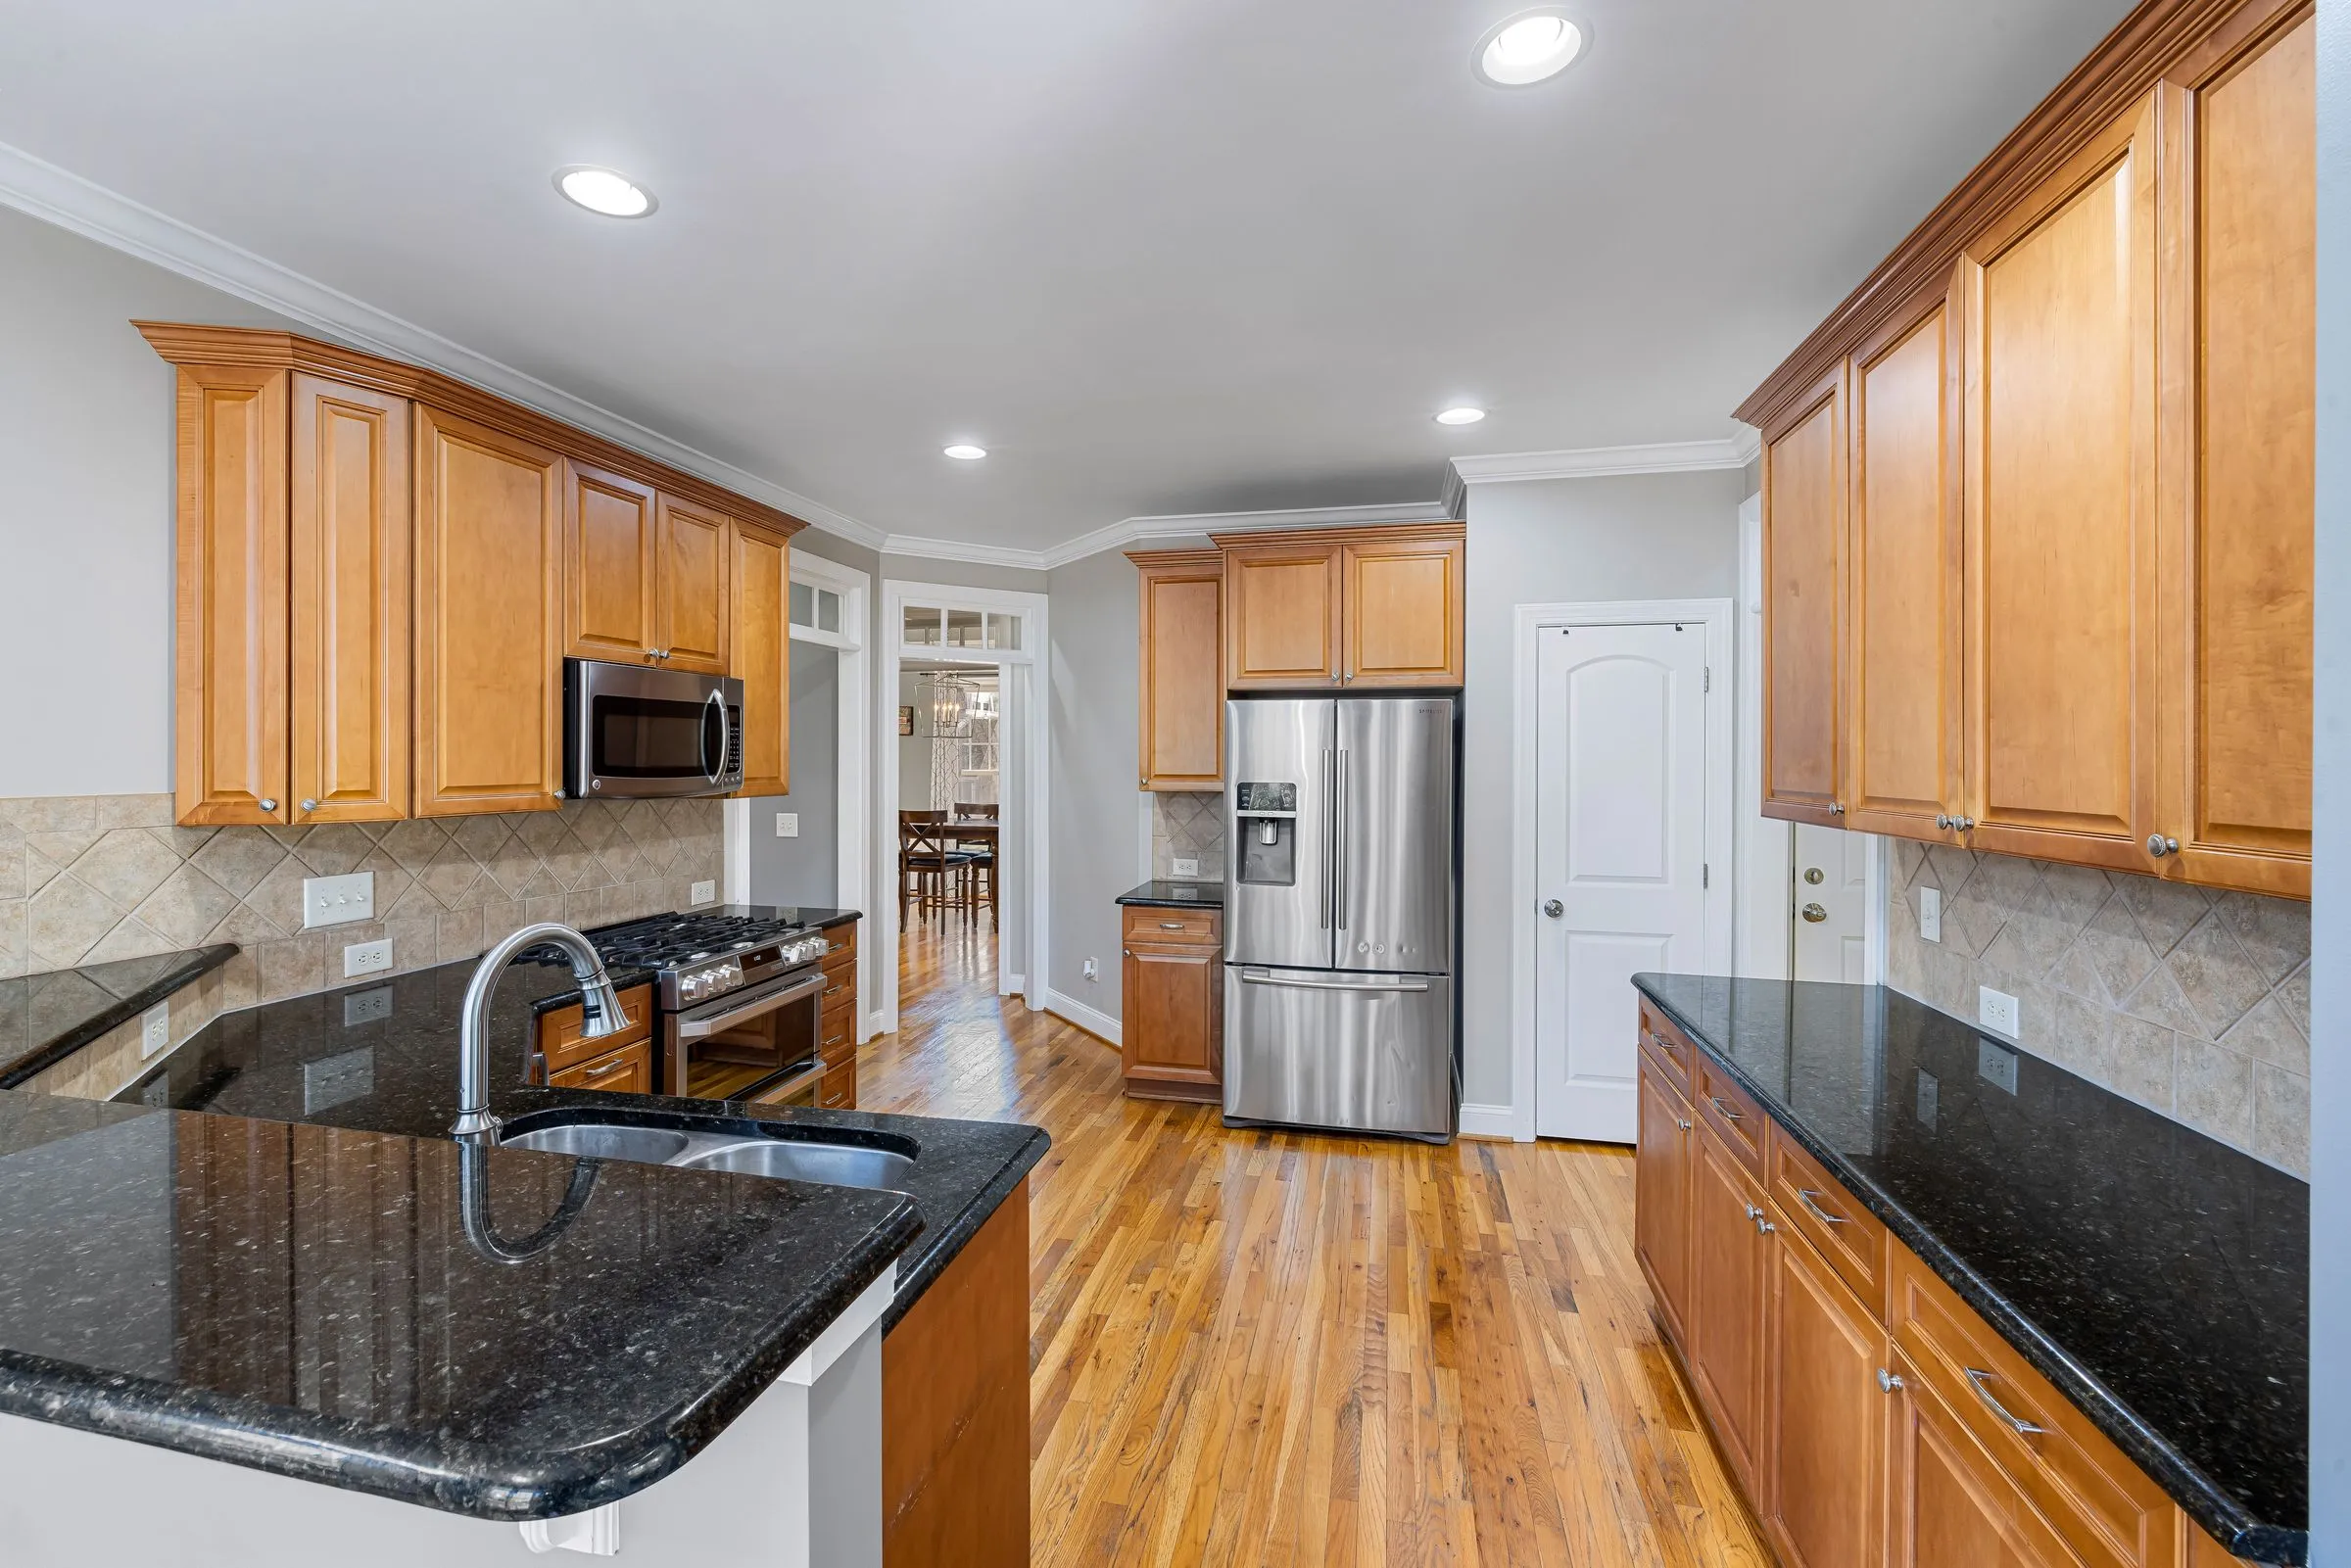
The most forgiving plan there is.
Two runs meeting at a corner, leaving a natural place for a table. Budget properly for the corner cabinet — a carousel or magic corner, never a blind void.
- Best for — Square and near-square rooms
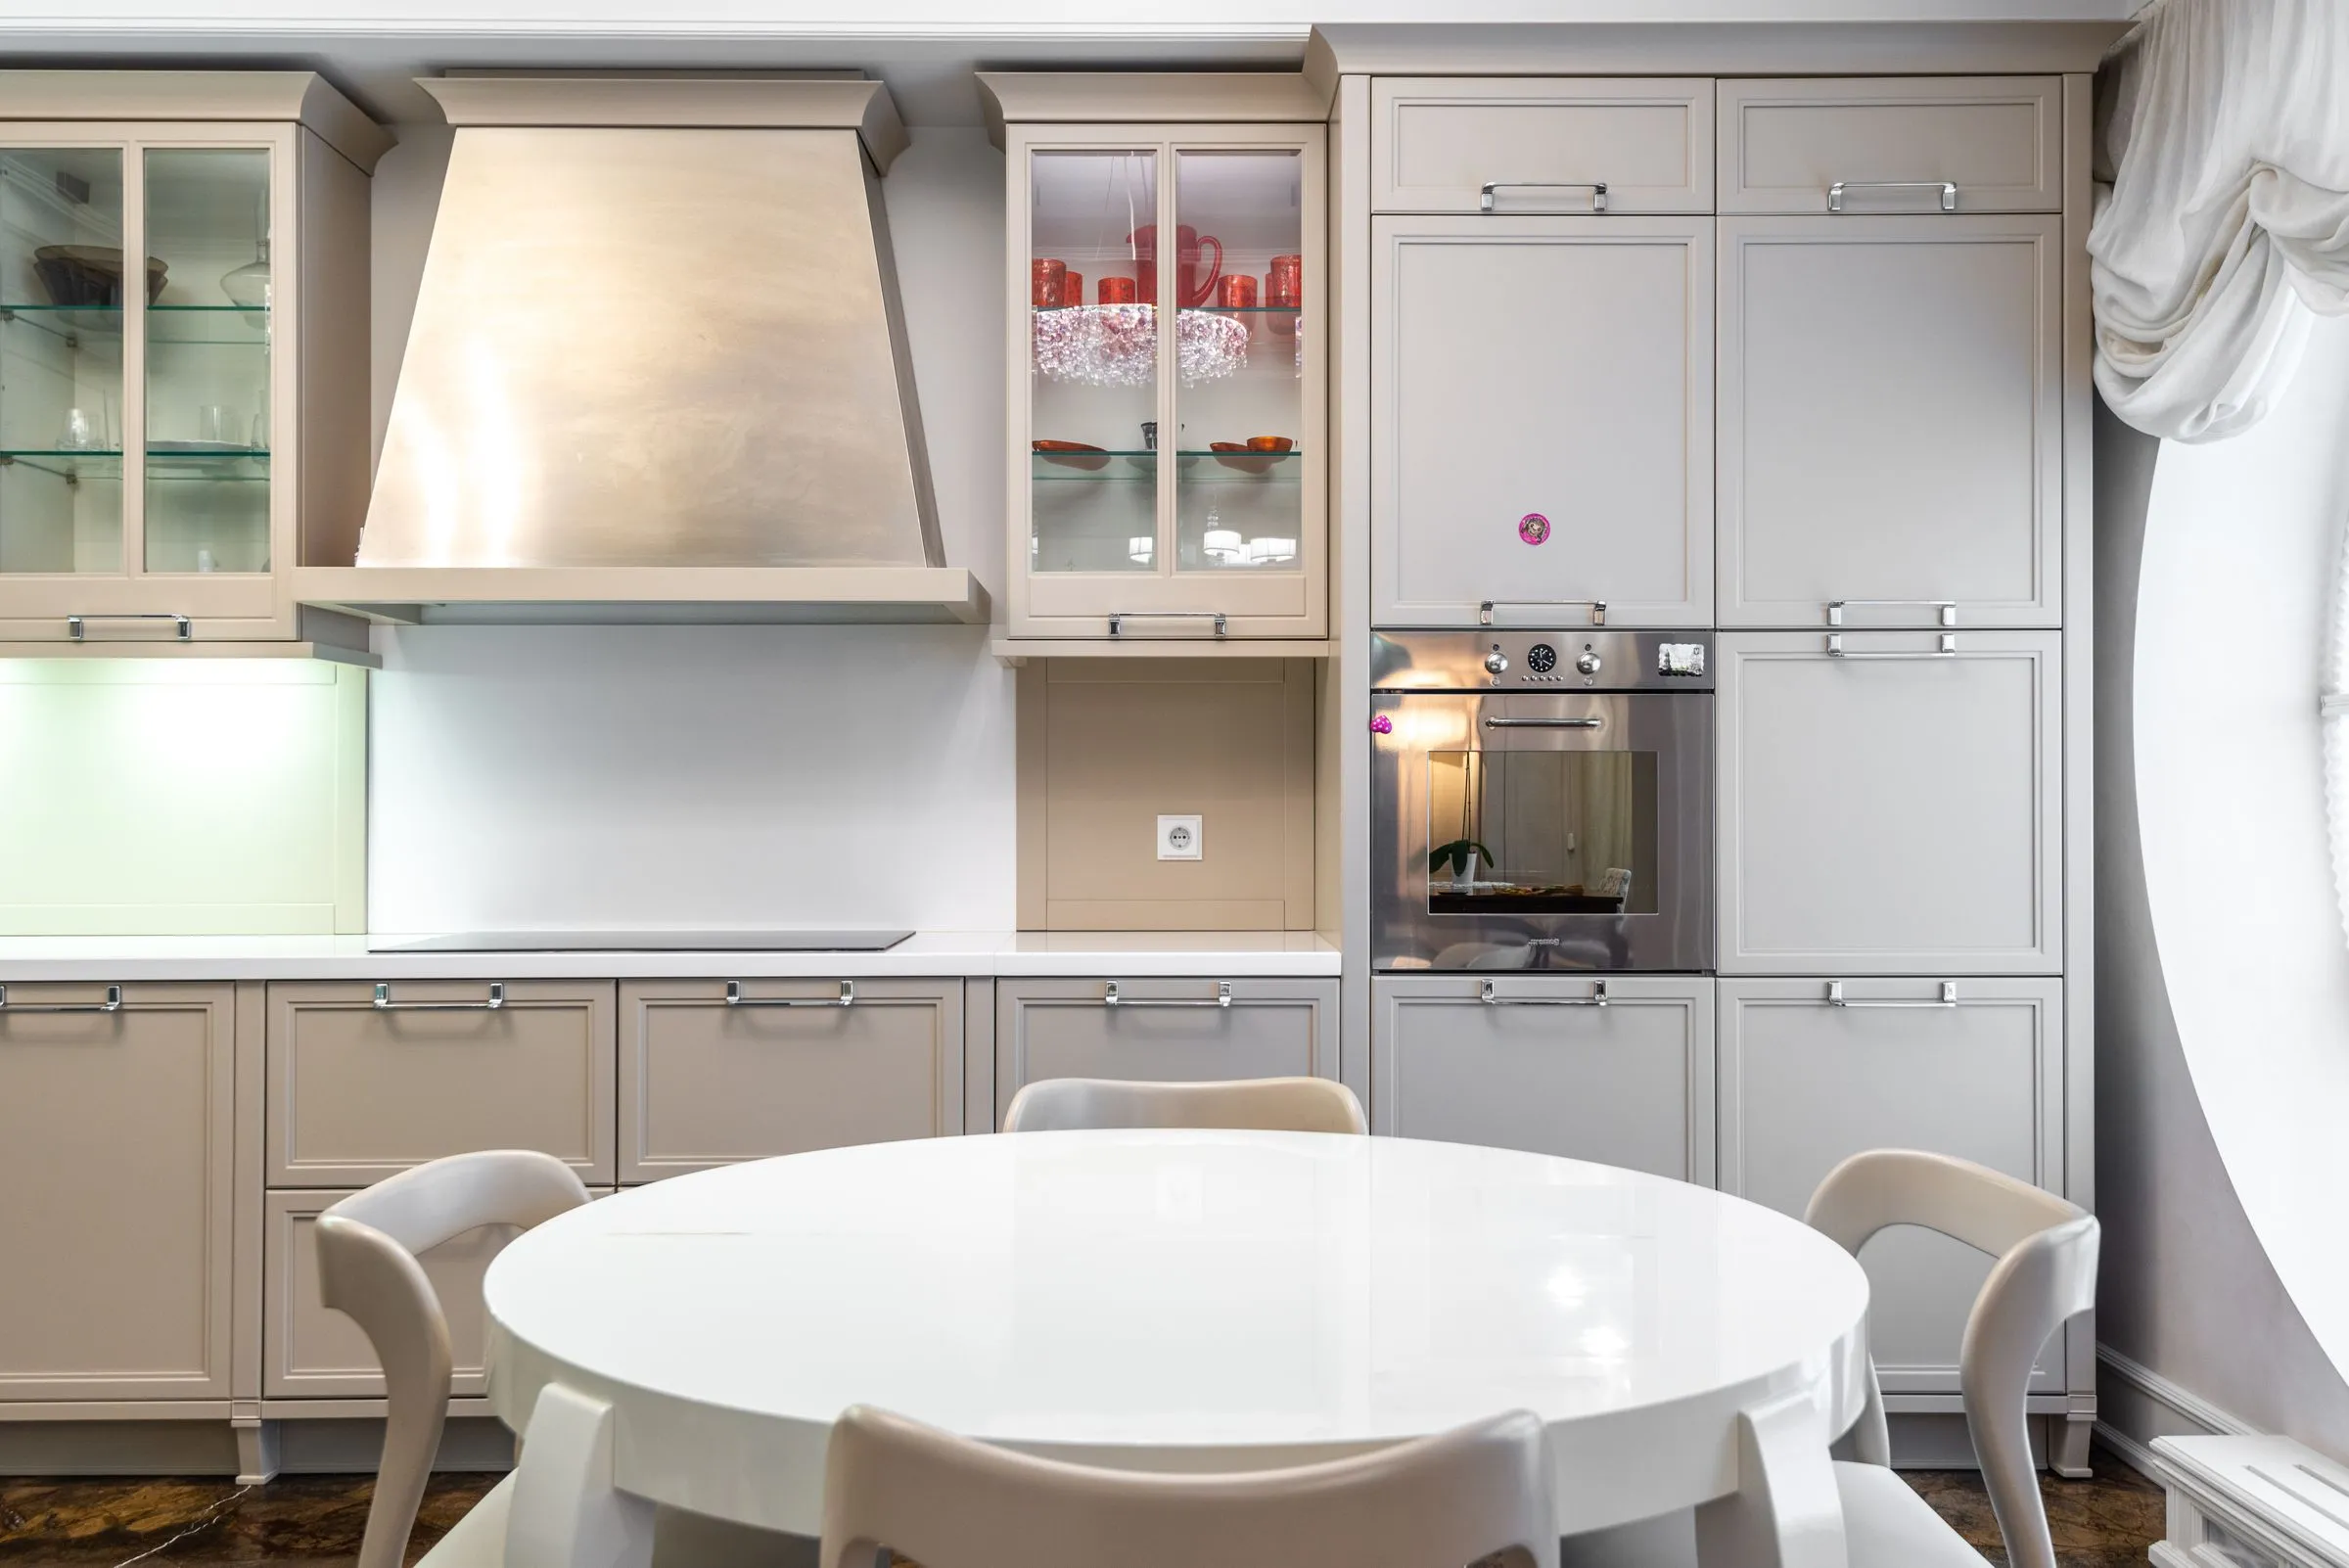
Maximum storage, one cook.
Three runs of units. Superb for a single dedicated cook, and it needs at least 2.6 m of width before the middle stops feeling narrow.
- Best for — Dedicated kitchen rooms
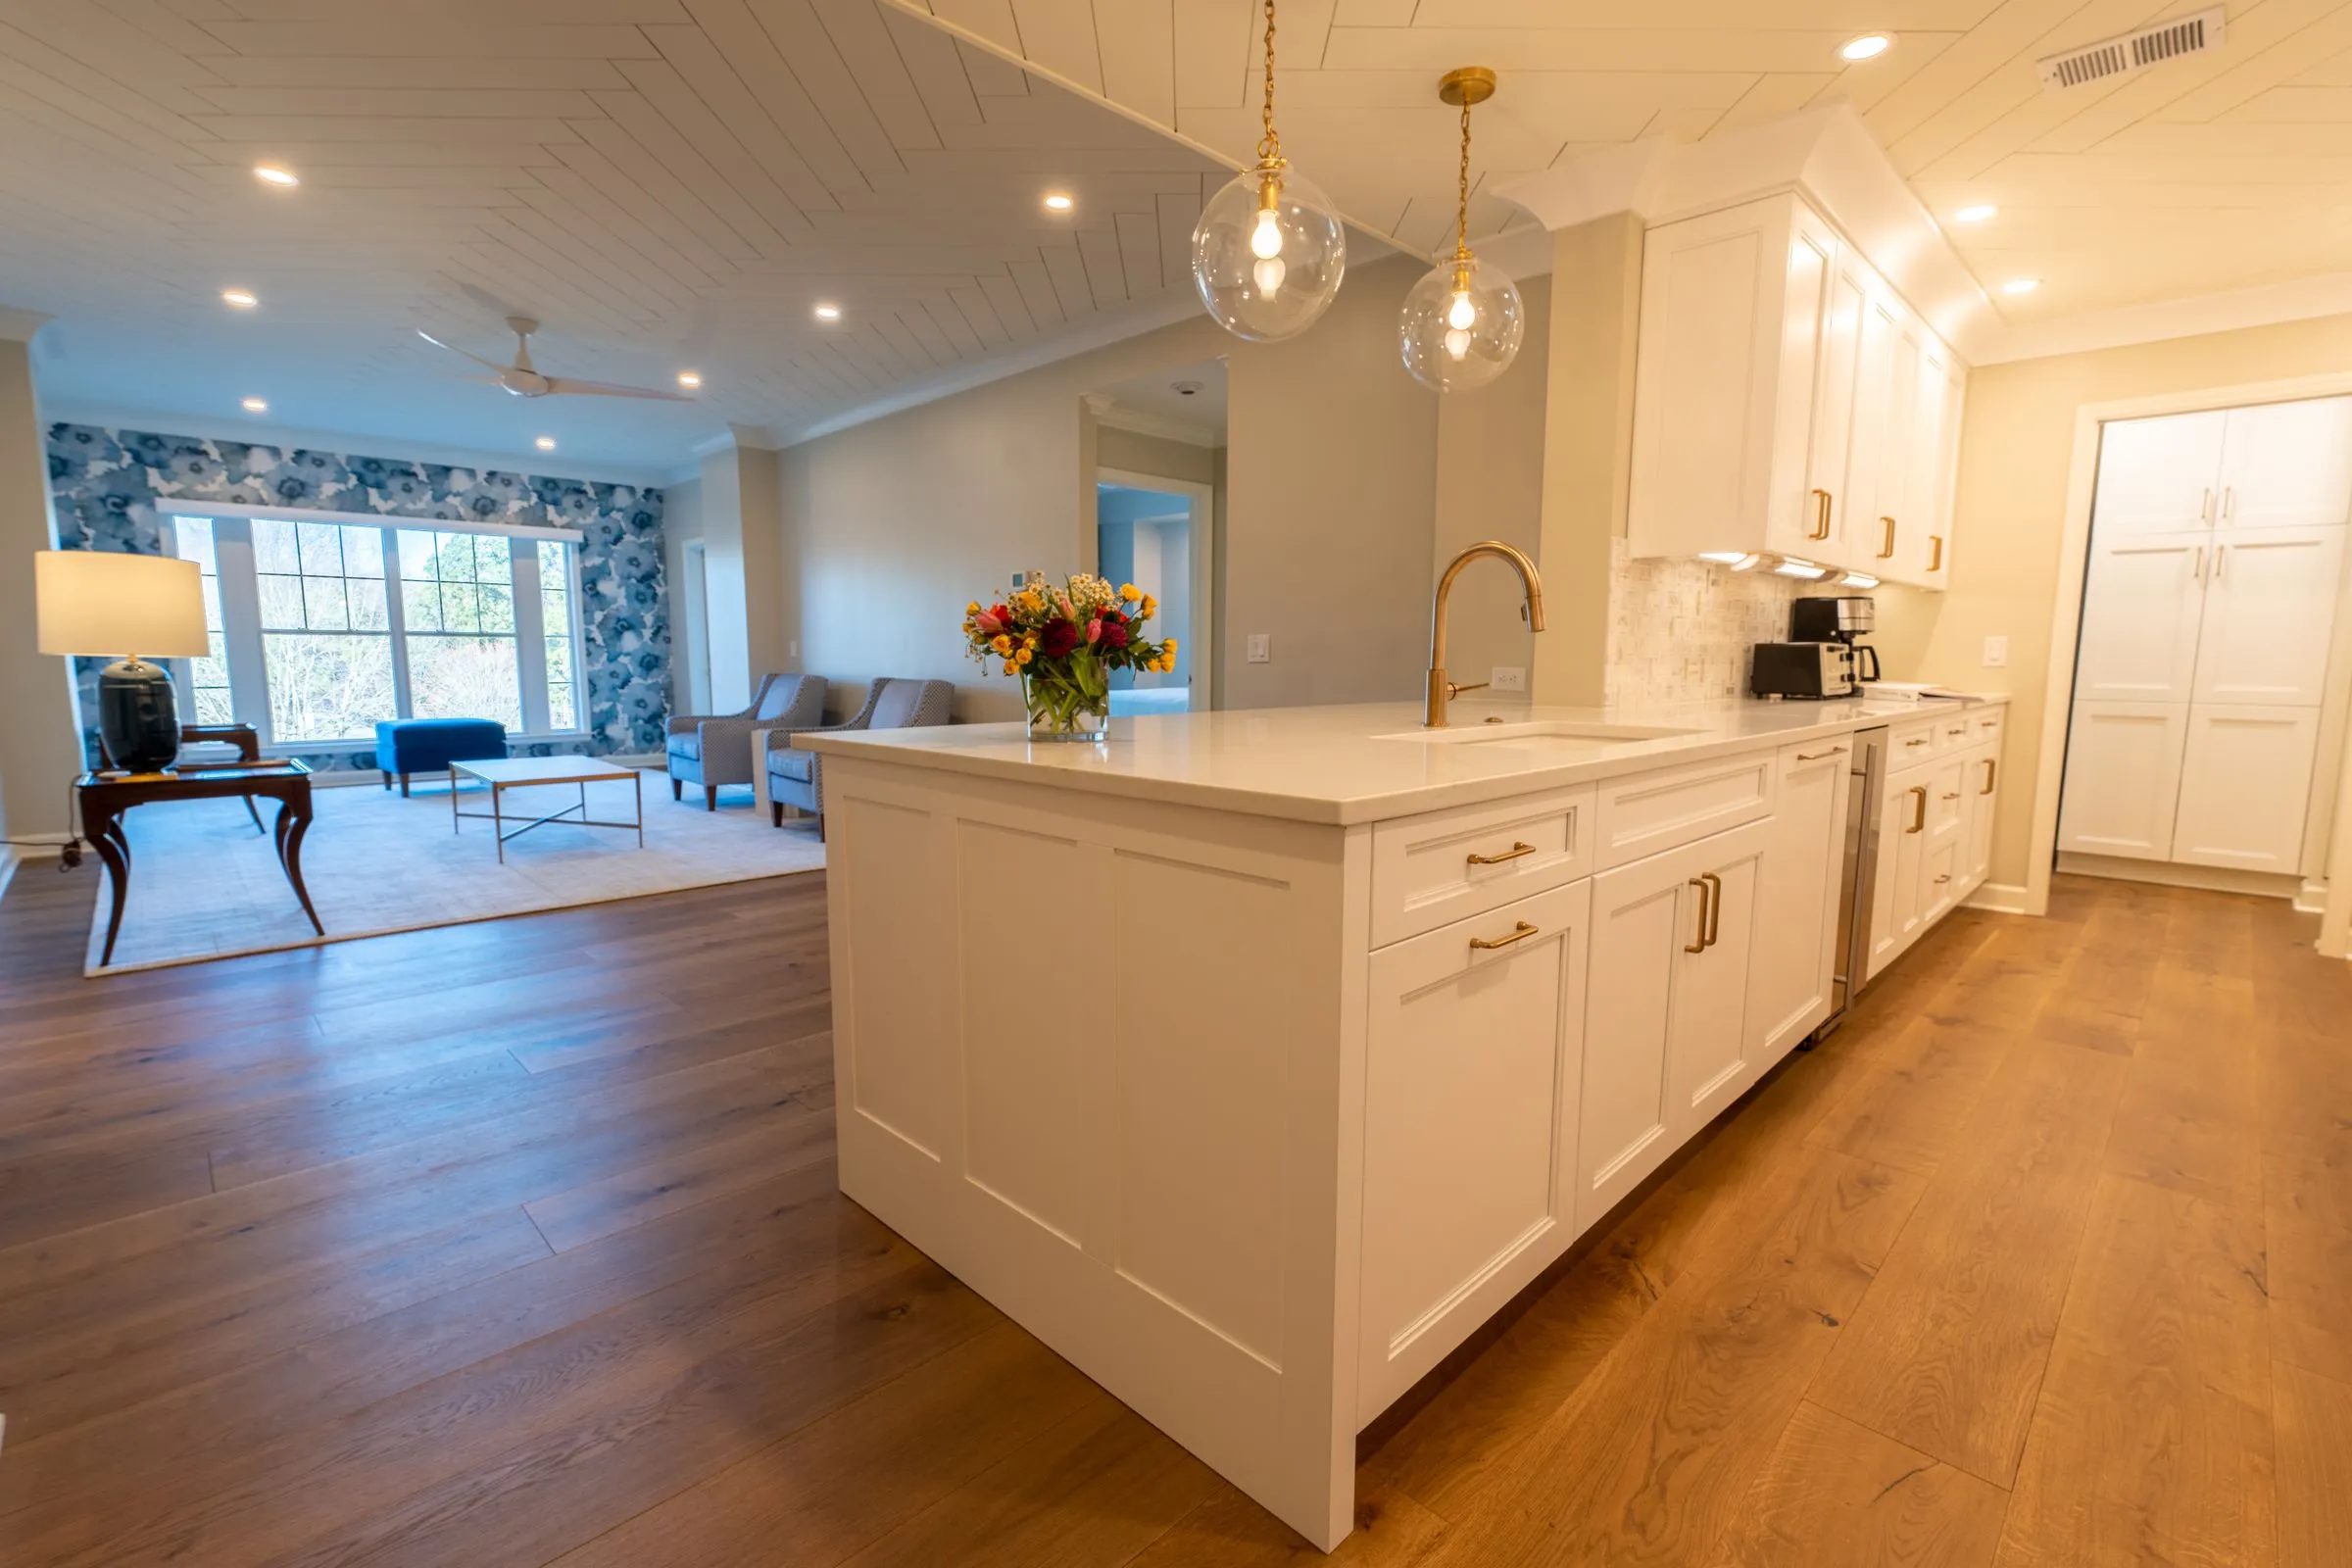
Efficient, and strictly for one.
Two facing runs 1,100–1,200 mm apart. The most efficient layout that exists, and the least sociable — every opened door blocks the aisle.
- Best for — Narrow galley rooms
Two decisions you live with every day.
Front finish and hardware set the character of a kitchen more than any appliance. Pick a pair and see how they read together.
Front finish
Hardware
Oak fronts with handleless hardware.
- FinishOak
- NoteWarm, forgiving, hides everyday marks.
- HardwareHandleless
- NoteA routed grip rail or a push-to-open mechanism.
Sink, hob, fridge.
Four to seven metres.
Keep the total of the triangle's three sides between four and seven metres, with no single leg under 1.2 m. Under four metres the kitchen is cramped; over seven you are walking. Almost every kitchen that feels wrong to cook in fails this test.
After that: bin within one step of the sink, 400 mm of landing space beside the fridge and either side of the hob, tall units grouped at one end, and sockets planned after the layout rather than before it.