Lobby
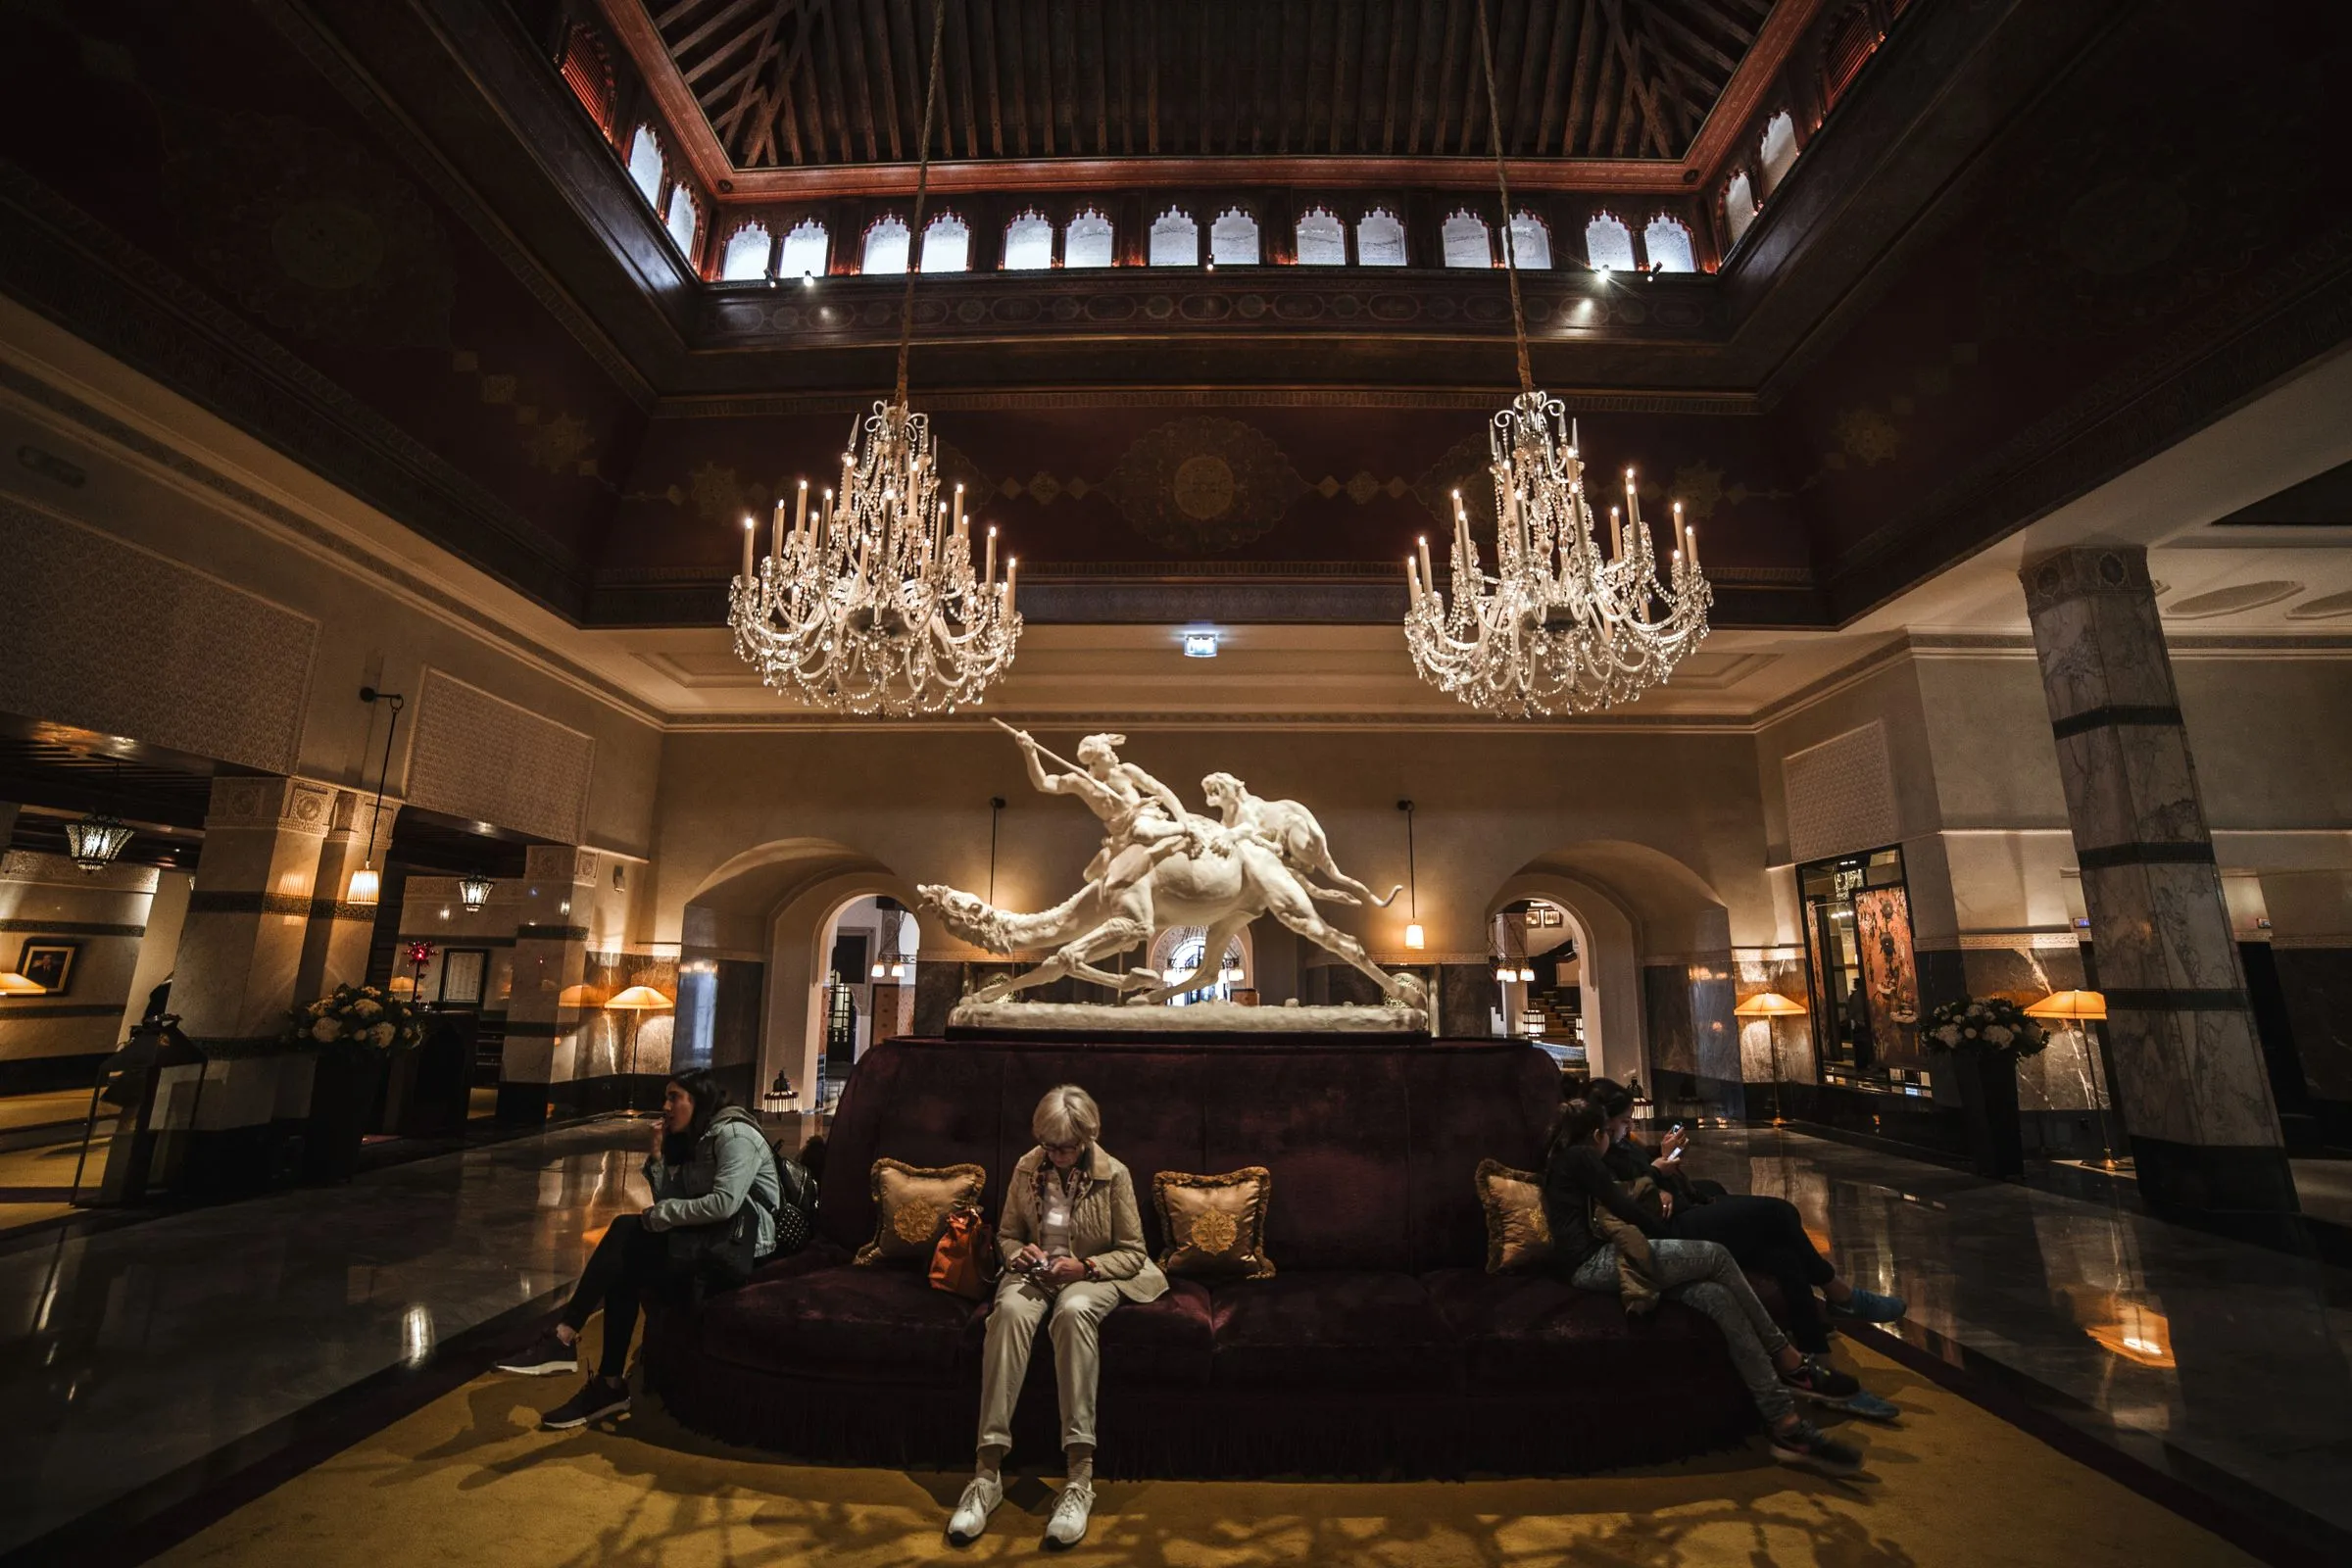
Two stops darker than the water outside, and cool before the air conditioning is asked to do anything.
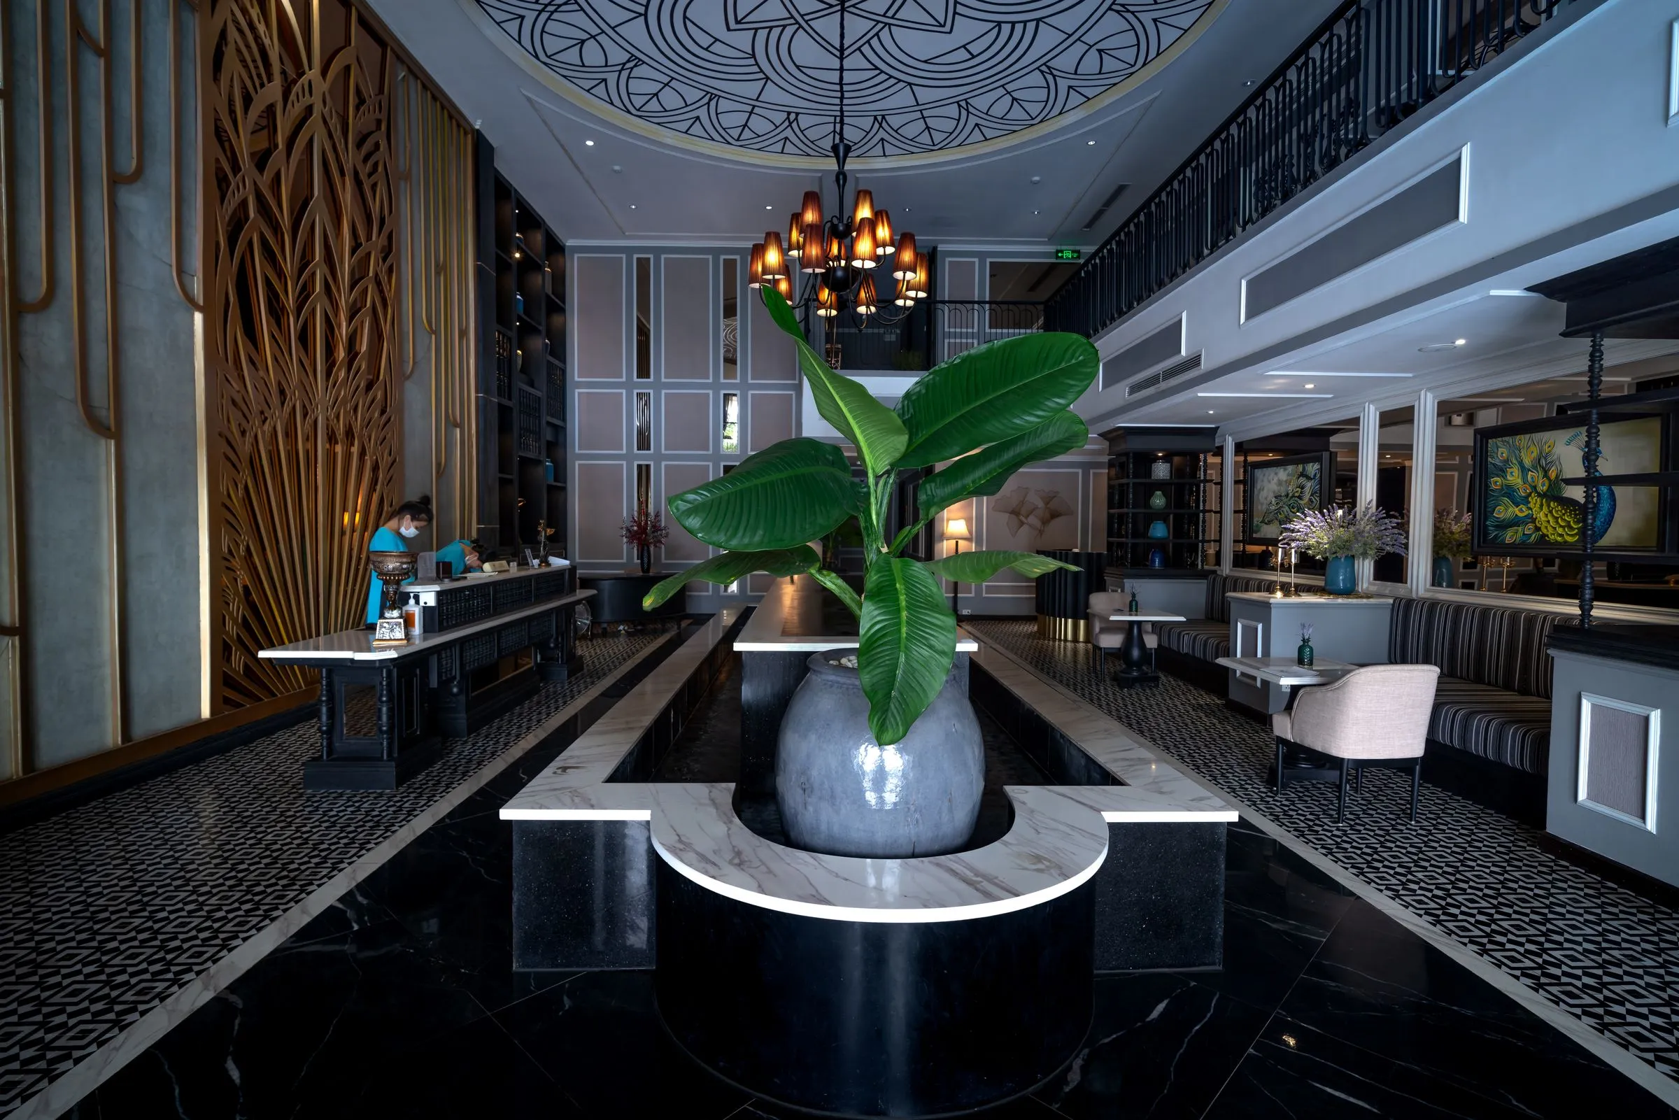
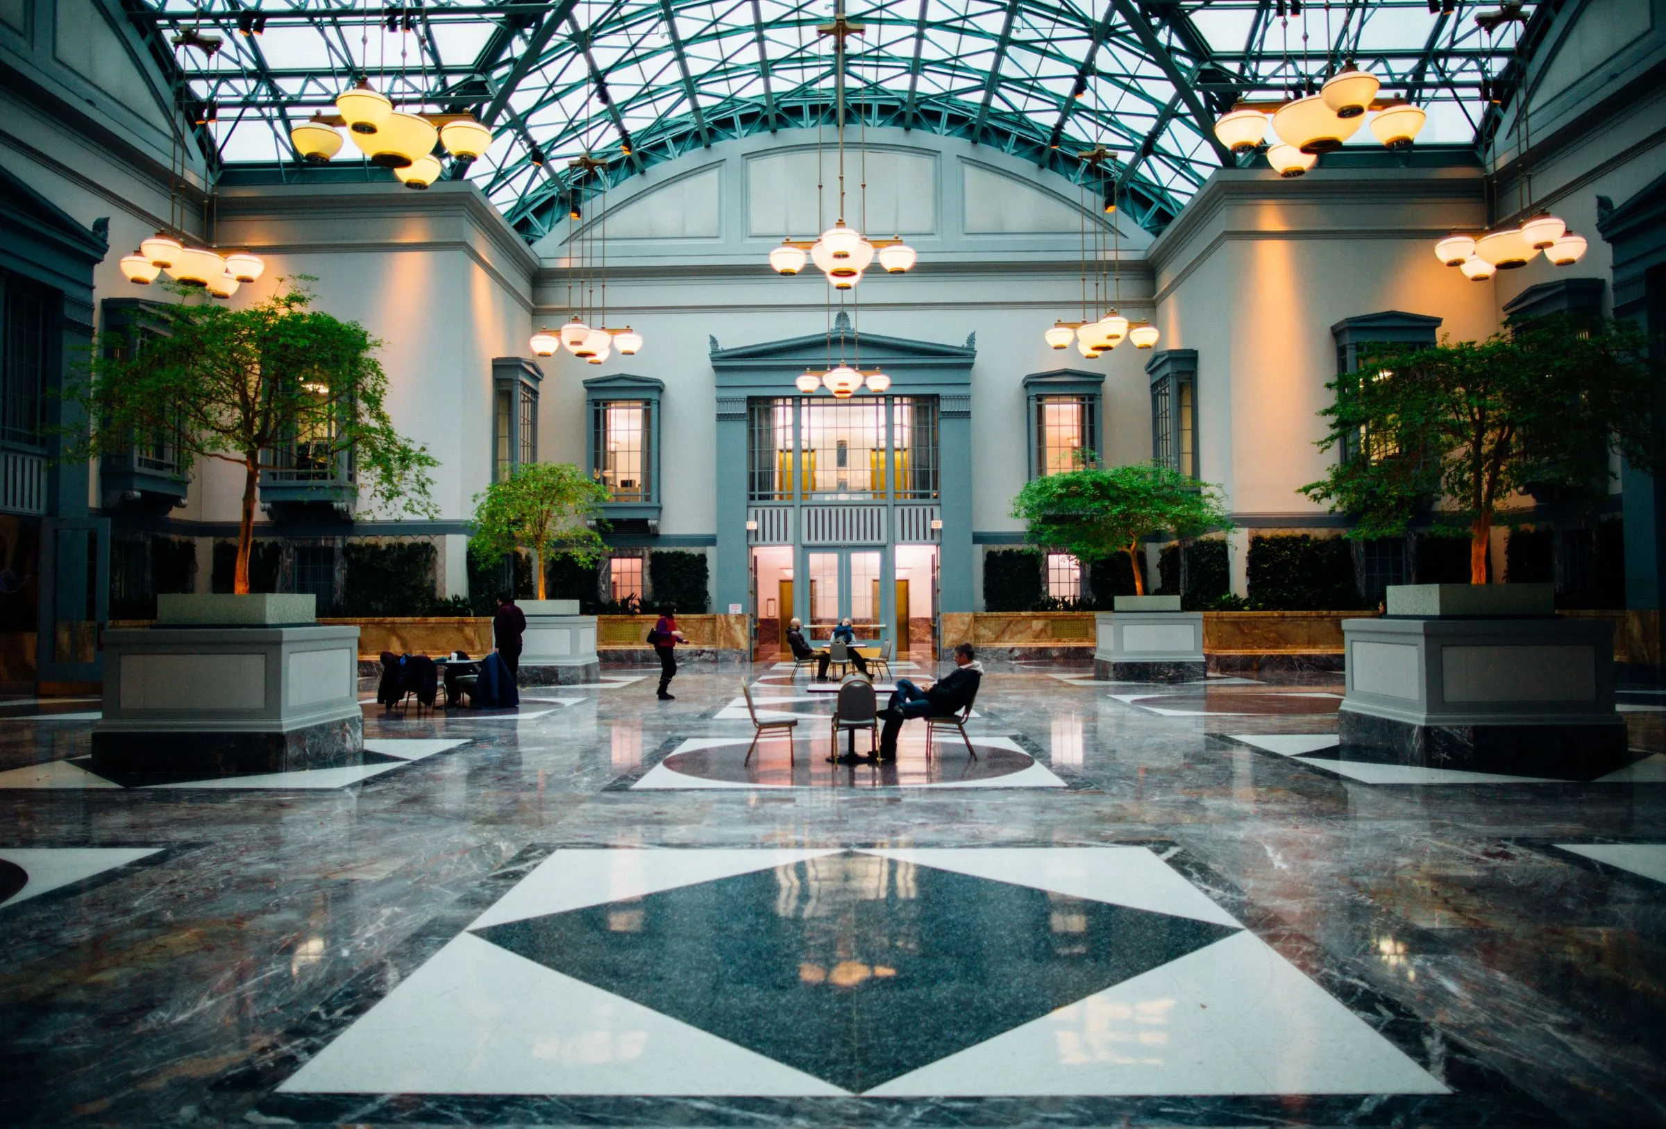
Twenty-six keys on the backwaters, where the public rooms are dark and cool and every bedroom opens onto water.
Arrival is the whole design. Guests come off bright water into a lobby two stops darker than outside, with a ceiling high enough to move air on its own. Everything after that — corridors, rooms, restaurant — steps back toward the light in measured increments.
Twenty-six rooms, one lift, and a listed frontage that could not be touched. Servicing runs behind a new spine wall built 900 mm inside the original elevation, which also gave every corridor a run of concealed storage.
Lobby and lounge at ground level, restaurant on the water, rooms on two floors above with corridors on the landward side so no bedroom loses its aspect.
Meera Anand, Ishan Kurup, Farhan Qureshi, Nikhil Sen
Five materials carry the whole project. Everything else is a variation on one of them.
Two stops darker than the water outside, and cool before the air conditioning is asked to do anything.
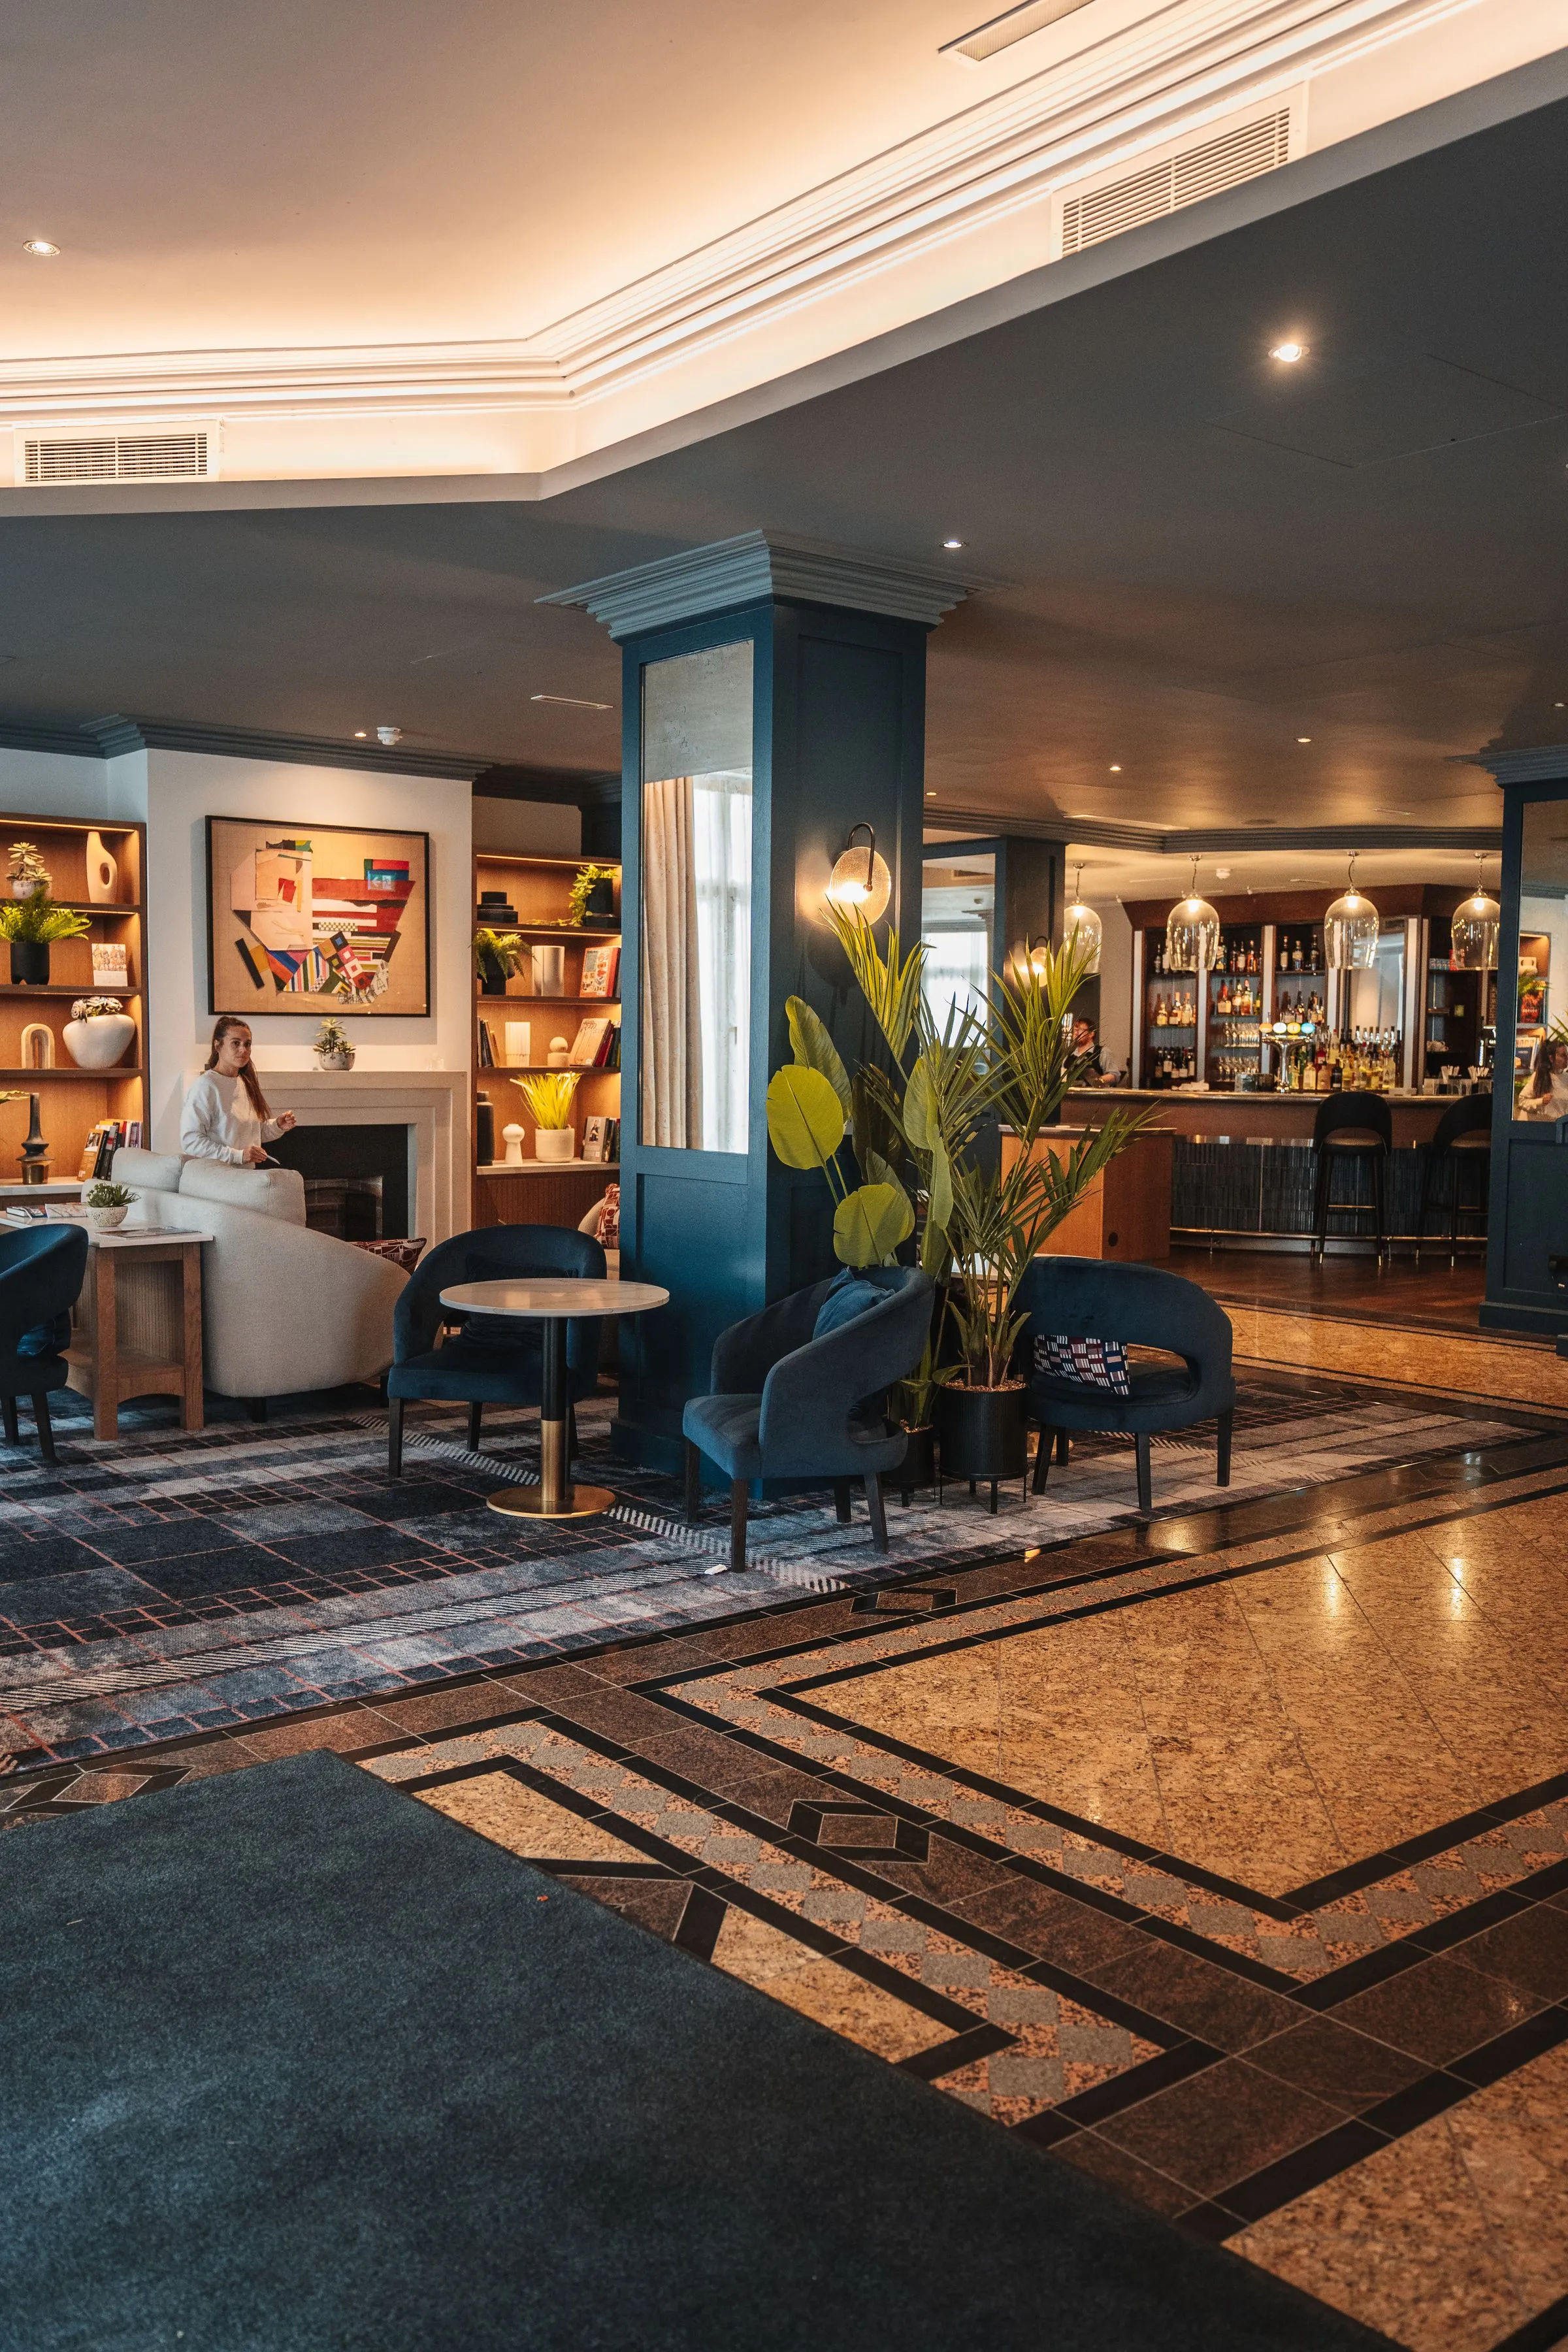
The only room in the hotel with art on the walls, and the only one with a fireplace that will almost never be lit.
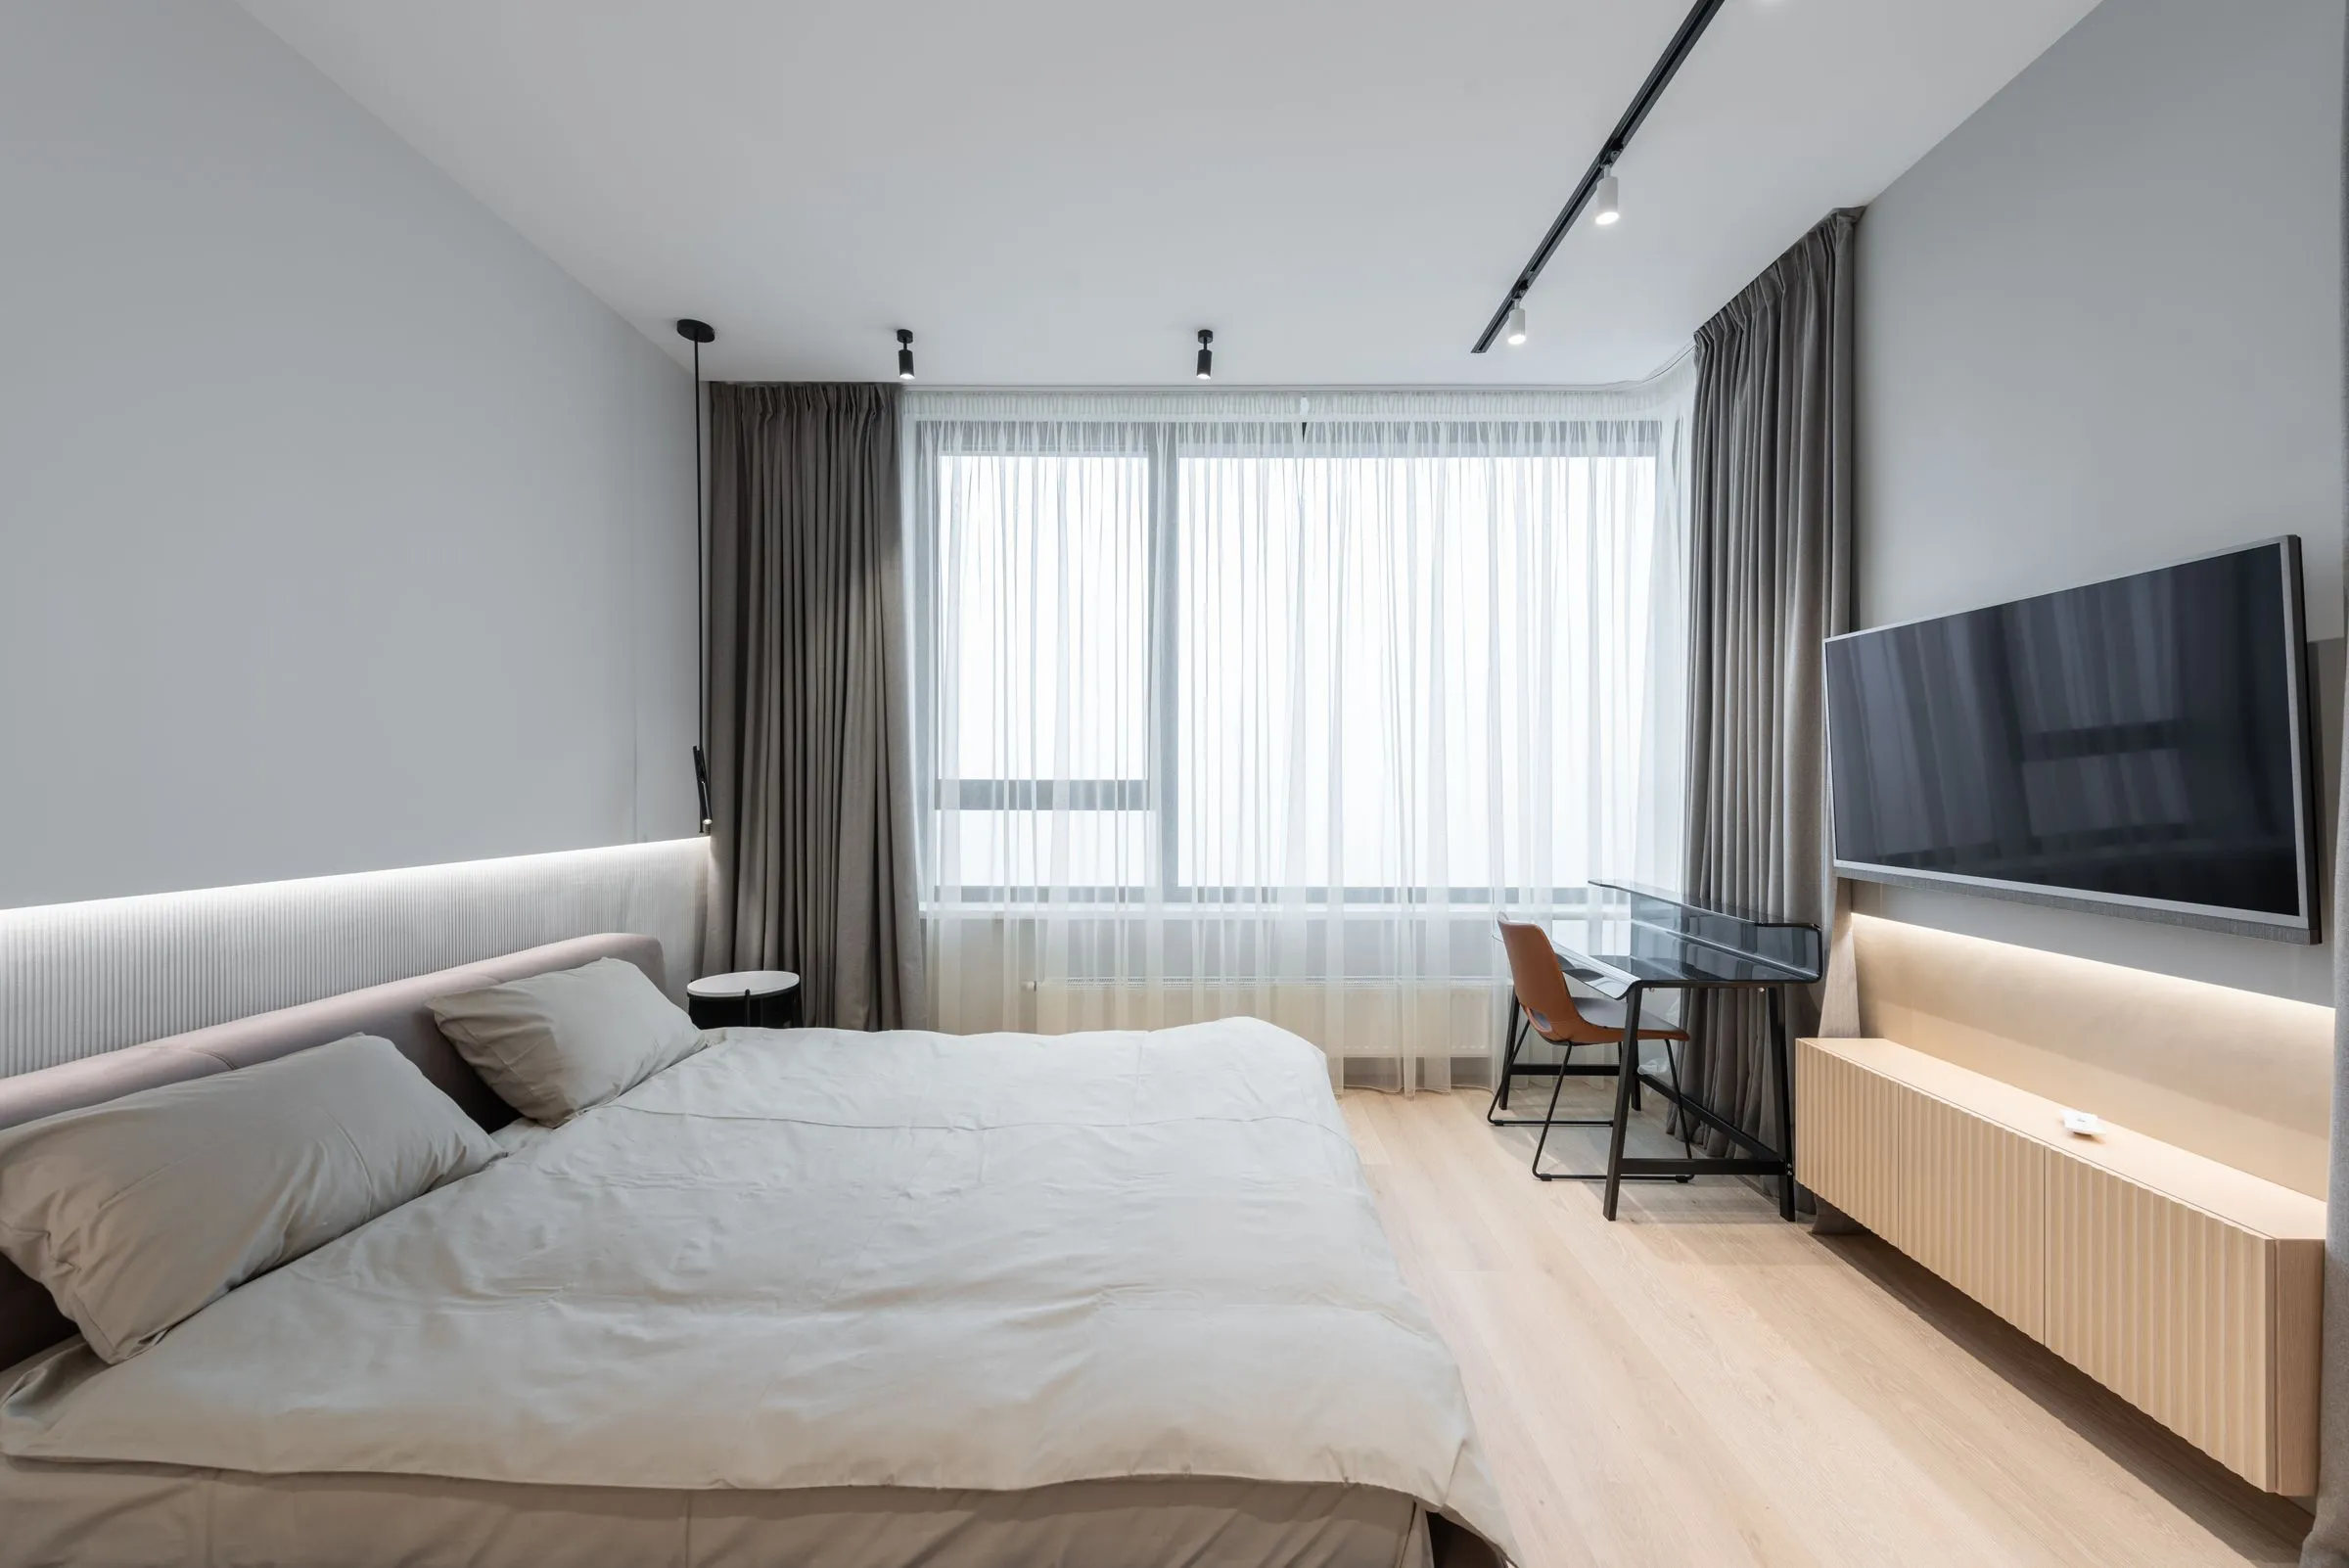
Twenty-six keys, four room types, one bed. No ceiling light; four sources the guest can control separately.
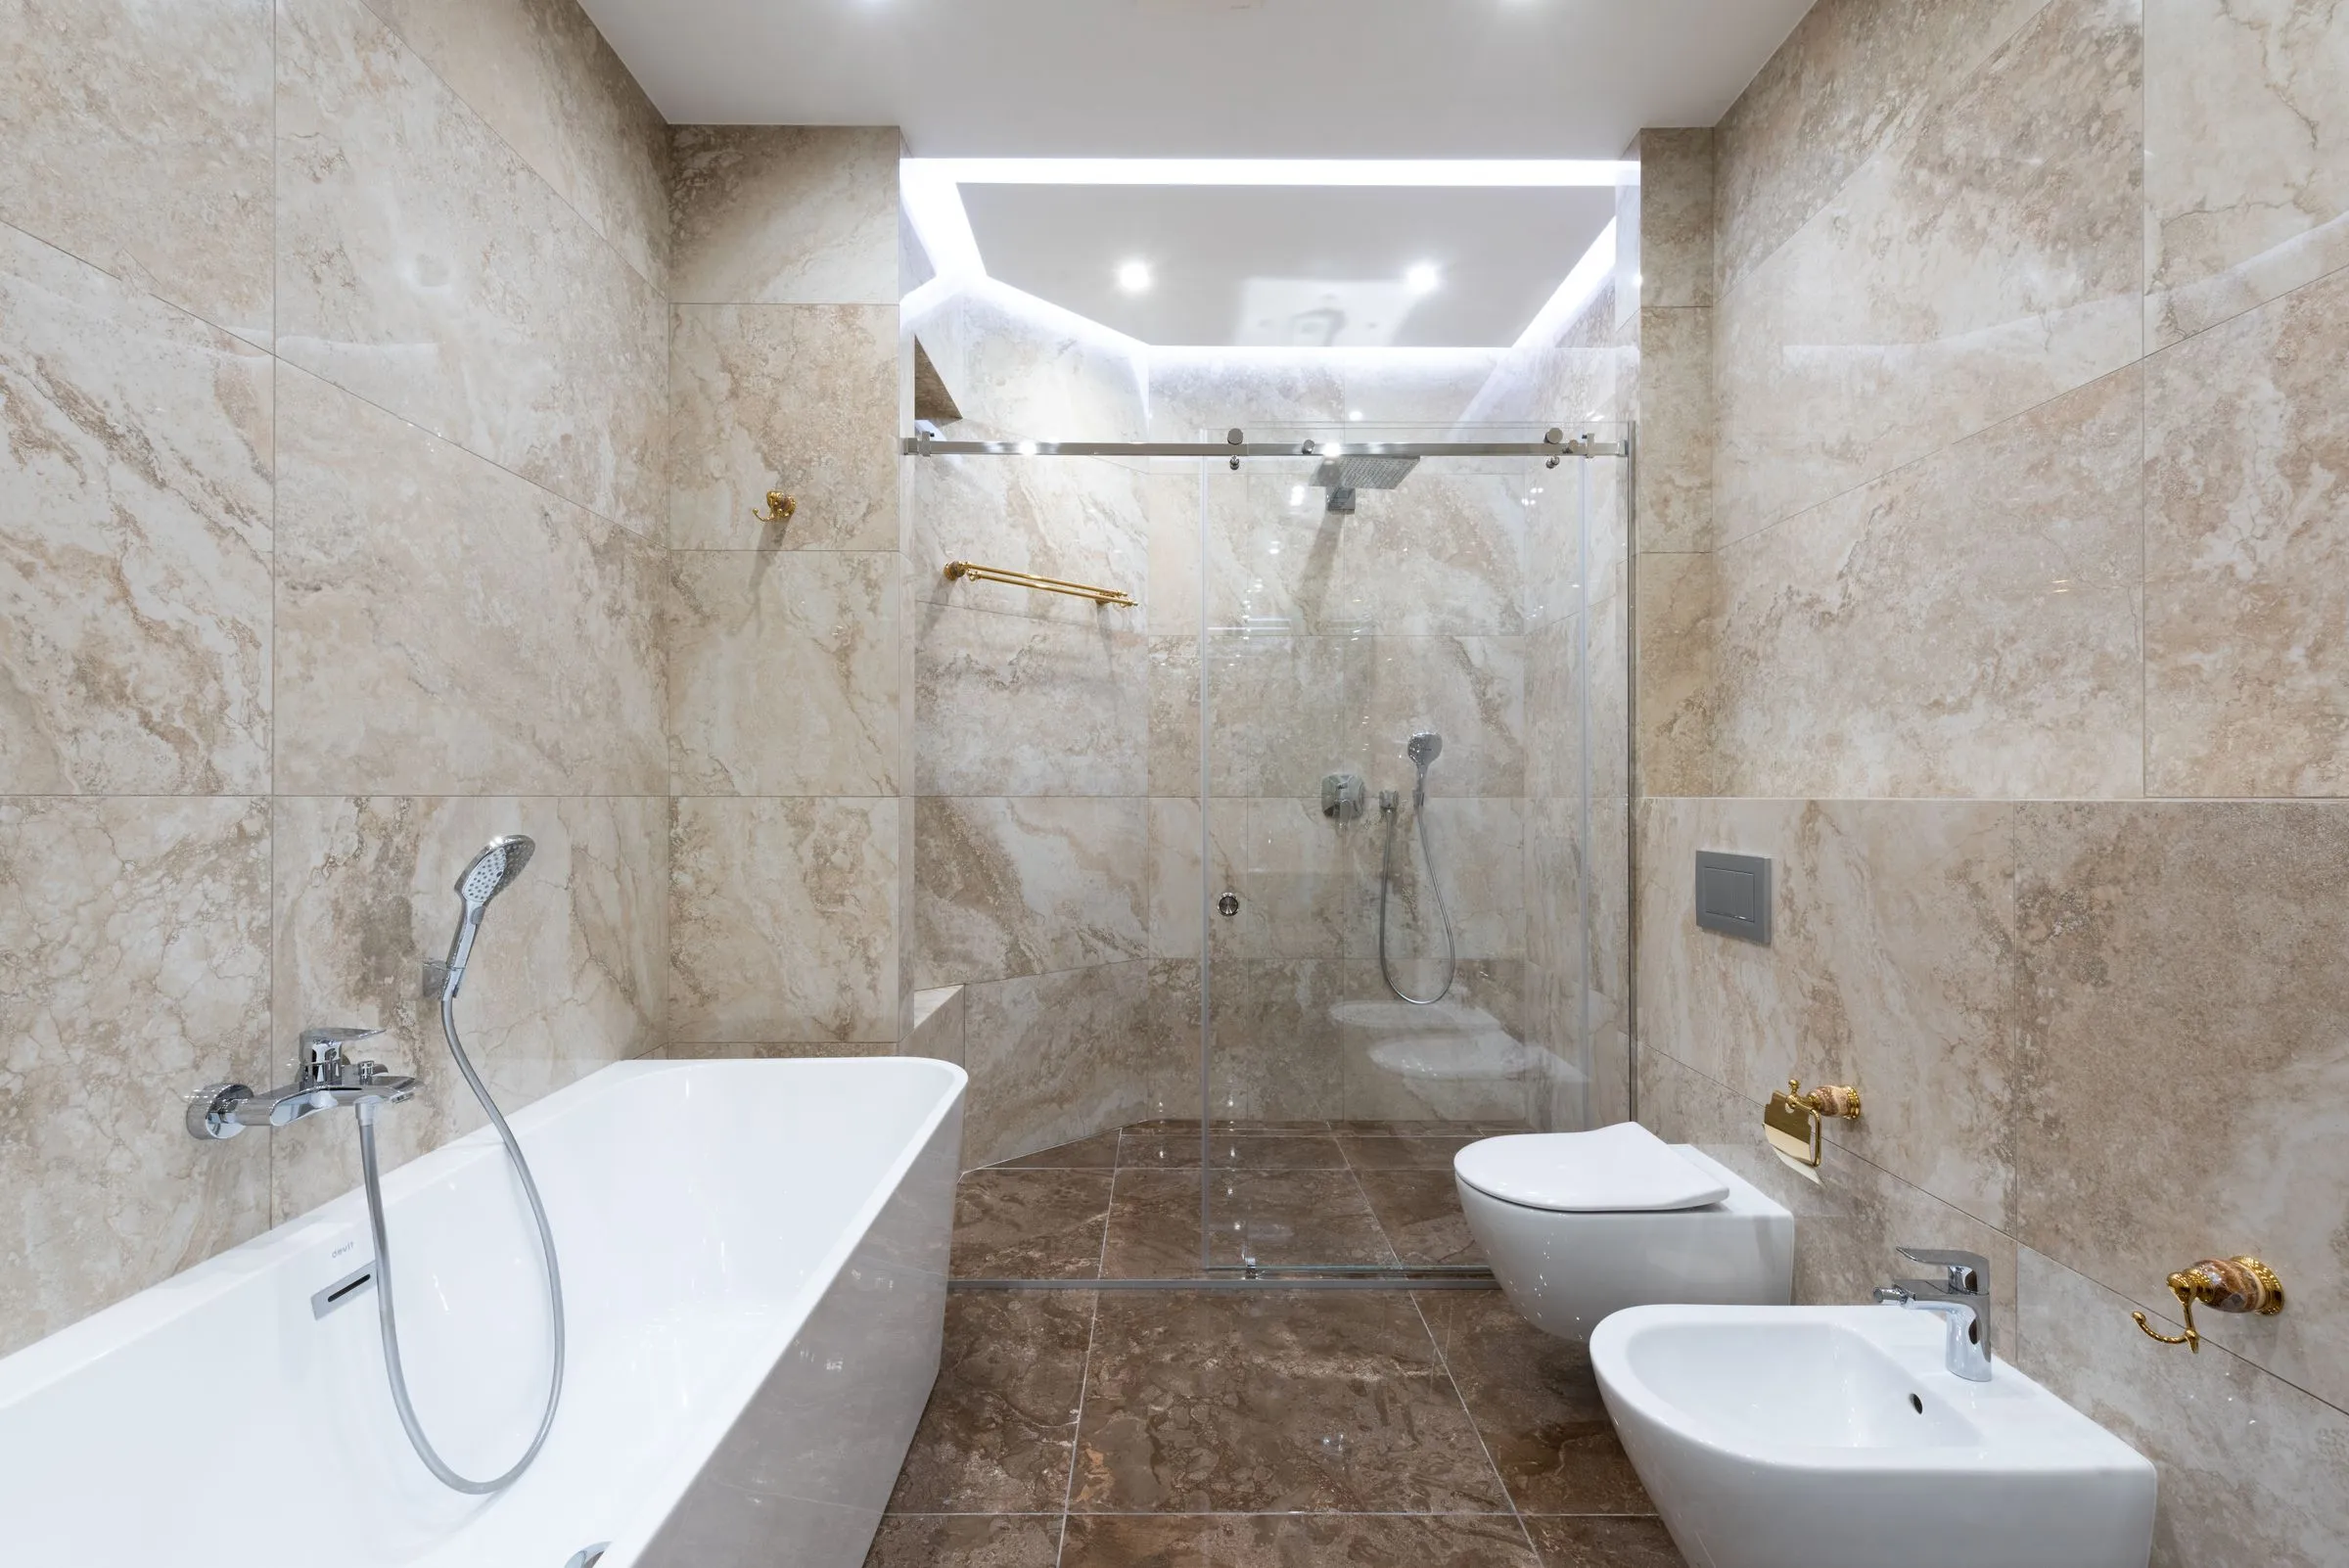
Stone, brass and a window. The shower drains to a channel along the outside wall so the floor can fall in one direction only.
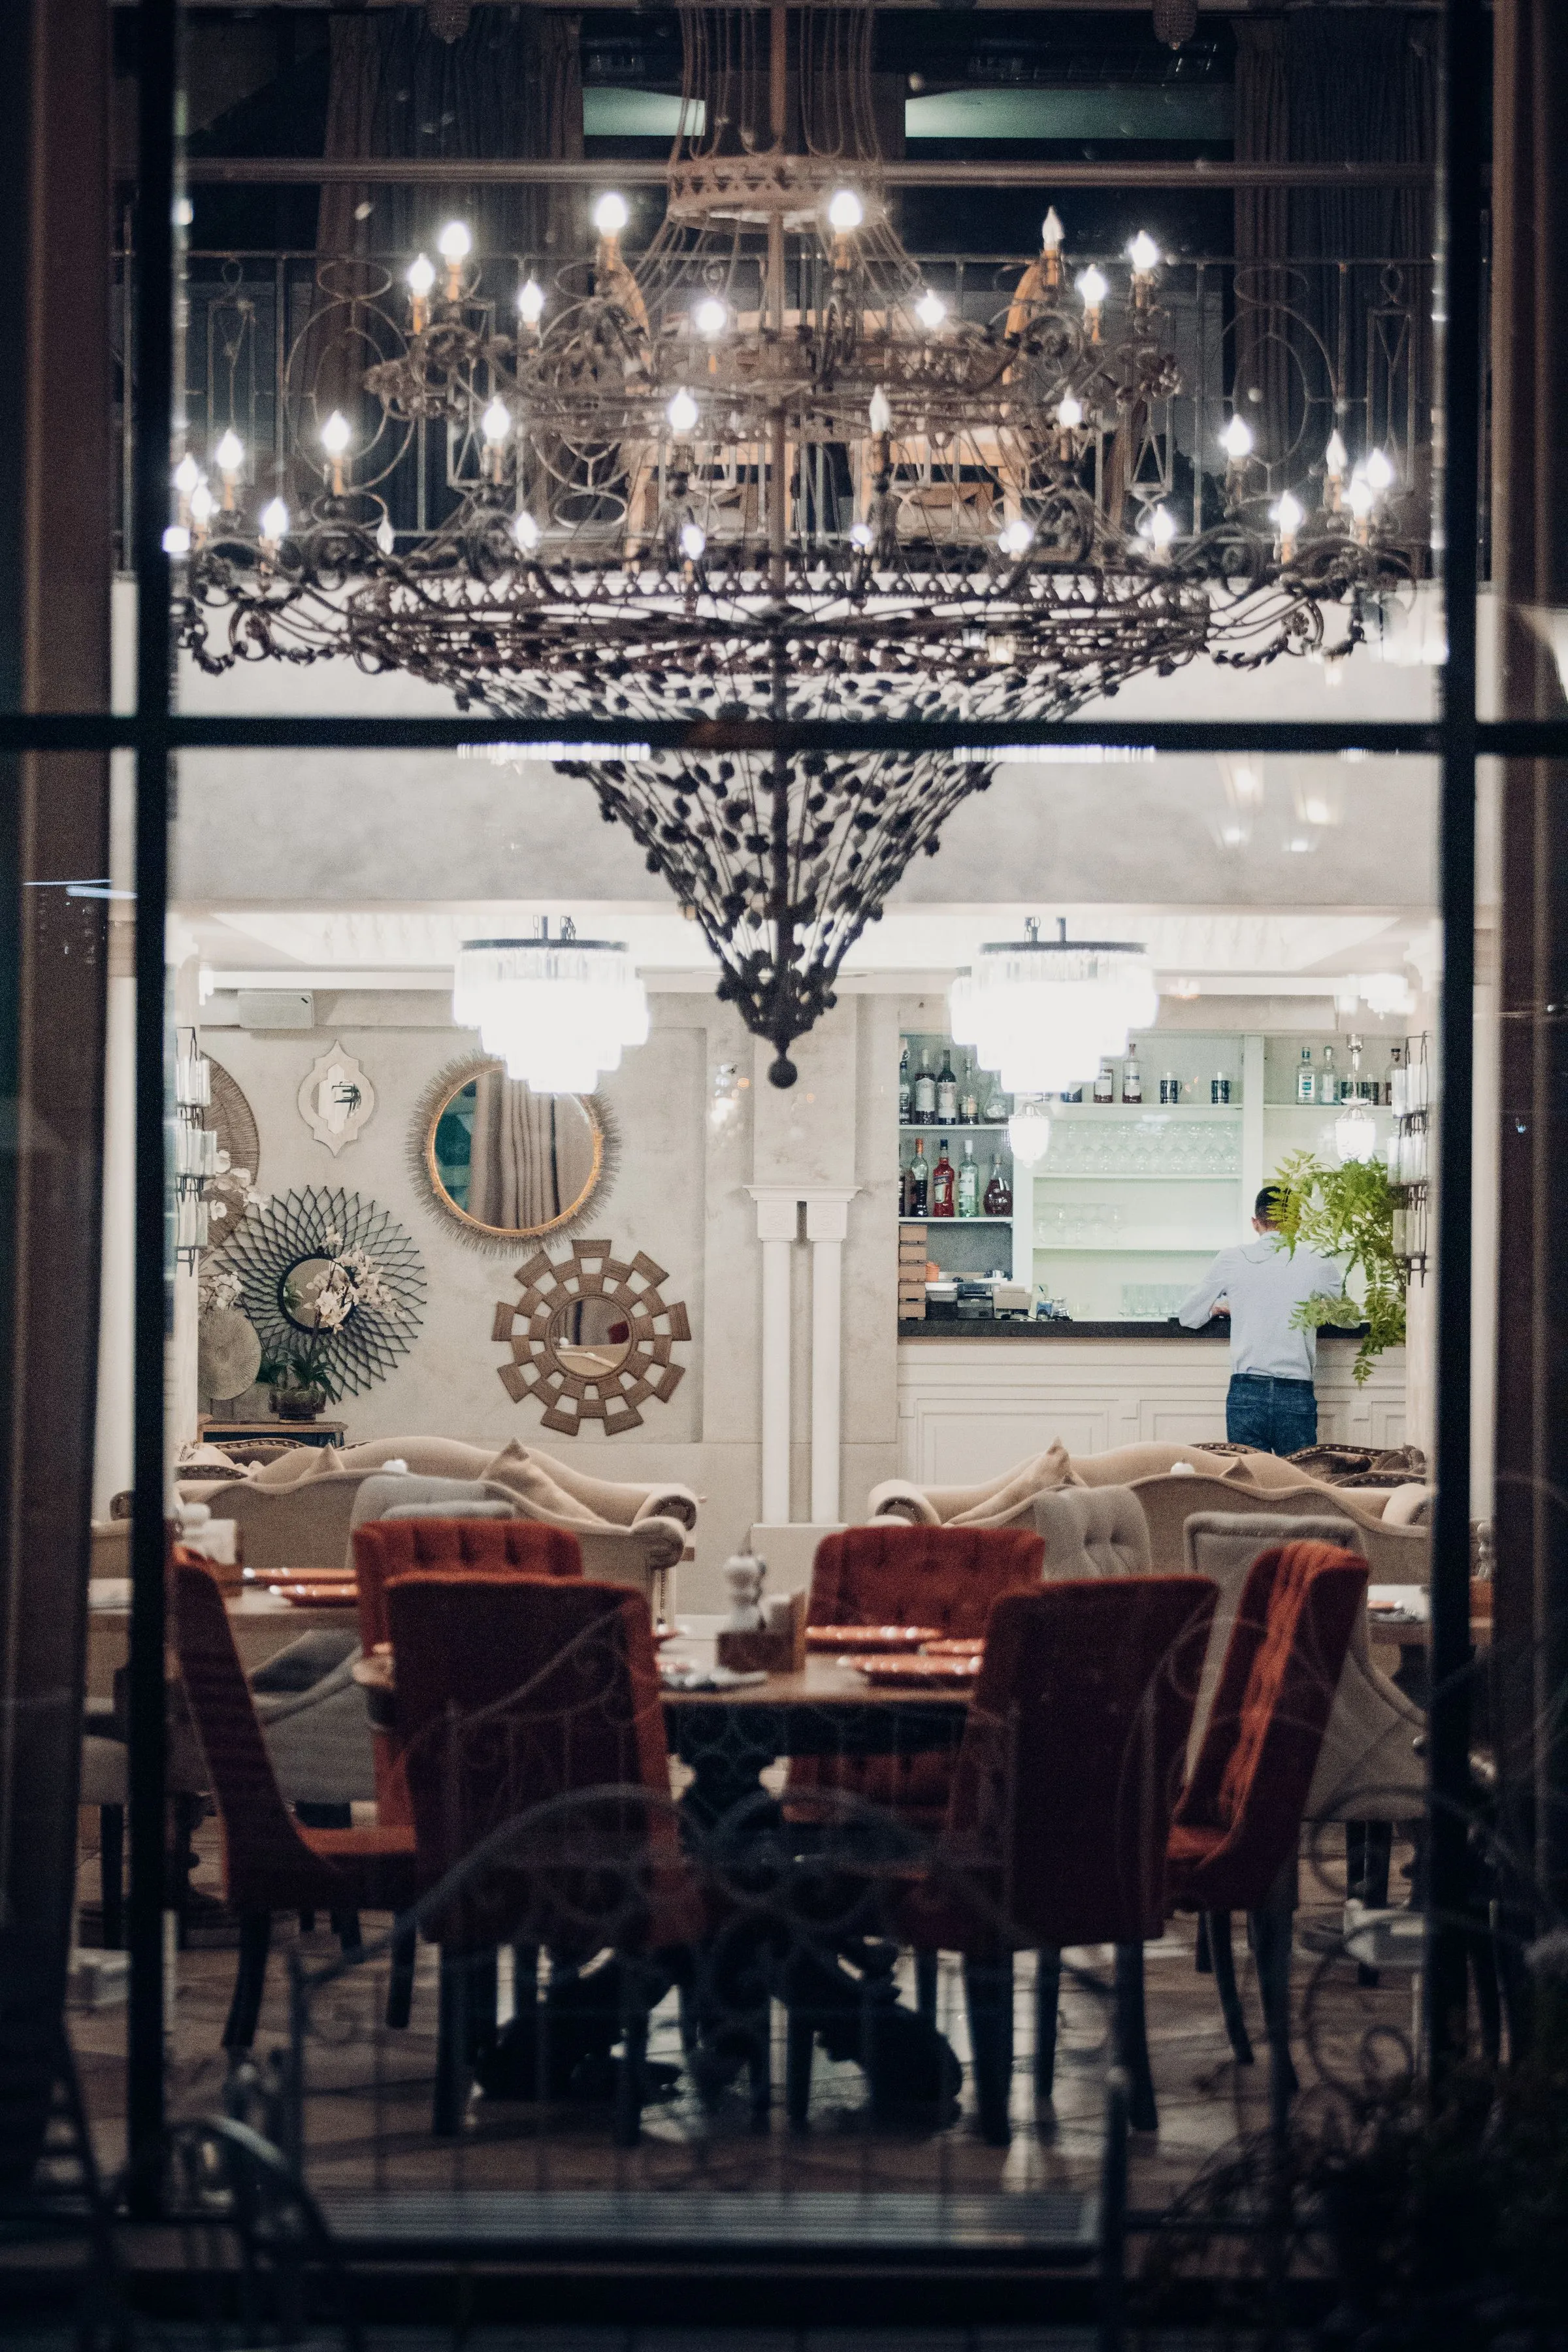
On the water, glazed on three sides, and the brightest room in the building by a considerable margin.
The original stair, retained, repaired and left visibly repaired.
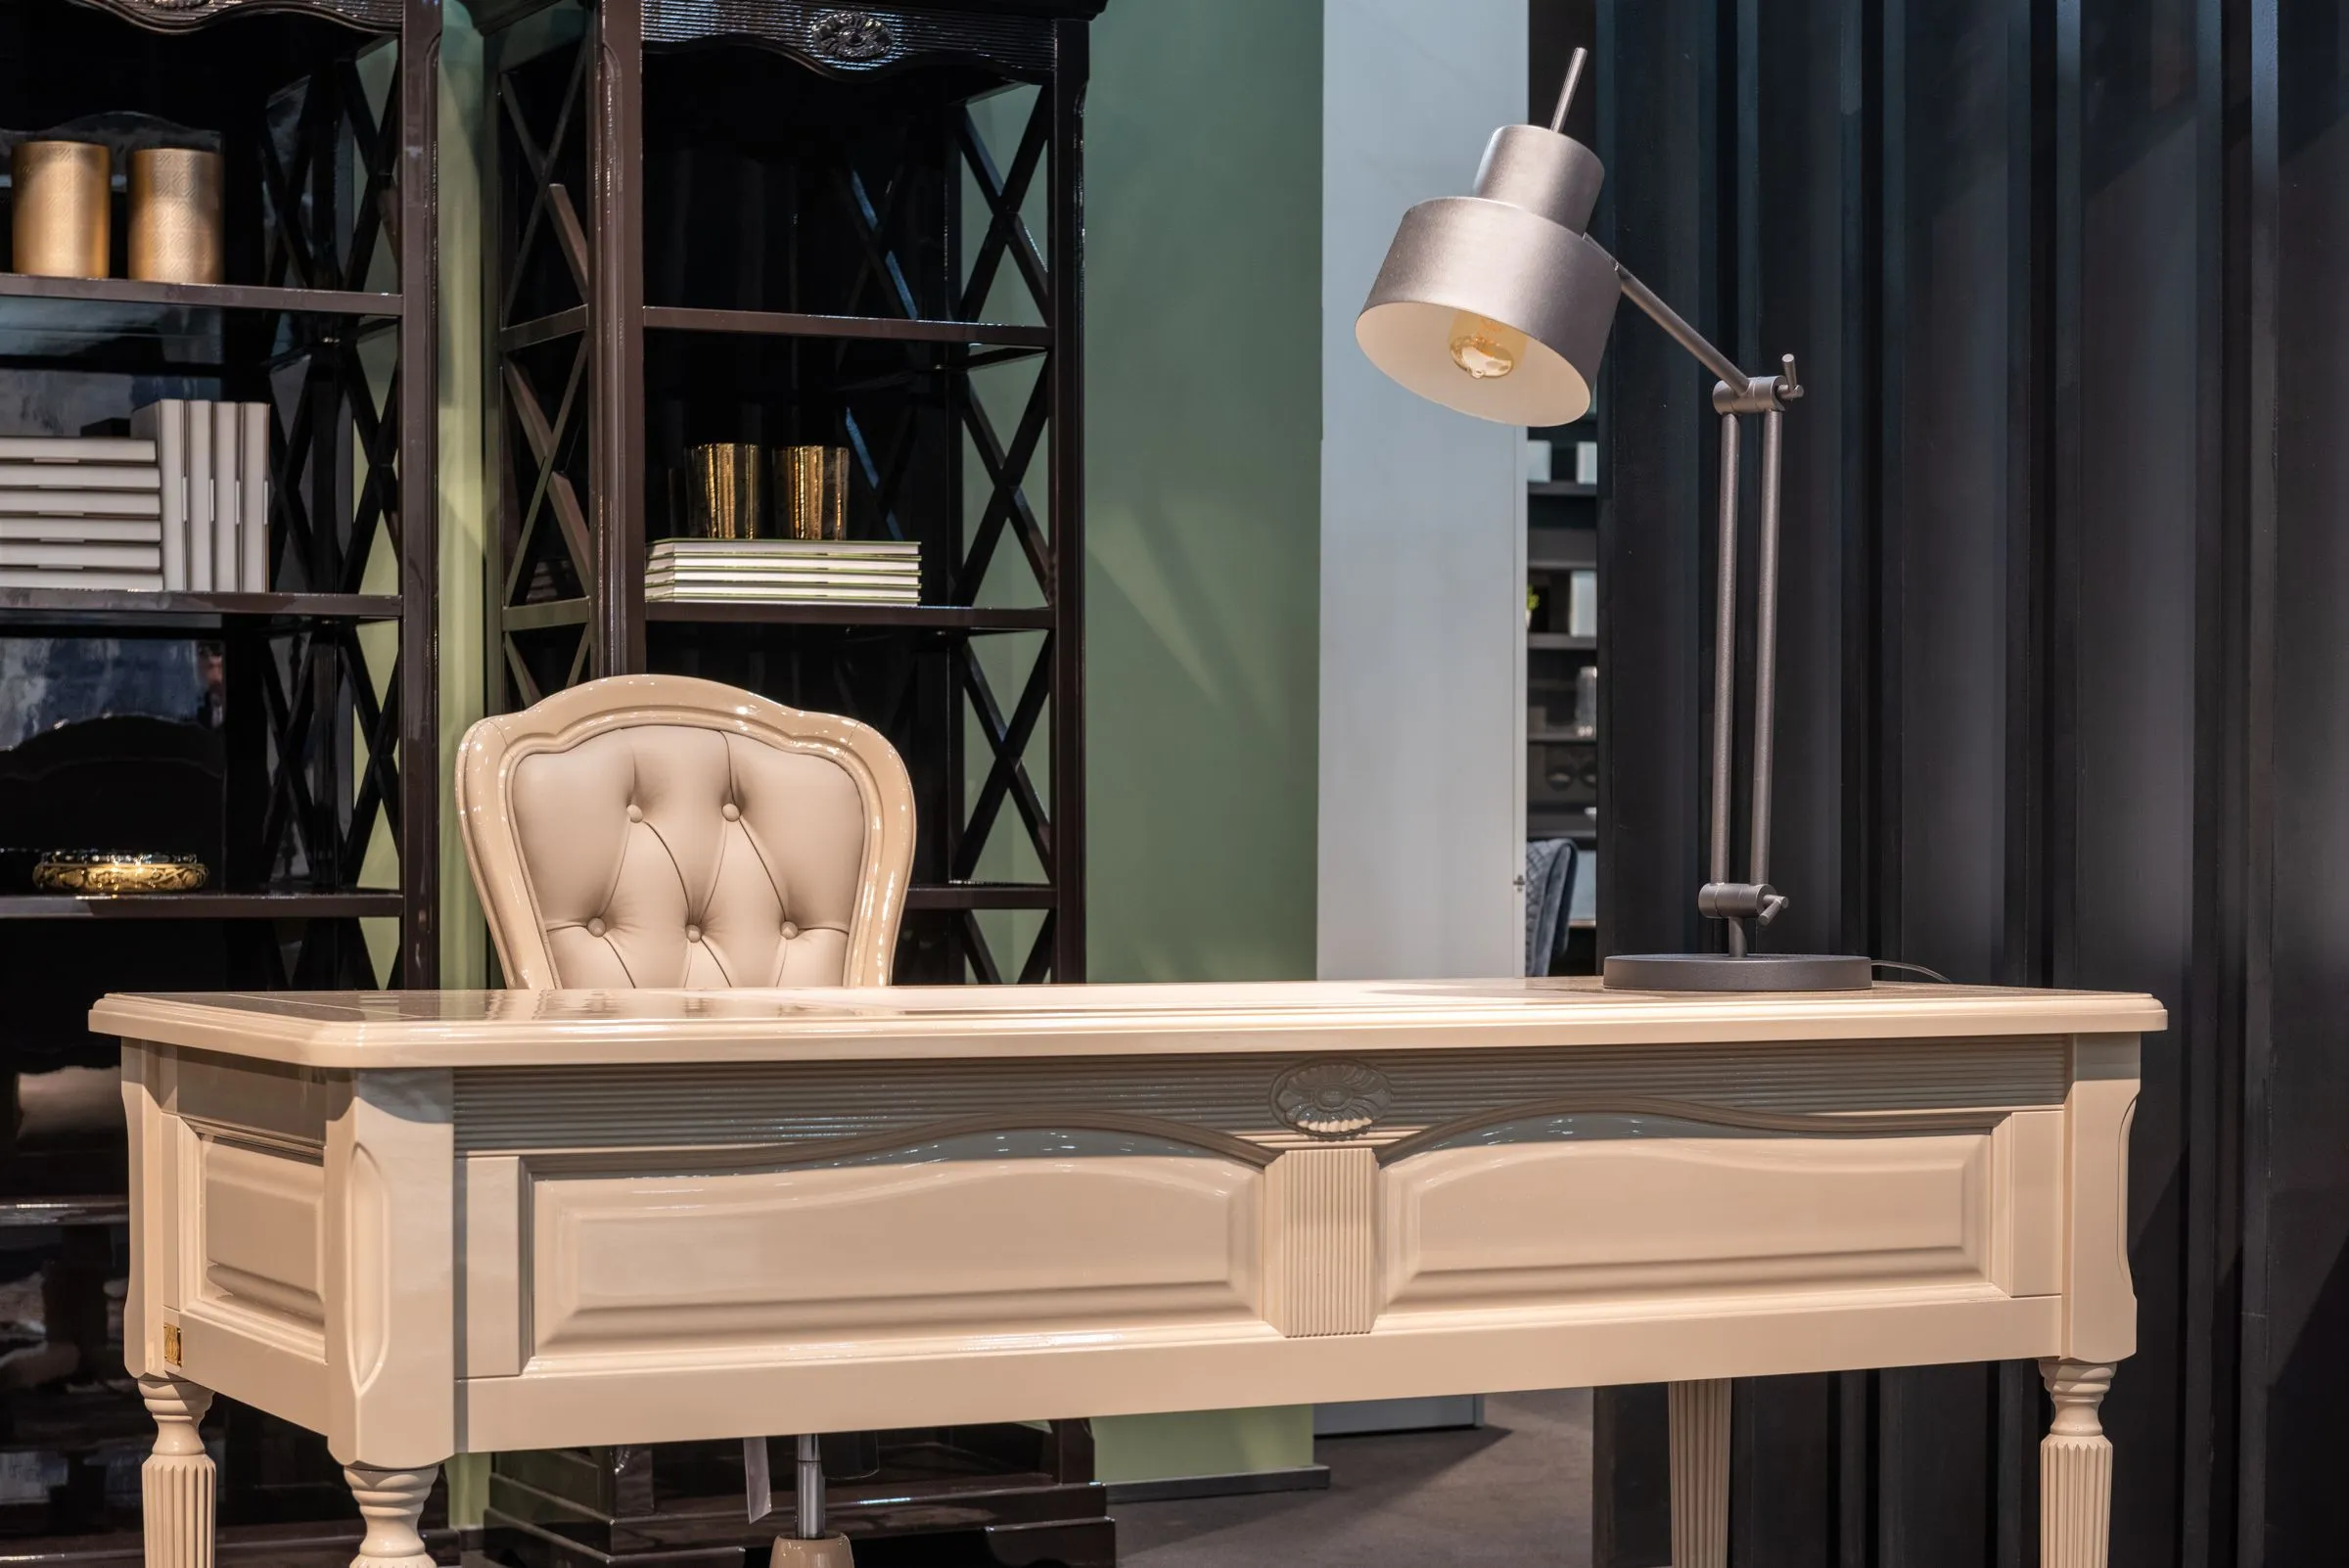
The bed, the desk, the luggage bench and the lobby seating are ours, all made in Kerala. The desk doubles as a dressing table because 26 rooms cannot afford both.
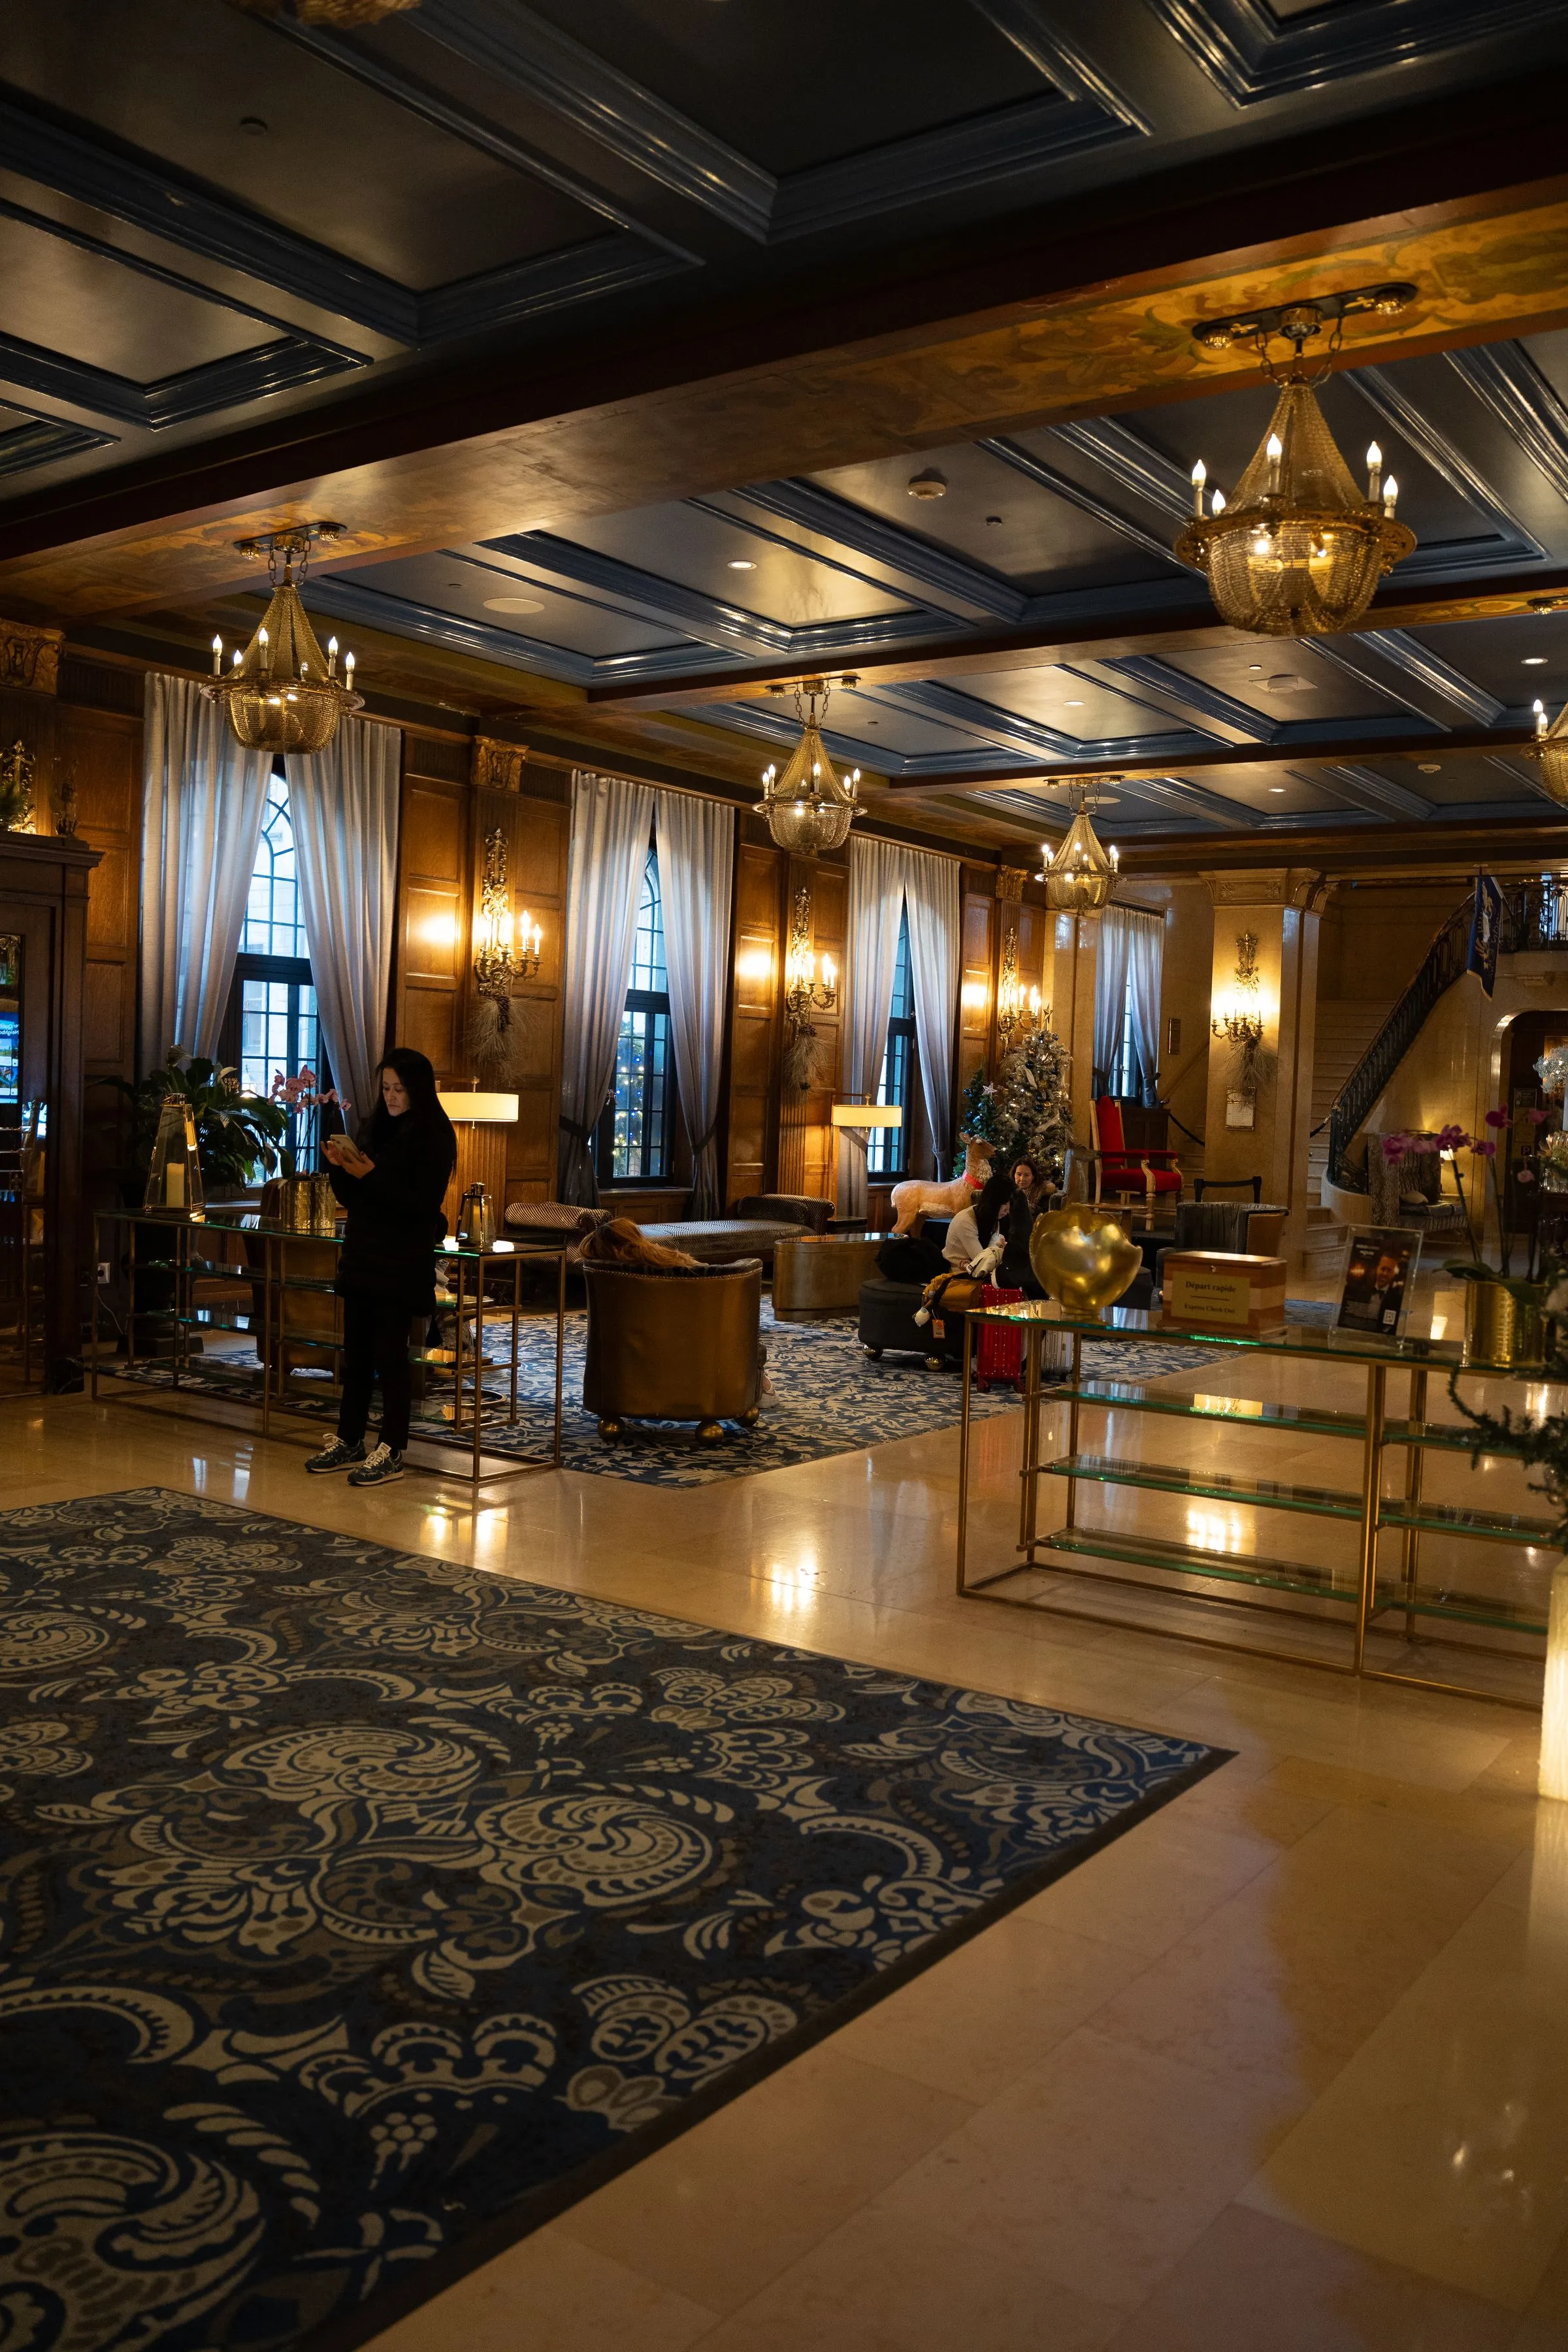
The lobby is lit to 80 lux. Corridors to 60. Rooms have four separately switched sources and no ceiling fitting at all.
The Reading Room