ARCADÉ STUDIO
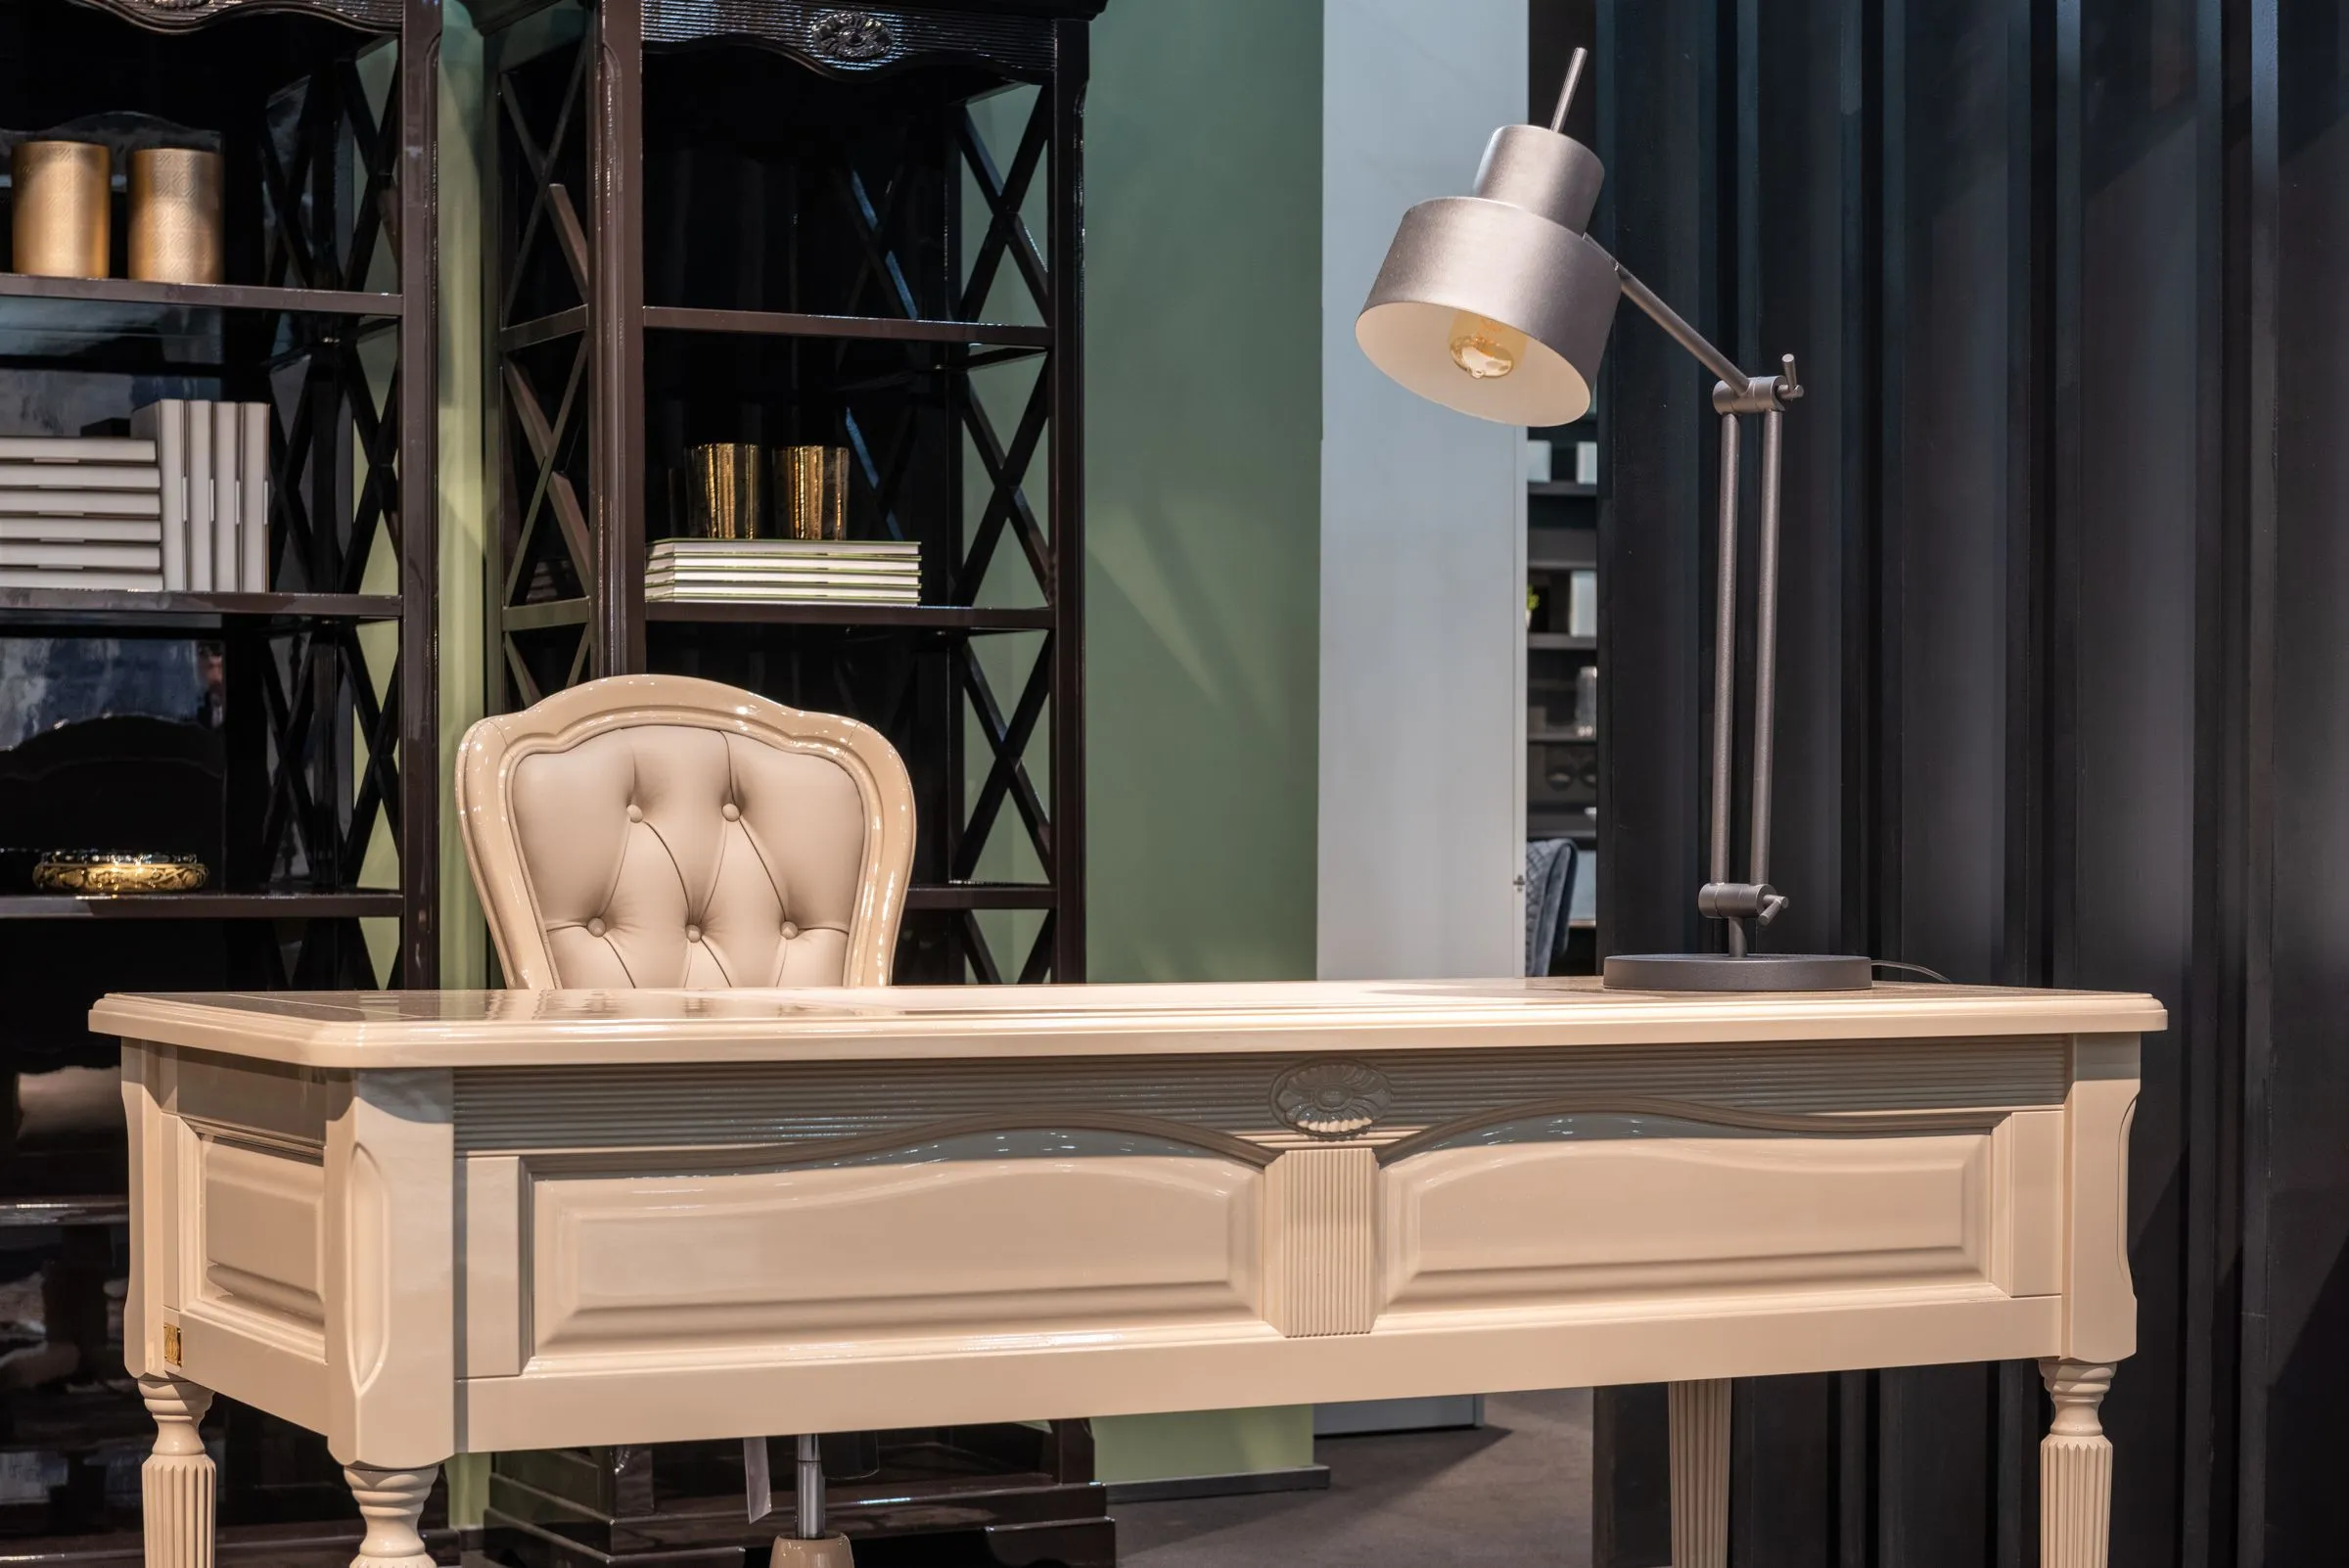
The Reading Room apartment with full-height bookshelves, a timber table and a reading lamp.

Project 12 — Urban Apartment

The Reading Room

An apartment built around four thousand books, where the library is not a room but the walls of every room.

LocationKochi, India
Year2024
Area1,900 sq. ft.
Location
Kochi, India
Area
1,900 sq. ft.
Type
Residential
Year
2024
Scope
Complete Interior + Joinery
Programme
6 months
§ 01 Project story

An apartment built around four thousand books, where the library is not a room but the walls of every room.

The clients had spent thirty years accumulating a library and had never had anywhere to put it. Rather than give the books a room, we gave them the plan: shelving runs continuously at 300 mm depth around the whole apartment, interrupted only by doors and windows.

The challenge

Four thousand books is roughly two and a half tonnes. The existing slab took it, but only after we spread the load across the perimeter walls rather than concentrating it in one room — which is how the idea for continuous shelving arrived in the first place.

Spatial planning

A ring: entrance, living, dining, kitchen, study, bedroom, back to entrance. The shelving is the thread that runs through all of it, so every room is visibly part of the same idea.

Project team

Meera Anand, Devika Raghunath

§ 02 The design Material palette

Five materials carry the whole project. Everything else is a variation on one of them.

Oiled AshShelving and joinery
Wool CarpetLiving and bedroom
Chalk PlasterCeilings and free walls
Green MarbleKitchen and bathroom
Antique BrassRails, hooks, ironmongery
§ 03 Room by room
01 — Living

Living

A textured dark wall behind the sofa is the only surface in the apartment without books on it.
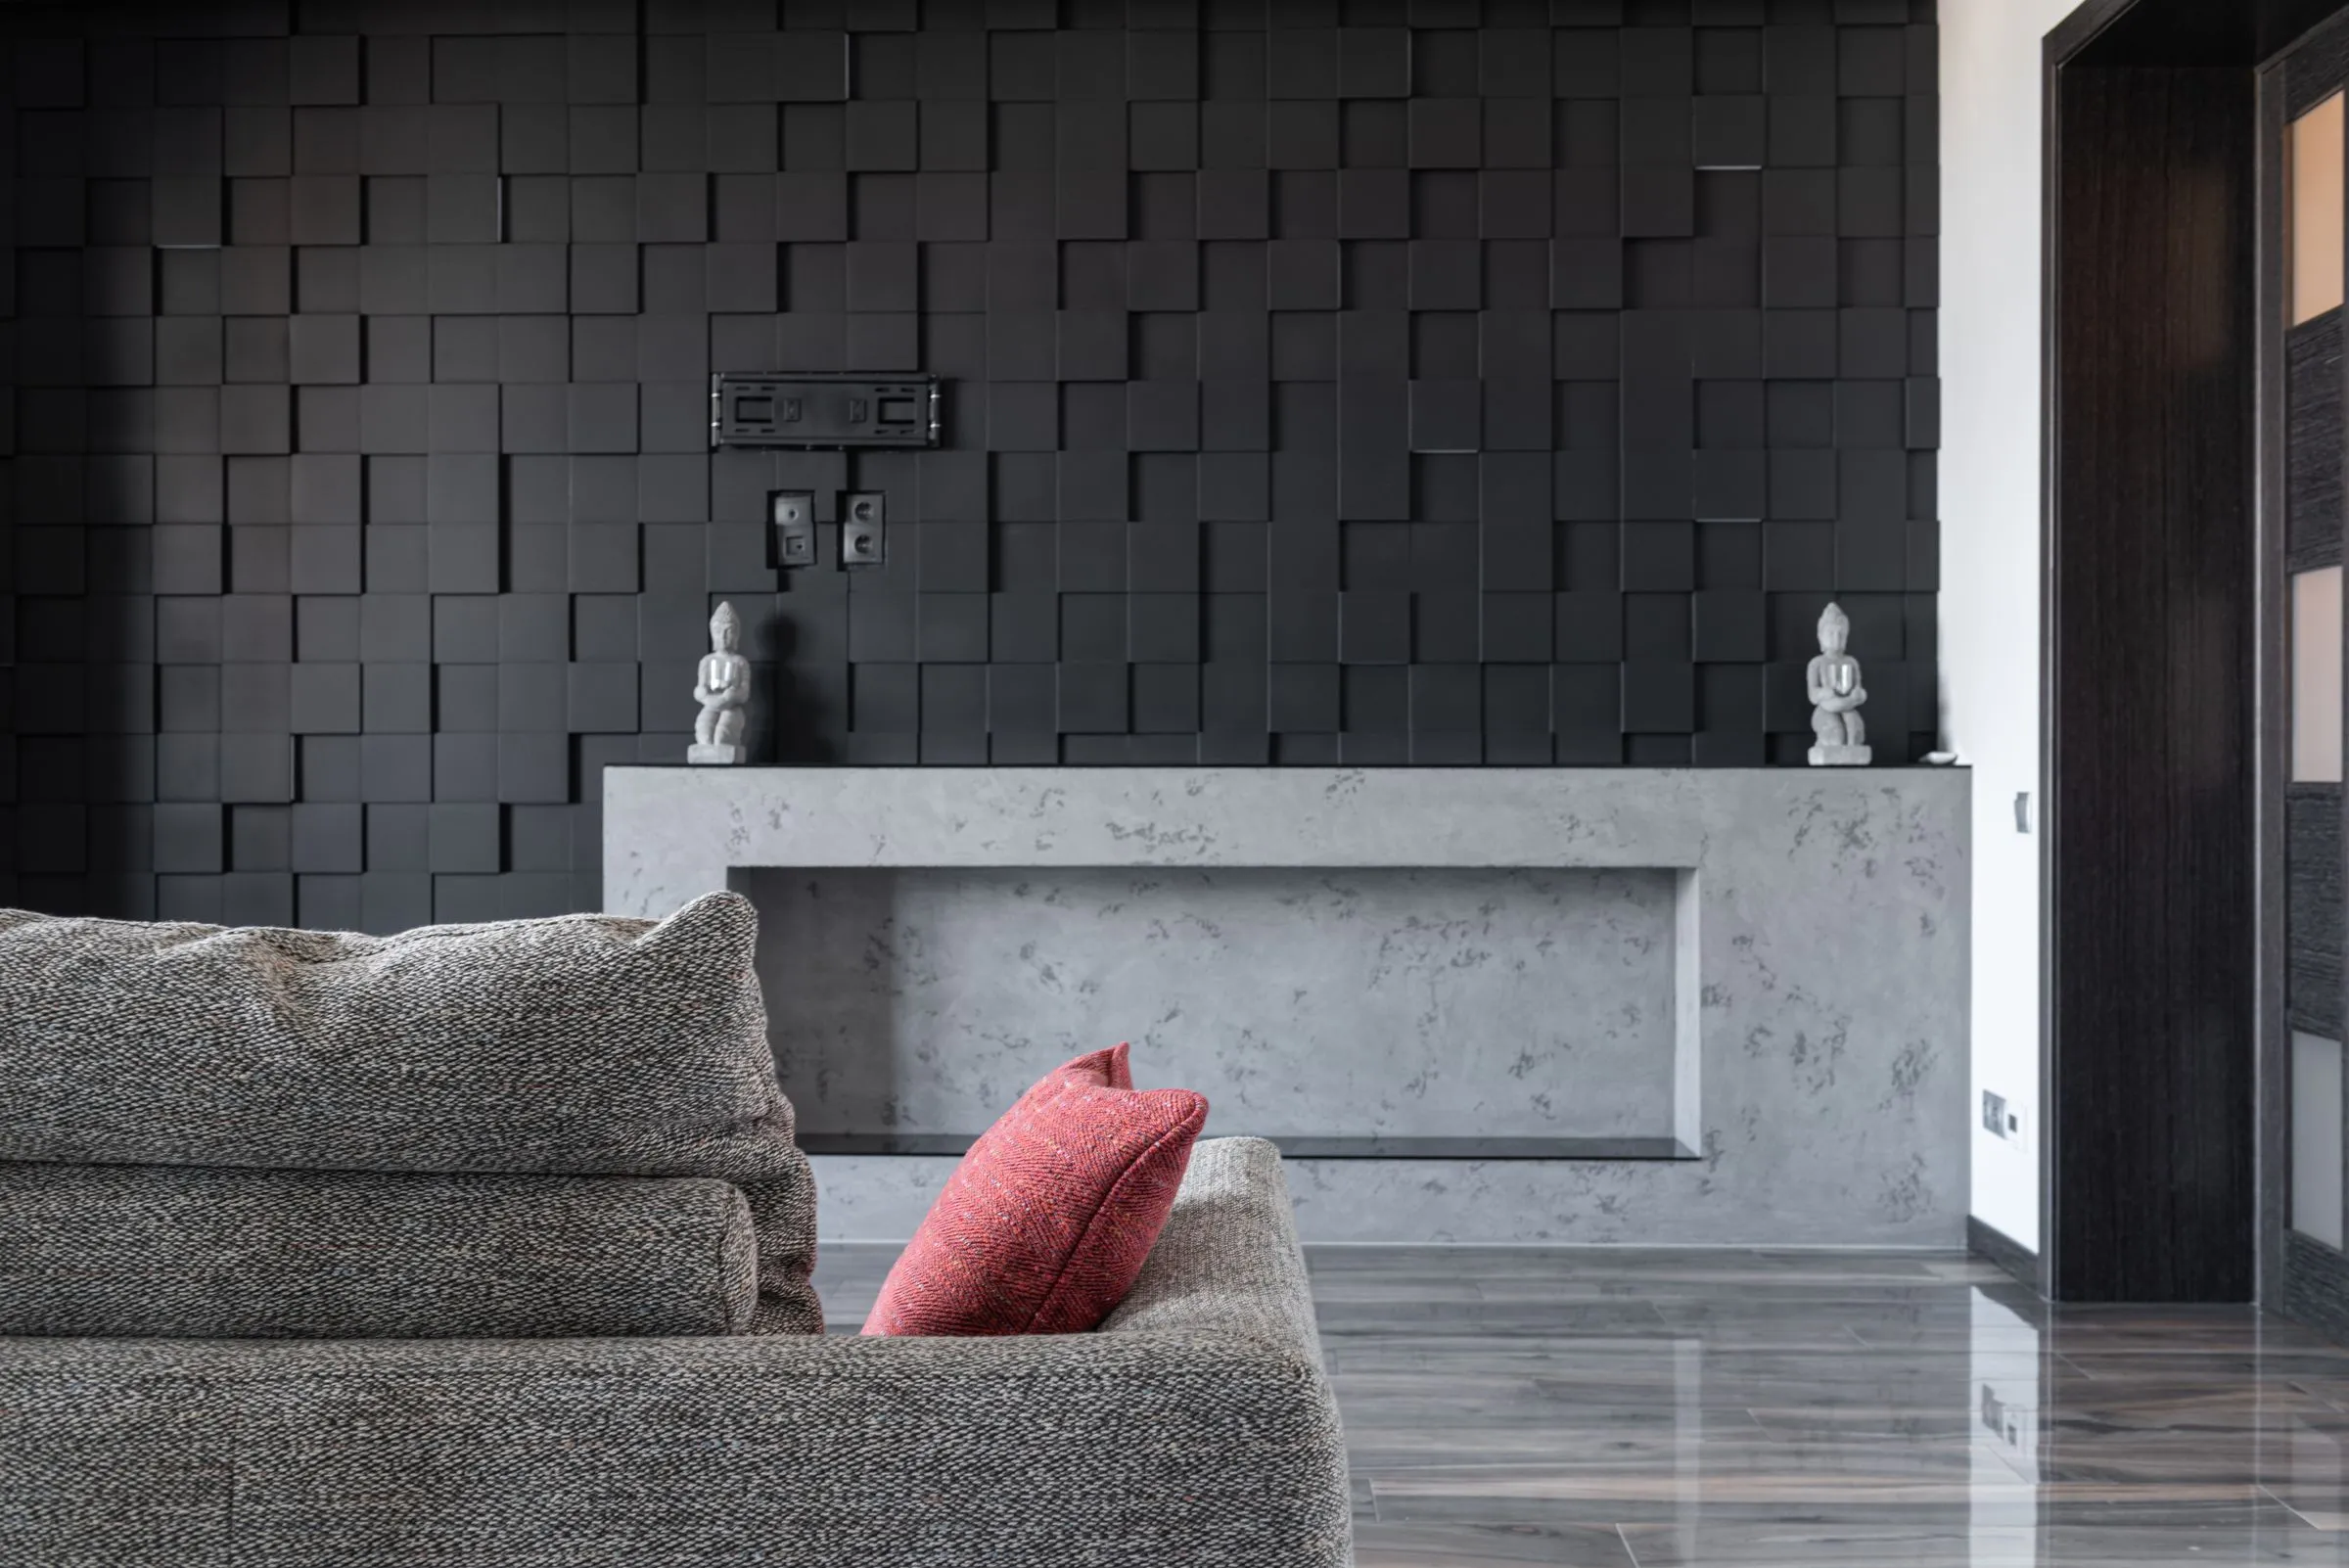
Living room at The Reading Room with a grey sofa against a textured dark wall.
Pl. 02Living
02 — Study

Study

The one room that is only books. A desk, a chair, a lamp, and shelving on all four walls including above the door.
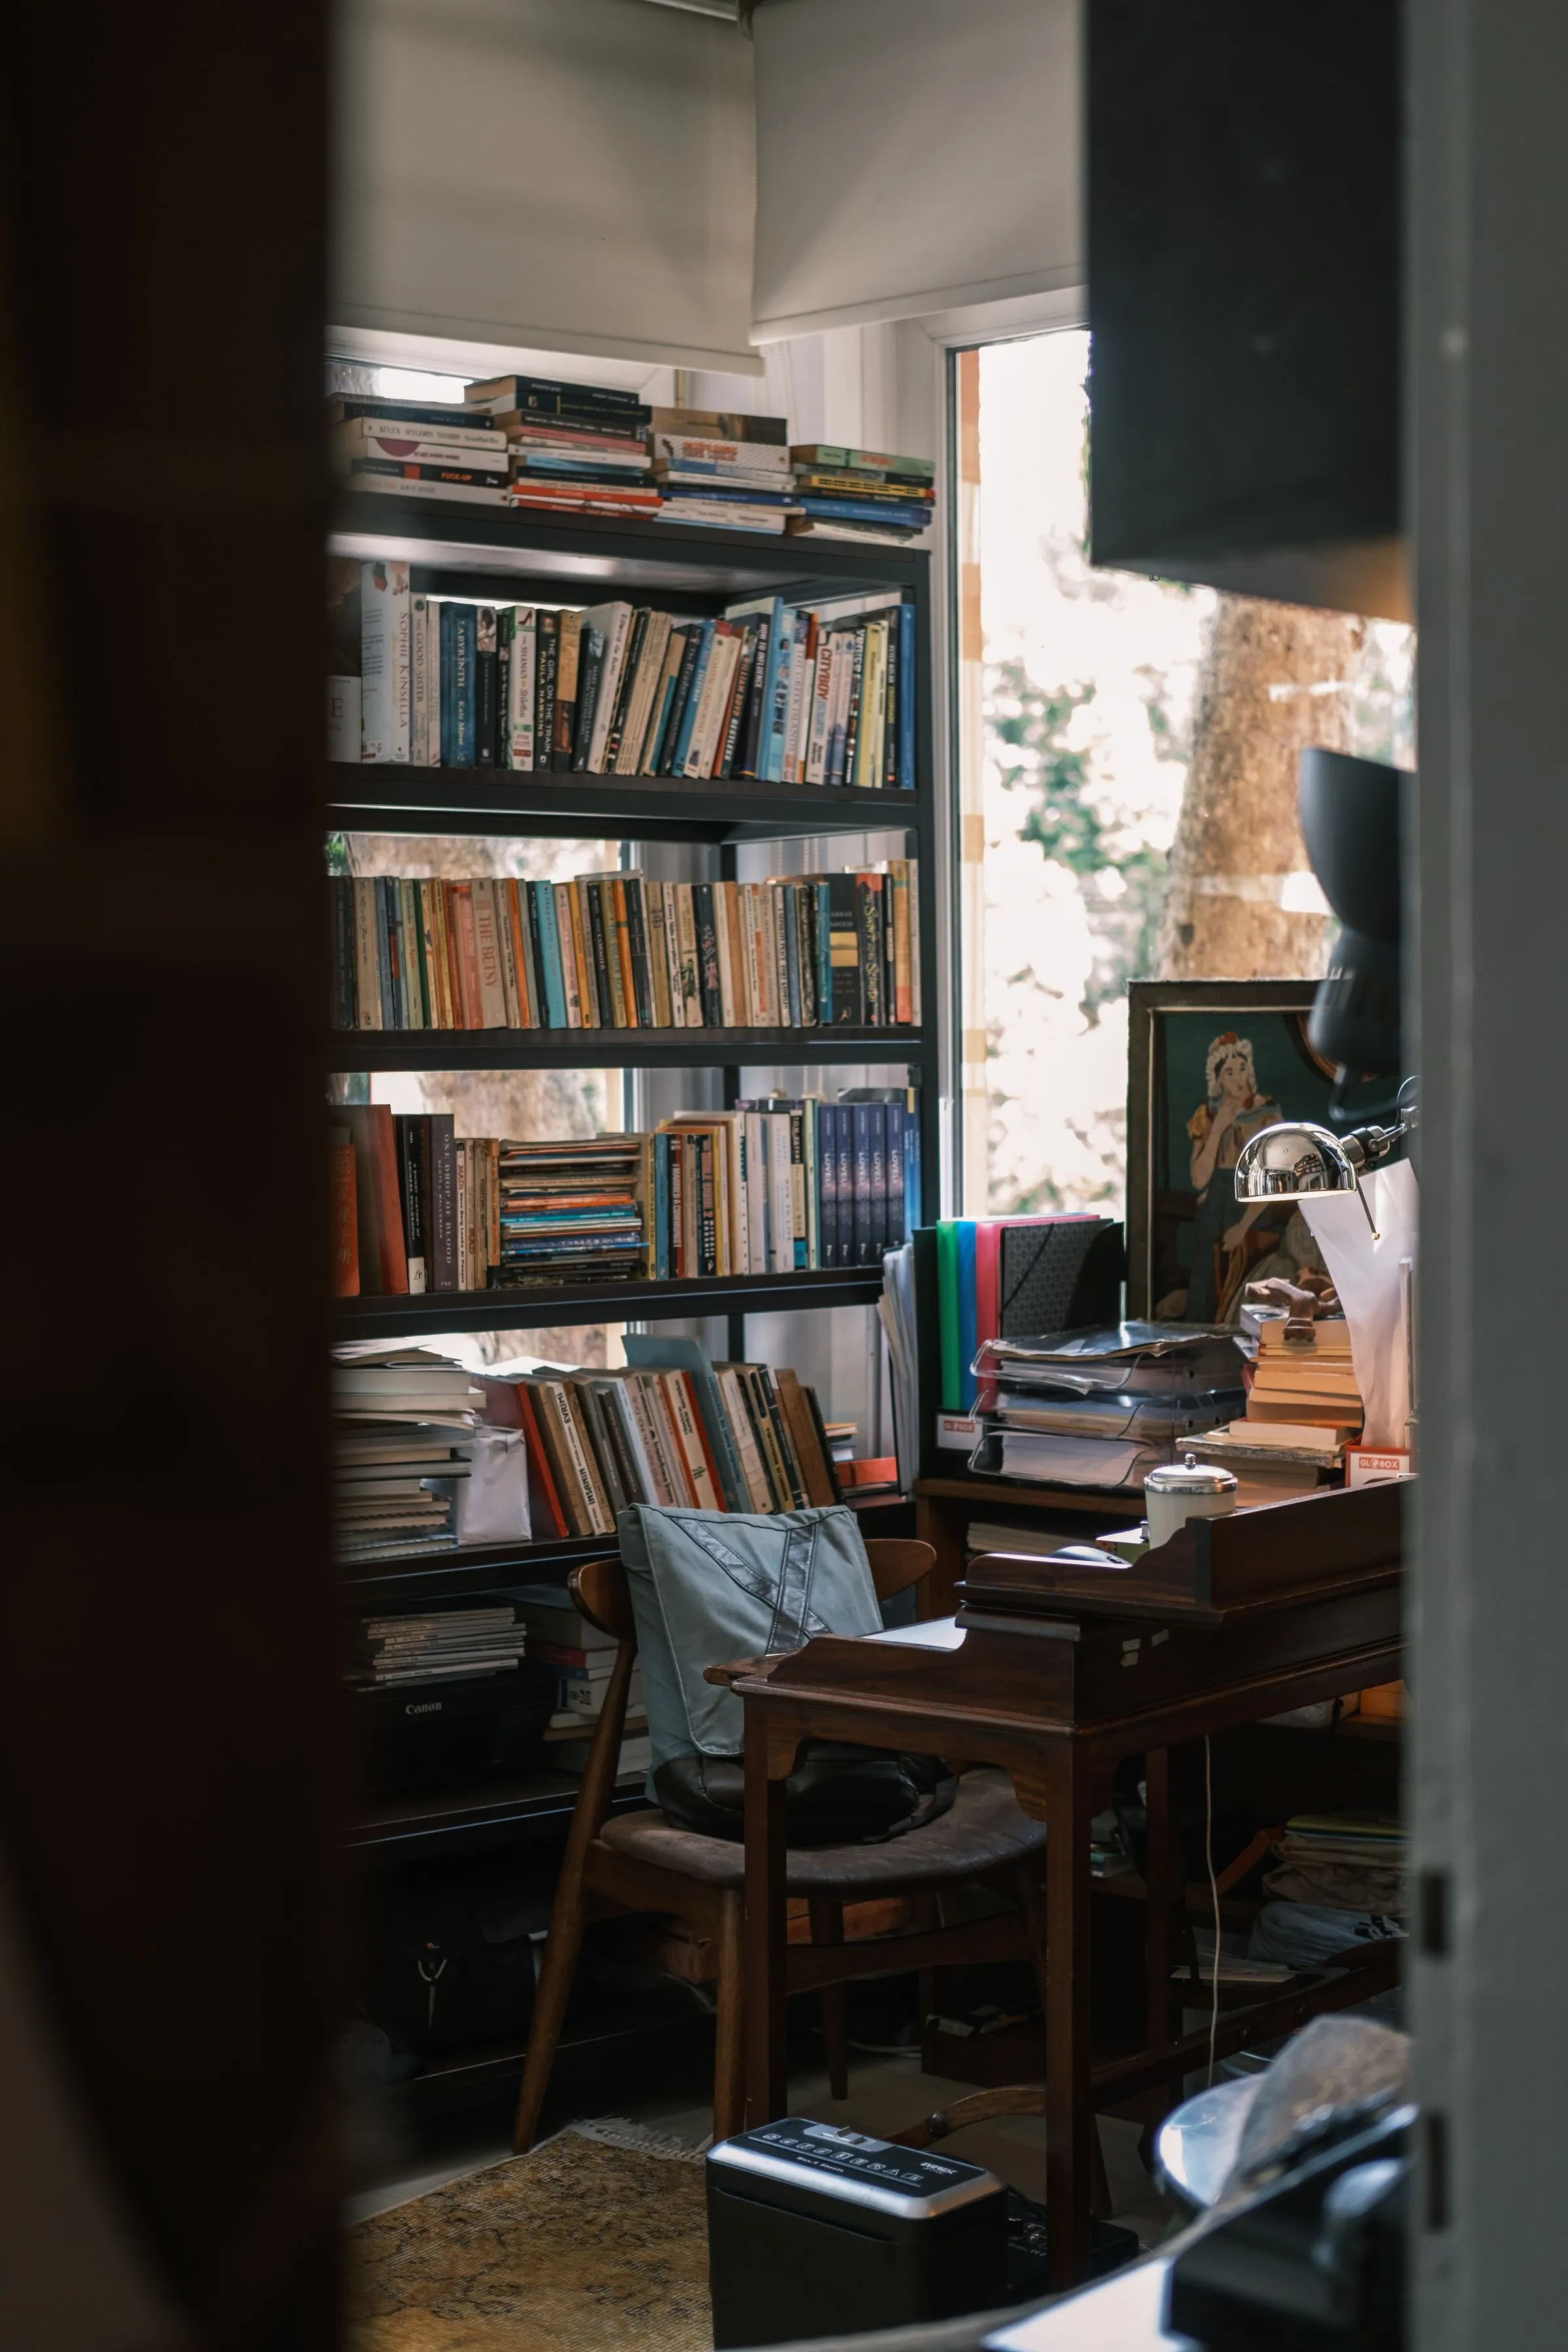
Study at The Reading Room with a filled bookshelf, timber desk and window.
Pl. 03Study
03 — Kitchen

Kitchen

White and timber, deliberately quieter than the rest of the flat, with green marble as the only strong note.
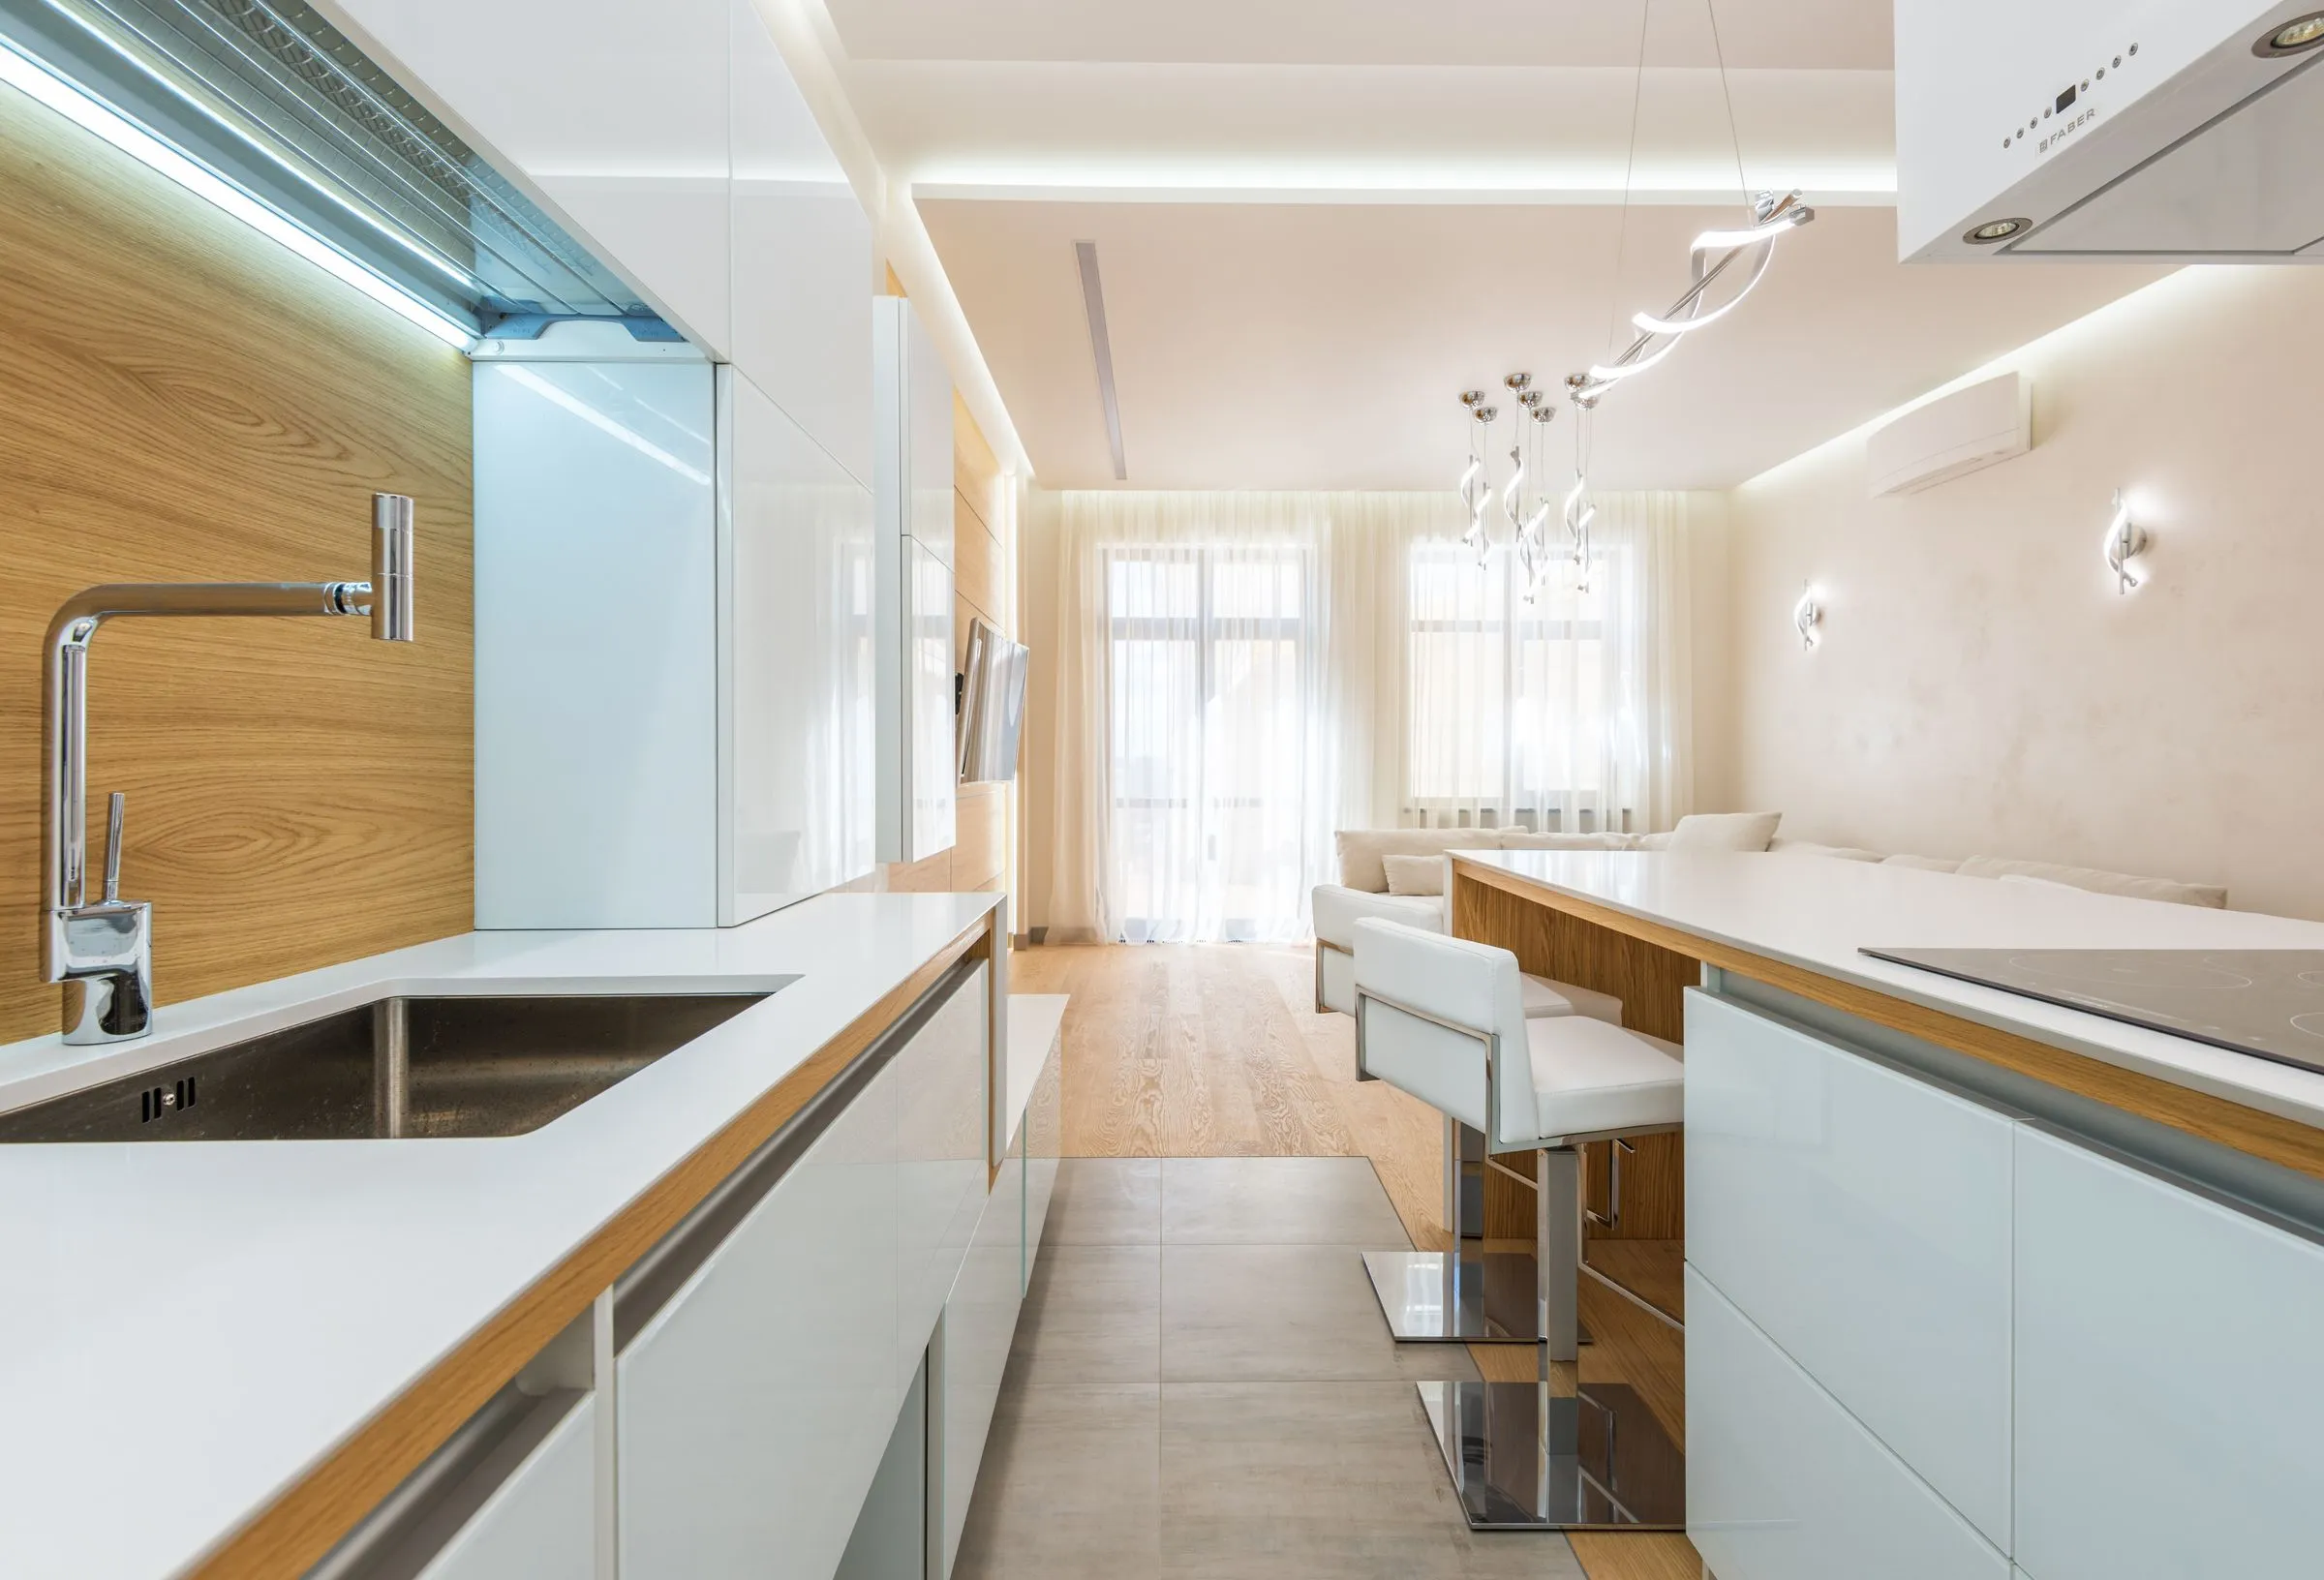
Kitchen at The Reading Room with white cabinetry and timber detailing in daylight.
Pl. 04Kitchen
04 — Bedroom

Bedroom

Shelving stops 1.4 m above the bed. Above that line the walls are bare, because the clients wanted somewhere for their eyes to rest.
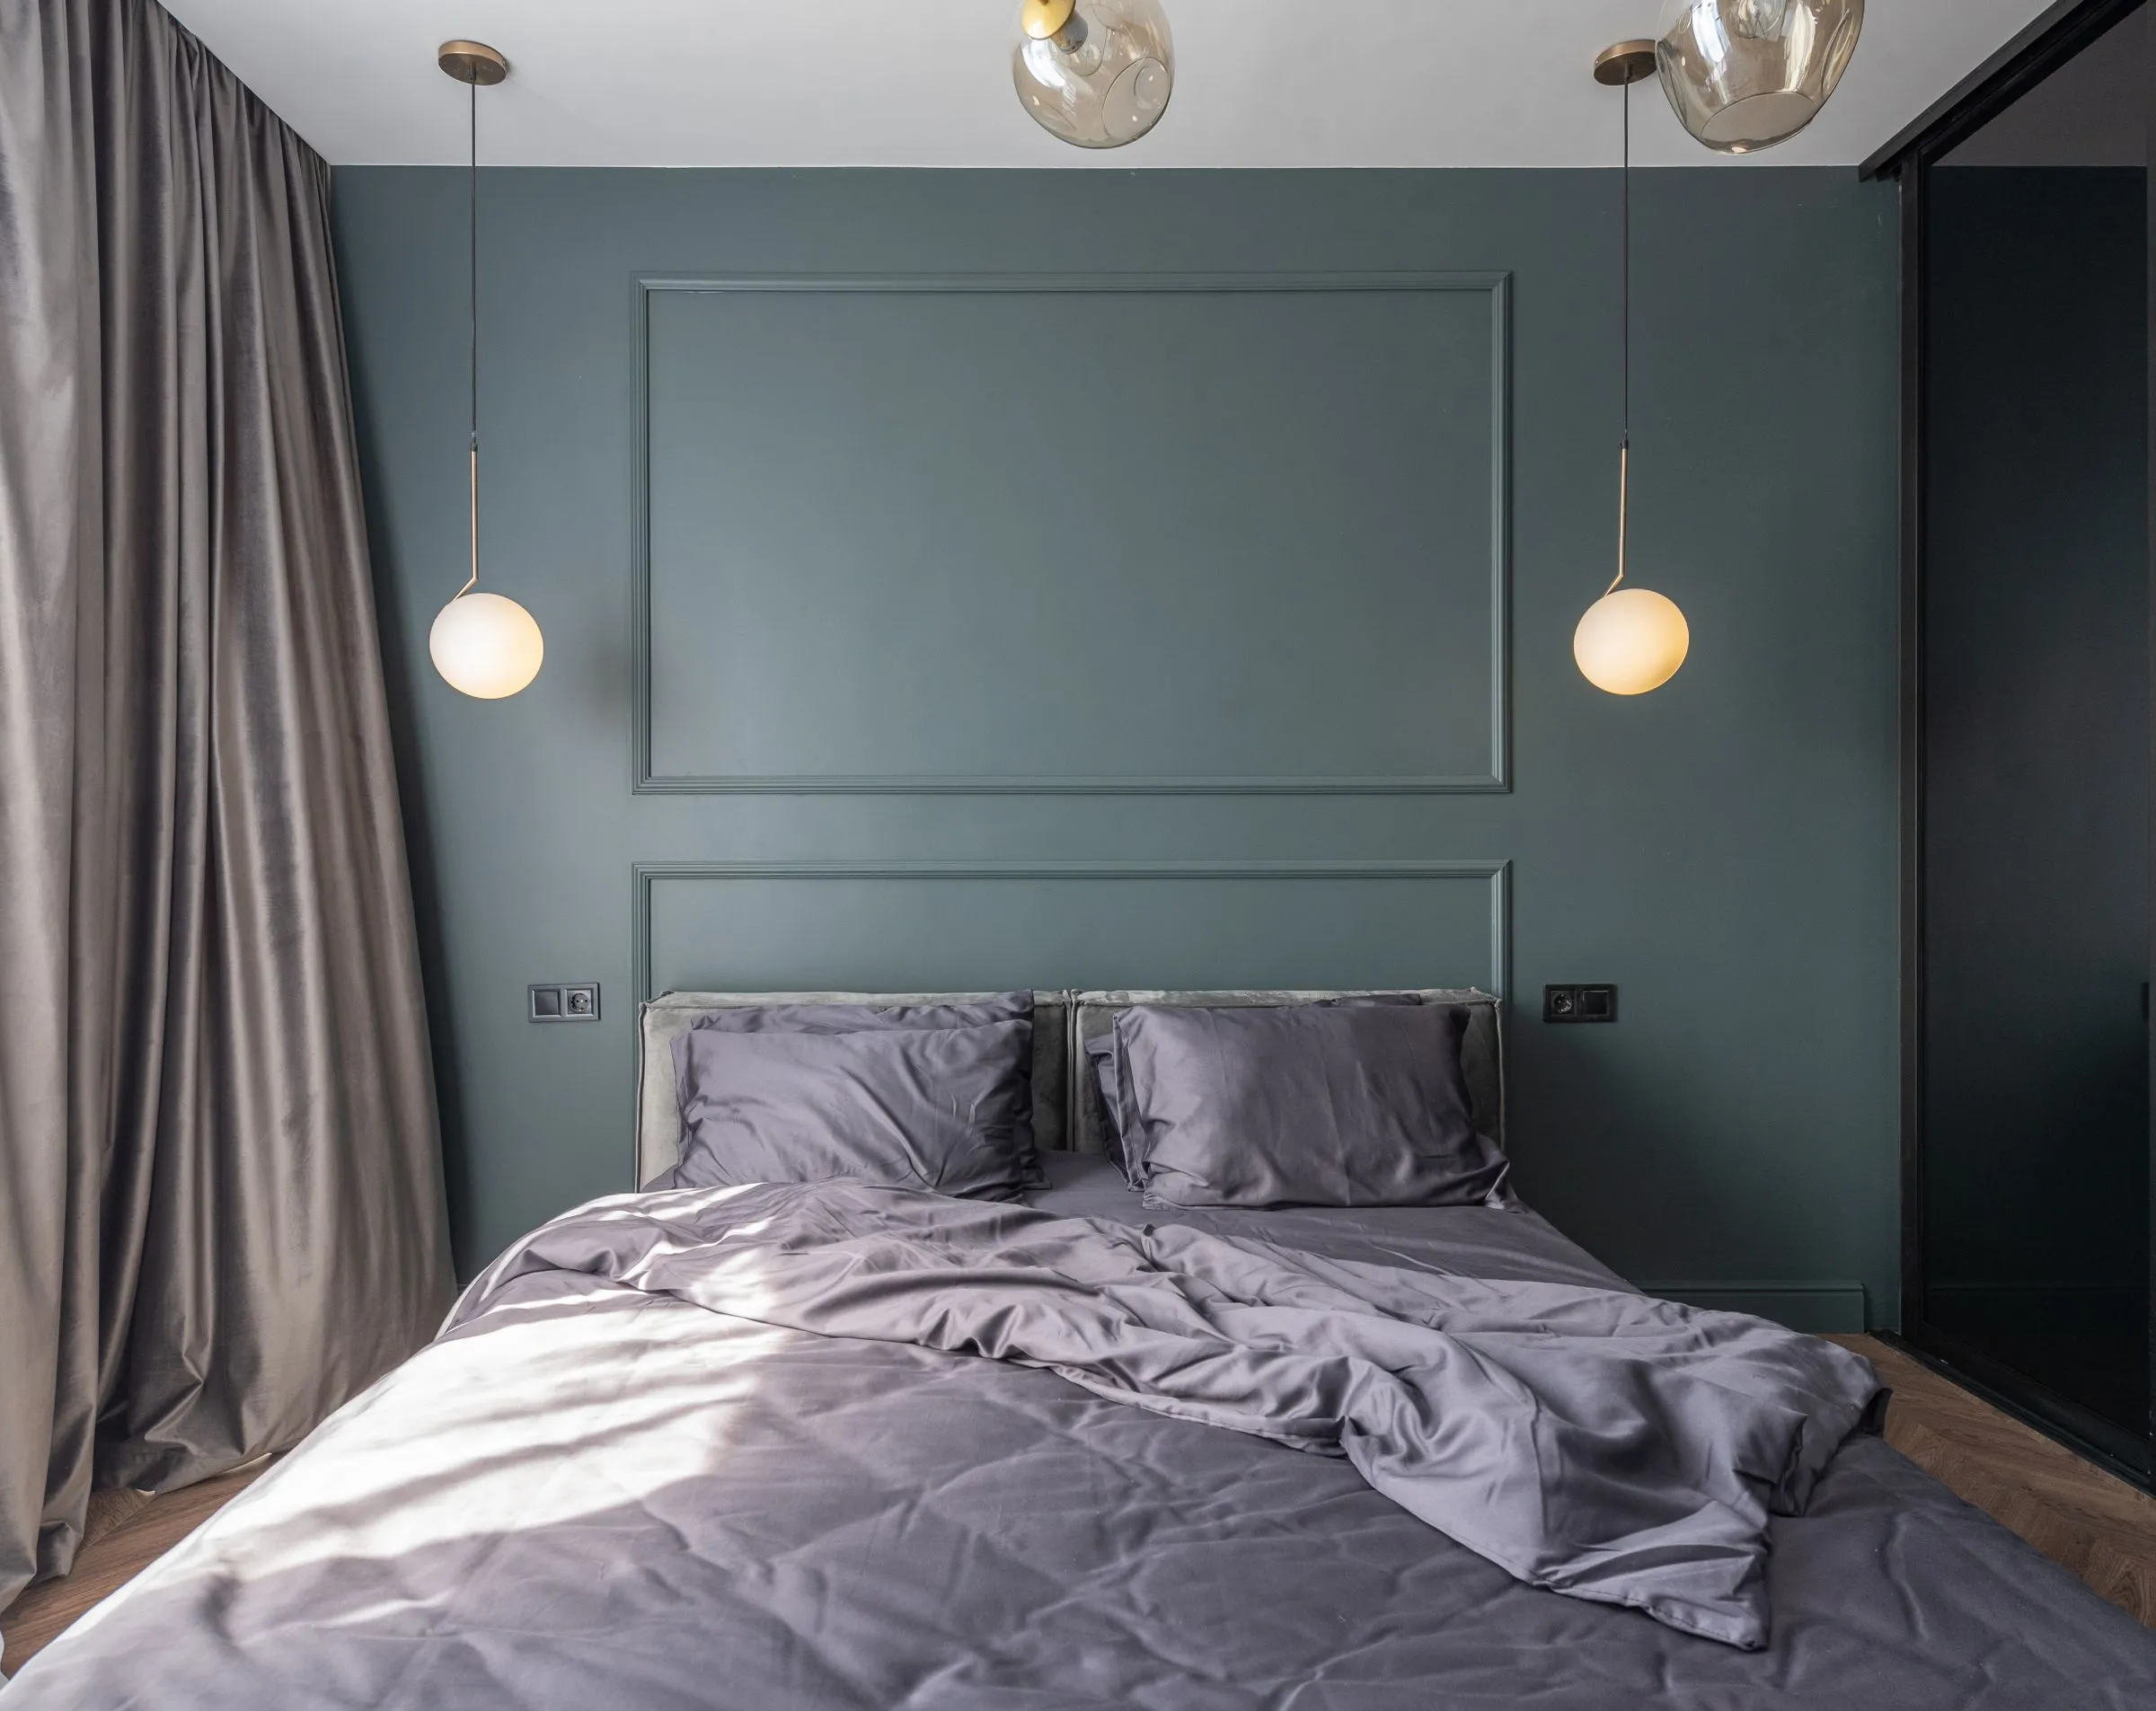
Bedroom at The Reading Room with morning light across an unmade bed.
Pl. 05Bedroom
05 — Bathroom

Bathroom

Green marble, a single basin and a mirror that opens on both sides.
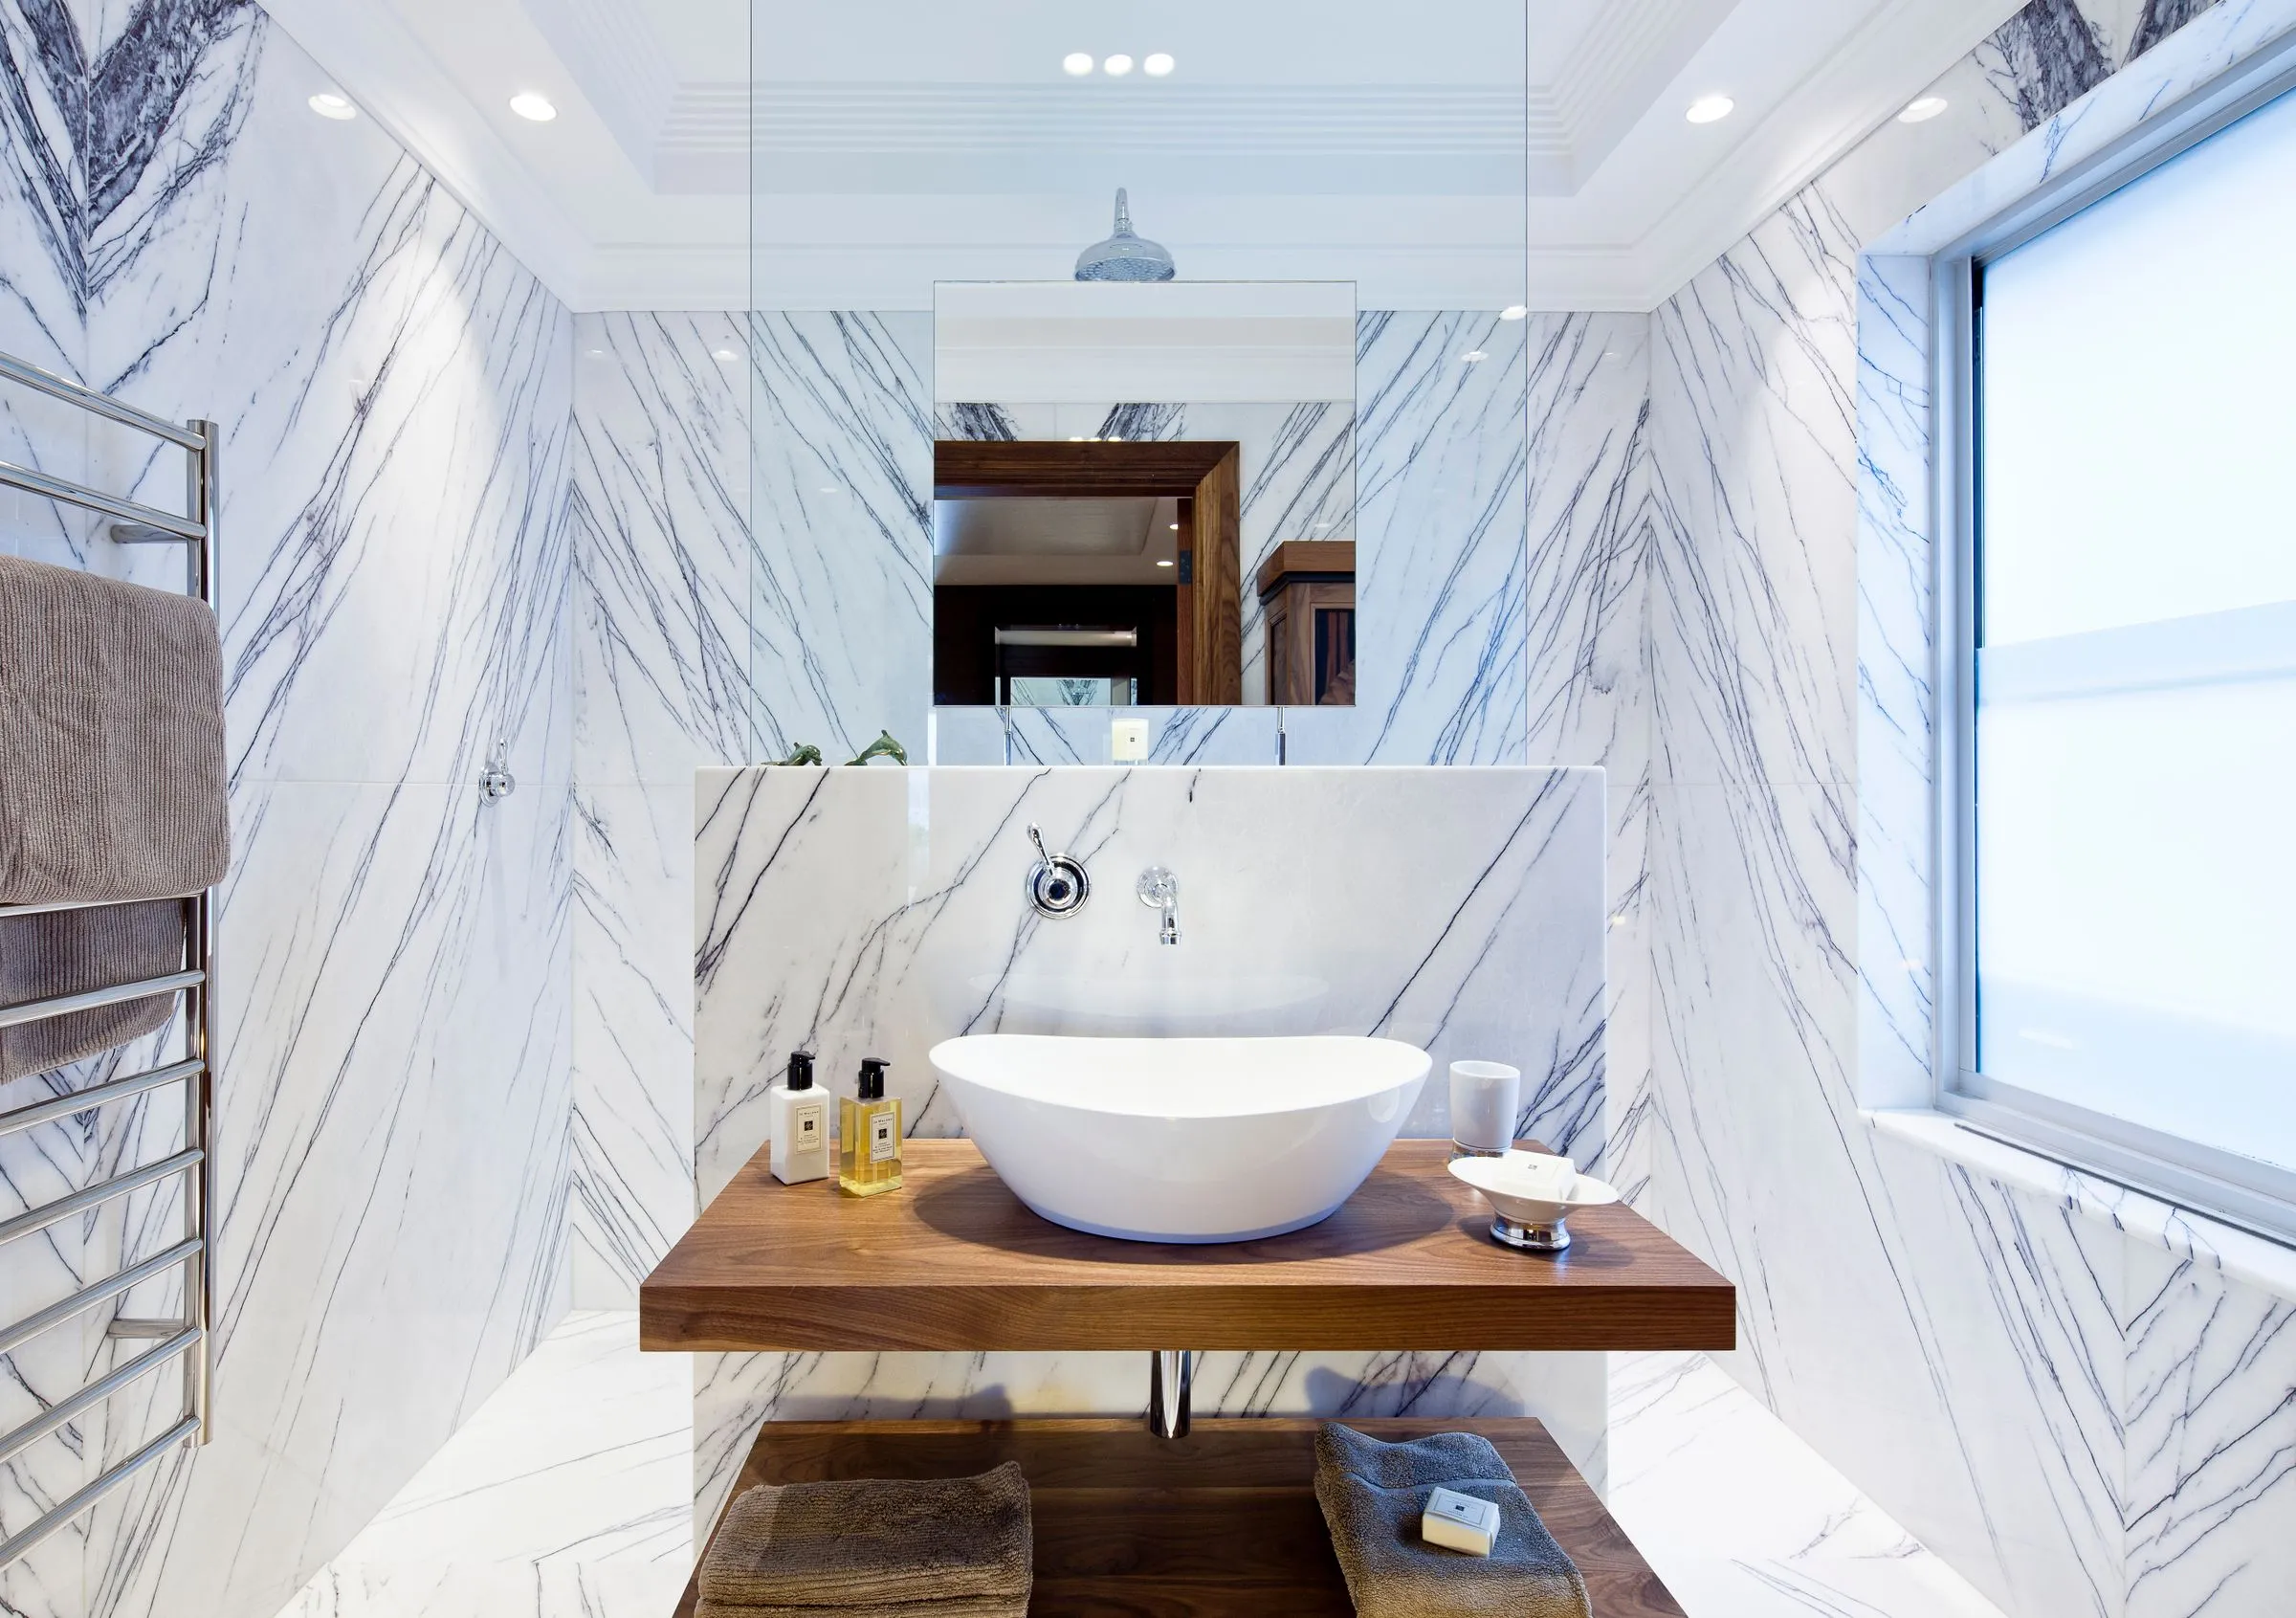
Bathroom at The Reading Room with marble-clad walls and a modern basin.
Pl. 06Bathroom
06 — Dining

Dining

A timber table under a single candlestick, with the library on three sides of it.
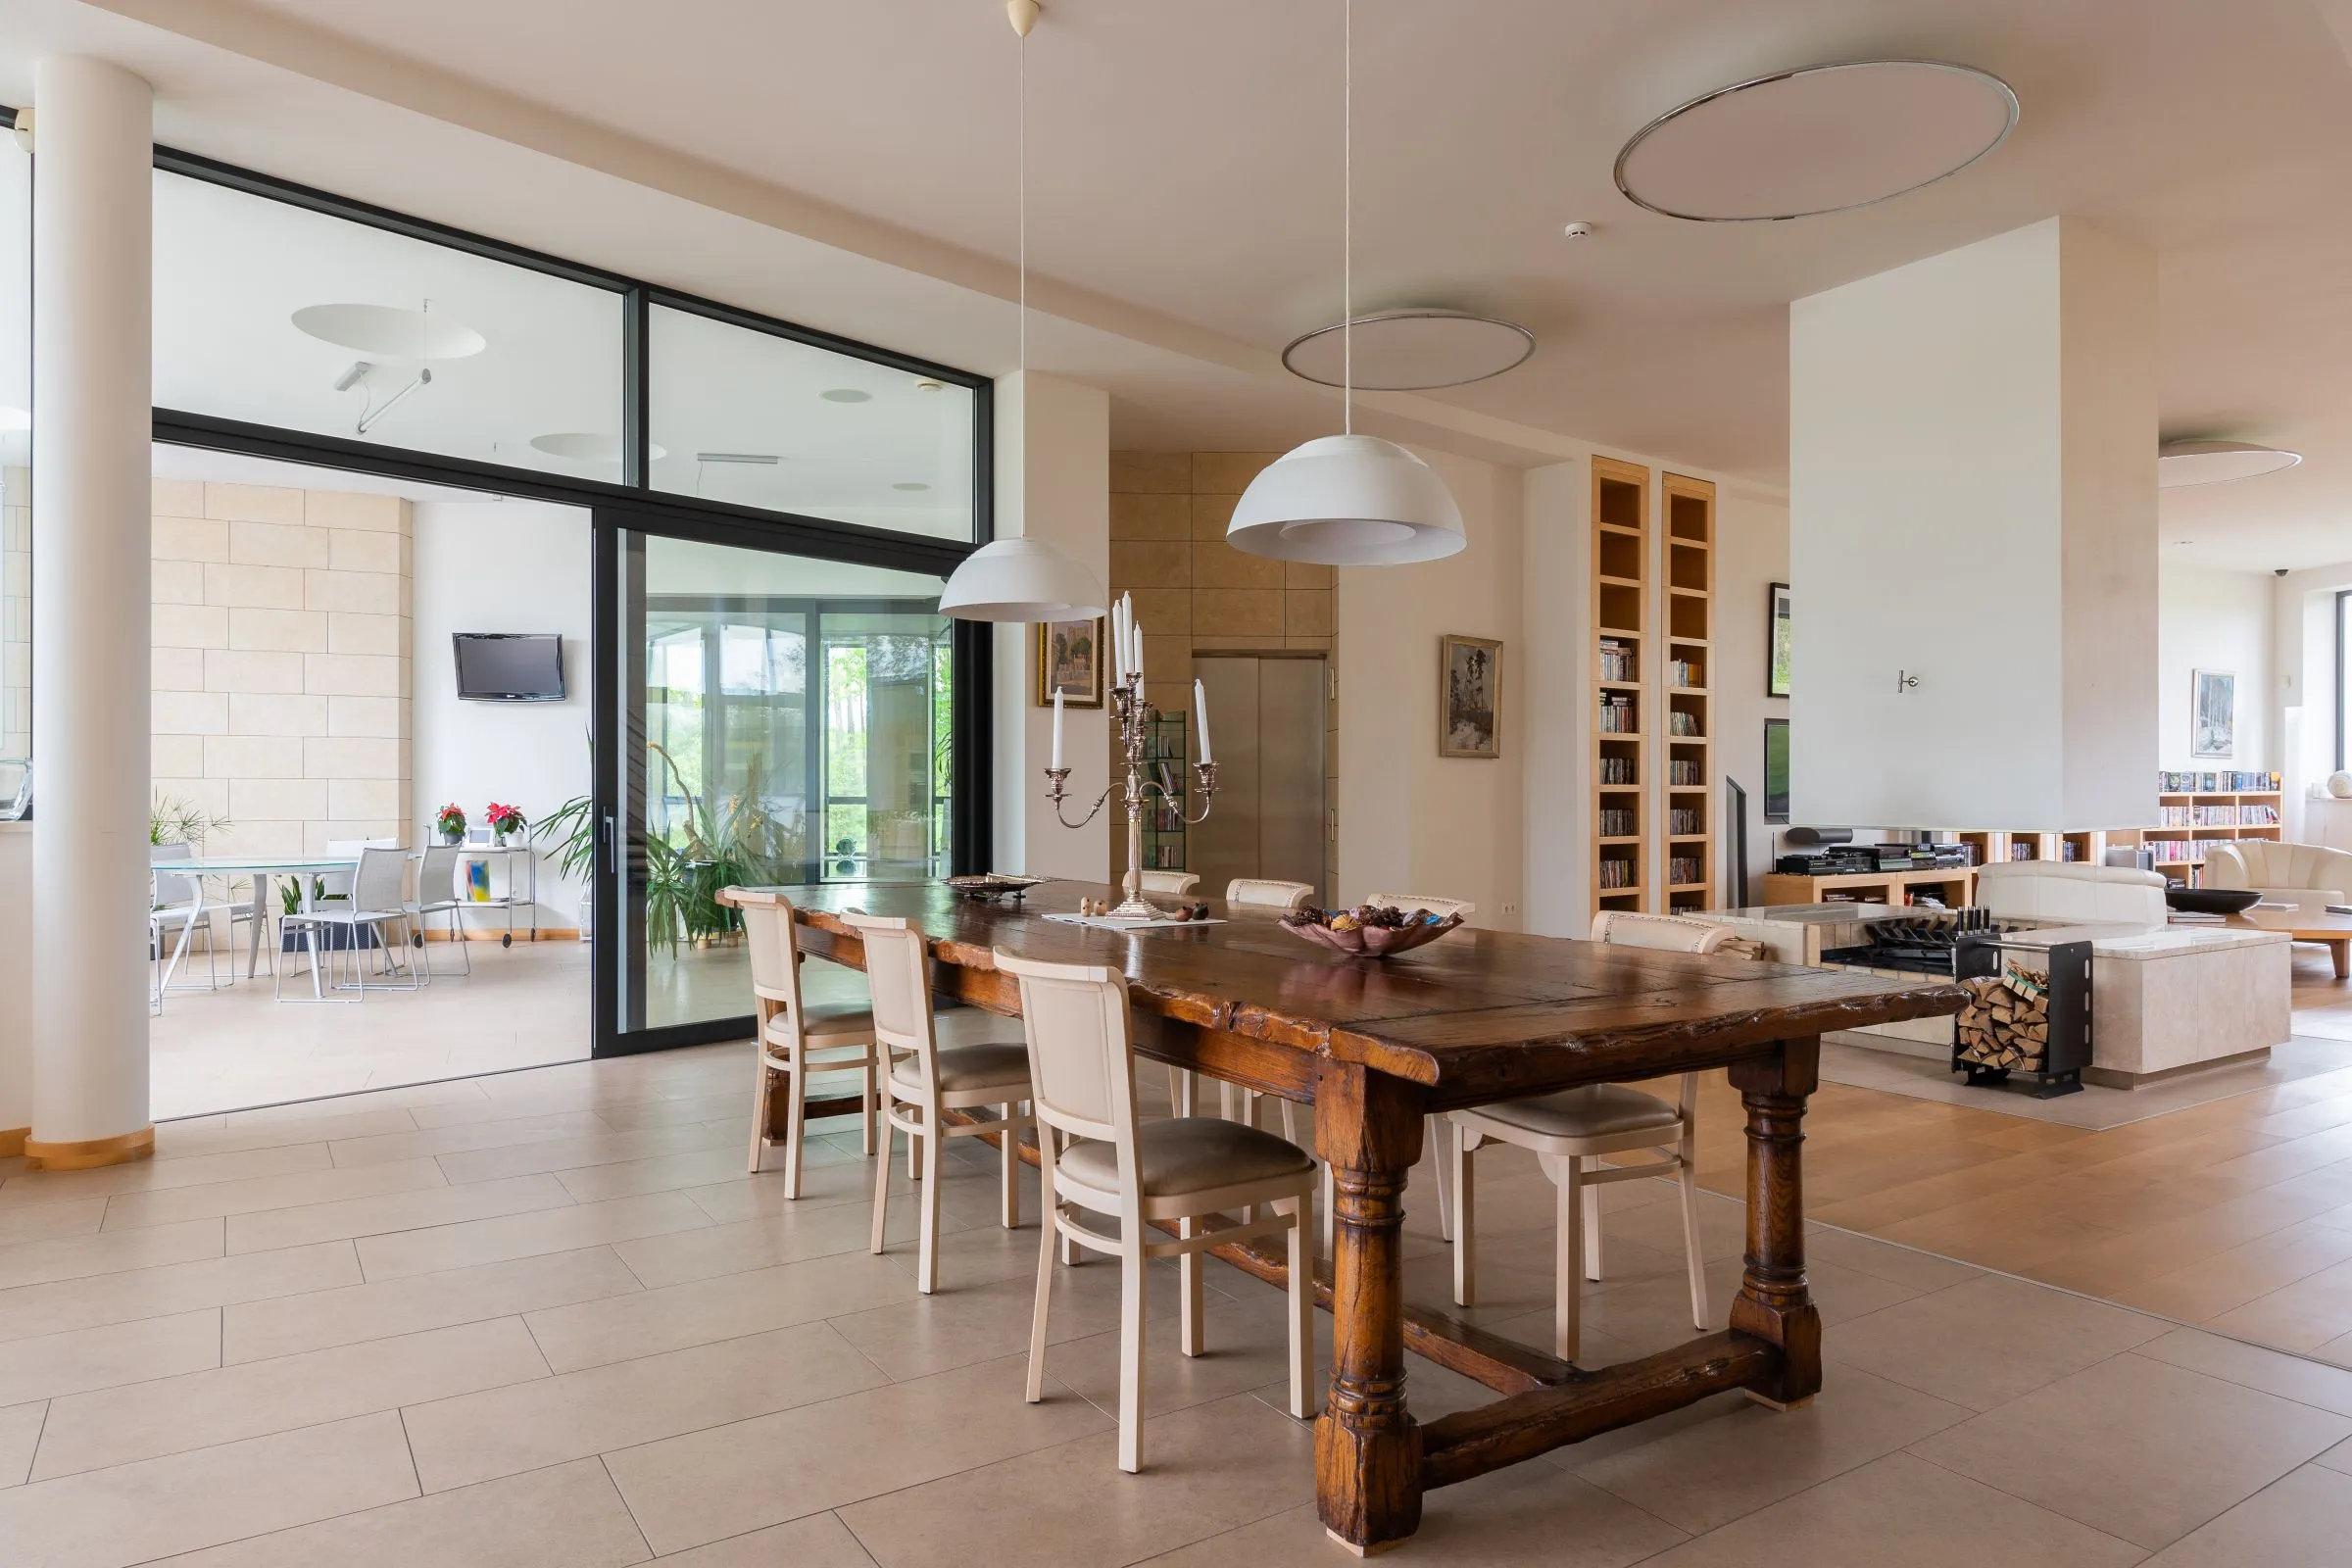
Dining table at The Reading Room with a candlestick, beside the living area.
Pl. 07Dining
Custom furniture

The shelving, the window seat, the dining table and the bed. All in the same oiled ash, all detailed with a 4 mm reveal at every junction.

Lighting

Every shelf run is lit from a concealed channel at its top. The result is that the apartment appears to be lit by the books.
§ 04 The plan 1,900 sq. ft. on one level
Fig. AIndicative zoning diagram — not a measured survey drawing.
Levels
1
Rooms
6
Orientation
South-west, two aspects
Footprint
1,900 sq. ft. on one level
§ 05 Gallery Select an image to enlarge
The Reading Room apartment with full-height bookshelves, a timber table and a reading lamp.
01The Reading Room — Urban Apartment
Living room at The Reading Room with a grey sofa against a textured dark wall.
02Living
Study at The Reading Room with a filled bookshelf, timber desk and window.
03Study
Kitchen at The Reading Room with white cabinetry and timber detailing in daylight.
04Kitchen
Bedroom at The Reading Room with morning light across an unmade bed.
05Bedroom
Bathroom at The Reading Room with marble-clad walls and a modern basin.
06Bathroom
Dining table at The Reading Room with a candlestick, beside the living area.
07Dining
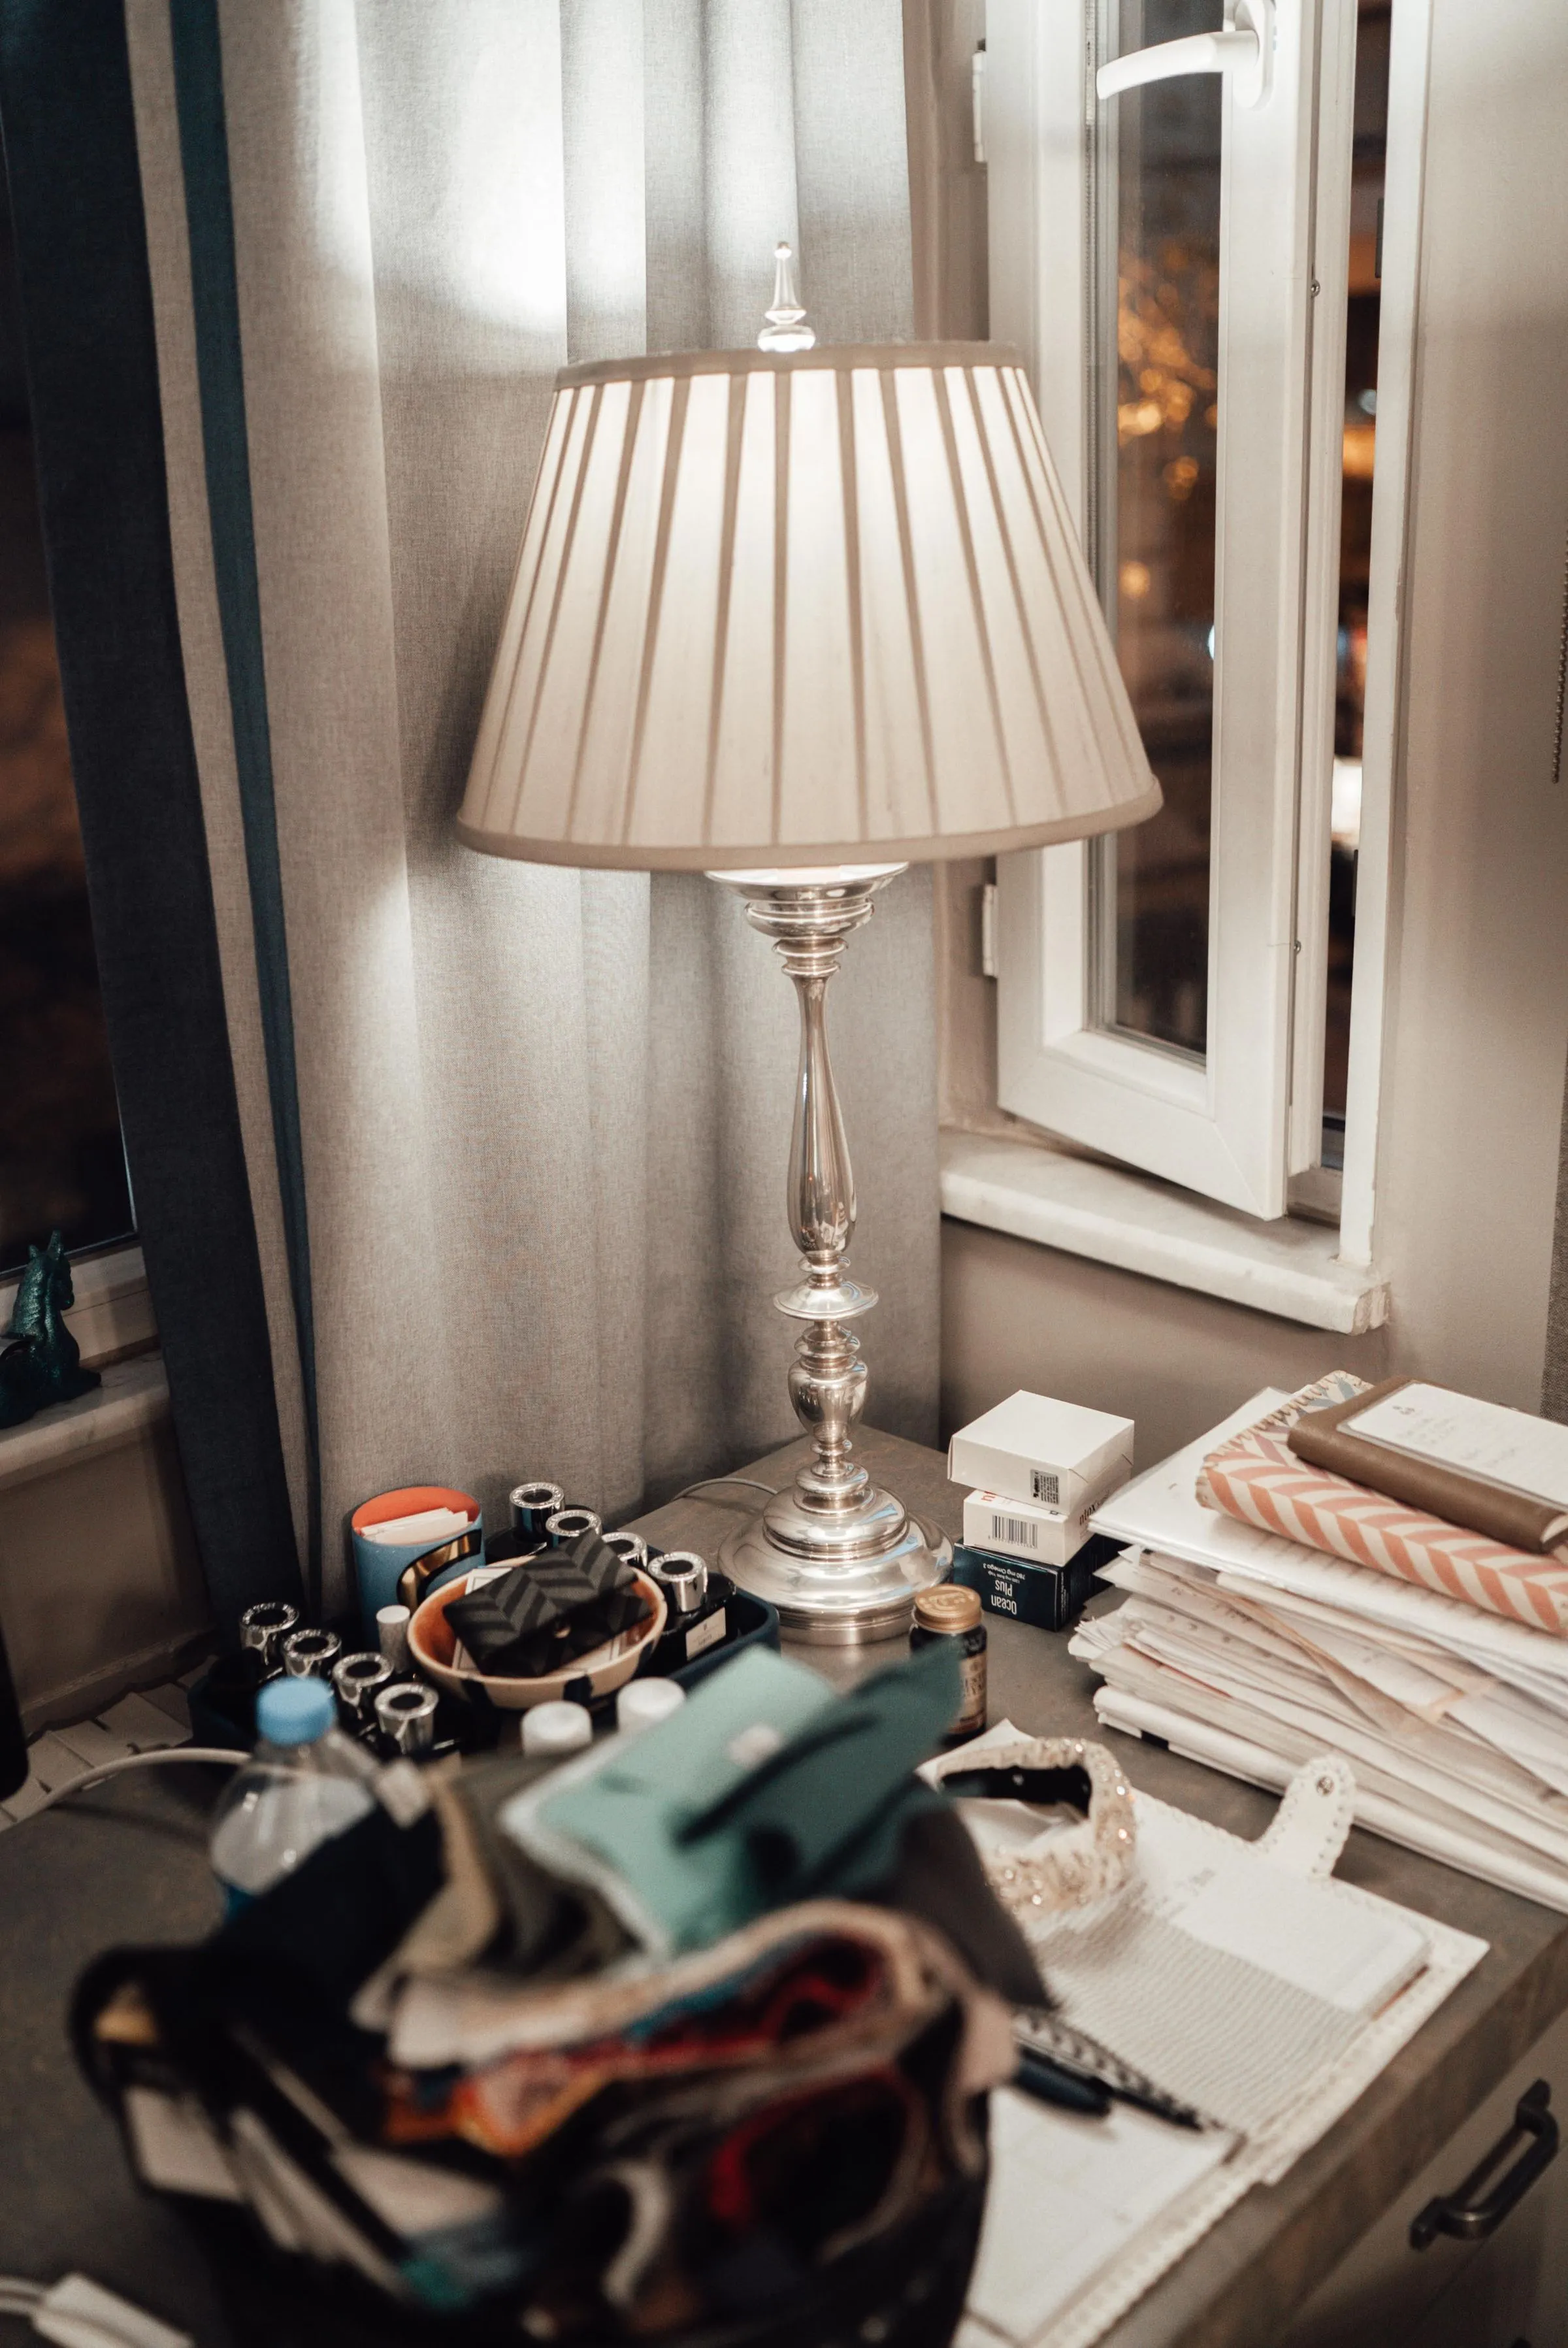
Desk corner at The Reading Room with a vintage table lamp and a view to the window.
08Desk
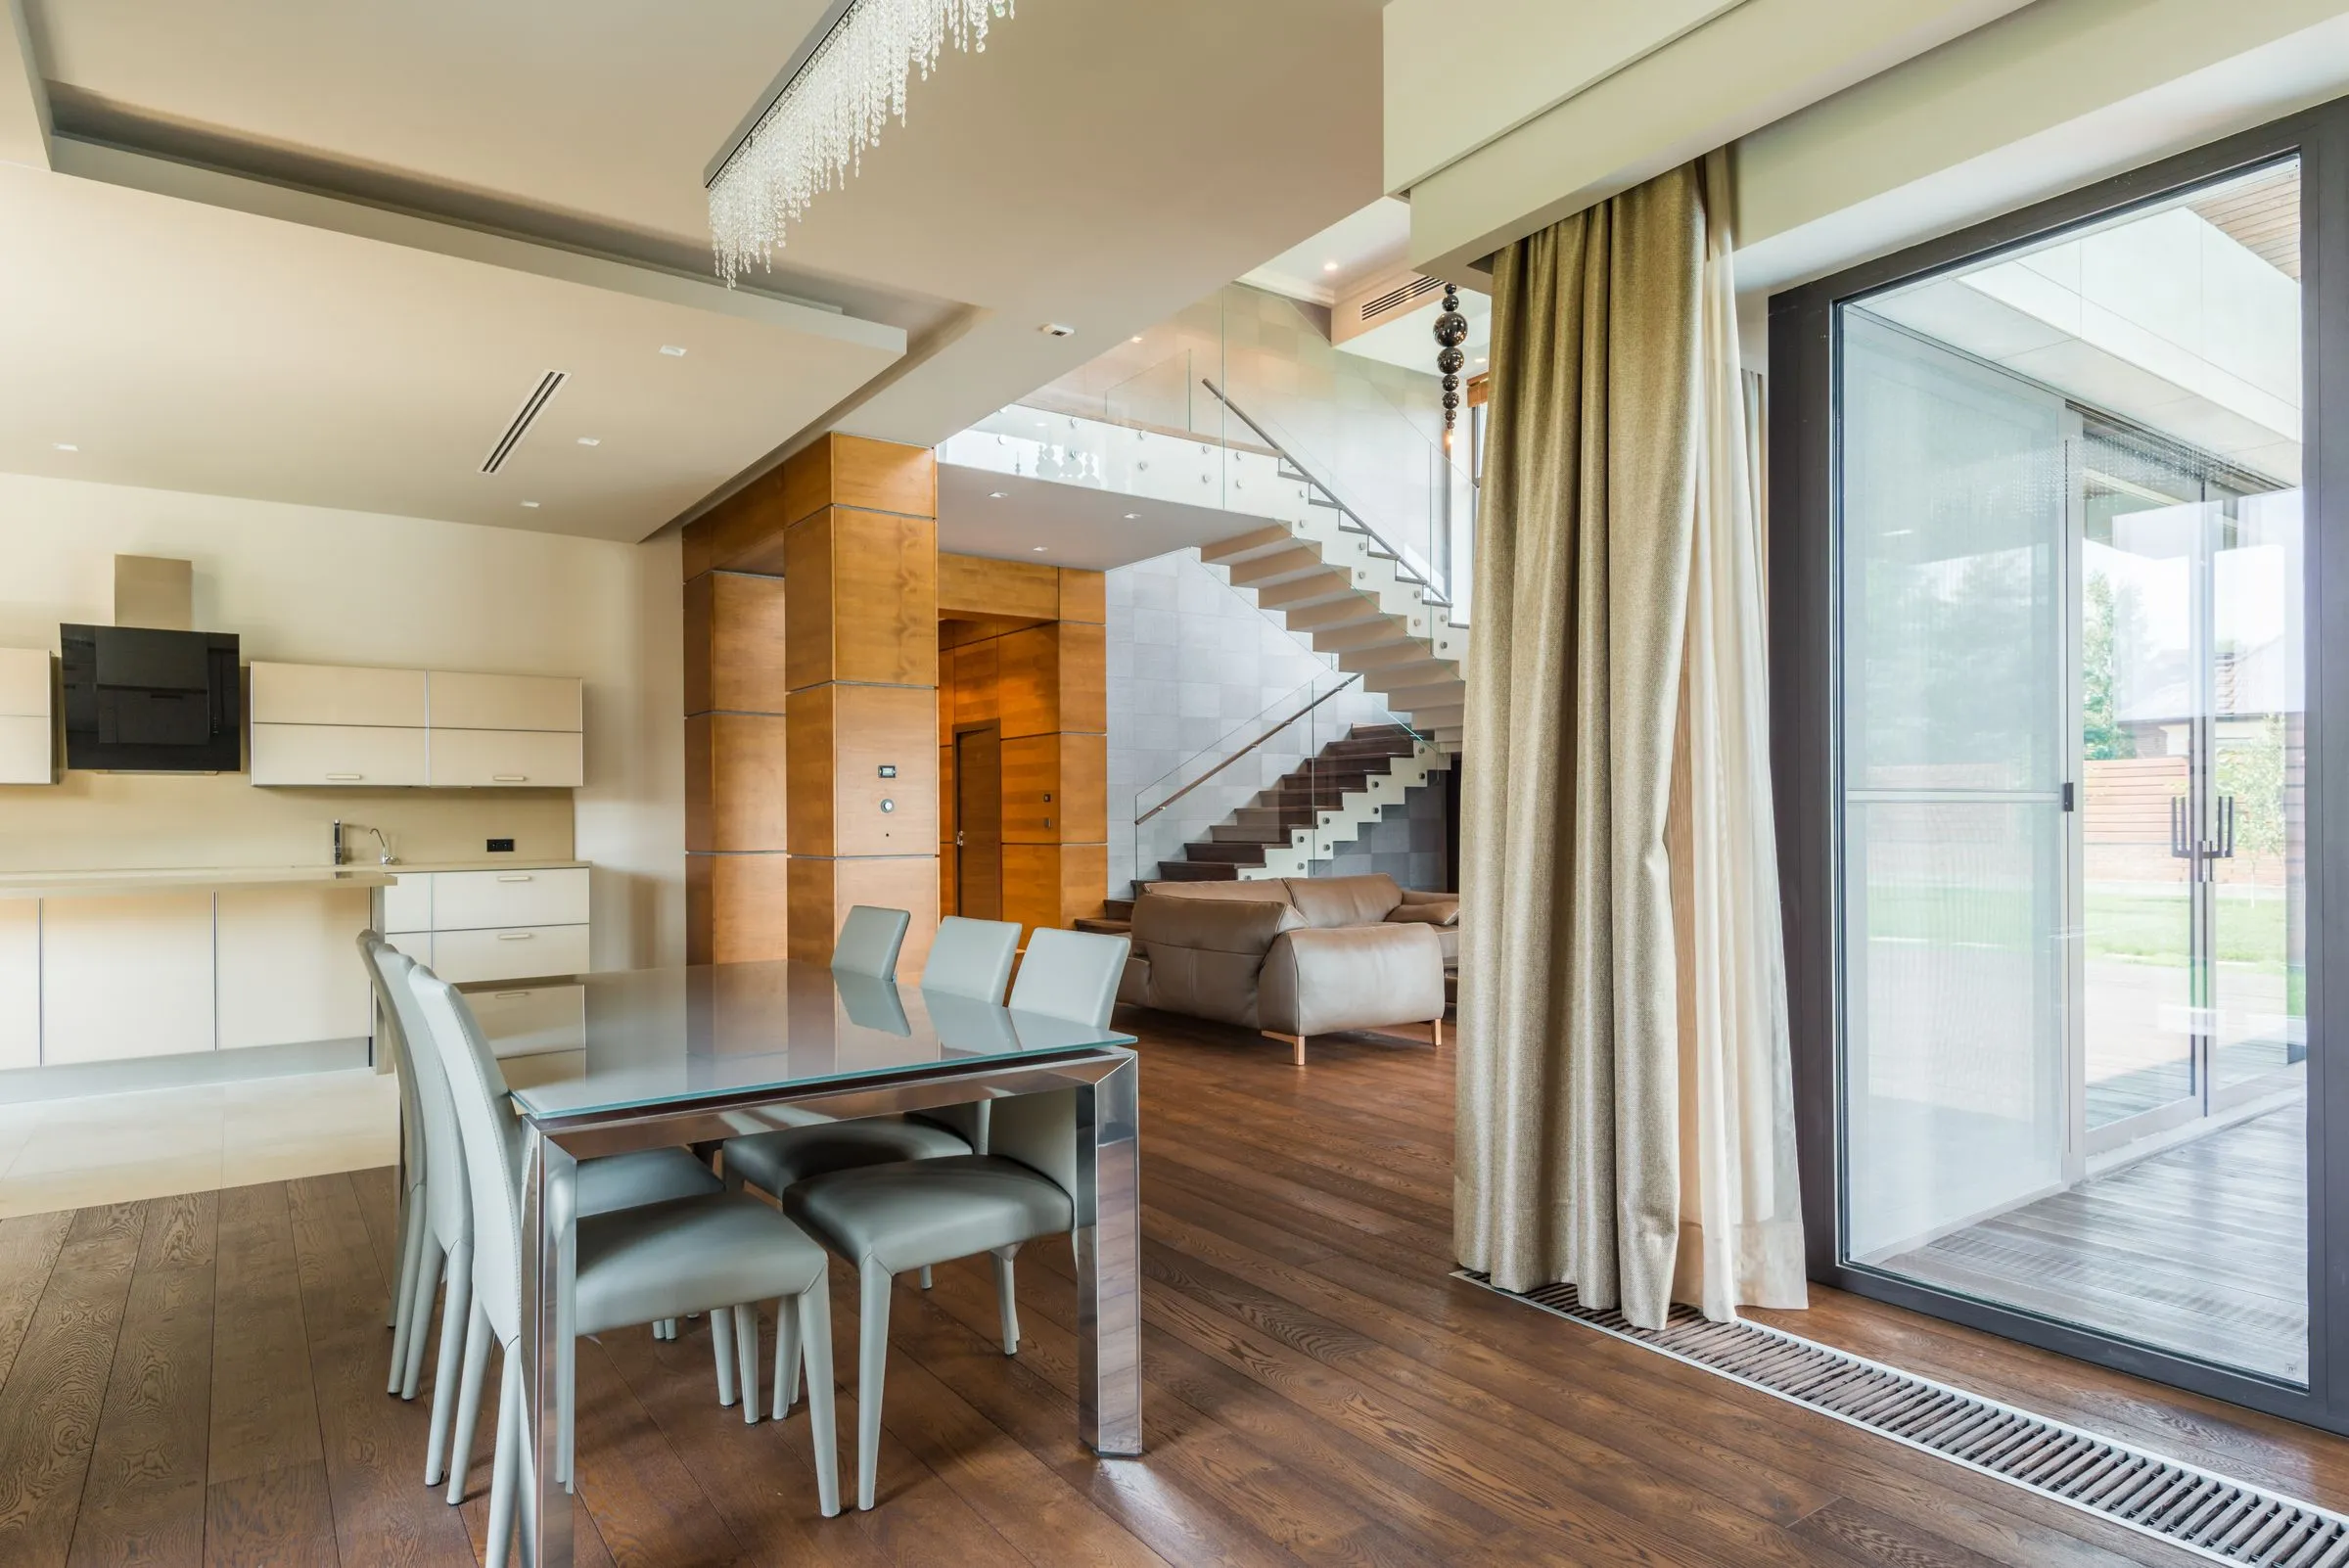
Open-plan living and dining at Casa Terra, with timber floors, a long table and full-height glazing.

Next project — 01

Casa Terra

Luxury Residence · Kochi, India · 2026