Living
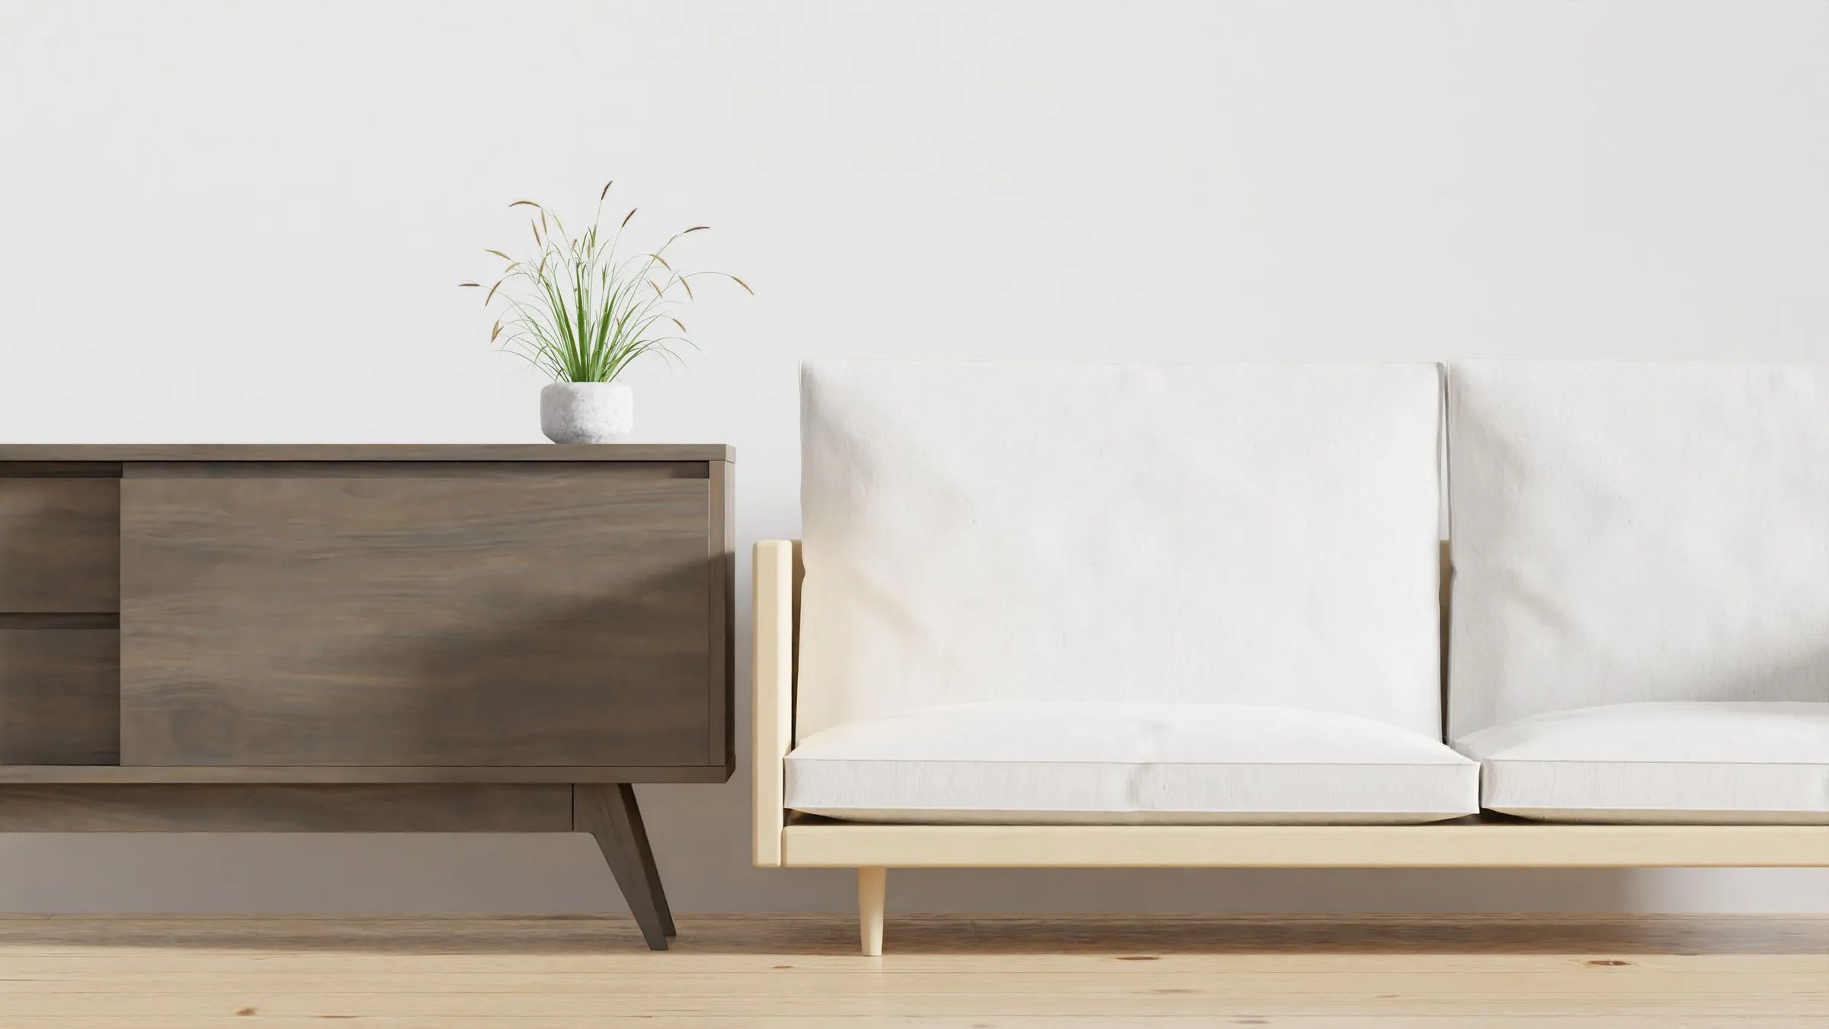
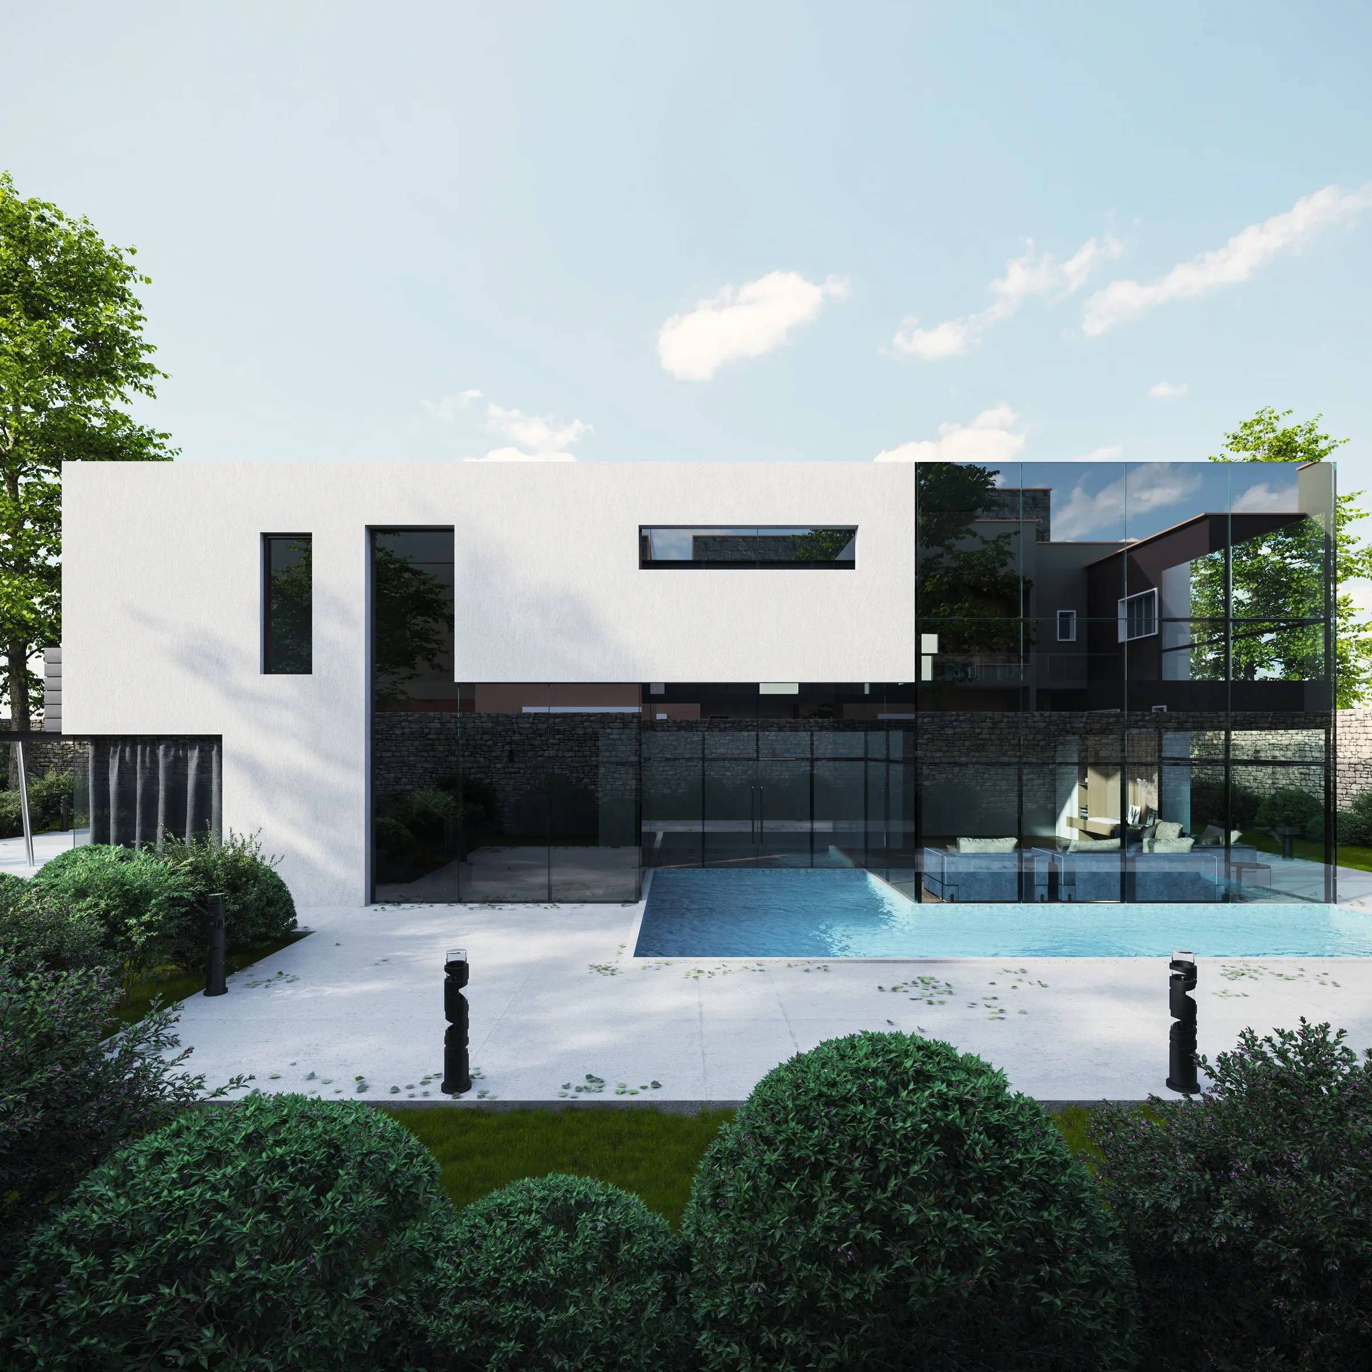
A twelve-metre run of room with one seating group, one bench and nothing else. The scale is held by the ceiling, which steps down twice as it moves away from the windows.
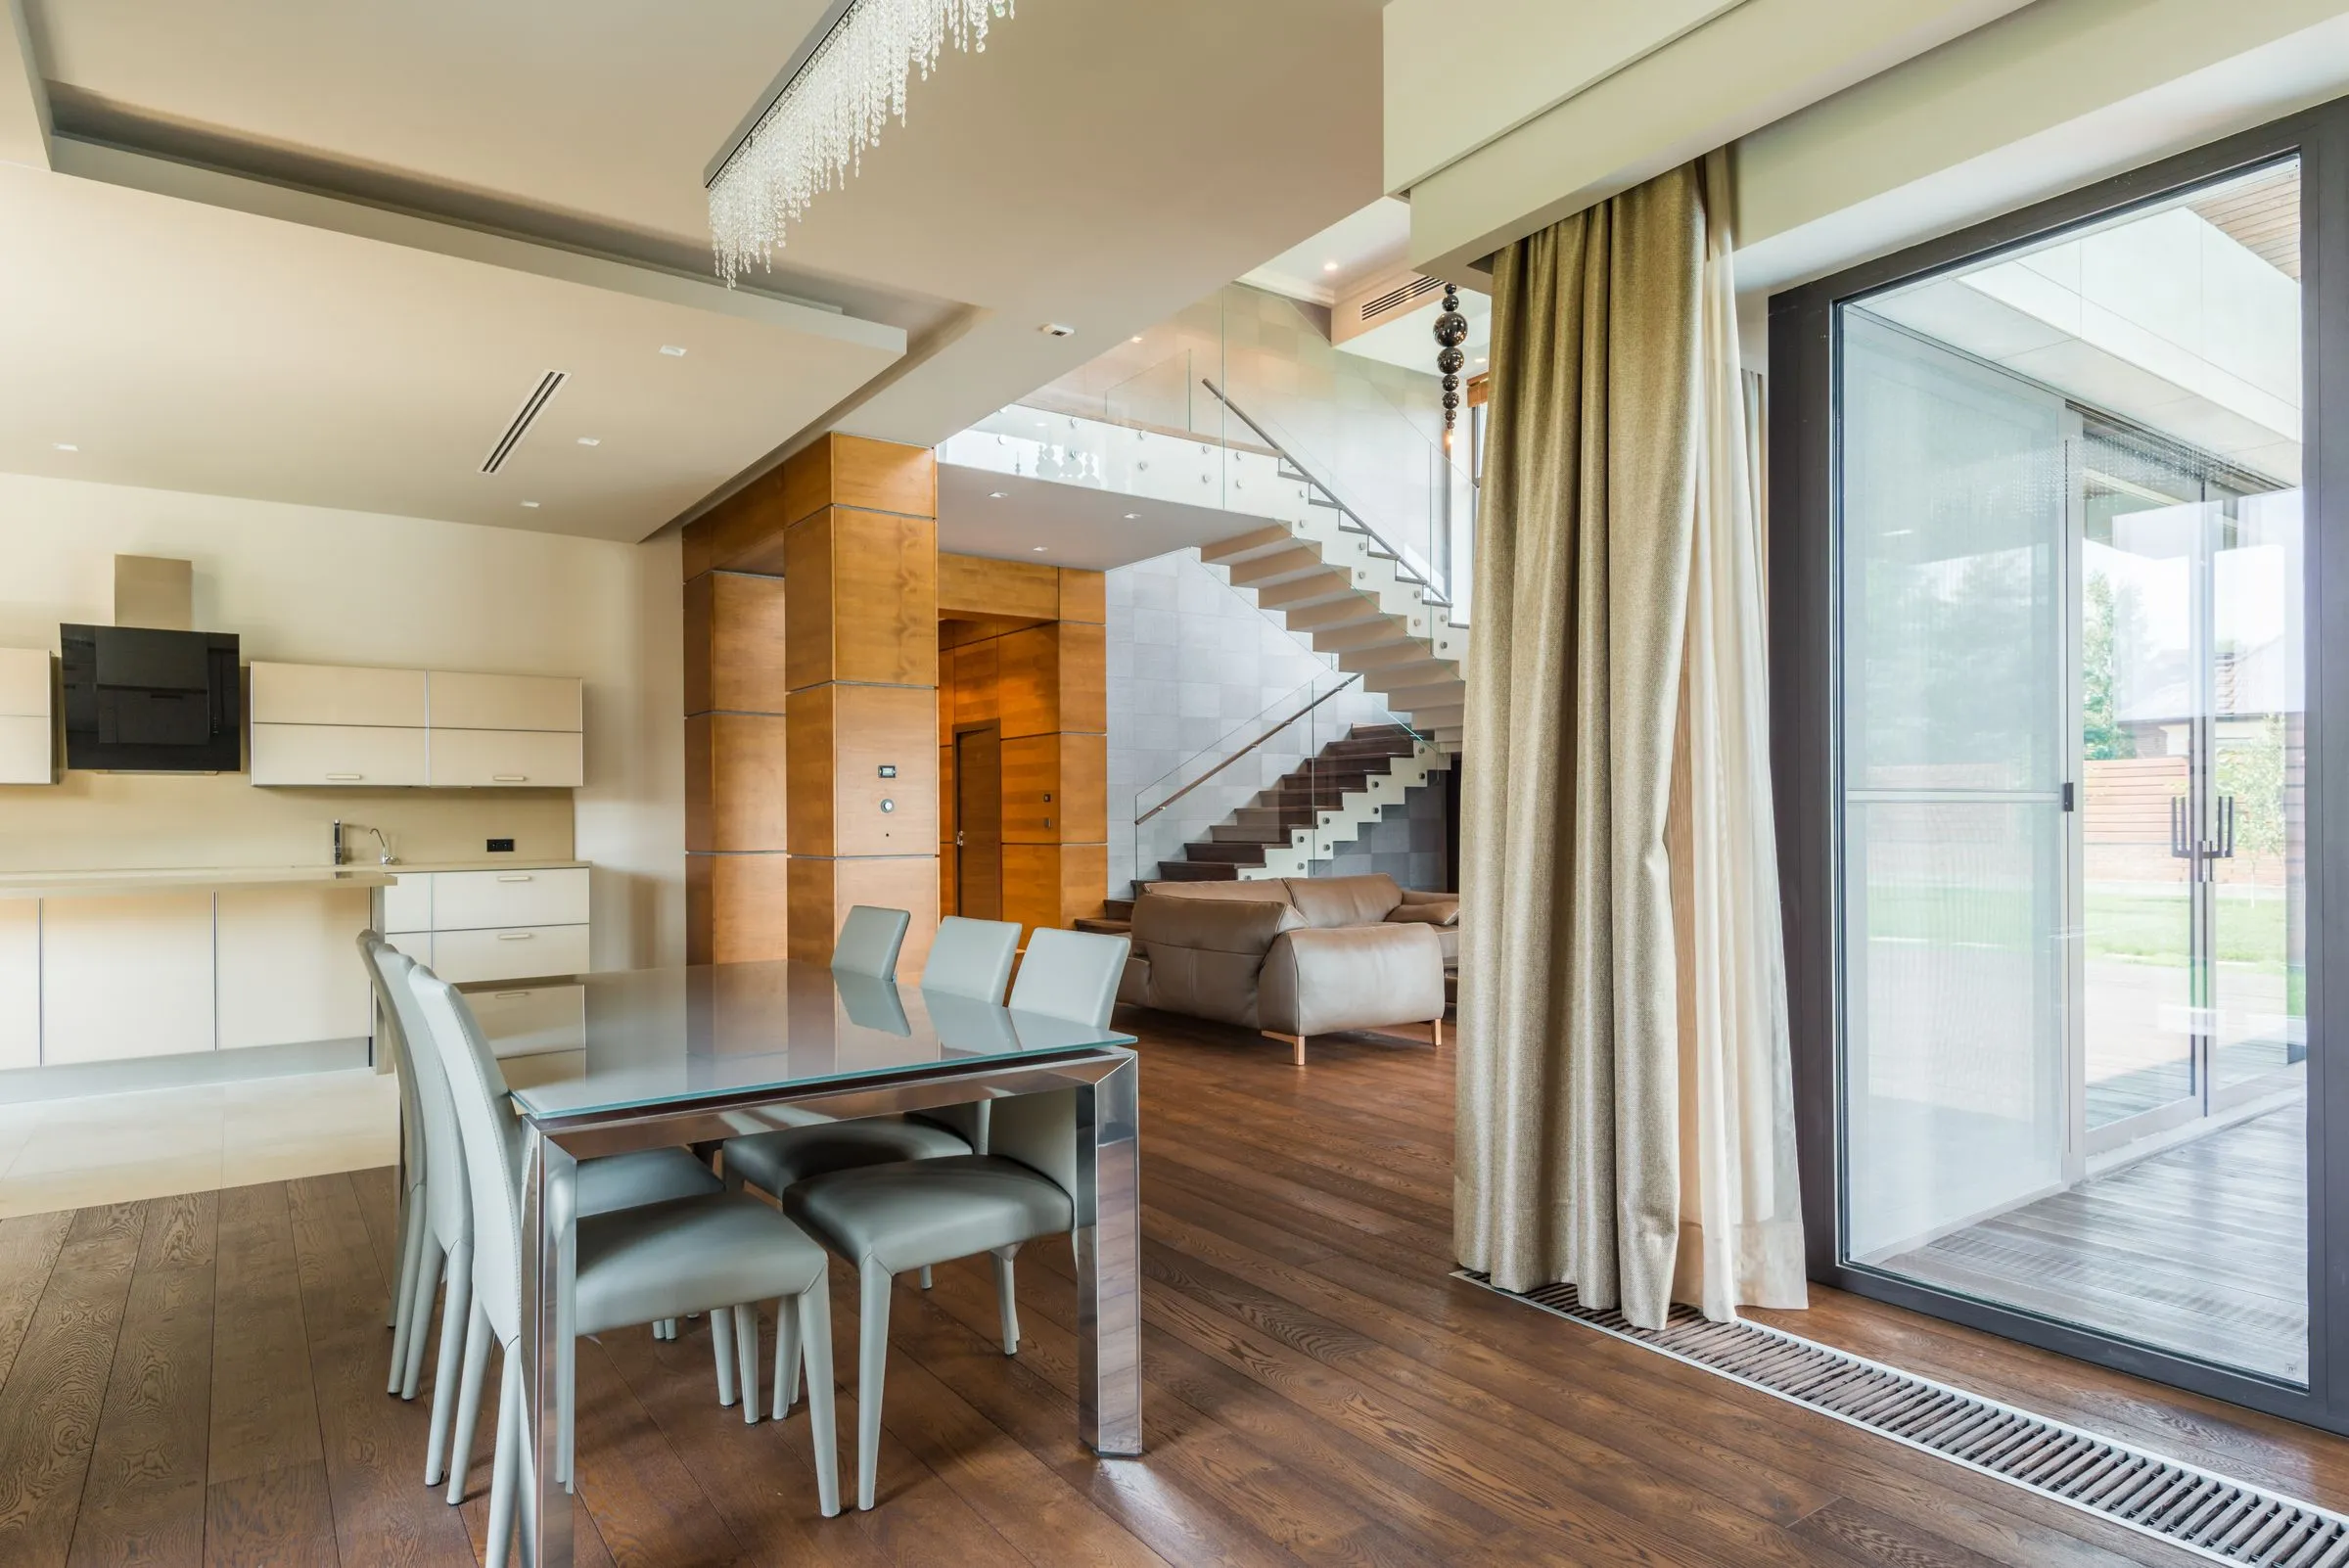
A four-bedroom house rebuilt around light, cross-ventilation and a single continuous floor of honed stone.
The brief arrived as a feeling rather than a plan: the family wanted the house to be cooler, quieter and less full. We took the cue literally. Partition walls between the living, dining and kitchen came down; a single floor of honed local stone runs uninterrupted from the entrance to the rear verandah, so the eye never meets a threshold.
Kochi is humid for nine months of the year and the site faces west. Every glazed opening had to earn its place. We pushed the deep openings north and east, screened the west elevation behind a slatted teak baffle, and let the kitchen borrow its light second-hand — softened, never direct.
Public rooms occupy the ground floor as one continuous volume, zoned by ceiling height rather than by walls. Bedrooms sit above, each with its own shaded balcony. Service circulation runs along the southern edge so that domestic traffic never crosses the living space.
Meera Anand, Devika Raghunath
Five materials carry the whole project. Everything else is a variation on one of them.
A twelve-metre run of room with one seating group, one bench and nothing else. The scale is held by the ceiling, which steps down twice as it moves away from the windows.
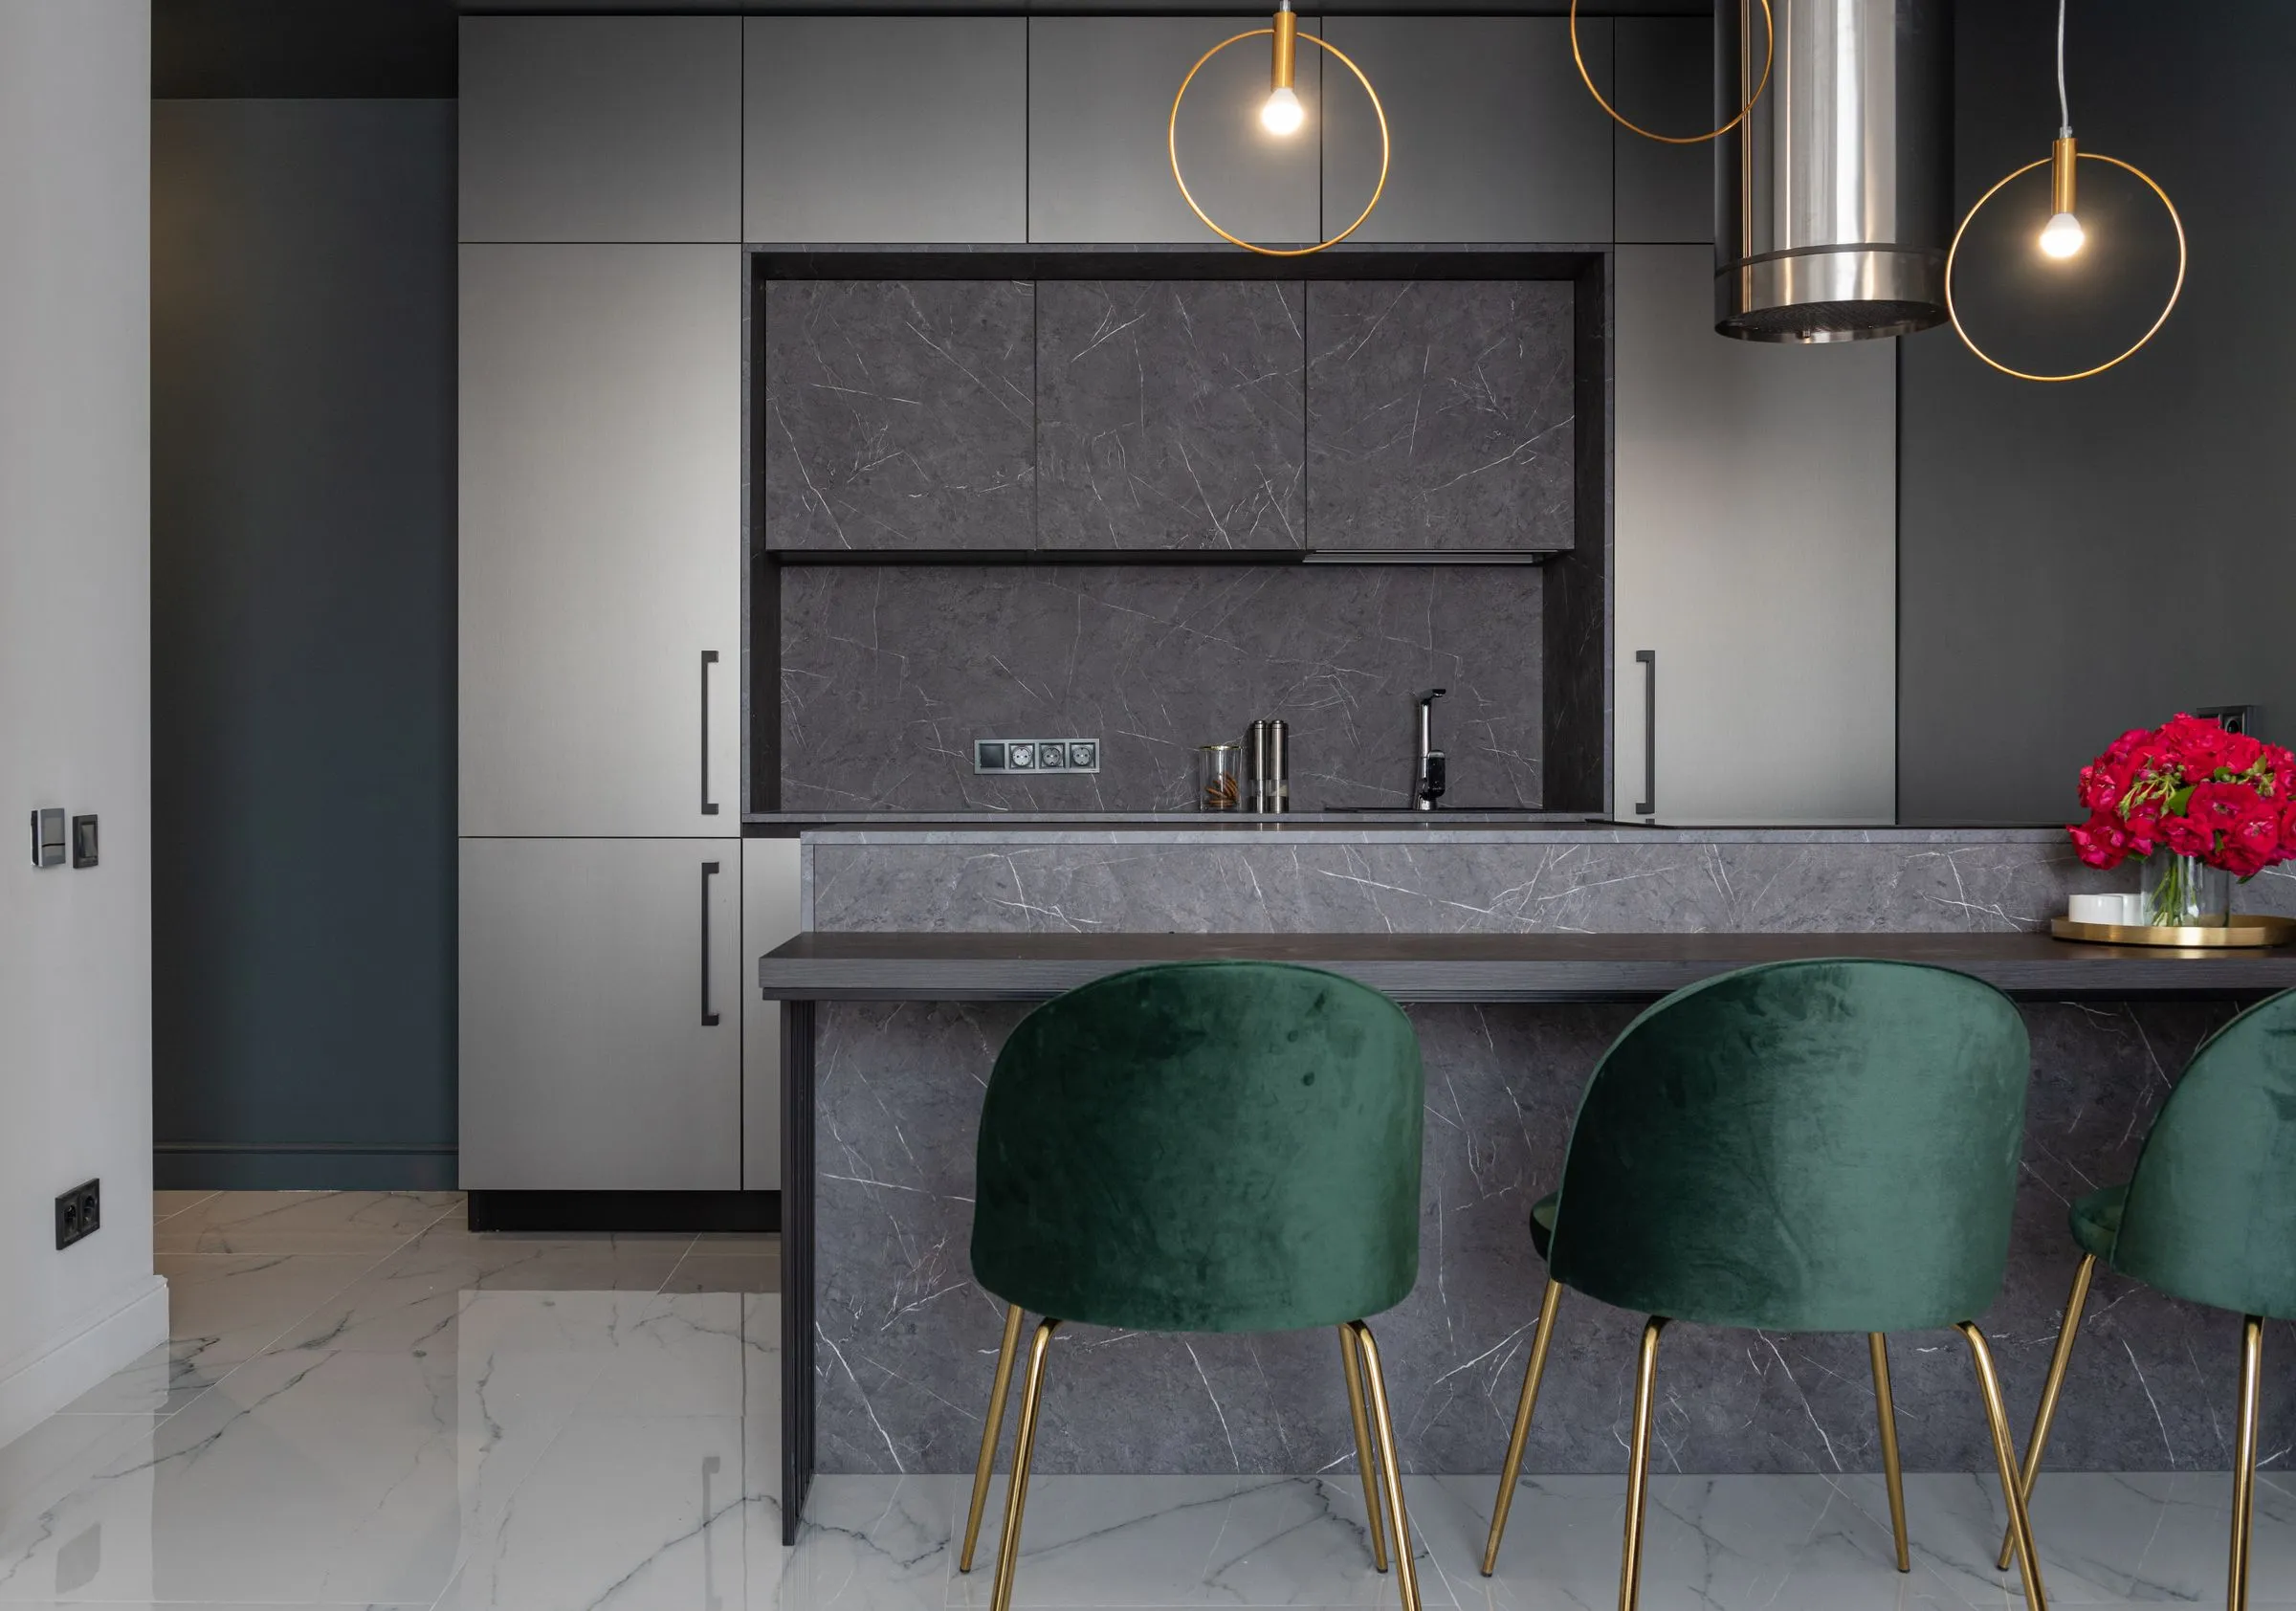
Open to the dining room but set a step lower, so that the working surfaces sit below eye level from the sofa. Handleless fronts in matte lacquer; the island top is a single slab.
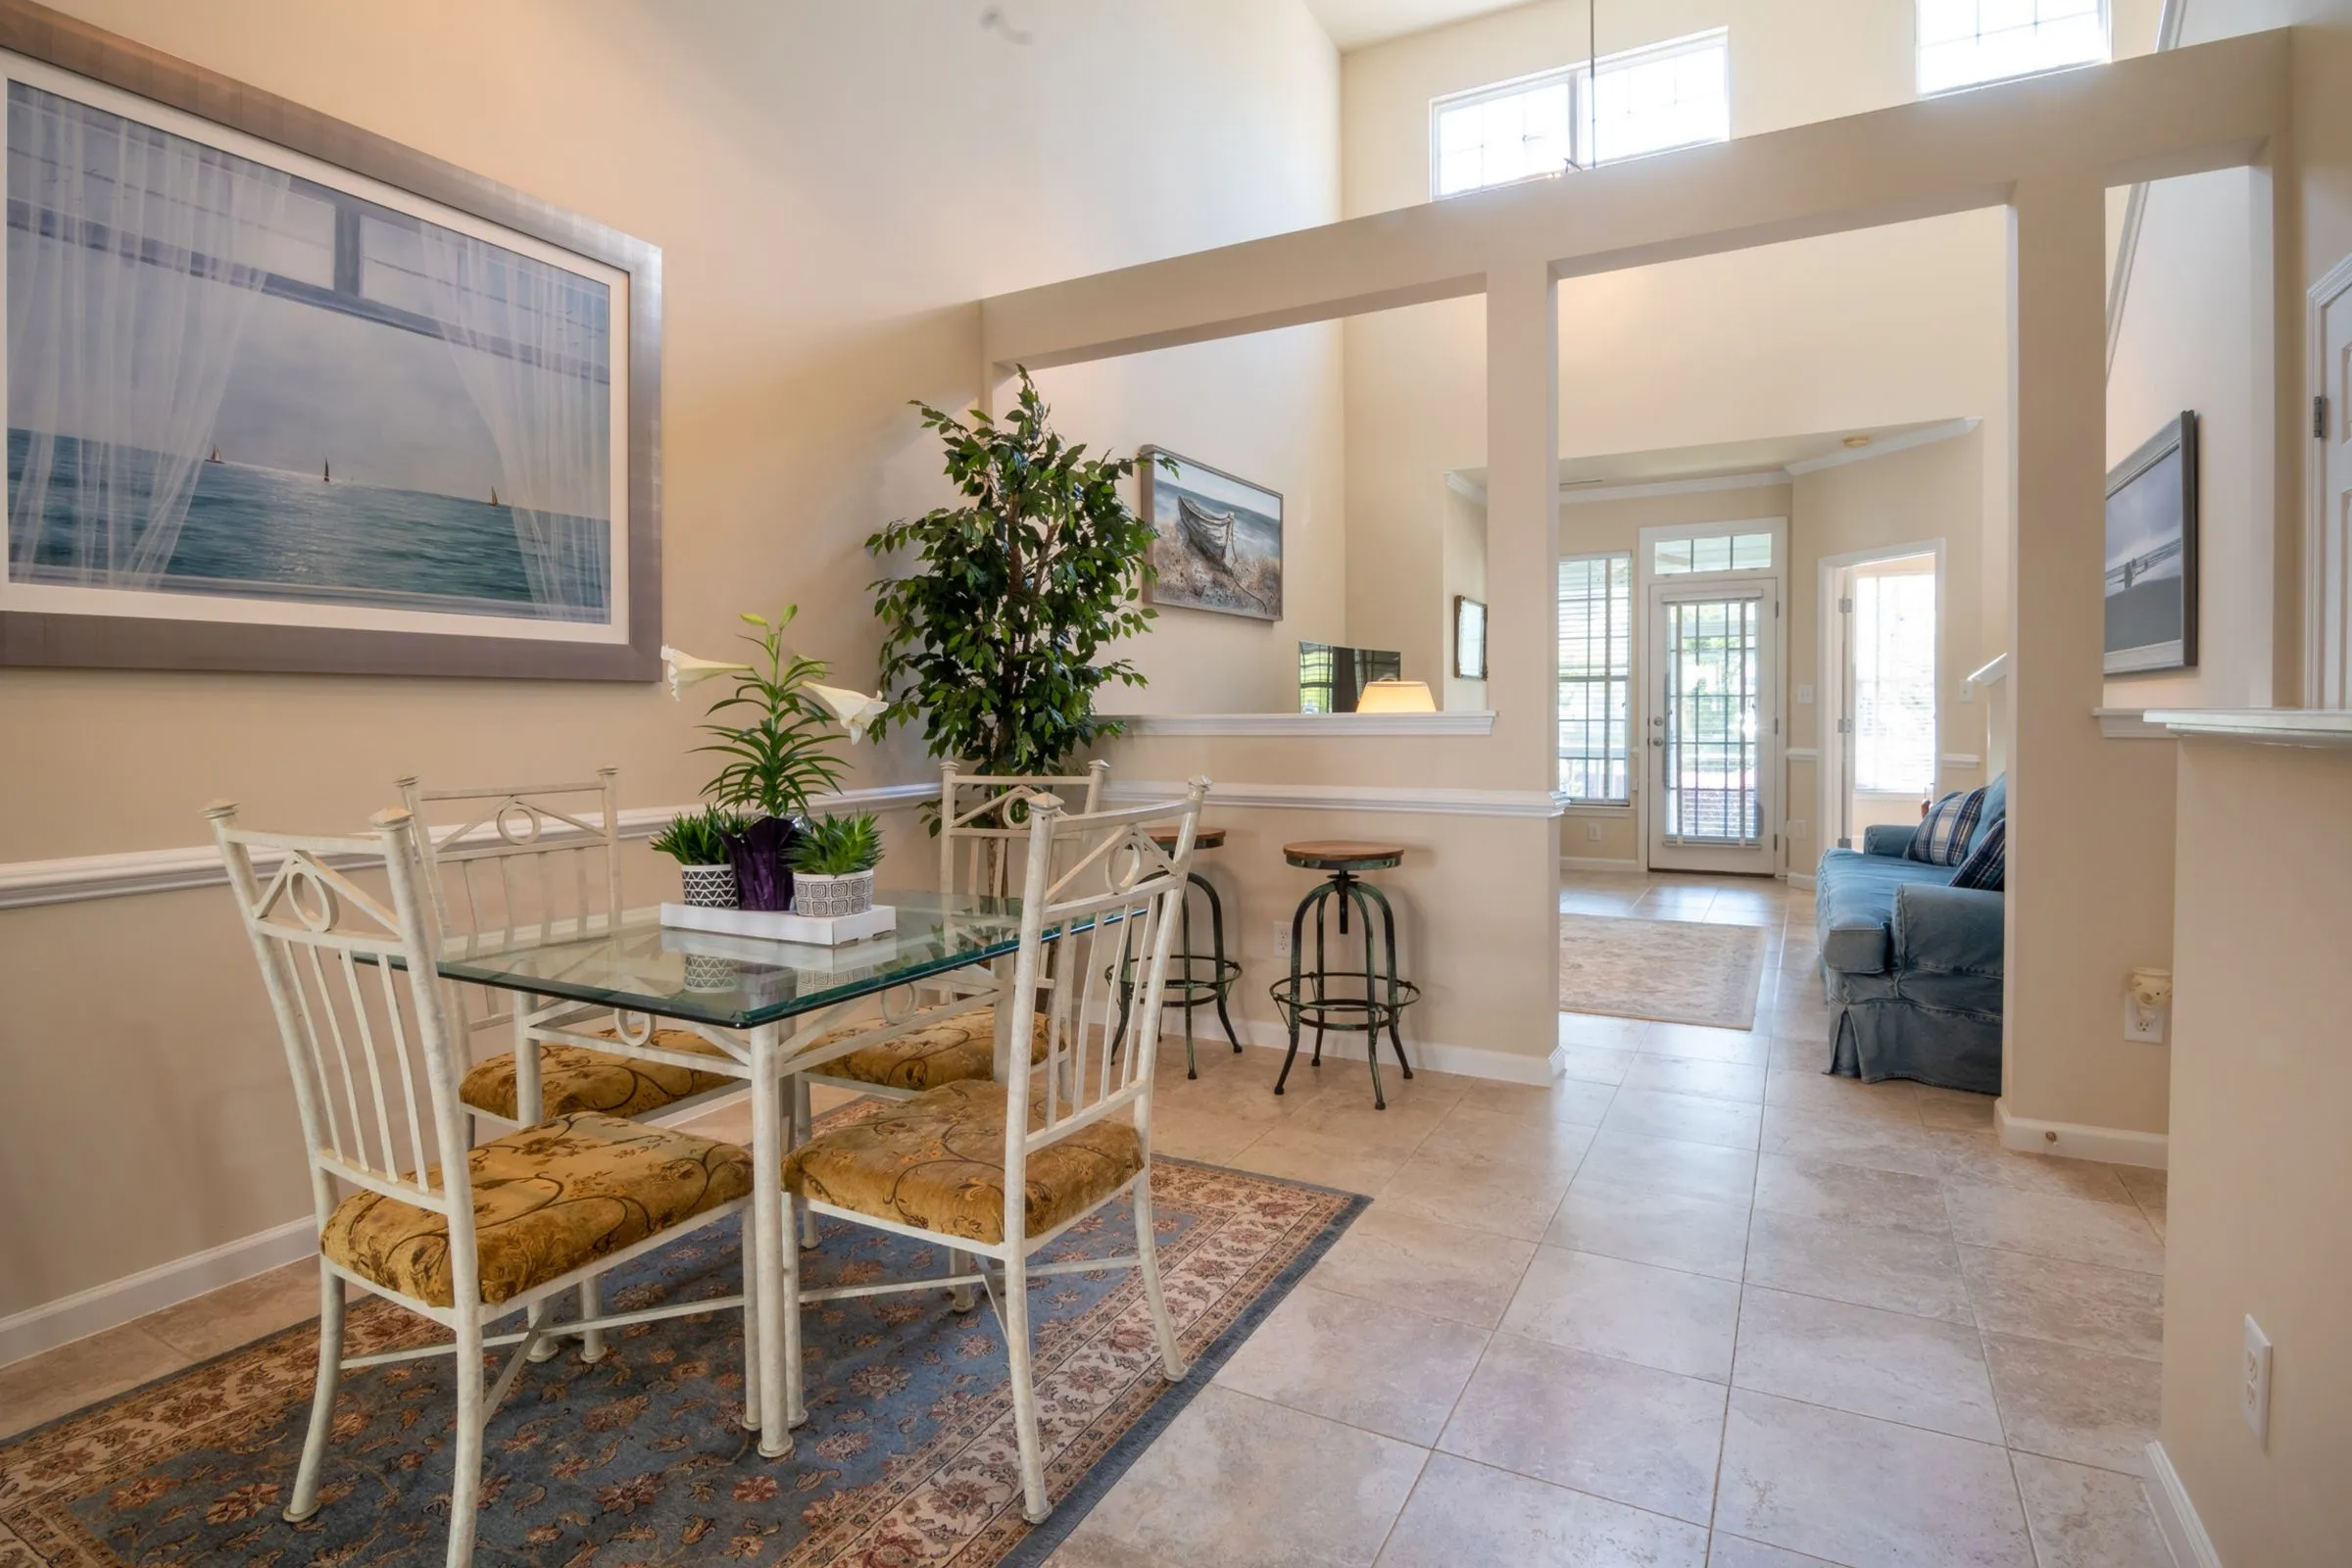
The one room the family asked us not to make minimal. It holds fourteen, and the table was built in place because it will not fit through the door.
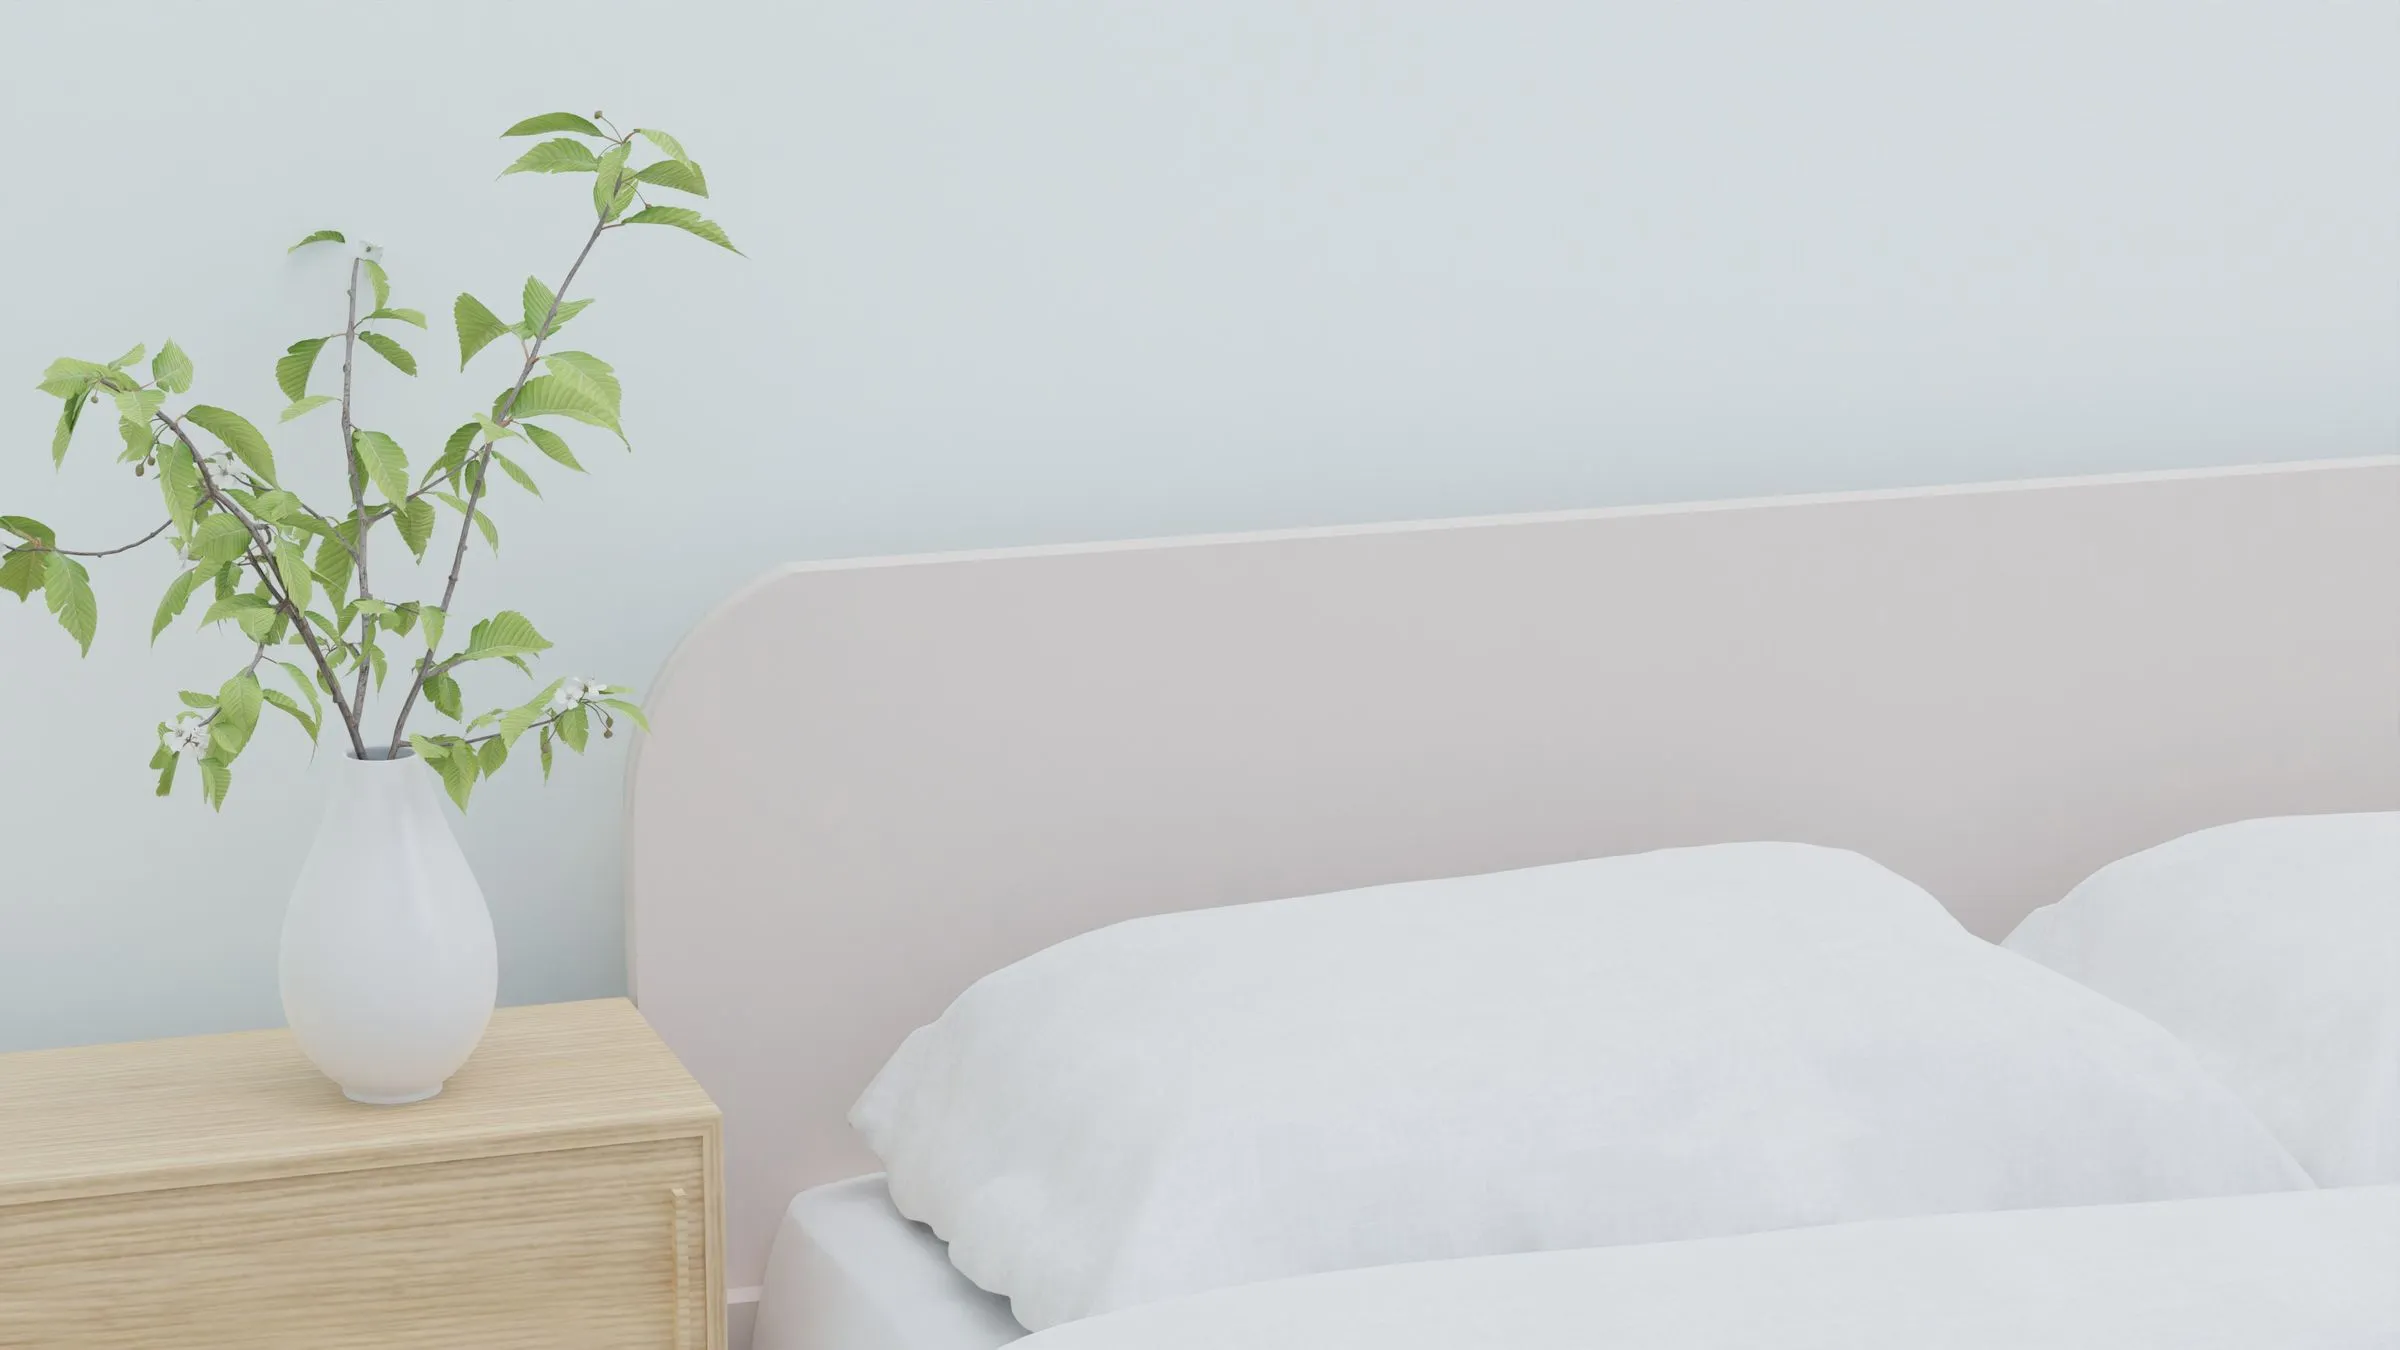
Four bedrooms, each stripped to a bed, a reading light and a full-height wall of joinery finished flush so it reads as plaster until you open it.
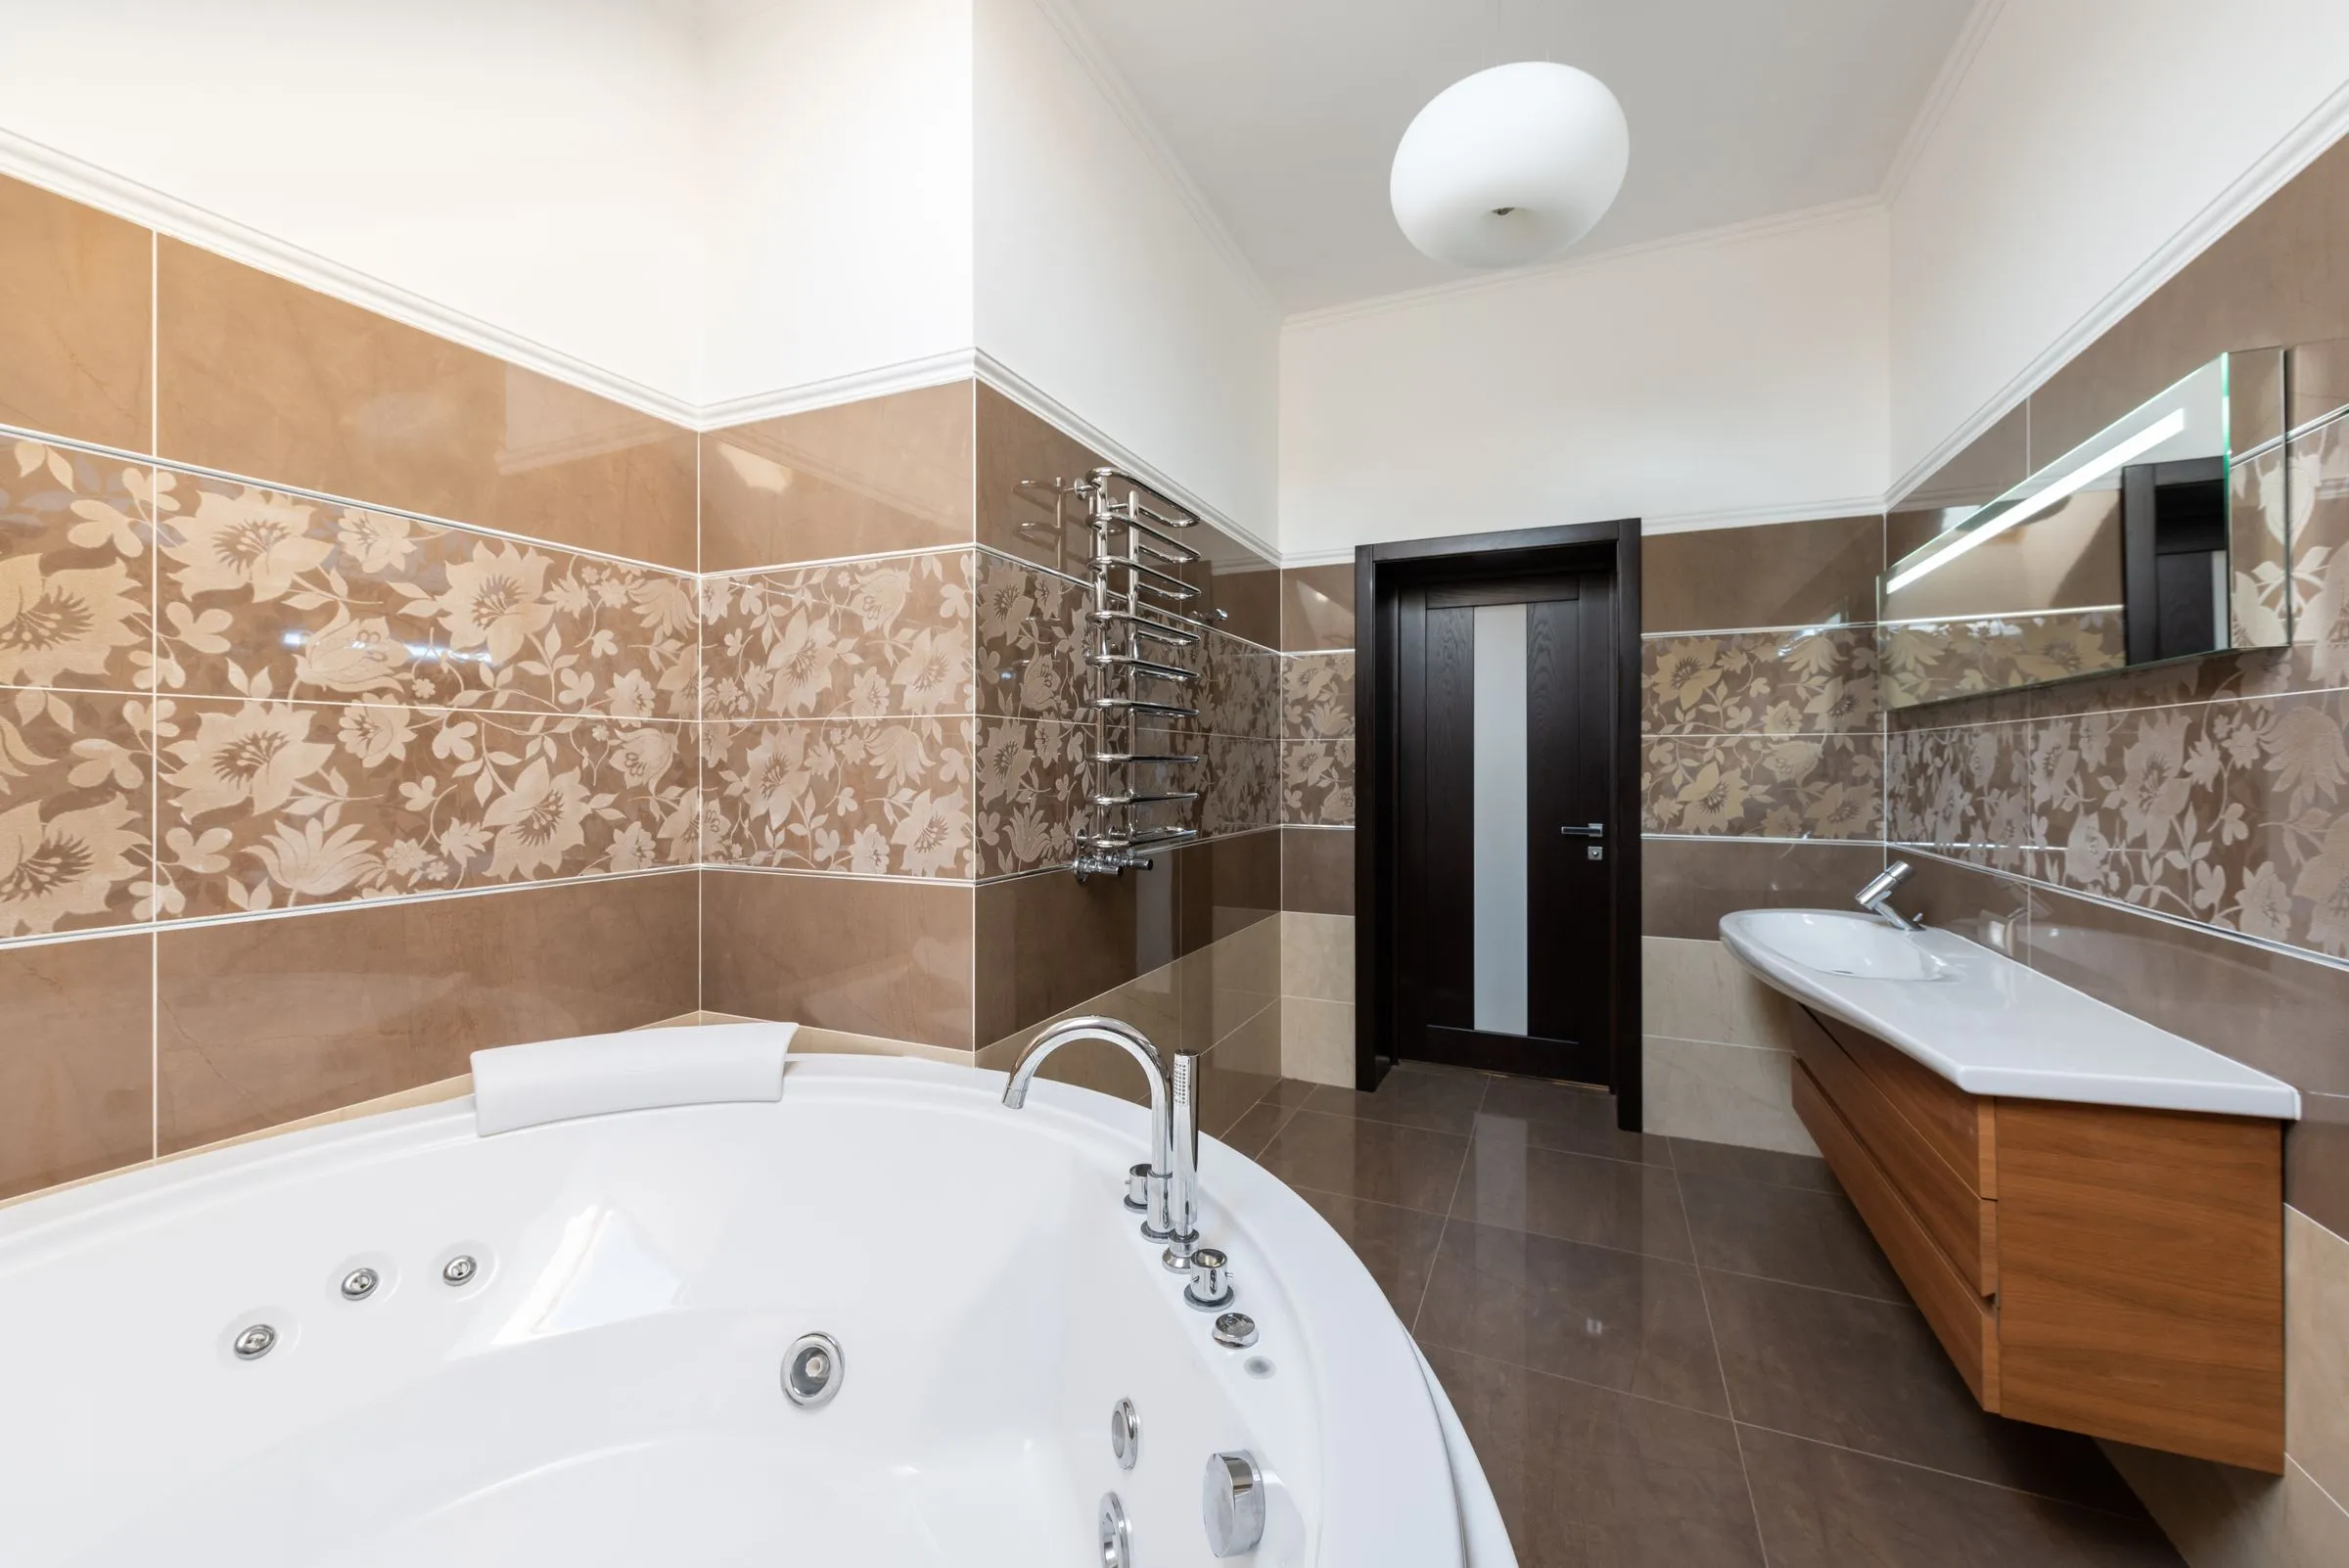
A single round basin, a freestanding tub, and warm stone underfoot. Everything else is behind a door.
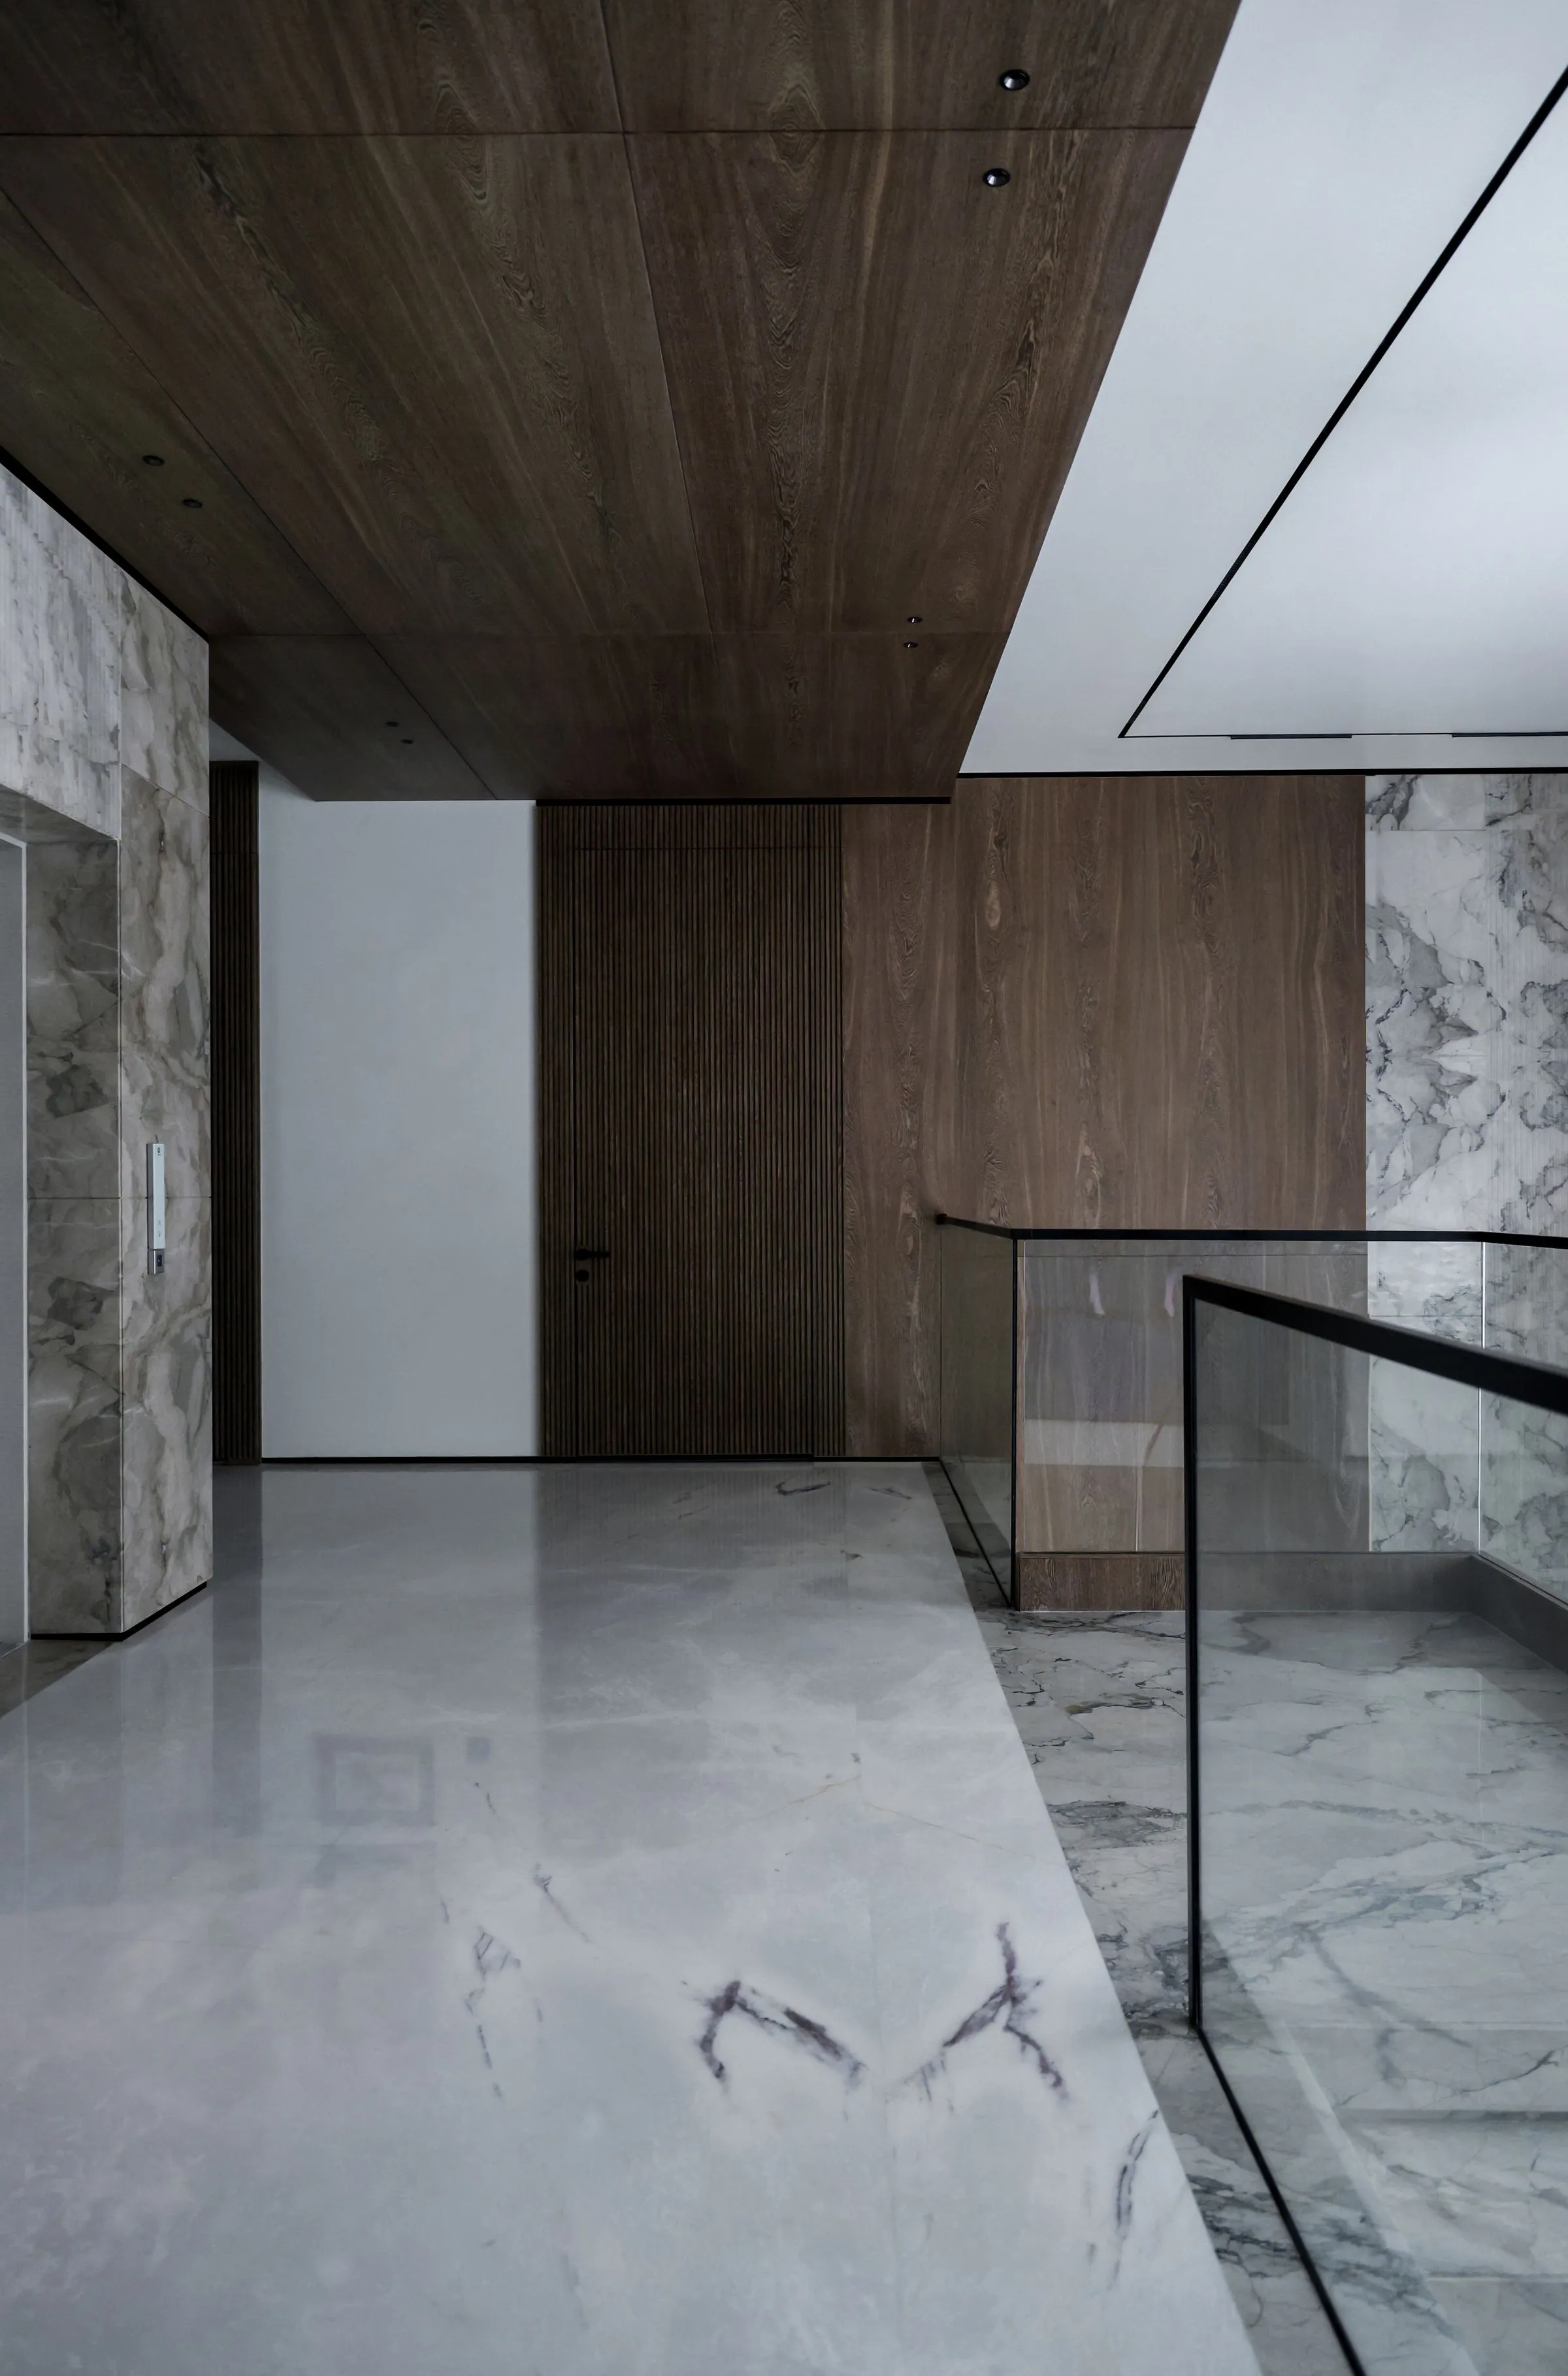
The stair is the only object in the entrance hall. Marble treads, a wall of oiled wood, and a rooflight that moves a bar of sun across it through the afternoon.
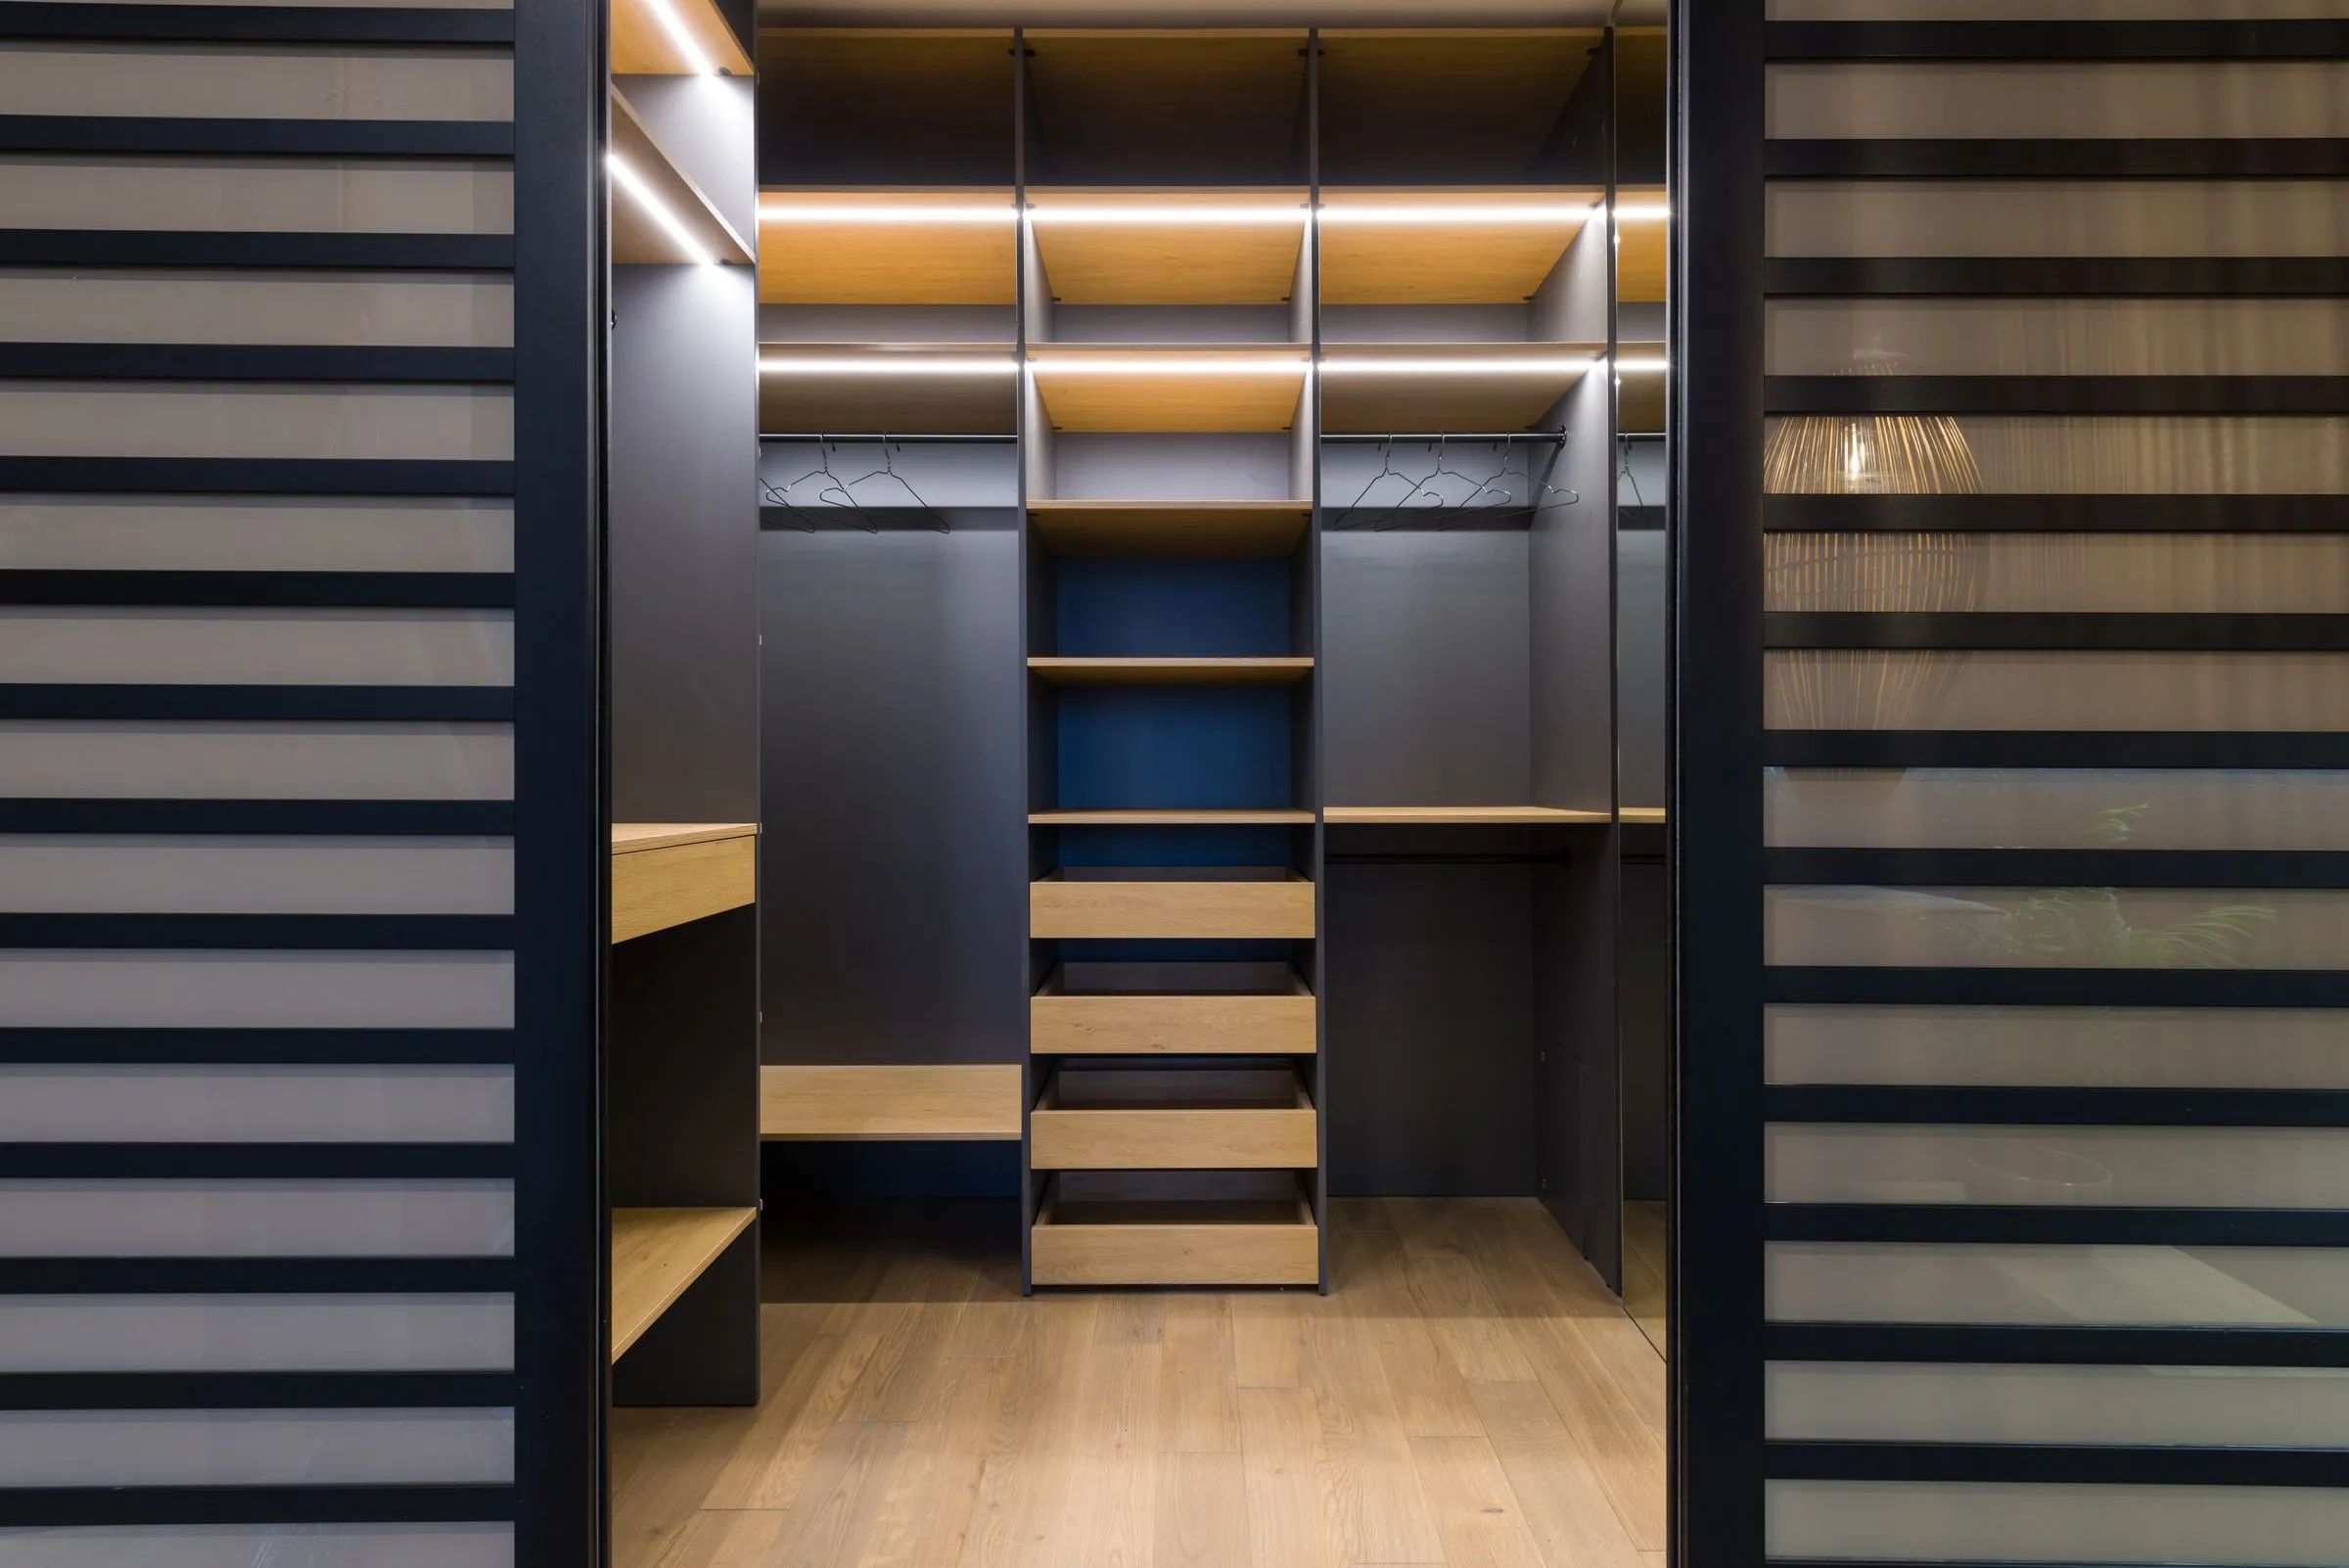
Nine pieces were drawn for the house and made within forty kilometres of it: the eleven-foot dining table in solid teak, a low bench that doubles as the living room’s only storage, and the bedroom joinery, which is fixed, full-height, and finished flush with the wall.
No downlights in the public rooms. Light is delivered from three sources only — a warm cove above the perimeter, floor lamps at seating height, and a single pendant over the dining table — on separate circuits so the house can be read at four different intensities.
The Oak House