Living
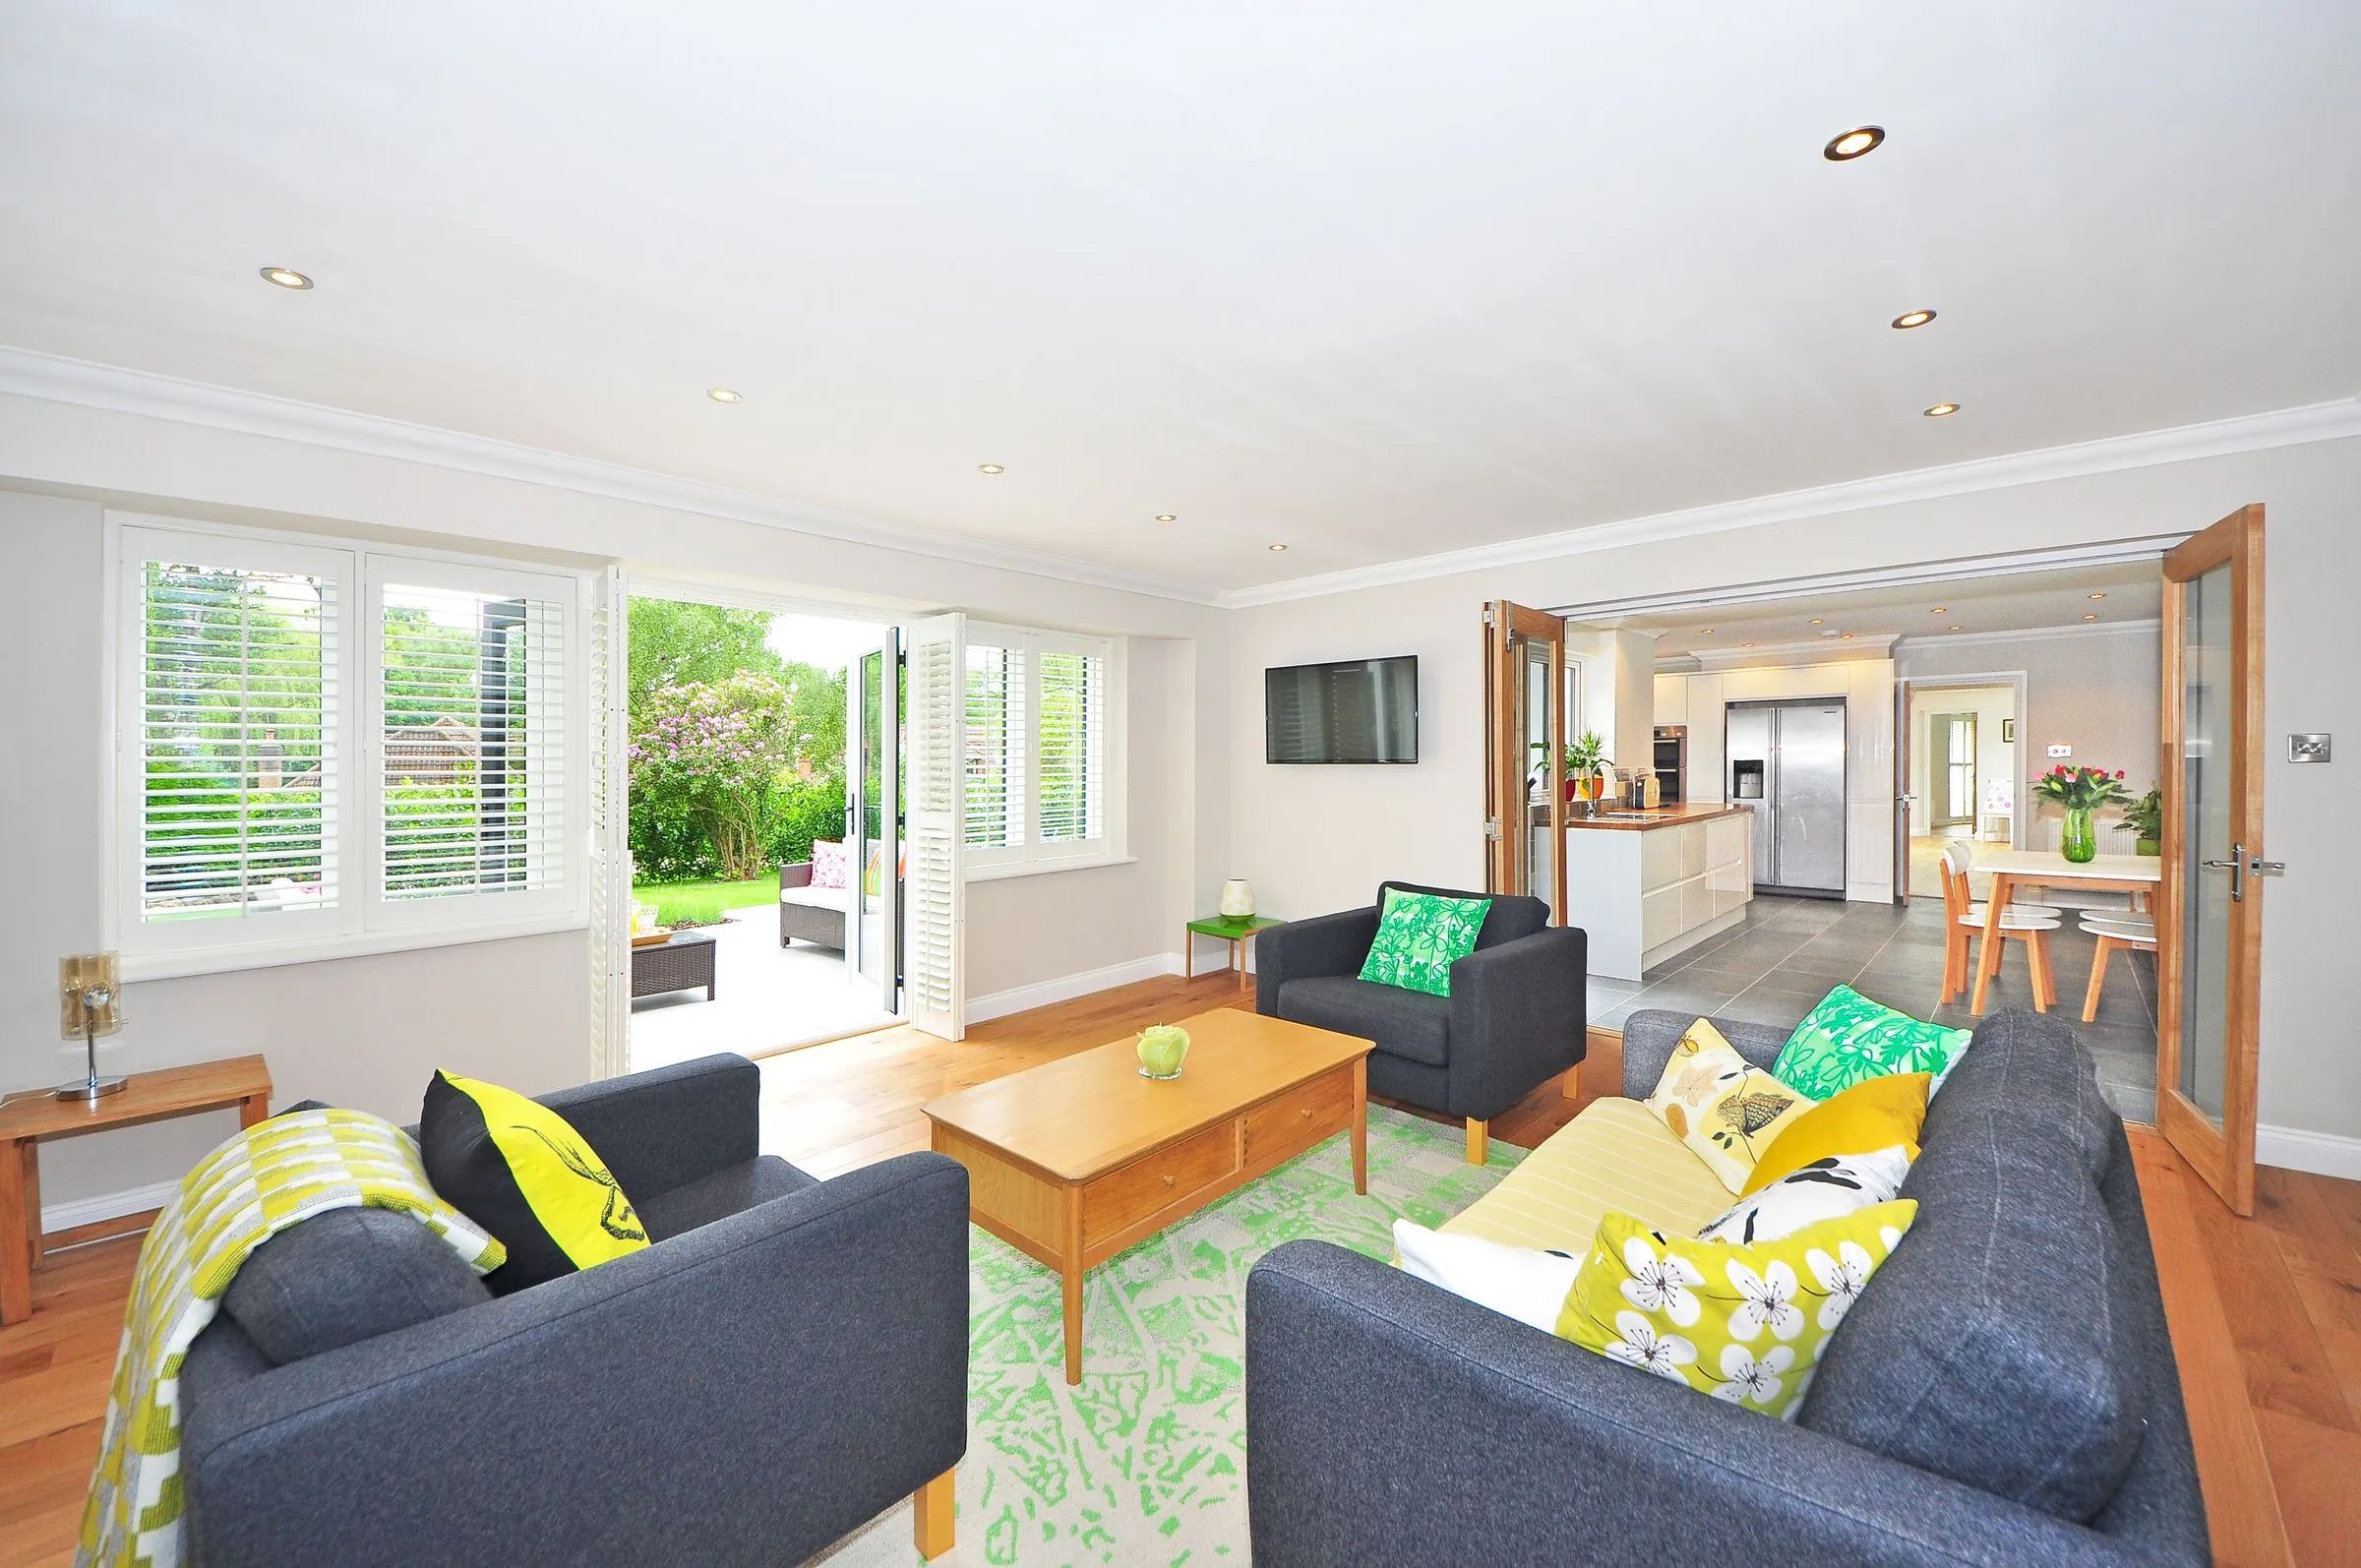
One long room with the garden on one side and the courtyard on the other, so it is lit from both flanks and never needs a lamp before six.
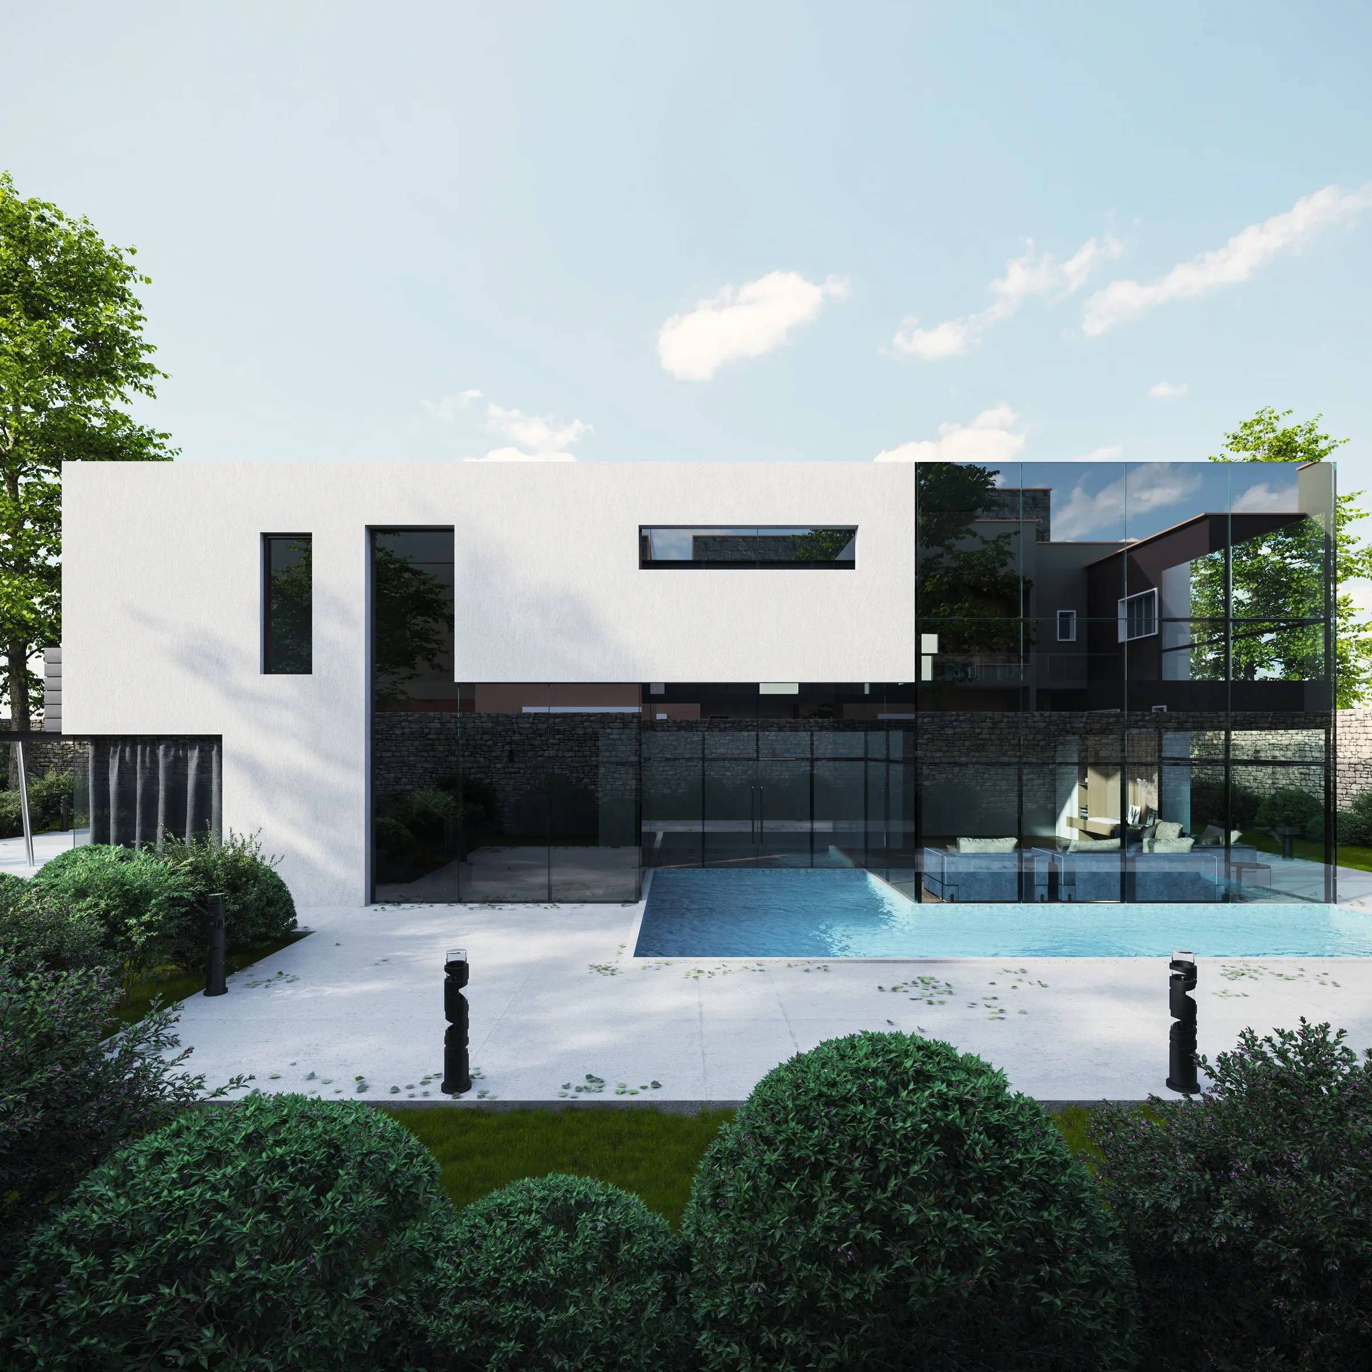
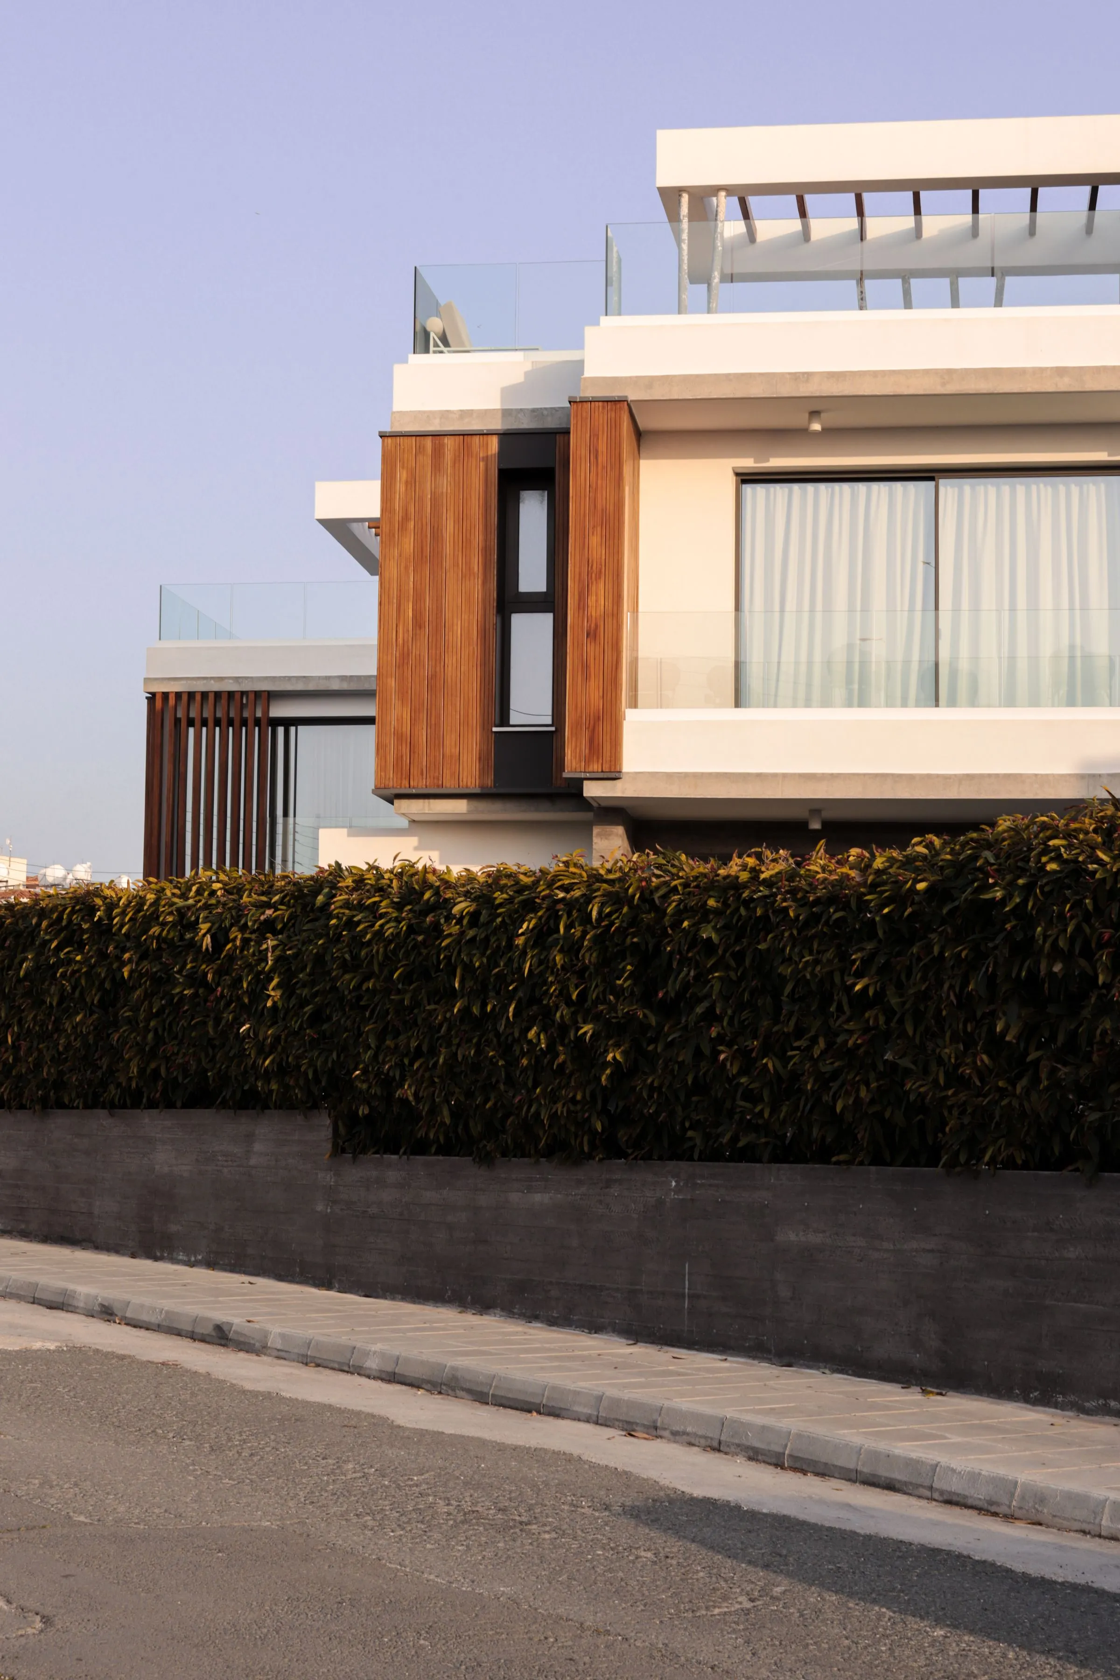
A villa for two generations under one roof, organised around a courtyard and a staircase that behaves like a room.
Two households, one address. The plan is a shallow U wrapped around a planted courtyard, so both halves of the family look at the same garden and neither looks at the other. Oak appears everywhere it can carry structure or storage, and nowhere it would only decorate.
The clients wanted independence without separation. Our answer was acoustic rather than spatial: shared circulation, but every party wall built as a decoupled double leaf, and soft floor finishes in every room that sits above another.
Ground floor holds the shared rooms and the senior suite. The upper floor is a self-contained apartment with its own kitchen. The courtyard is the hinge — every corridor ends looking at it.
Meera Anand, Ishan Kurup, Farhan Qureshi
Five materials carry the whole project. Everything else is a variation on one of them.
One long room with the garden on one side and the courtyard on the other, so it is lit from both flanks and never needs a lamp before six.
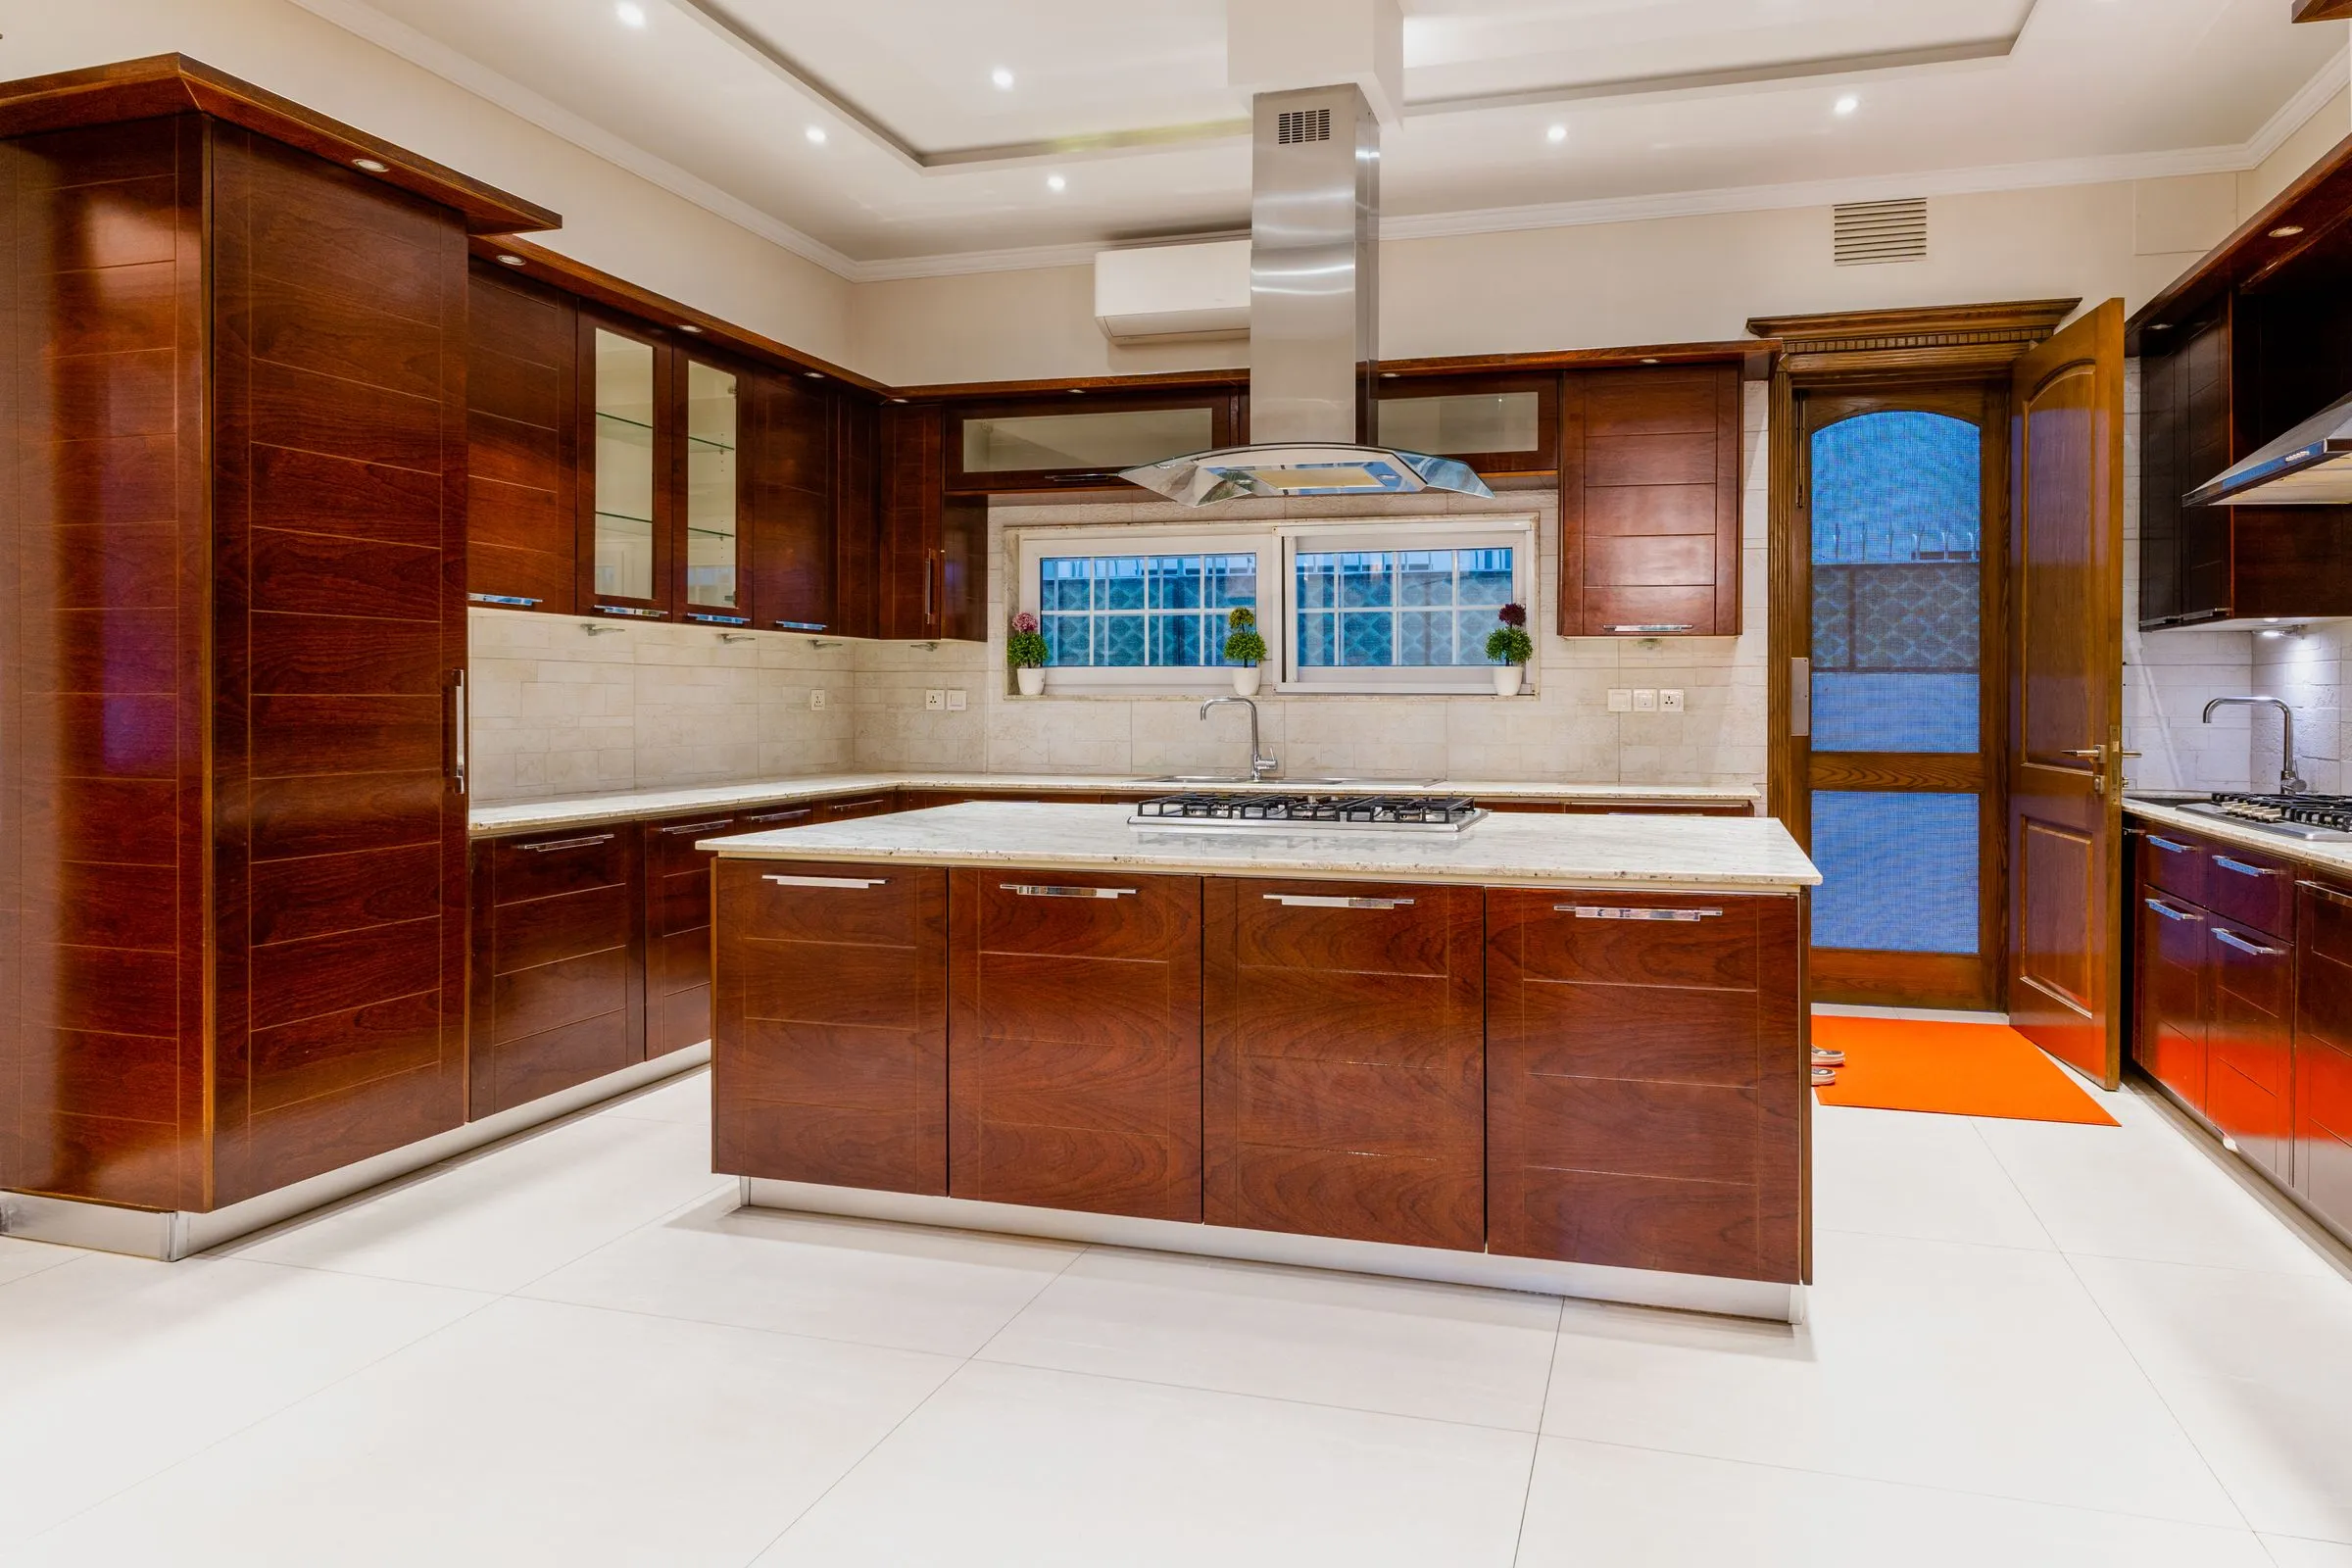
Dark stained oak and a single dark marble slab. The working kitchen sits behind it, out of sight, with its own extract and its own door to the service yard.
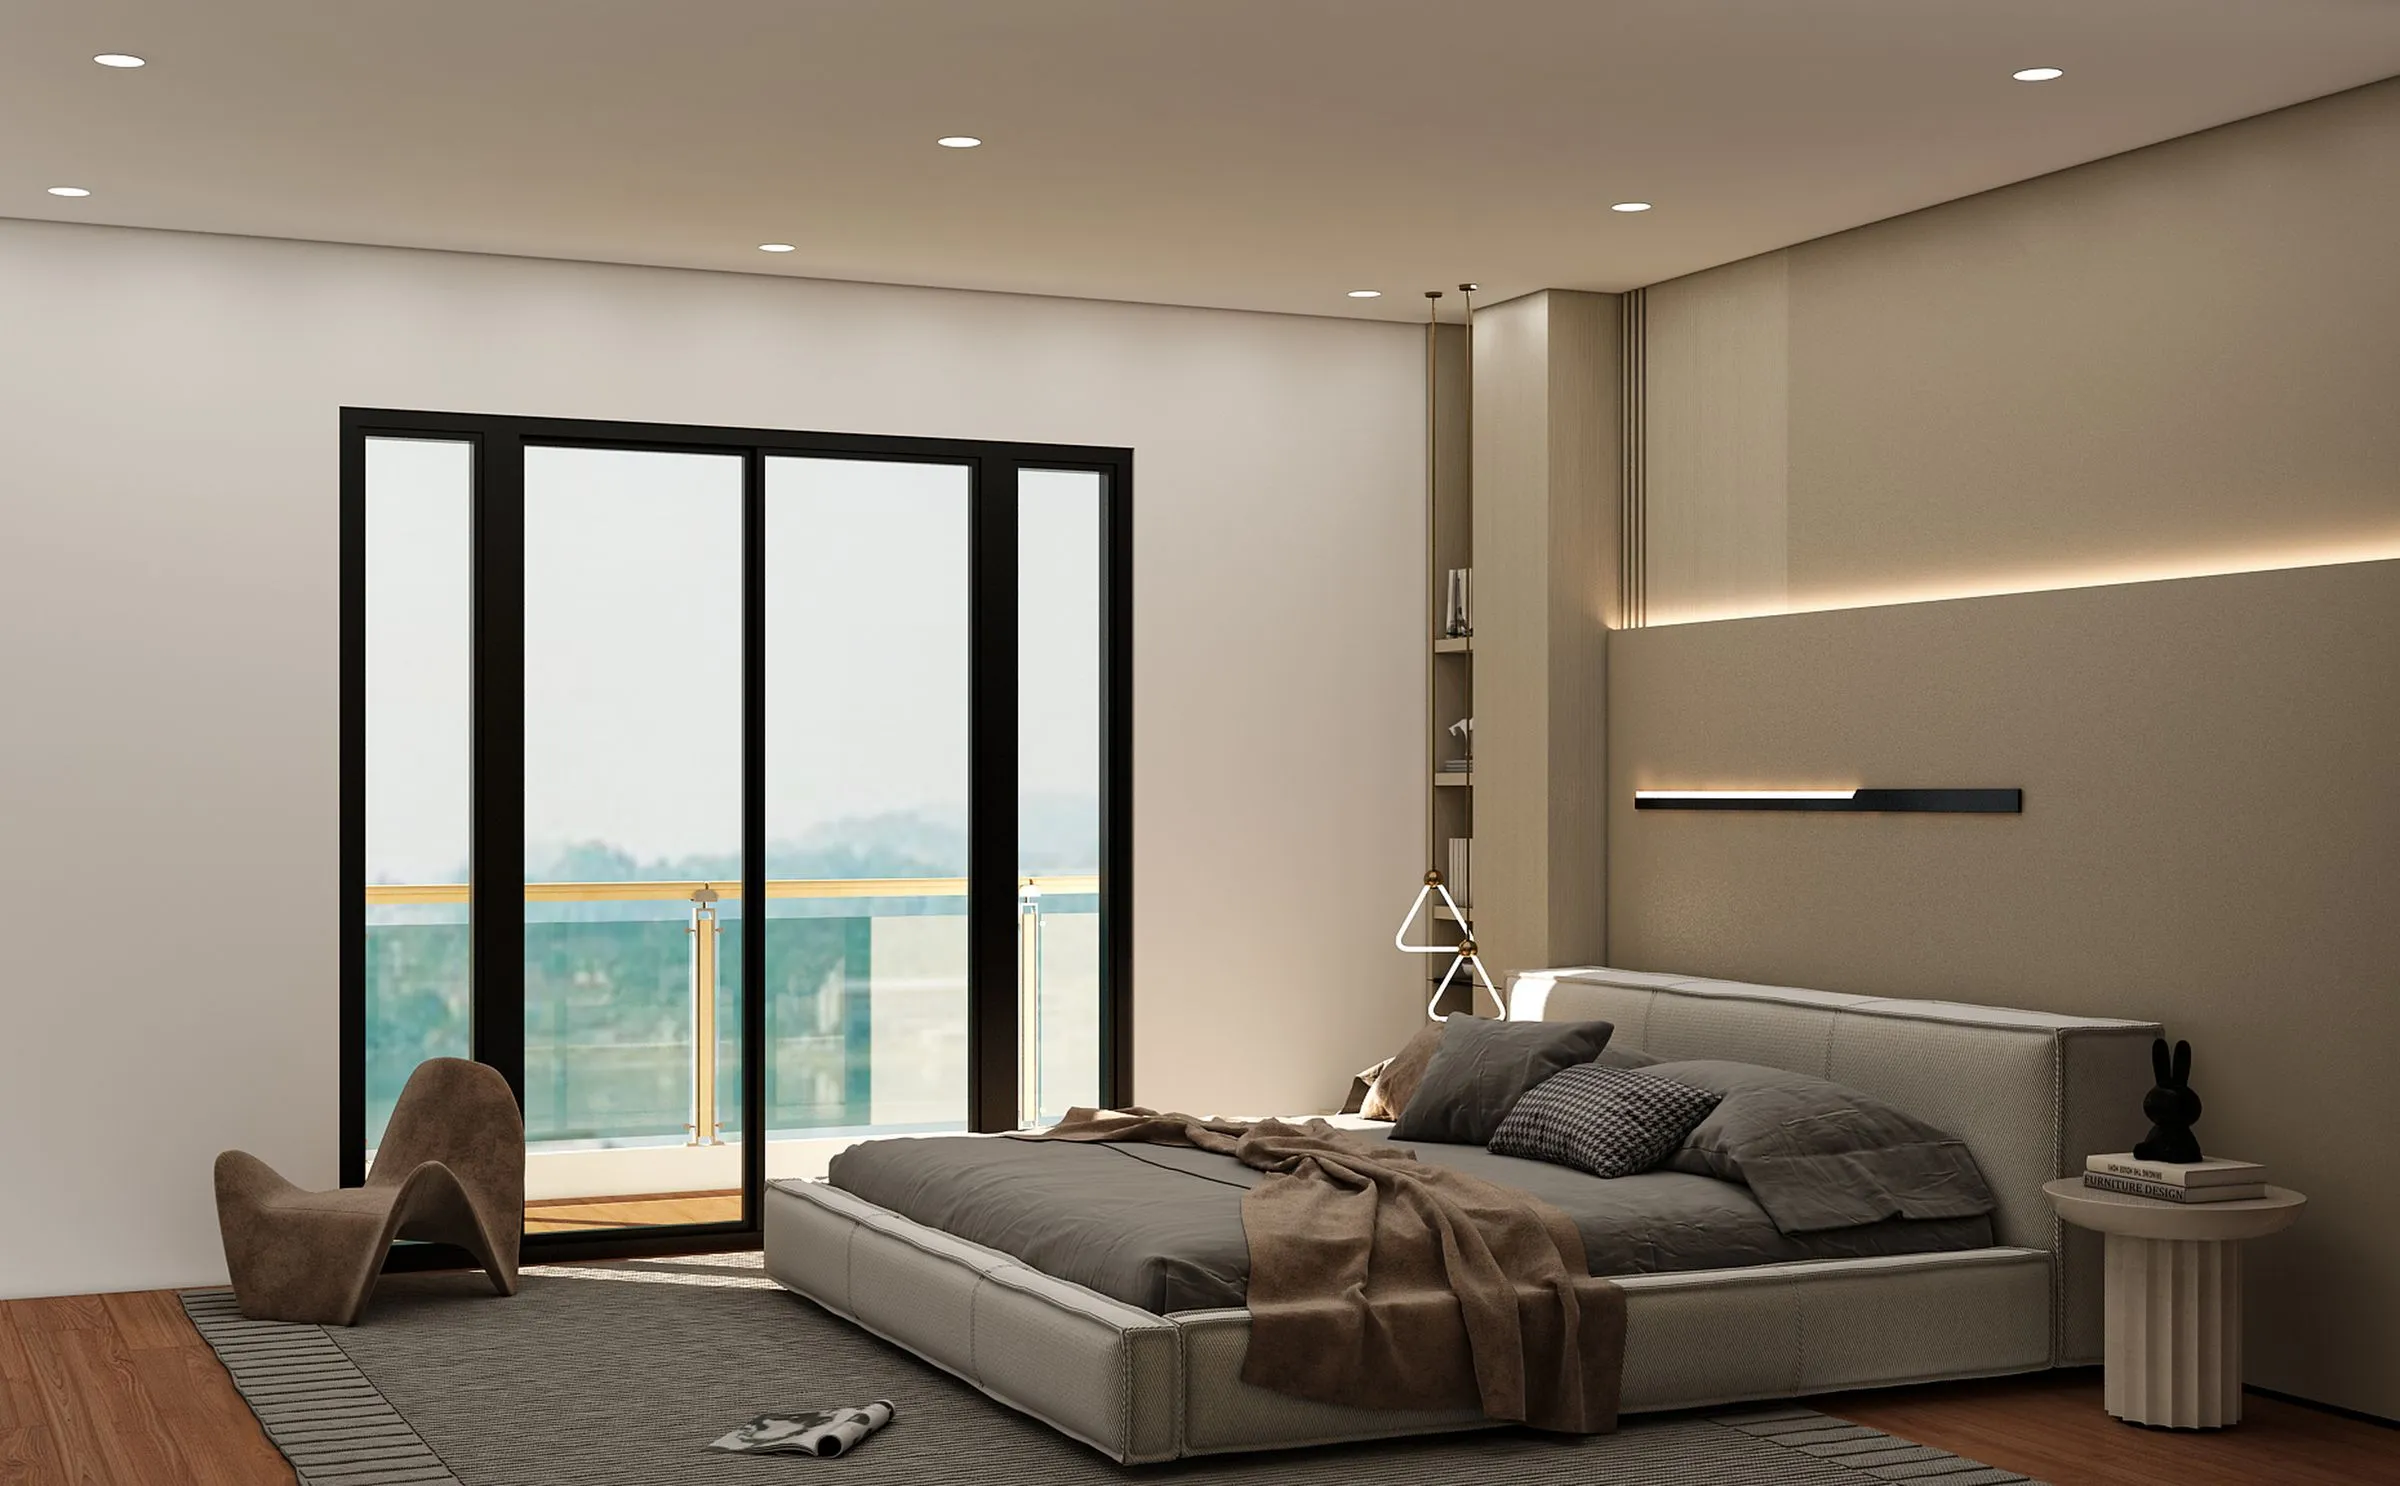
Five bedrooms, each with a window seat deep enough to sleep in. Joinery is full height and stops 40 mm short of the ceiling to let the plaster run past.
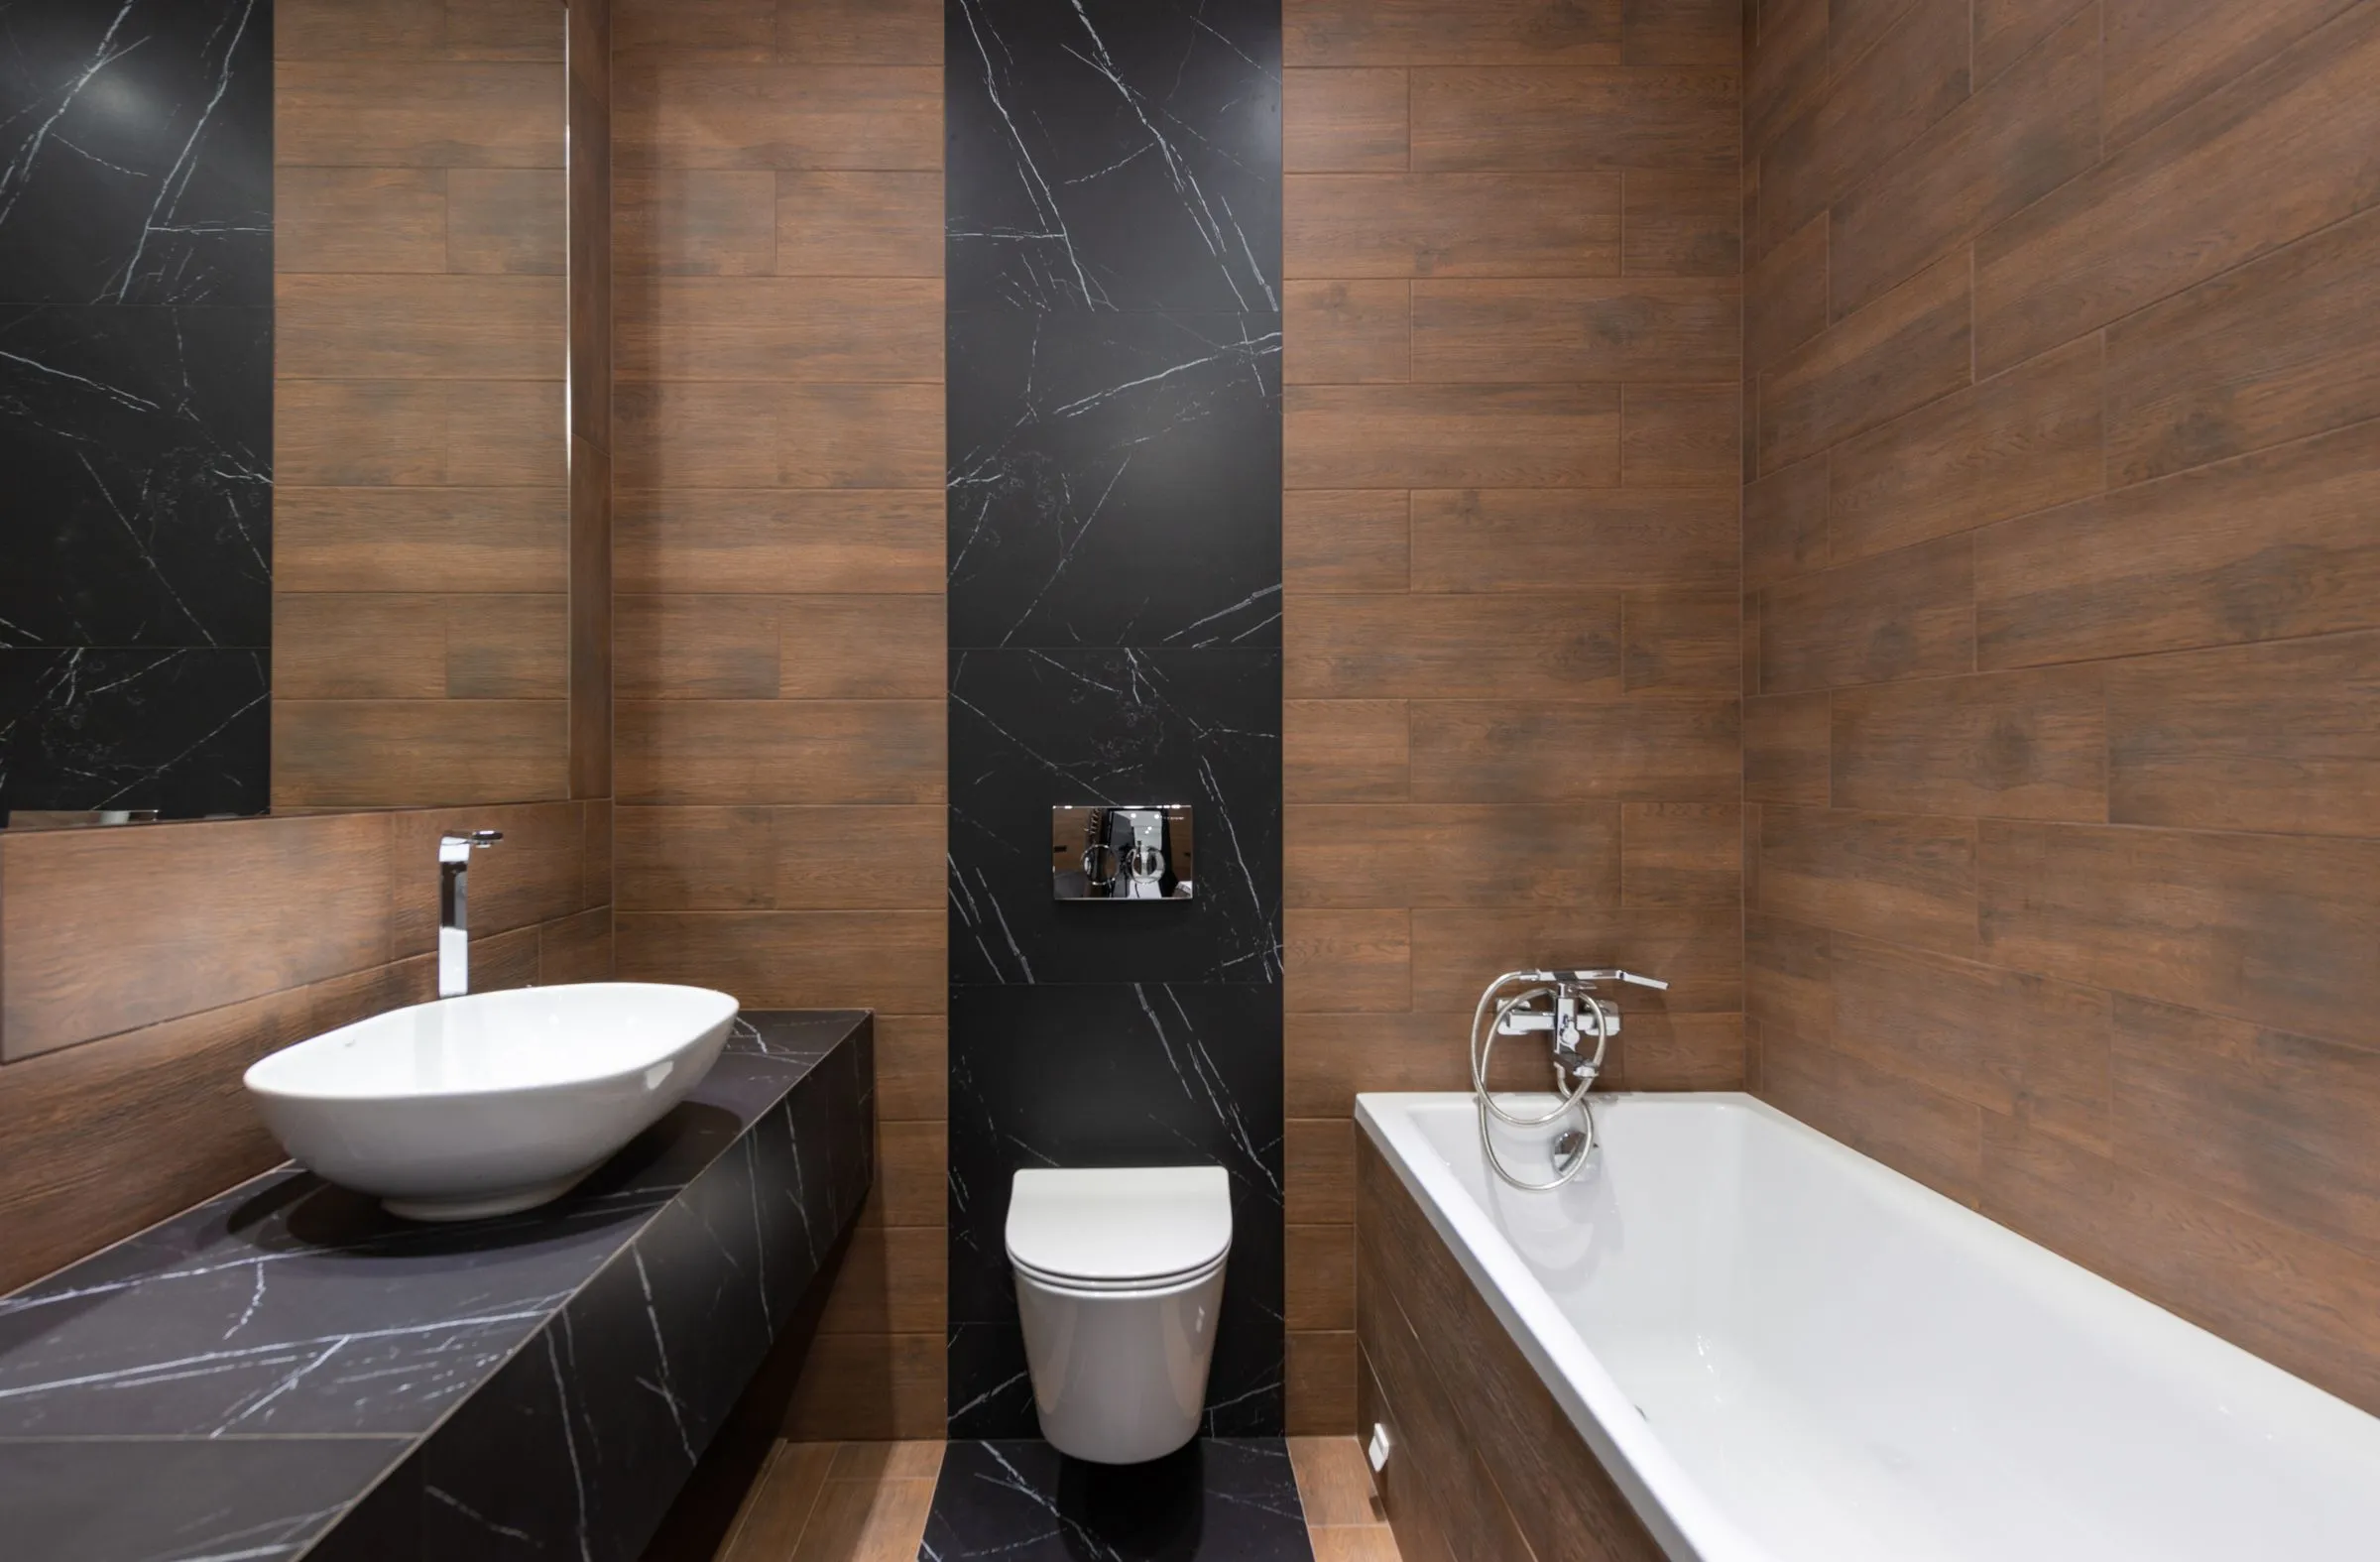
Oak battens run up the wall and turn across the ceiling. Basalt underfoot. The mirror is the only thing that reflects.
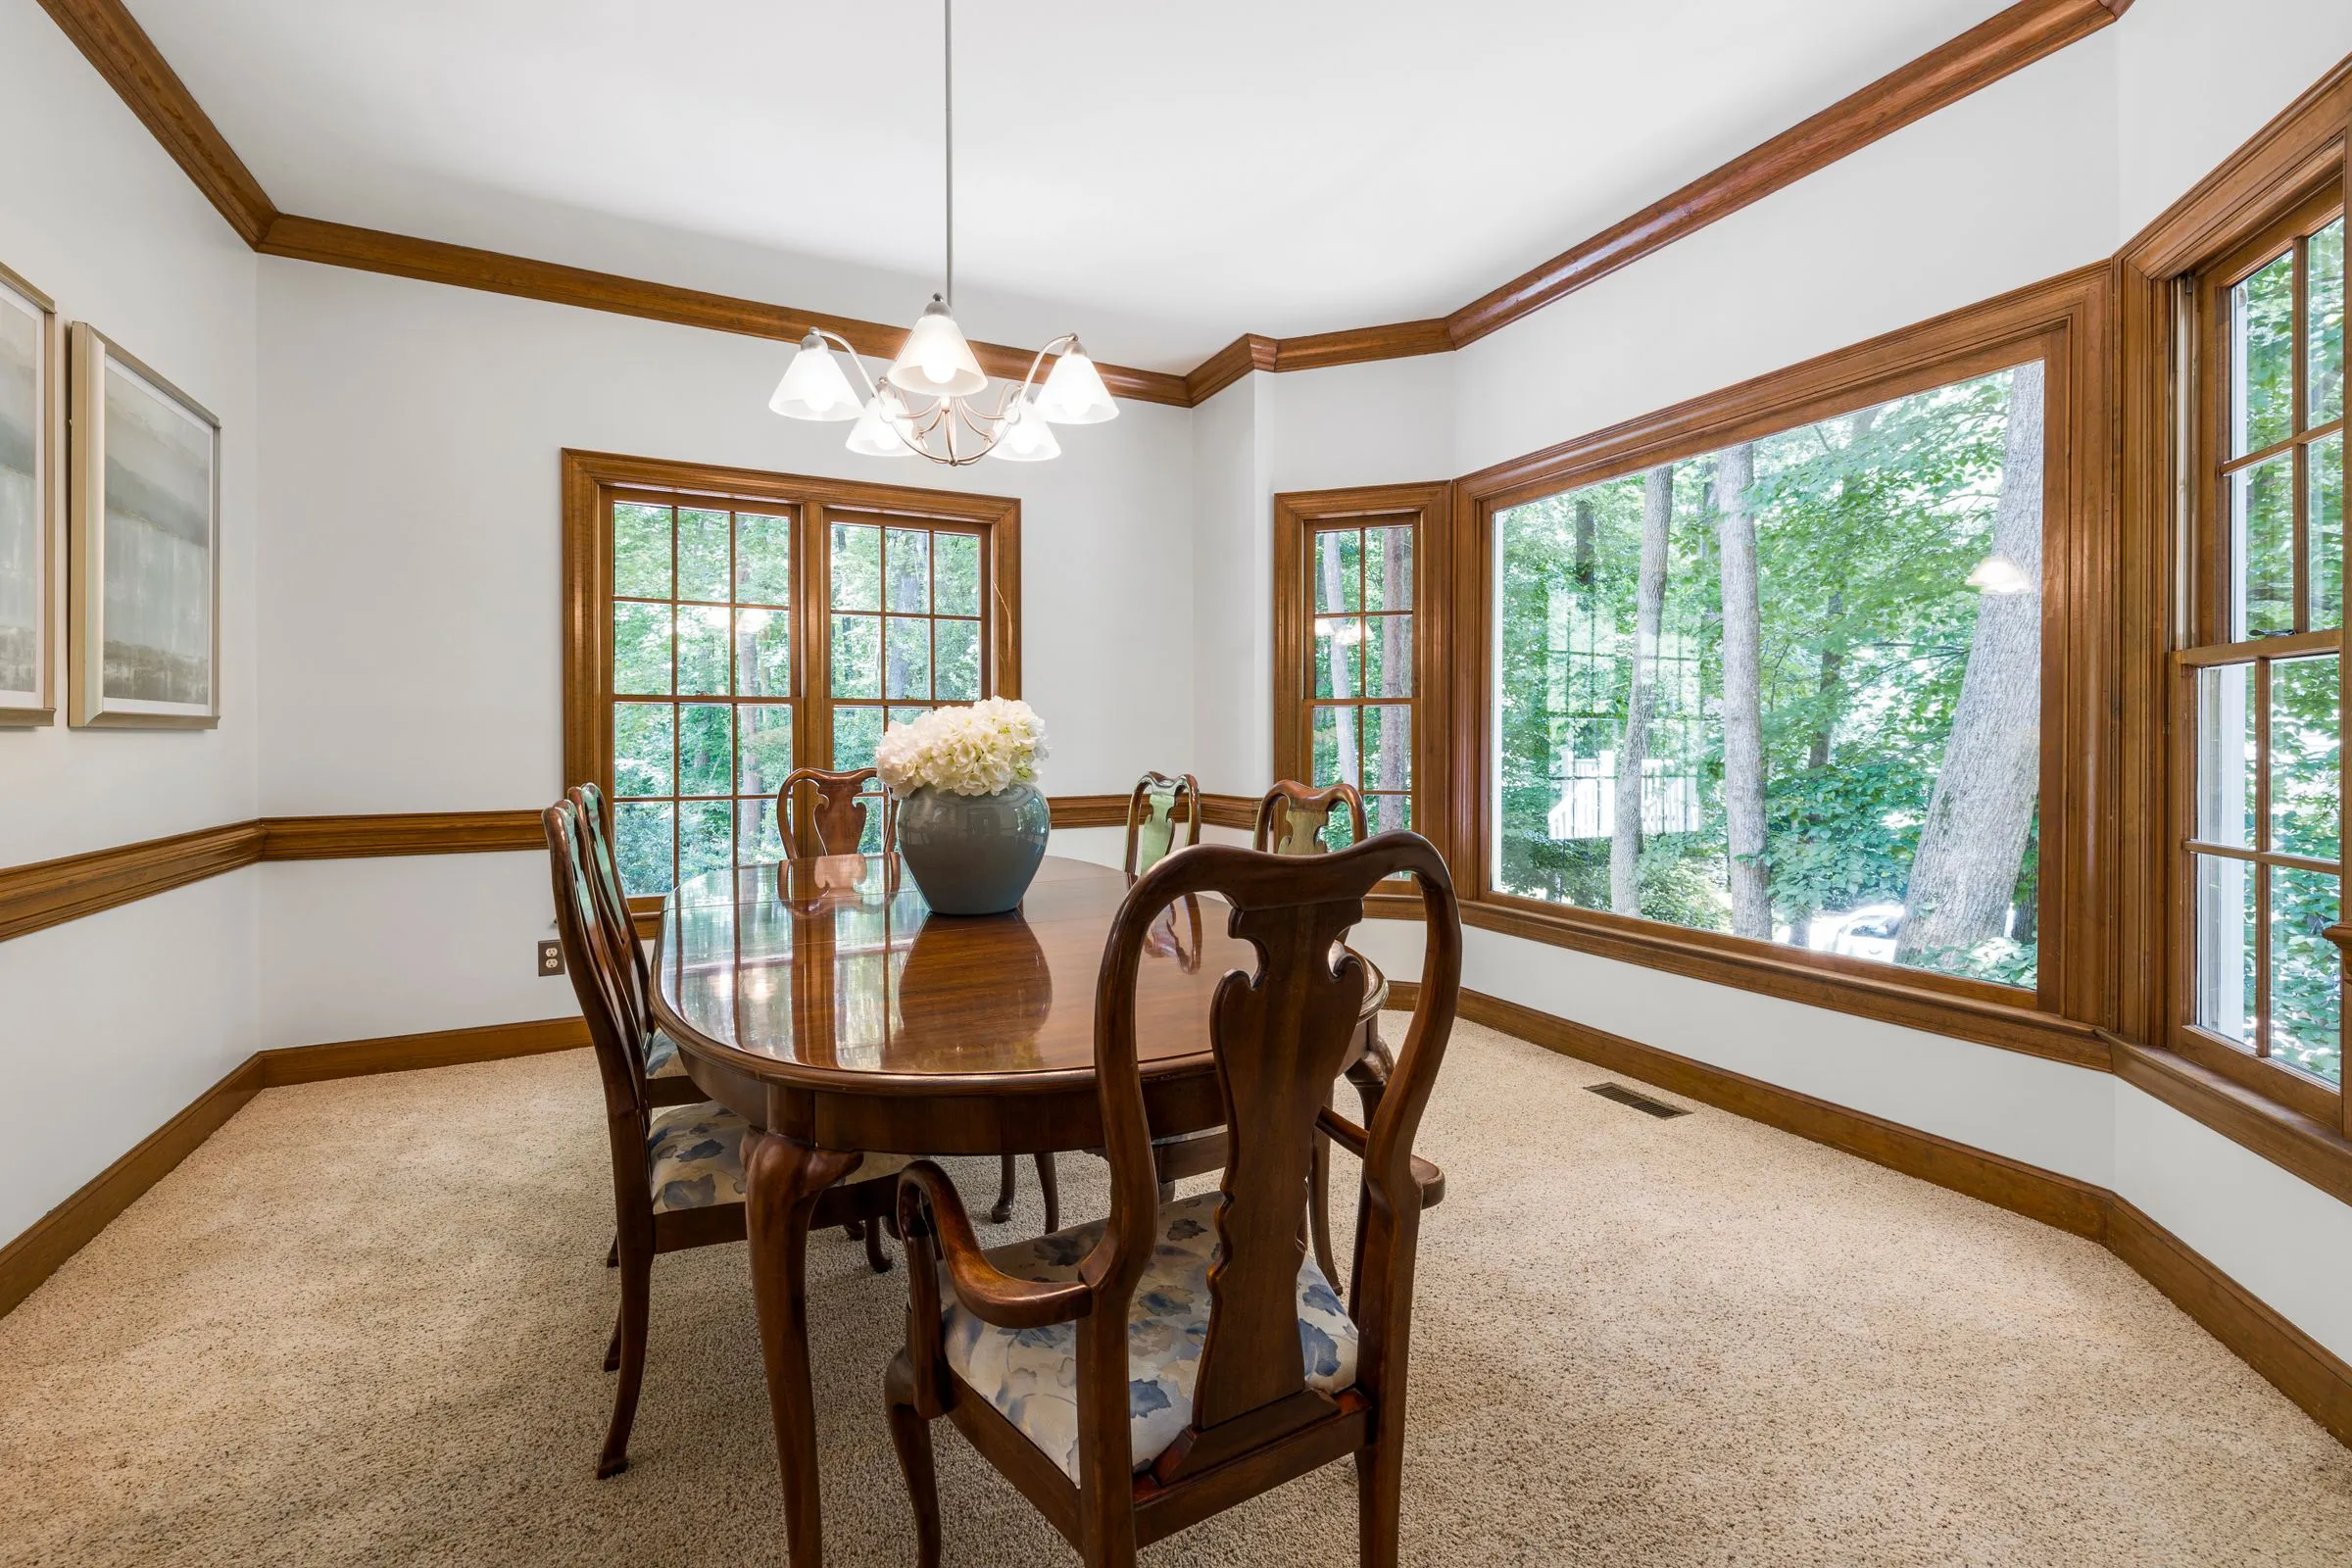
Fourteen chairs, one table, no sideboard — the storage is in the wall behind, flush and unhandled.
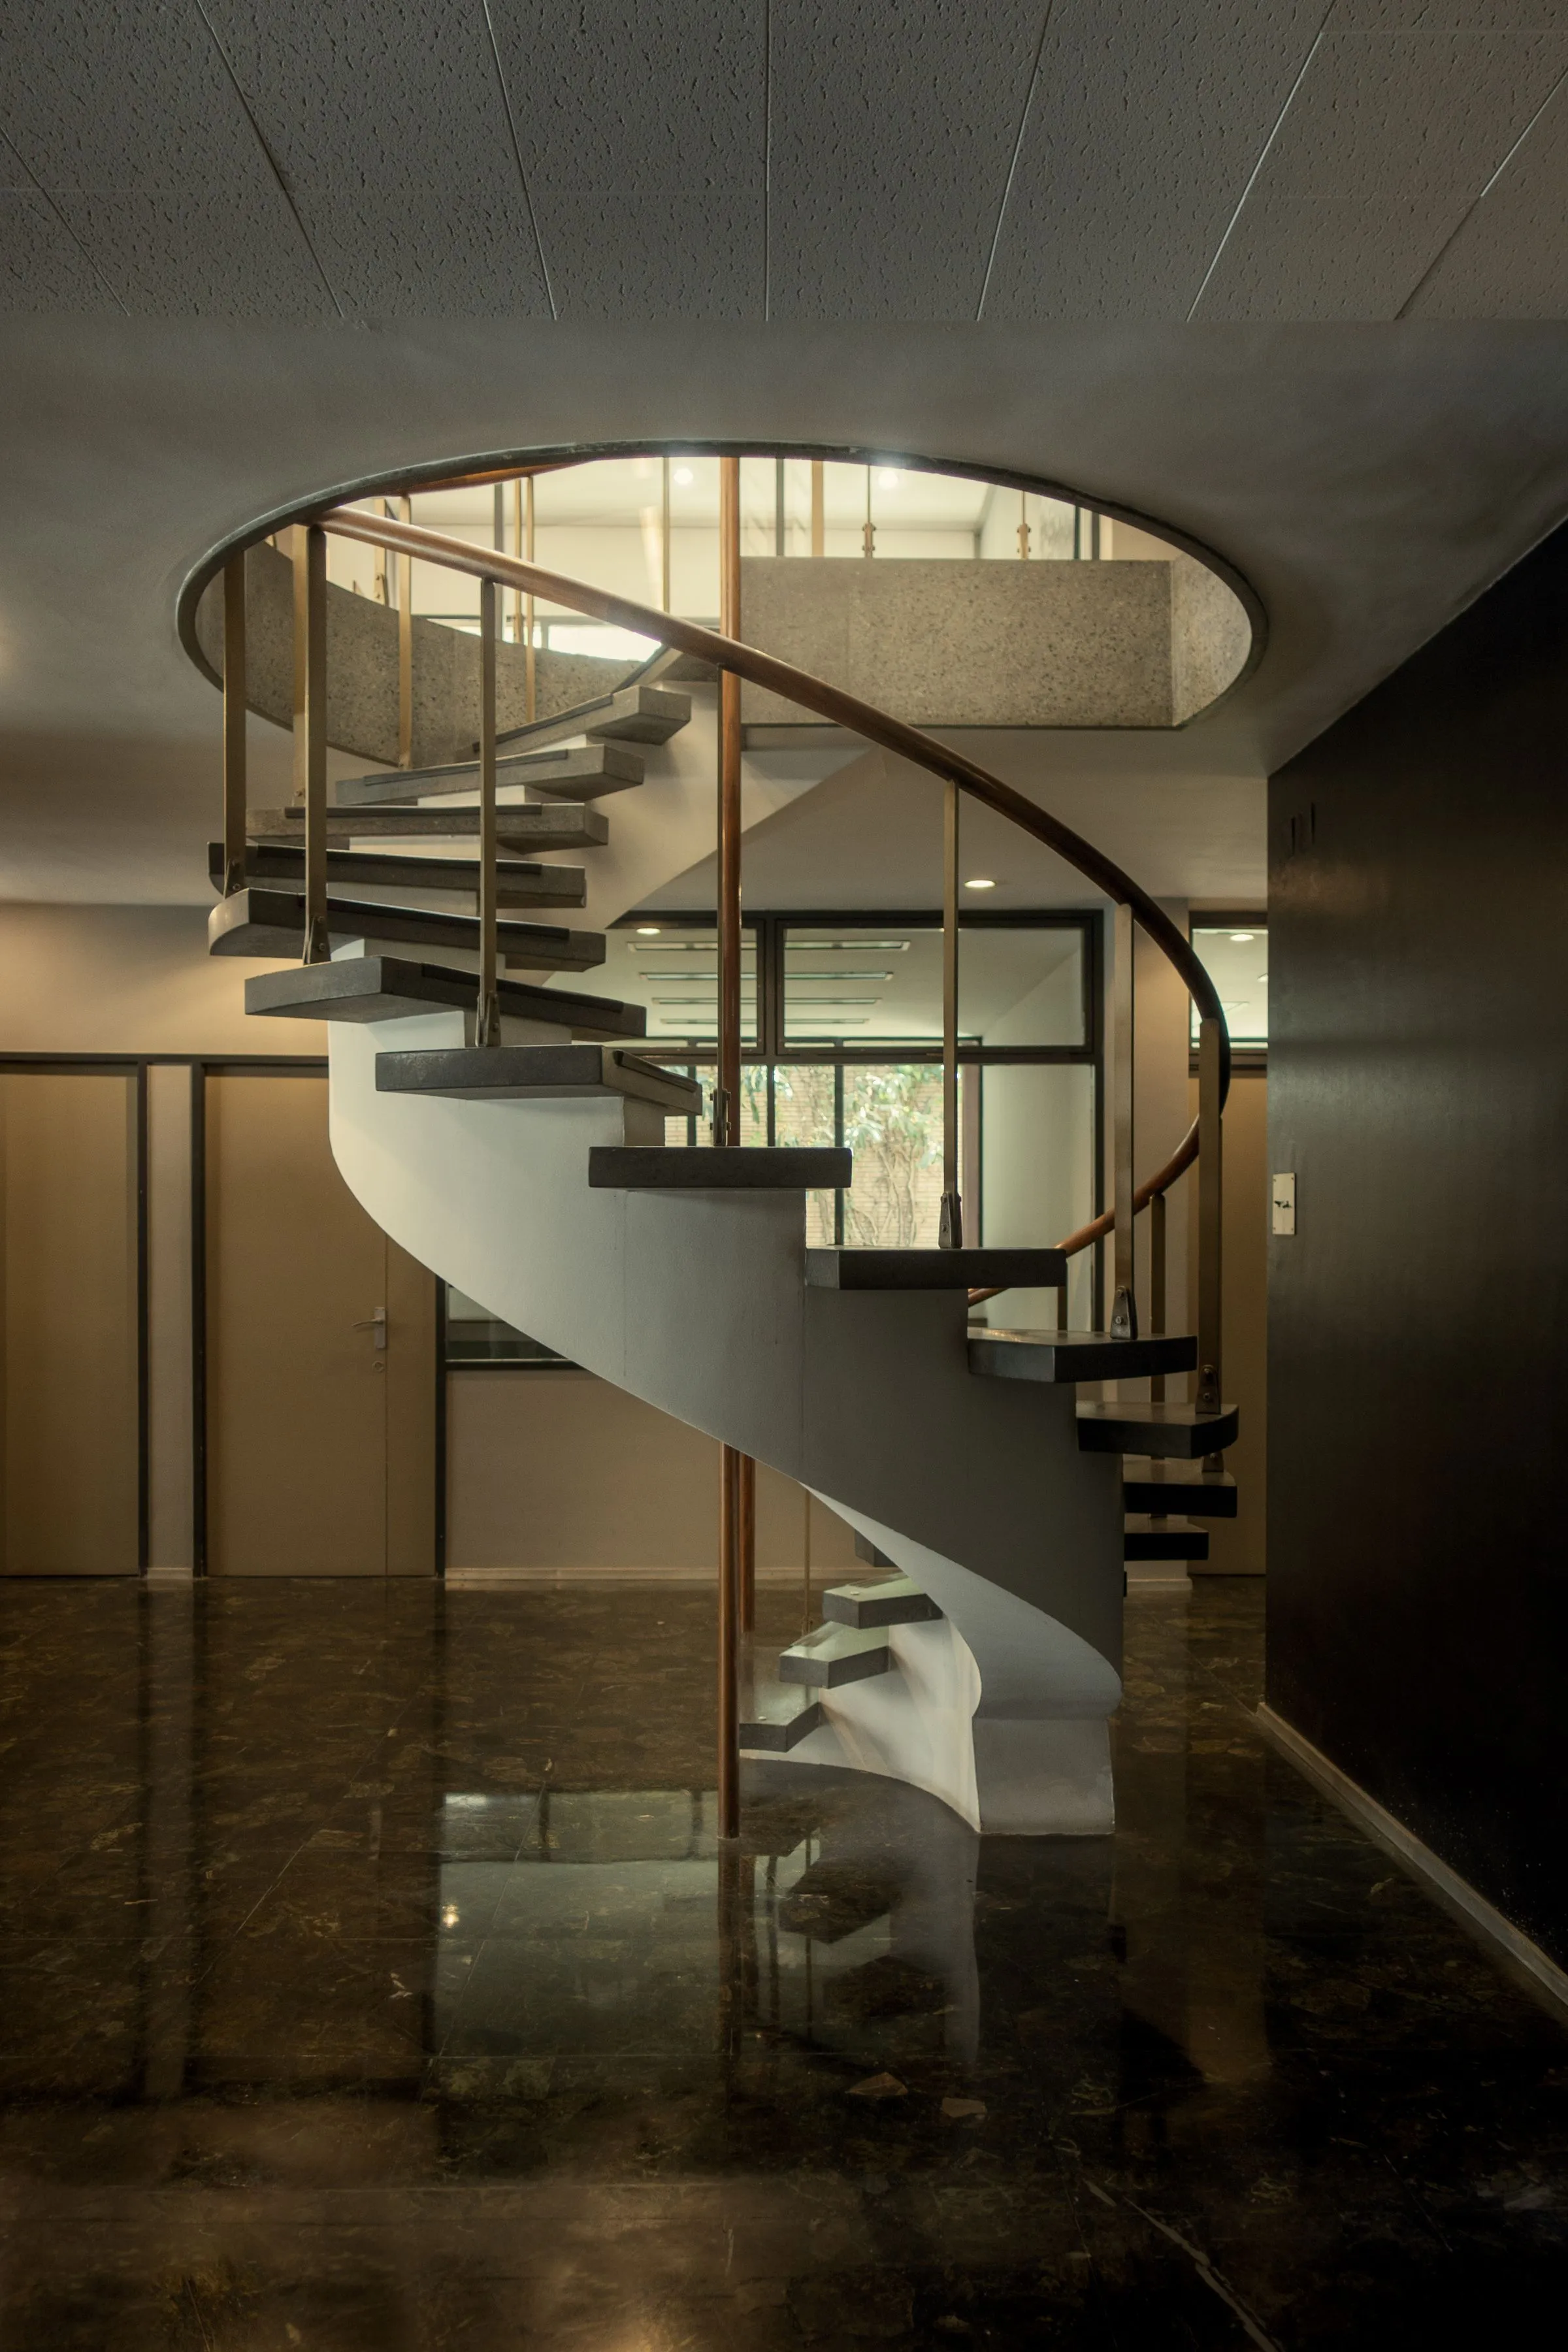
The stair is the house’s one indulgence: a single sweep with a blackened steel balustrade, lit from a slot rooflight directly above it.
A fourteen-seat dining table, the courtyard bench, and a run of library joinery on the landing. All in European oak, all detailed with the same 6 mm shadow gap so the house reads as one hand.
Daylight does the work. After dark, the house runs on wall-washing and table lamps; the only ceiling fittings are over worktops and the stair.

Atelier 27