The floor
Benches for ninety, oriented perpendicular to the glazing so no one works facing a window and no one works facing a wall.
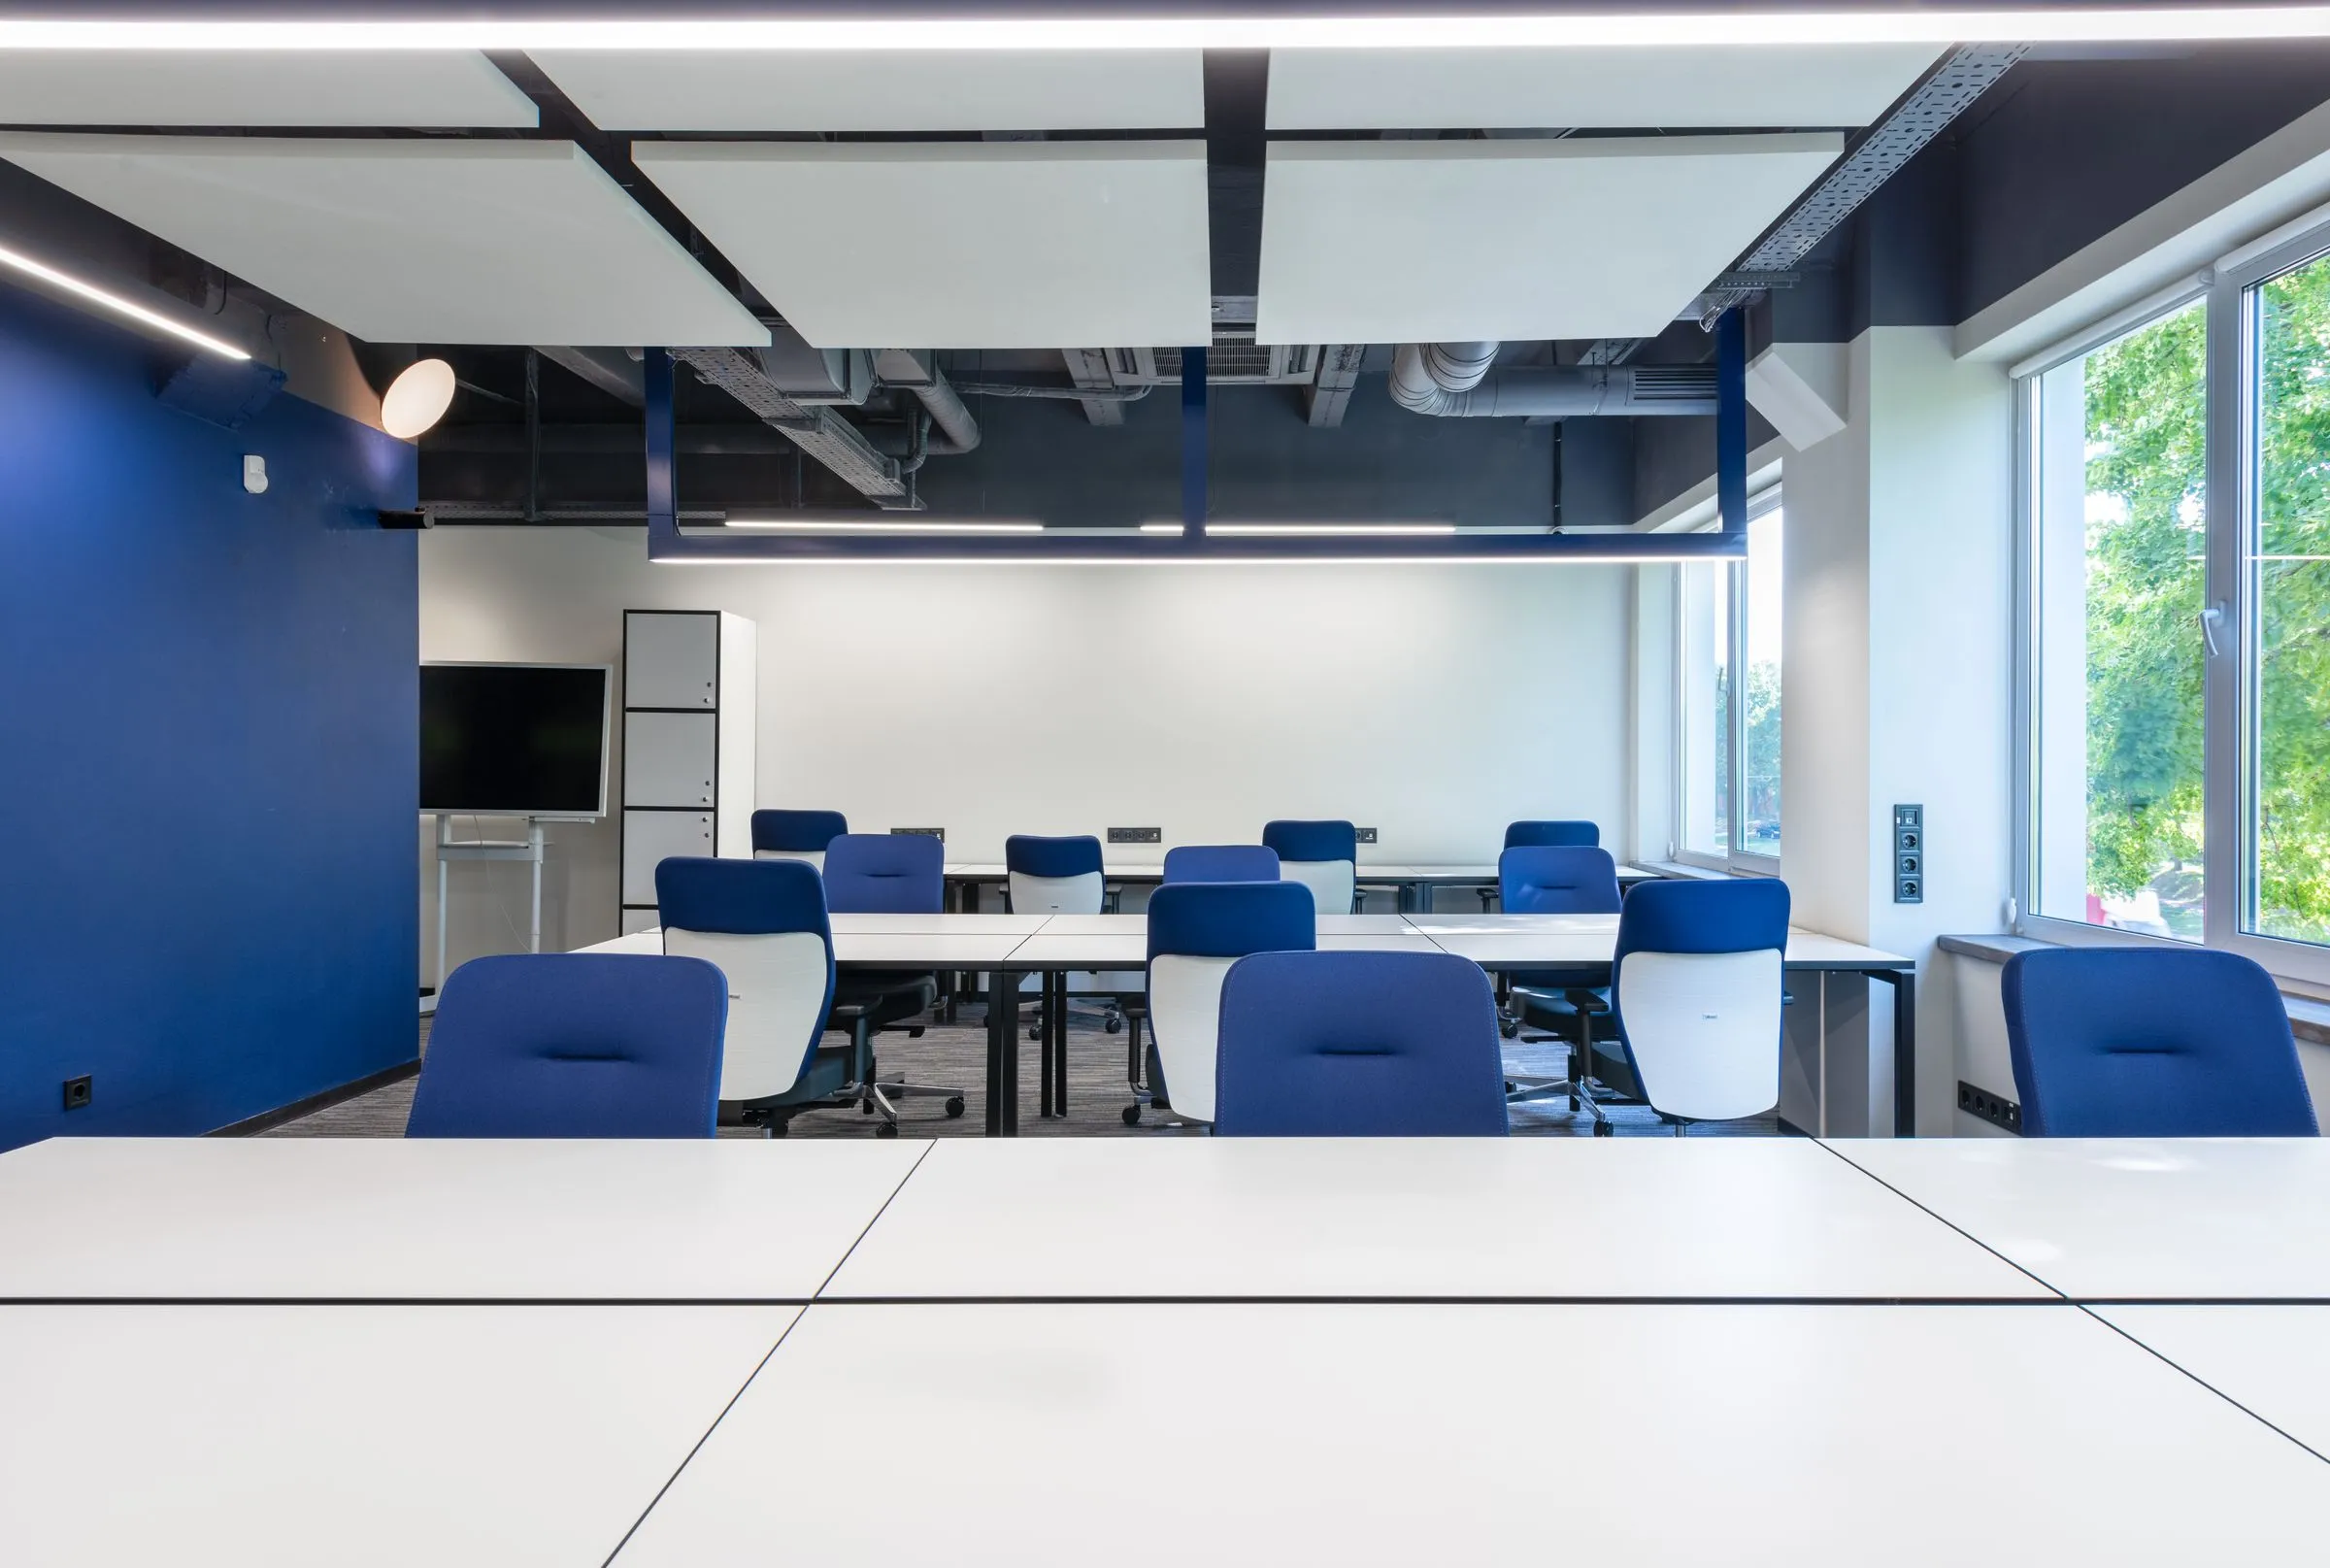

A studio floor for ninety people that reads as a workshop rather than an office — long benches, hard materials, and no private rooms on the window line.
The client makes things, and wanted a floor that looked like it. We removed the cellular offices along the glazing, put the whole team on the daylight, and pushed meeting rooms into the dark core where their glass walls could borrow light instead of stealing it.
Ninety people on an open floor is an acoustic problem before it is a design problem. Every hard surface we wanted visually had to be paid for somewhere else: a 40 mm perforated timber ceiling raft over the benches, felt-lined booths, and carpet in exactly the two zones nobody photographs.
One continuous bench system runs the length of the floor, broken four times by planted breaks. Meeting rooms, a materials library and the pantry occupy the core. Nobody sits more than eleven metres from a window.
Ishan Kurup, Farhan Qureshi, Nikhil Sen
Five materials carry the whole project. Everything else is a variation on one of them.
Benches for ninety, oriented perpendicular to the glazing so no one works facing a window and no one works facing a wall.
Four rooms in the core, glazed on two sides, lined in felt and lit warmer than the floor so that entering one feels like a change of register.
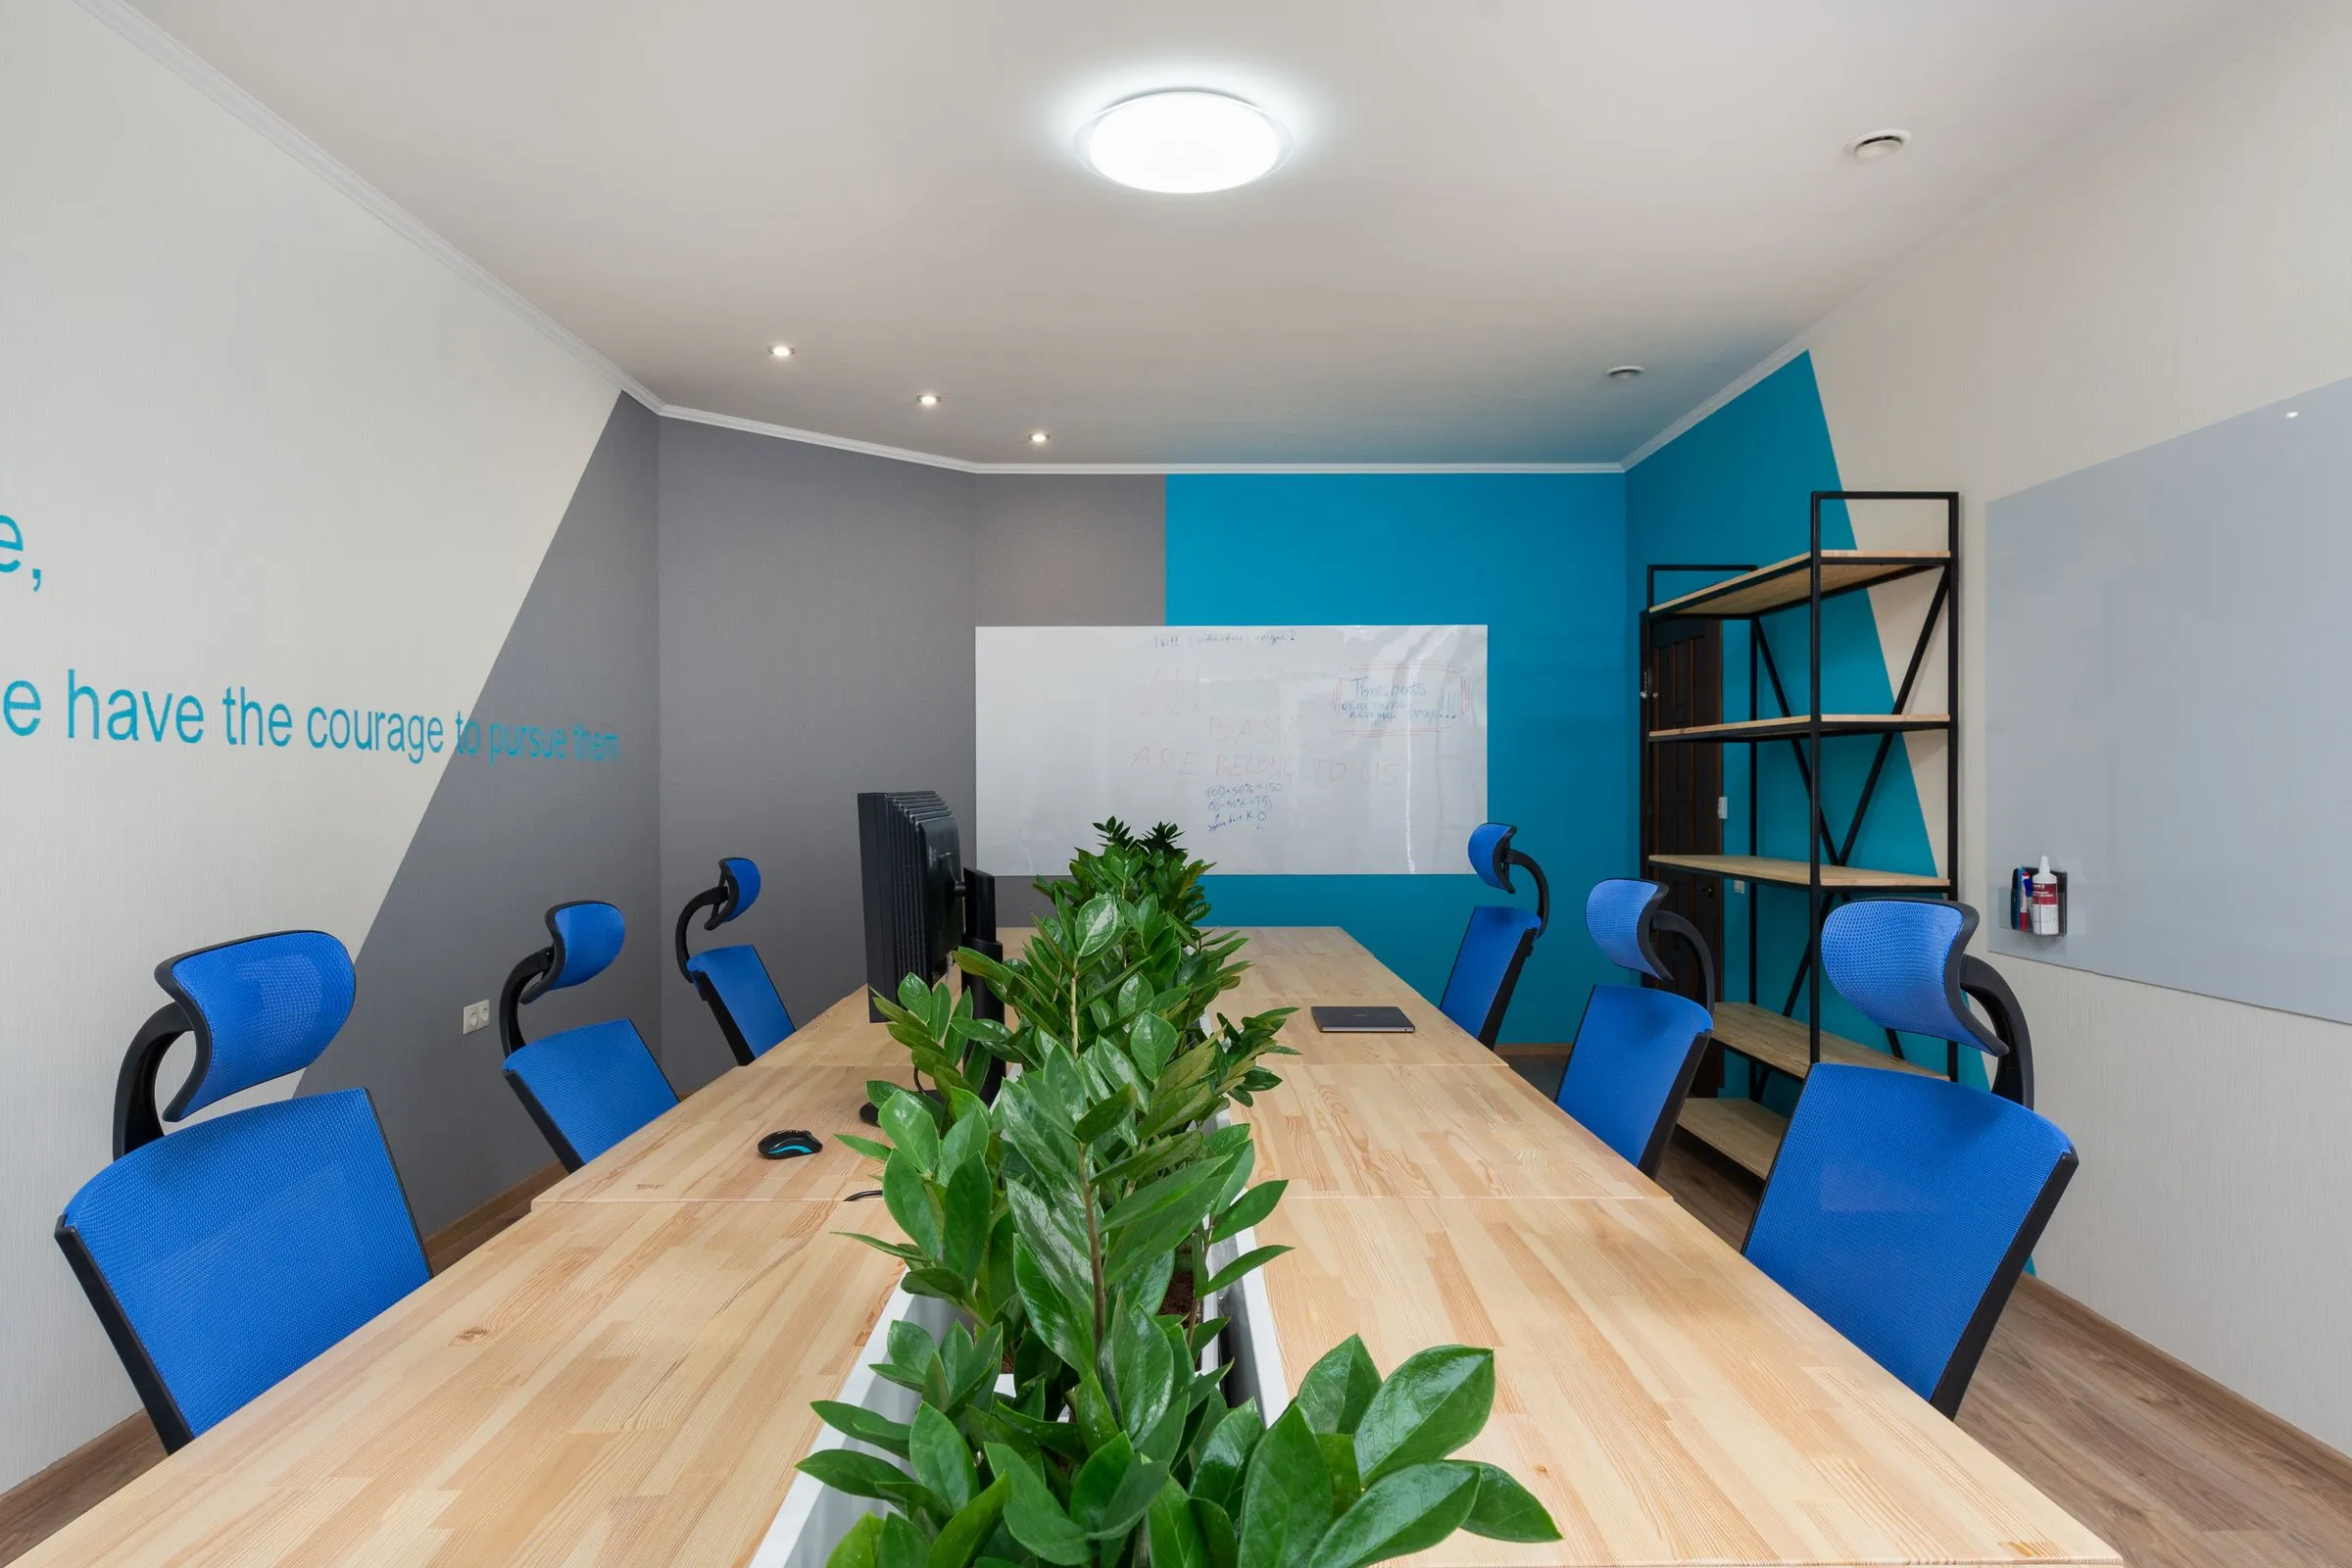
Enclosed booths along the core wall for calls and single-person work. Dark, small, and deliberately not comfortable enough to live in.
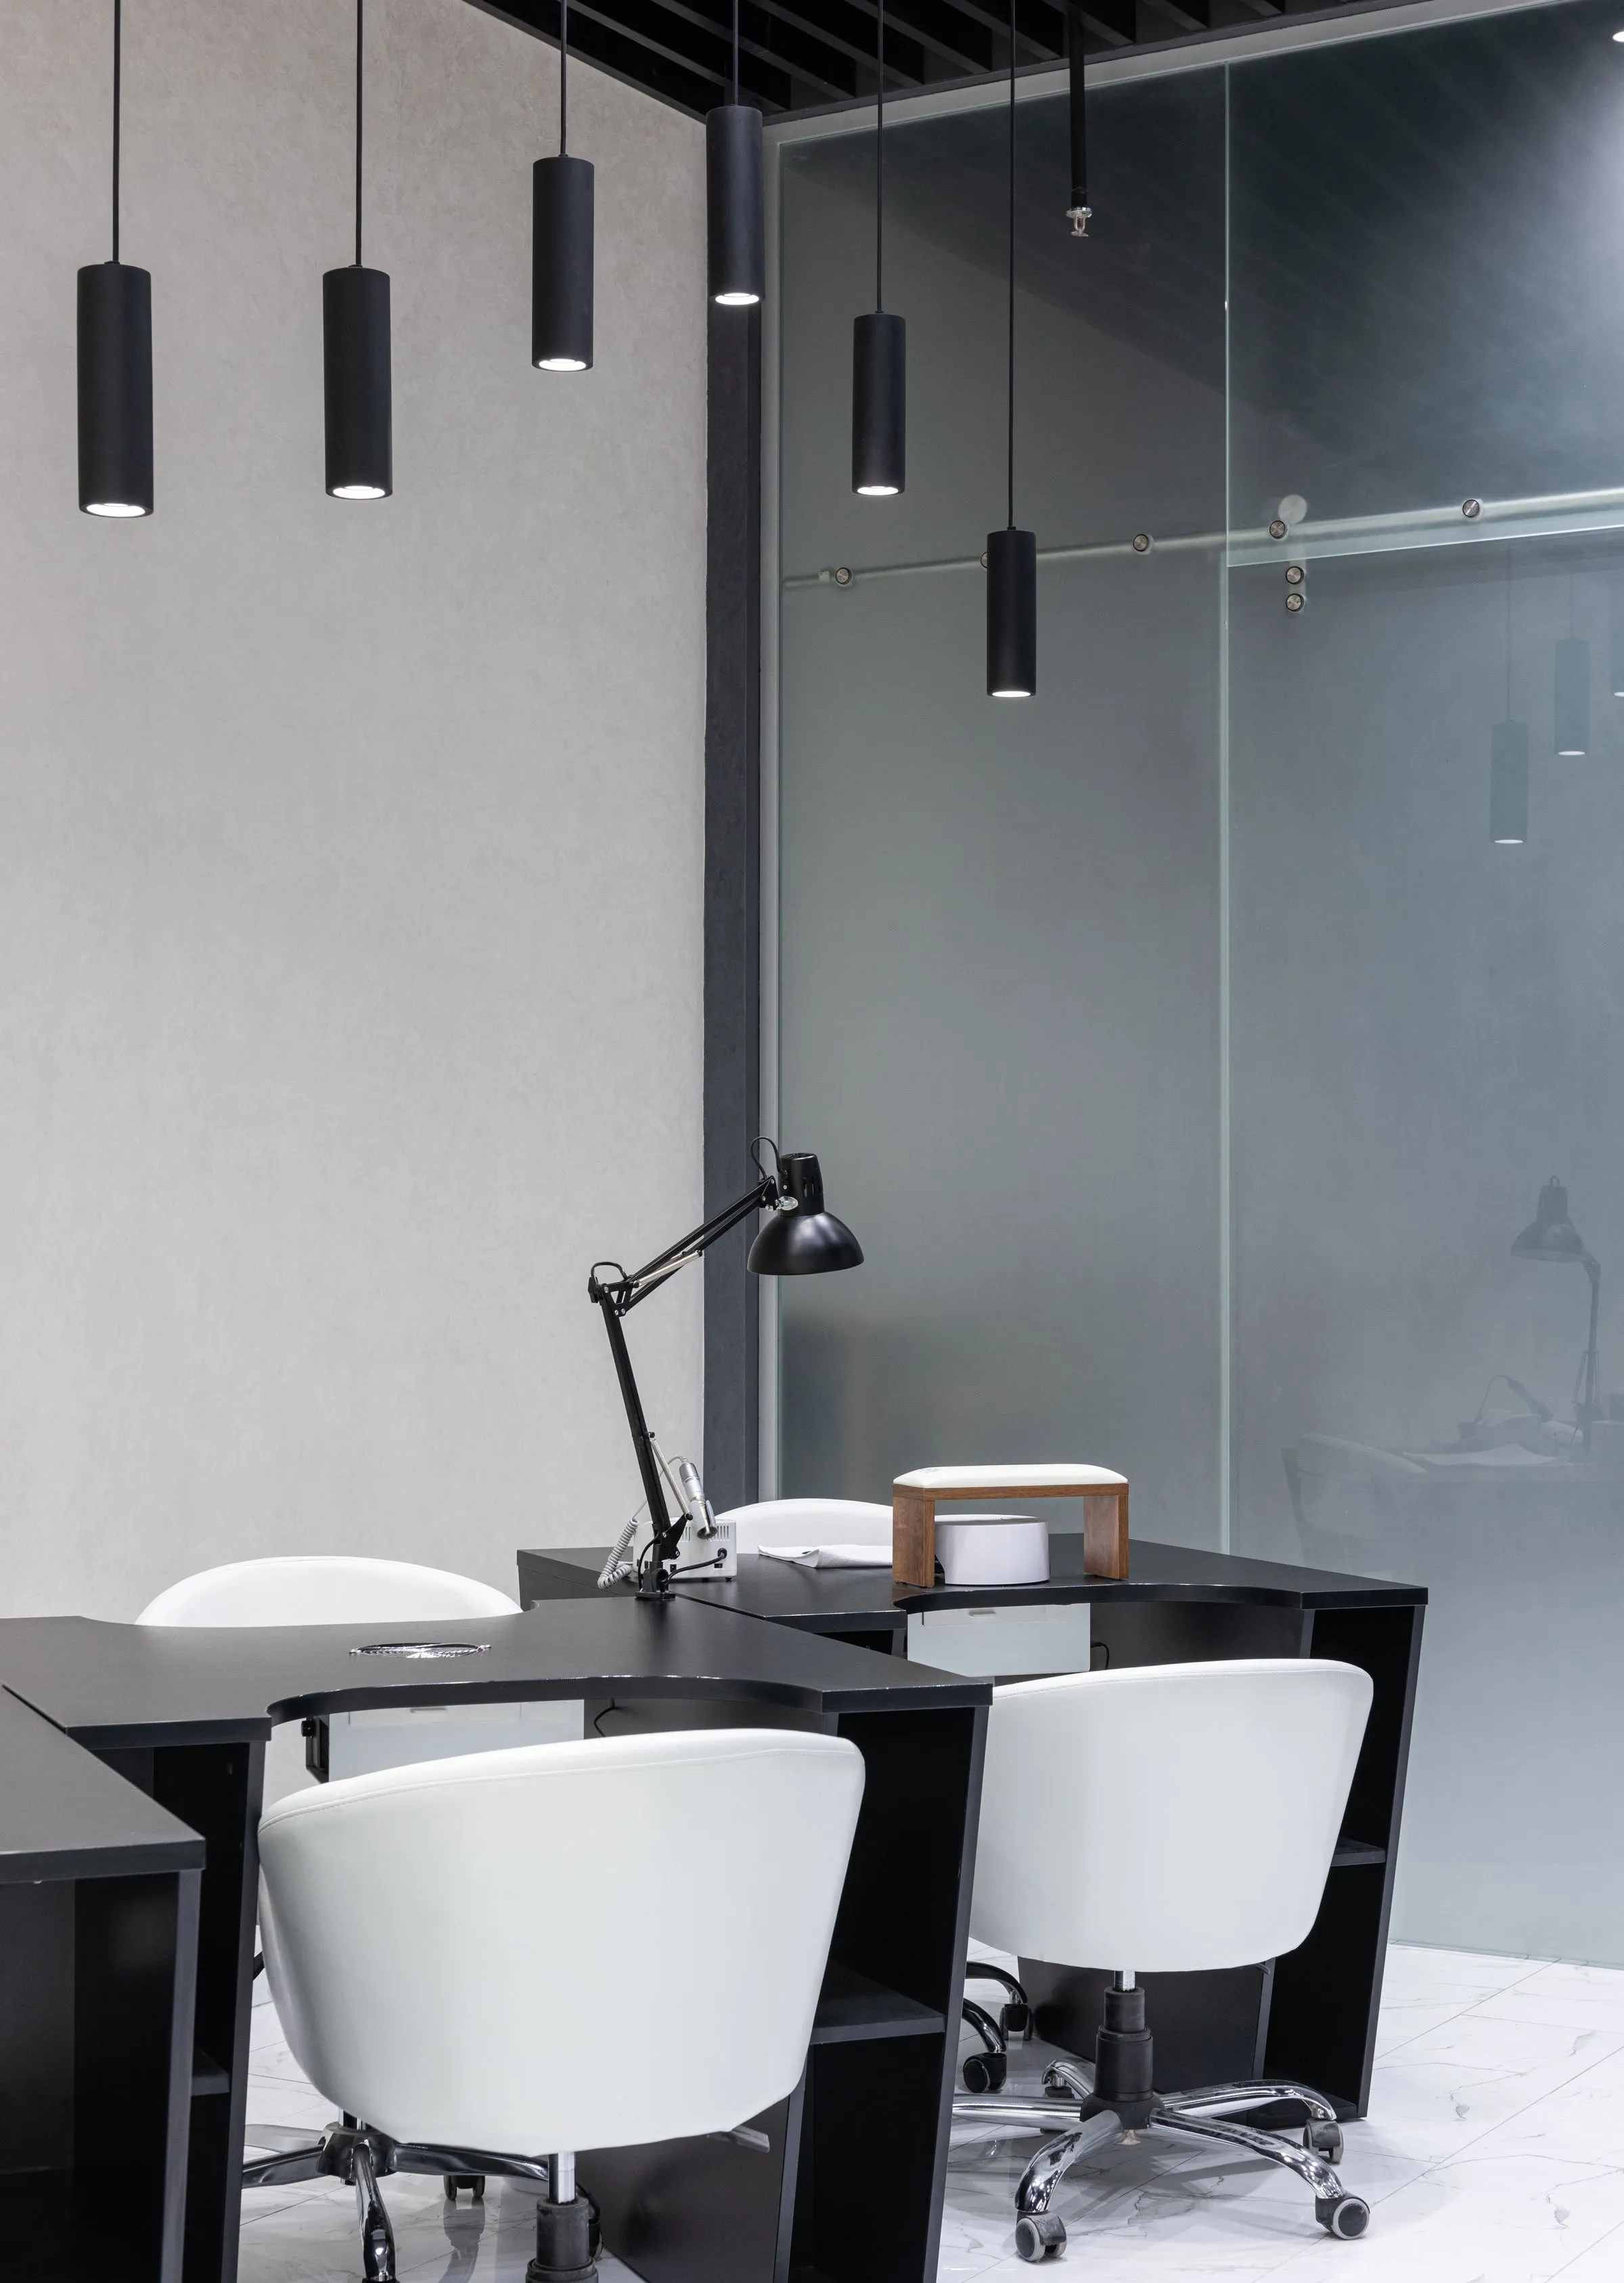
The lift lobby opens onto the materials library rather than a reception desk — the first thing a visitor sees is what the company makes.
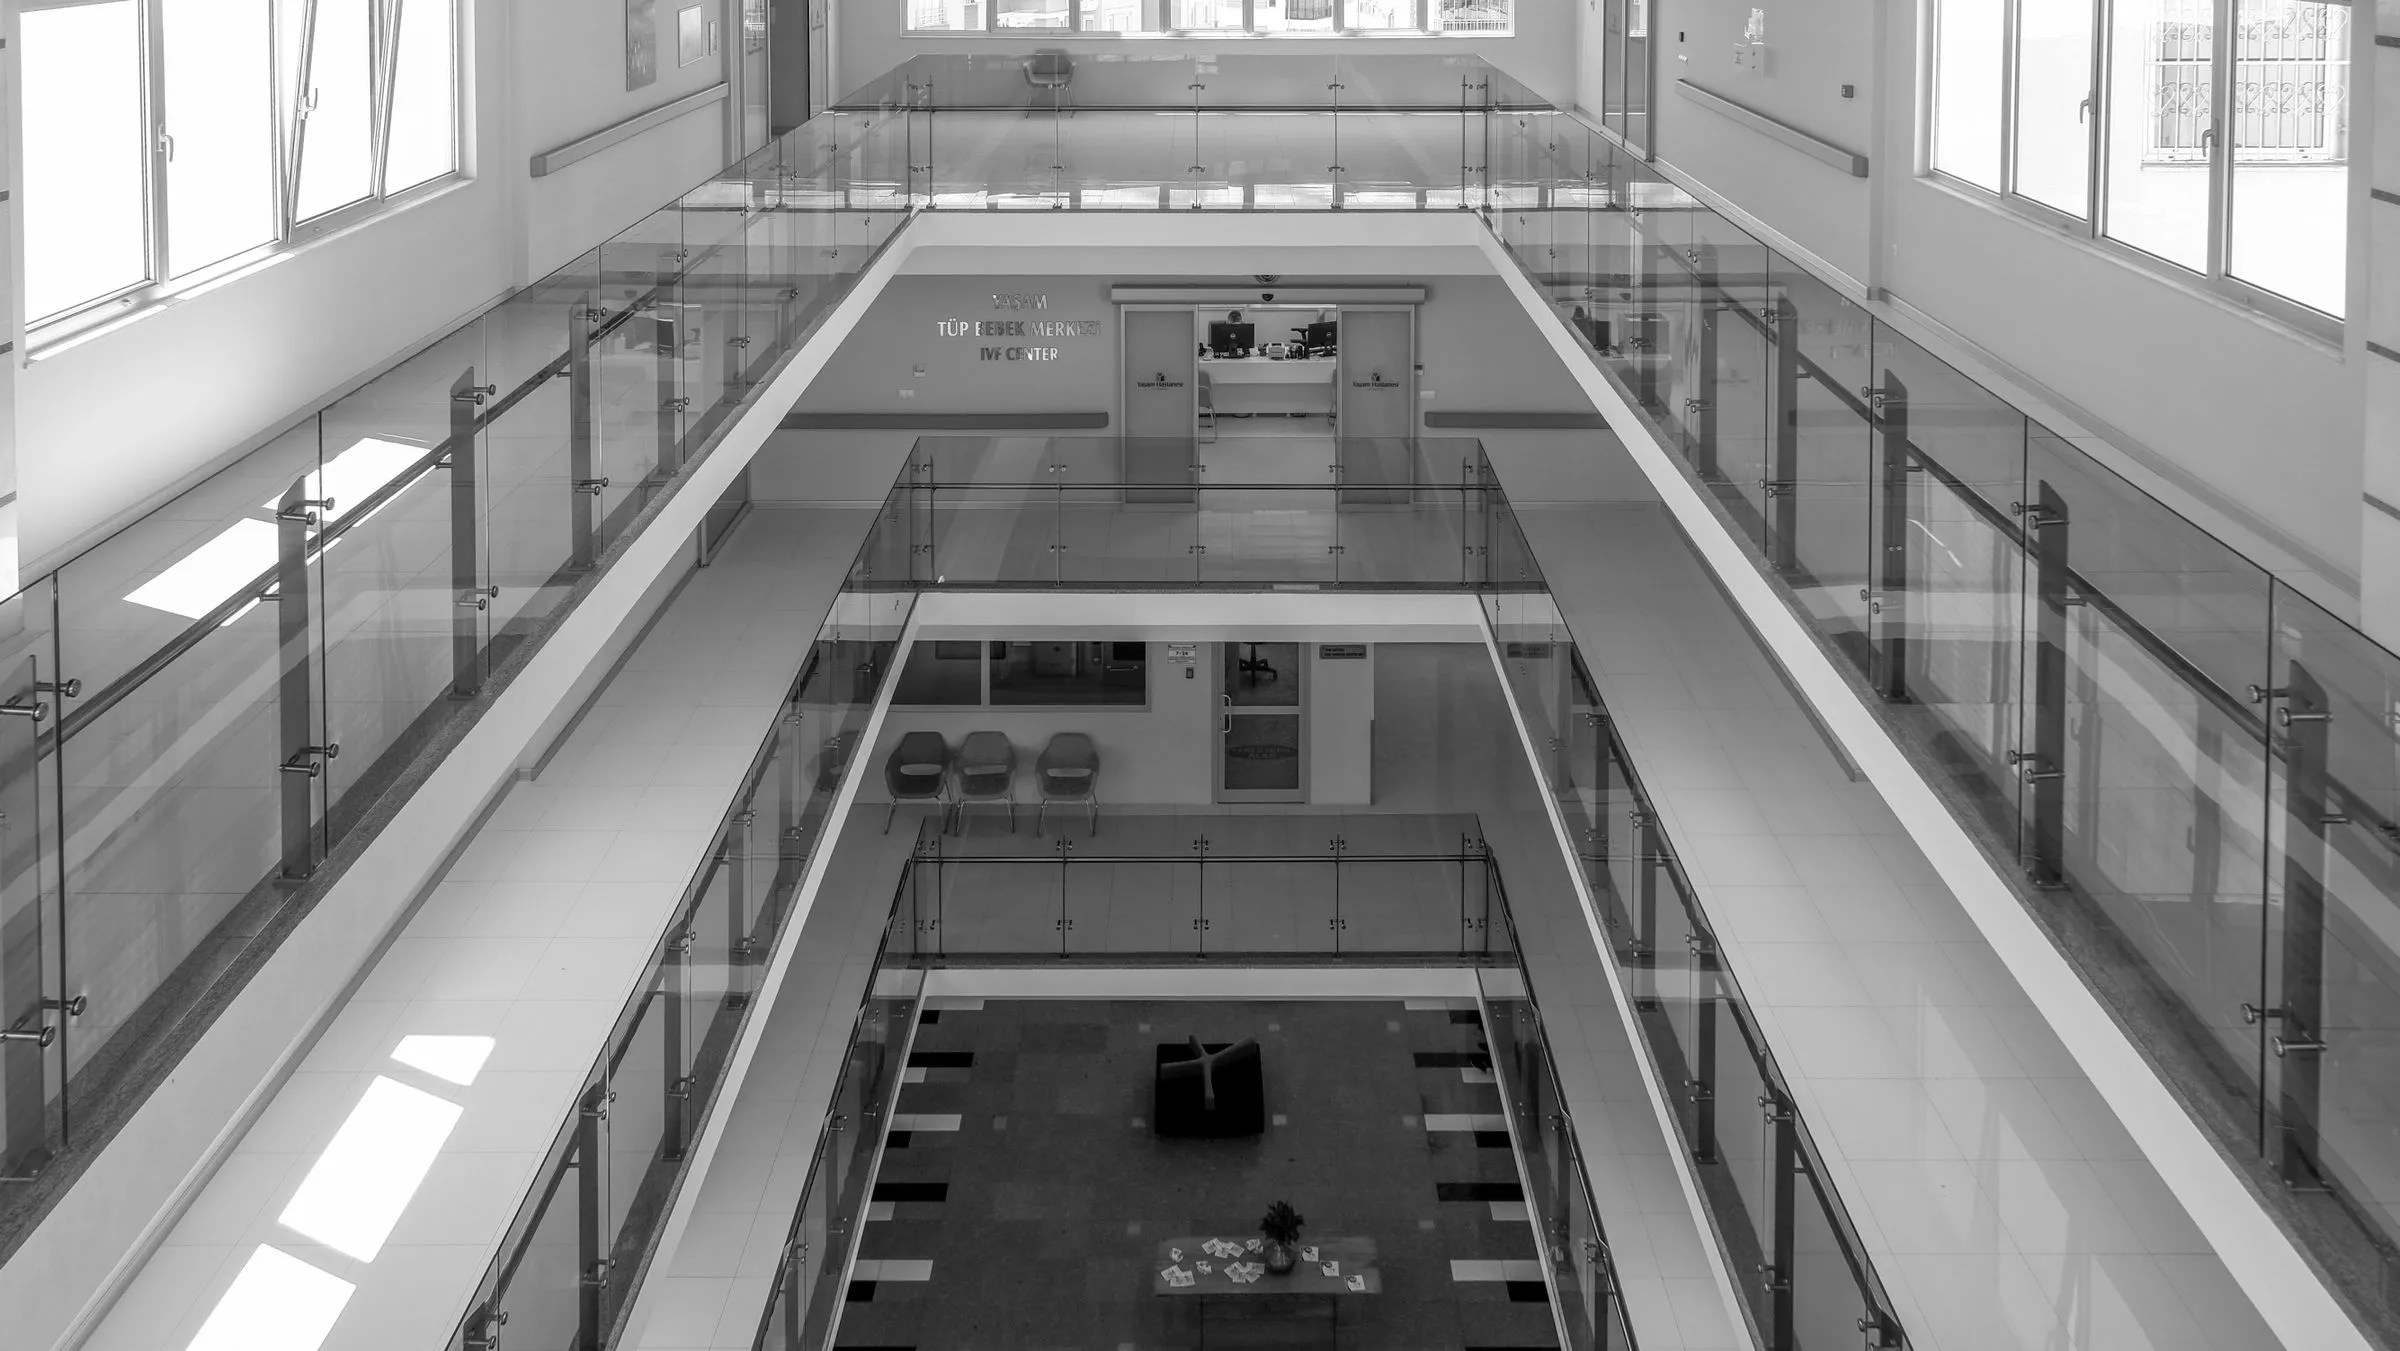
One long table, standing height, in the middle of the plan. It is the only place on the floor where you cannot avoid other people.
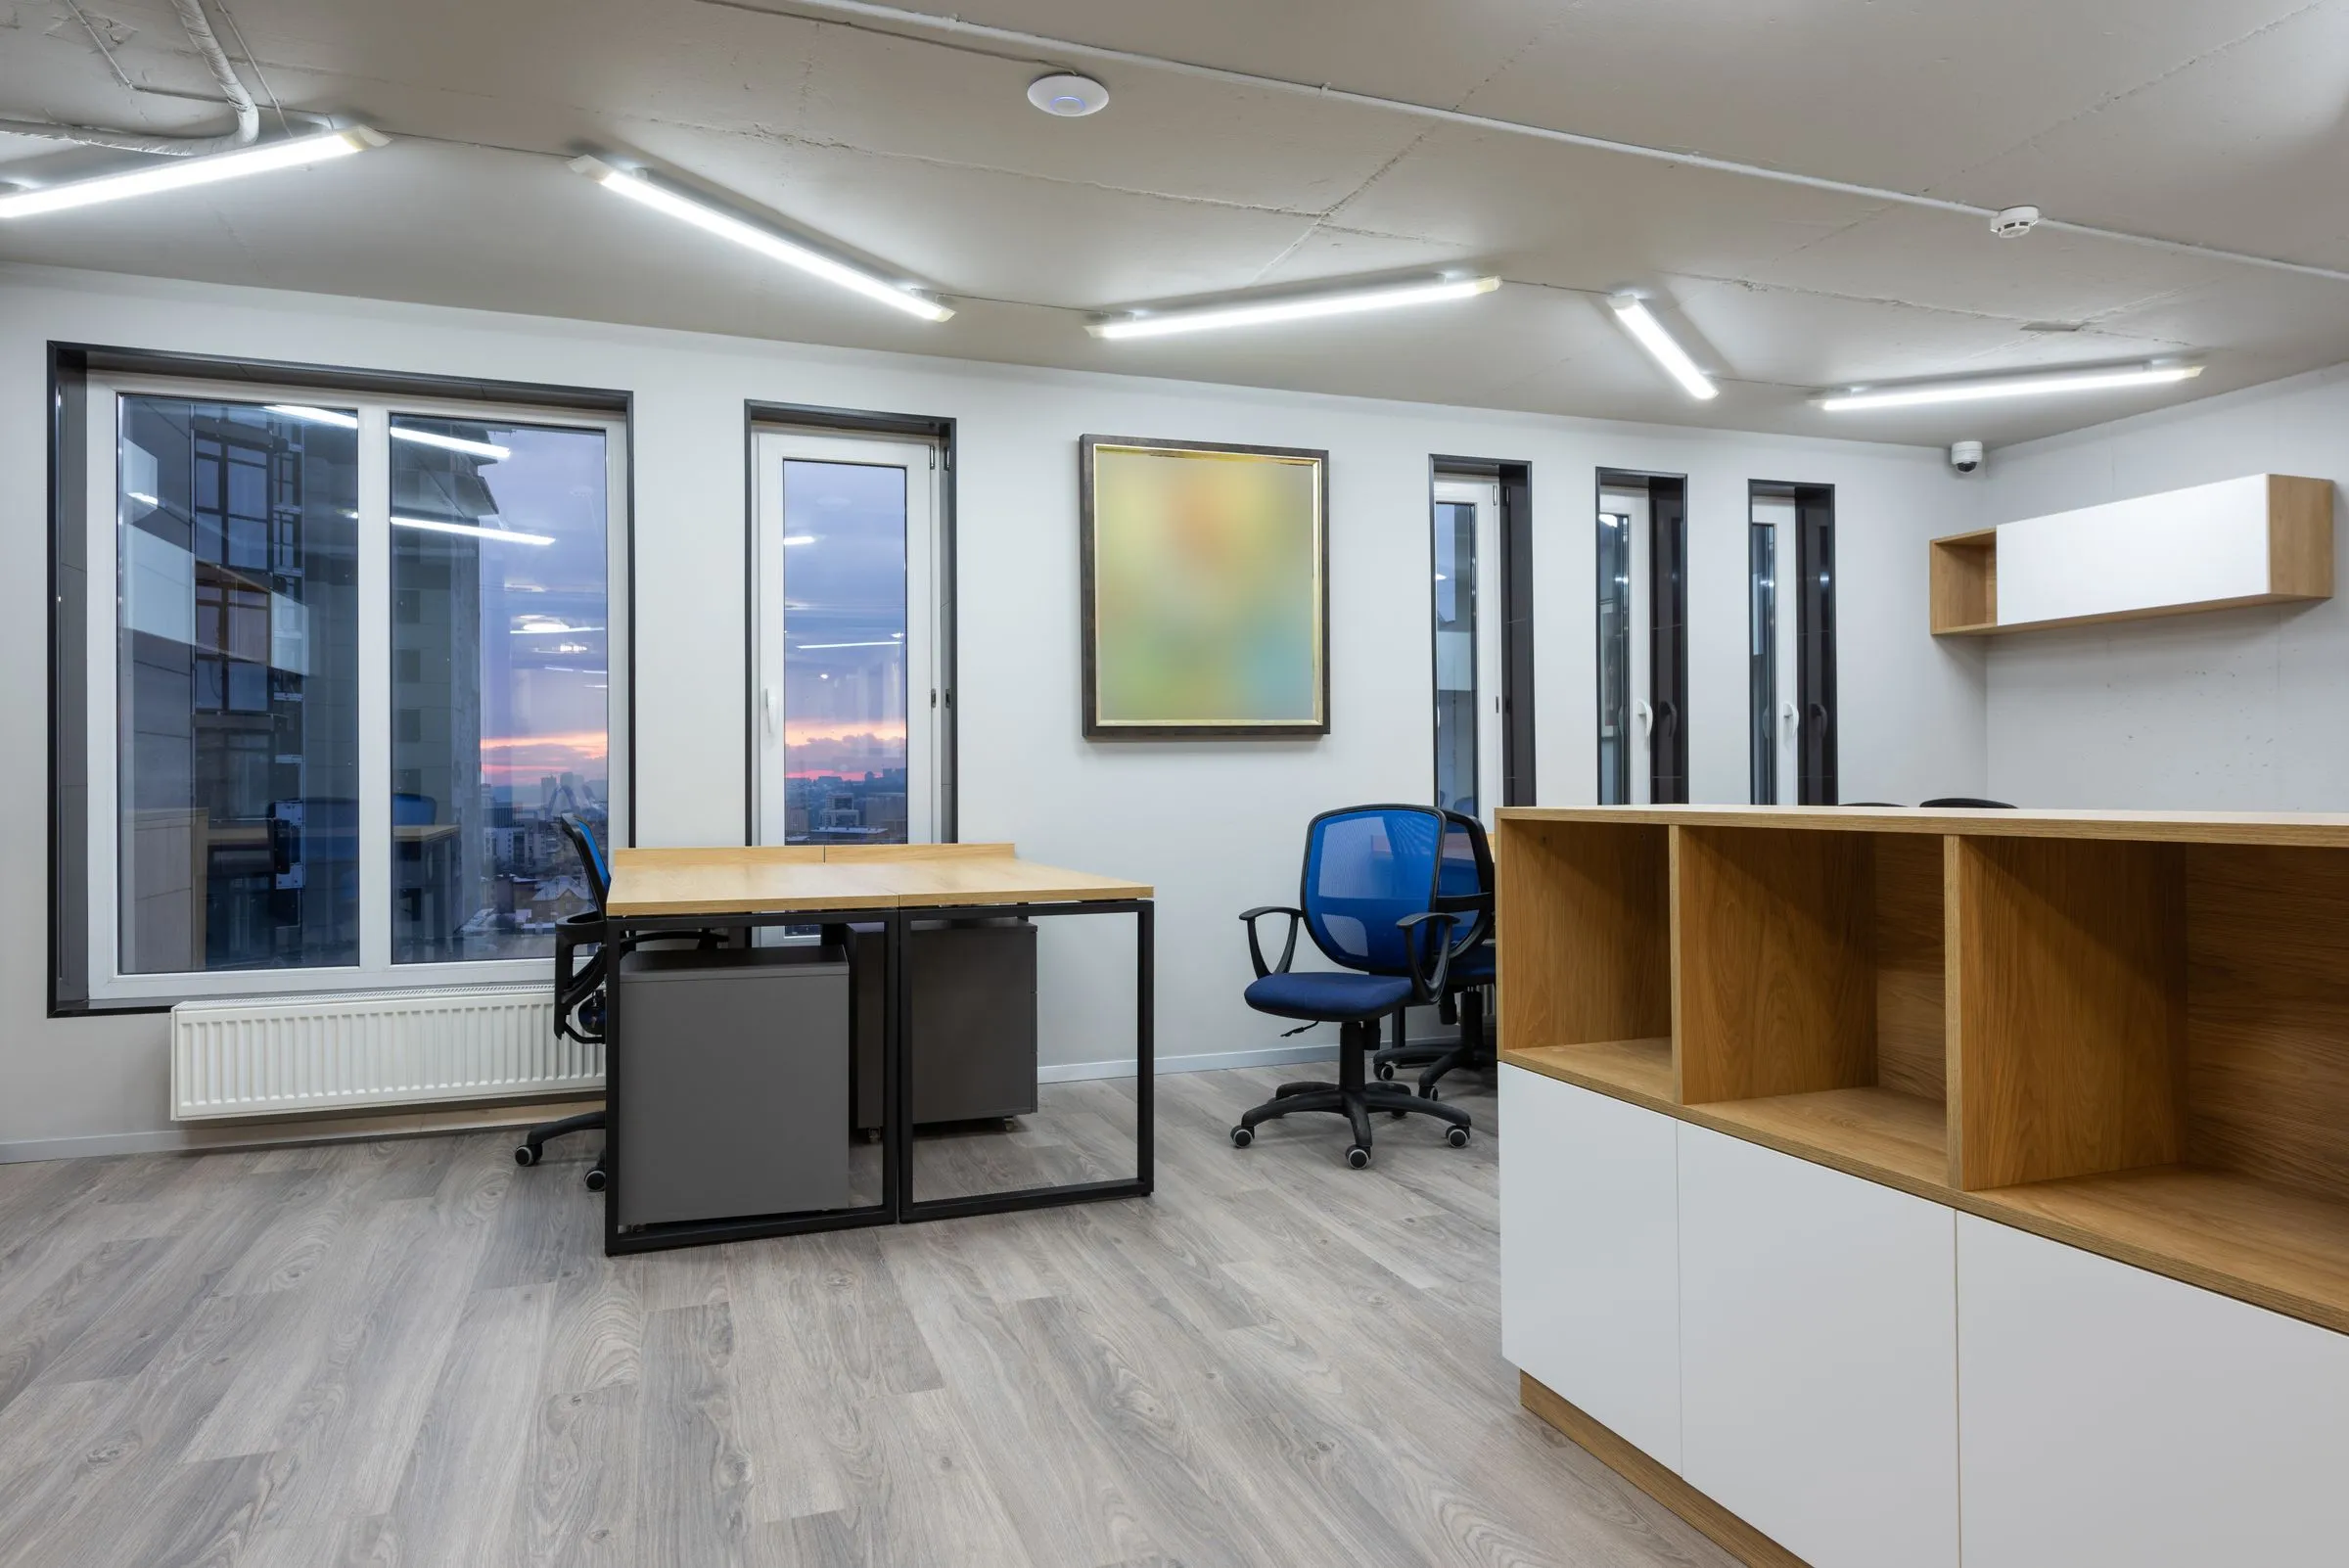
The bench system is bespoke: 60 mm solid top, steel understructure, integrated power spine, and an end detail that lets it be extended in 1.4 m increments without touching what is already installed.
Linear pendants at 2.1 m over the benches, dimmed to 300 lux and topped up by task lamps the team controls themselves. Meeting rooms are lit warmer than the floor on purpose.
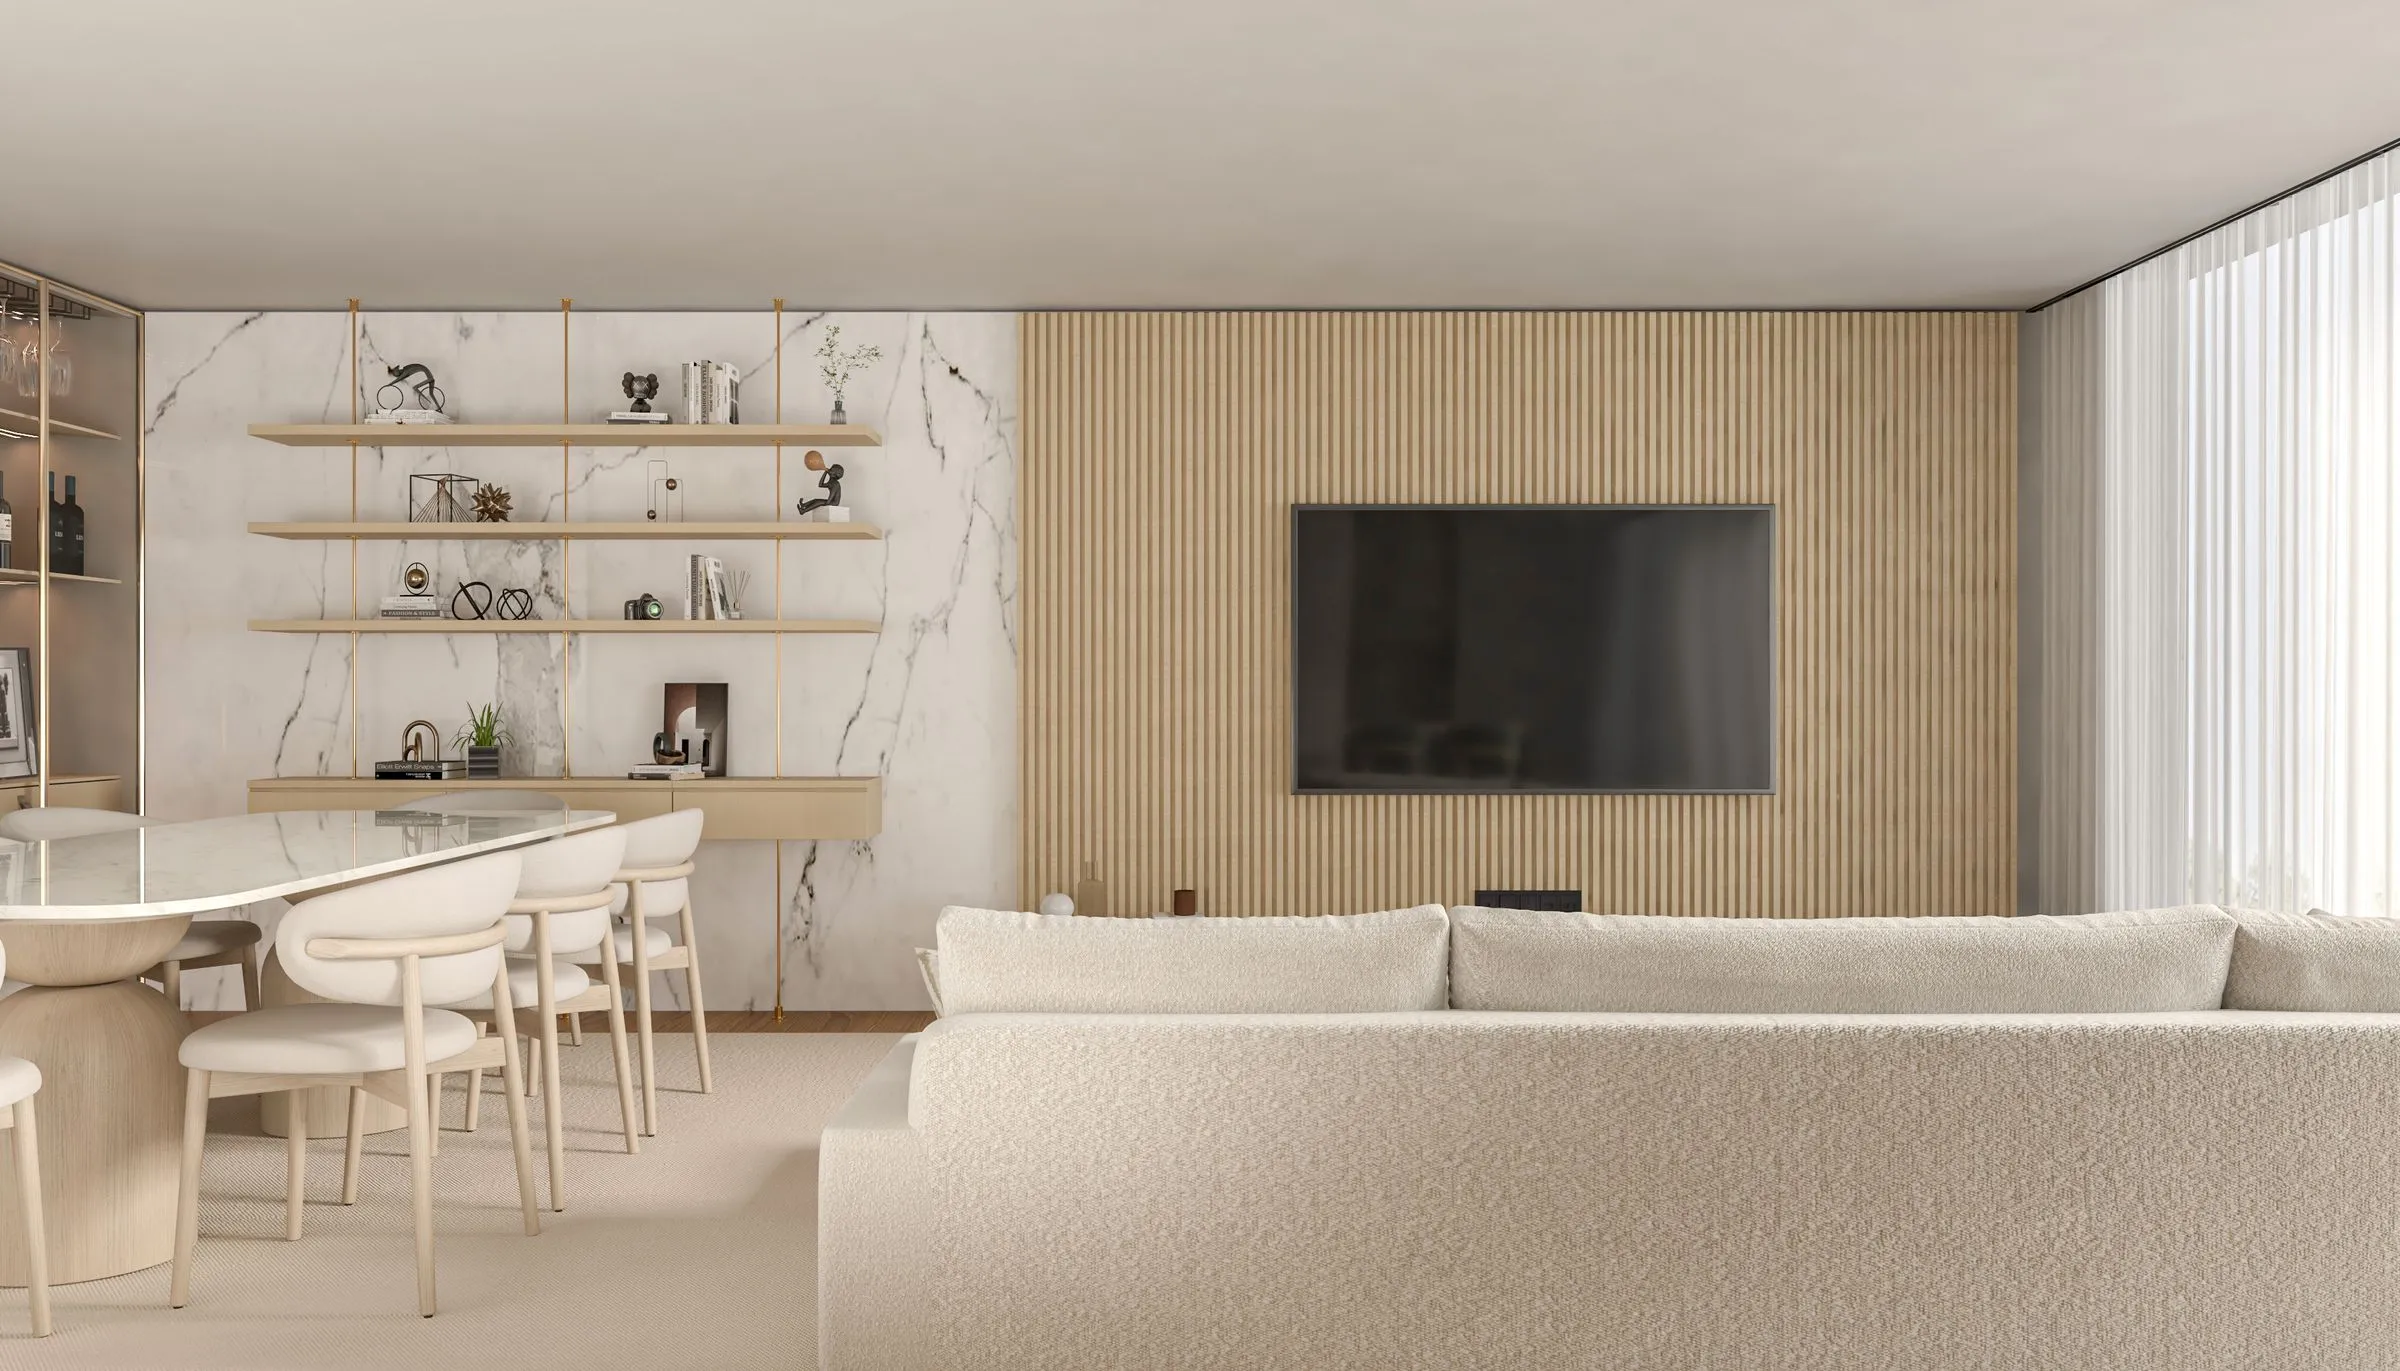
Serein Apartment