ARCADÉ STUDIO
Living room of the Serein apartment with low pale seating and a wide city window.

Project 04 — Urban Residence

Serein Apartment

A high-floor apartment reduced to four materials and one instruction: never compete with the window.

LocationDubai, UAE
Year2025
Area2,150 sq. ft.
Location
Dubai, UAE
Area
2,150 sq. ft.
Type
Residential
Year
2025
Scope
Complete Interior
Programme
7 months
§ 01 Project story

A high-floor apartment reduced to four materials and one instruction: never compete with the window.

Everything in this flat sits below sill height. The client’s view is the most expensive thing they own and the interior’s job was to get out of its way — low furniture, a single pale plaster tone, and no wall art on the window wall at all.

The challenge

West-facing glass in Dubai delivers heat and a great deal of glare. Layered sheers on a recessed track, a plaster with enough tooth to diffuse rather than bounce, and mid-toned floors that do not throw light back into the ceiling.

Spatial planning

A tight plan opened up by moving one wall: the kitchen was turned to face the living room, which gained four metres of usable length and cost nothing but a re-routed extract.

Project team

Meera Anand, Devika Raghunath

§ 02 The design Material palette

Five materials carry the whole project. Everything else is a variation on one of them.

Warm PlasterAll walls and ceilings
Smoked OakFloors and joinery
TravertineBathroom and tabletops
Alabaster GlassLight fittings
BronzeIronmongery
§ 03 Room by room
01 — Living

Living

One seating group, one low table, one lamp. The room is deliberately under-furnished so the view has somewhere to land.
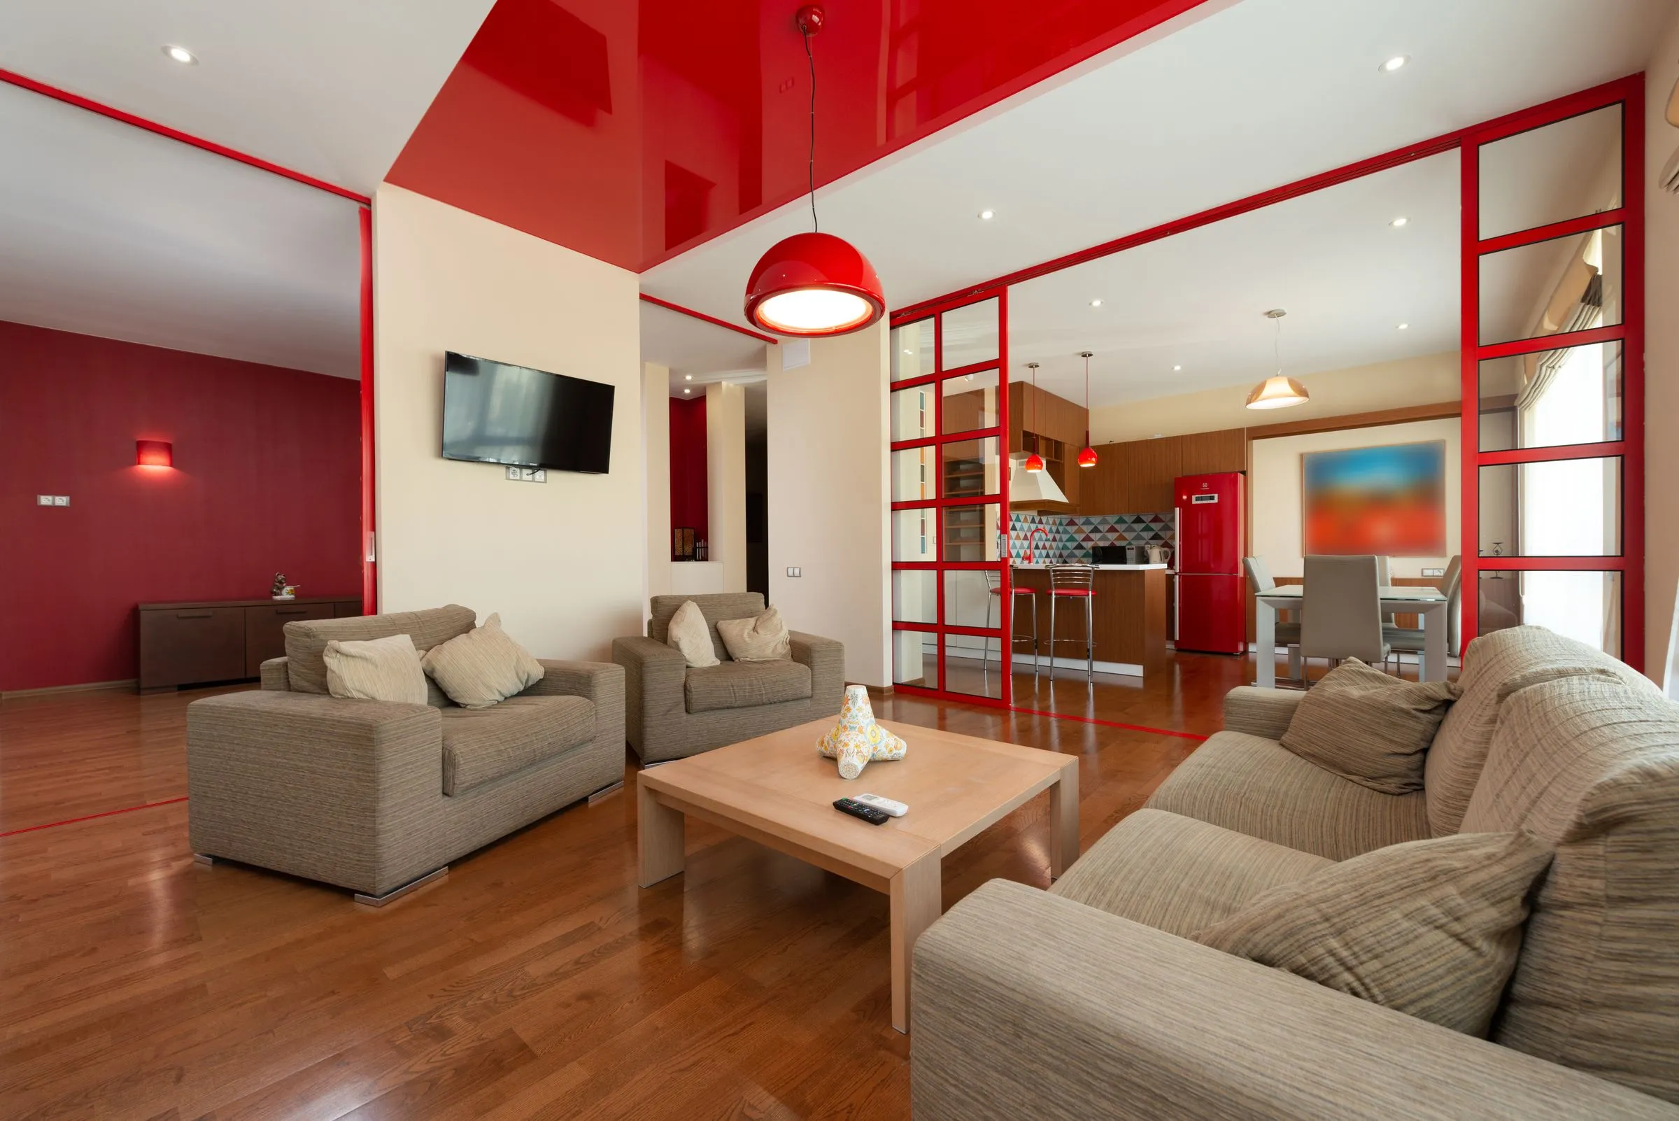
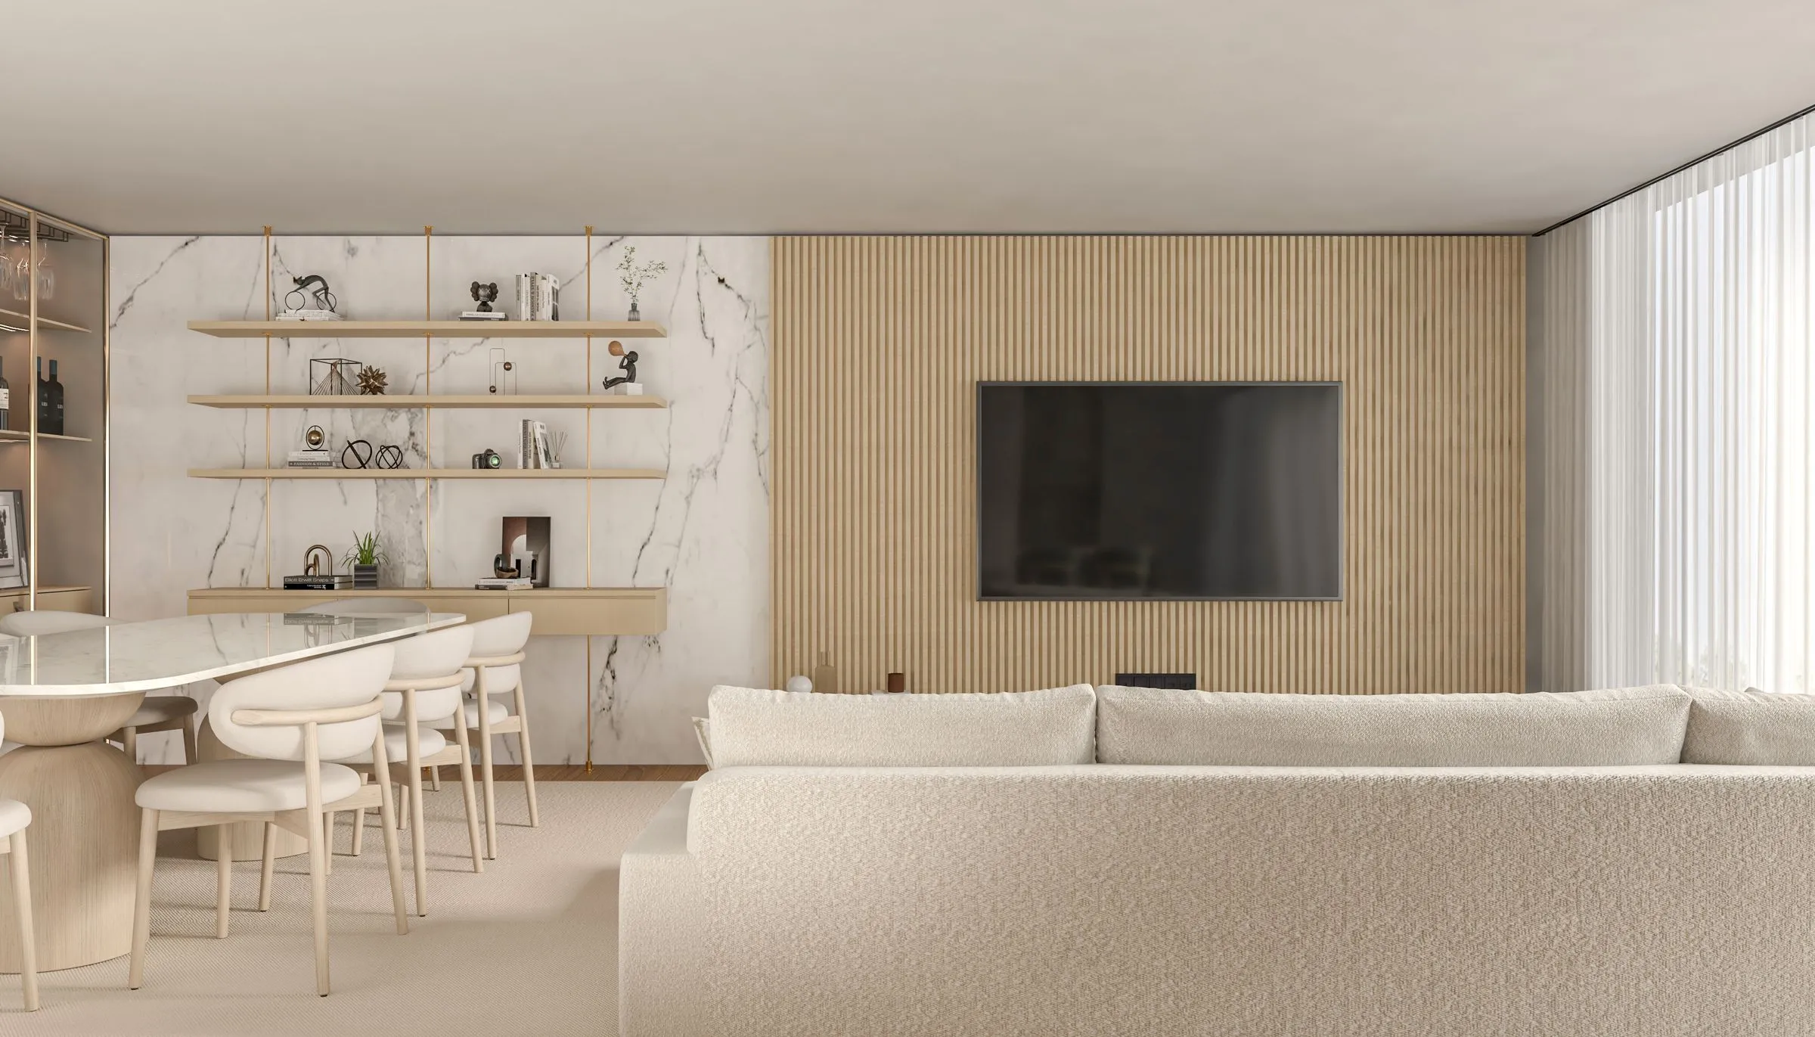
Serein living room with a pale sofa, two armchairs and daylight across a timber floor.
Pl. 02Living room
02 — Kitchen

Kitchen

Turned through ninety degrees during design so the cook faces the room. Handleless, beige on beige, with a stone worktop that returns to the floor at one end.
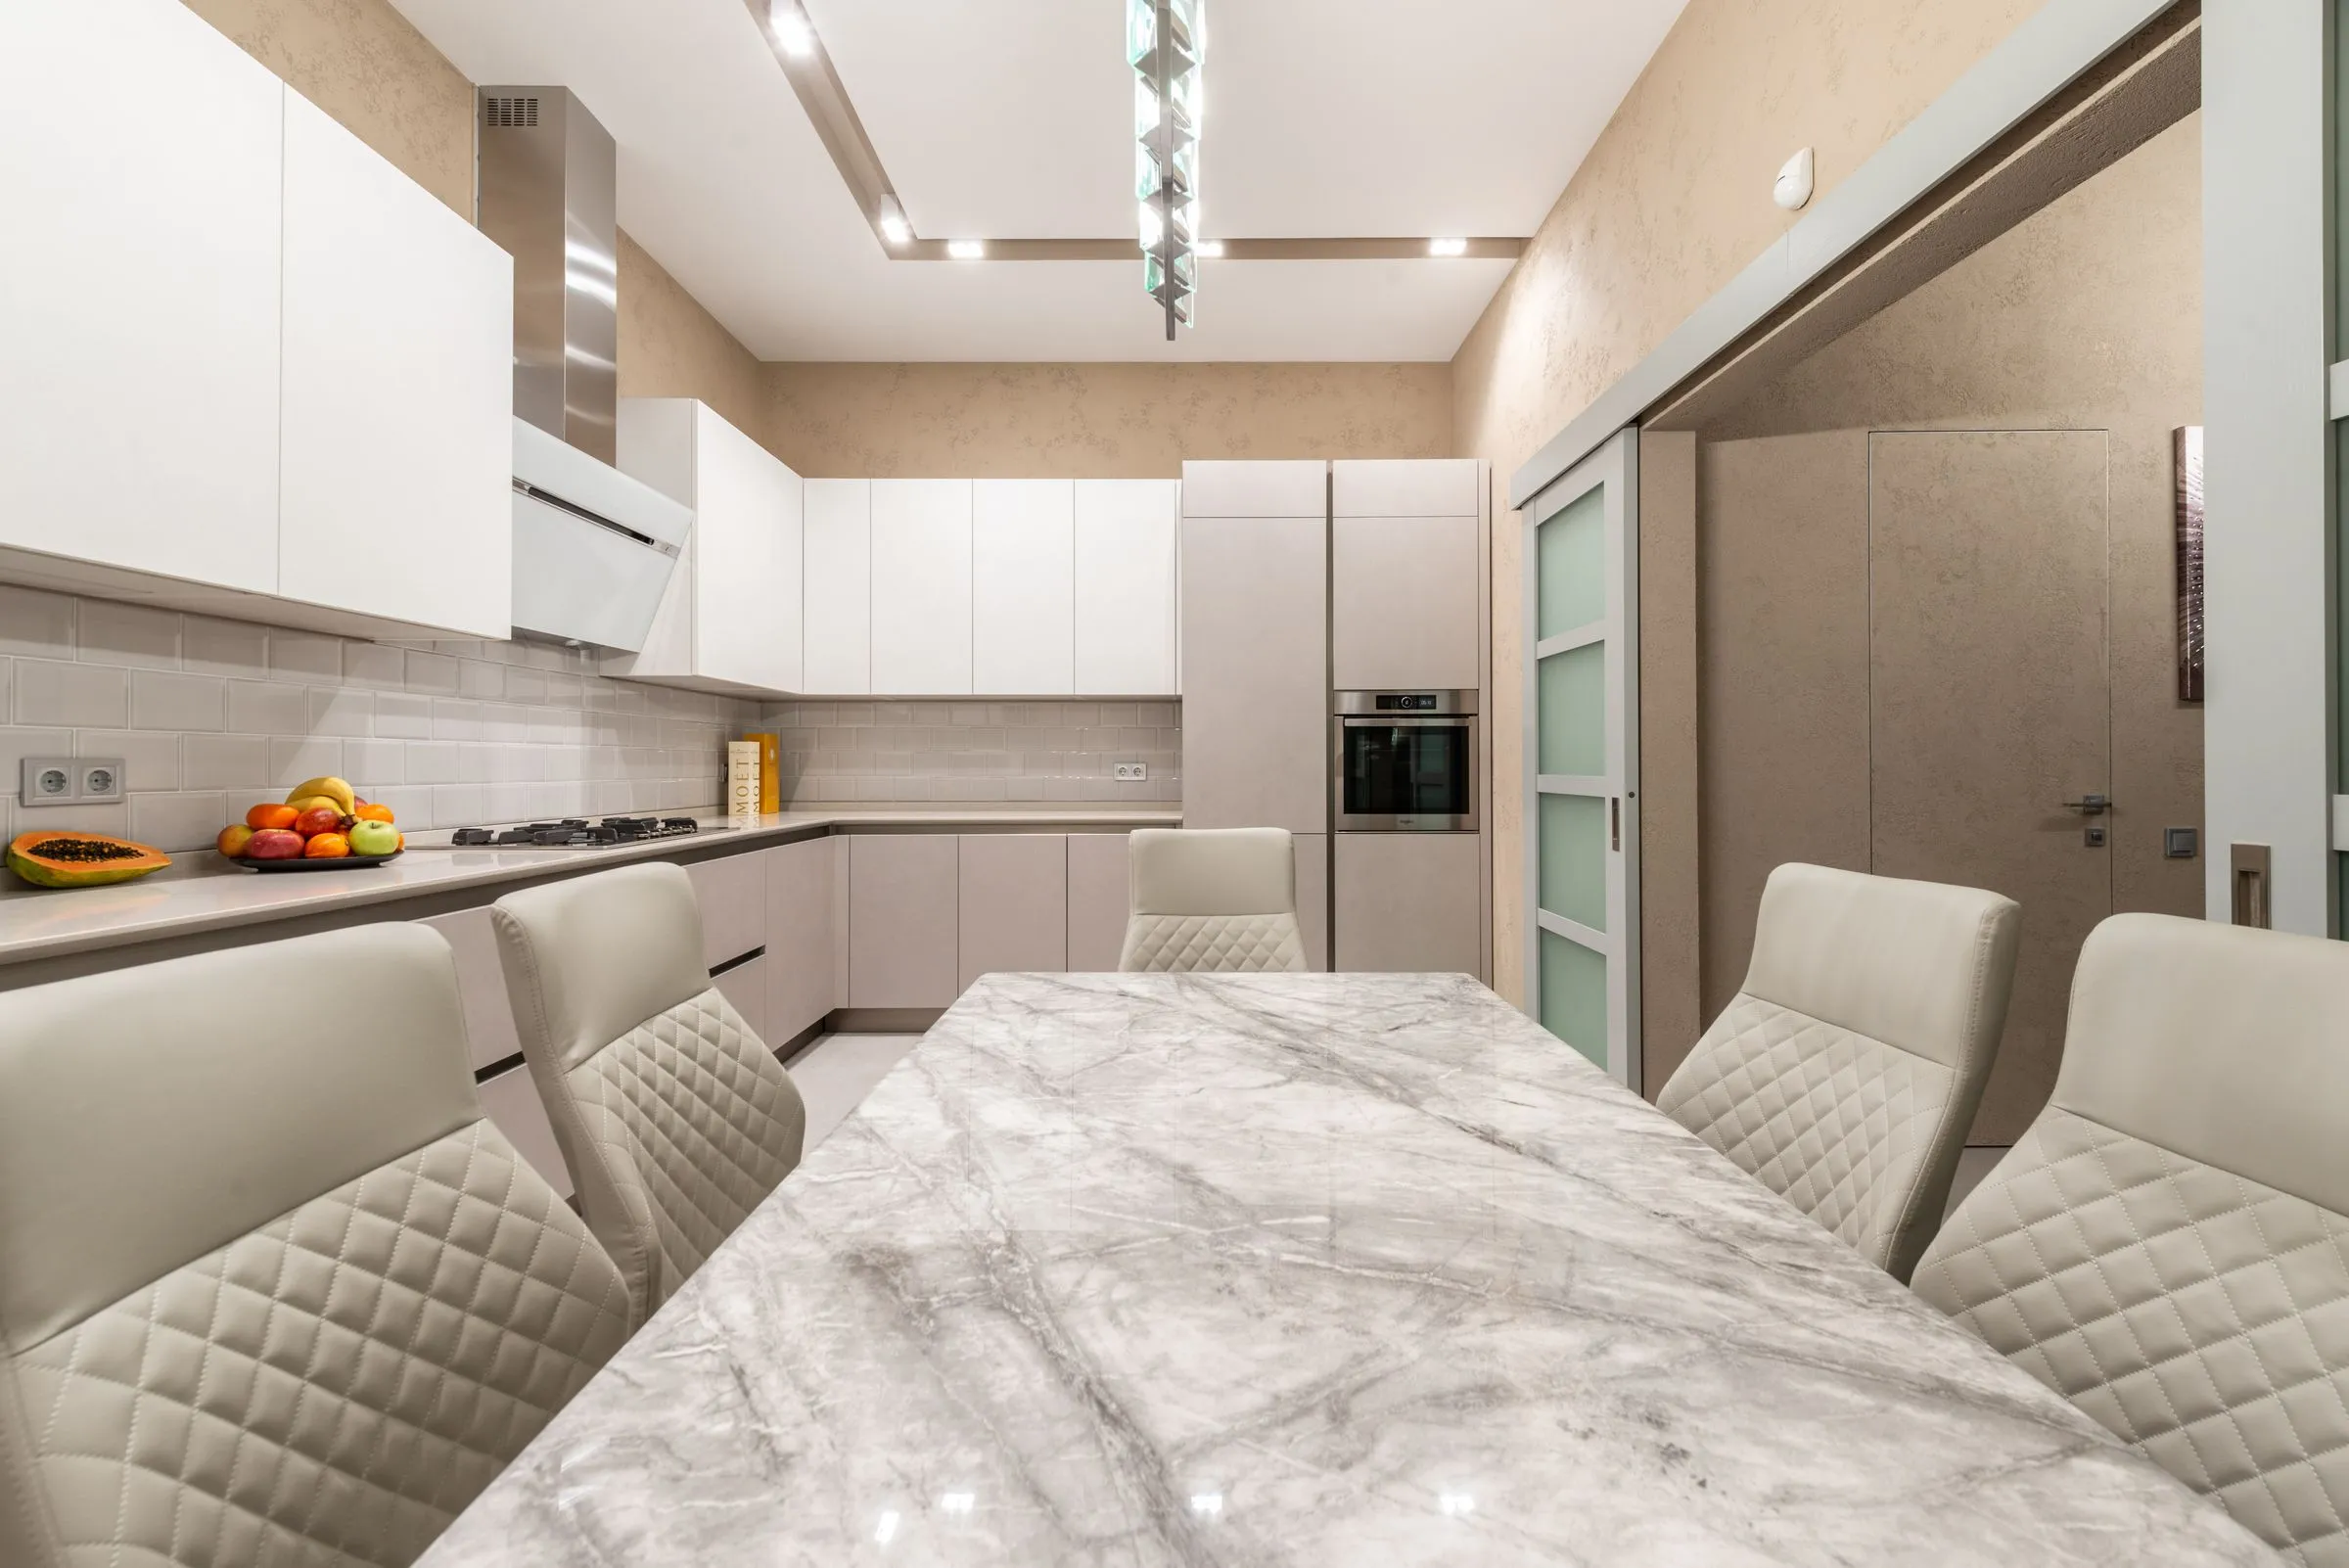
Serein kitchen in beige and white, with minimal cabinet fronts and a stone-topped table.
Pl. 03Kitchen
03 — Bedroom

Bedroom

A platform bed with integrated bedside surfaces, so nothing stands on the floor and the room can be cleaned in one pass.
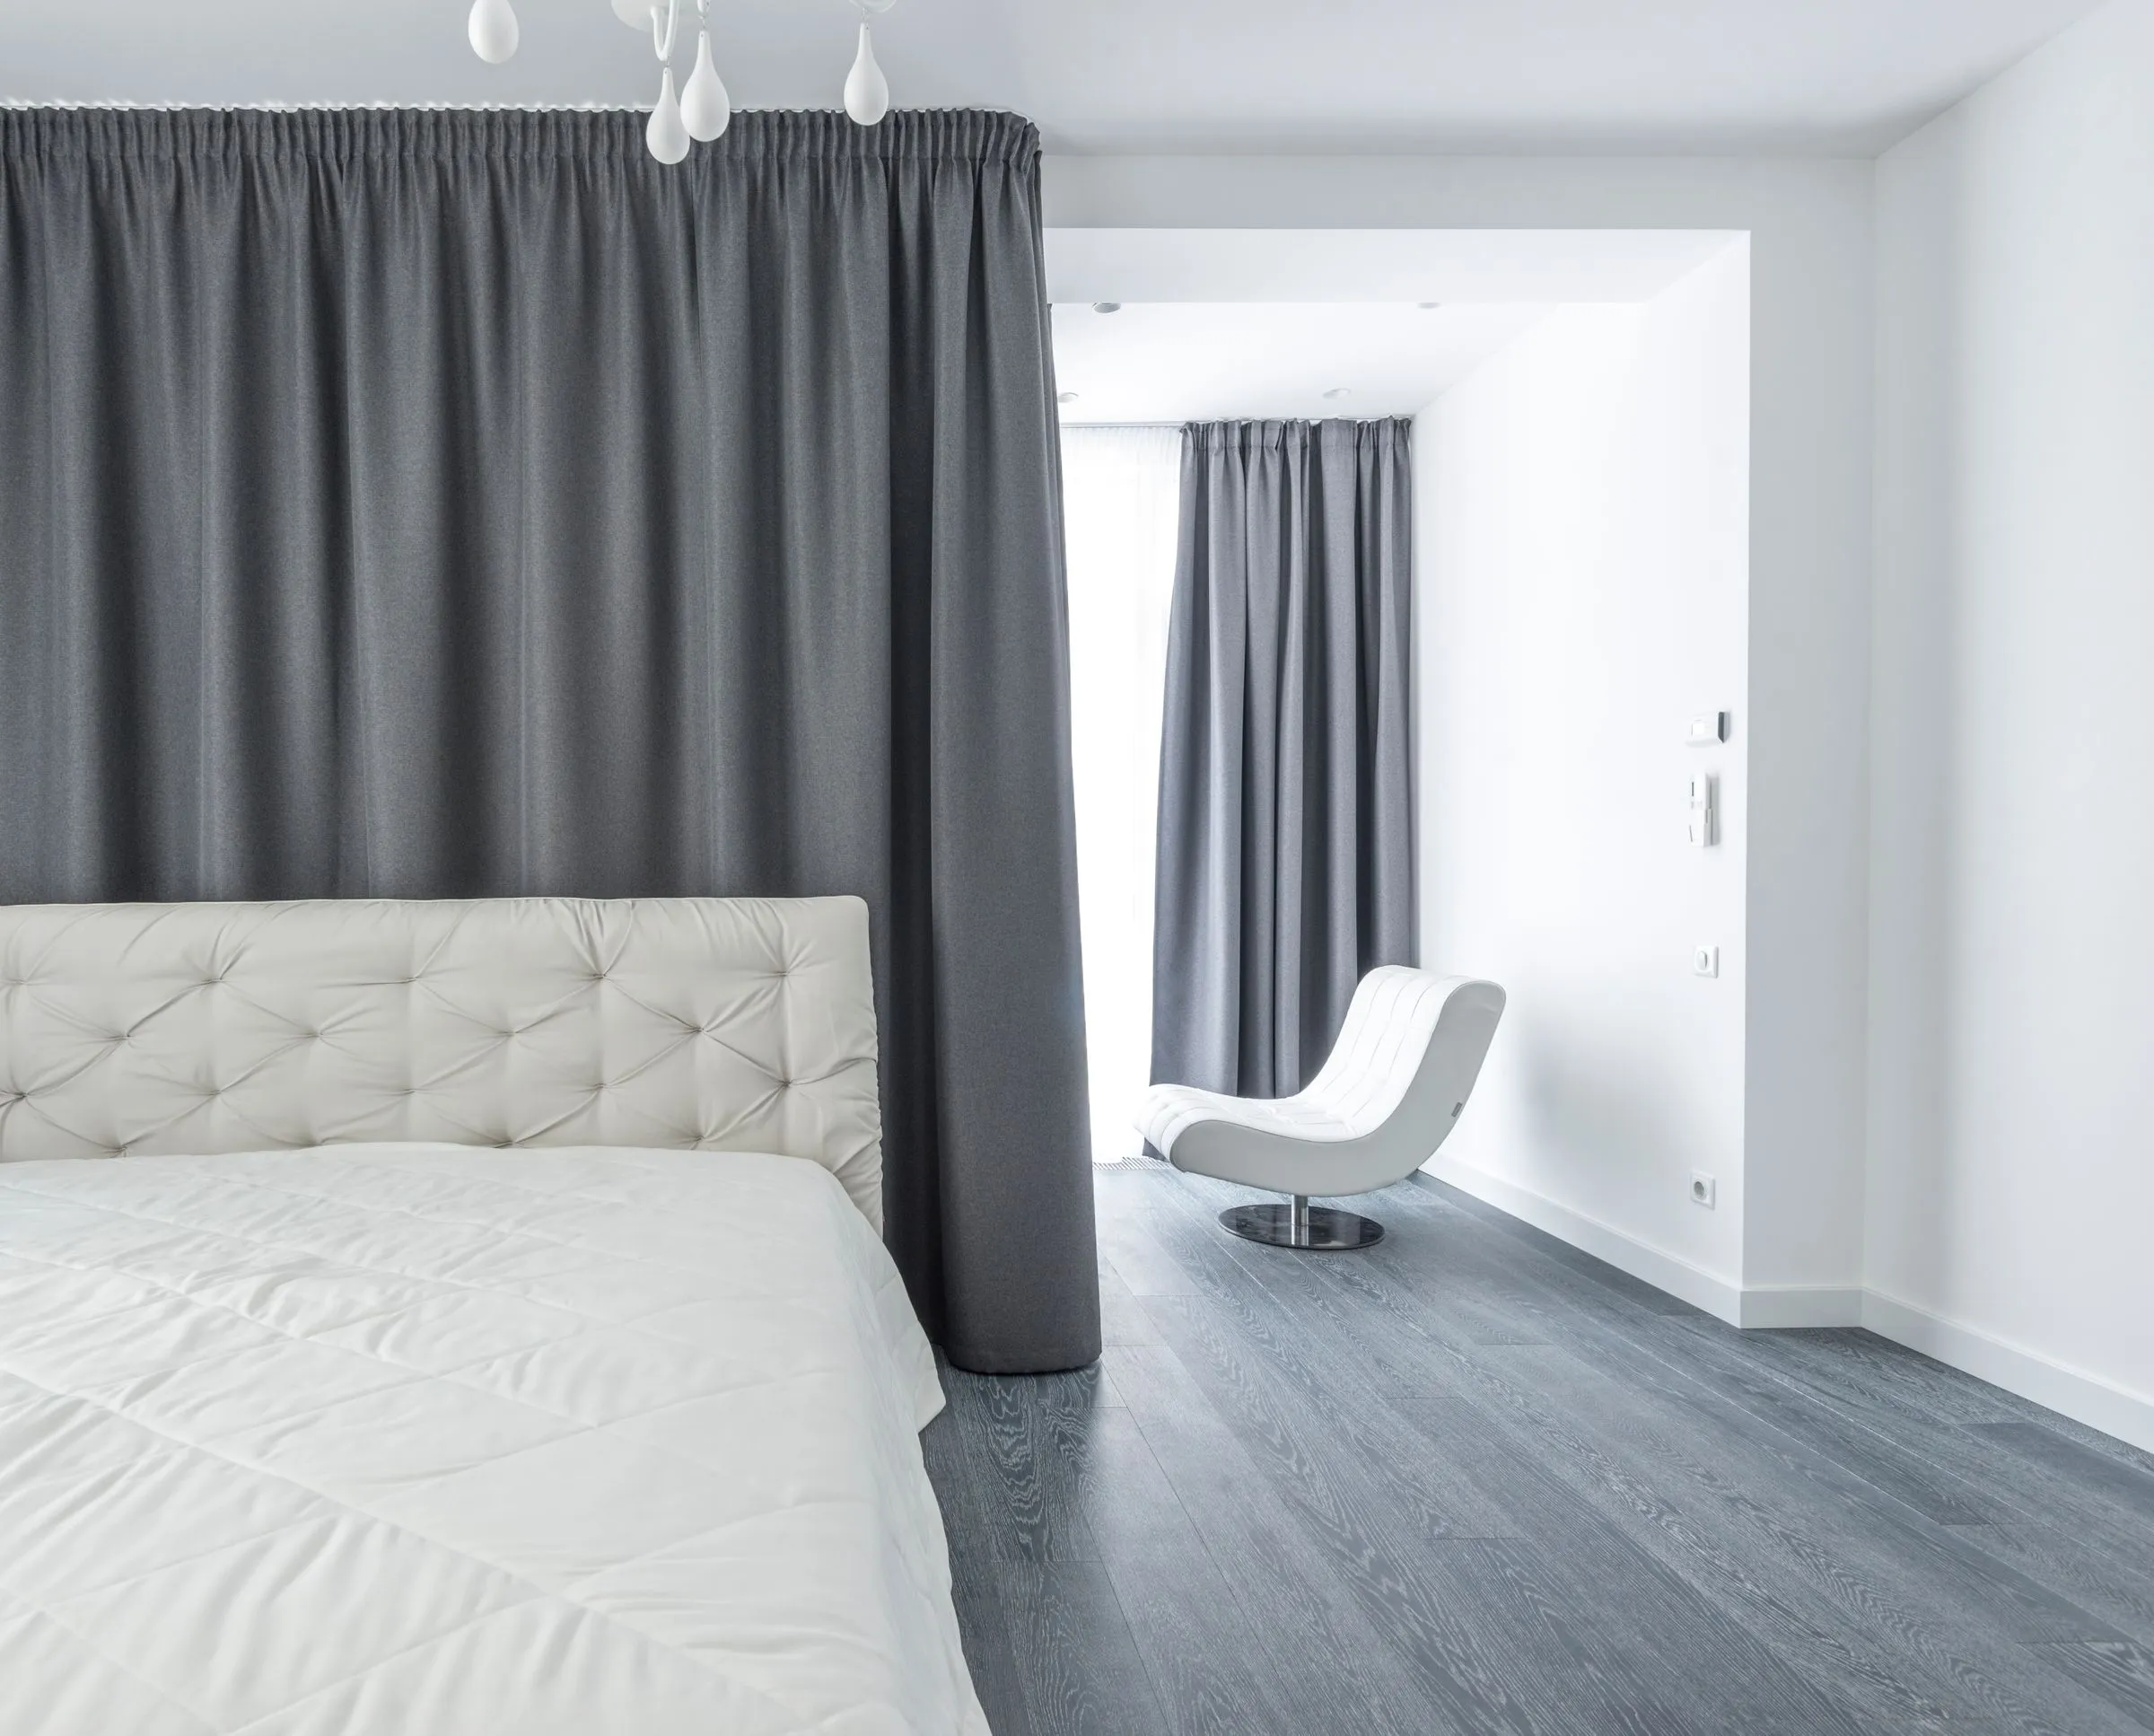
Serein bedroom with white bedding, grey curtains and a low platform bed.
Pl. 04Principal bedroom
04 — Bathroom

Bathroom

Travertine on four surfaces and nothing else. The shower has no threshold and no visible drain from the door.
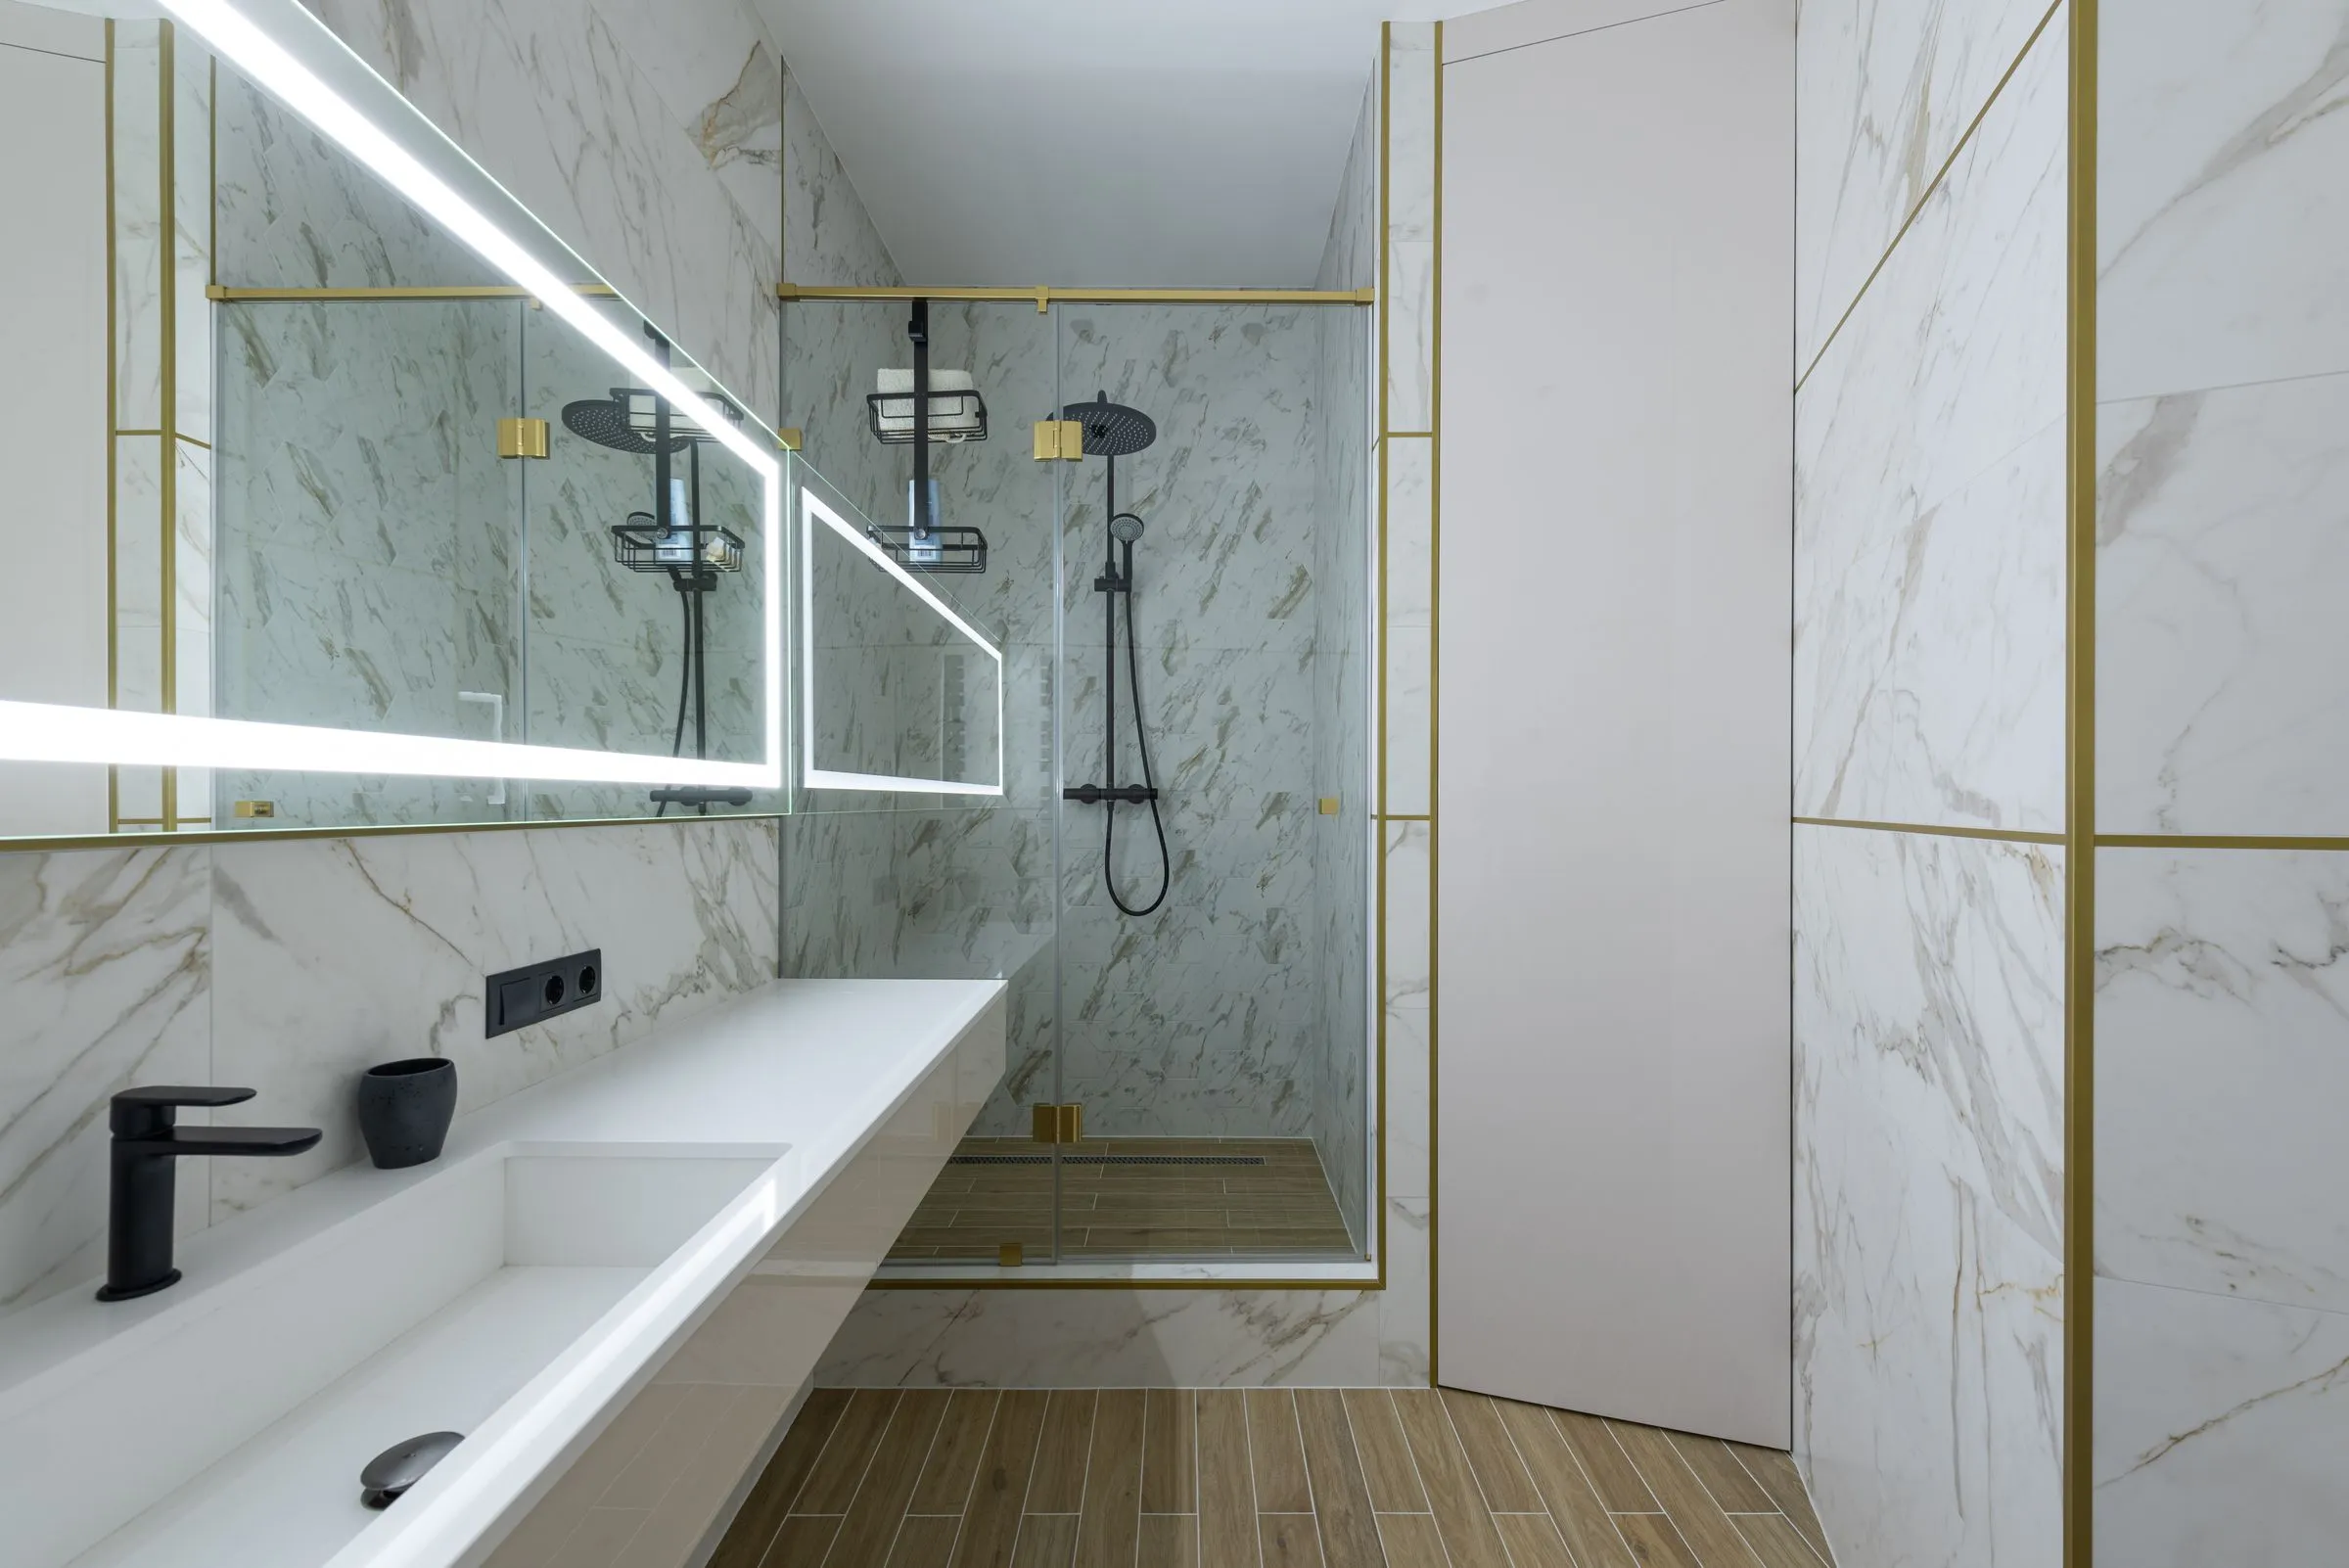
Serein bathroom with marble-clad walls, a walk-in shower and a wide window.
Pl. 05Principal bathroom
05 — Dining

Dining

Six seats on a marble top, lit by one fitting hung low enough to make the table feel like a room of its own.
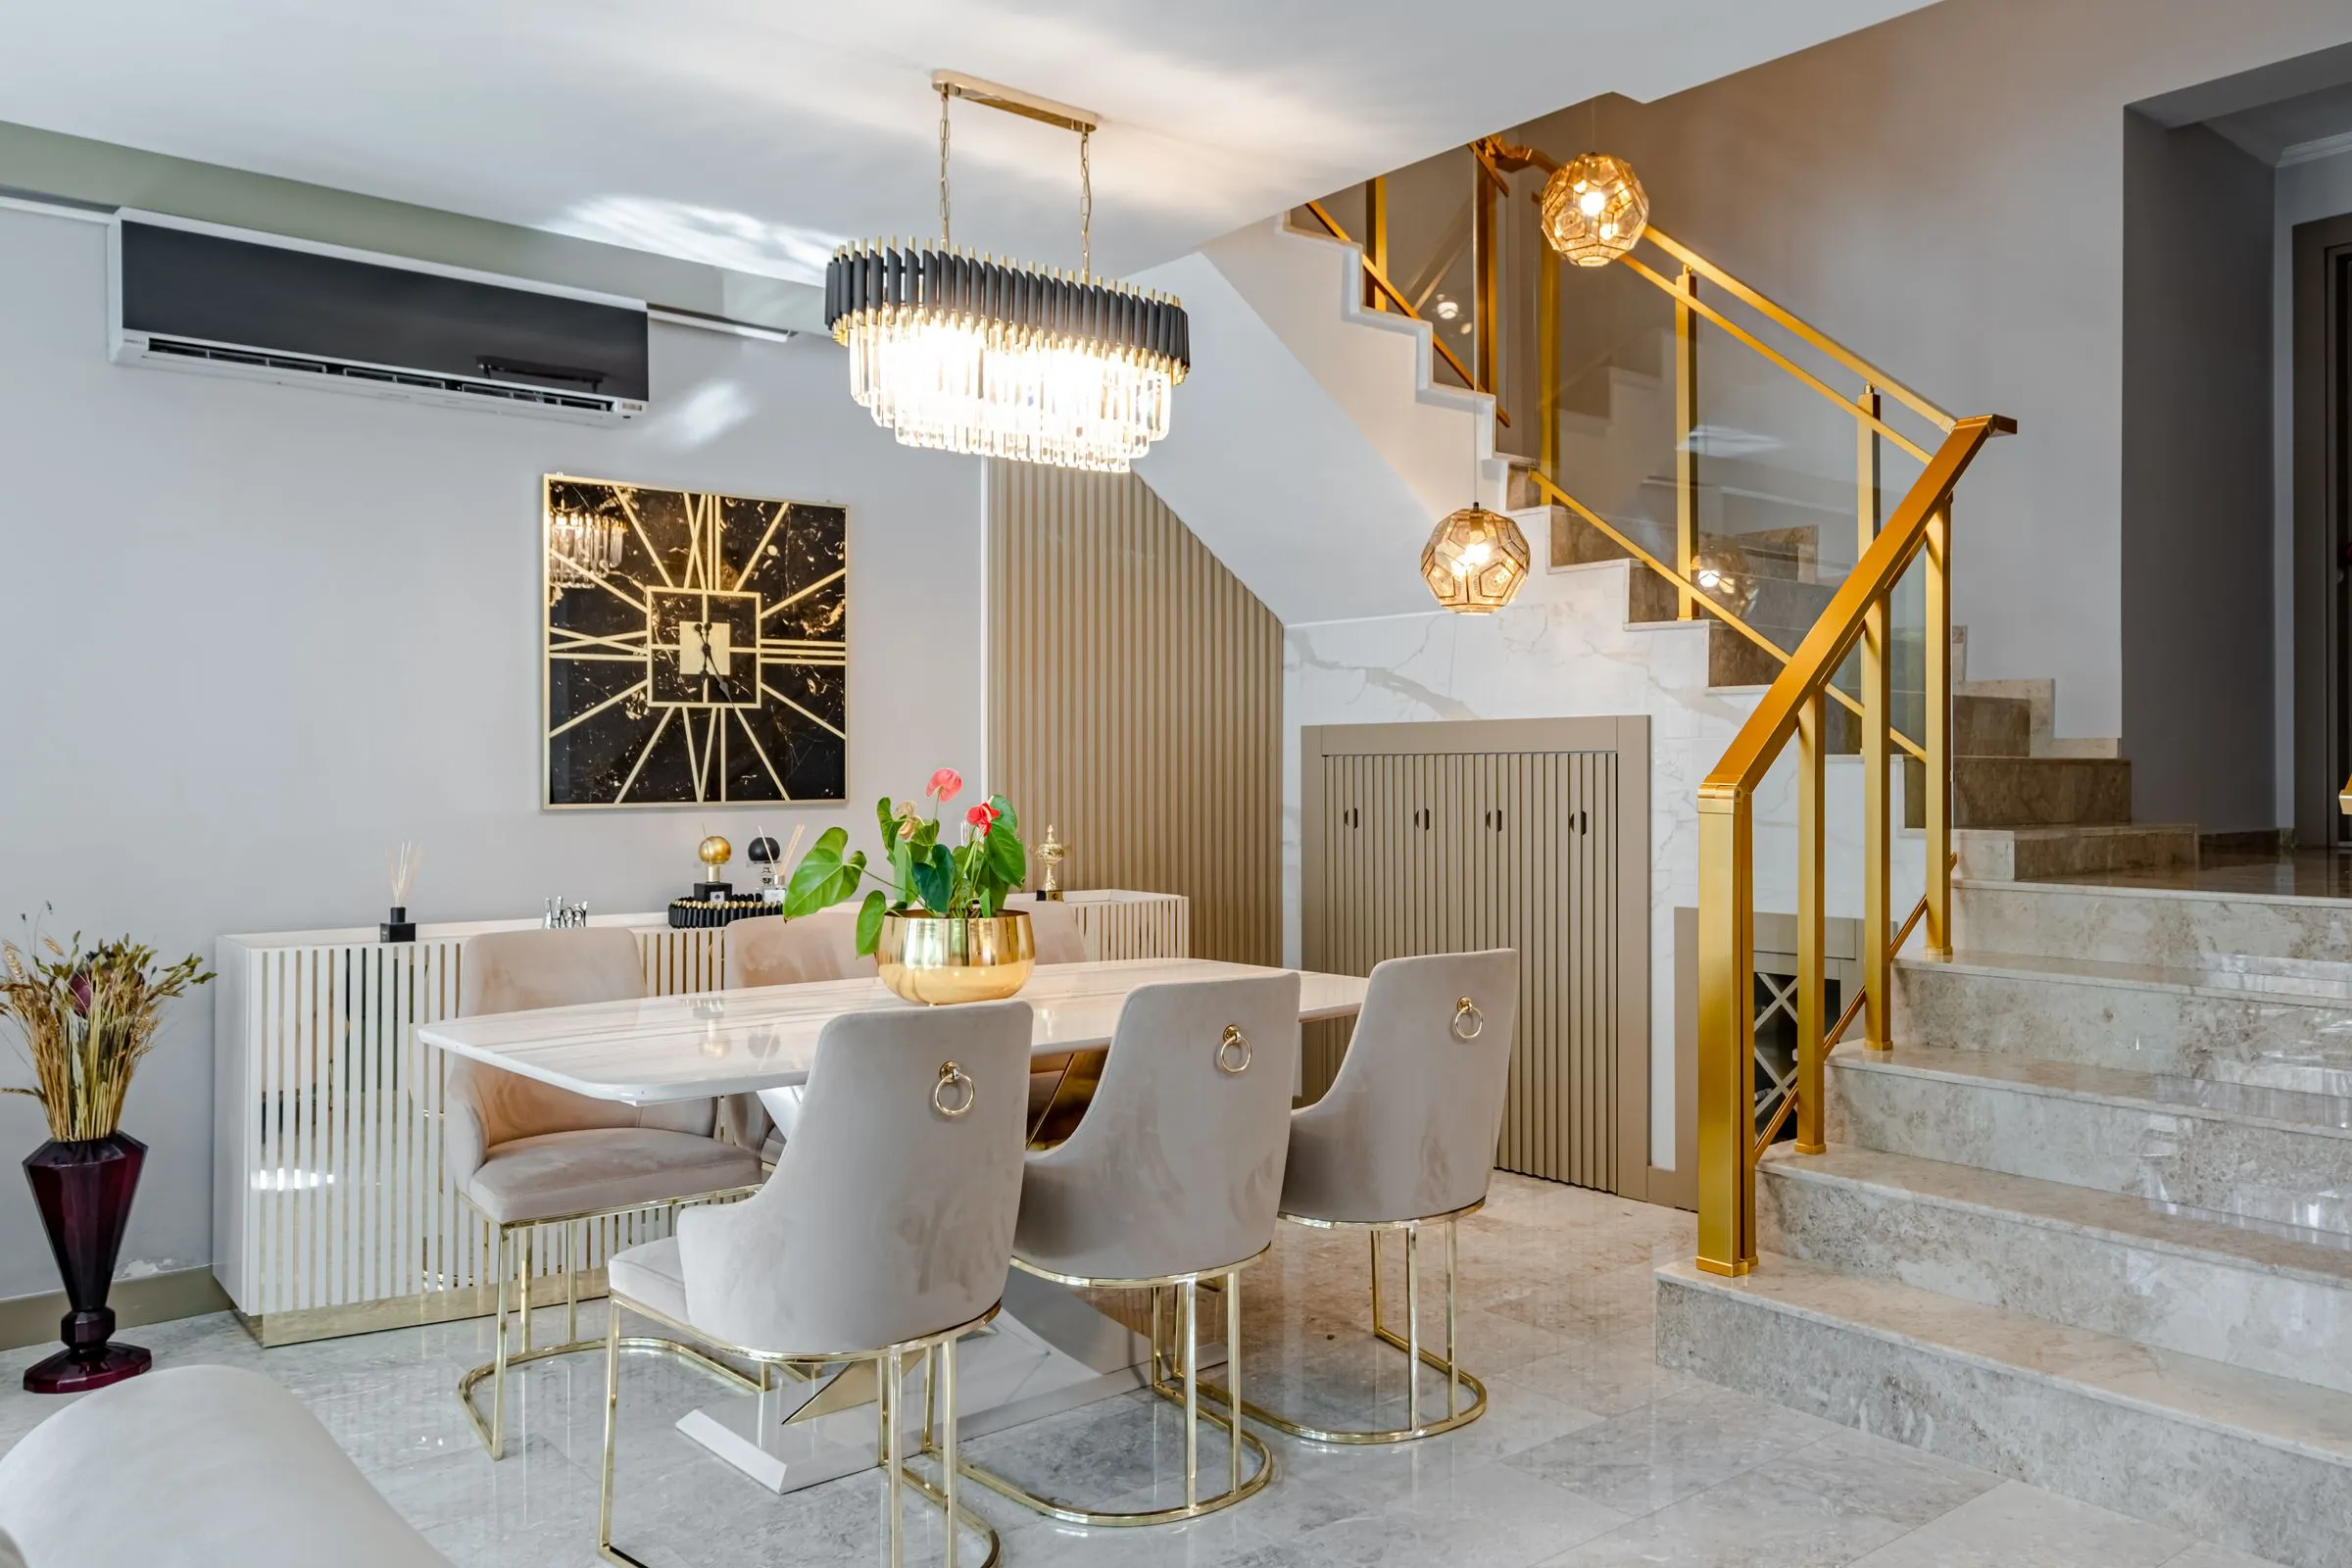
Serein dining area with a marble table, sculptural pendant light and upholstered chairs.
Pl. 06Dining
06 — Dressing

Dressing

Glazed wardrobes, internally lit, treated as furniture rather than as built-in storage.
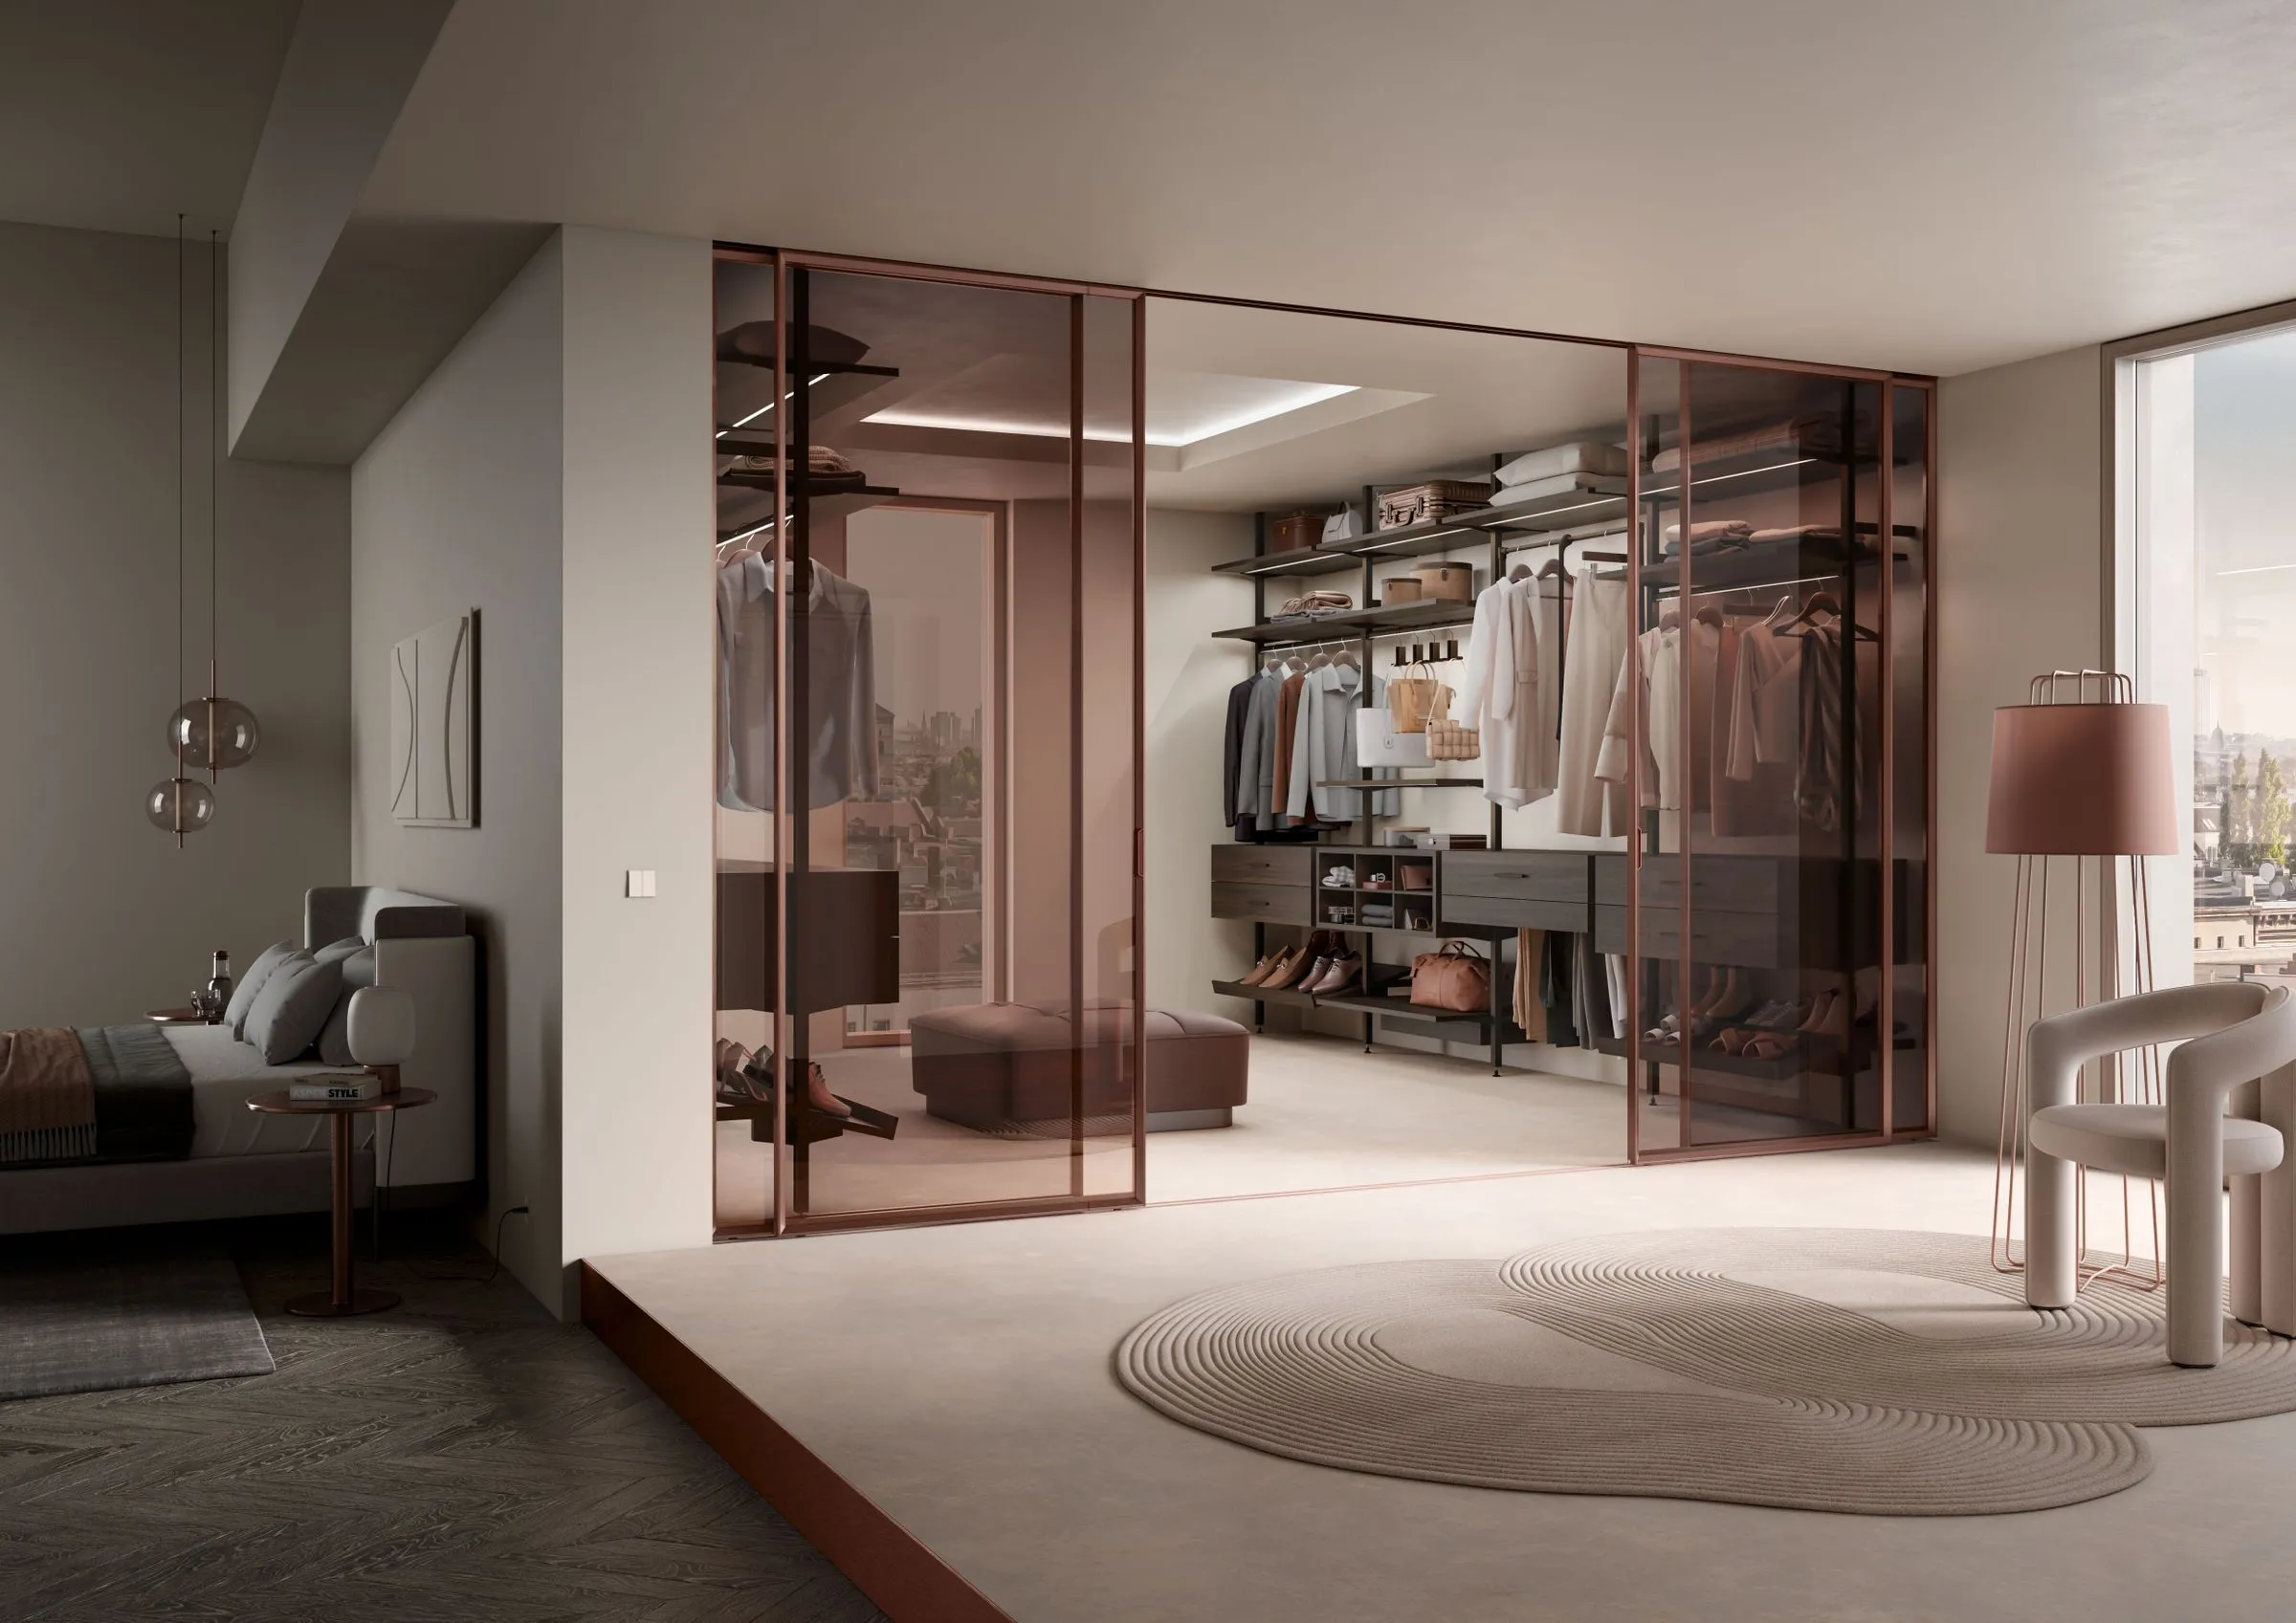
Glass-fronted wardrobe joinery in the Serein apartment, internally lit.
Pl. 07Dressing room
Custom furniture

The sofa, the bed platform and the entrance bench were drawn for the flat; all three are lower than standard by 60–90 mm to keep the sightline to the window clear from a seated position.

Lighting

Almost entirely indirect. Coves, one floor lamp per seating group, and picture lights on the internal wall — the only wall permitted to hold anything.
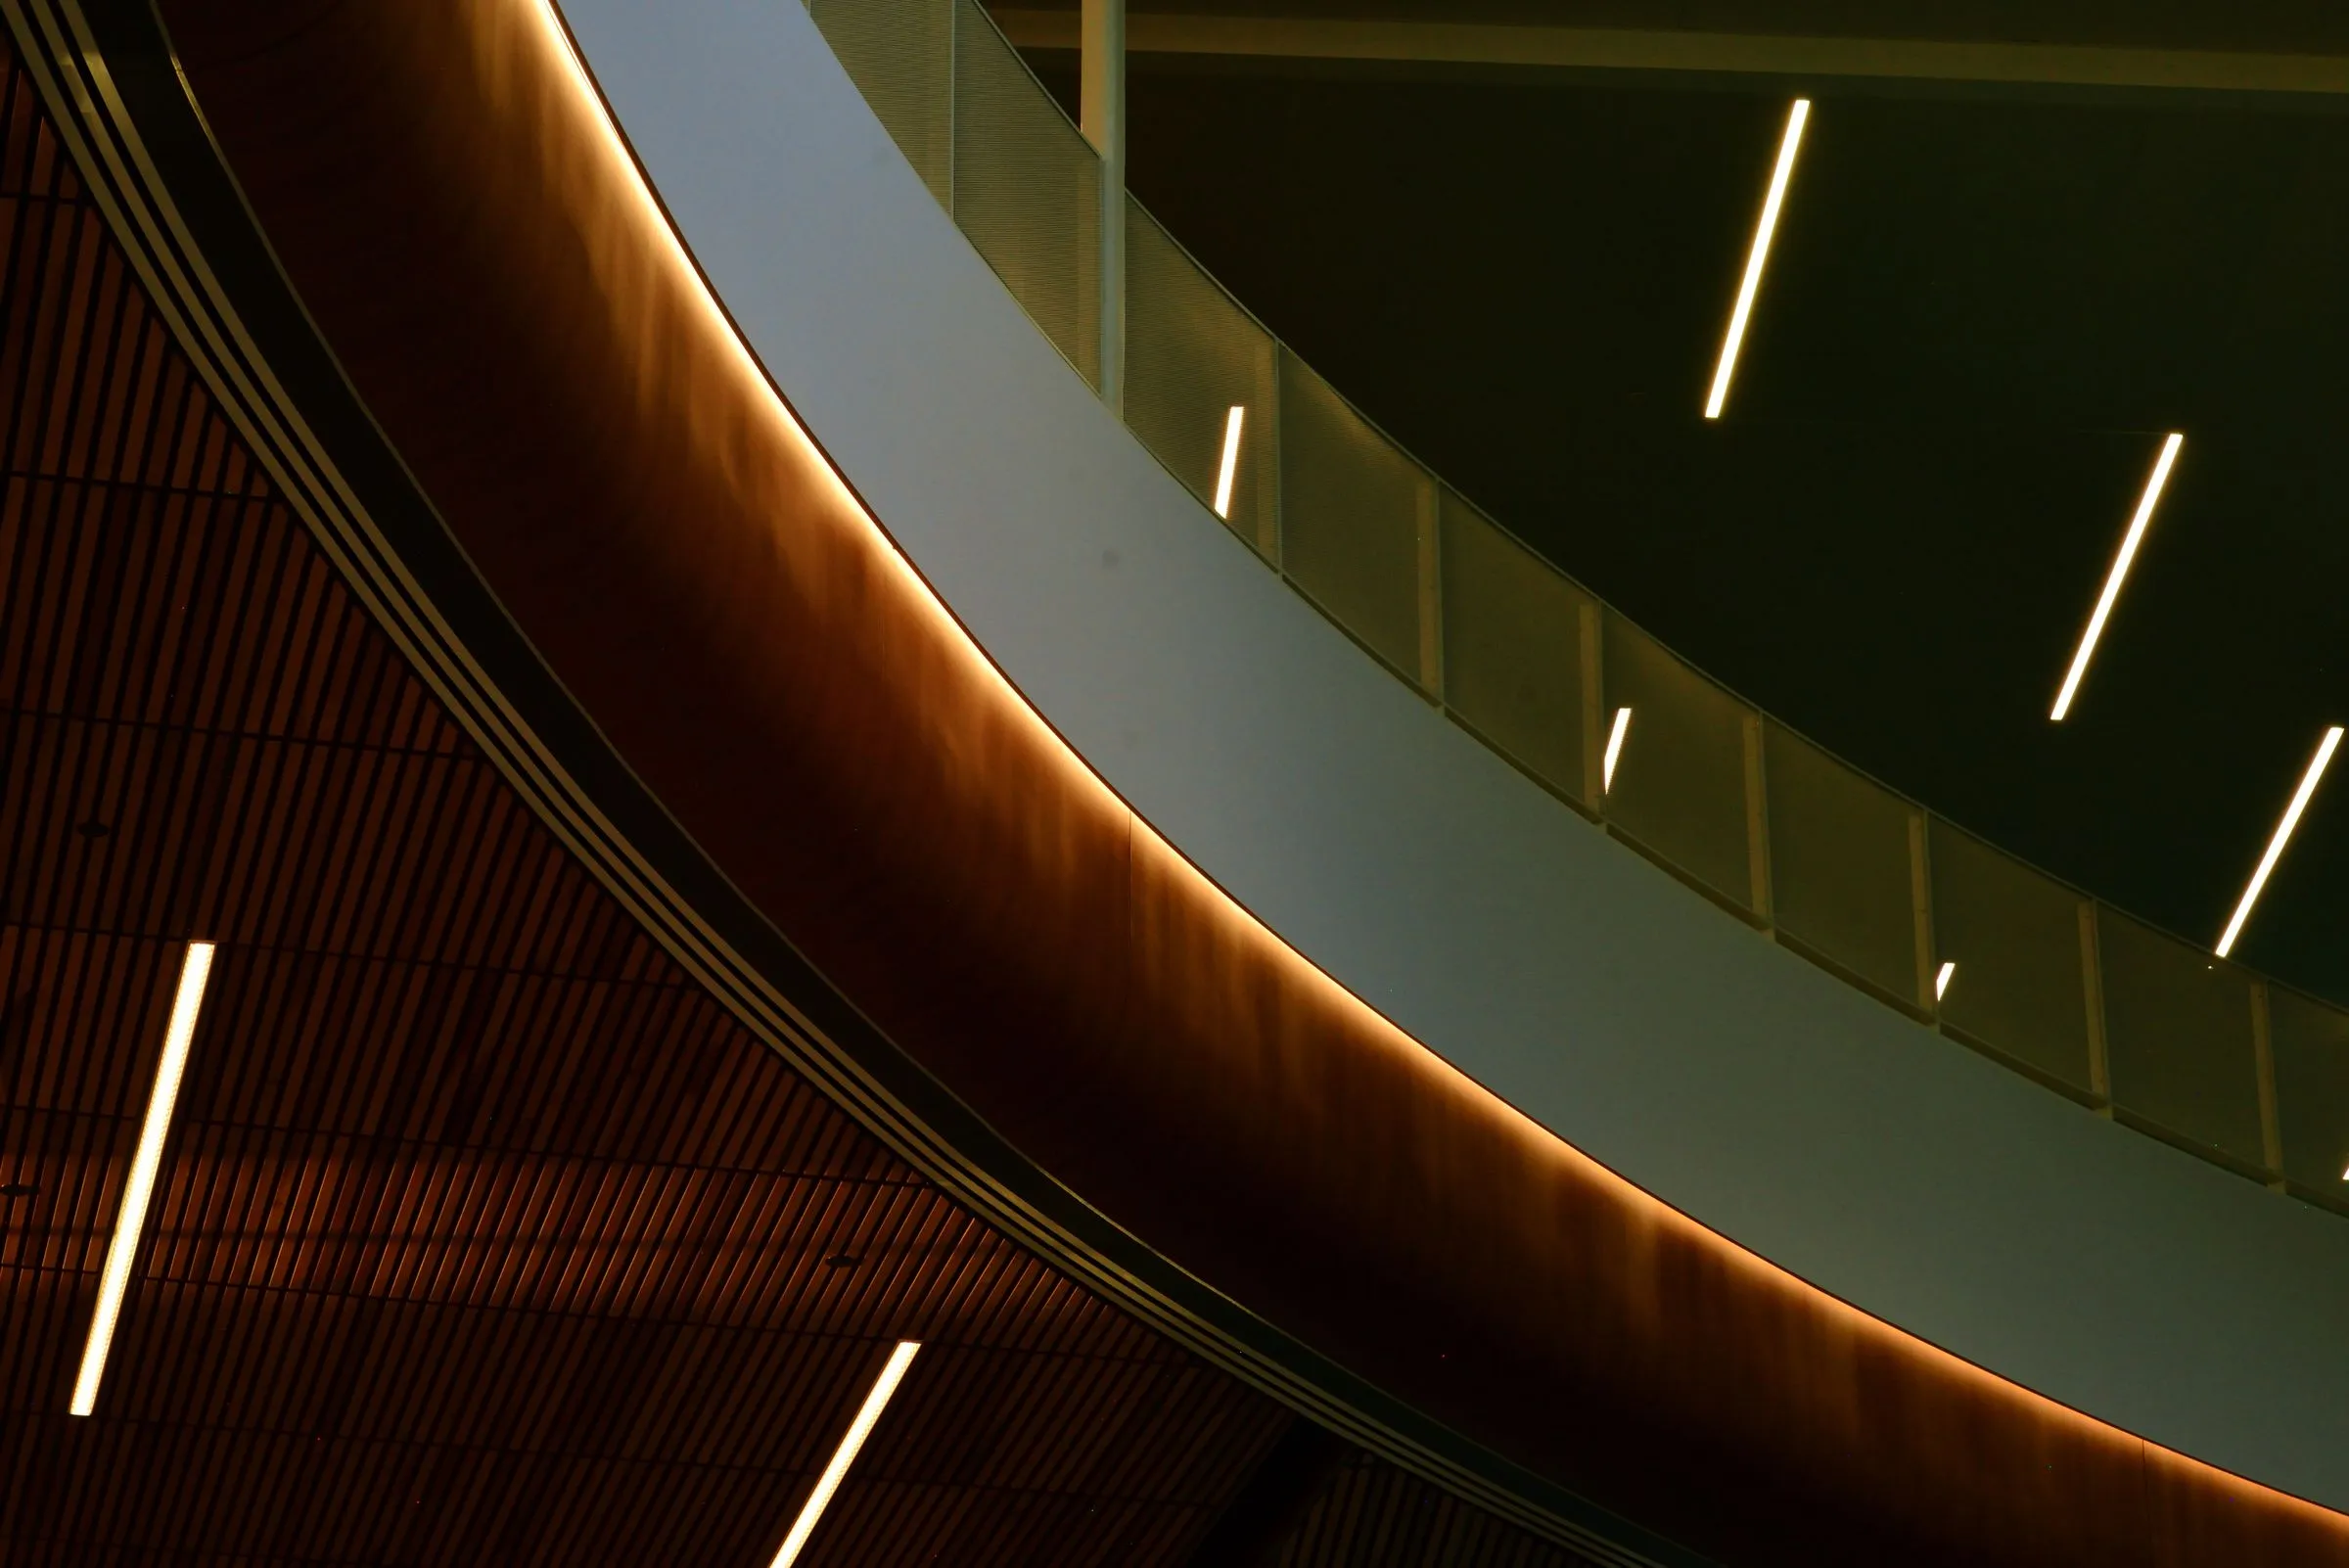
§ 04 The plan 2,150 sq. ft. on one level
Fig. AIndicative zoning diagram — not a measured survey drawing.
Levels
1
Rooms
6
Orientation
West-facing, full-height glazing
Footprint
2,150 sq. ft. on one level
§ 05 Gallery Select an image to enlarge
Living room of the Serein apartment with low pale seating and a wide city window.
01Serein Apartment — Urban Residence
Serein living room with a pale sofa, two armchairs and daylight across a timber floor.
02Living room
Serein kitchen in beige and white, with minimal cabinet fronts and a stone-topped table.
03Kitchen
Serein bedroom with white bedding, grey curtains and a low platform bed.
04Principal bedroom
Serein bathroom with marble-clad walls, a walk-in shower and a wide window.
05Principal bathroom
Serein dining area with a marble table, sculptural pendant light and upholstered chairs.
06Dining
Glass-fronted wardrobe joinery in the Serein apartment, internally lit.
07Dressing room
Curved plaster detail in the Serein apartment where the ceiling meets the wall.
08Ceiling detail
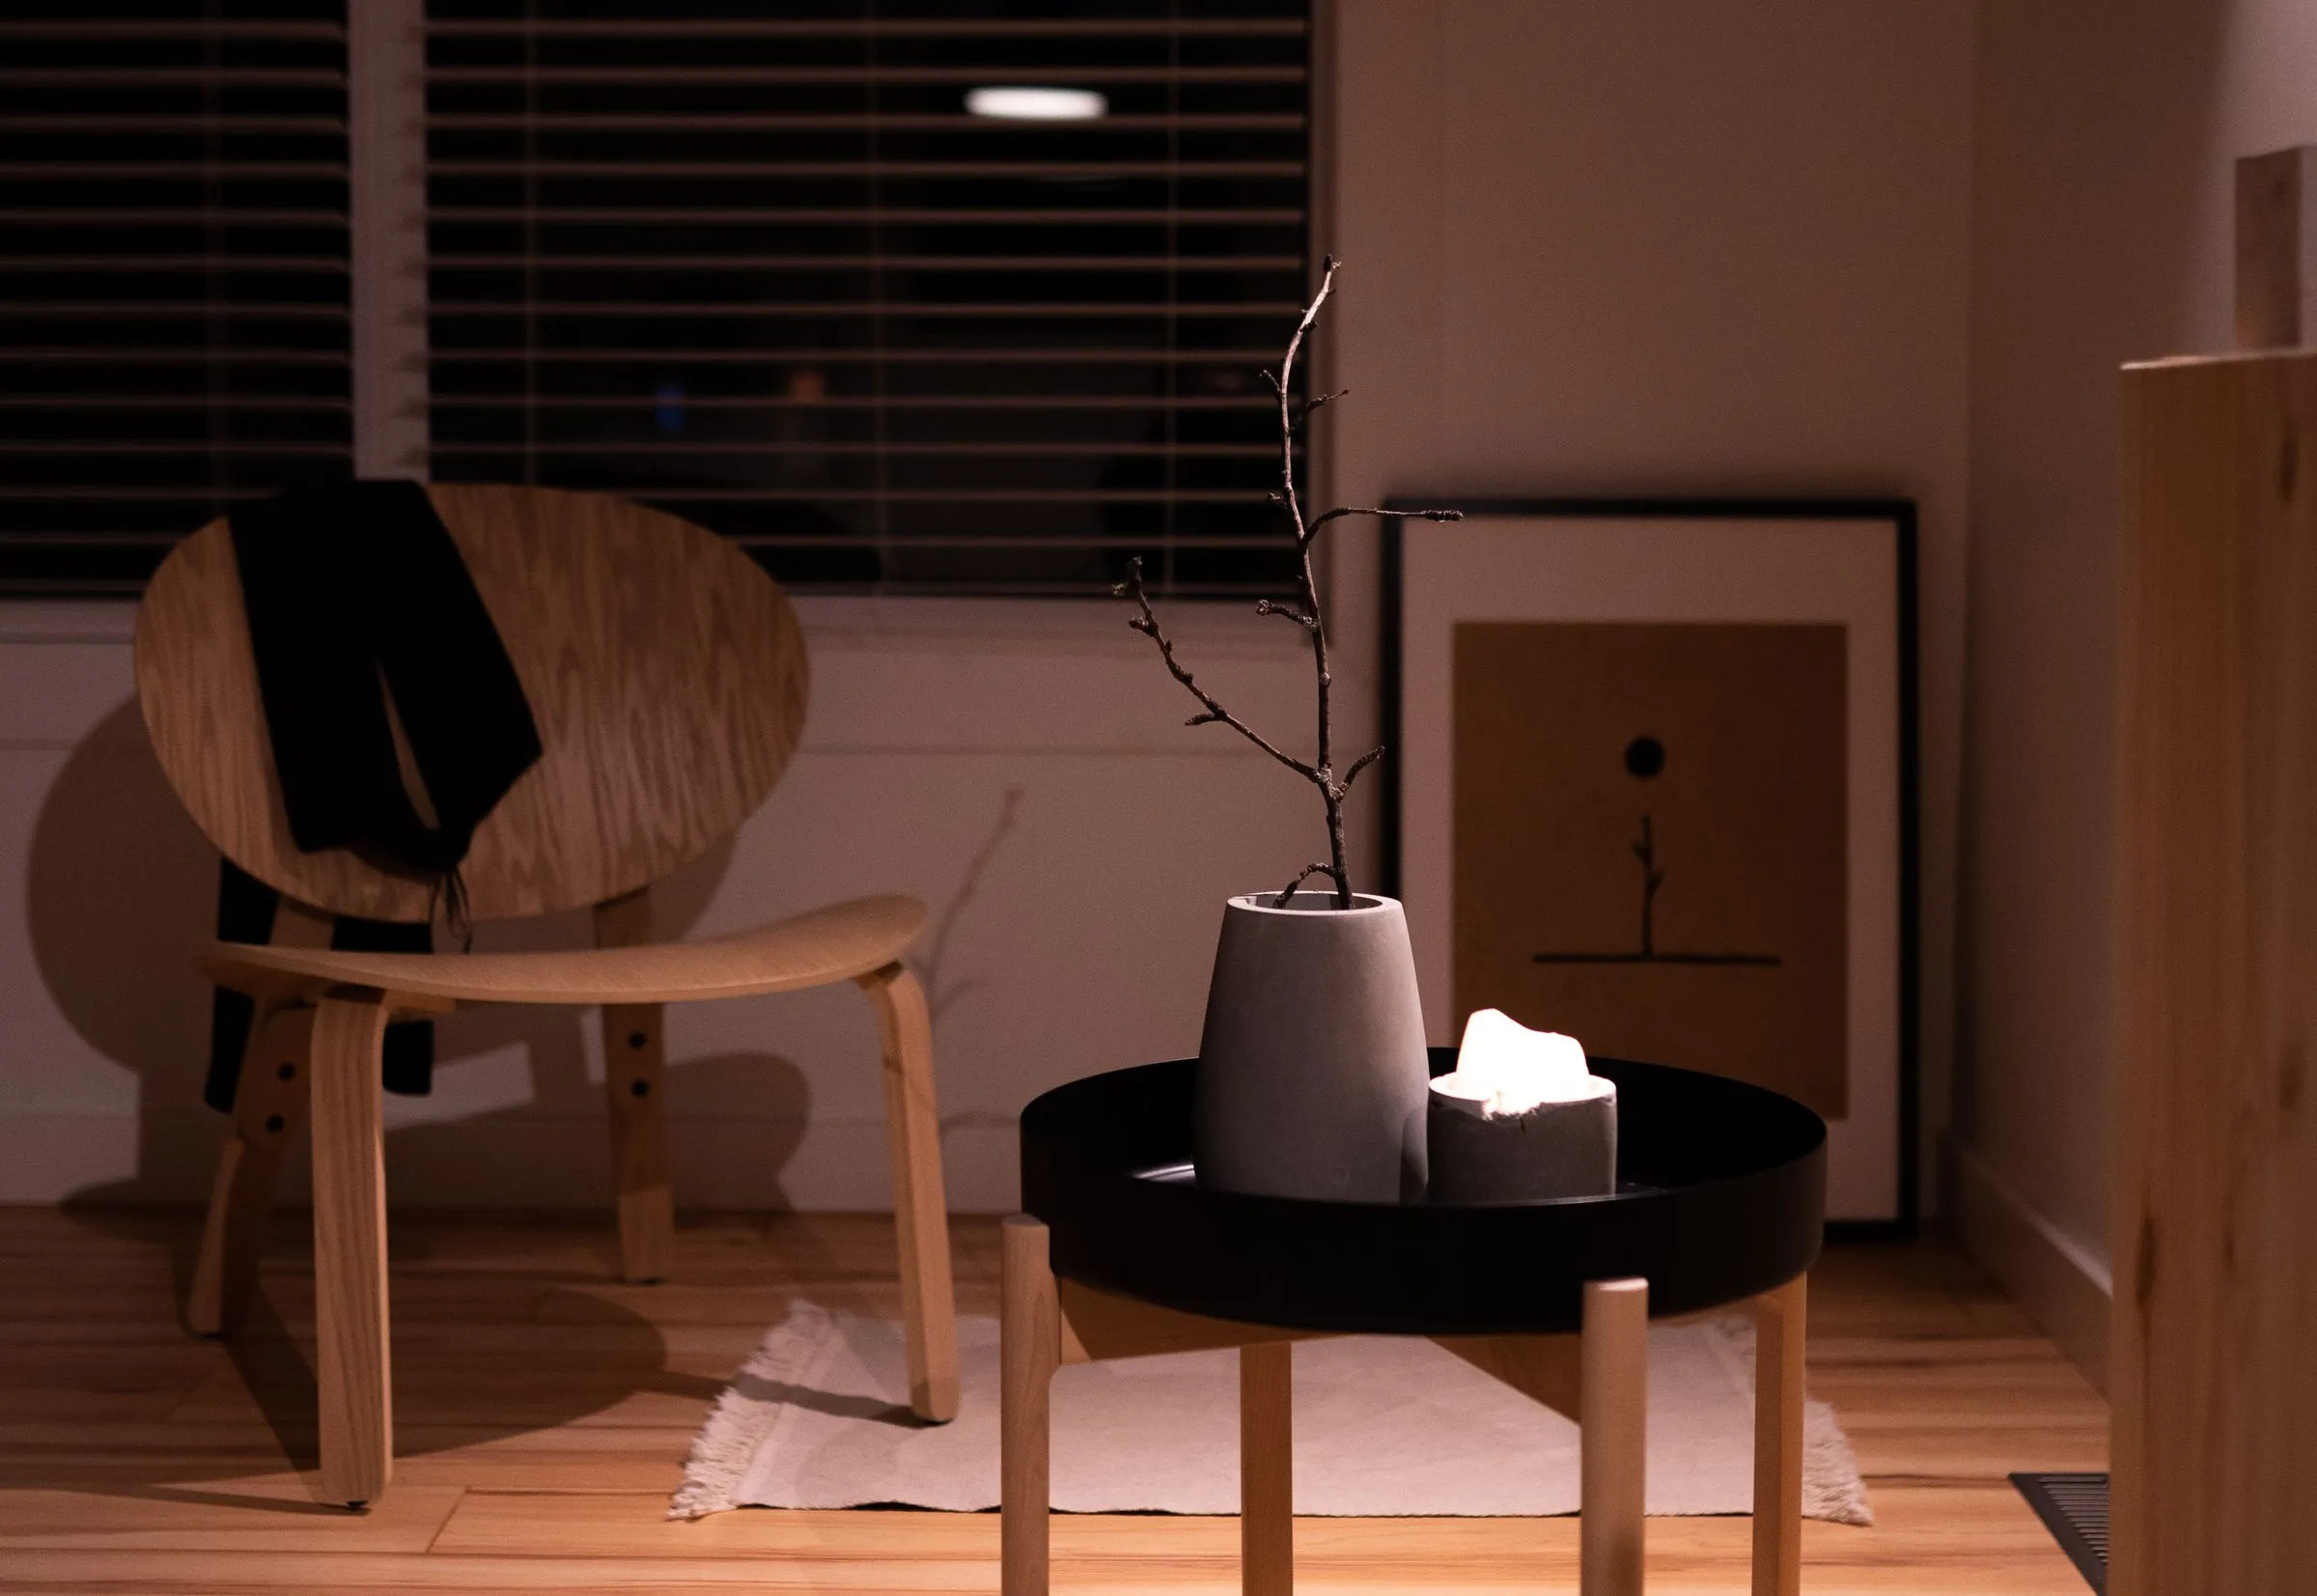
Living room at Maison No. 8, warmly lit against dark walls, with a low chair and a framed picture.

Next project — 05

Maison No. 8

Luxury Residence · Chennai, India · 2024