ARCADÉ STUDIO
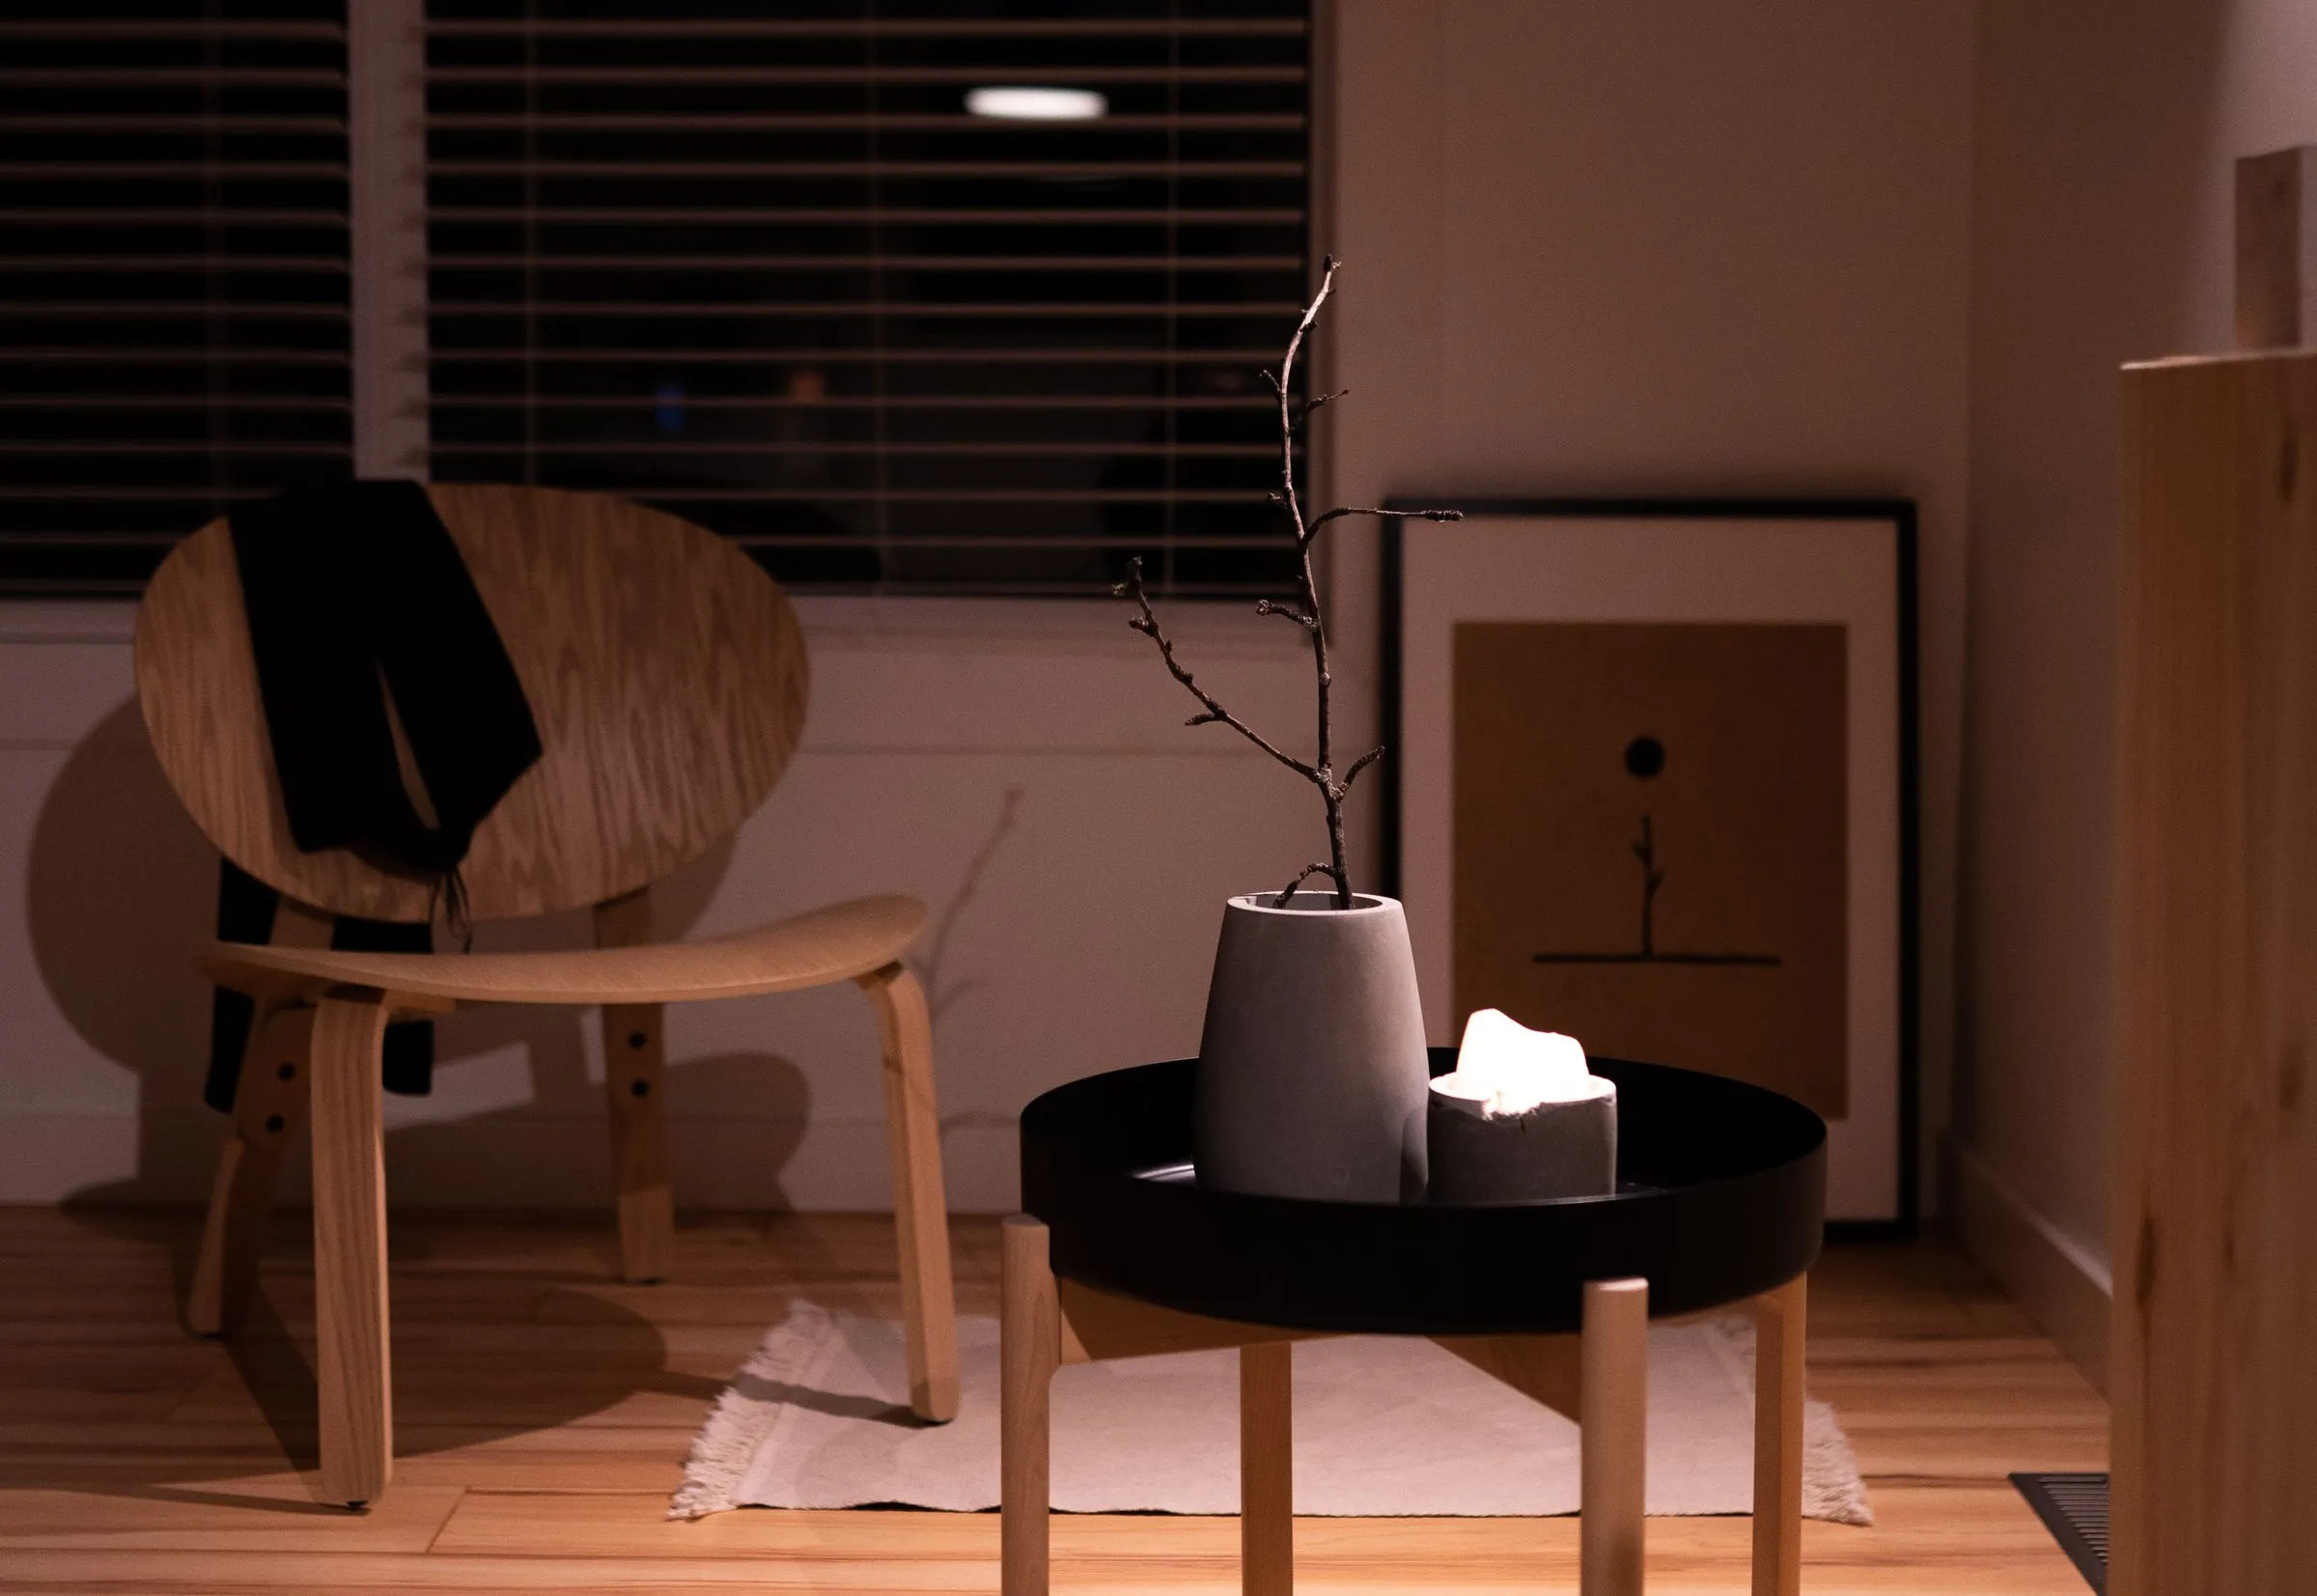
Living room at Maison No. 8, warmly lit against dark walls, with a low chair and a framed picture.

Project 05 — Luxury Residence

Maison No. 8

A darker, heavier house than we usually make — deep marble, low light, and rooms that are meant to be used in the evening.

LocationChennai, India
Year2024
Area5,100 sq. ft.
Location
Chennai, India
Area
5,100 sq. ft.
Type
Residential
Year
2024
Scope
Interior Architecture + Styling
Programme
14 months
§ 01 Project story

A darker, heavier house than we usually make — deep marble, low light, and rooms that are meant to be used in the evening.

The clients entertain at night and asked for a house that suits it. We inverted our usual palette: dark stone underfoot, saturated walls, and daylight admitted in narrow, controlled quantities rather than flooded in.

The challenge

A dark house becomes oppressive very quickly. The discipline was reflectance — every dark surface is matte, every light surface has some sheen, and the ceilings are two full tones lighter than the walls in every room.

Spatial planning

Formal and informal living are separated by a spine of joinery rather than a wall, so the house can be opened for forty people or closed down to four.

Project team

Meera Anand, Nikhil Sen

§ 02 The design Material palette

Five materials carry the whole project. Everything else is a variation on one of them.

Nero MarbleFloors and bathrooms
WalnutJoinery and doors
Clay PaintWalls
Antique BrassIronmongery and lighting
MohairUpholstery
§ 03 Room by room
01 — Lounge

Lounge

Leather, low light and a view held back by sheers until the sun is off the glass.
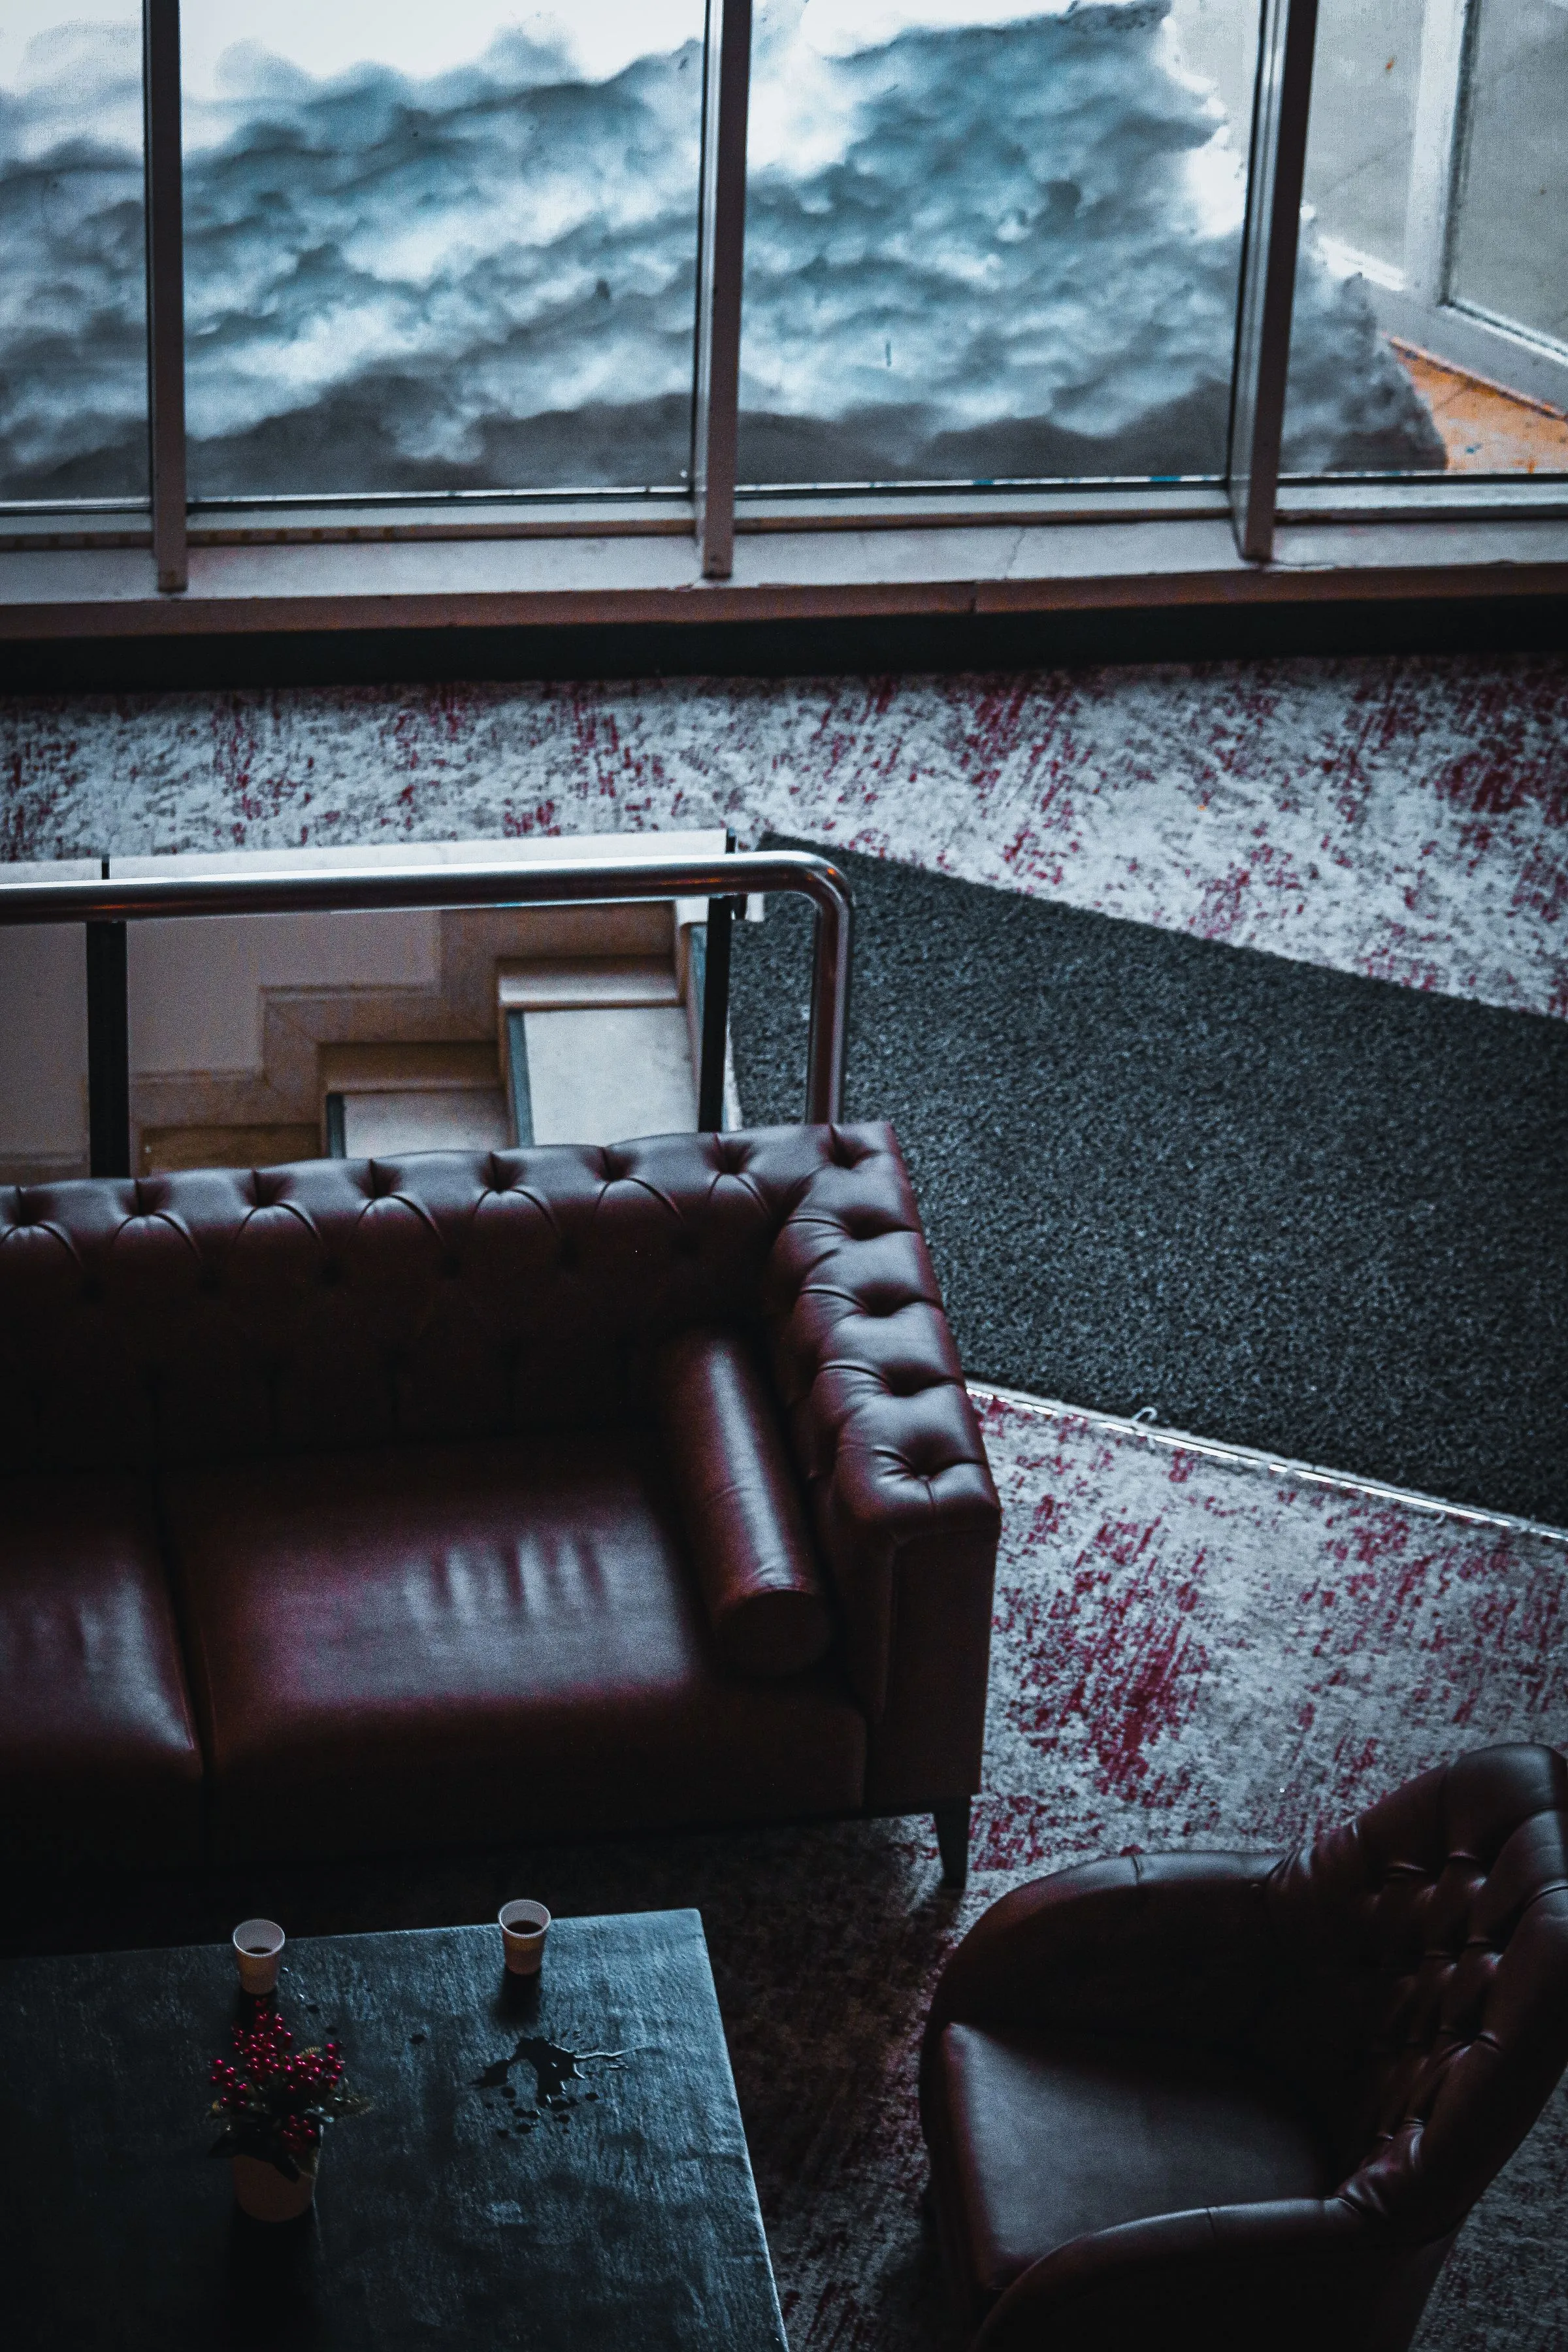
Lounge at Maison No. 8 with leather seating and tall windows onto the garden.
Pl. 02Evening lounge
02 — Kitchen

Kitchen

Marble island, walnut tall units, and a working pantry behind a full-height door that closes on the evidence.
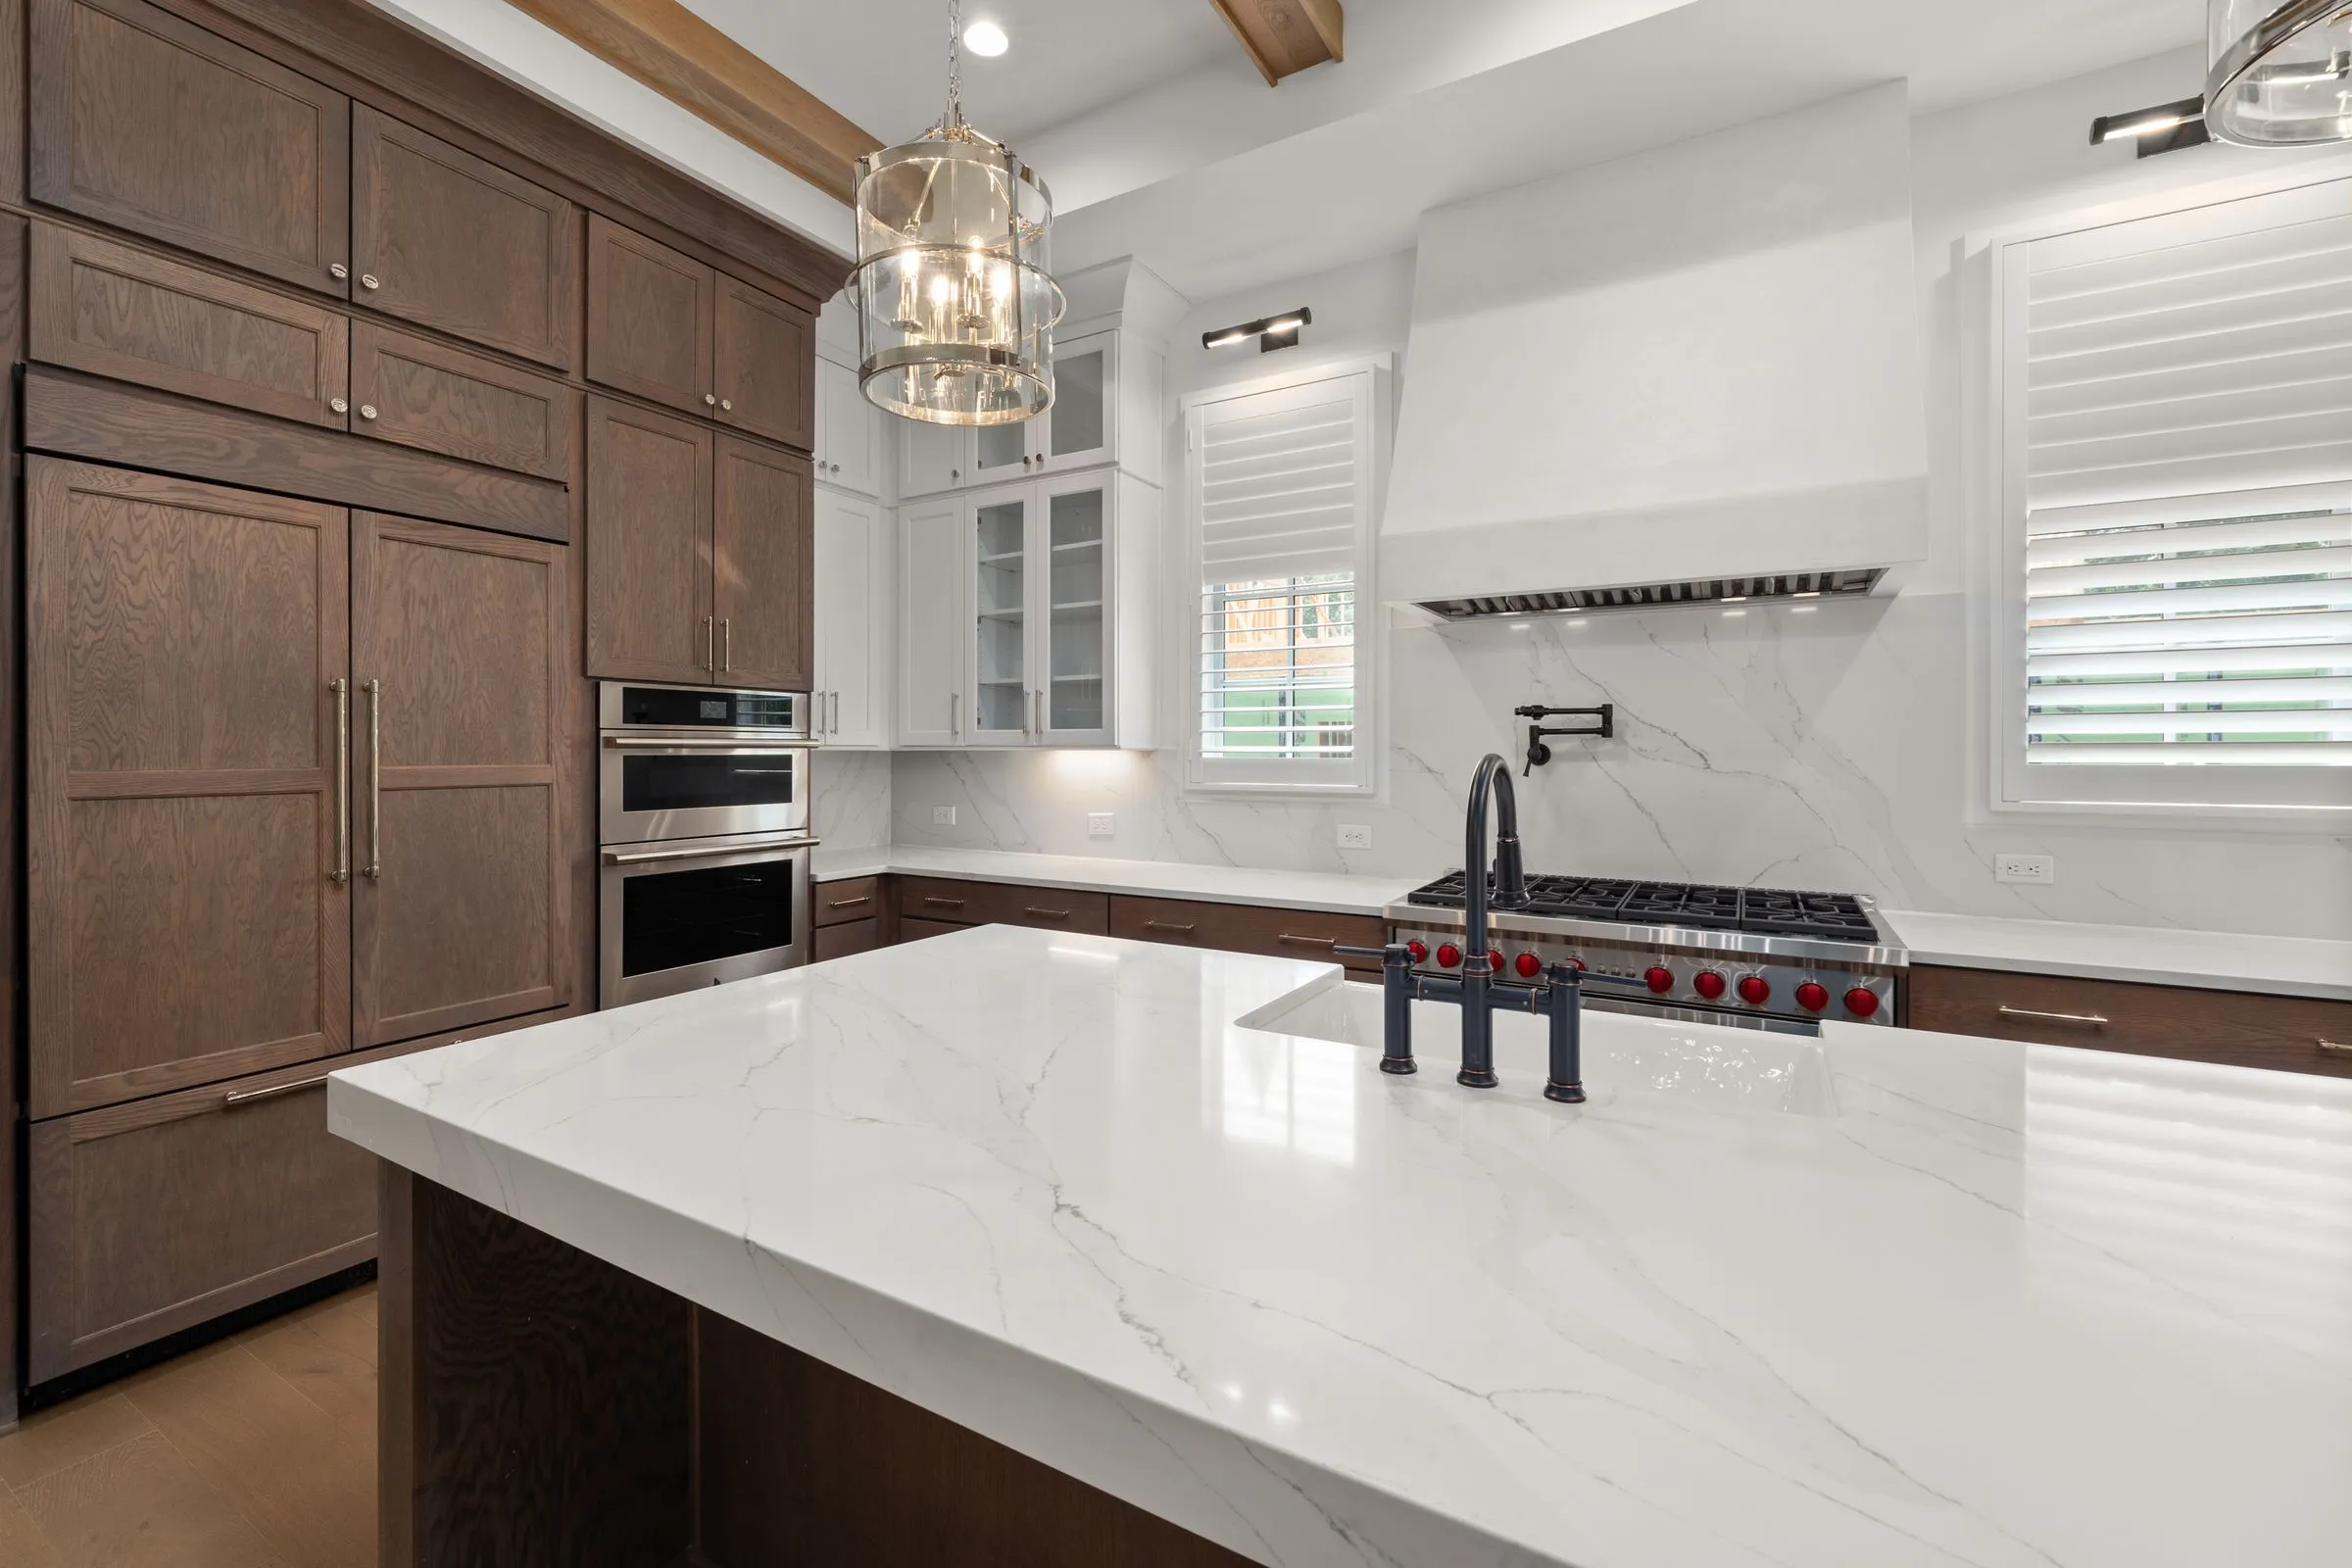
Kitchen at Maison No. 8 with a marble island, timber cabinetry and integrated appliances.
Pl. 03Kitchen
03 — Bedroom

Bedroom

A single pendant either side of the bed, hung at 1.1 m, and blackout that runs floor to ceiling in a recessed pocket.
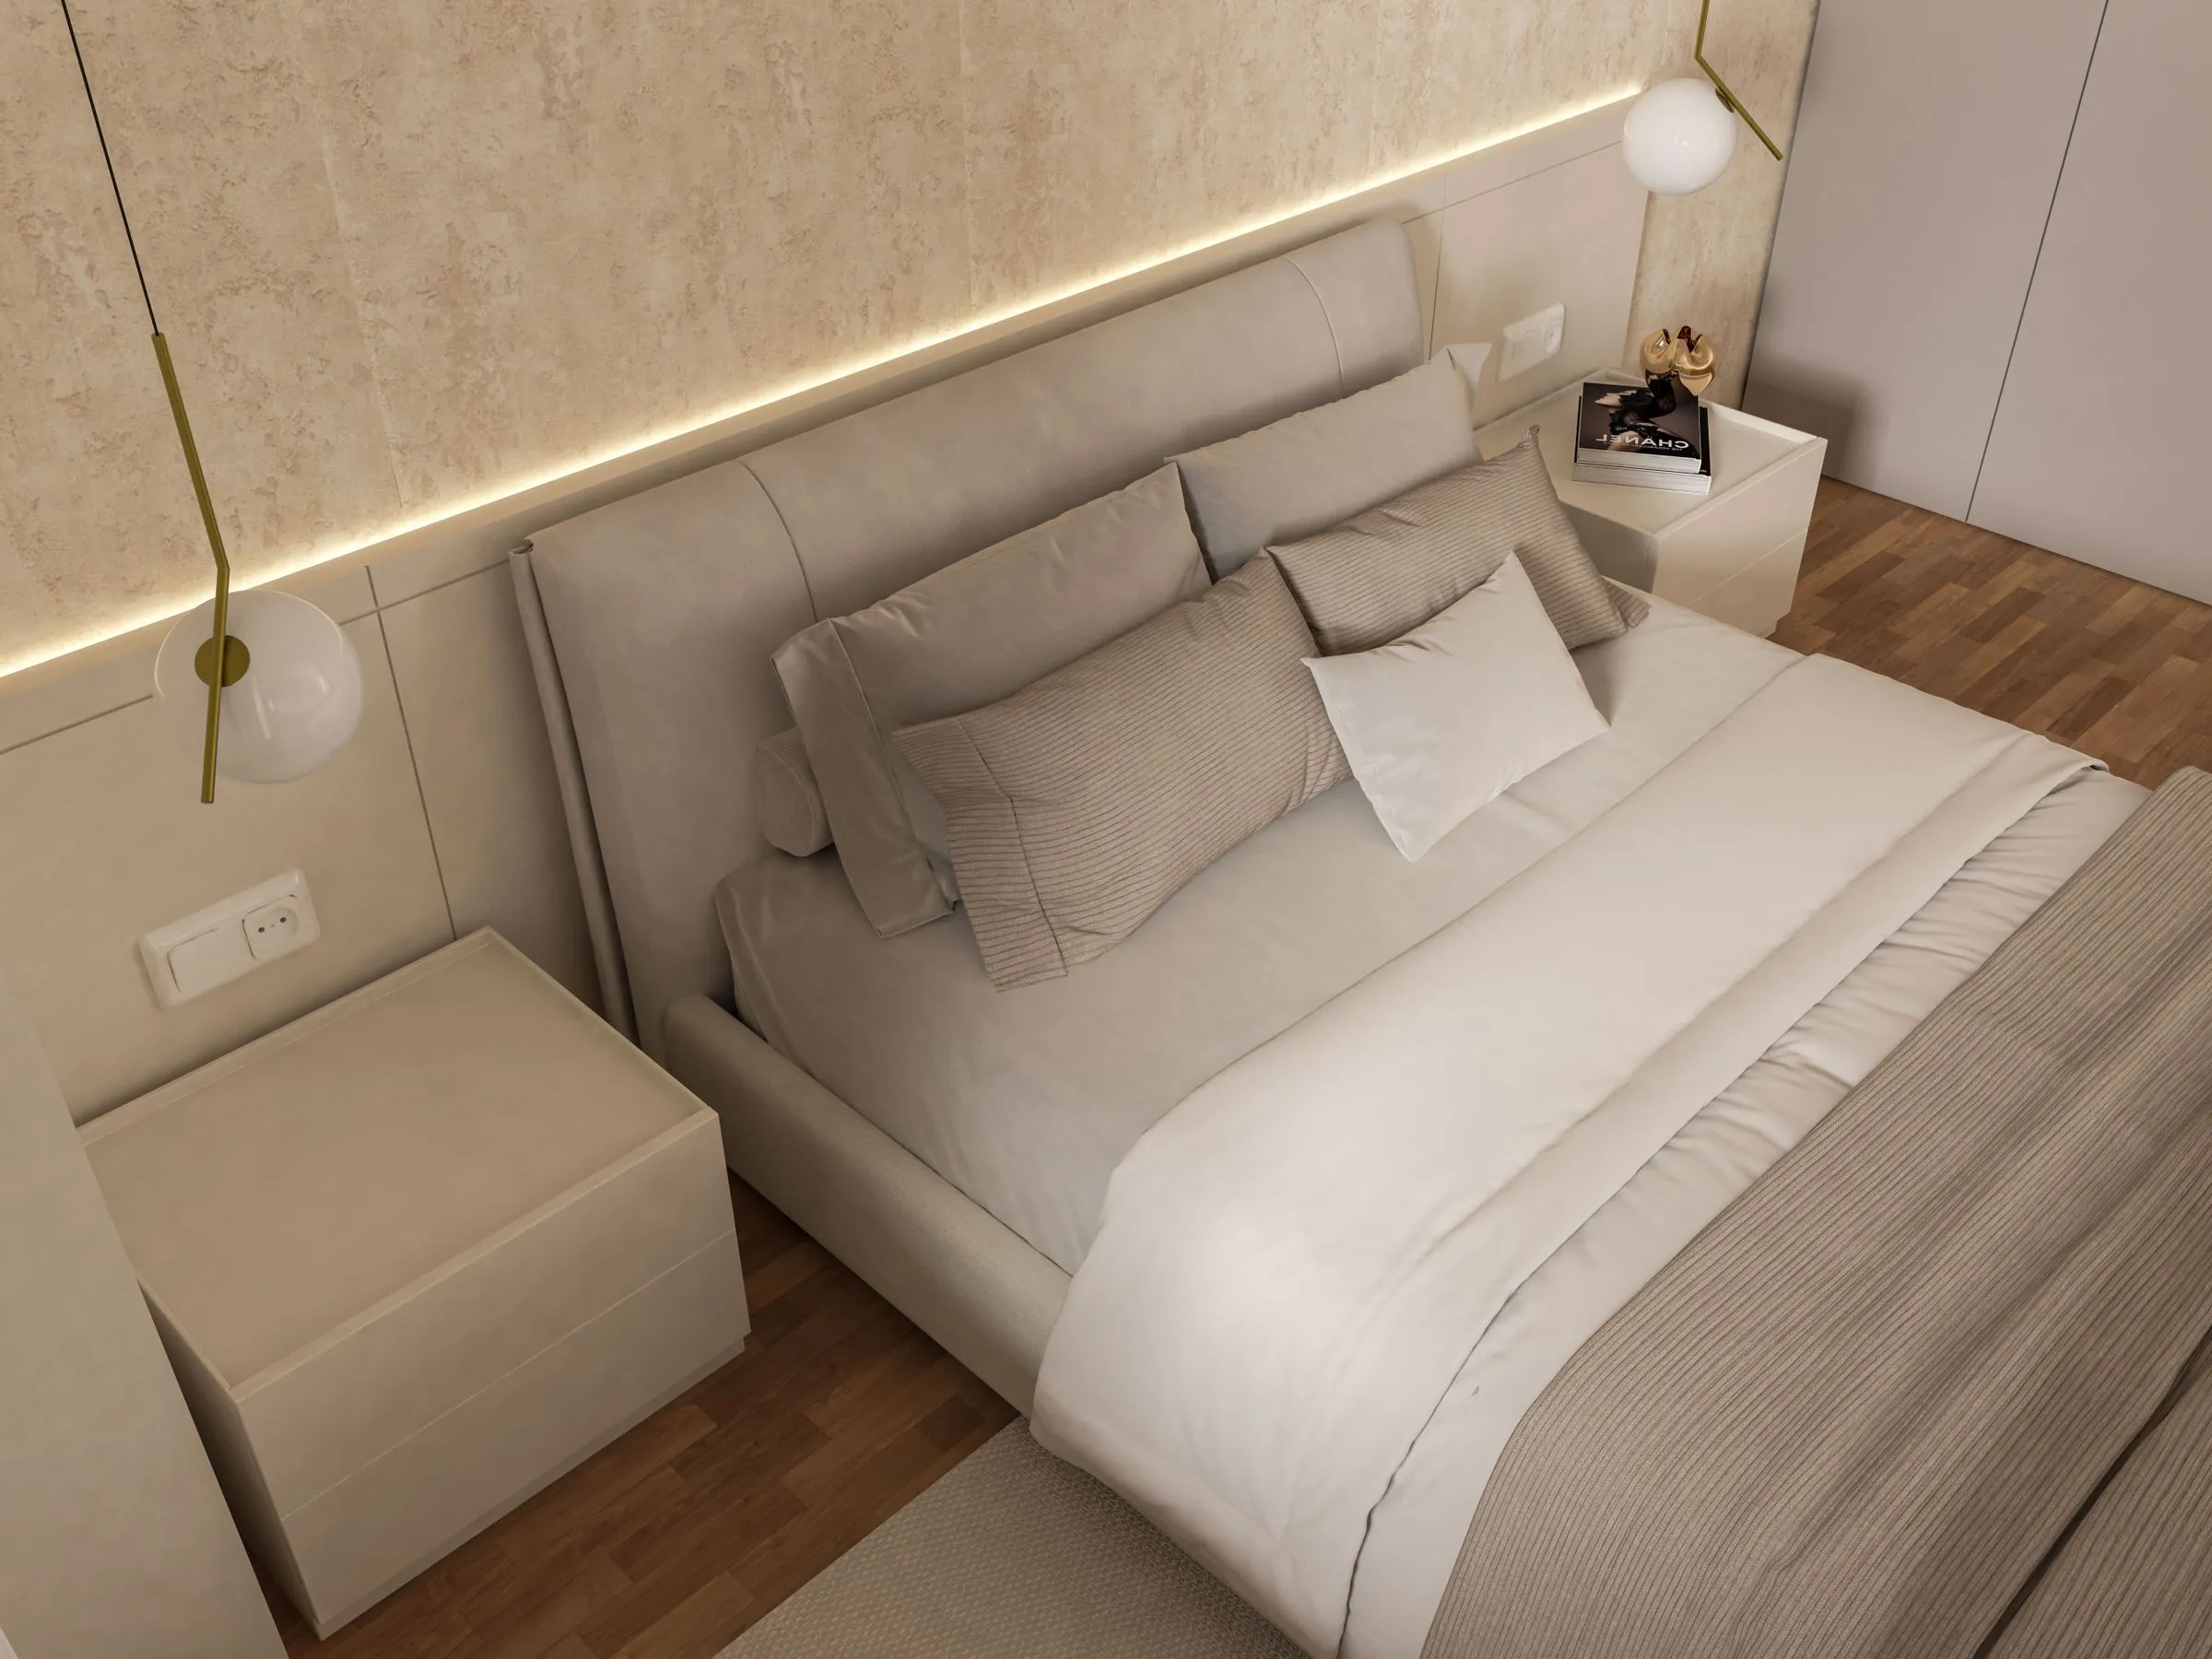
Bedroom at Maison No. 8 with a deep upholstered bed and hanging pendant lights.
Pl. 04Principal bedroom
04 — Bathroom

Bathroom

Black marble on every plane, lit only from behind the mirror and from a slot above the bath.
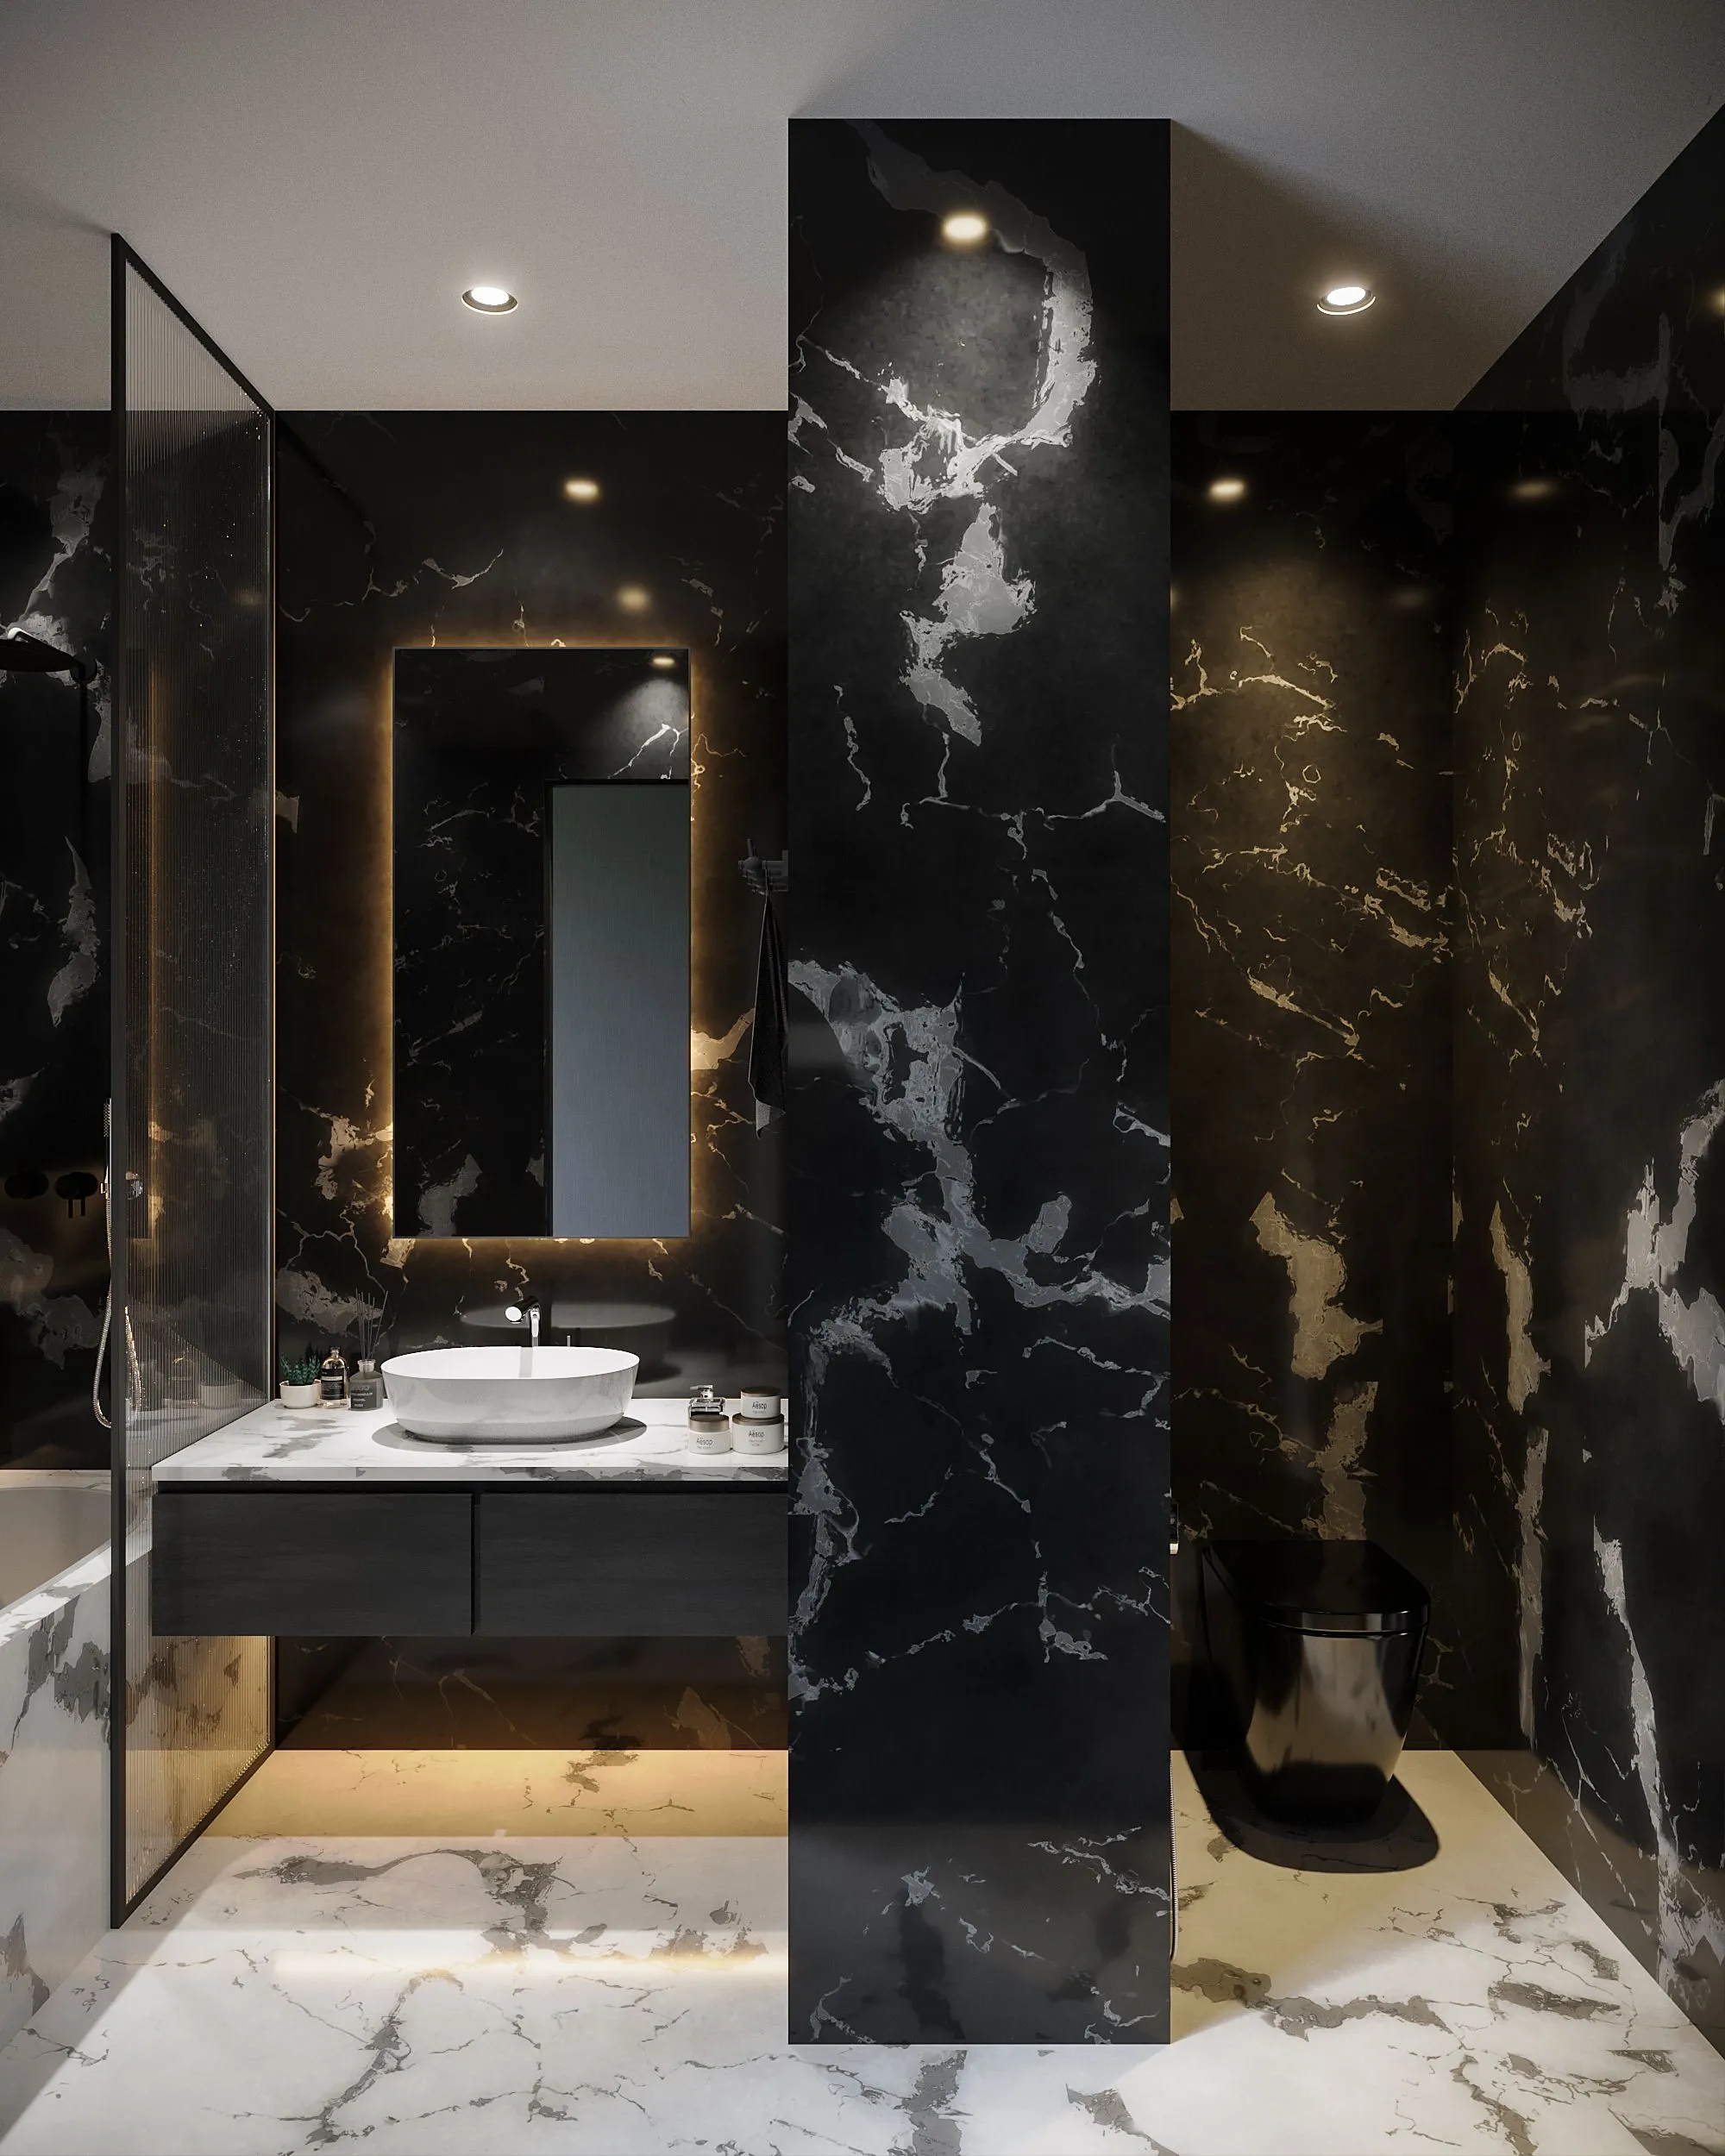
Bathroom at Maison No. 8 clad in black marble with contemporary brassware.
Pl. 05Principal bathroom
05 — Dining

Dining

Twelve seats, dark timber, and a ceiling two tones lighter than the walls so the room does not close in.
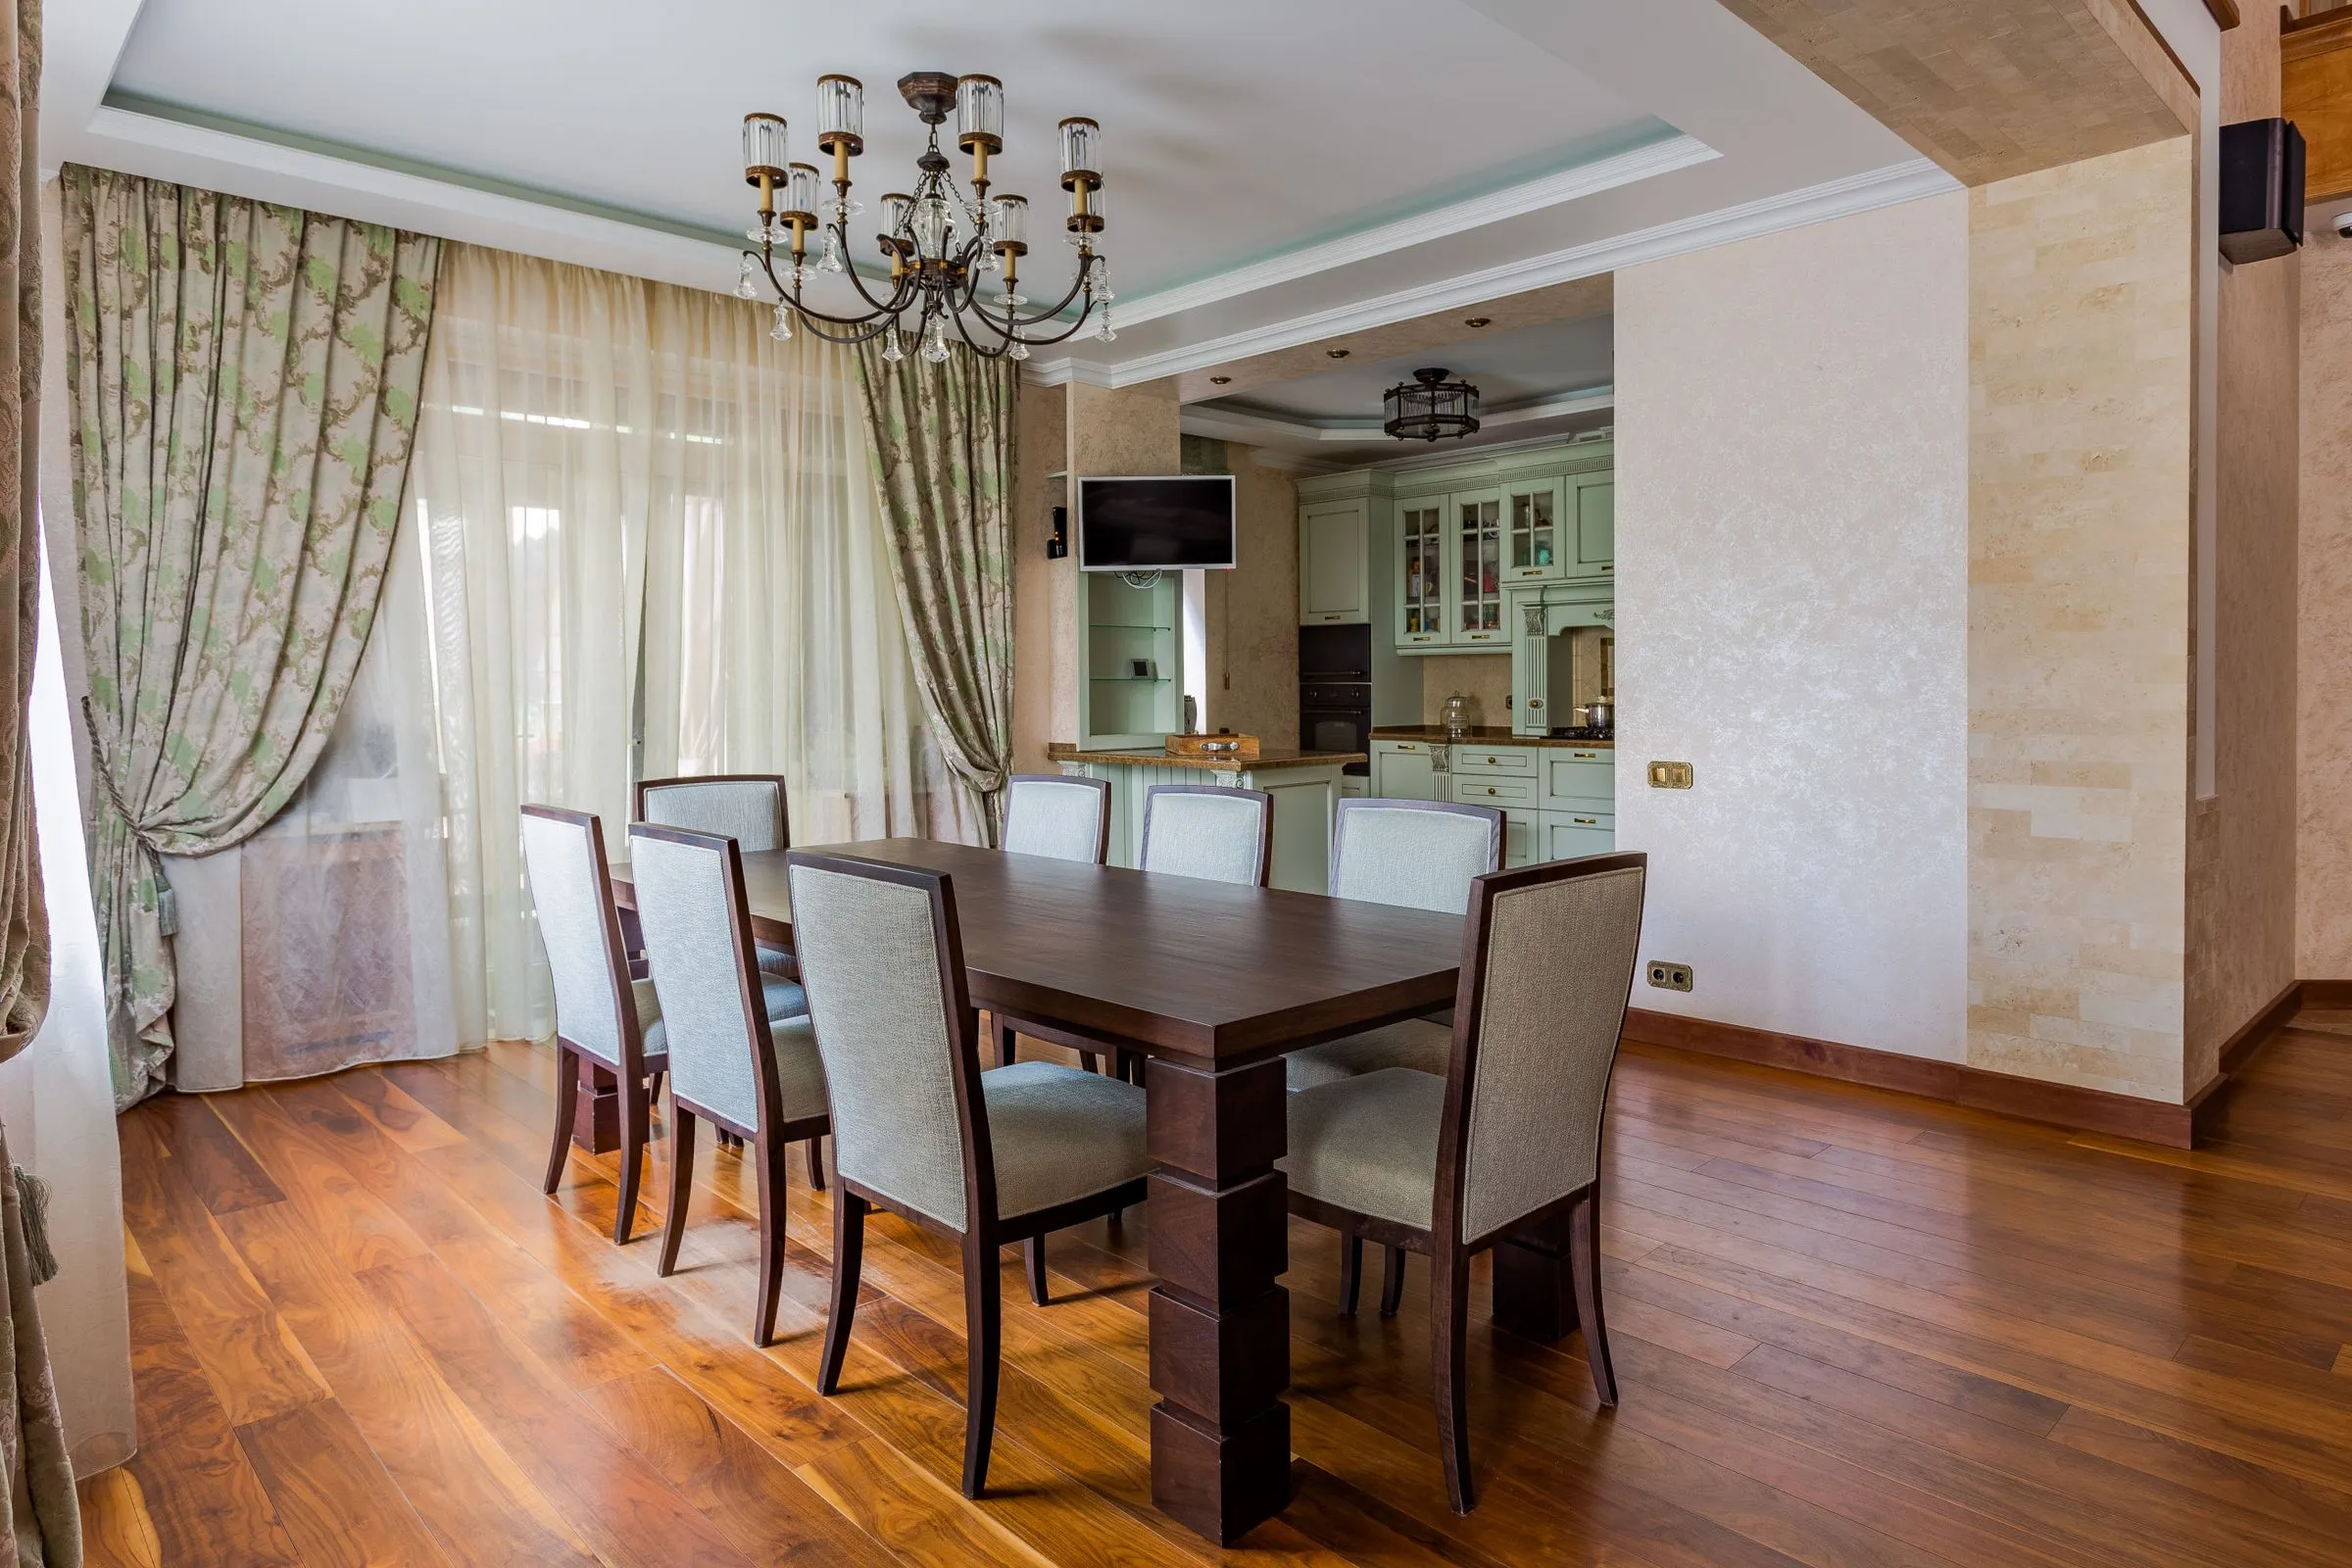
Dining room at Maison No. 8 with a dark timber table, upholstered chairs and low lighting.
Pl. 06Formal dining
06 — Stair

Stair

Marble treads and an iron balustrade drawn to a pattern taken from the original 1970s gate that came with the site.
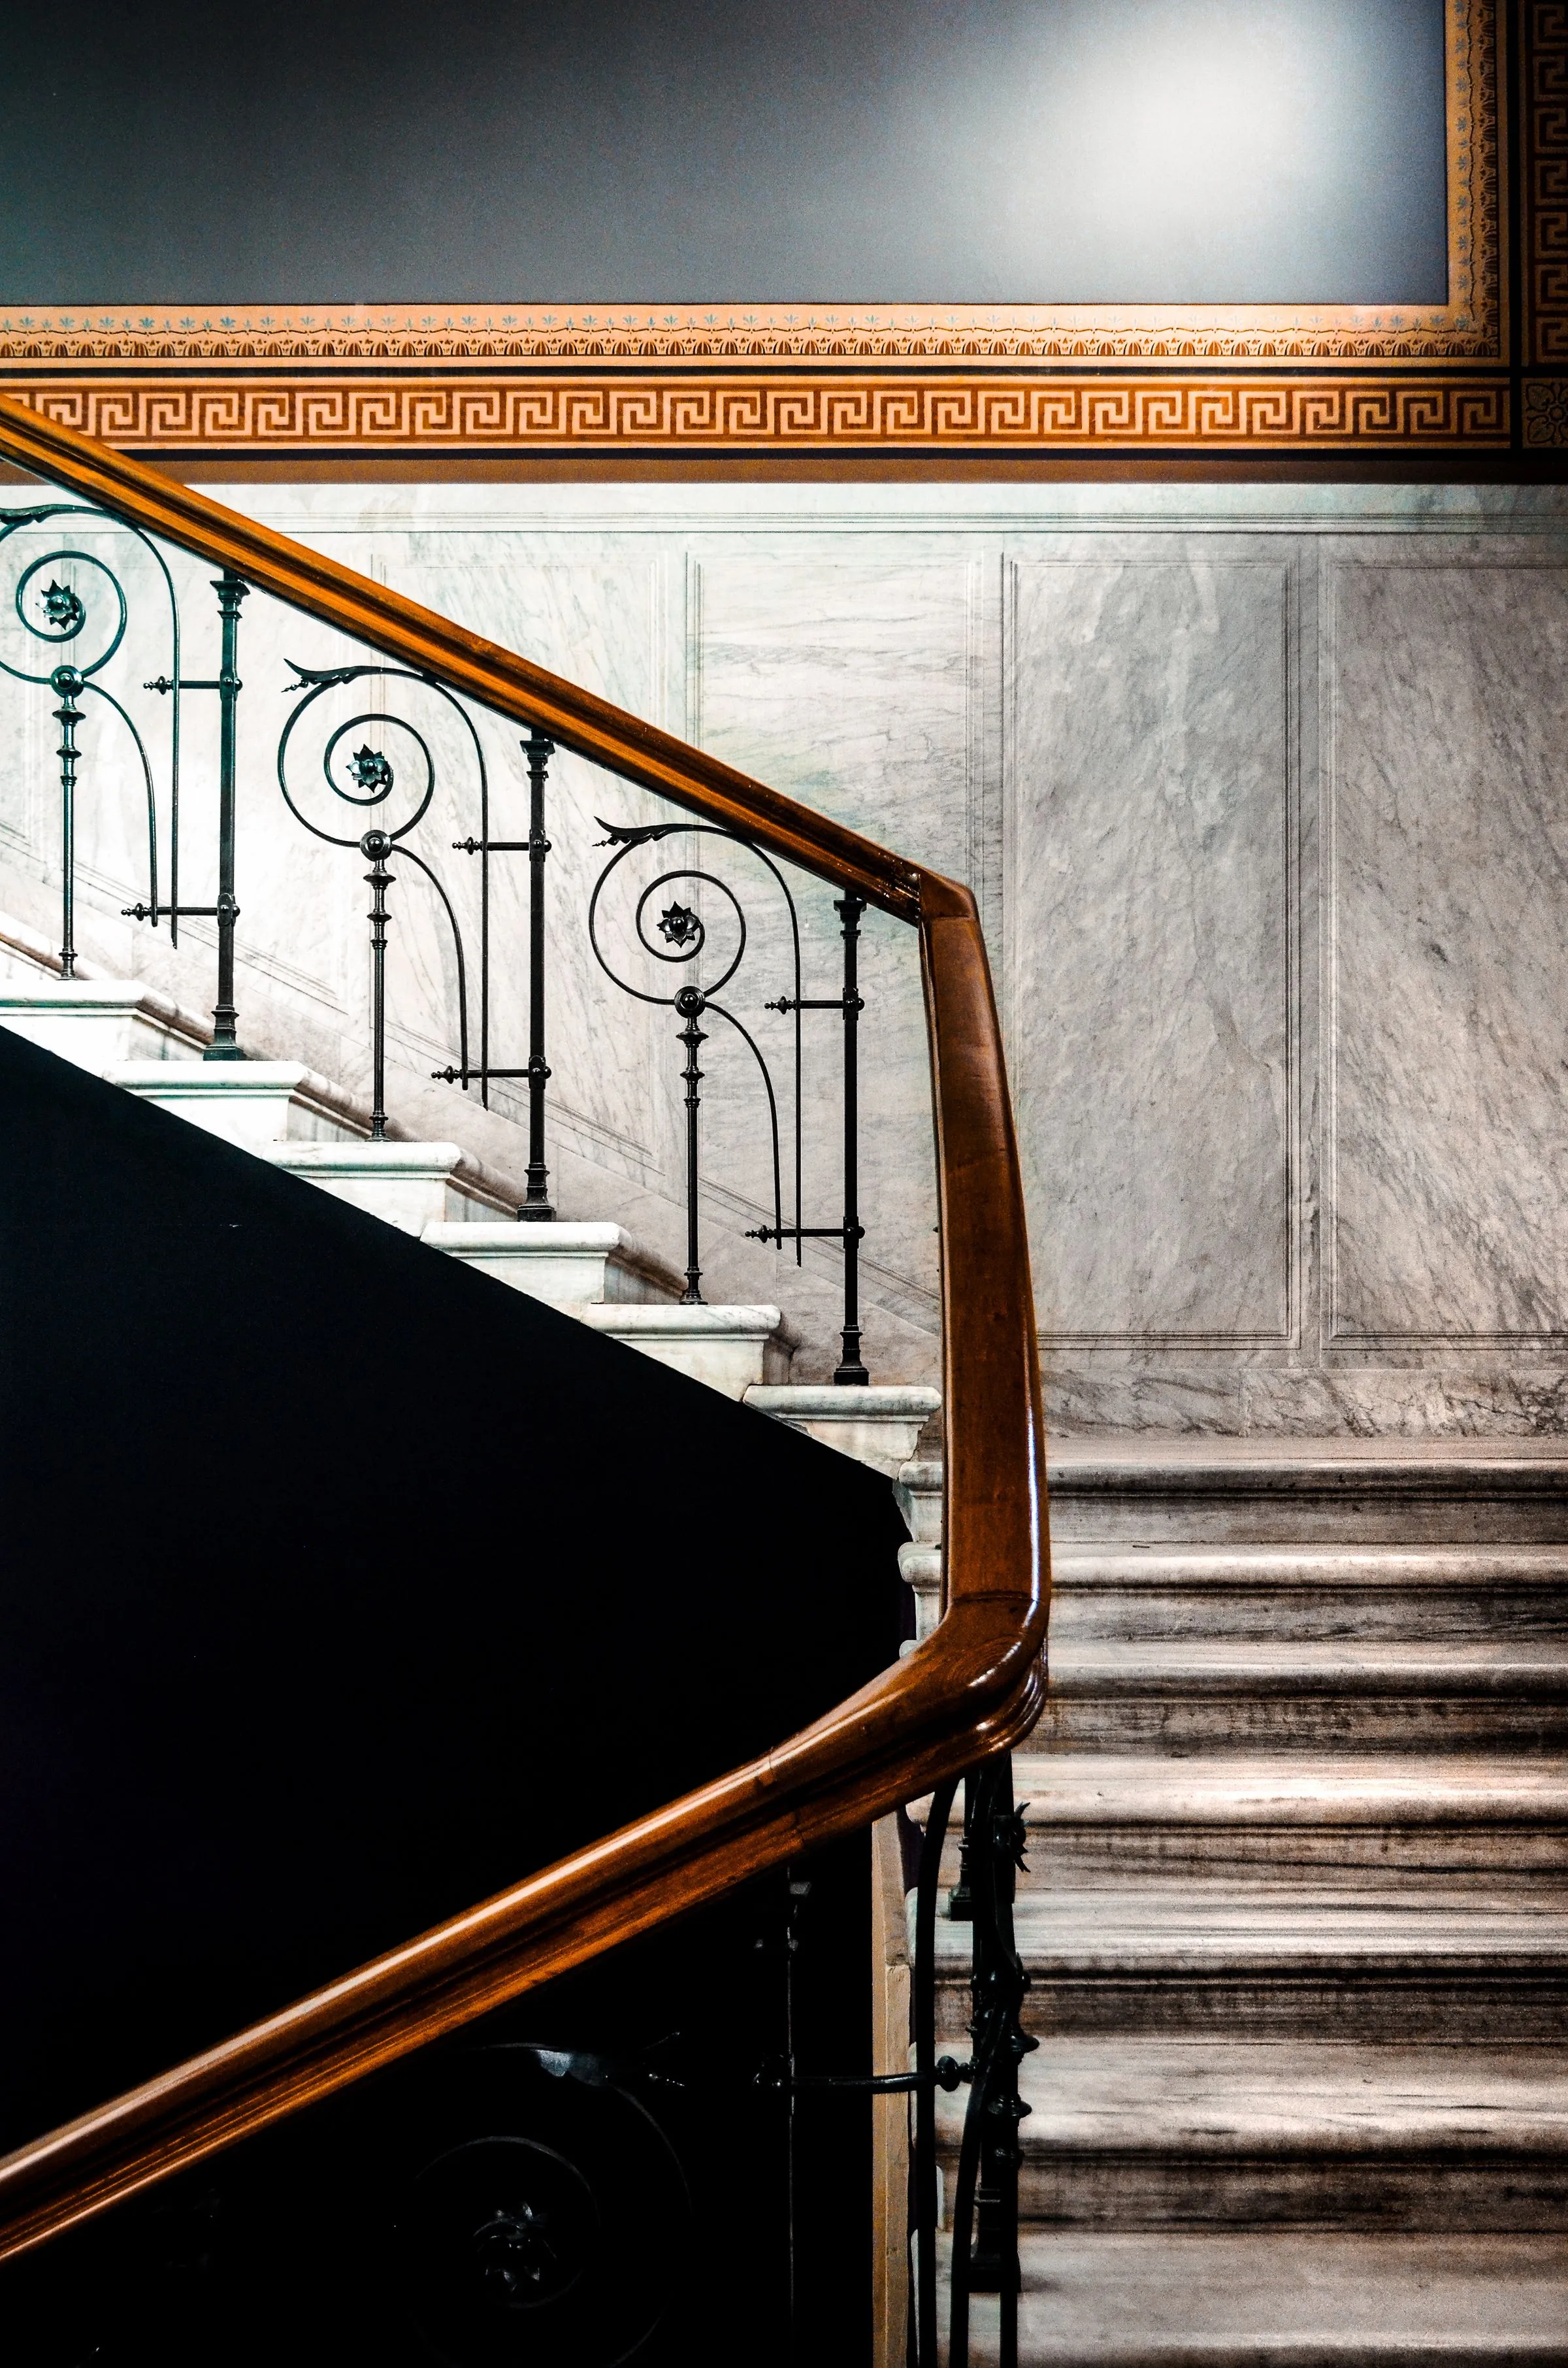
Marble staircase at Maison No. 8 with an ironwork balustrade.
Pl. 07Main stair
Custom furniture

The bar, the dining table and the principal bed are ours. Everything sits on legs — the floor is continuous under the whole of the ground level and we wanted to see it.

Lighting

Four scenes, pre-set. Nothing in this house is lit at full output; the brightest scene is 60 % and exists mainly for cleaning.
§ 04 The plan 5,100 sq. ft. over two floors
Fig. AIndicative zoning diagram — not a measured survey drawing.
Levels
2
Rooms
13
Orientation
North-east, shaded west elevation
Footprint
5,100 sq. ft. over two floors
§ 05 Gallery Select an image to enlarge
Living room at Maison No. 8, warmly lit against dark walls, with a low chair and a framed picture.
01Maison No. 8 — Luxury Residence
Lounge at Maison No. 8 with leather seating and tall windows onto the garden.
02Evening lounge
Kitchen at Maison No. 8 with a marble island, timber cabinetry and integrated appliances.
03Kitchen
Bedroom at Maison No. 8 with a deep upholstered bed and hanging pendant lights.
04Principal bedroom
Bathroom at Maison No. 8 clad in black marble with contemporary brassware.
05Principal bathroom
Dining room at Maison No. 8 with a dark timber table, upholstered chairs and low lighting.
06Formal dining
Marble staircase at Maison No. 8 with an ironwork balustrade.
07Main stair
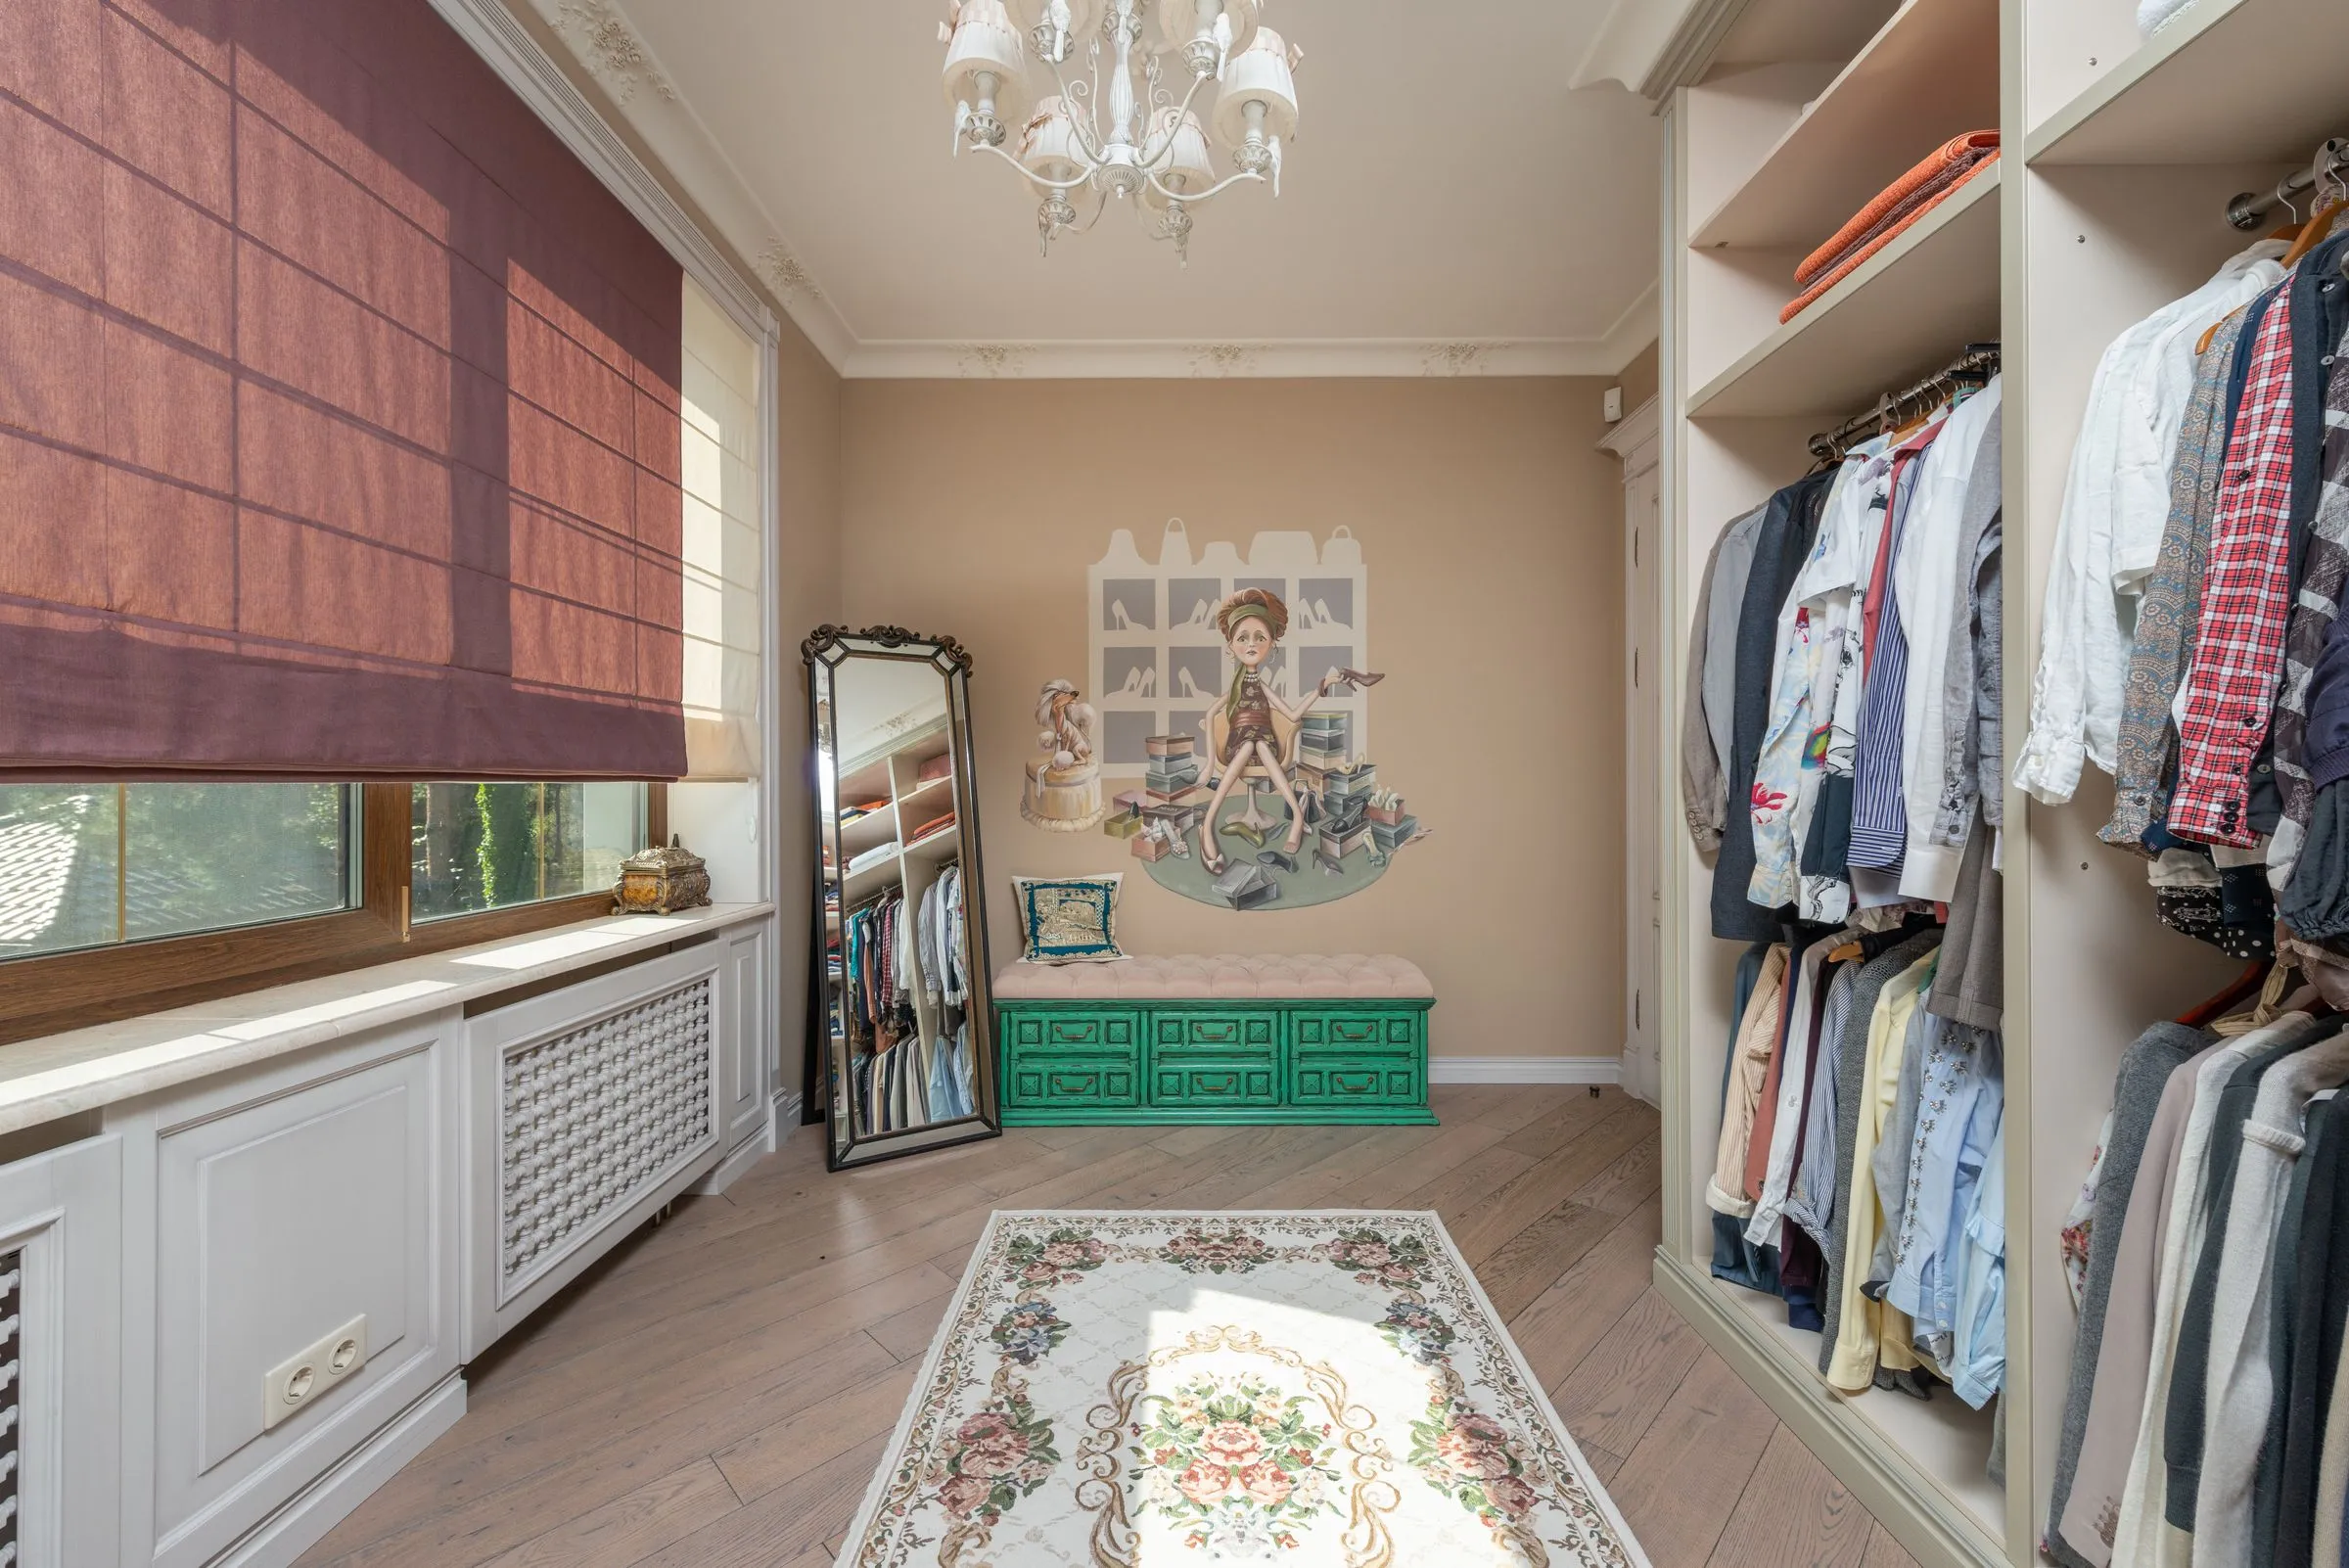
Dressing room at Maison No. 8 with hanging rails, a full-length mirror and a small chandelier.
08Dressing room
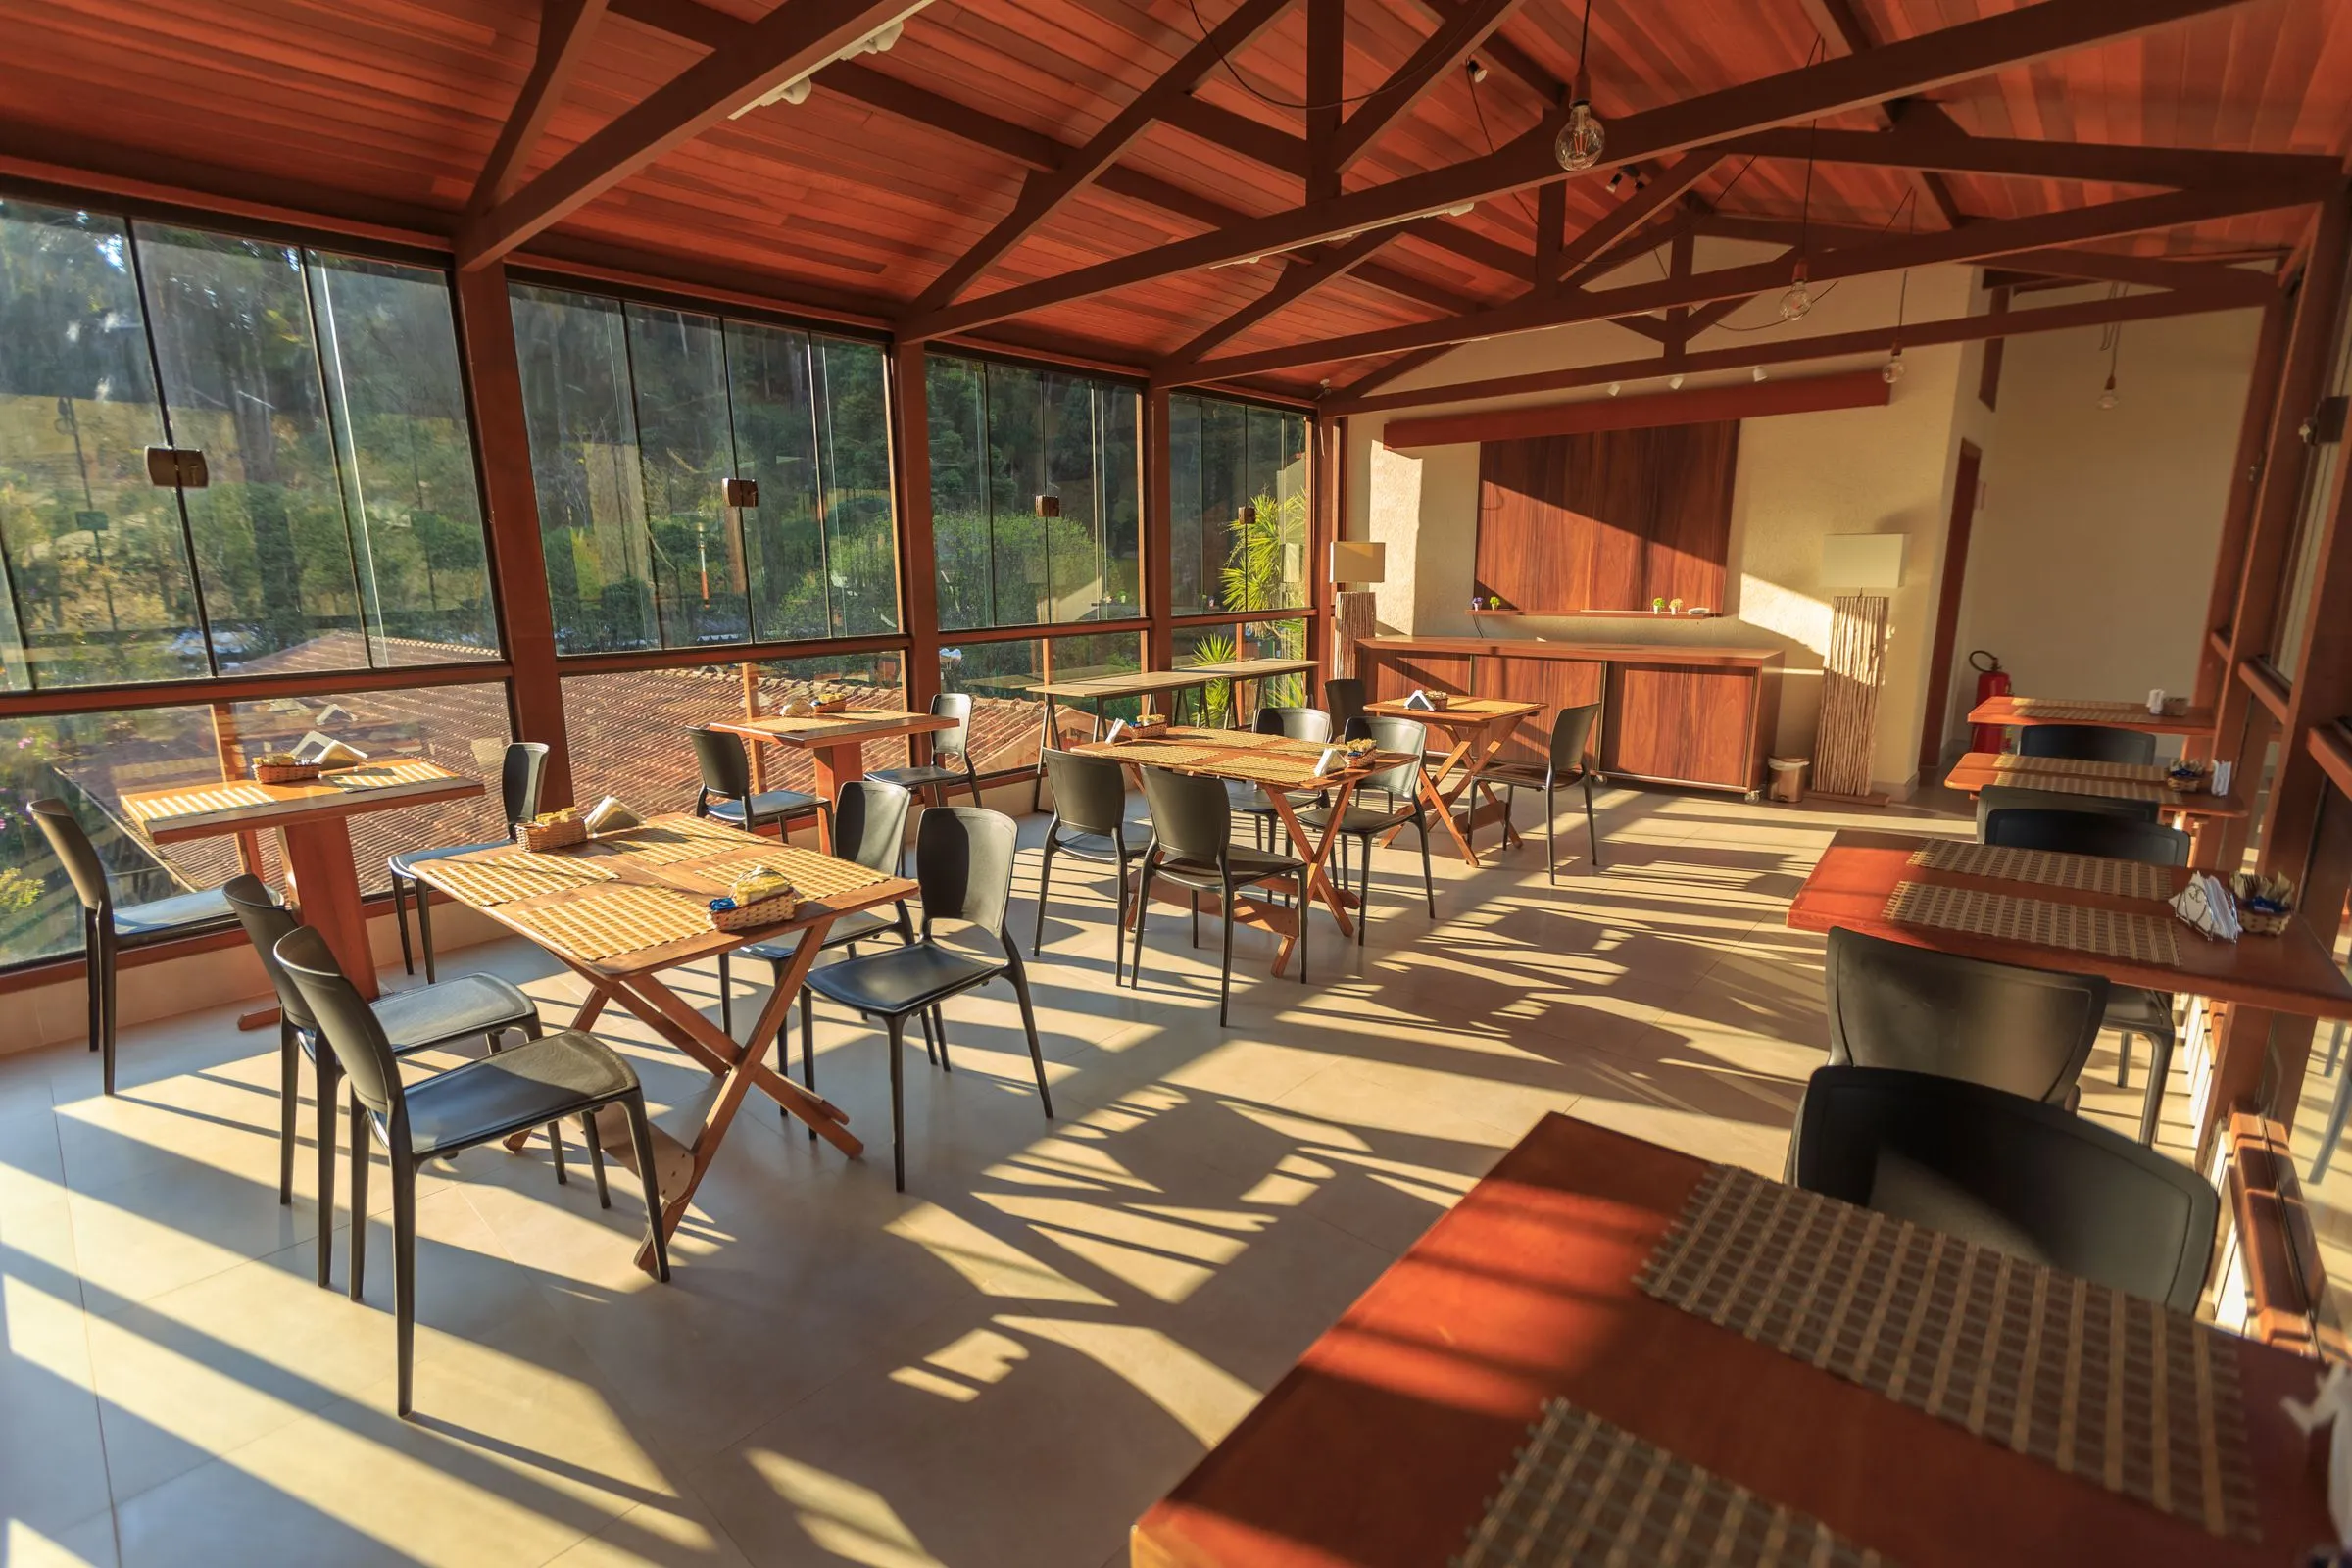
Forma Café in the morning, with timber tables under a pitched roof and long shadows across the floor.

Next project — 06

Forma Café

Hospitality · Bangalore, India · 2026