Counter
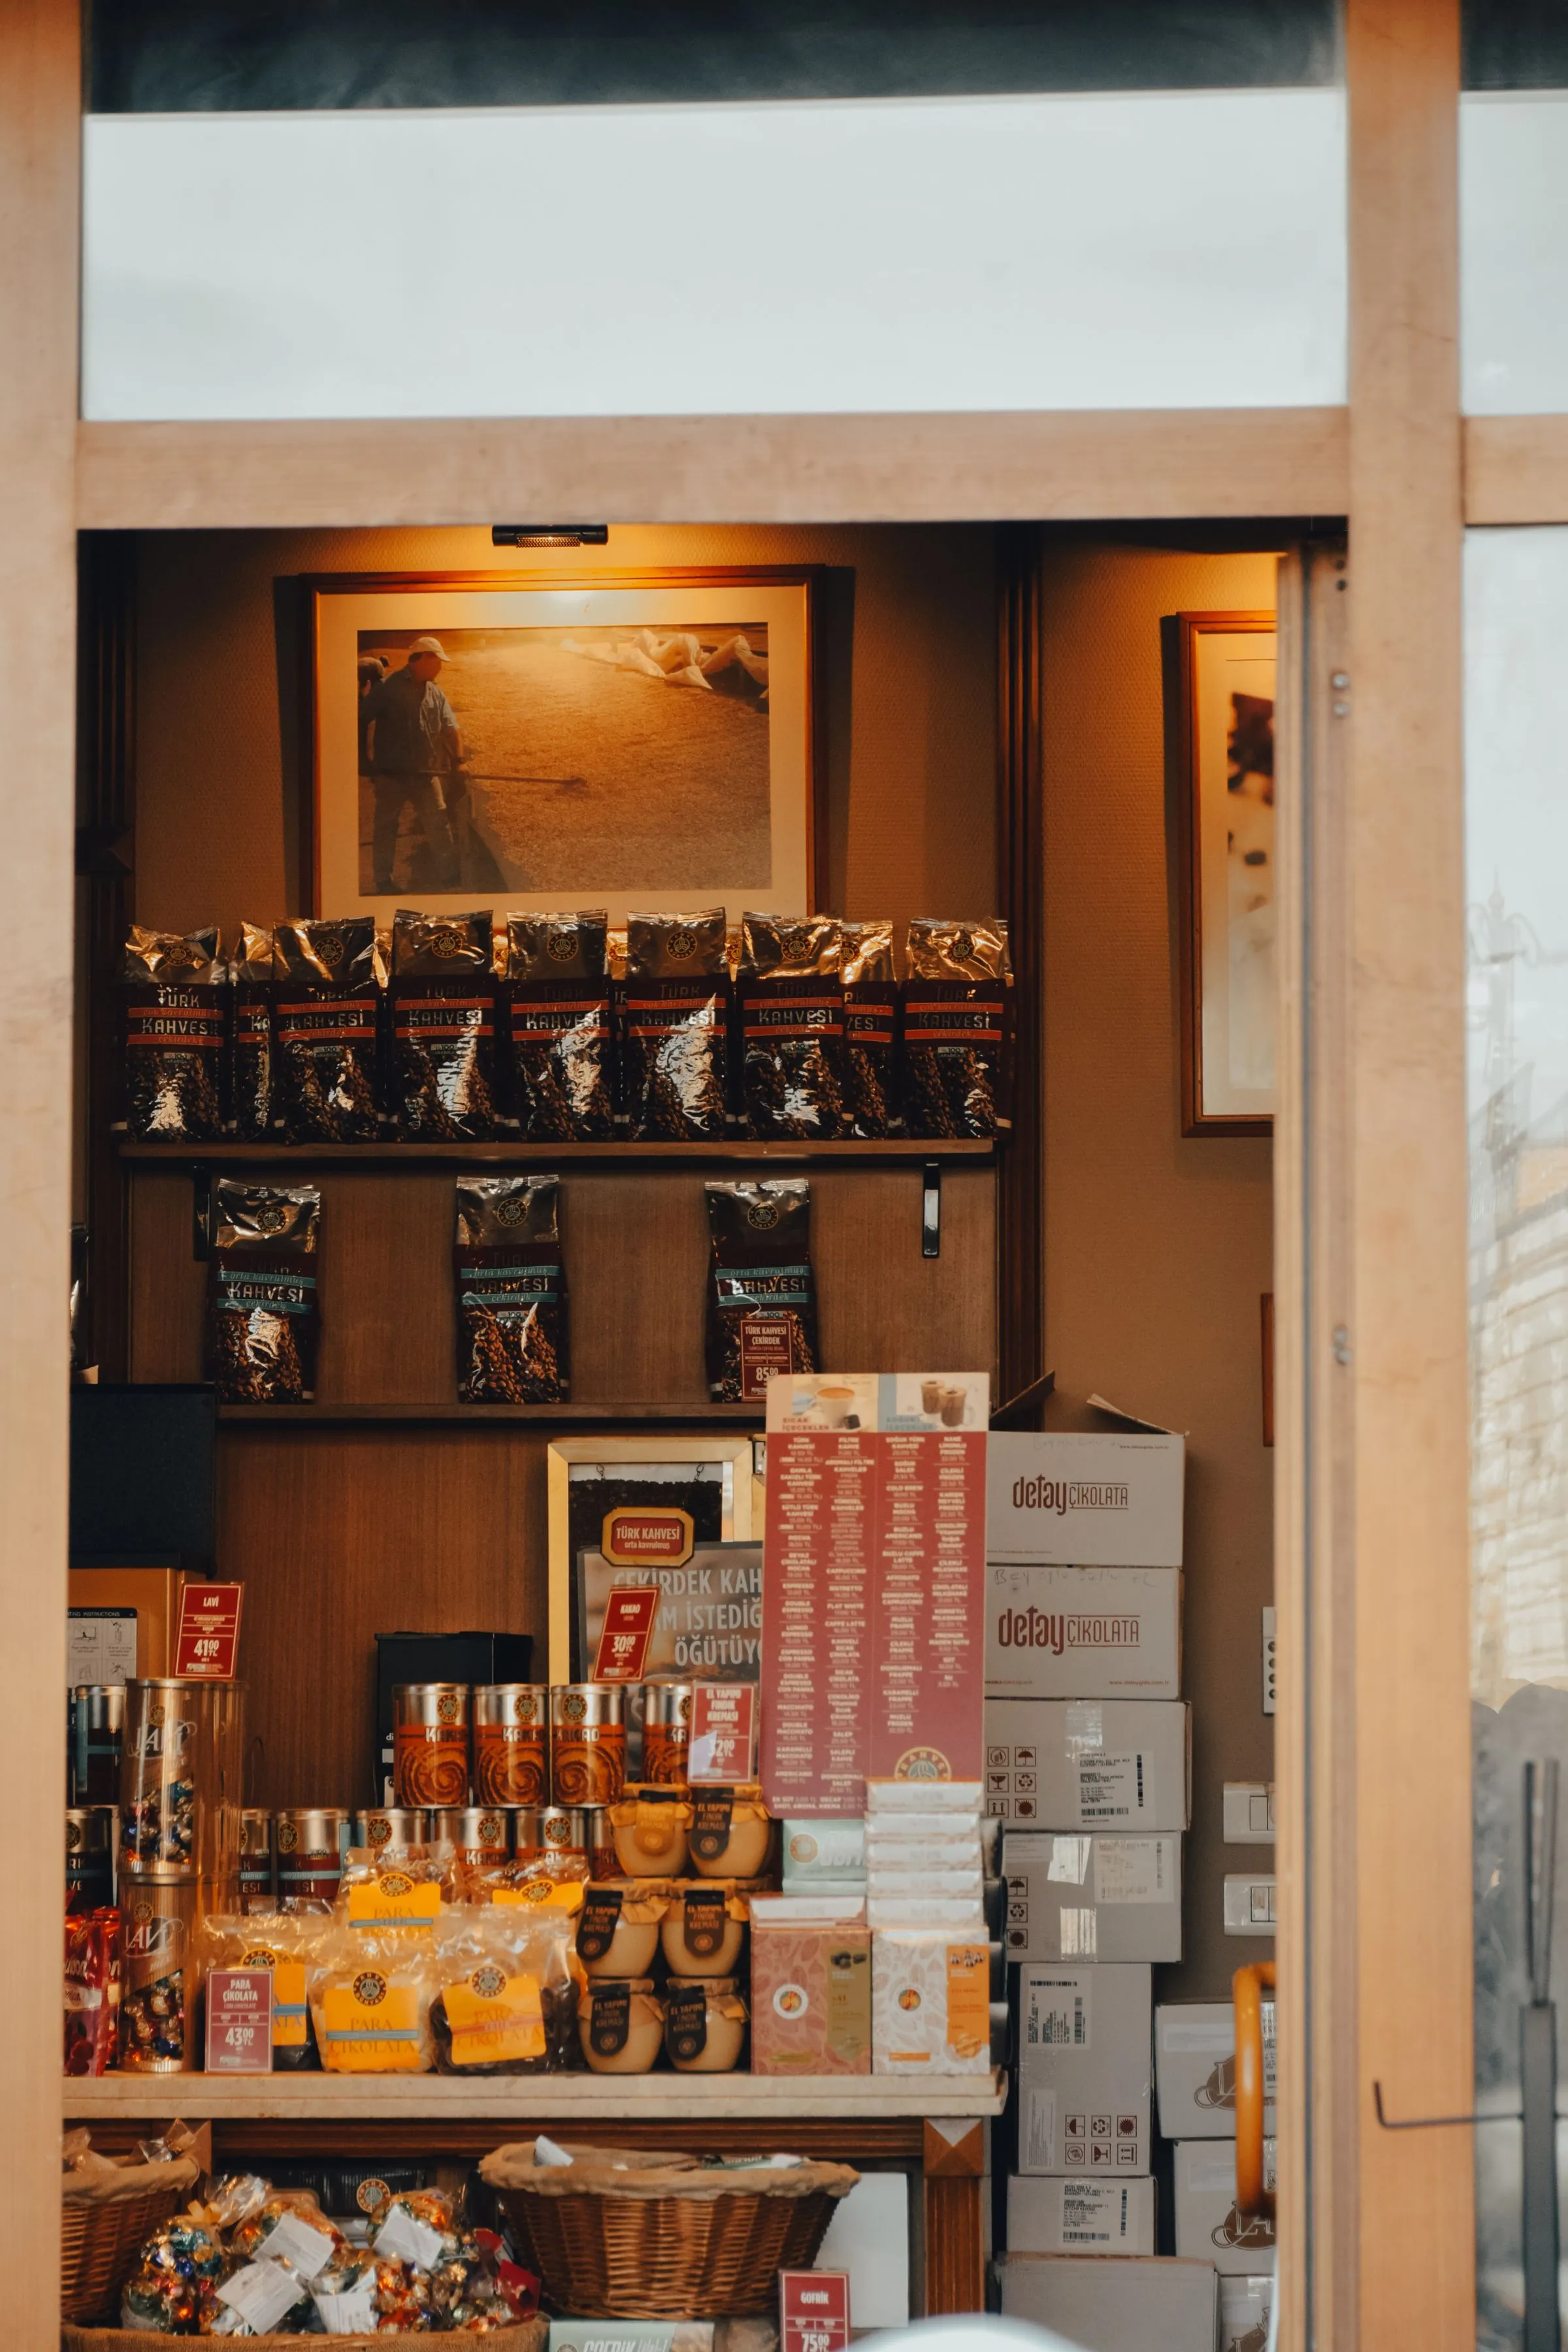
The first two metres of the room do all the work: order, collect, pay, and leave without crossing anyone seated.
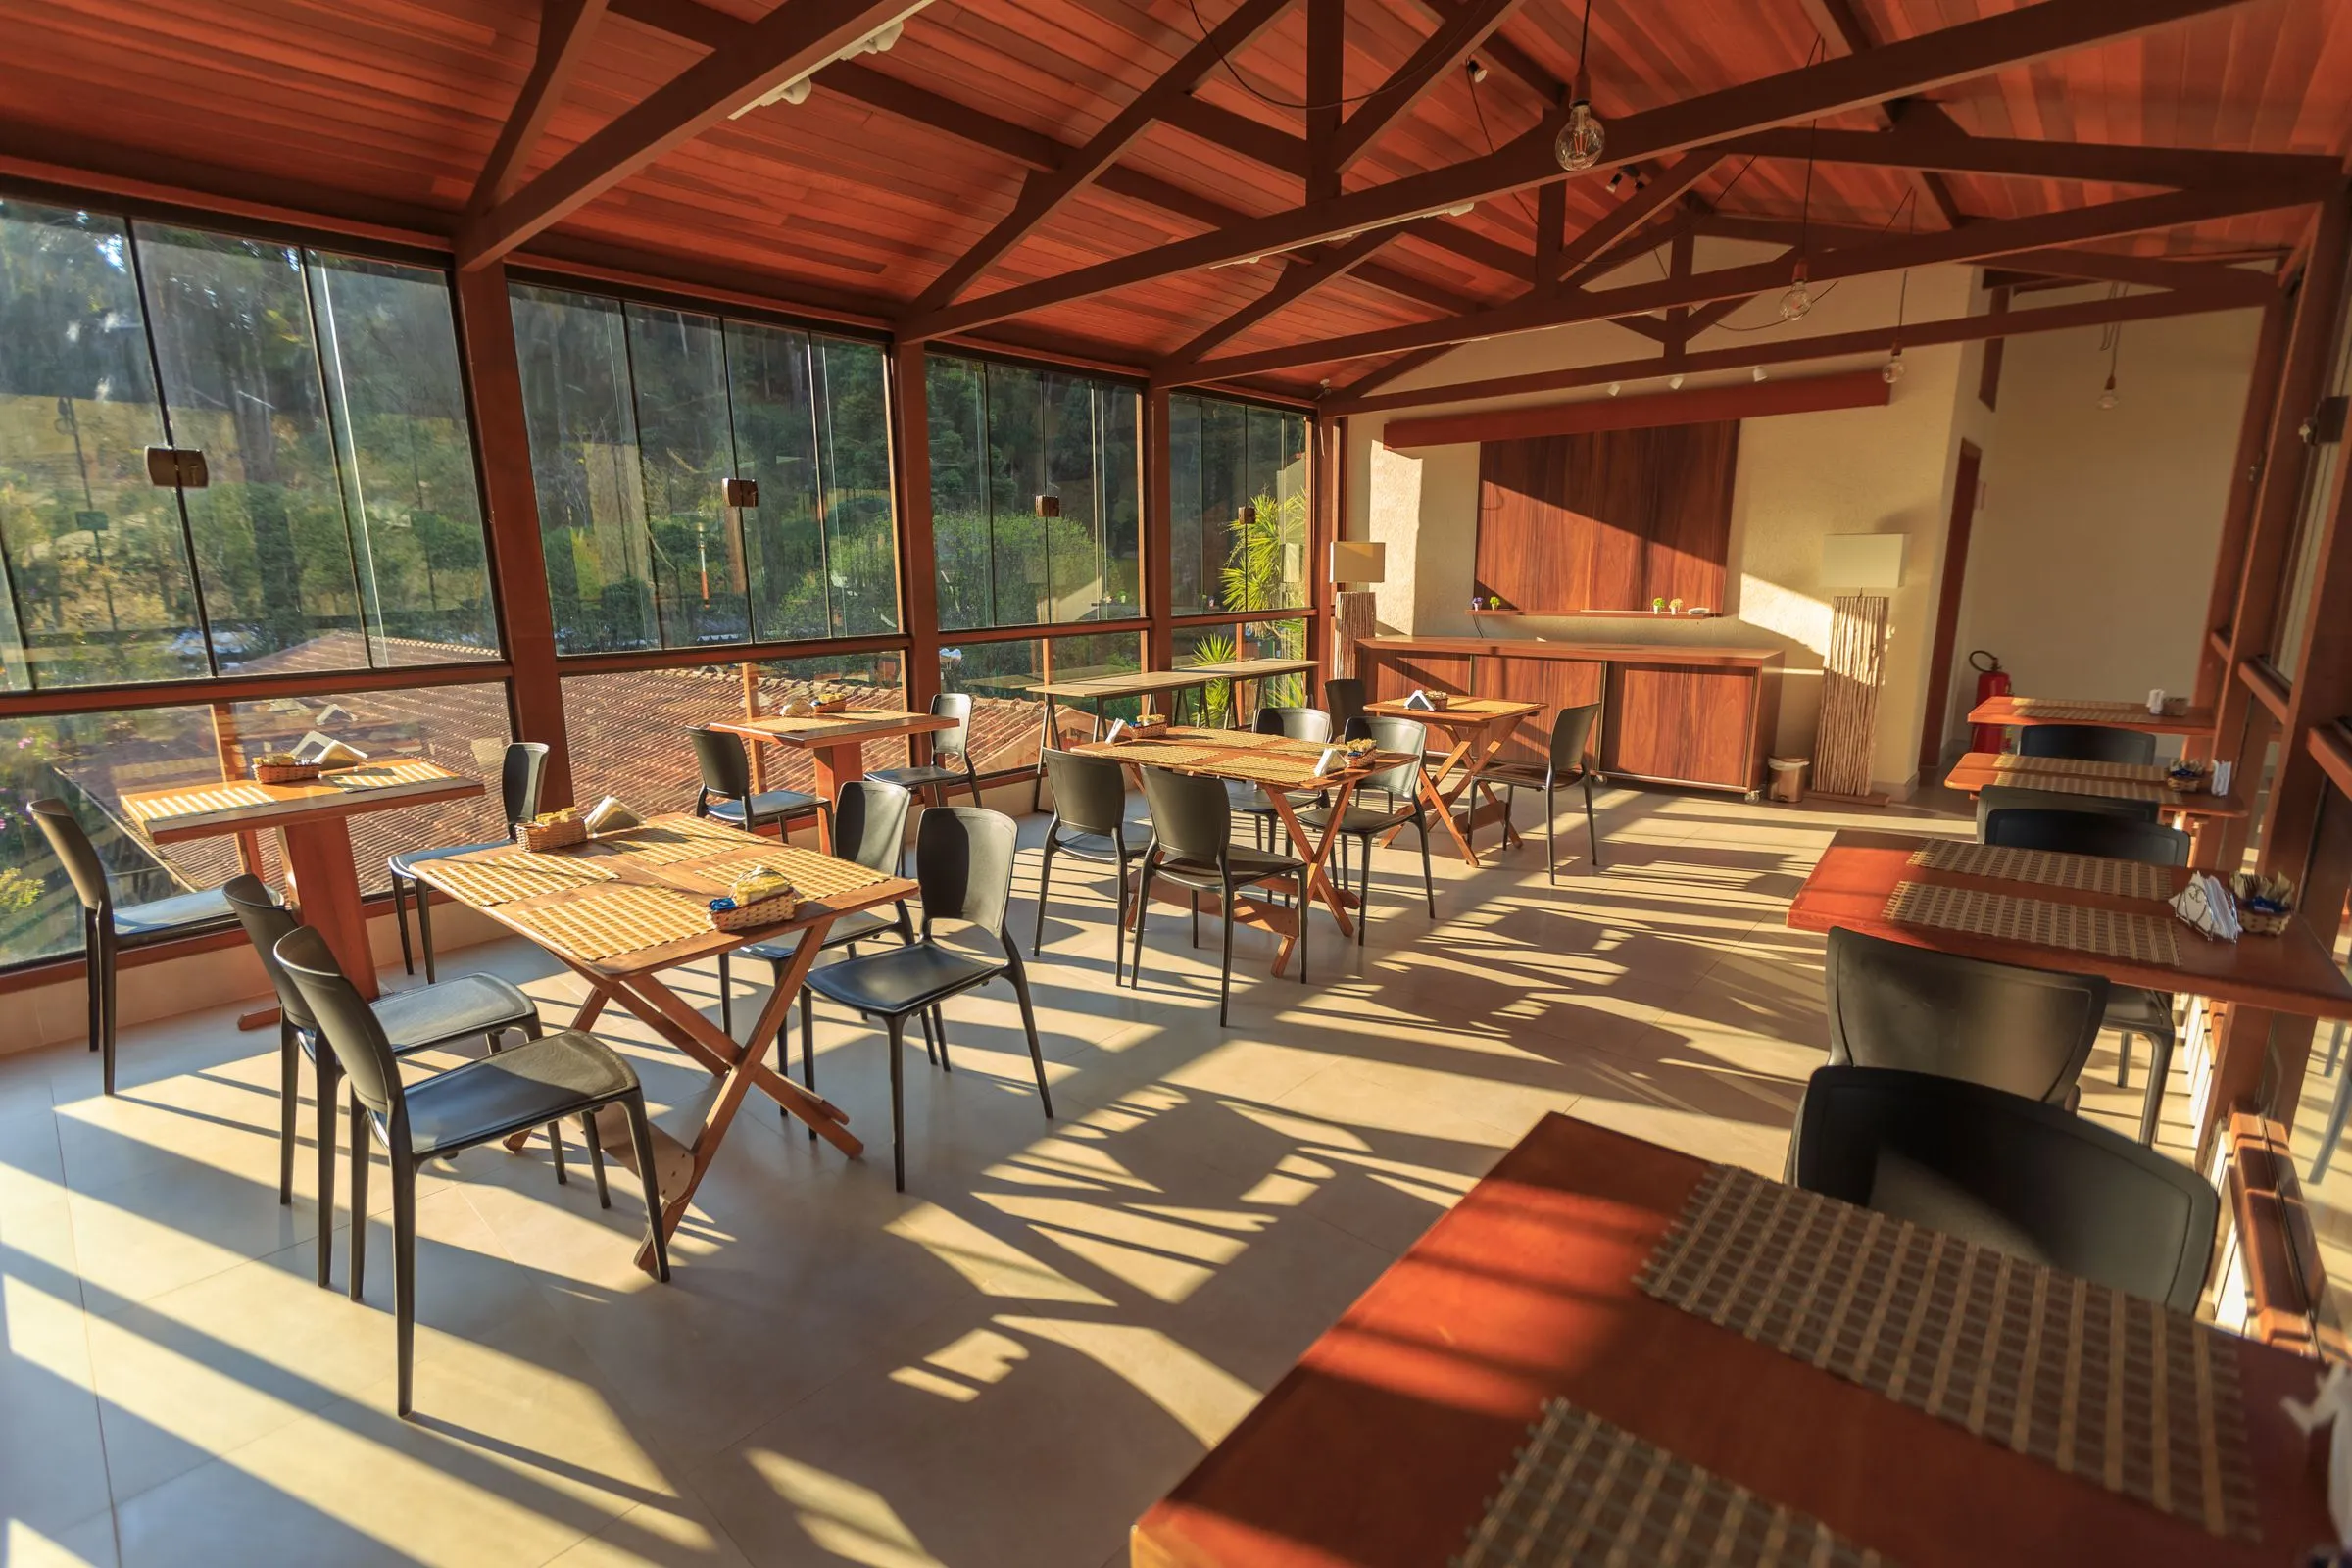
Forty covers in a room that has to work at 8 a.m. and 9 p.m. without changing anything but the light.
A café that turns over four times a day needs to look different in each of those sittings without staff moving furniture. We built the change into the lighting and the surfaces: matte in the morning, reflective after dark.
The unit is deep and narrow with a single frontage — the back third would have been dead. A raised platform at the rear puts those tables at eye level with the street, which turned the worst seats in the room into the ones people ask for.
Counter and service at the front, banquette down one flank, communal table in the middle, raised platform at the rear. One aisle, wide enough for two staff to pass with trays.
Devika Raghunath, Farhan Qureshi
Five materials carry the whole project. Everything else is a variation on one of them.
The first two metres of the room do all the work: order, collect, pay, and leave without crossing anyone seated.
One long banquette holds the flank; loose tables can be joined into runs of eight without leaving the aisle.
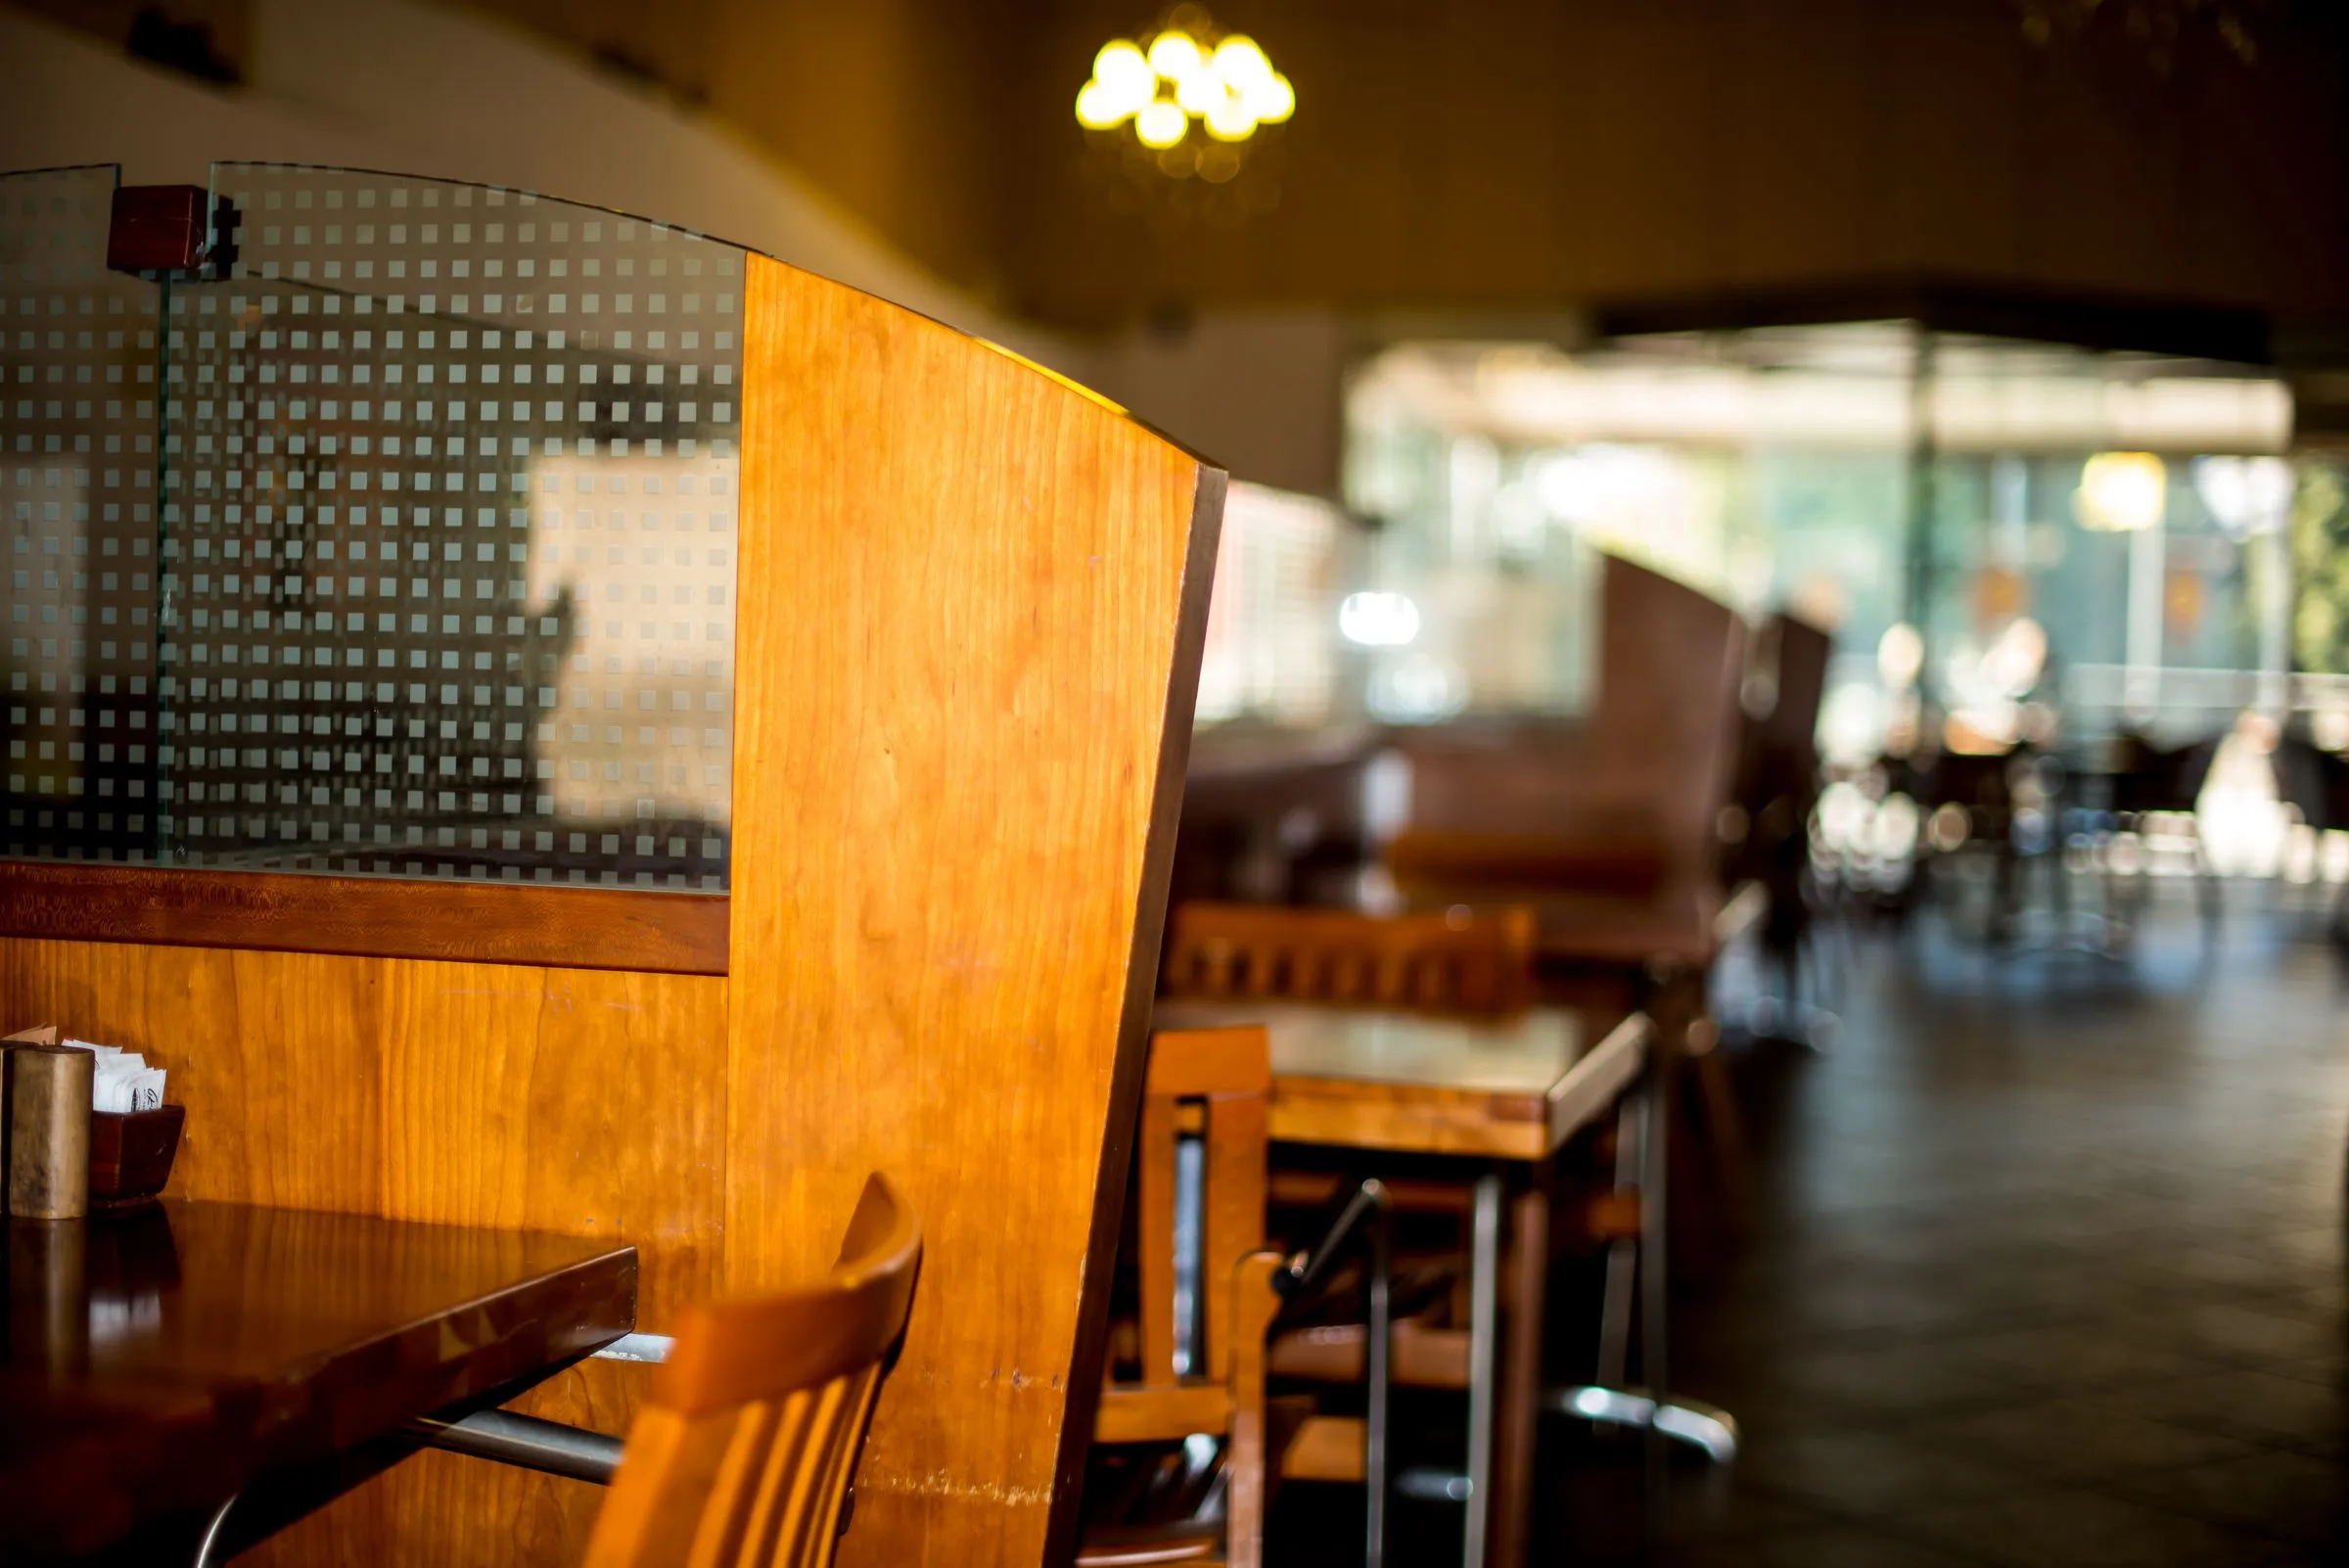
The rear third, raised 450 mm, so the back of the room sits level with the street outside.
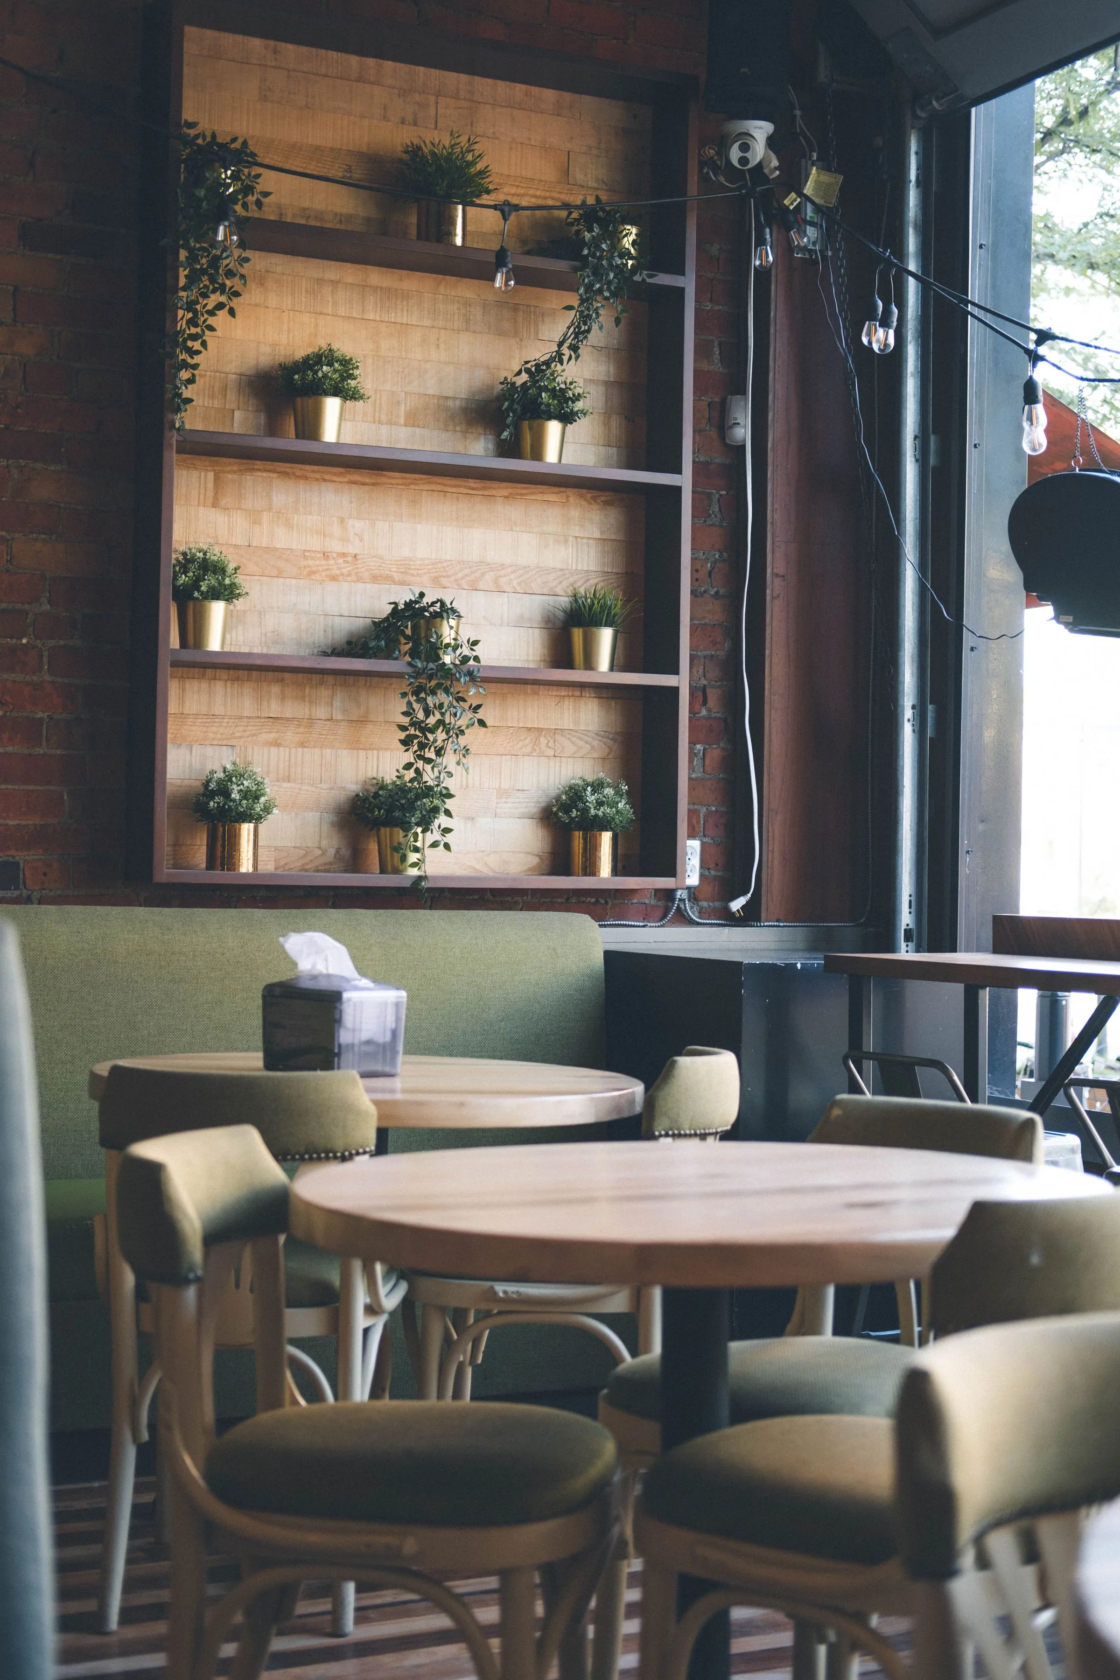
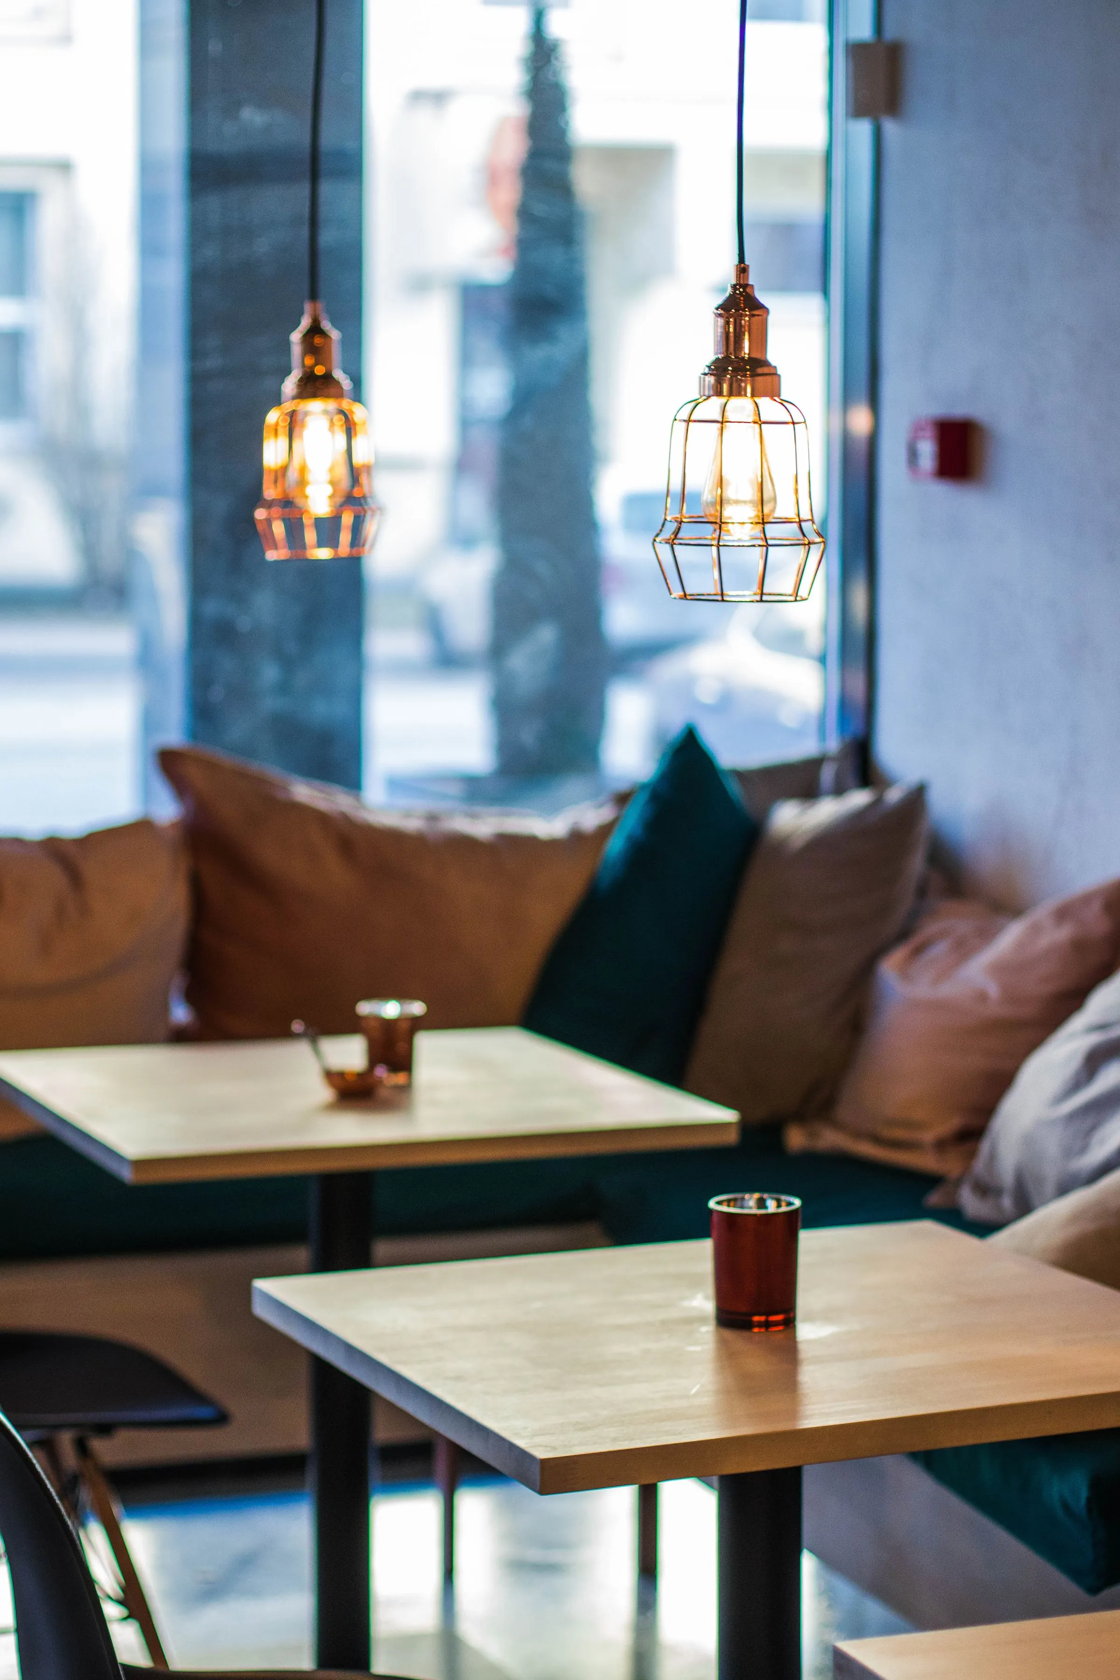
The ceiling is left unlit on purpose. After dark the room reads as a series of pools rather than one space.
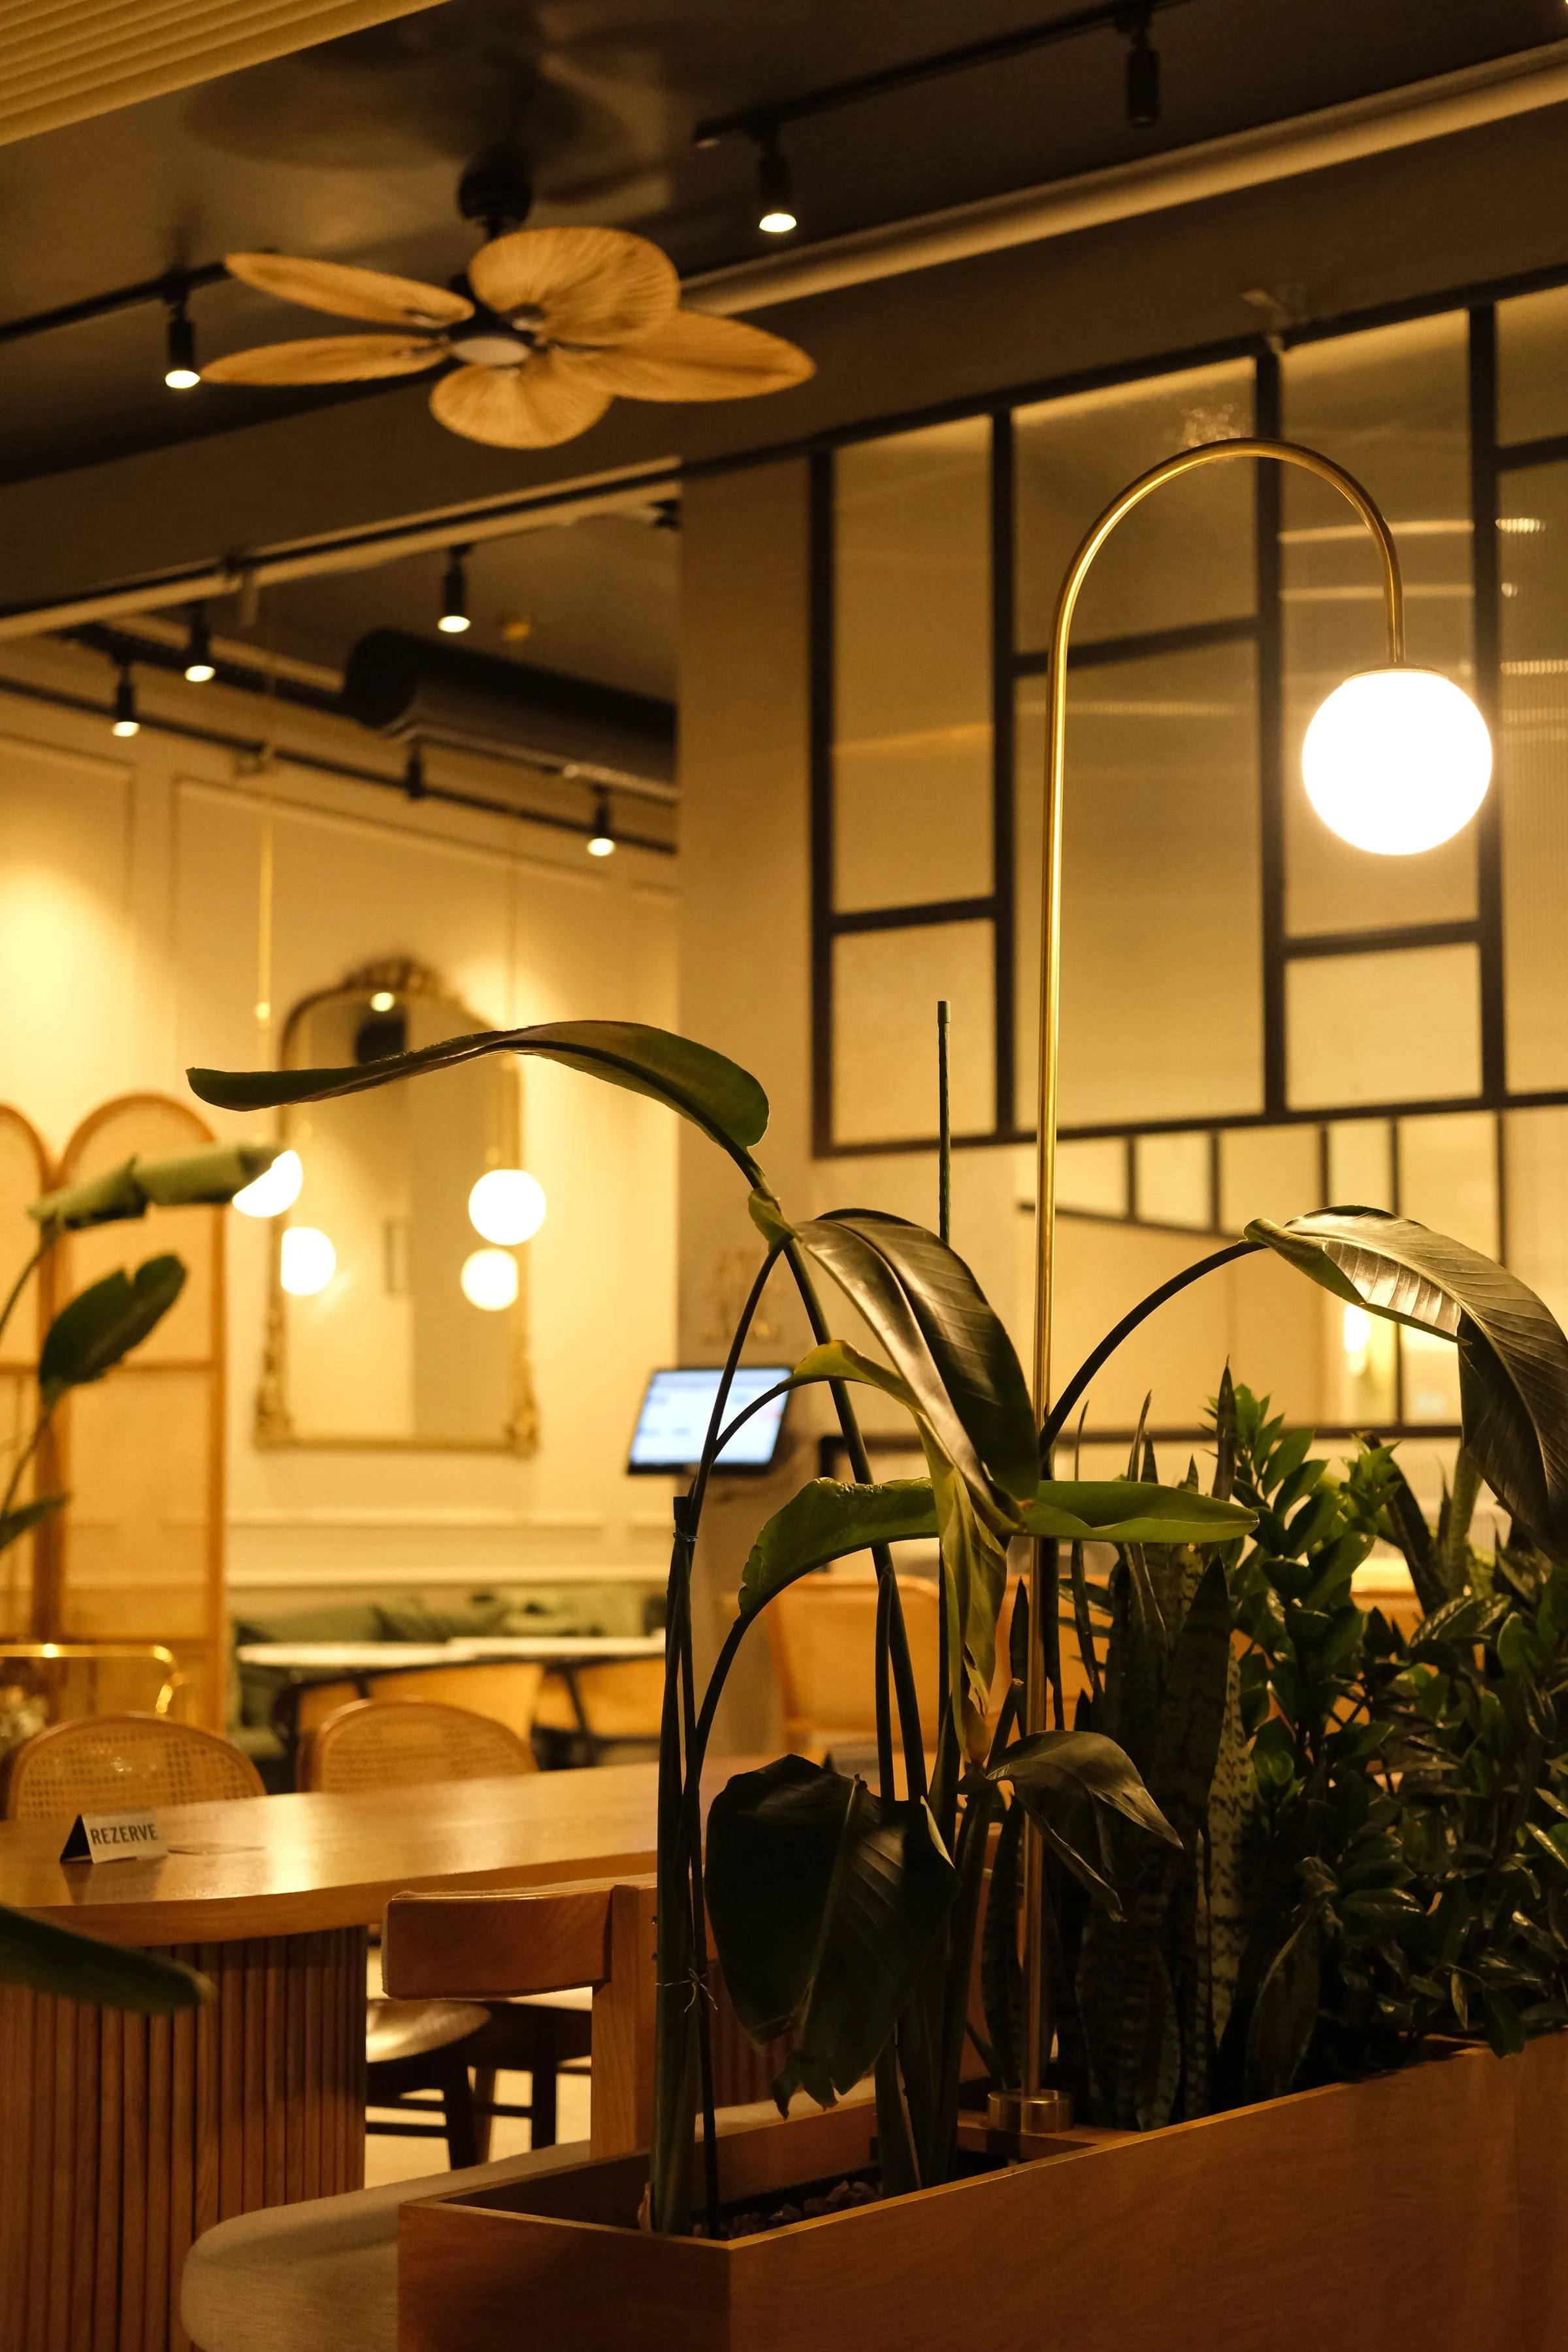
Everything green is at head height or above — nothing on the floor to trip over during service.
Banquette, communal table and the counter are bespoke. Loose chairs are bentwood — chosen because they can be replaced individually for the next twenty years.
Daylight until three. After that a warm 2400 K layer at table height only, with the ceiling left dark so the room appears to shrink around the tables.
The Salt Room