Bar
Brass top, unlacquered, so it will be a different colour in a year and better for it.
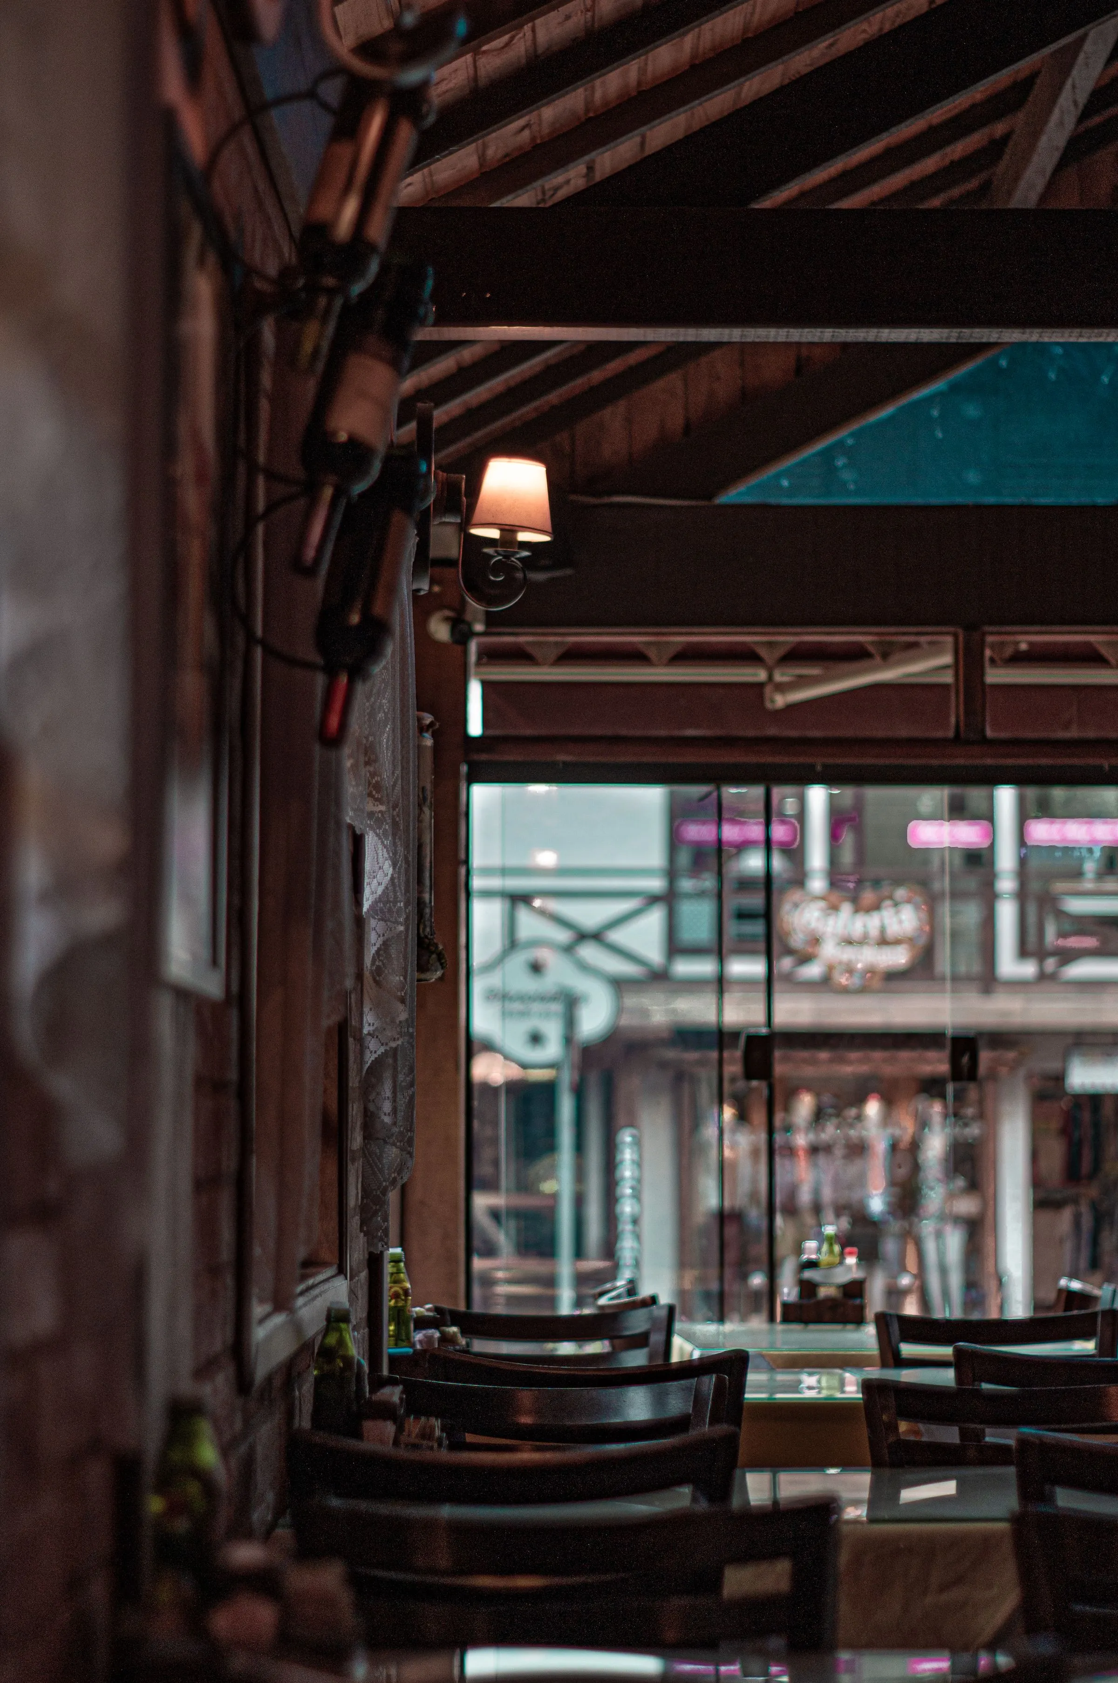
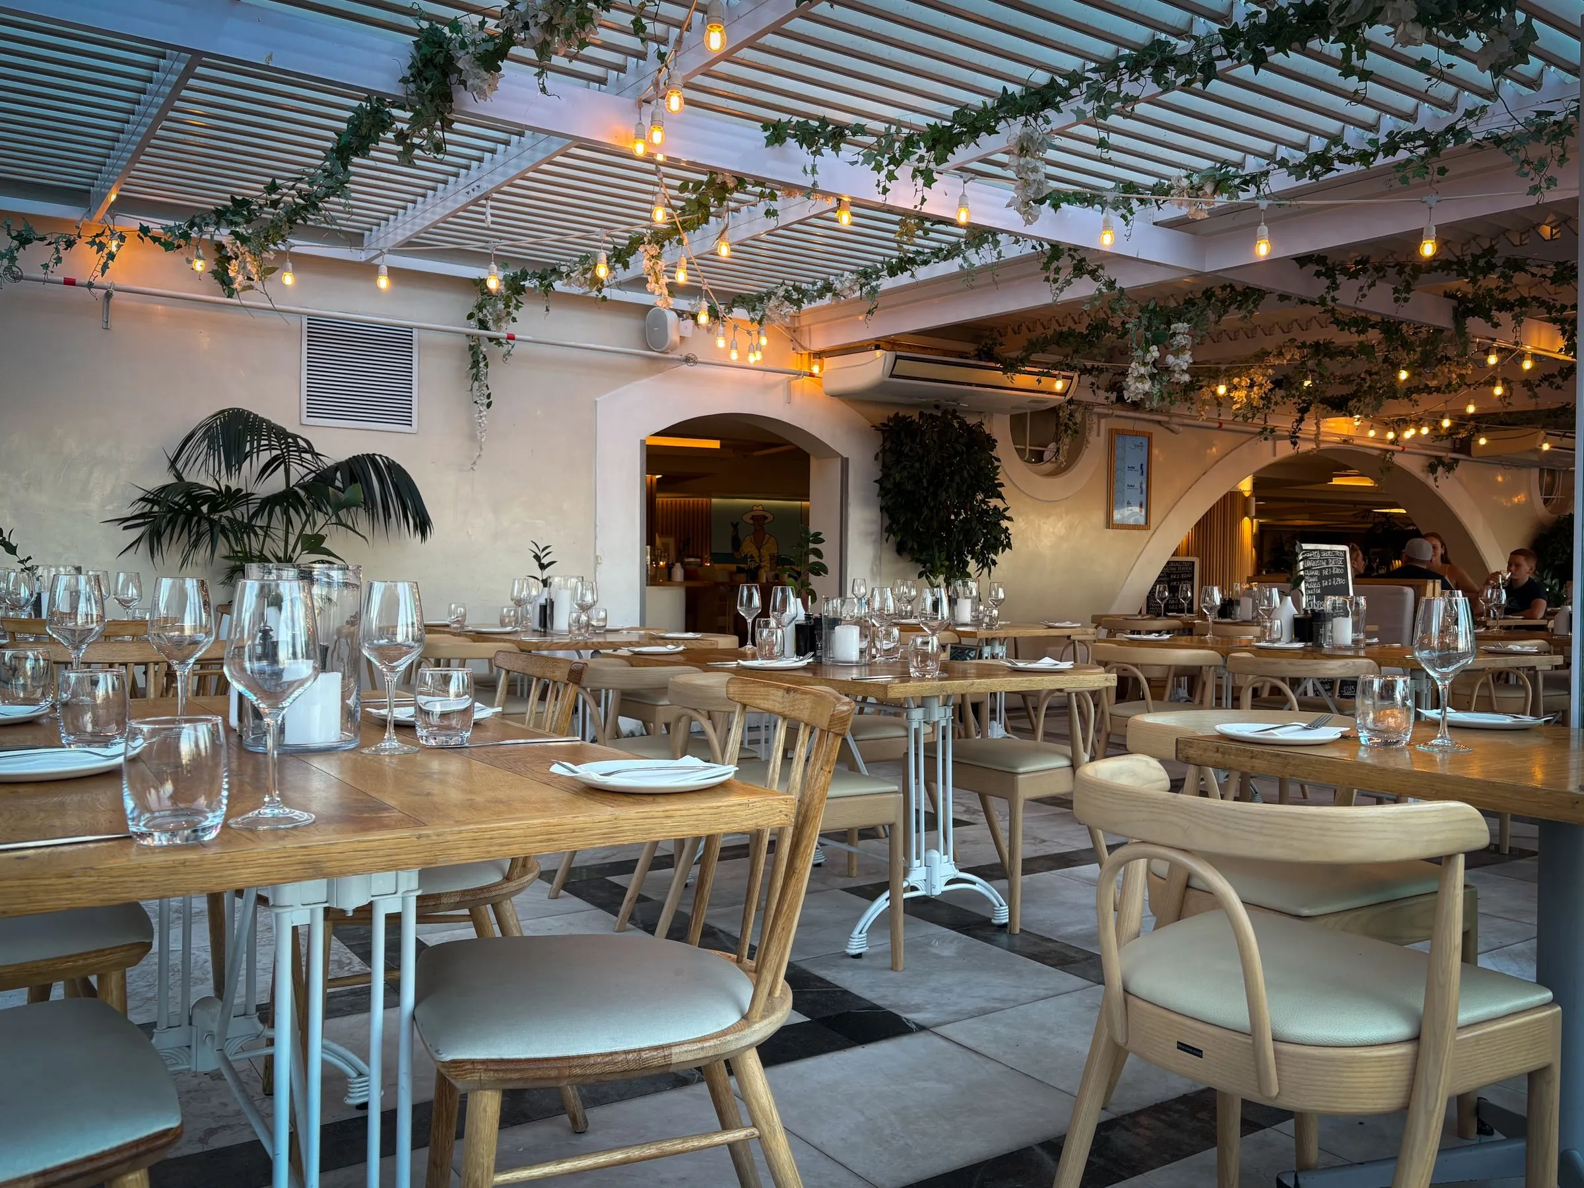
Ninety covers in a converted warehouse, where the only new material is the one you touch.
We left the shell alone. The existing brick, the trusses and the marks of forty years of storage are the room; everything we added is either soft, warm or at hand height — leather, oiled timber, brass, linen.
A hard warehouse shell at ninety covers is unbearably loud. Acoustic treatment had to be invisible: the ceiling between the trusses is lined in a sprayed cellulose finish that matches the original lime wash to the eye and absorbs like a felt.
Bar at the entrance to hold waiting covers away from the dining floor, two dining zones separated by a service spine, and a private room for sixteen carved out of the old loading bay.
Meera Anand, Devika Raghunath, Nikhil Sen
Five materials carry the whole project. Everything else is a variation on one of them.
Brass top, unlacquered, so it will be a different colour in a year and better for it.
Two zones, separated by the service spine, so a full restaurant never feels like one crowd.
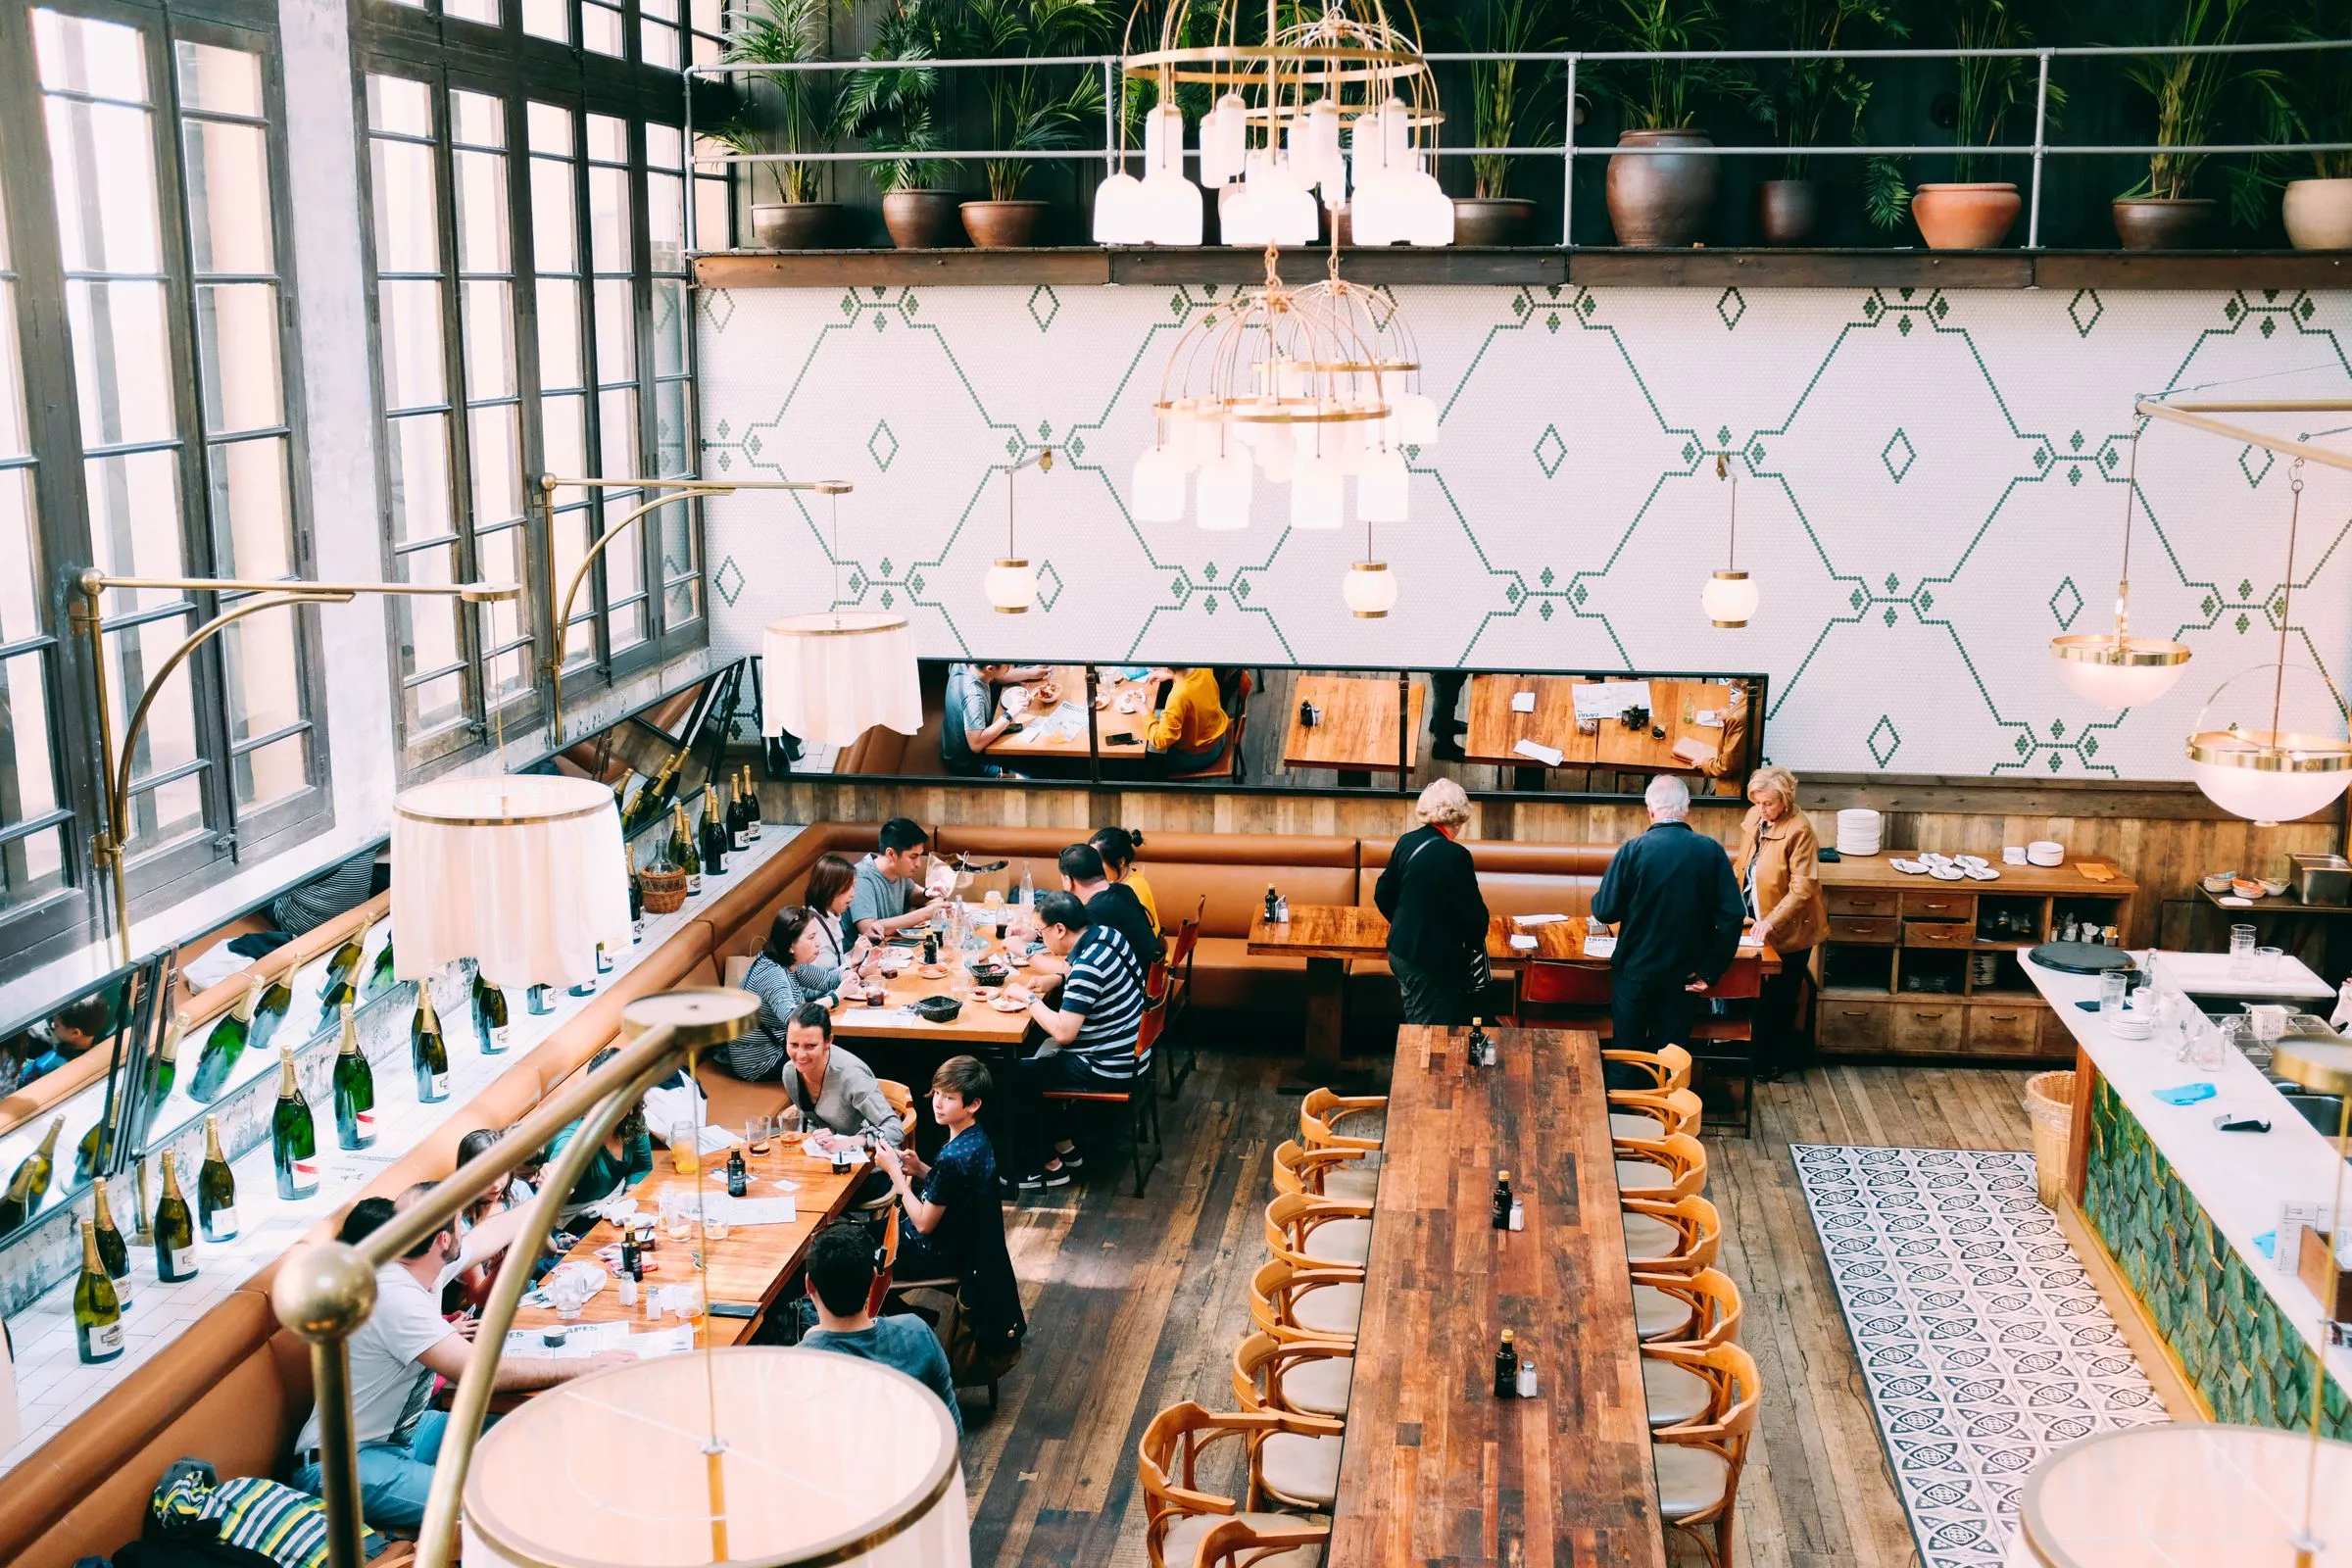
Tan leather along the brick flank, deep enough to sit back in and low enough to see over.
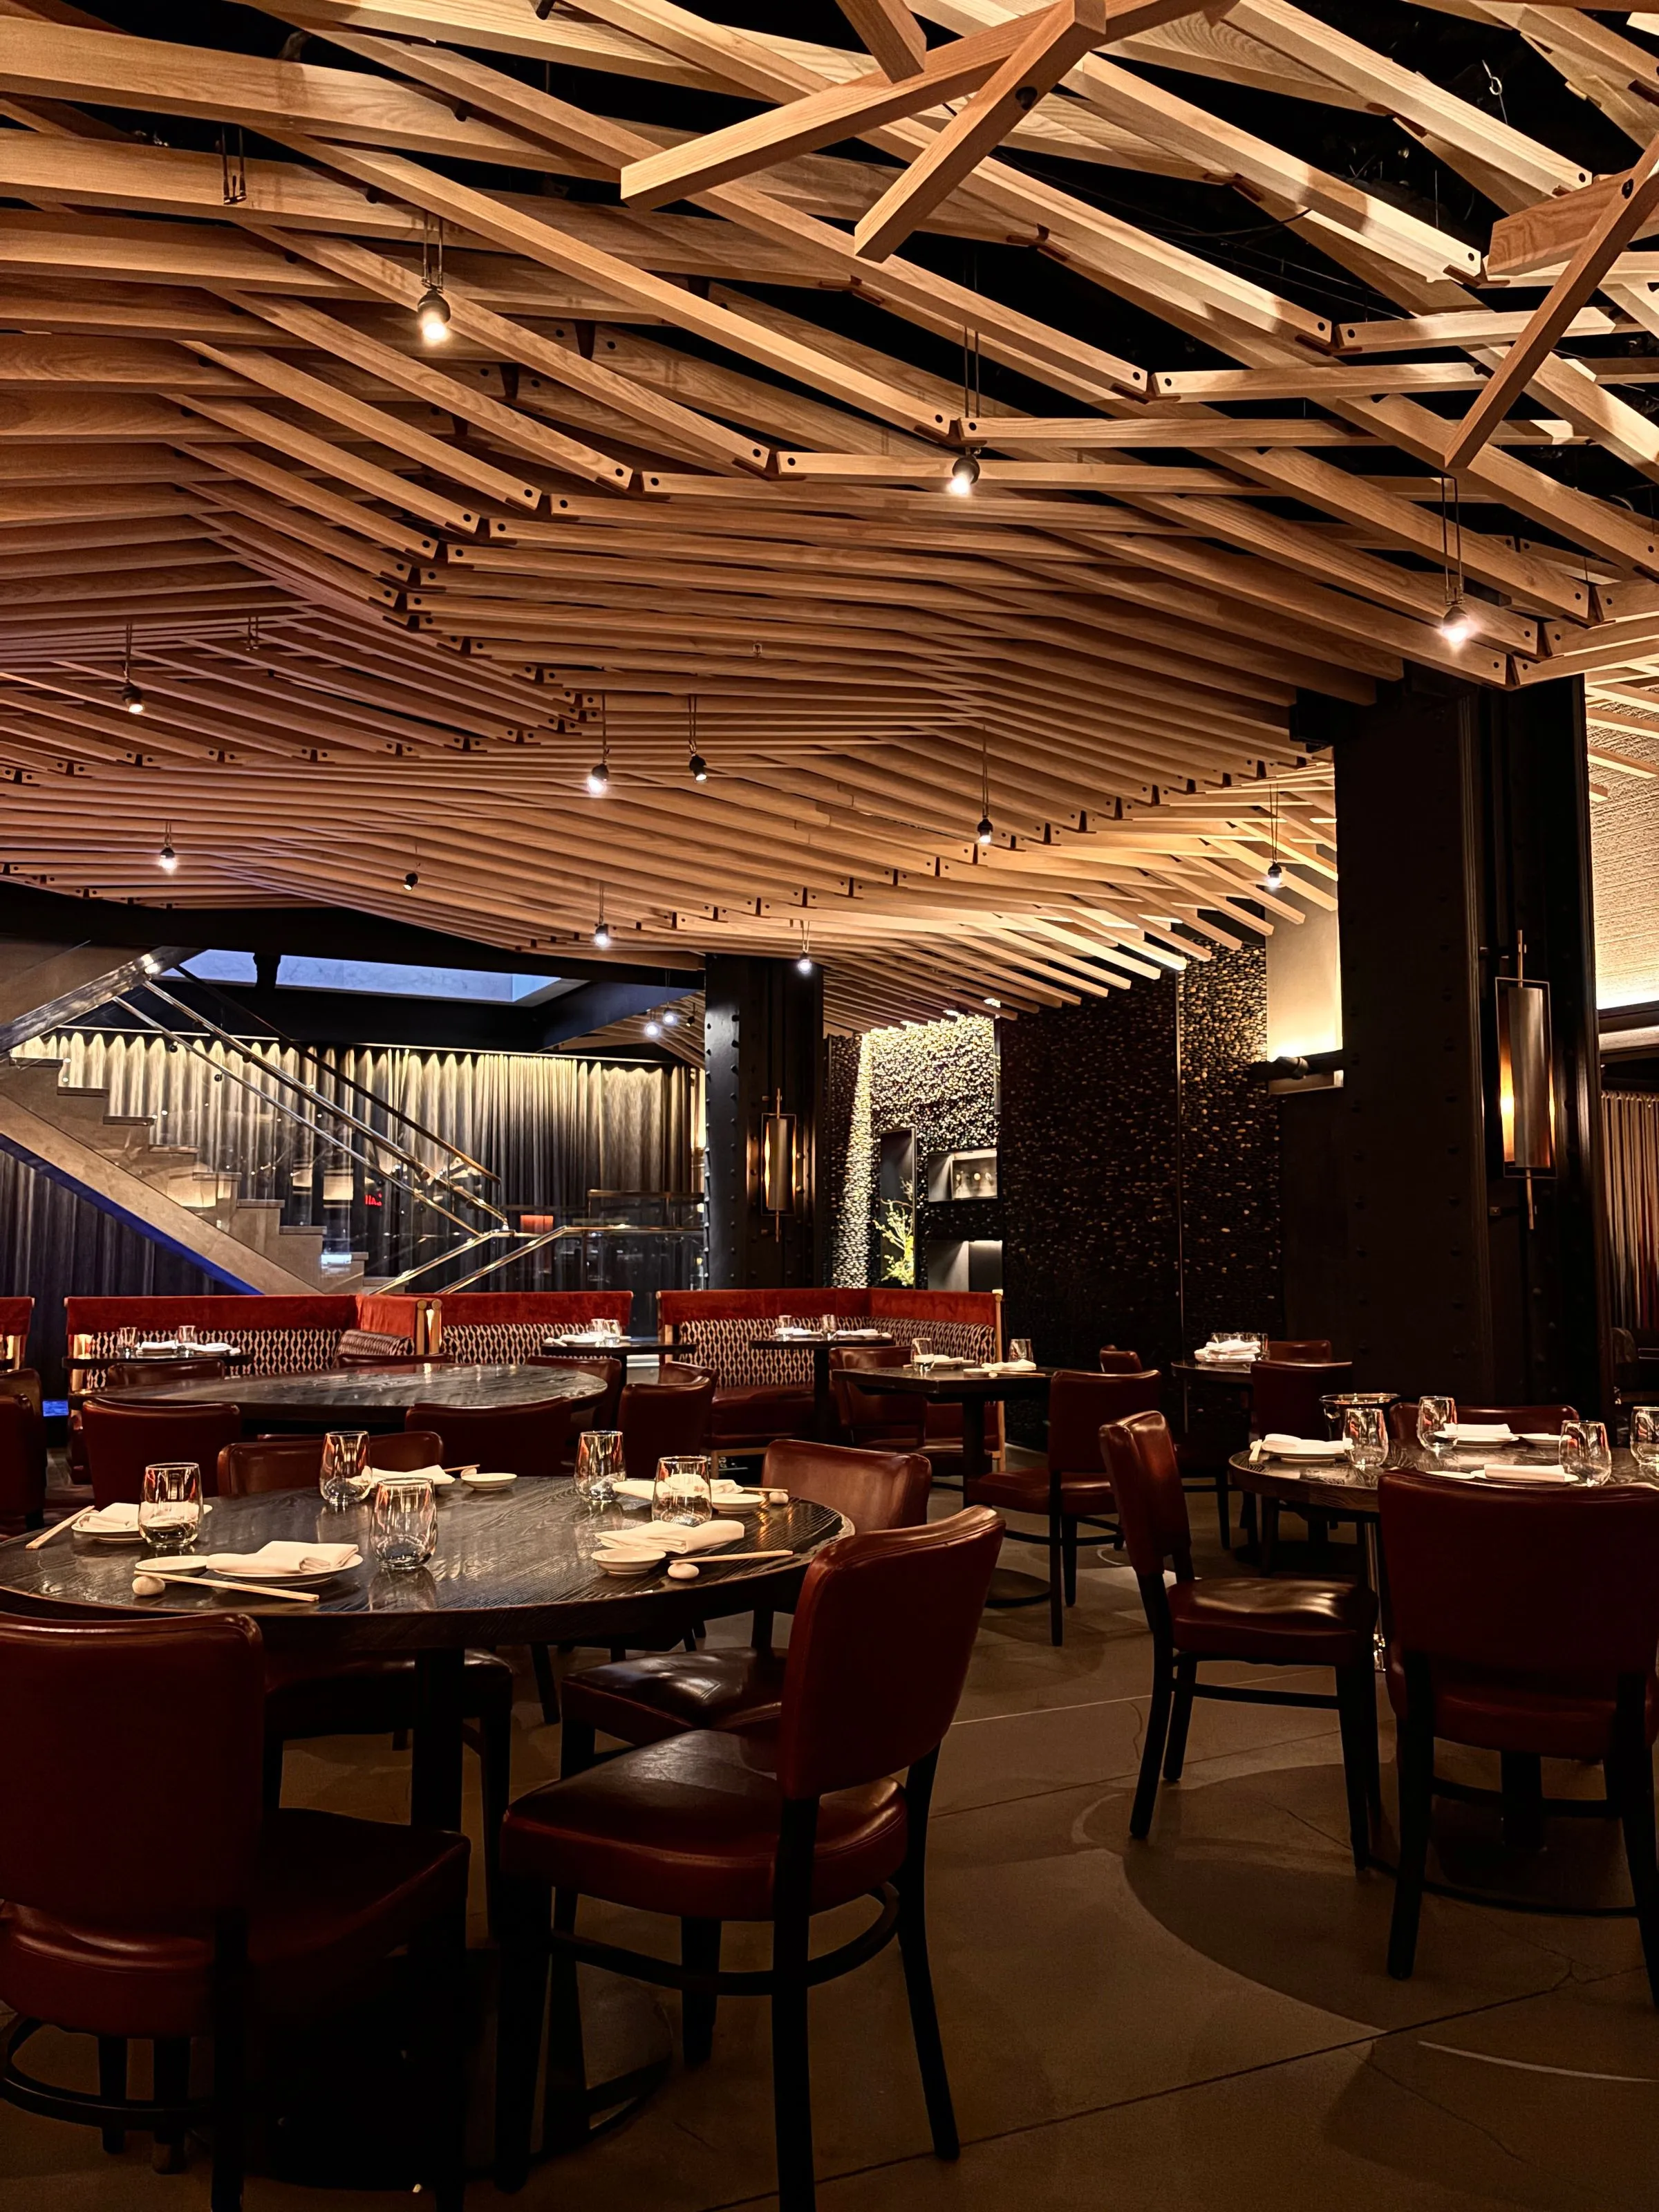
Sixteen seats in the old loading bay, with the original steel door retained and pinned open.
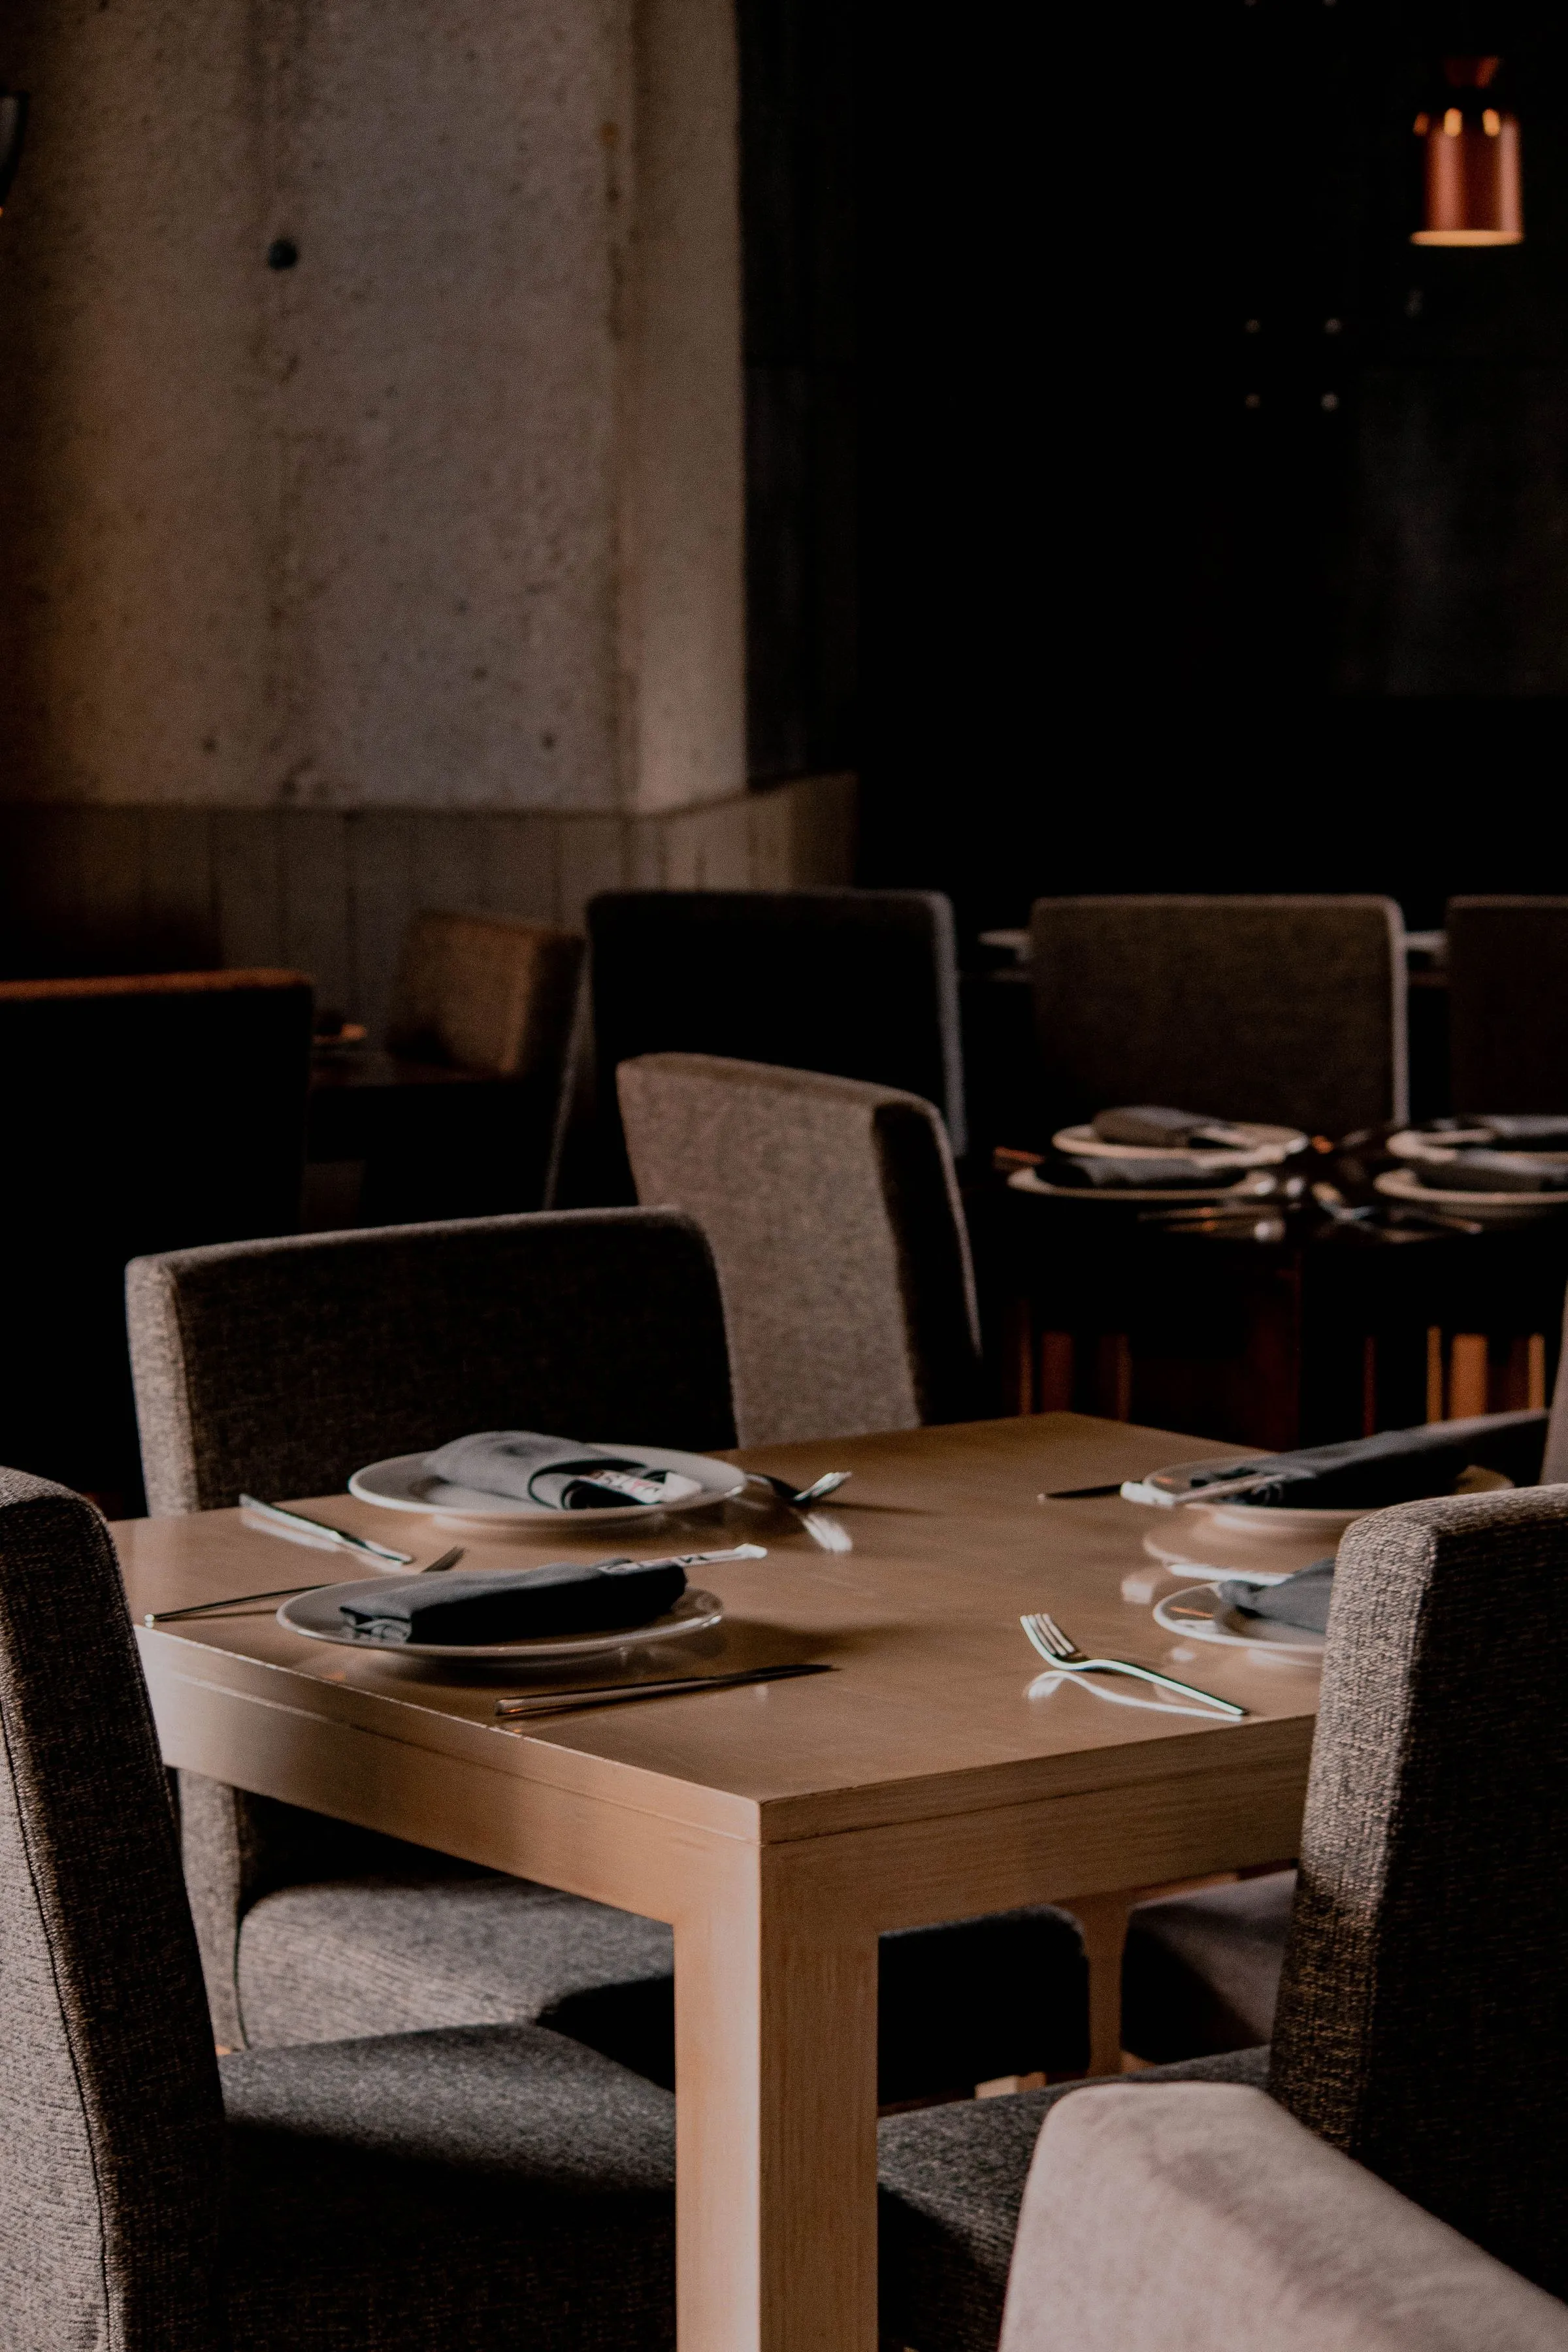
The table setting is the lighting design. Each one carries its own lamp, and the room dims by the hour.
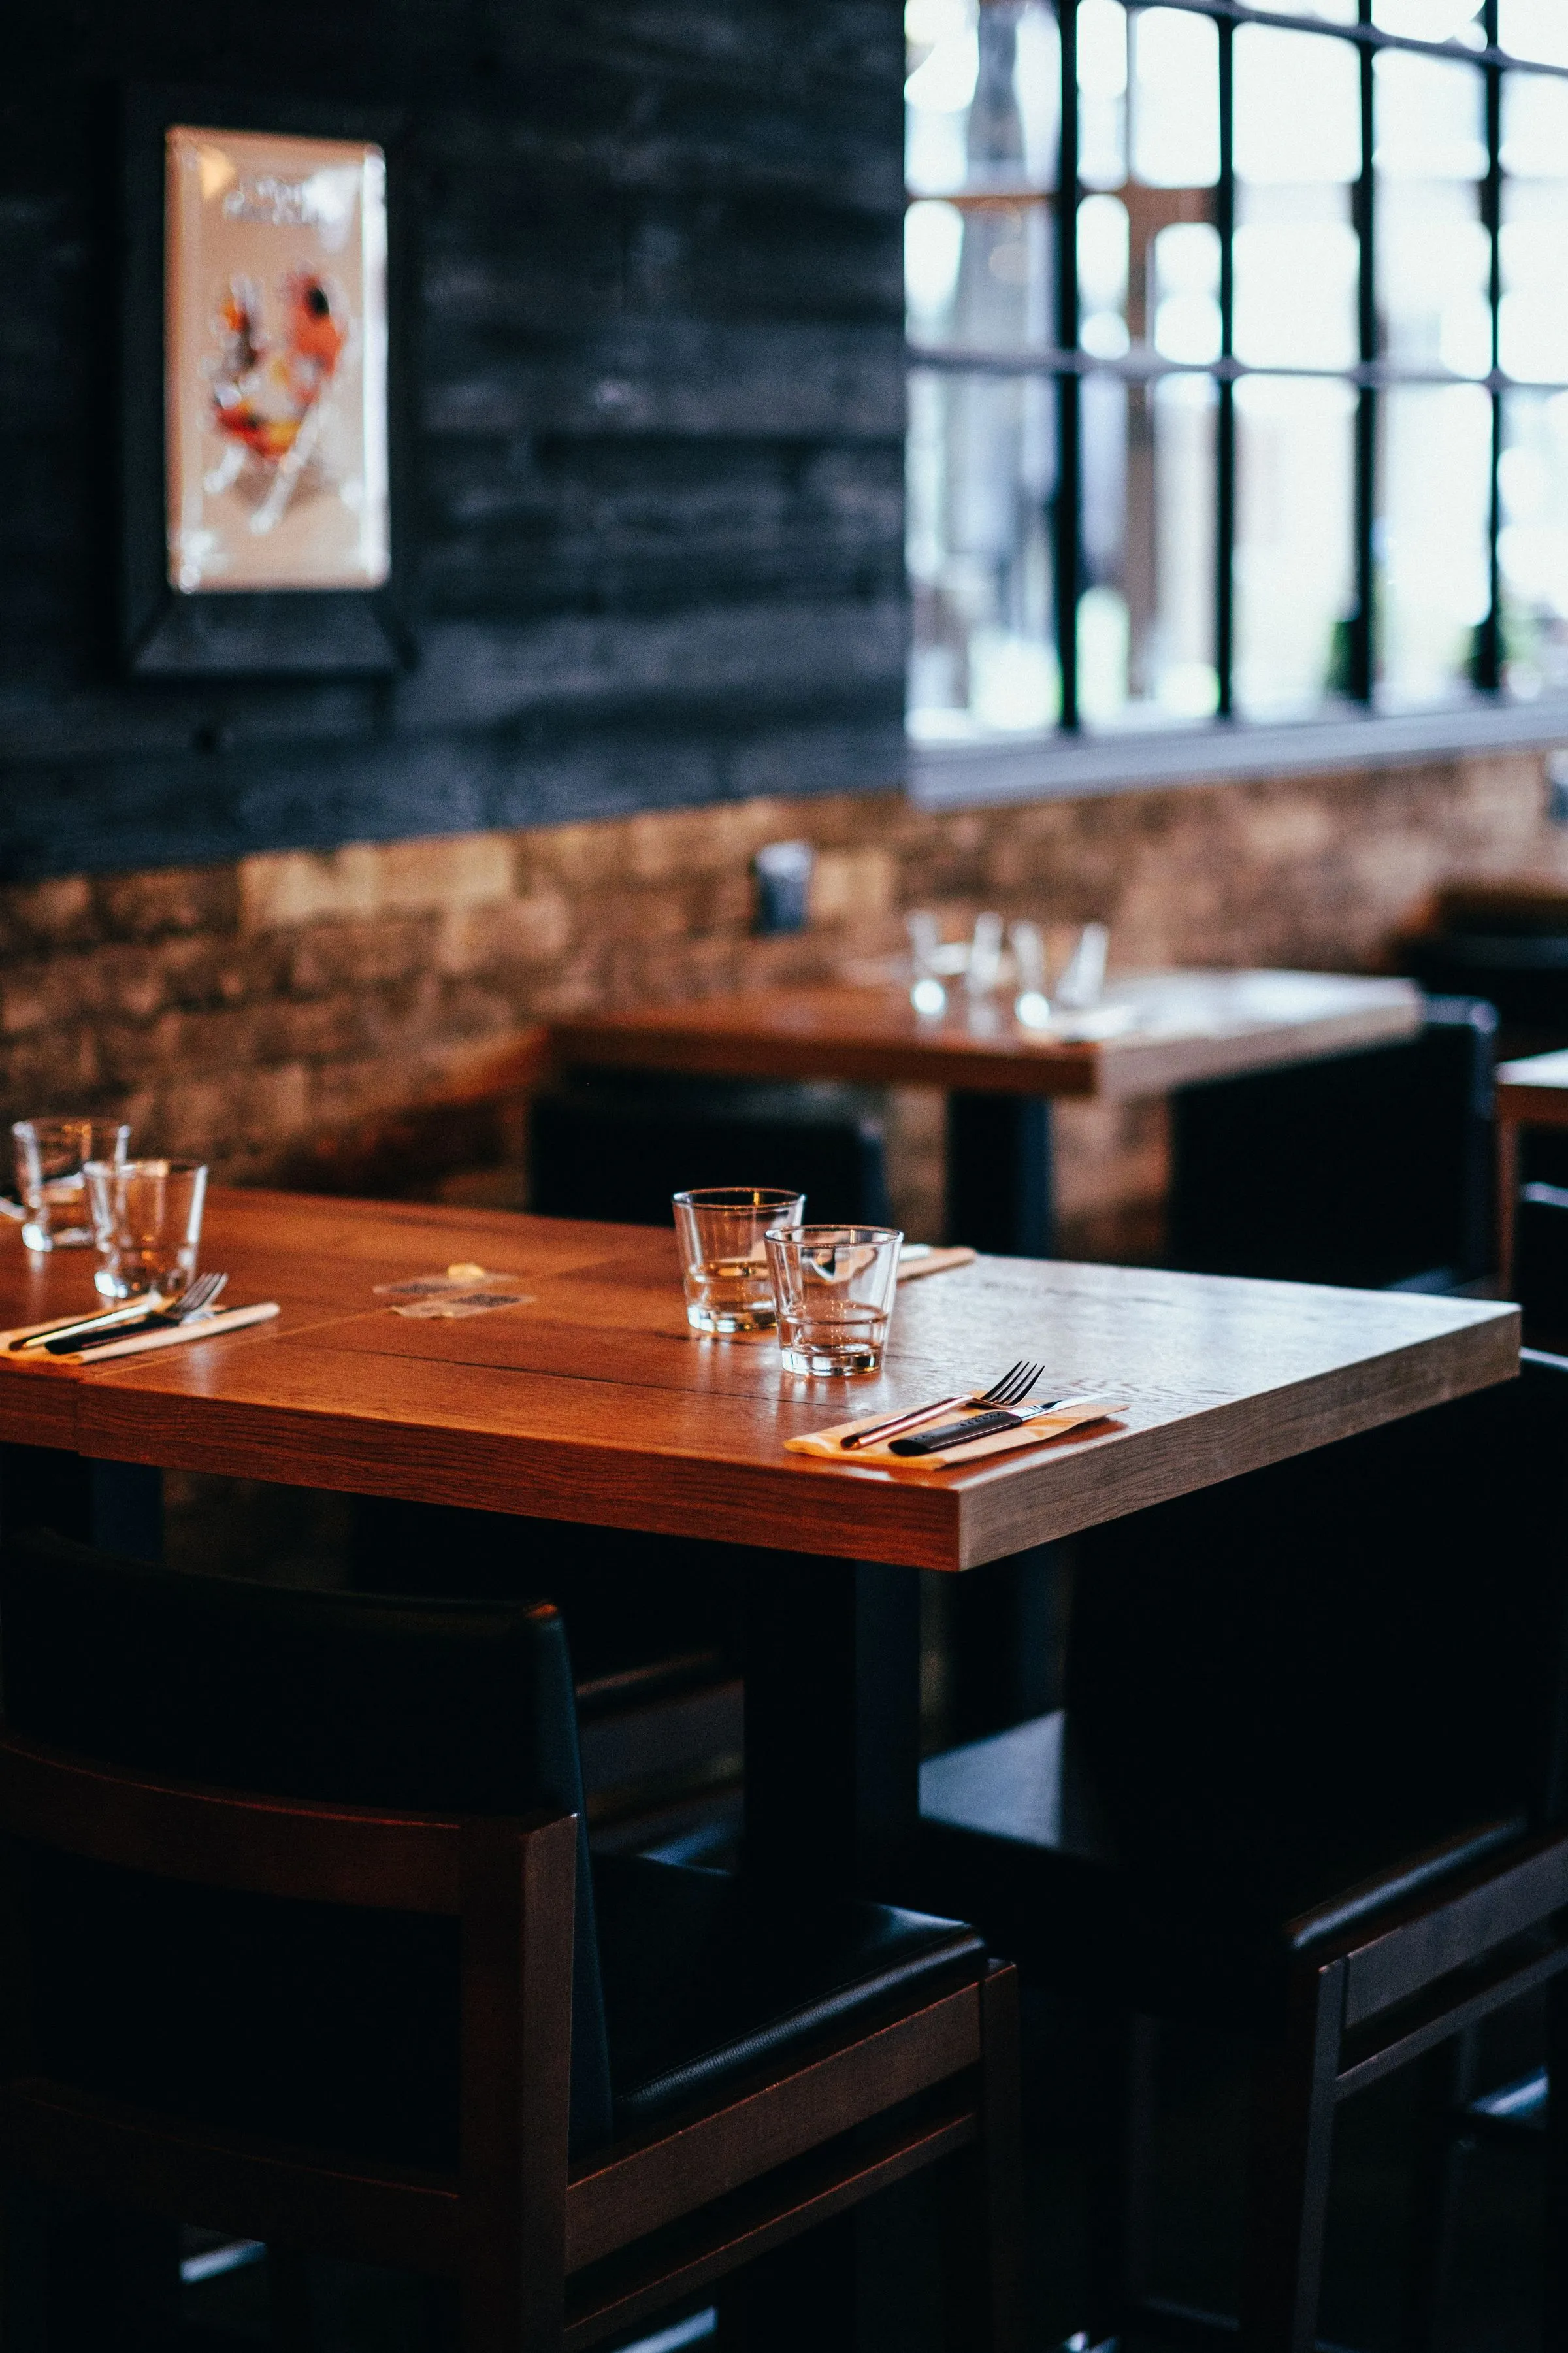
Trusses retained and uplit. The absorbent lining between them is the only thing in the room that is not what it appears to be.
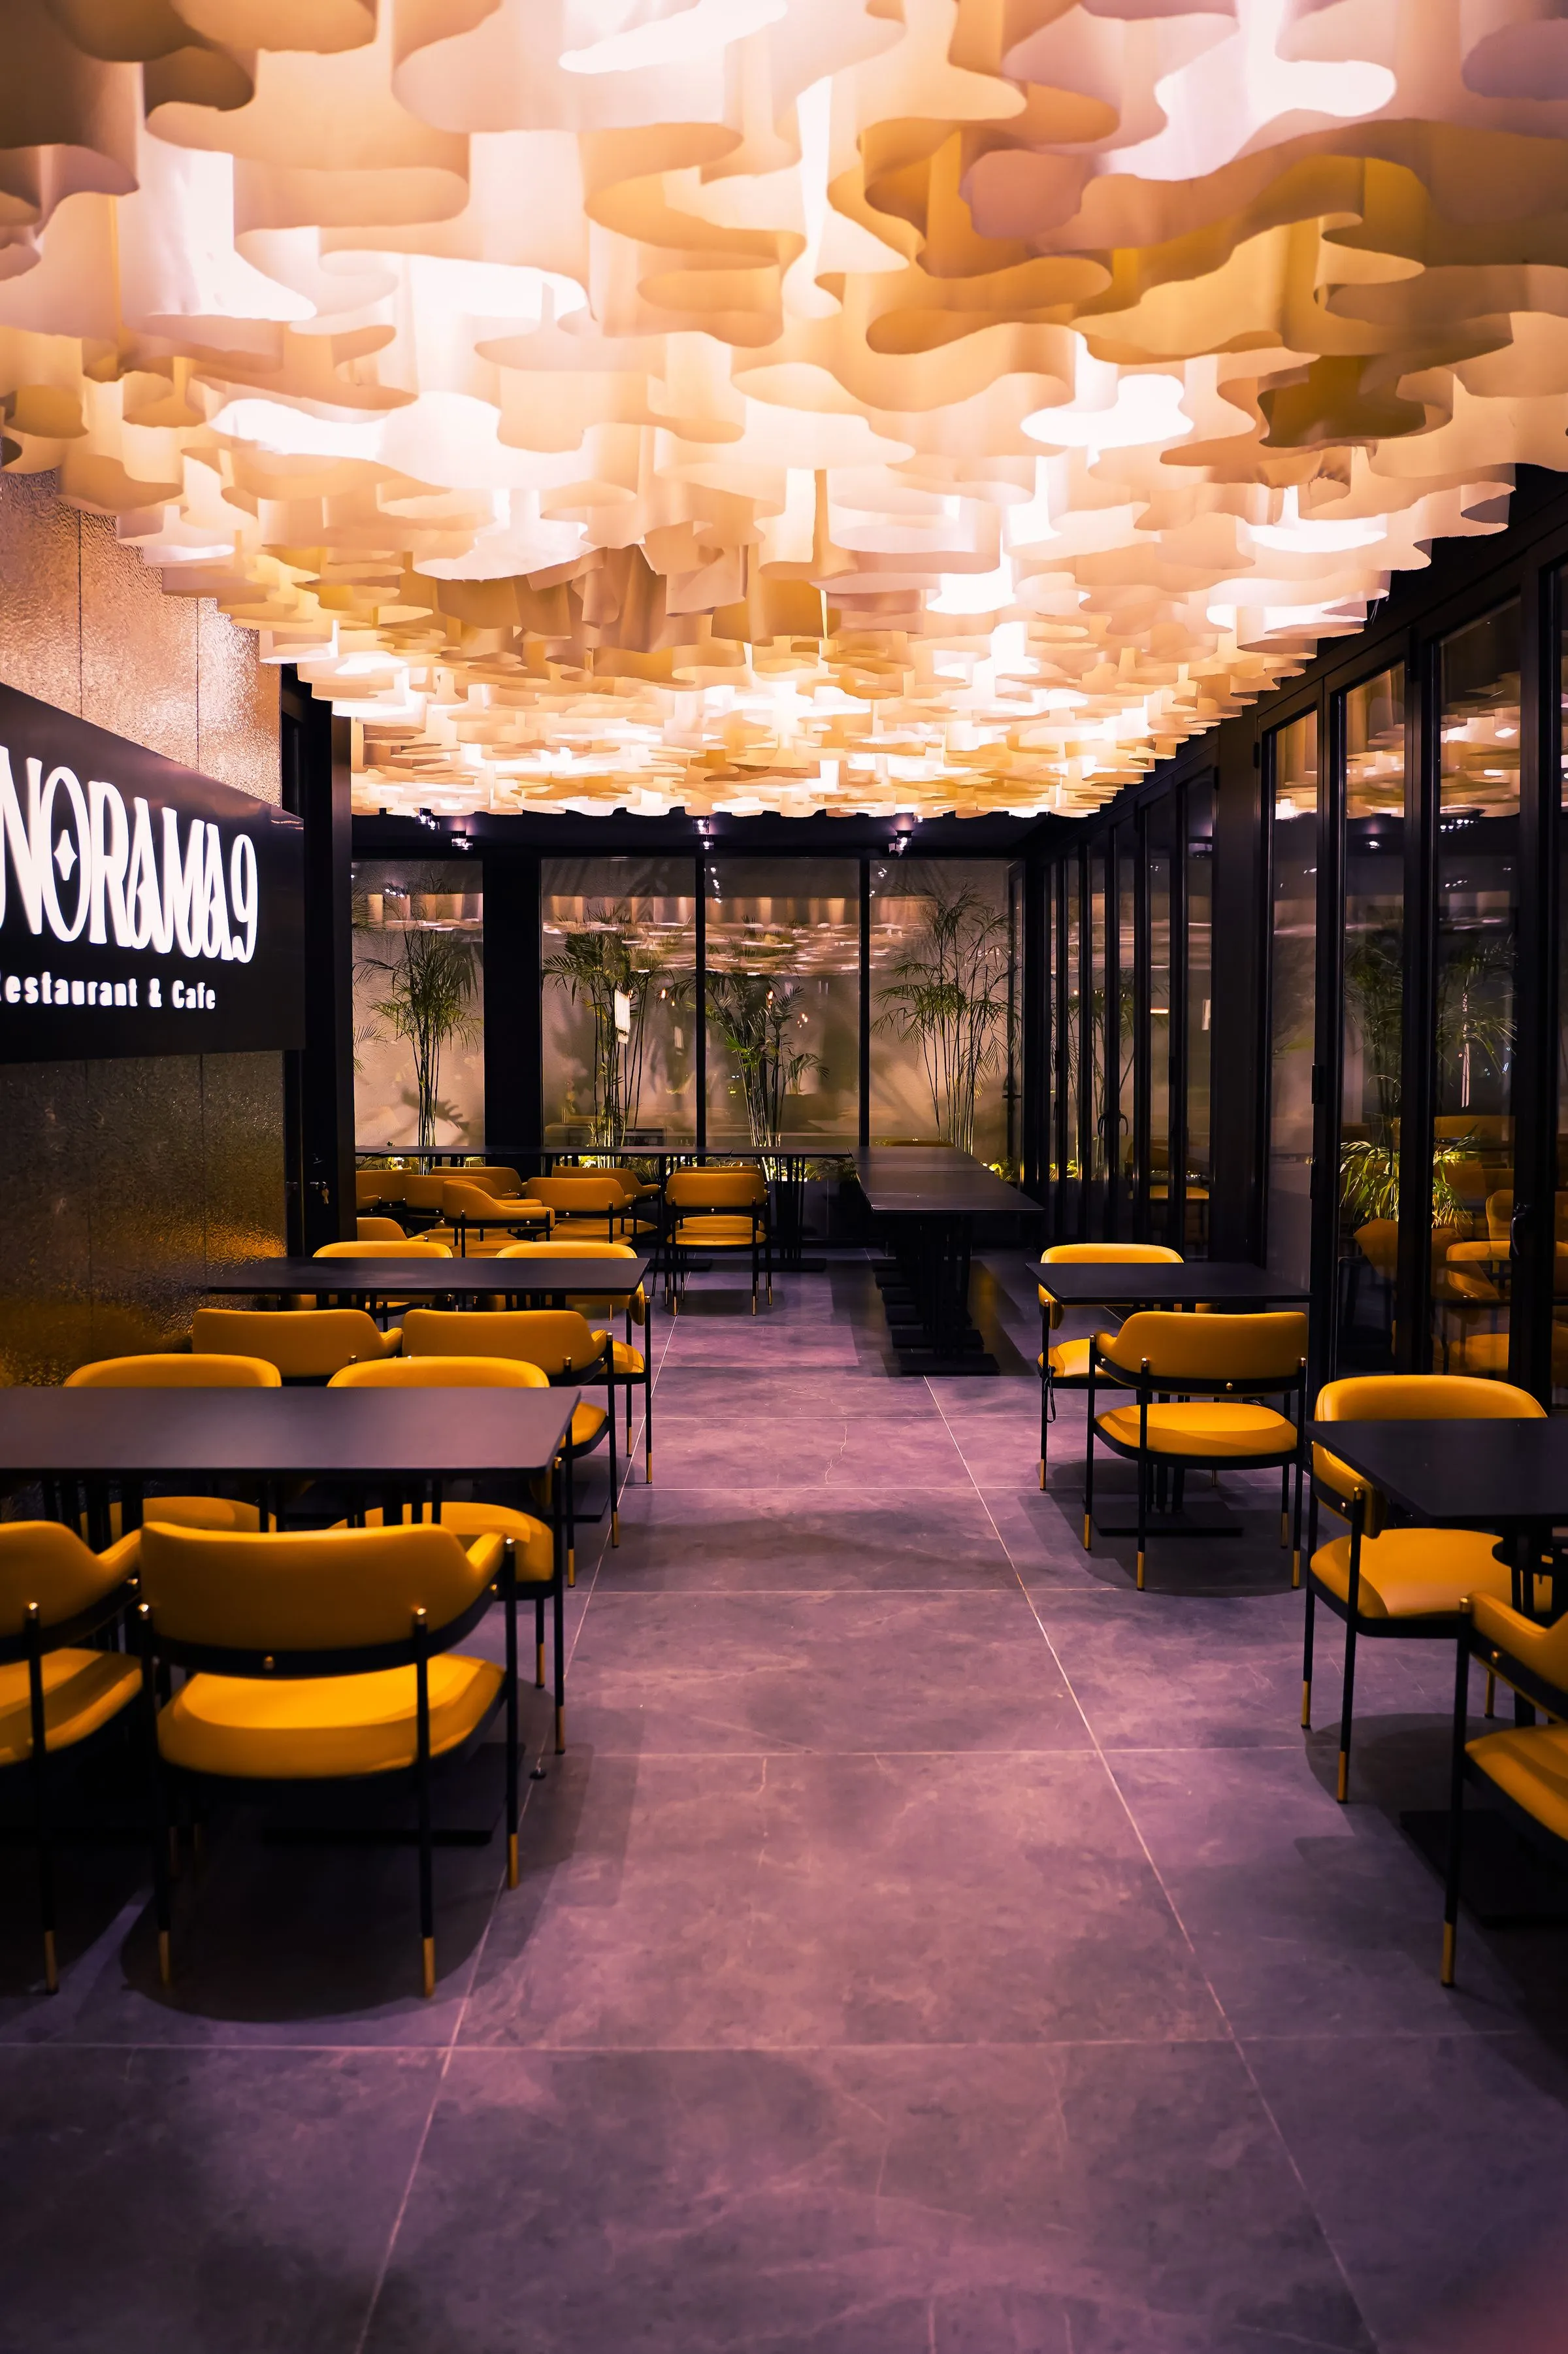
Every table, chair and banquette in the restaurant was made for it. The chair is our own — solid teak, canework back, and a seat height 20 mm lower than standard because the tables are low too.
Table lamps. Ninety covers lit almost entirely by fittings sitting on the tables themselves, topped up by uplight into the trusses.
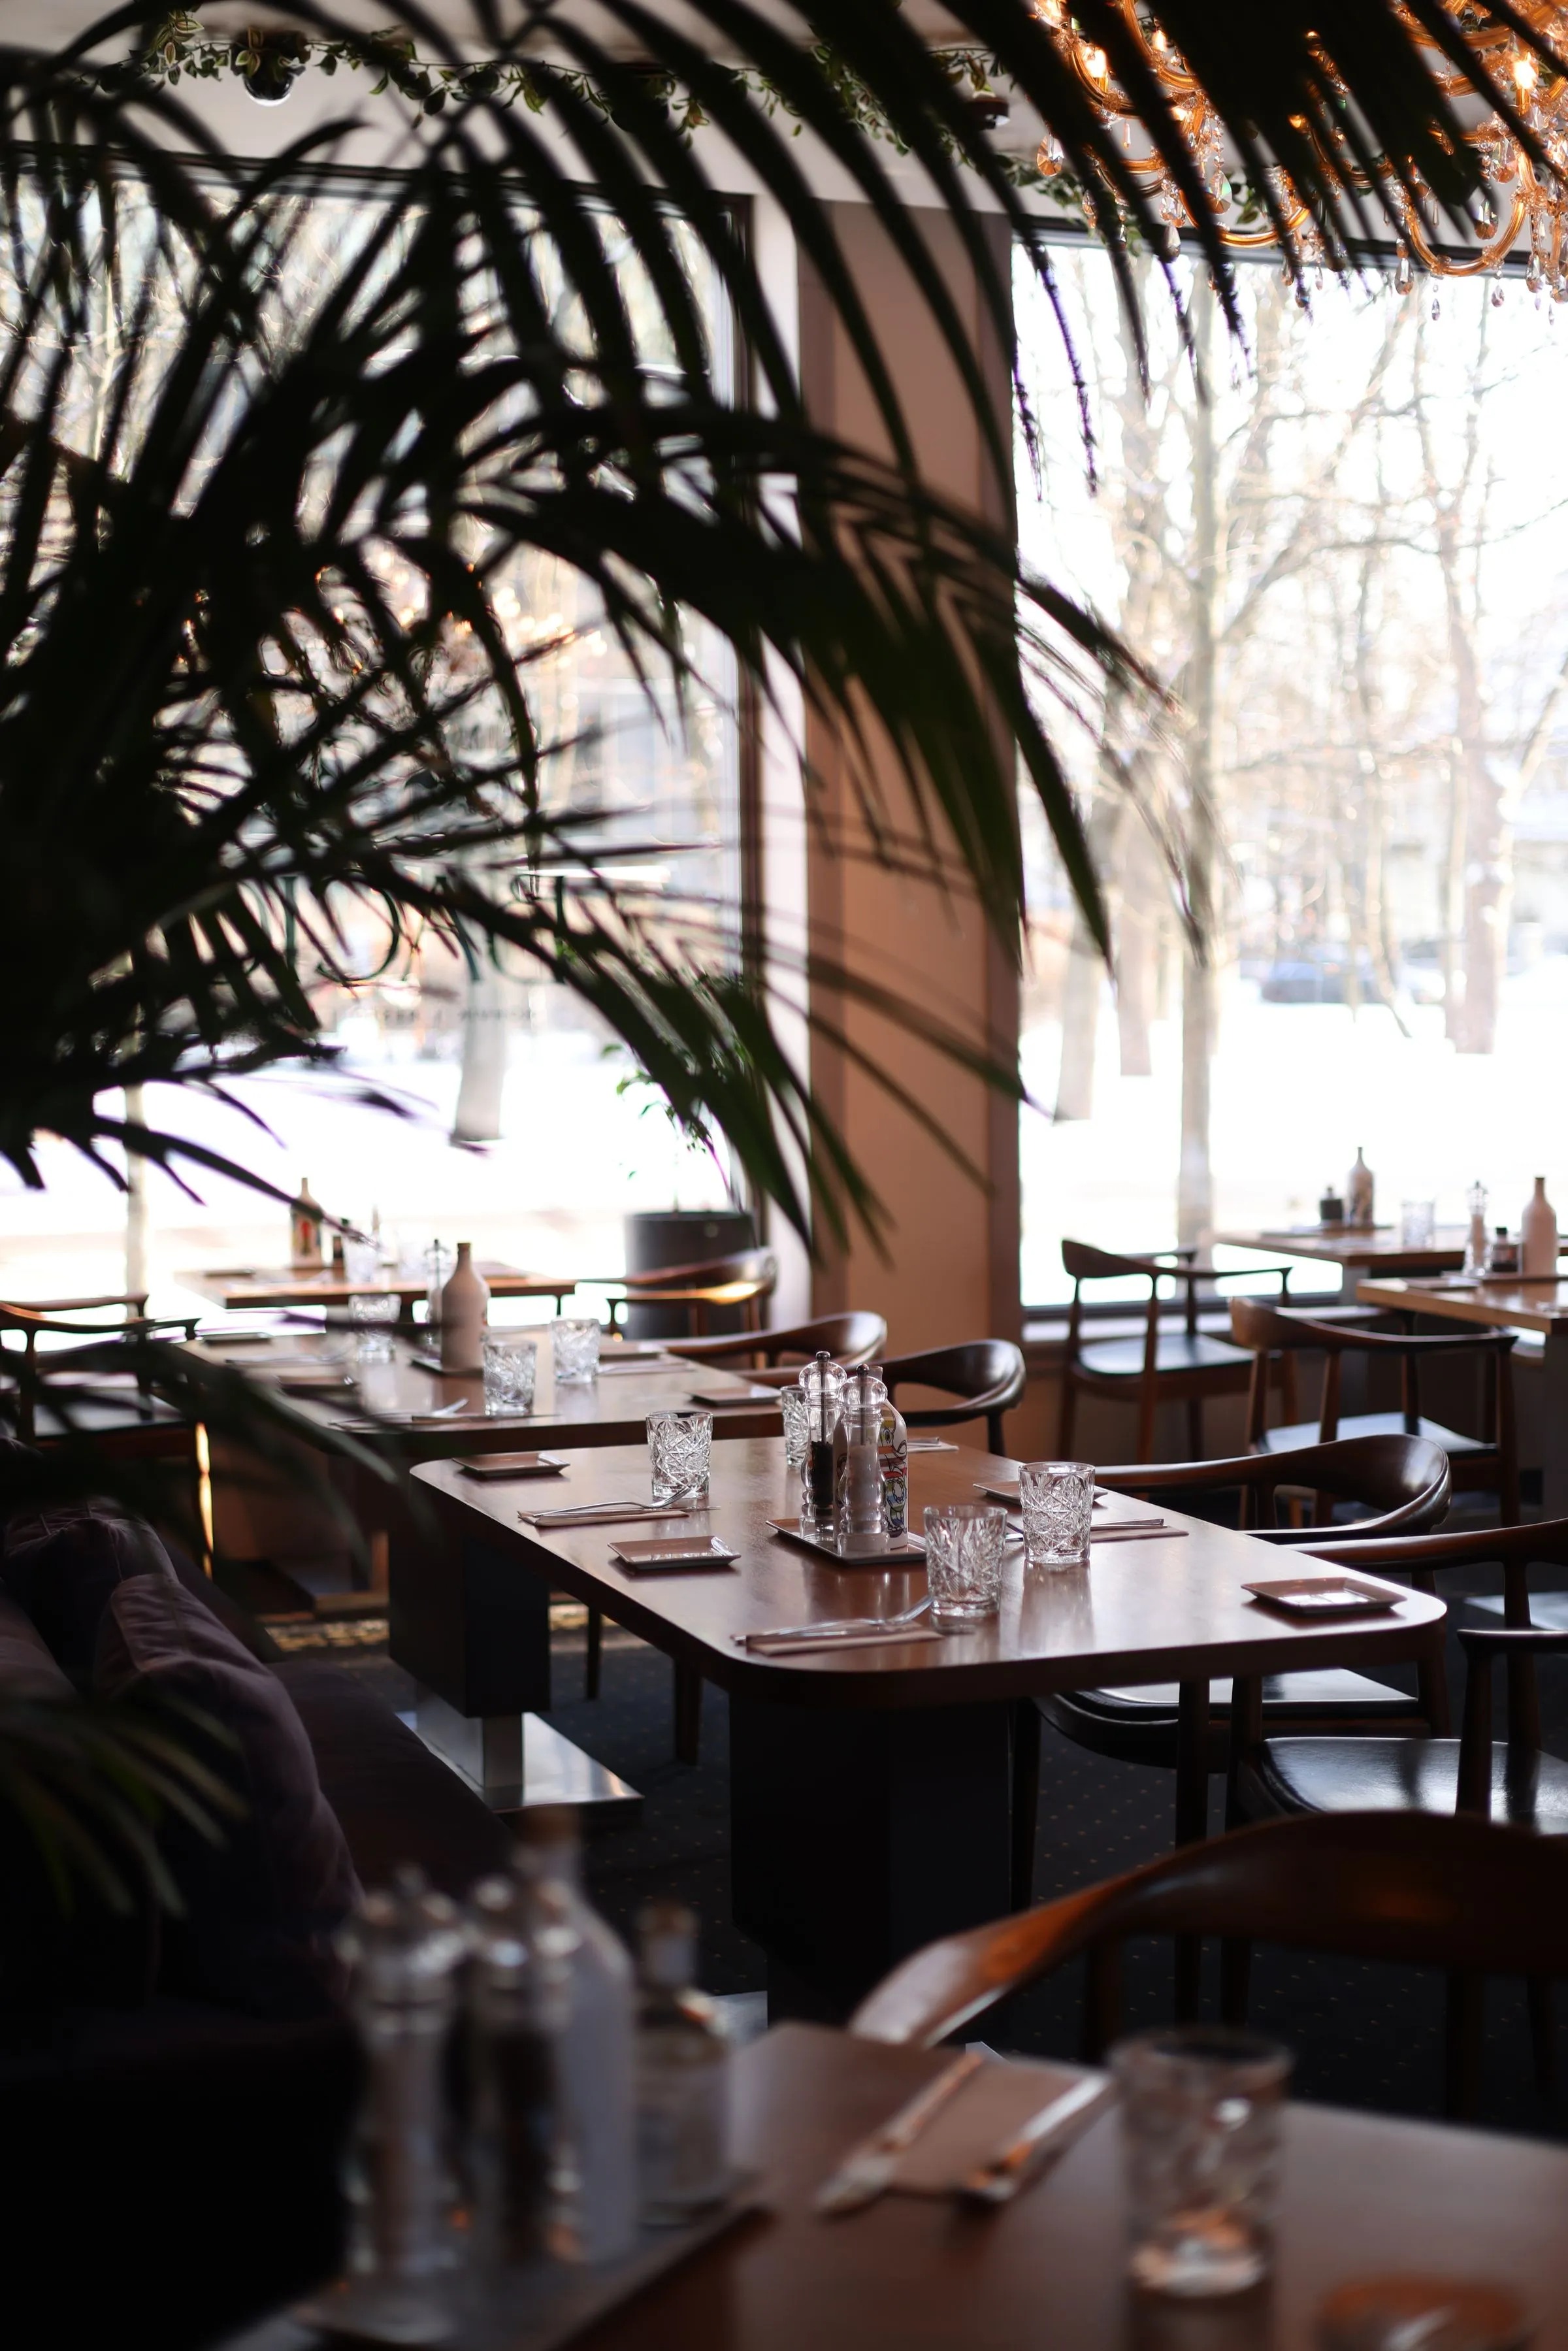
Vault & Vine