ARCADÉ STUDIO
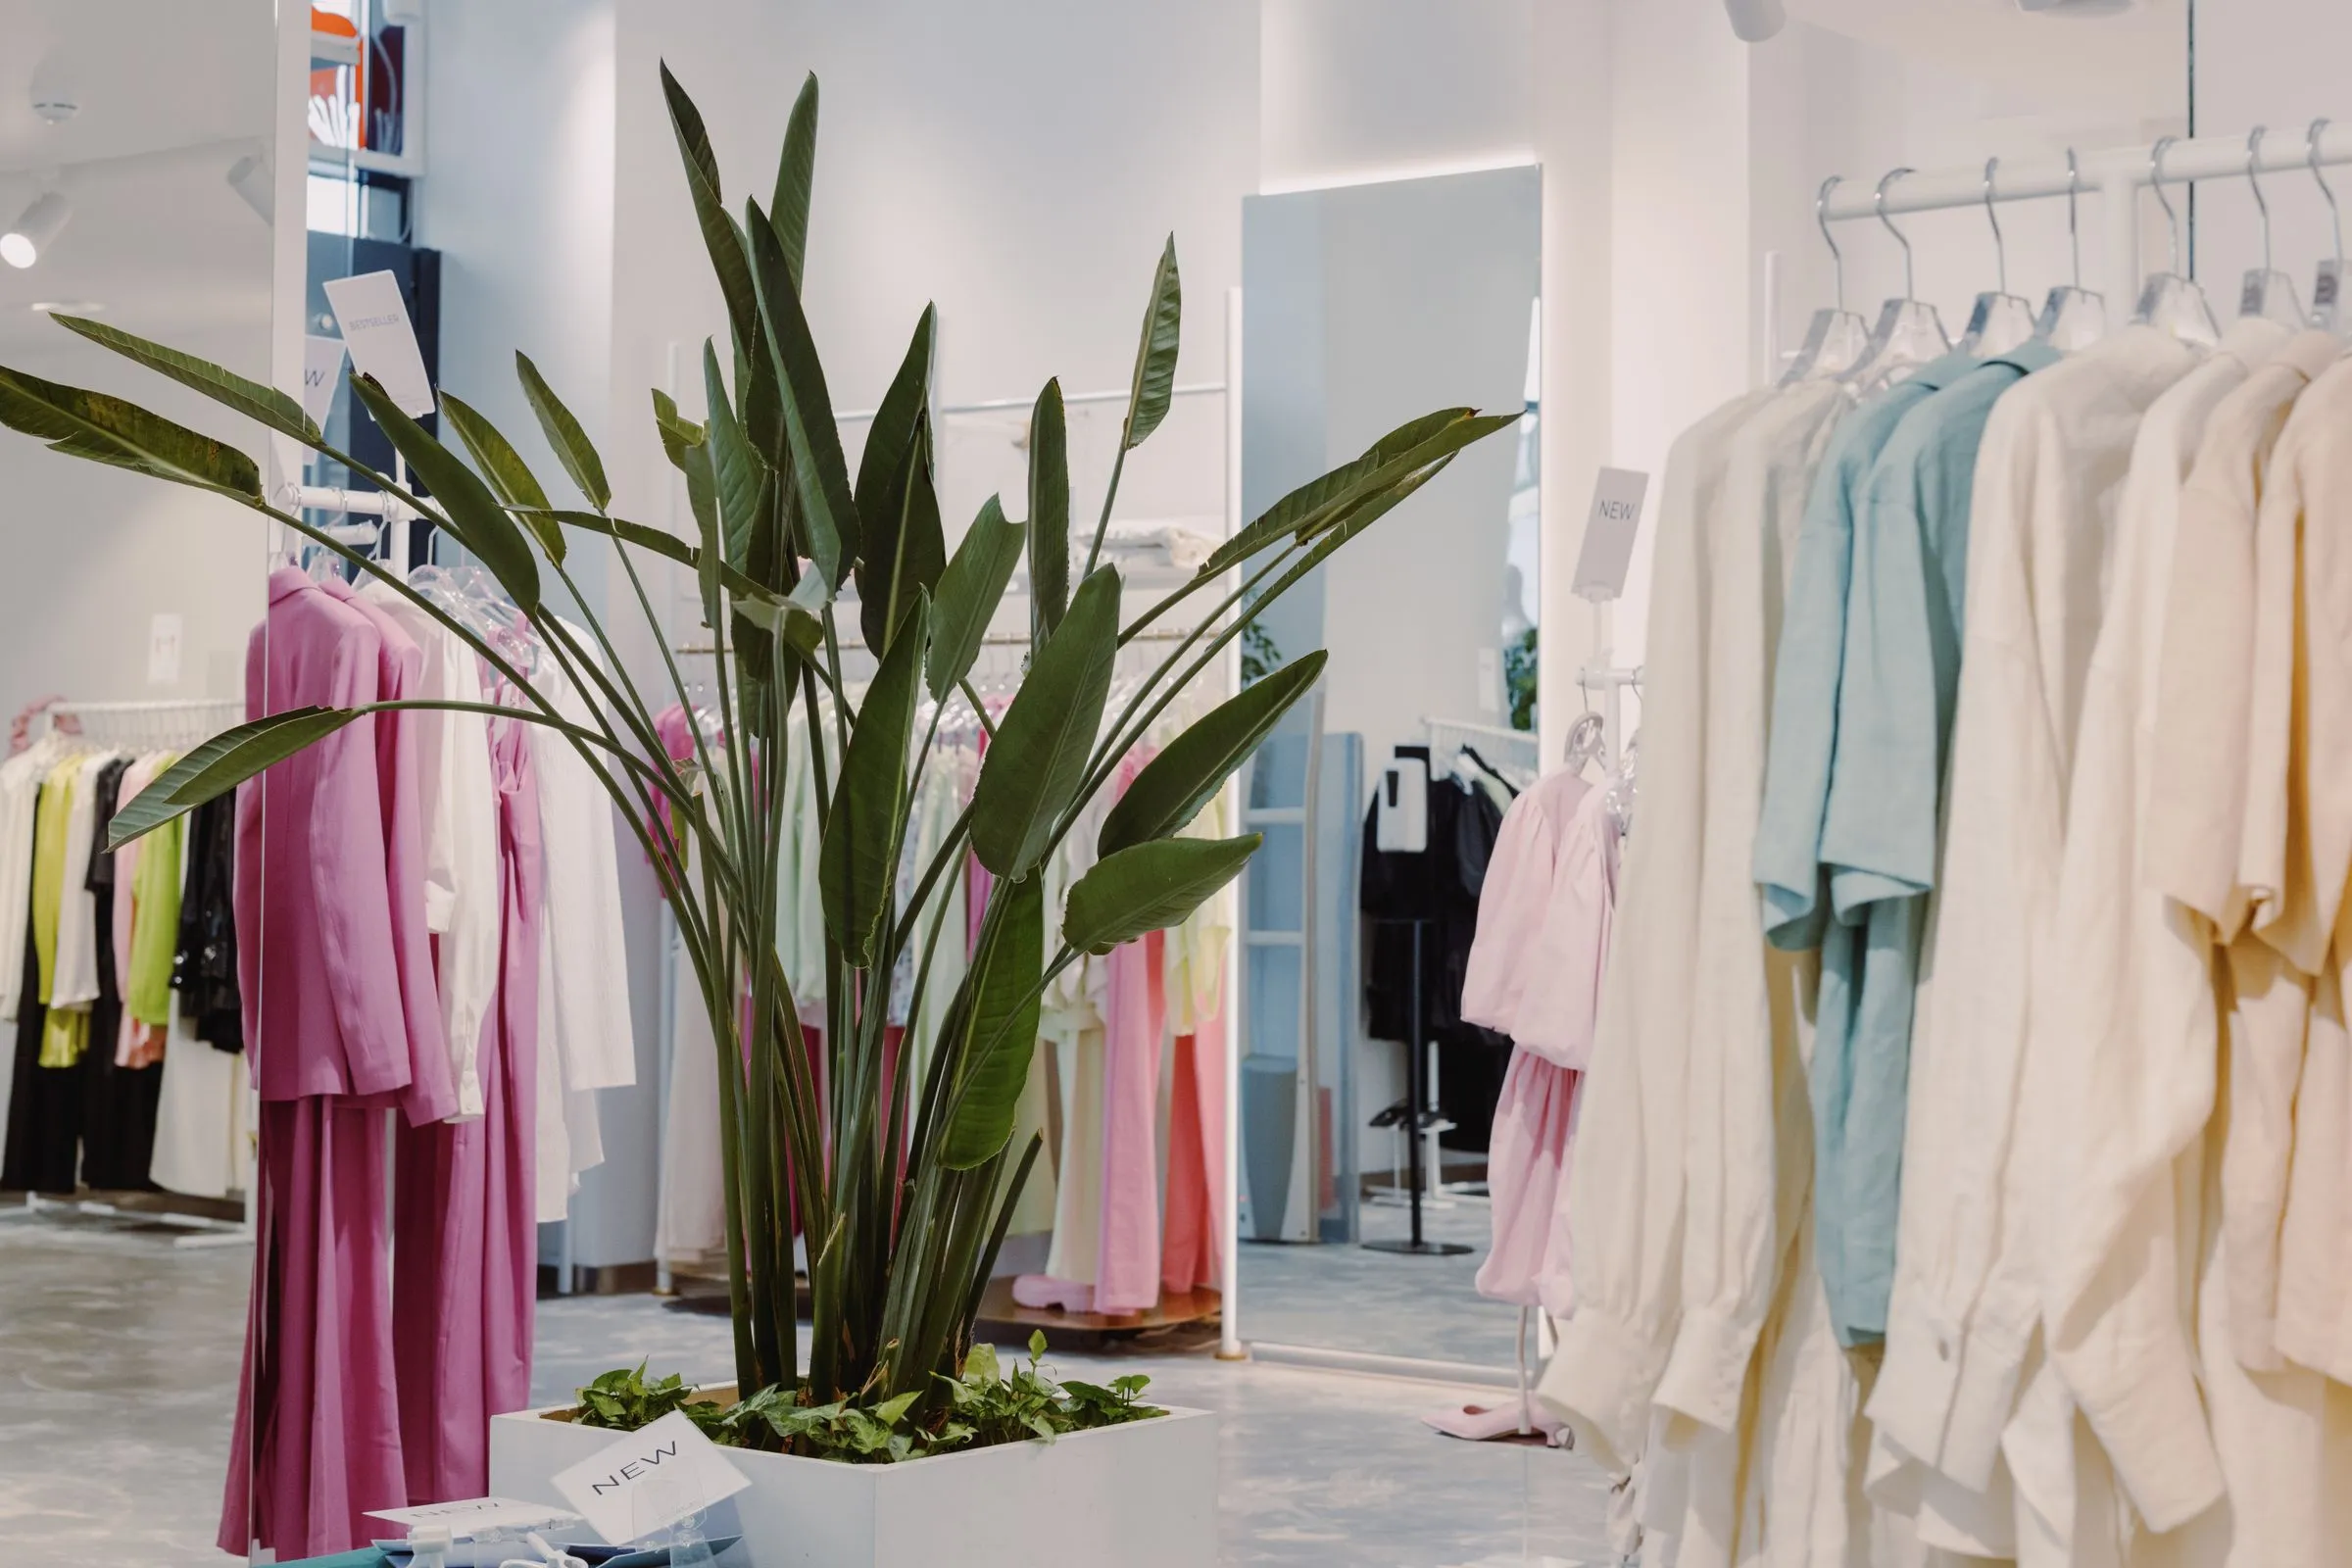
Vault & Vine store interior with pale garments on open rails and a large plant at the centre.

Project 08 — Concept Store

Vault & Vine

A shop with no shelves on the walls — everything hangs, so the room can be re-merchandised in an afternoon.

LocationMumbai, India
Year2026
Area2,400 sq. ft.
Location
Mumbai, India
Area
2,400 sq. ft.
Type
Commercial
Year
2026
Scope
Retail Interior + Fixtures
Programme
6 months
§ 01 Project story

A shop with no shelves on the walls — everything hangs, so the room can be re-merchandised in an afternoon.

The client changes their range six times a year. A fitted-out shop would have been obsolete by the second season, so the walls carry a continuous track at 2.4 m and everything else — rails, shelves, lights, mirrors — hangs off it and moves.

The challenge

Flexible systems usually look like systems. We spent the fixture budget on one thing: making the track disappear into a shadow gap, so the room reads as a plastered box with clothes floating in it.

Spatial planning

Deep plan, single frontage. The cash desk sits two-thirds back to pull customers through, and the fitting rooms are the only enclosed volume — a freestanding block in the middle of the floor.

Project team

Farhan Qureshi, Devika Raghunath

§ 02 The design Material palette

Five materials carry the whole project. Everything else is a variation on one of them.

Lime PlasterWalls and fitting-room block
Anodised AluminiumTrack and rails
Douglas FirPlinths and benches
TerrazzoFloor
Raw LinenFitting-room curtains
§ 03 Room by room
01 — Front

Front

Two rails and one plinth. The window is merchandised from inside the room, not from a separate display box.
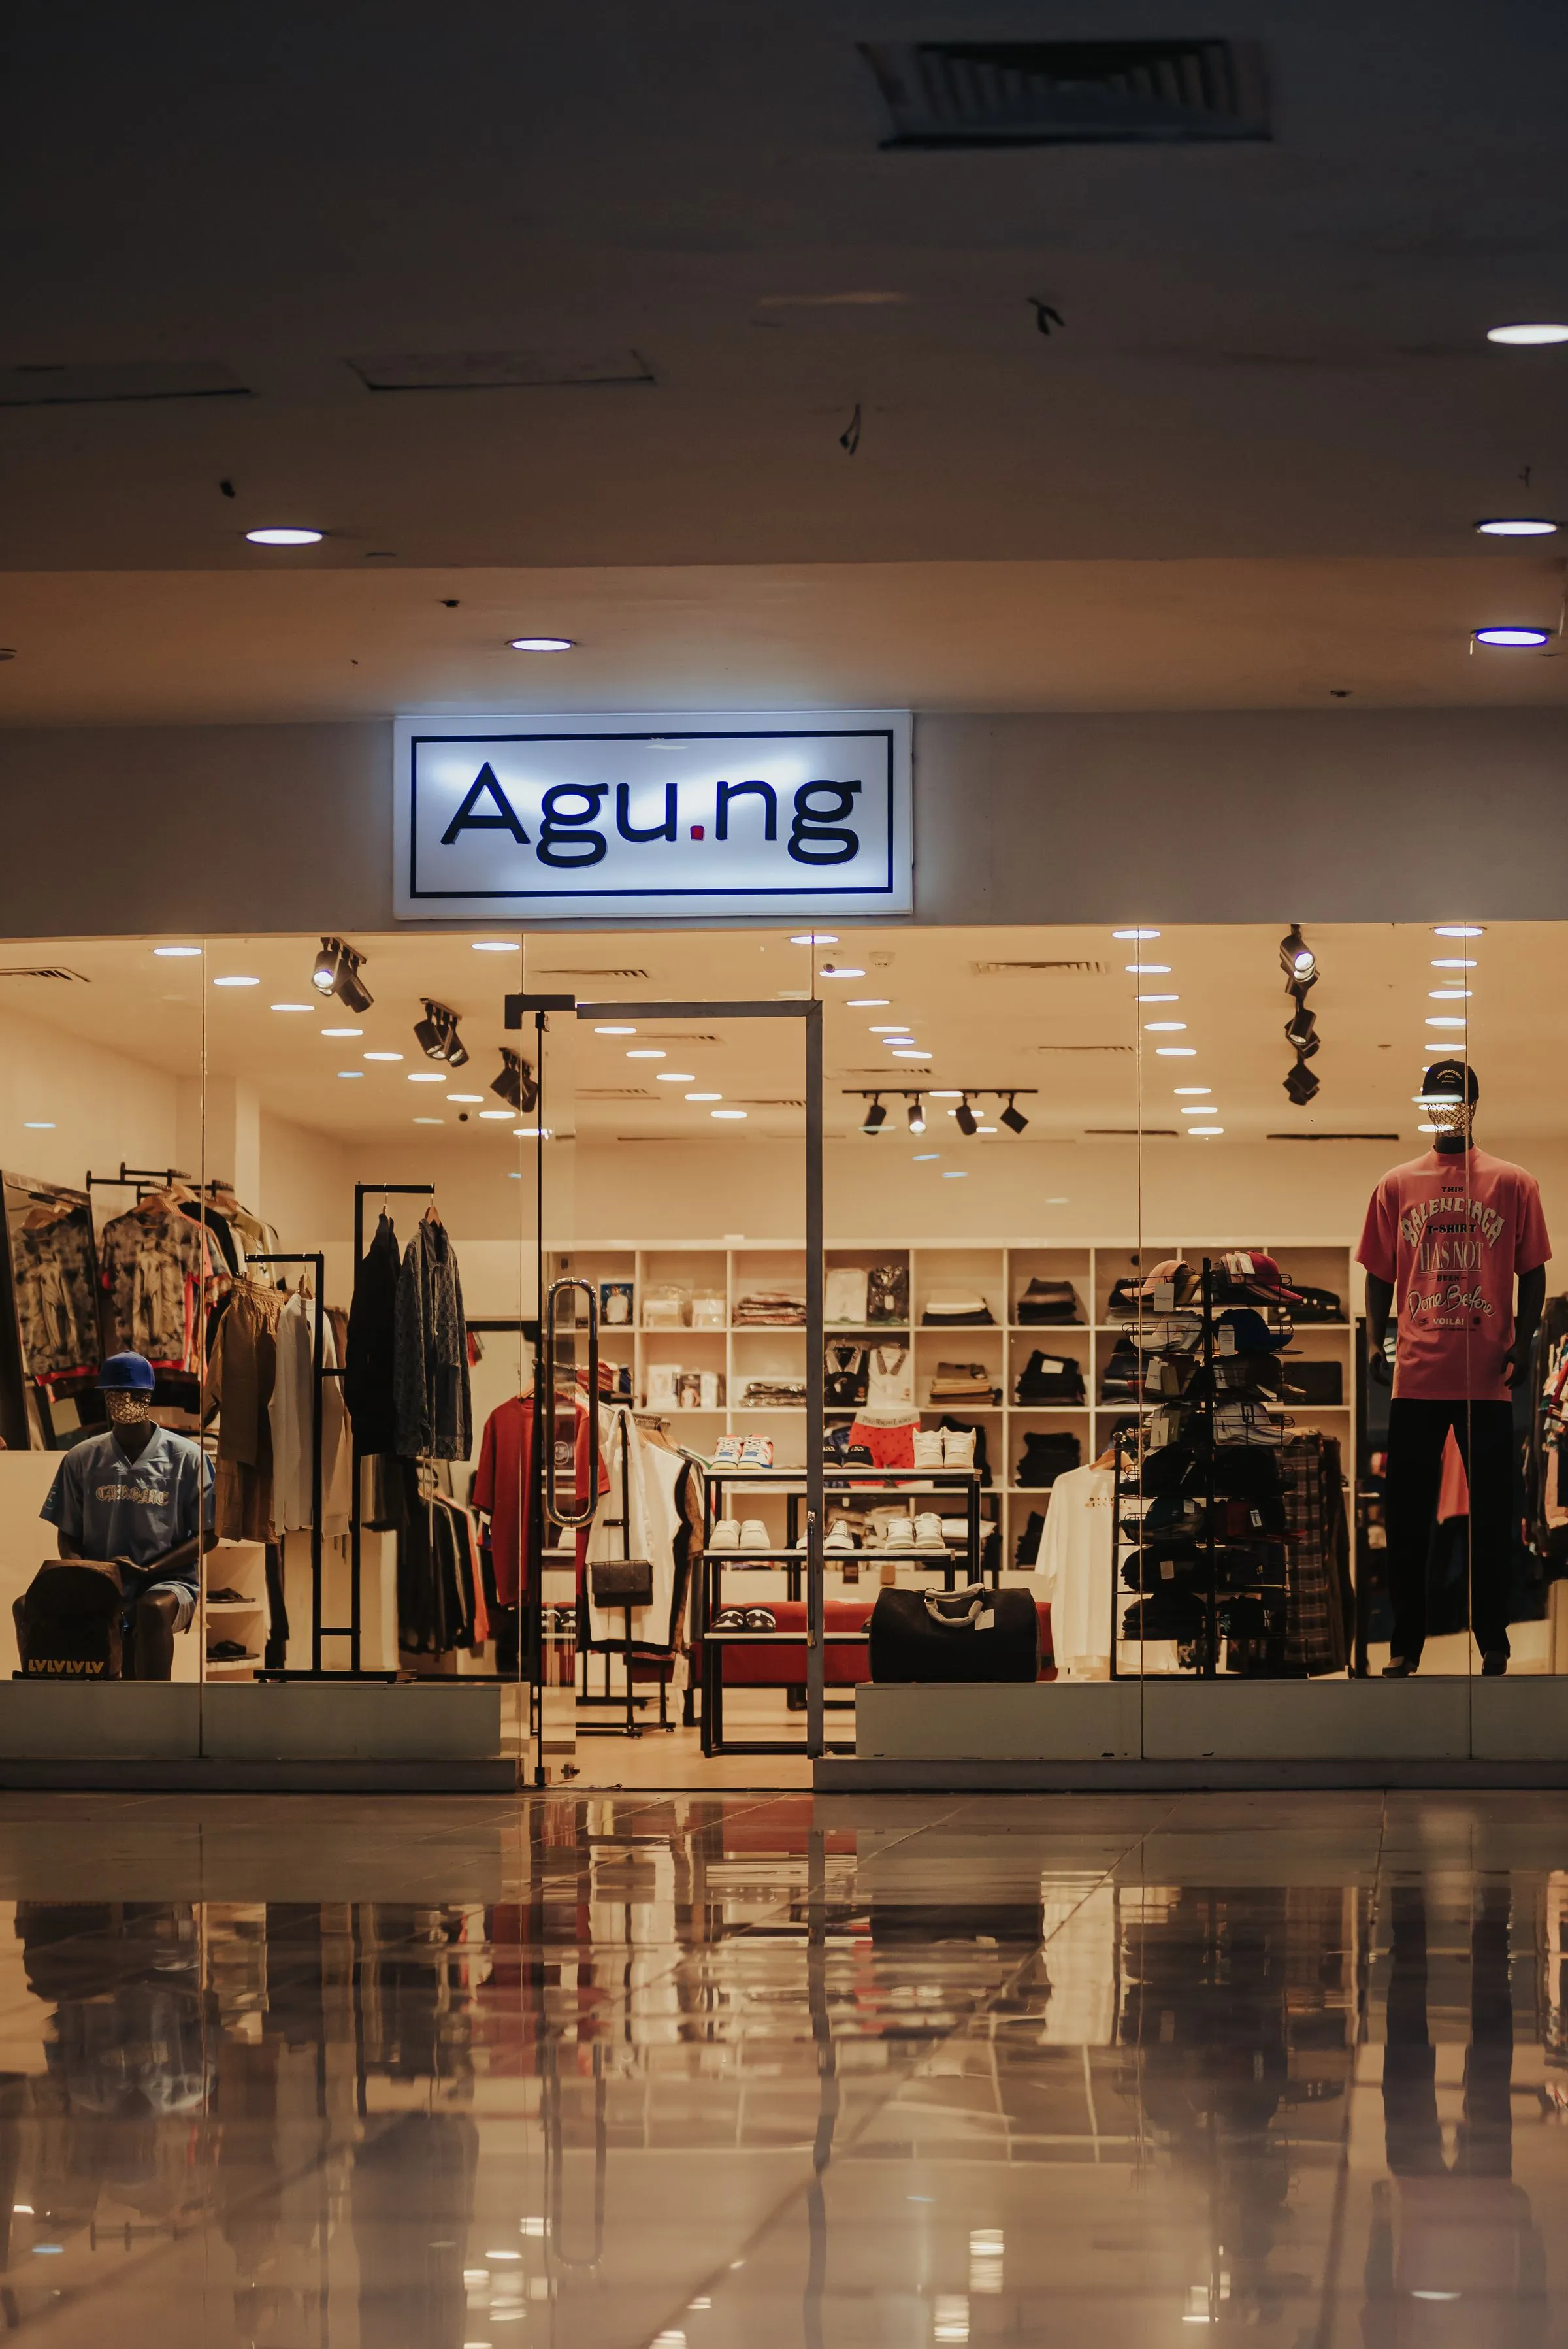
Vault & Vine shopfront area with clothing rails and a pale plastered wall.
Pl. 02Front of house
02 — Floor

Floor

Everything hangs from a single track at 2.4 m. Nothing is fixed to the floor except the fitting-room block.
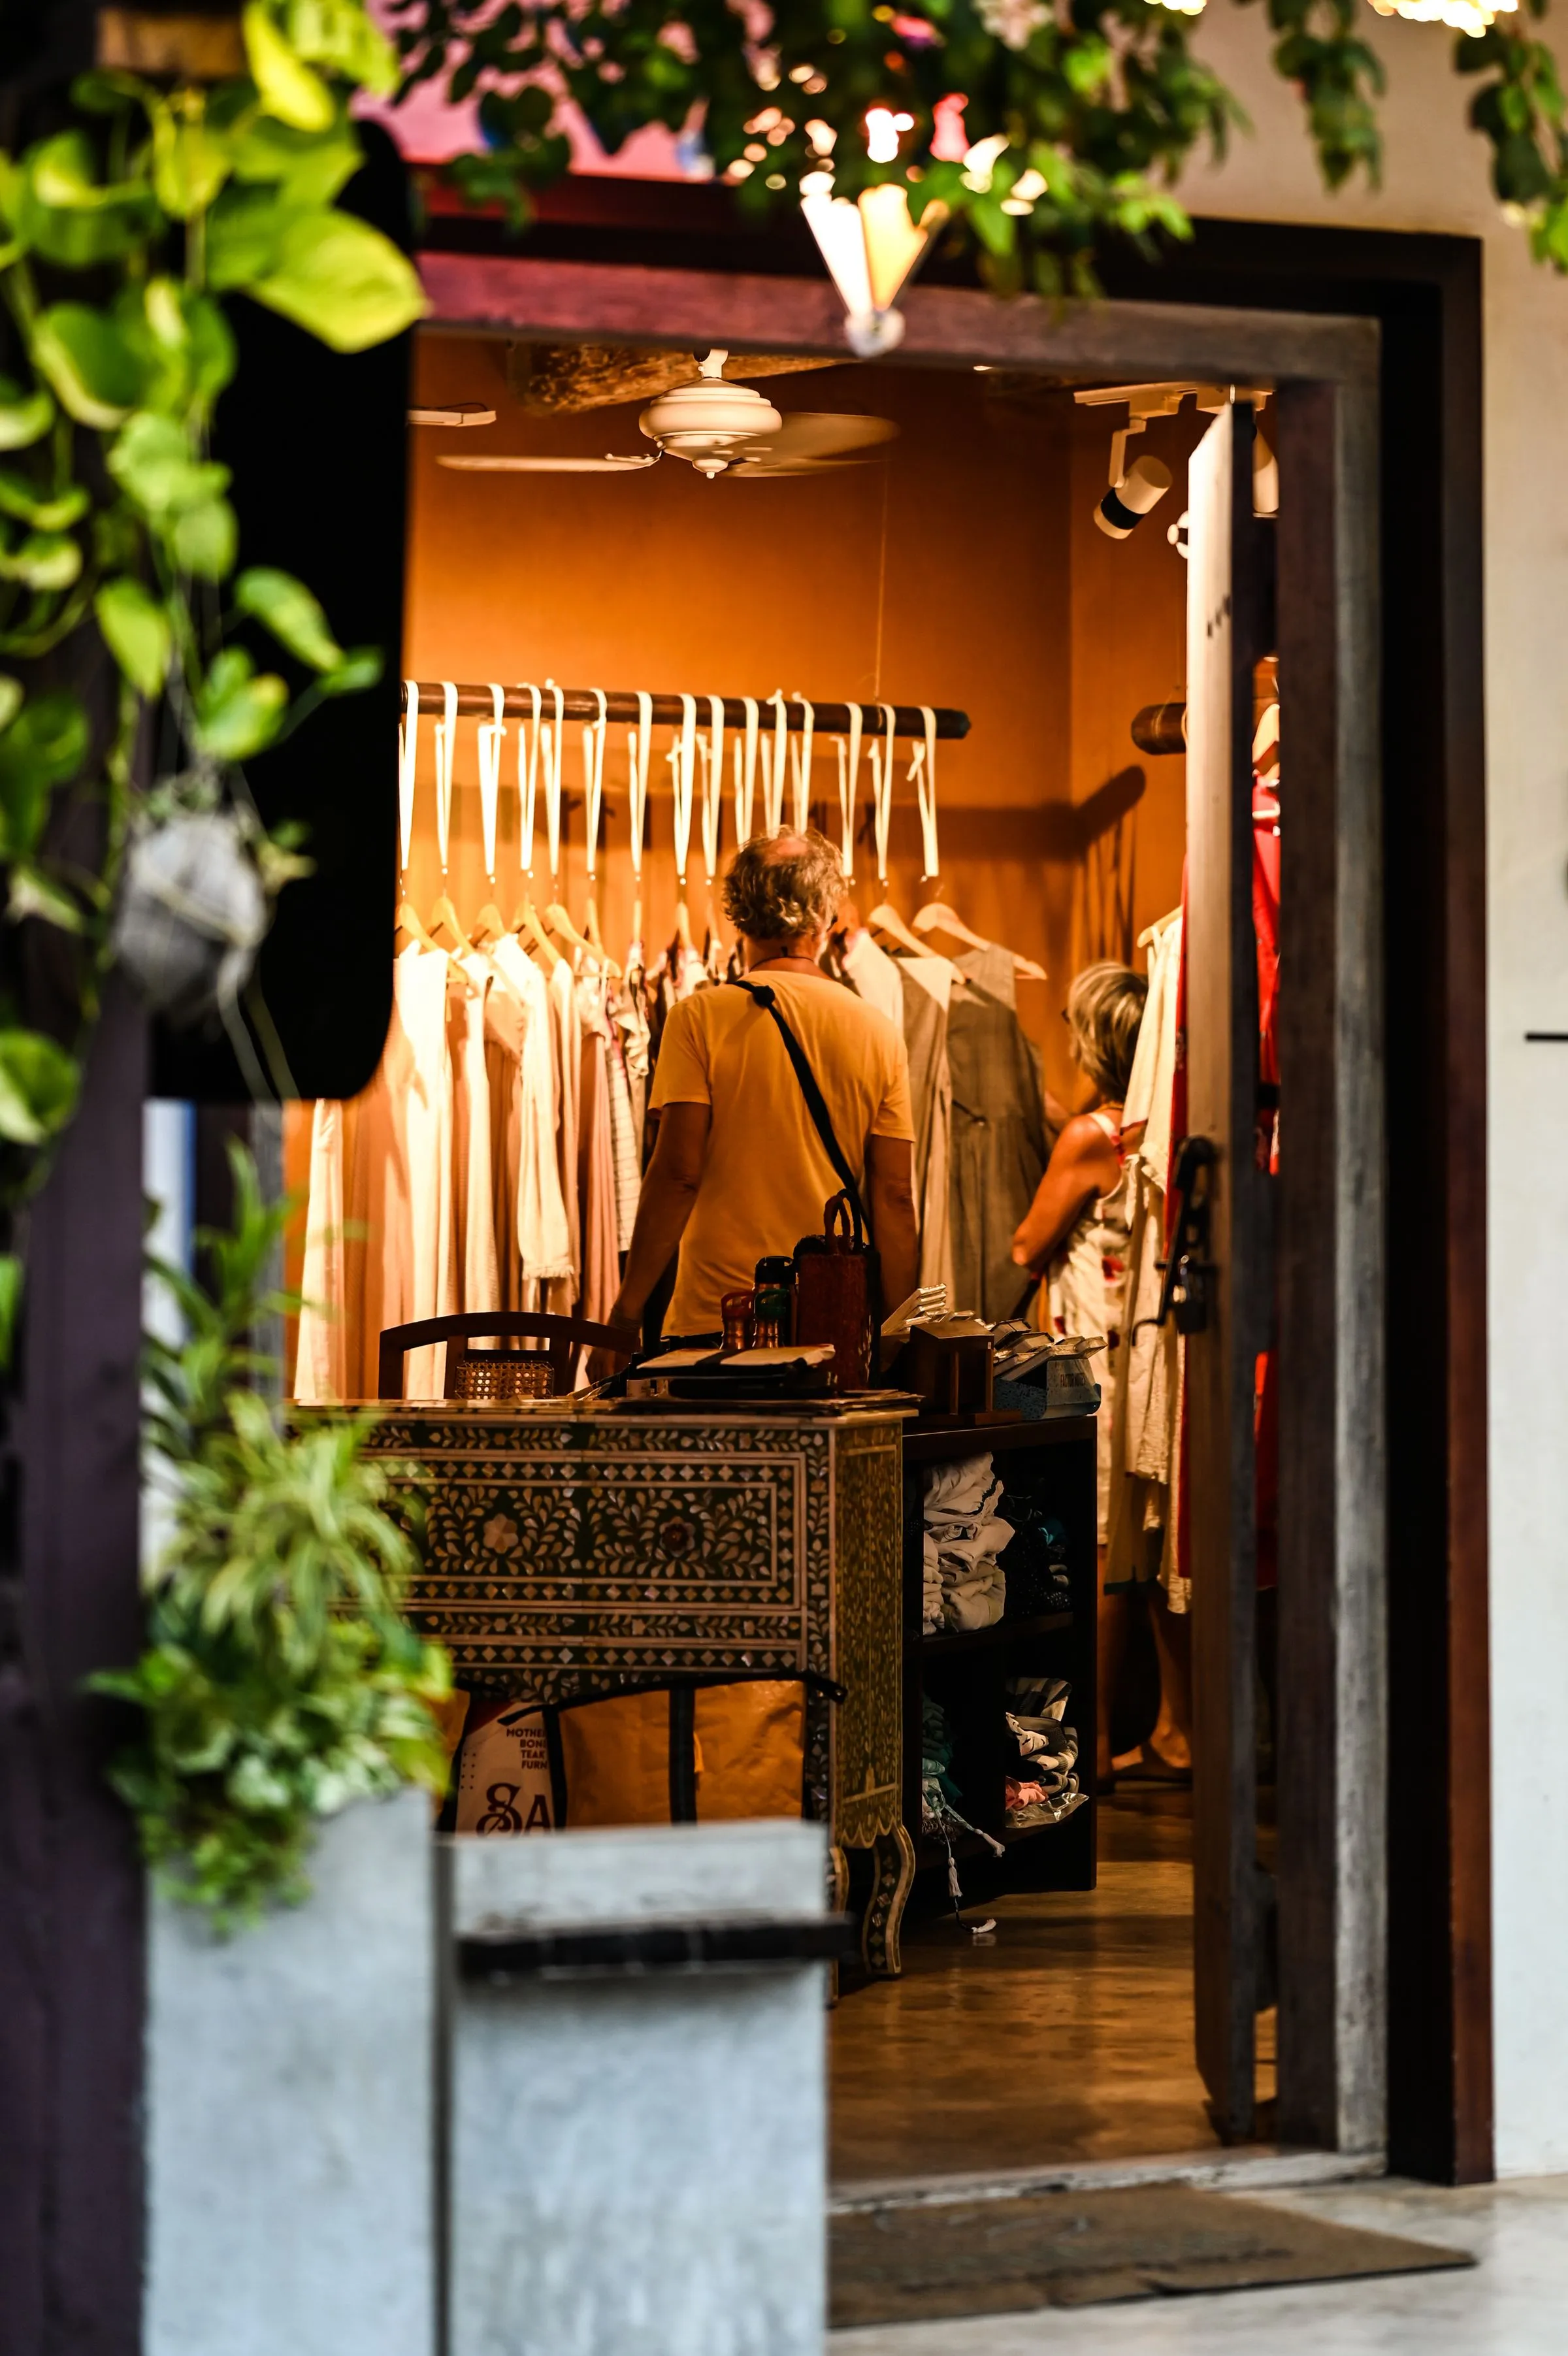
Clothing rails and browsing space at Vault & Vine with customers looking through garments.
Pl. 03Sales floor
03 — Menswear

Menswear

The rear third, darker by two stops, with a heavier fixture density and a bench at the end of every run.
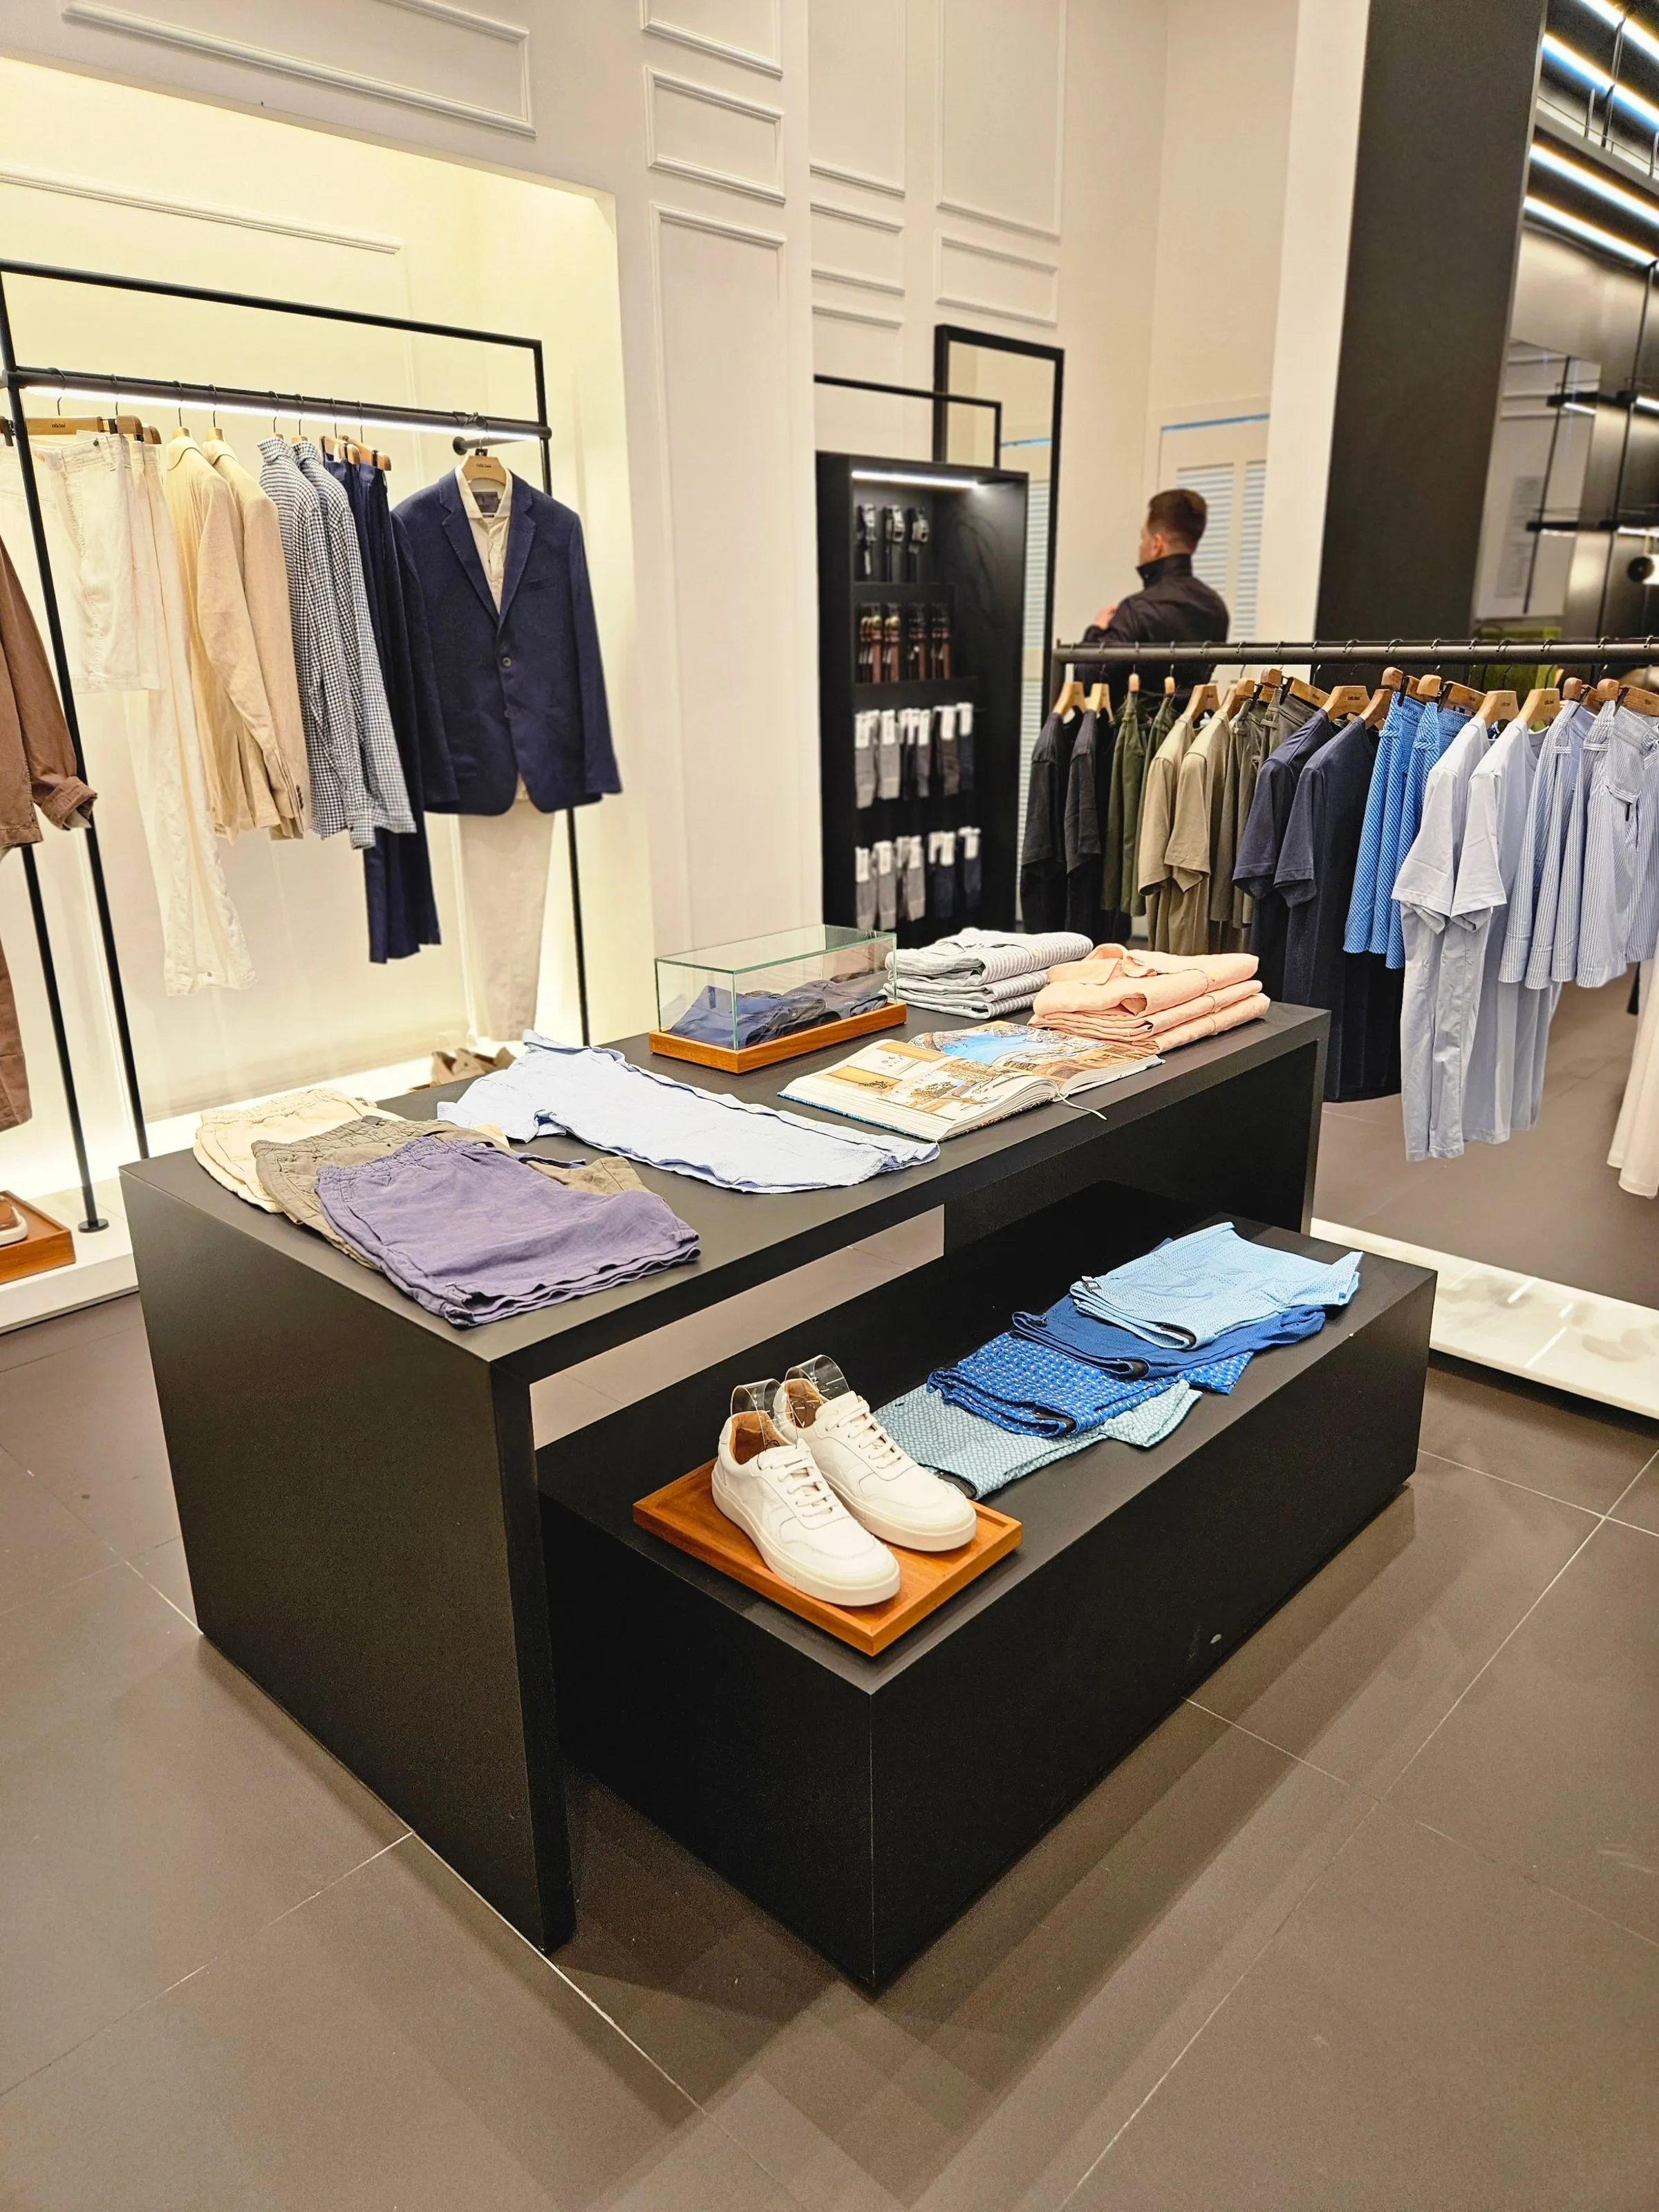
Tailored menswear on rails at Vault & Vine under directional track lighting.
Pl. 04Menswear
04 — Fitting

Fitting

A freestanding plastered block with linen curtains. Warmer light, a bench, and a hook that takes a coat and a bag at once.
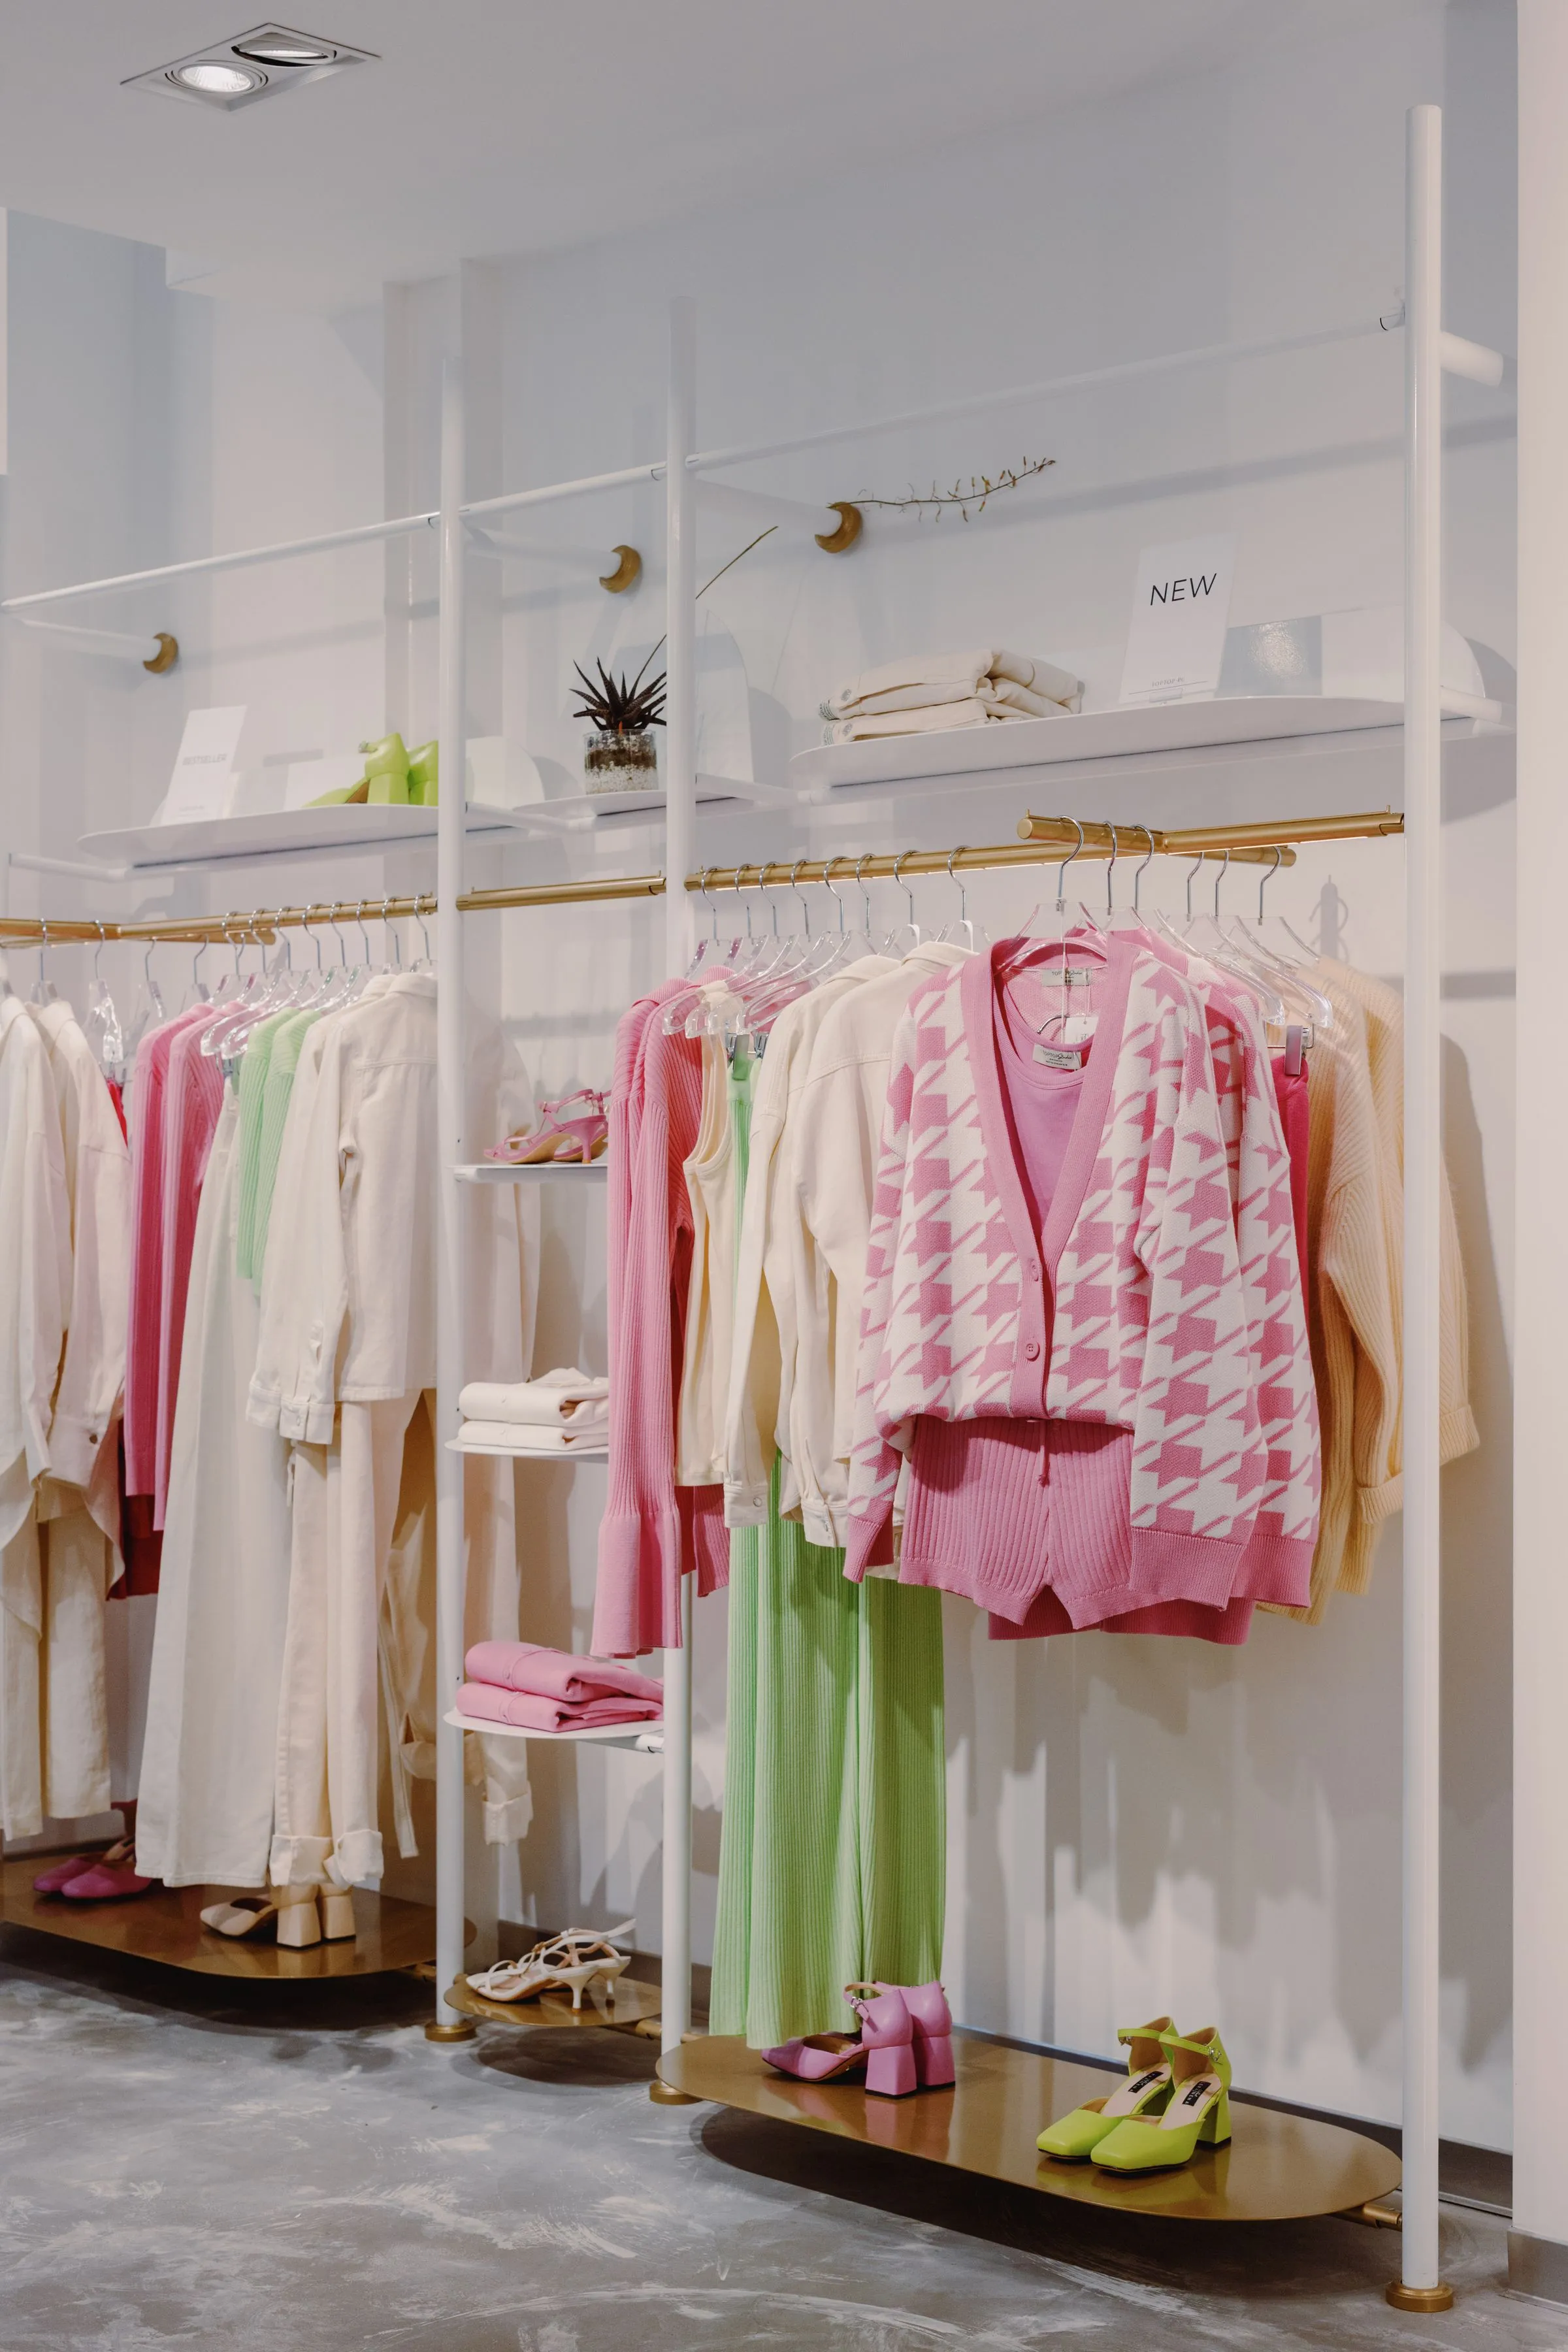
Display of garments and accessories at Vault & Vine beside the fitting-room block.
Pl. 05Fitting rooms
05 — Fixtures

Fixtures

Anodised rails, fir plinths, and nothing that needs a tool more specialised than an Allen key to move.

Anodised metal clothing rails holding garments at Vault & Vine.
Pl. 06Rail system
Custom furniture

Rails, plinths and the central fitting-room block are ours. All are demountable and stack flat.

Lighting

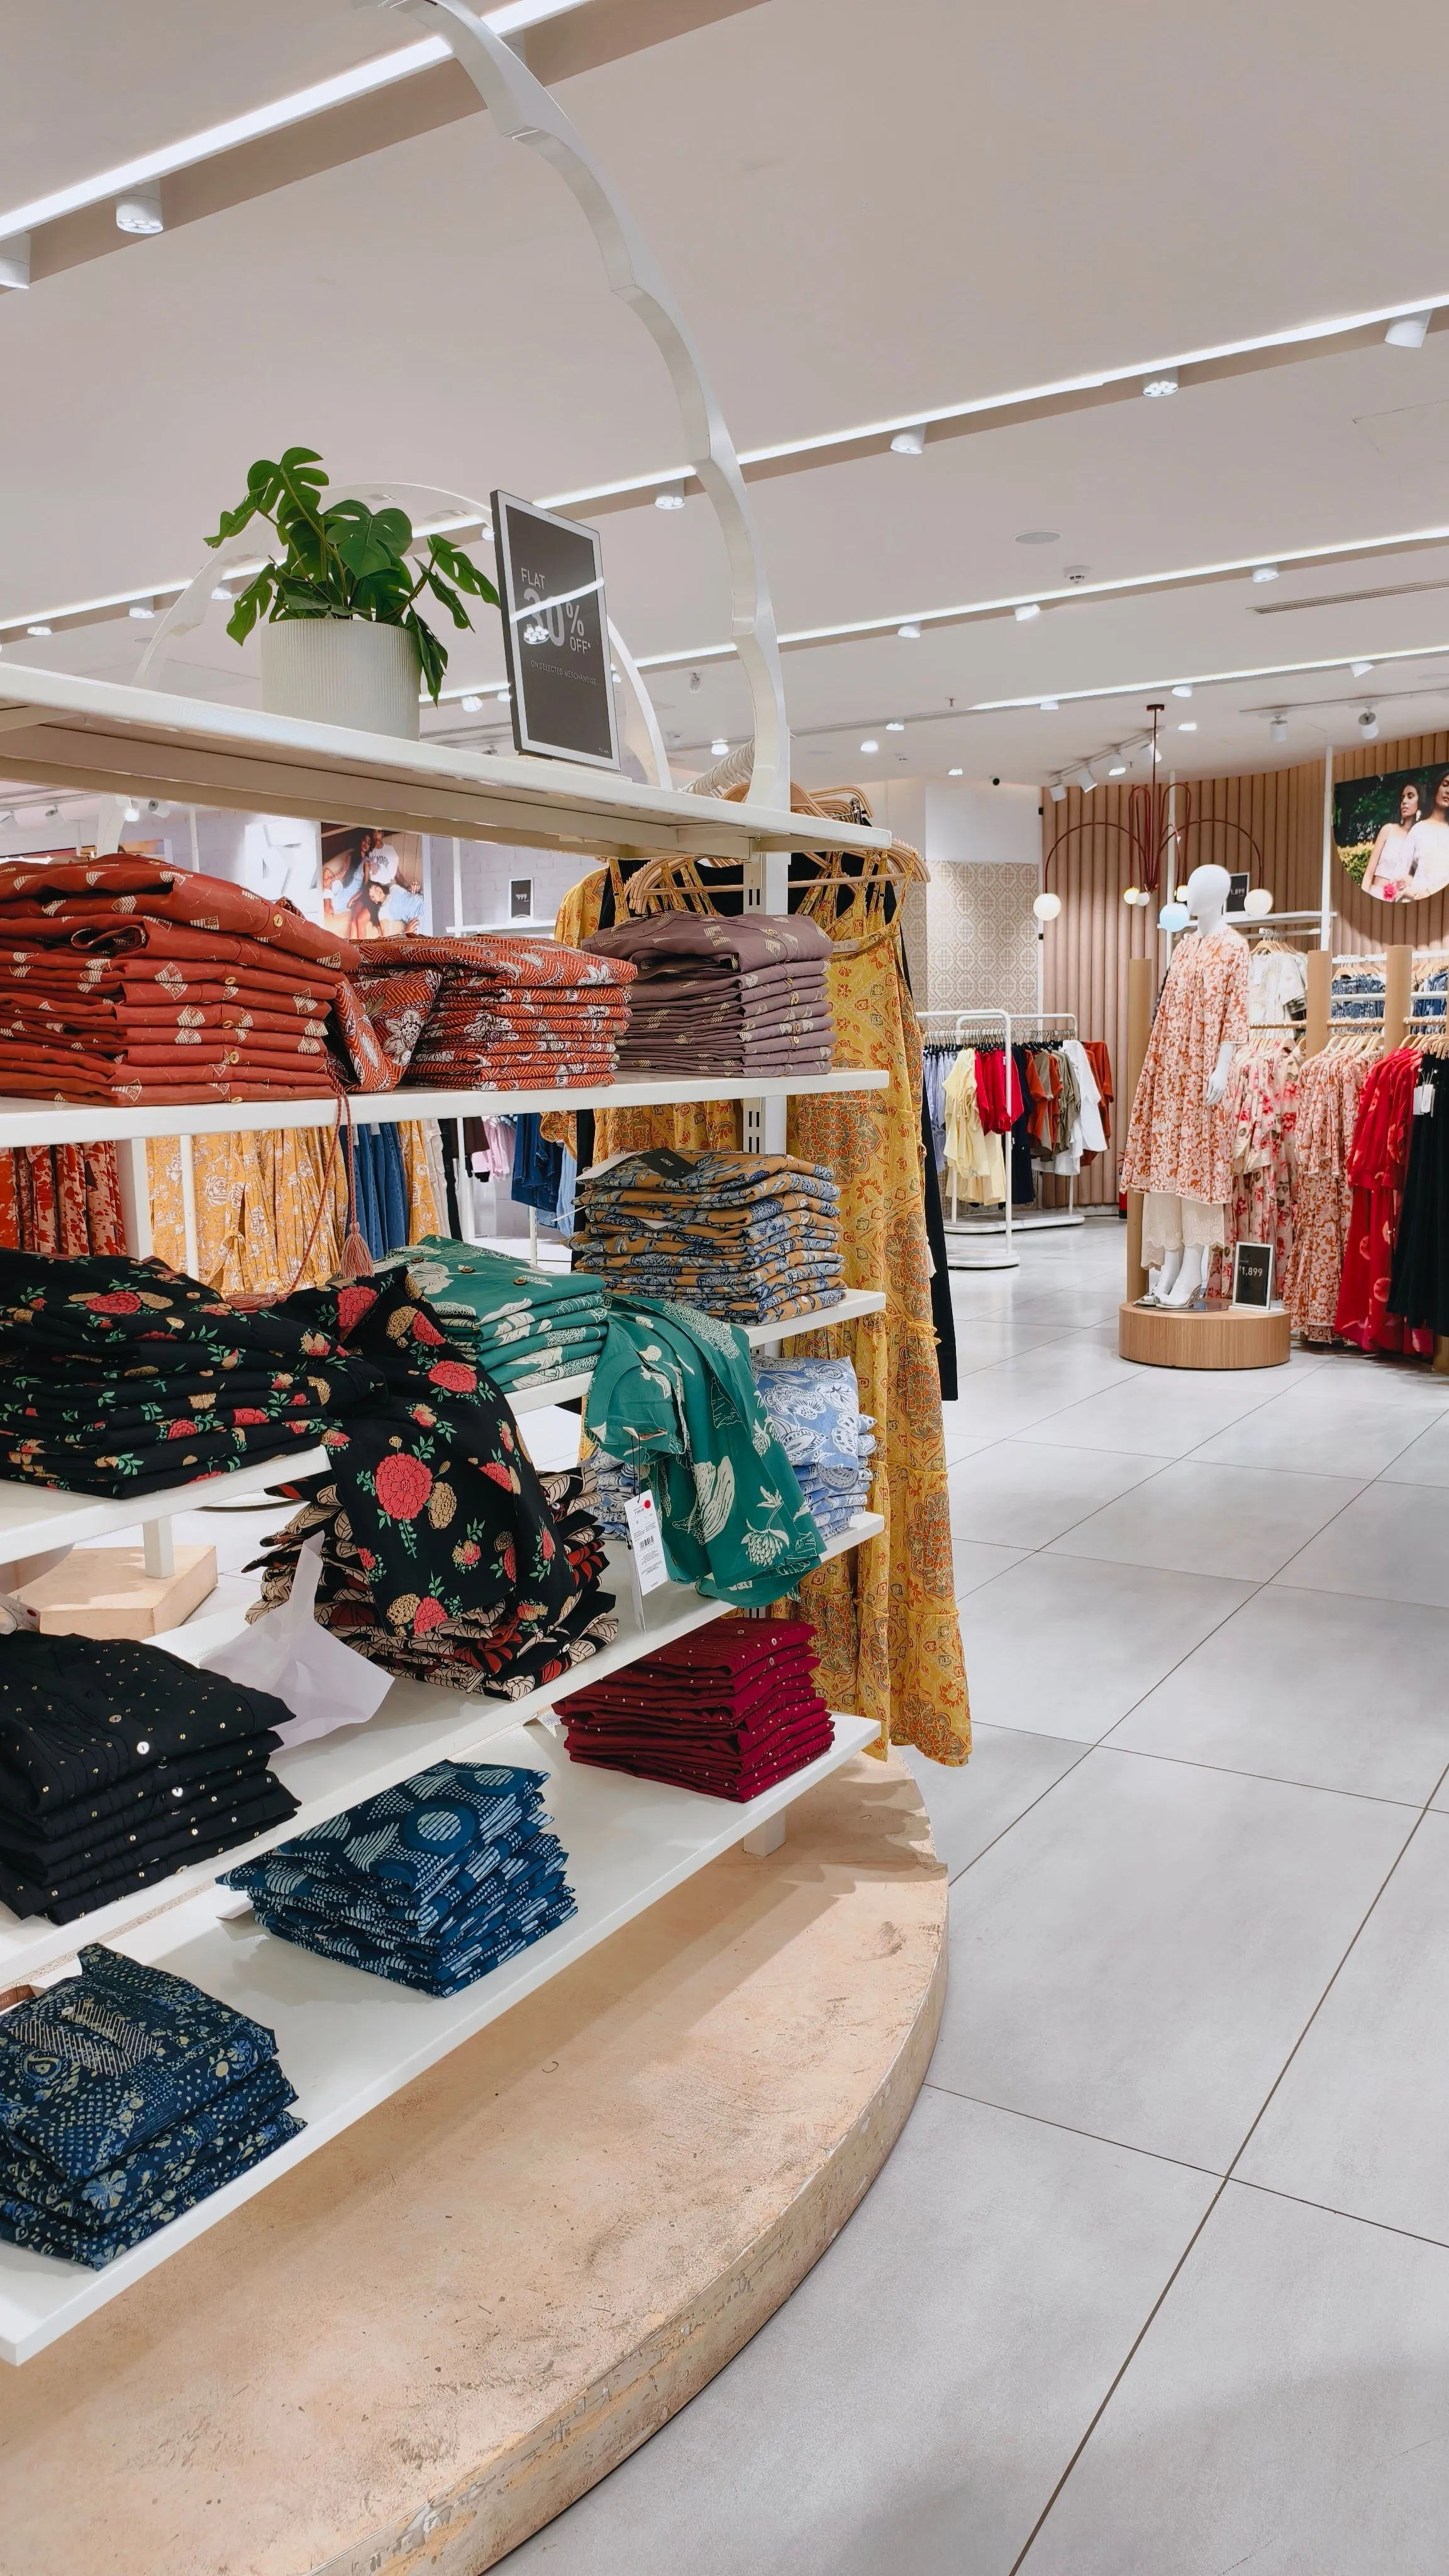
Track-mounted, 3000 K, aimed at the product and never at the customer. The fitting rooms are lit warmer and dimmer than the shop floor — a small kindness that sells more clothes.
§ 04 The plan 2,400 sq. ft. sales floor
Fig. AIndicative zoning diagram — not a measured survey drawing.
Levels
1
Rooms
3
Orientation
Single south frontage, deep plan
Footprint
2,400 sq. ft. sales floor
§ 05 Gallery Select an image to enlarge
Vault & Vine store interior with pale garments on open rails and a large plant at the centre.
01Vault & Vine — Concept Store
Vault & Vine shopfront area with clothing rails and a pale plastered wall.
02Front of house
Clothing rails and browsing space at Vault & Vine with customers looking through garments.
03Sales floor
Tailored menswear on rails at Vault & Vine under directional track lighting.
04Menswear
Display of garments and accessories at Vault & Vine beside the fitting-room block.
05Fitting rooms
Anodised metal clothing rails holding garments at Vault & Vine.
06Rail system
Wide view of the Vault & Vine sales floor with daylight from the shopfront.
07Floor, looking out
Living room at Kestrel House with a compact sofa, timber flooring and soft daylight.

Next project — 09

Kestrel House

Compact Home · Pune, India · 2024