ARCADÉ STUDIO
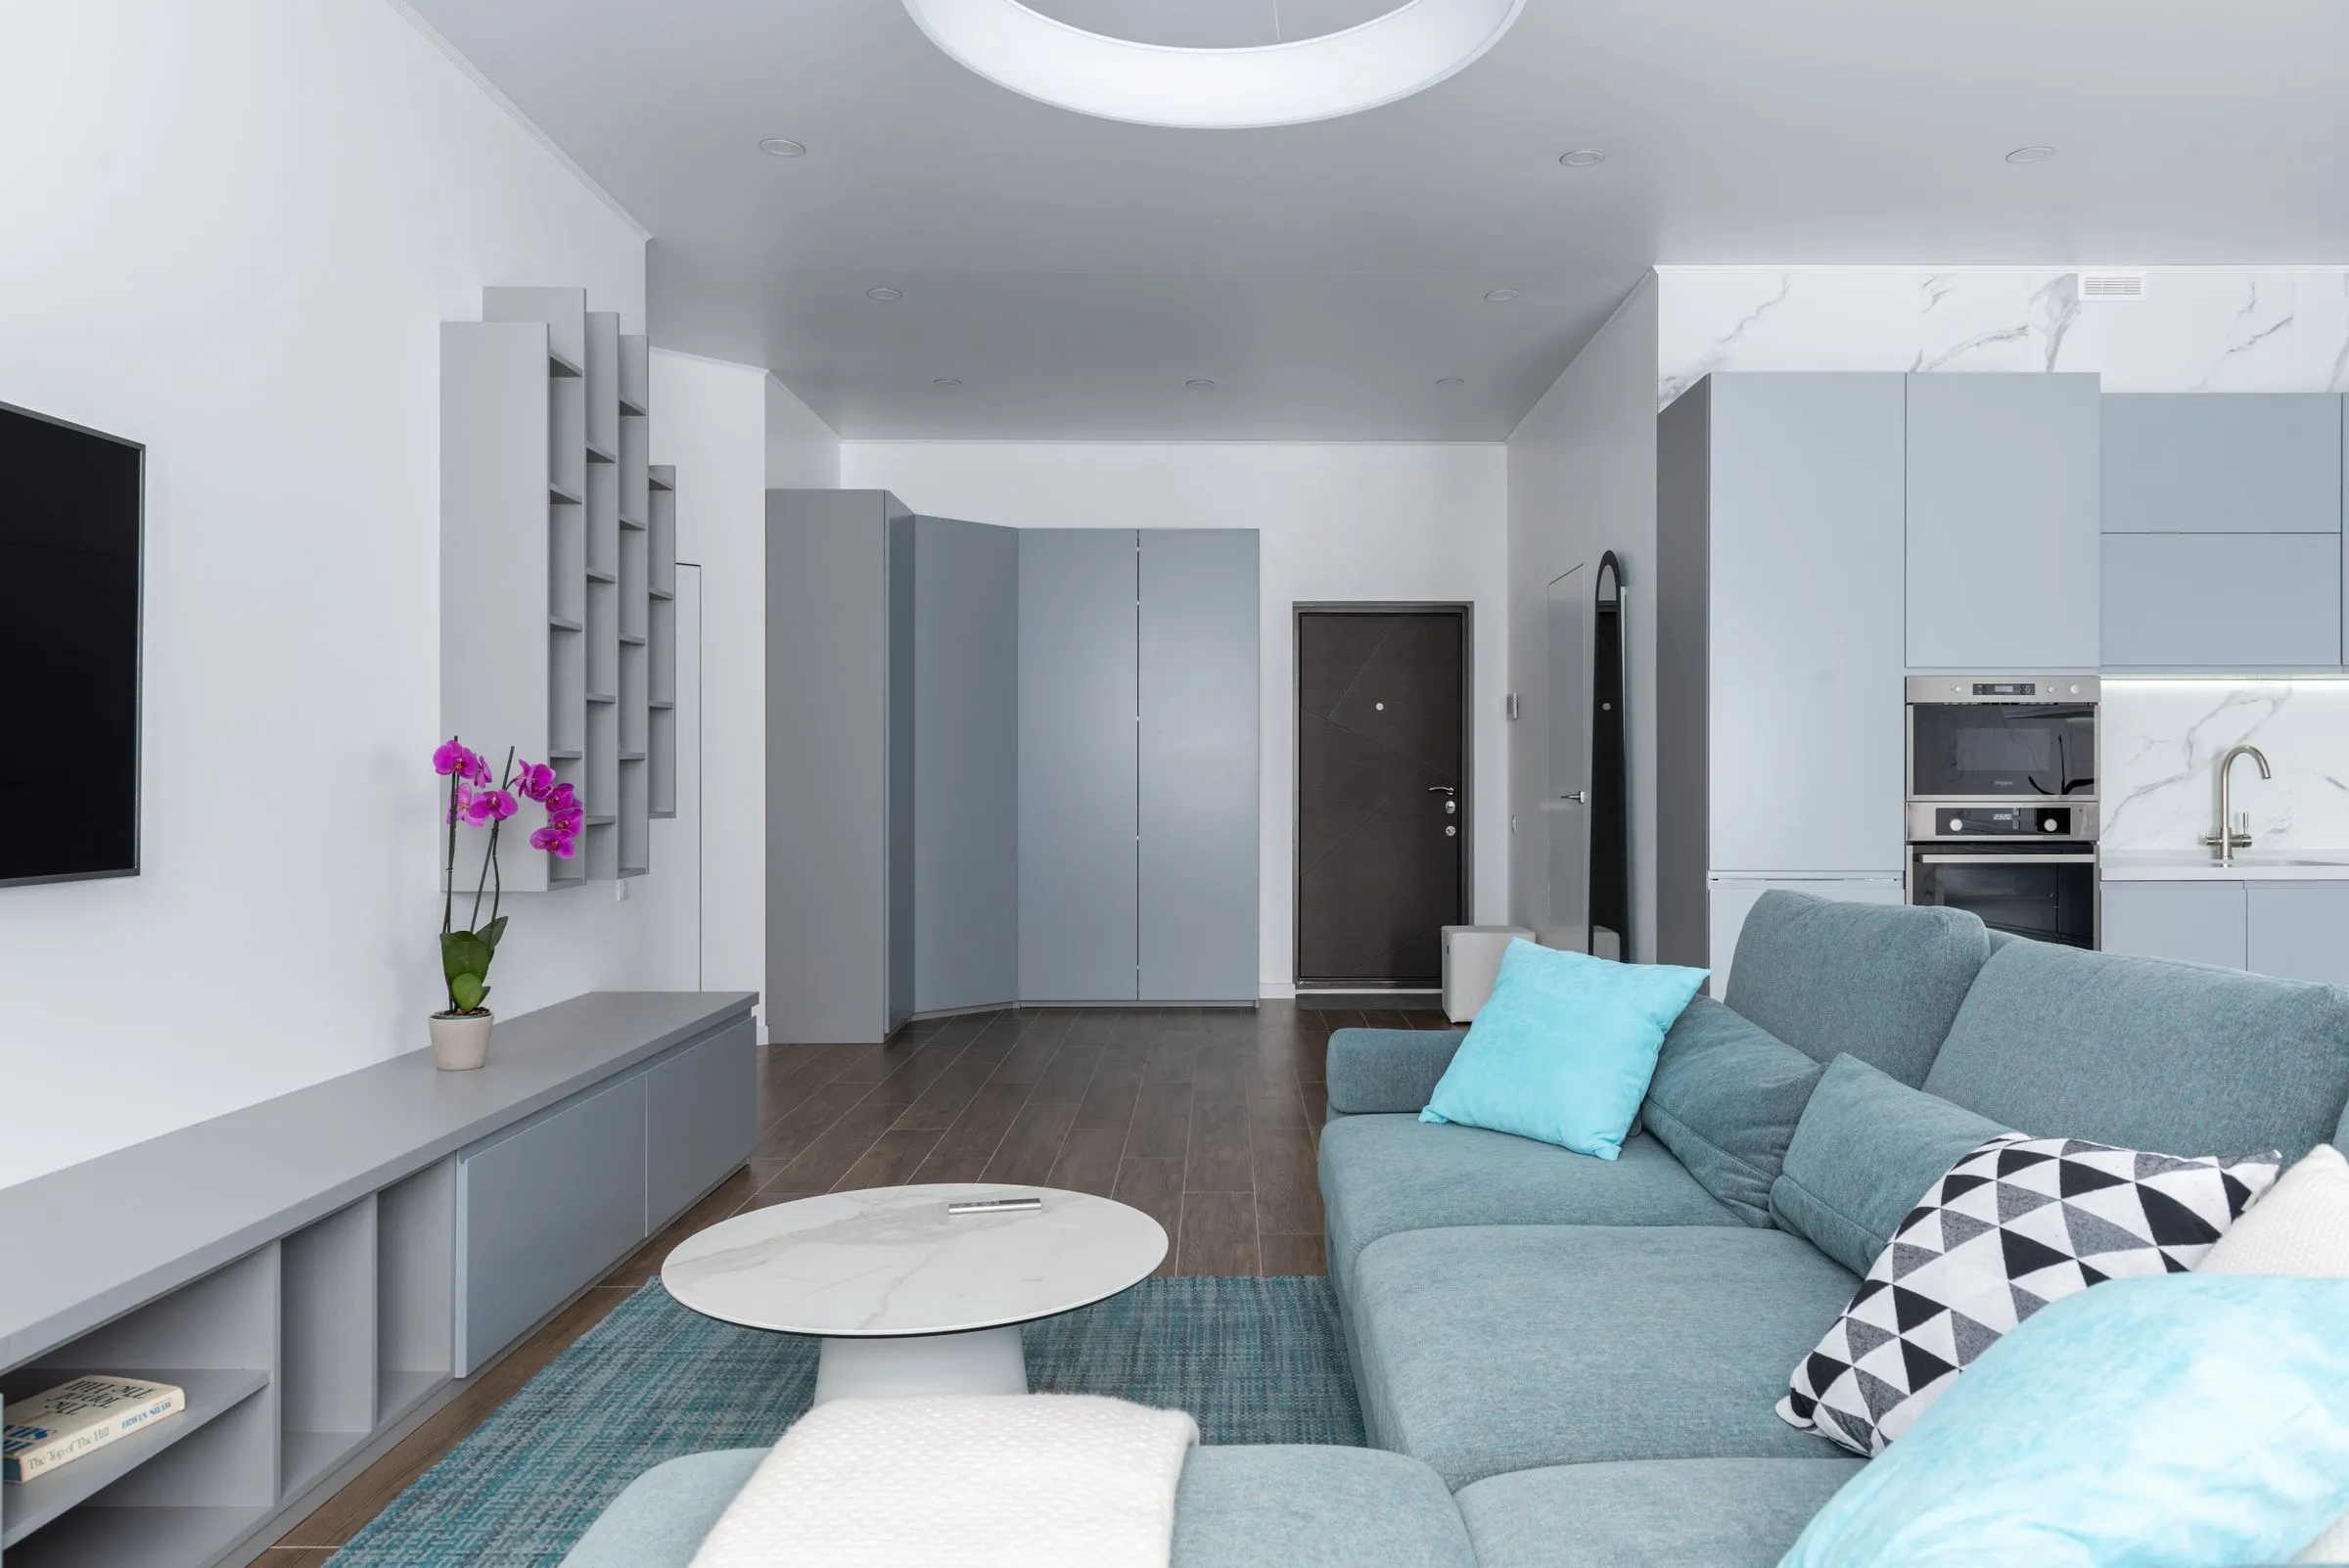
Living room at Kestrel House with a compact sofa, timber flooring and soft daylight.

Project 09 — Compact Home

Kestrel House

Two people, one thousand one hundred and fifty square feet, and a rule that nothing may exist that does not also store something.

LocationPune, India
Year2024
Area1,150 sq. ft.
Location
Pune, India
Area
1,150 sq. ft.
Type
Residential
Year
2024
Scope
Complete Interior
Programme
5 months
§ 01 Project story

Two people, one thousand one hundred and fifty square feet, and a rule that nothing may exist that does not also store something.

Small homes are usually ruined by trying to look large. We did the opposite — the rooms are frankly small, but every one of them is finished to the same standard as a house four times the size, and every horizontal surface is also a lid.

The challenge

Storage for two people in 1,150 sq. ft. without visible cupboard doors anywhere in the living space. The answer was 380 mm: a continuous band of joinery at that depth wrapping three rooms, sometimes a bench, sometimes a desk, sometimes a bedhead.

Spatial planning

The flat is read as one L-shaped space with two rooms opening off it. The bedroom door is a full-height pocket panel that disappears into the wall when open, so the plan reads as open for most of the day.

Project team

Devika Raghunath

§ 02 The design Material palette

Five materials carry the whole project. Everything else is a variation on one of them.

Birch PlyAll joinery, edge exposed
Micro-cementFloors and bathroom
Chalk PaintWalls and ceilings
Stone Wool FeltBedroom wall lining
Brushed SteelIronmongery
§ 03 Room by room
01 — Living

Living

A sofa, a low table and the band. The band is the bookshelf, the sideboard, the shoe store and the seat by the door.
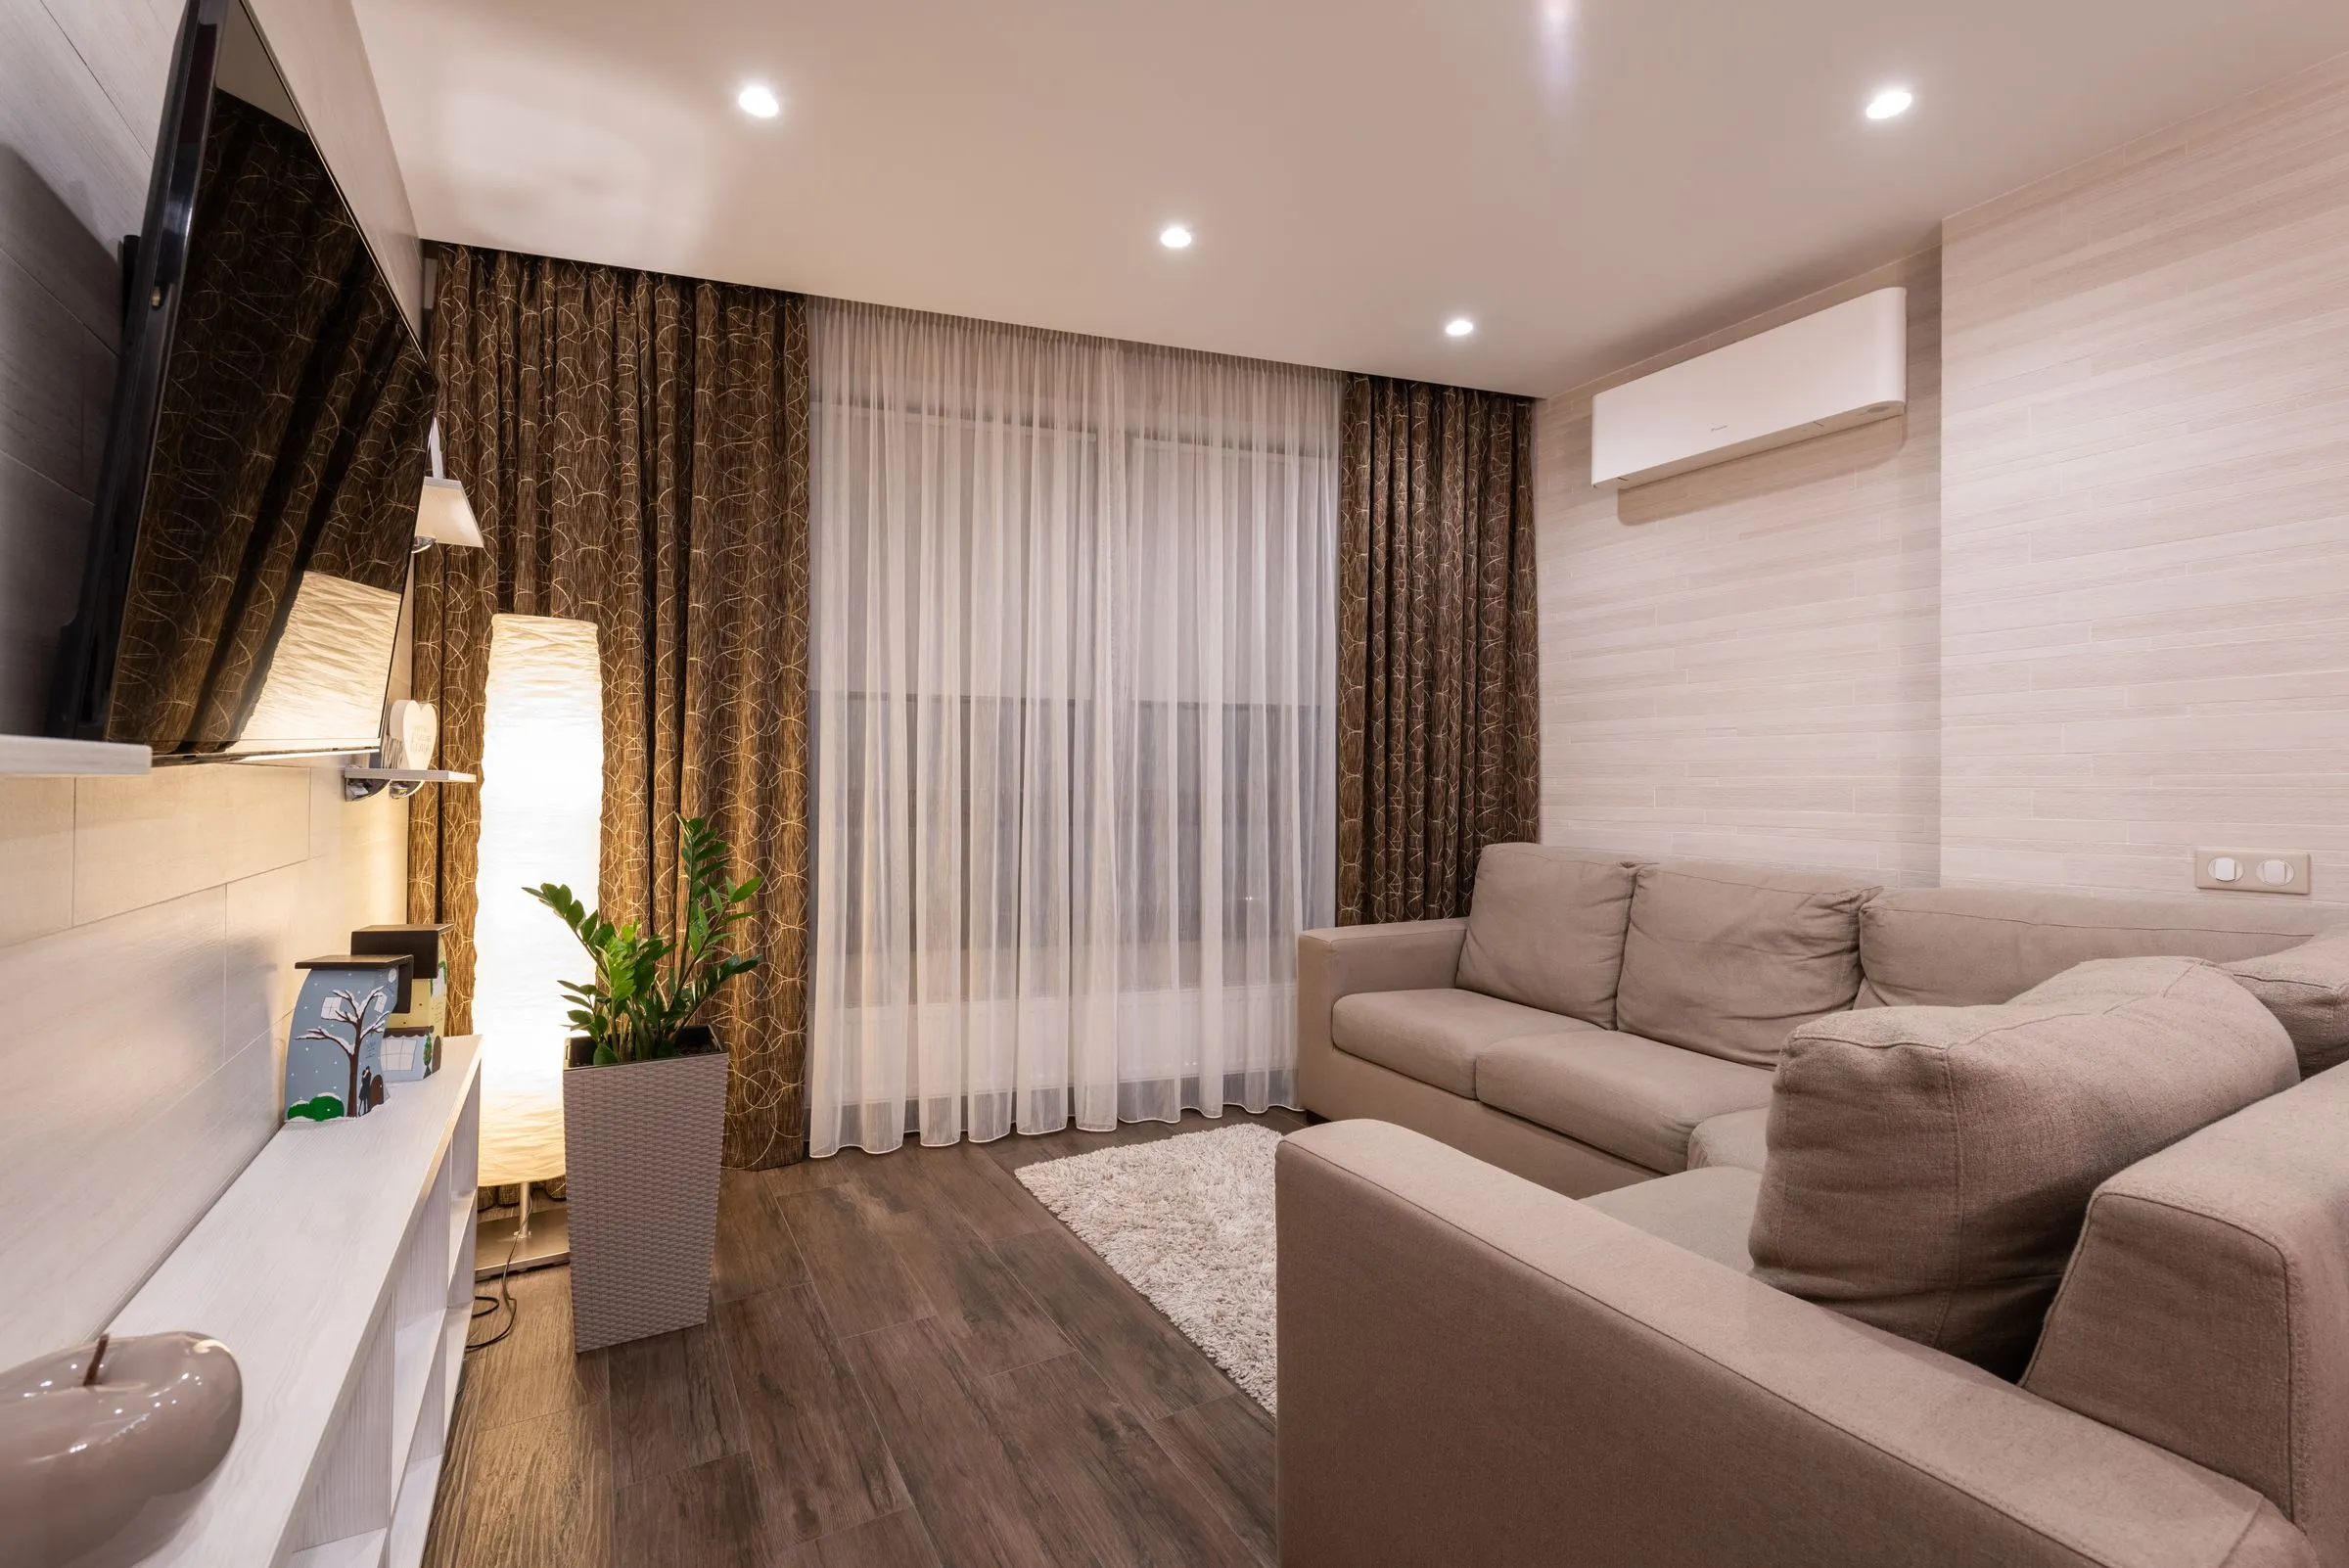
Living area at Kestrel House with a round side table and a wall-mounted shelf.
Pl. 02Living
02 — Kitchen

Kitchen

Galley, 2.7 m long, with everything within one step of the sink. The dining table is fixed to the end of the run.
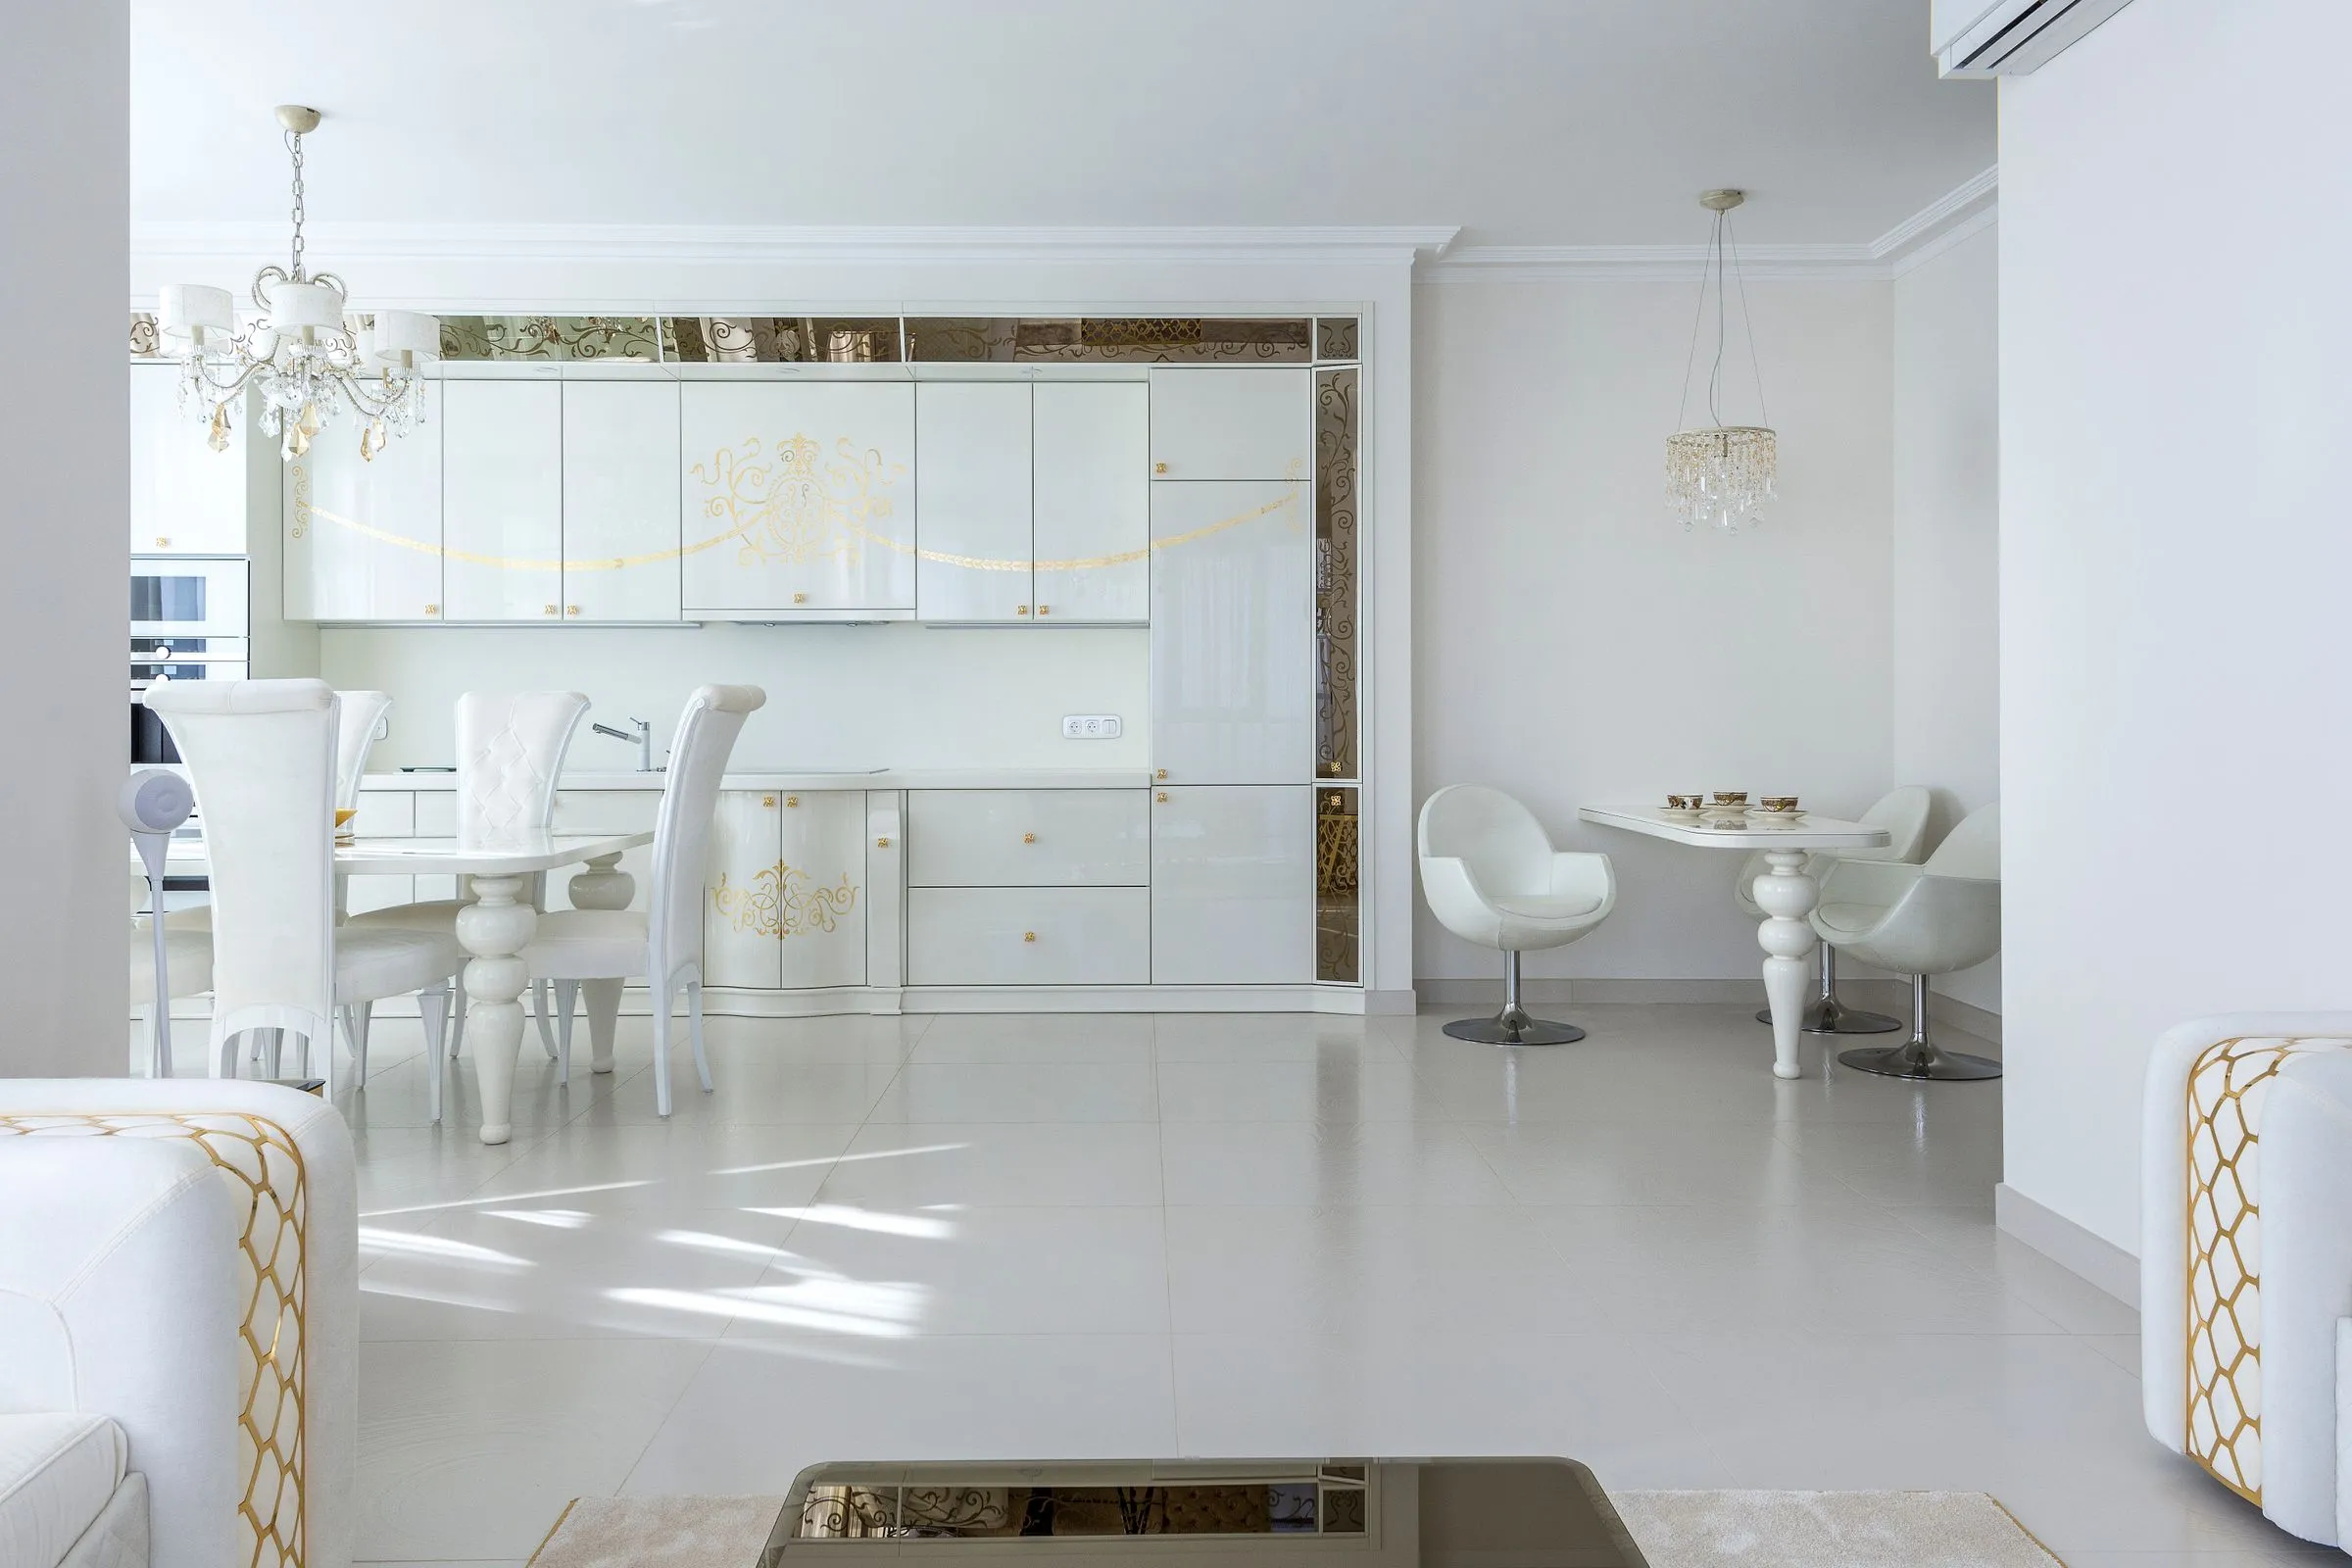
Compact kitchen and dining area at Kestrel House in white with timber accents.
Pl. 03Kitchen and dining
03 — Bedroom

Bedroom

A platform with drawers beneath, a felt-lined wall behind, and a pocket door that lets the room join the flat during the day.
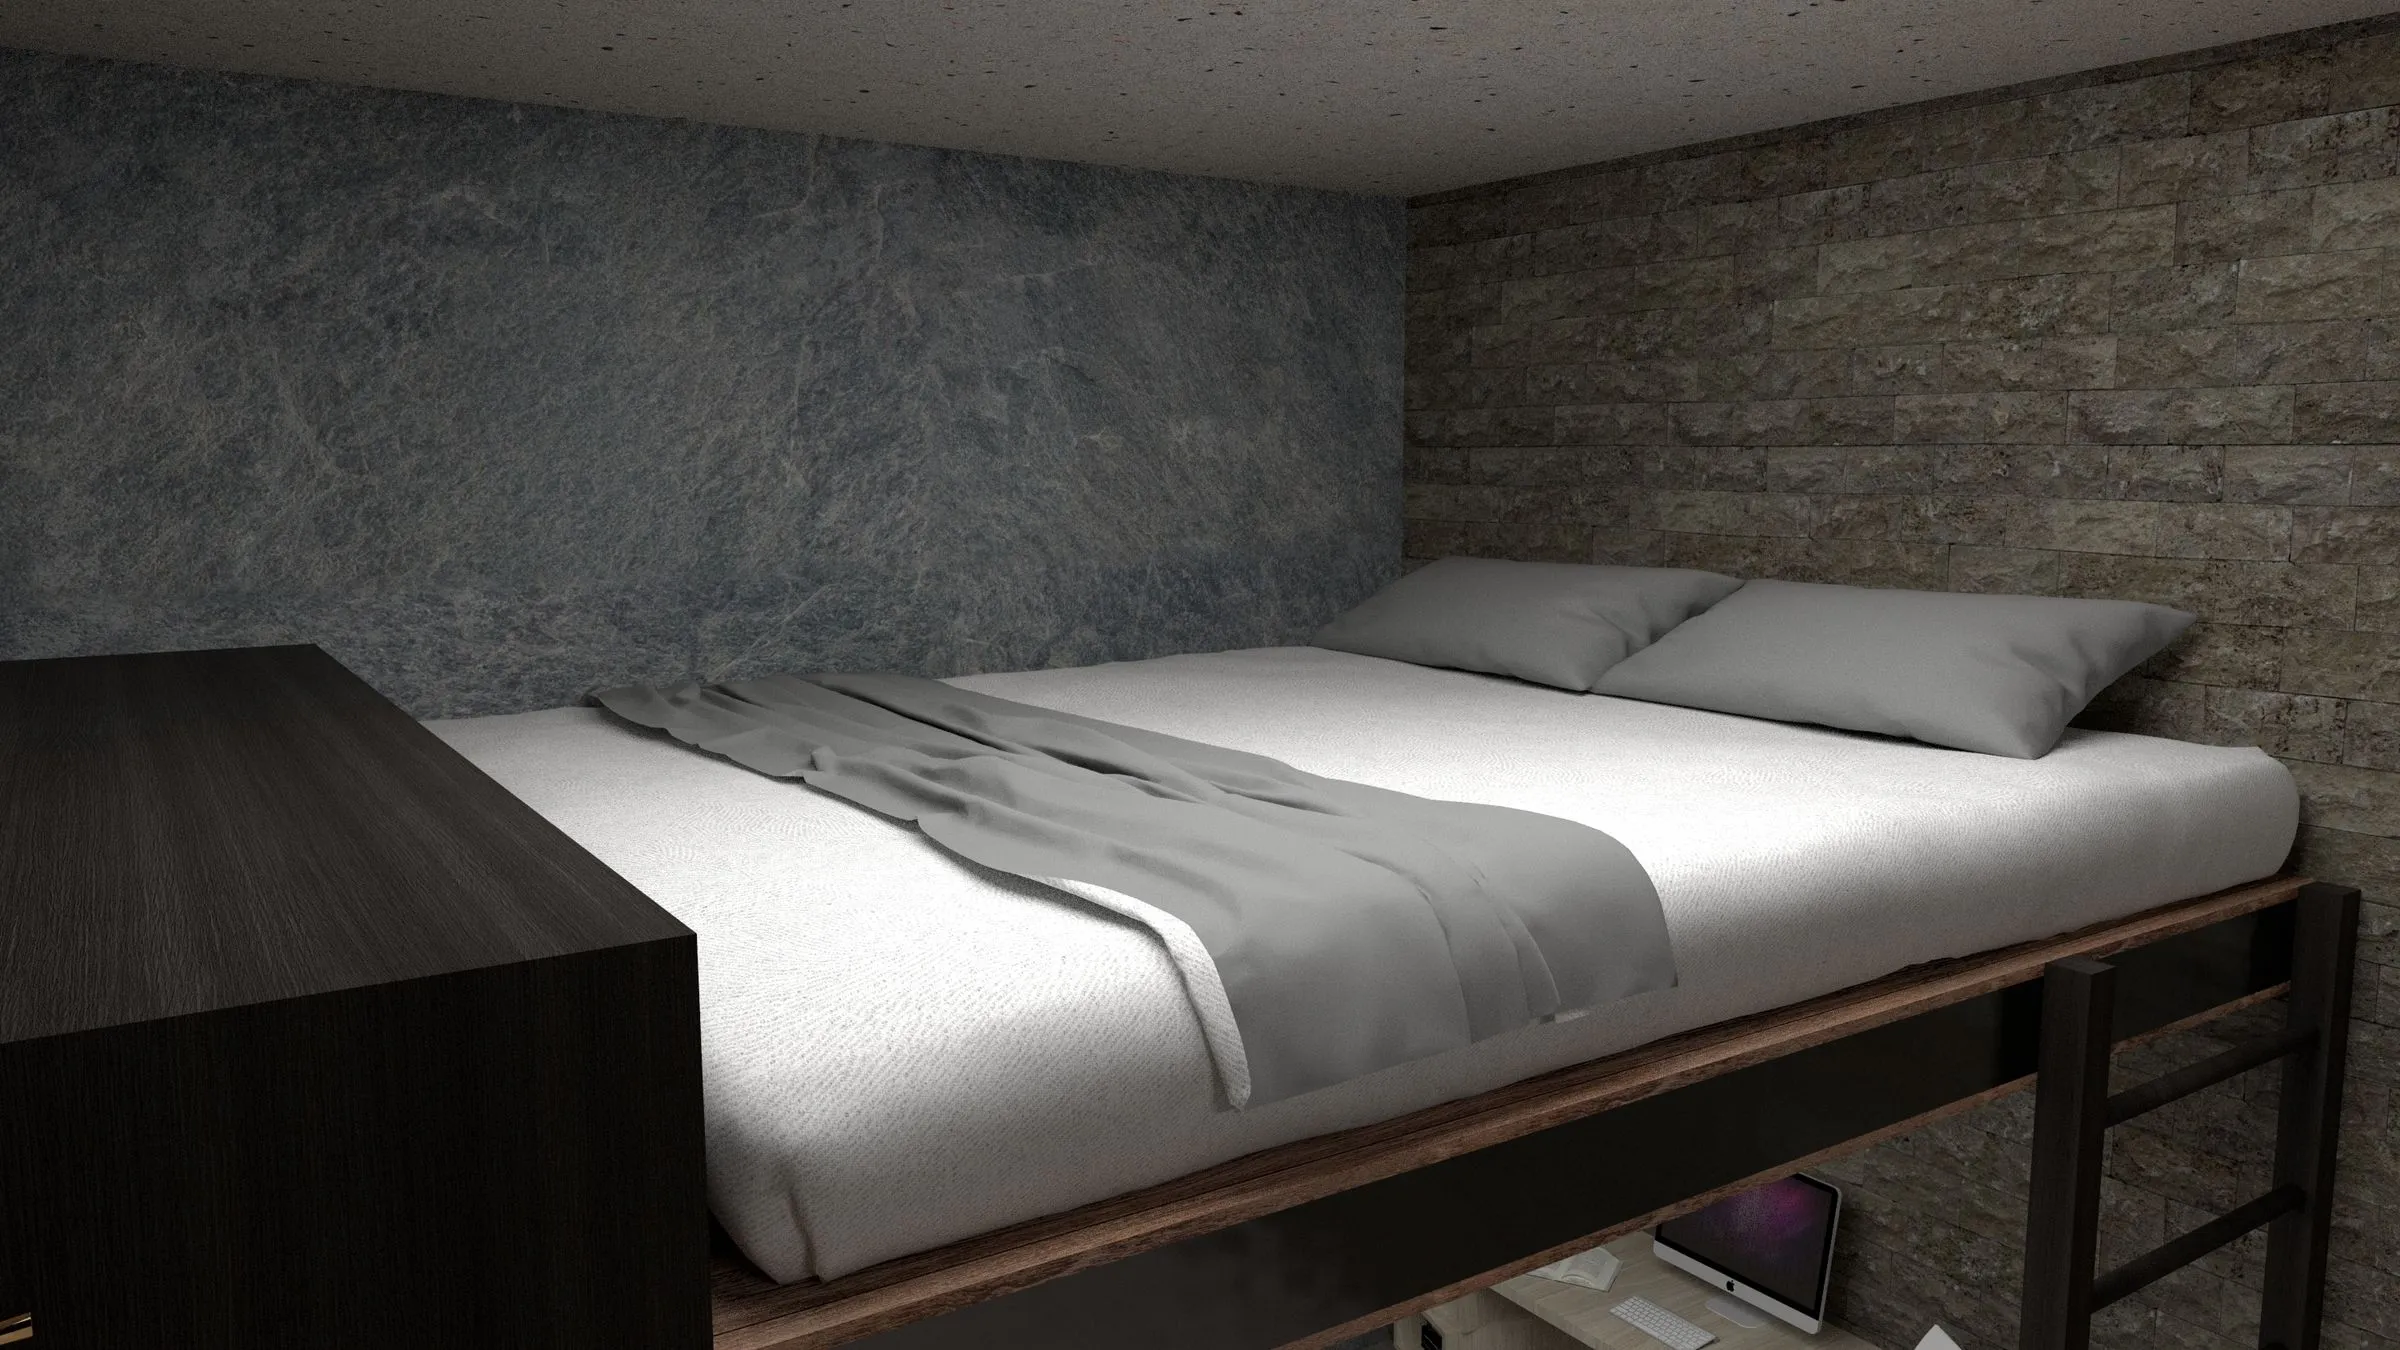
Bedroom at Kestrel House with a low bed against a textured stone accent wall.
Pl. 04Bedroom
04 — Bathroom

Bathroom

One material, wall to wall to floor, and a mirror the full width of the room to double it.
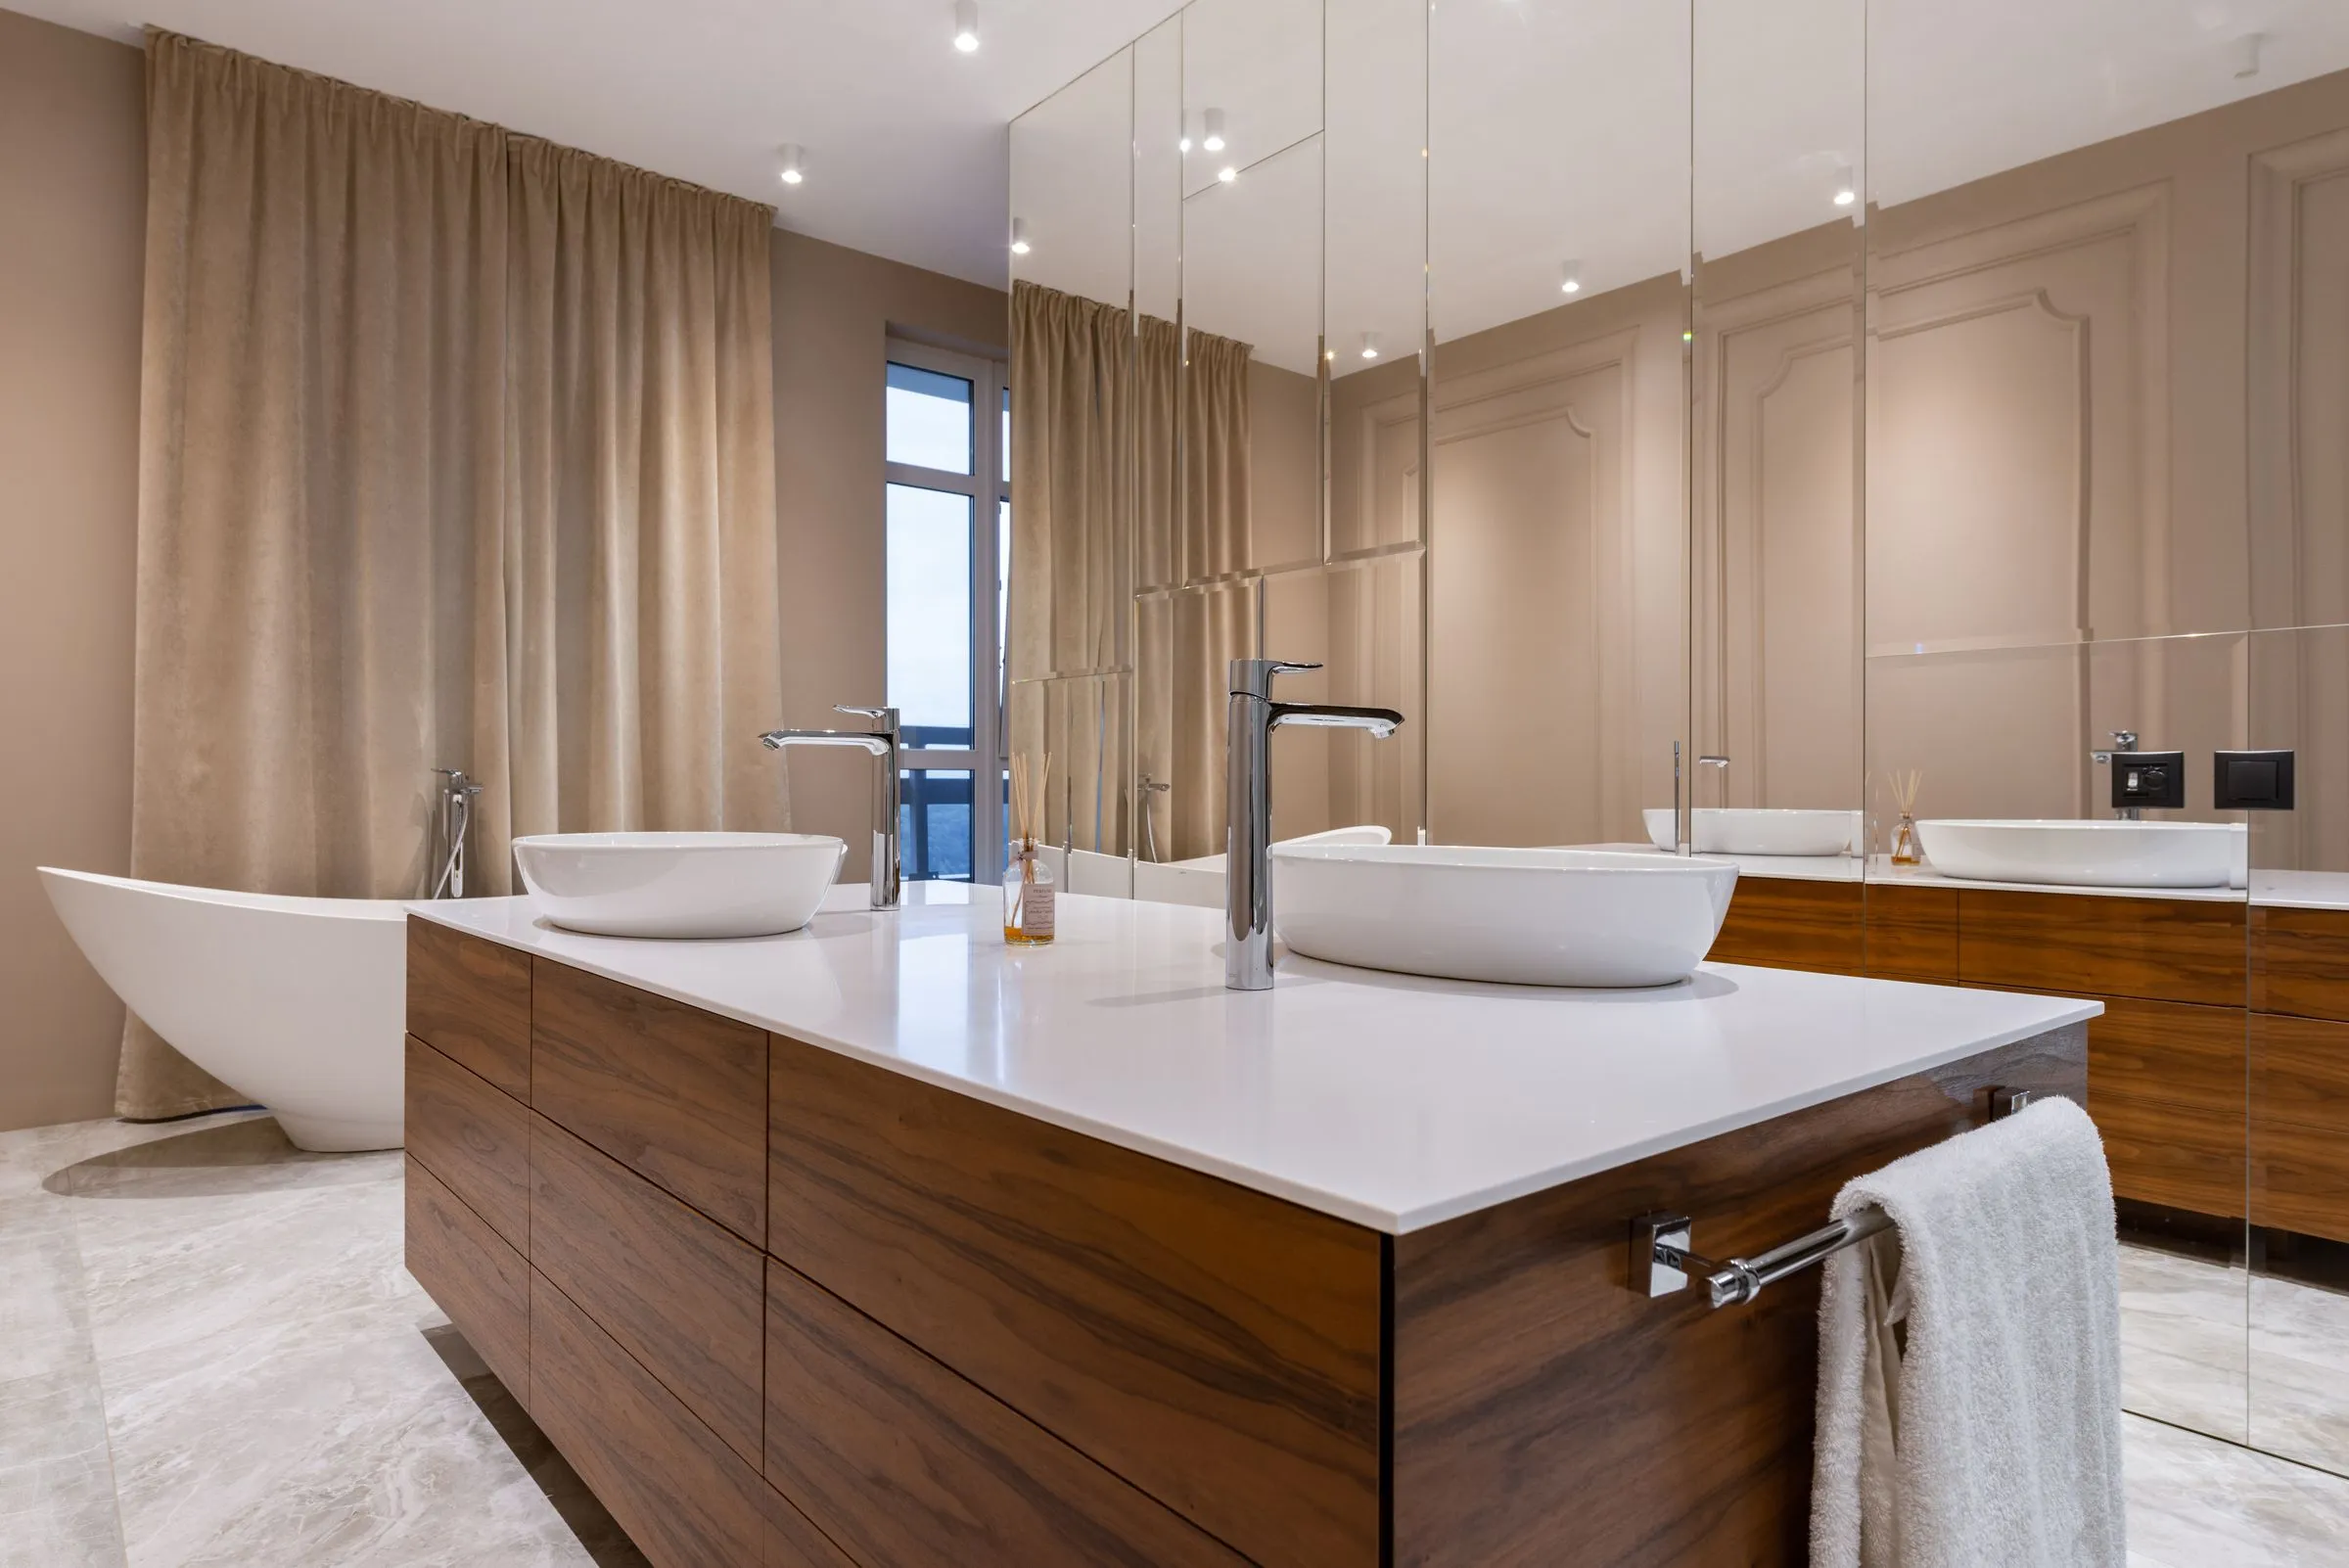
Compact bathroom at Kestrel House with a white basin, bath and mirrored cabinet.
Pl. 05Bathroom
05 — Work

Work

The desk is 420 mm of the band, in front of the window, with a light on a bracket above it.
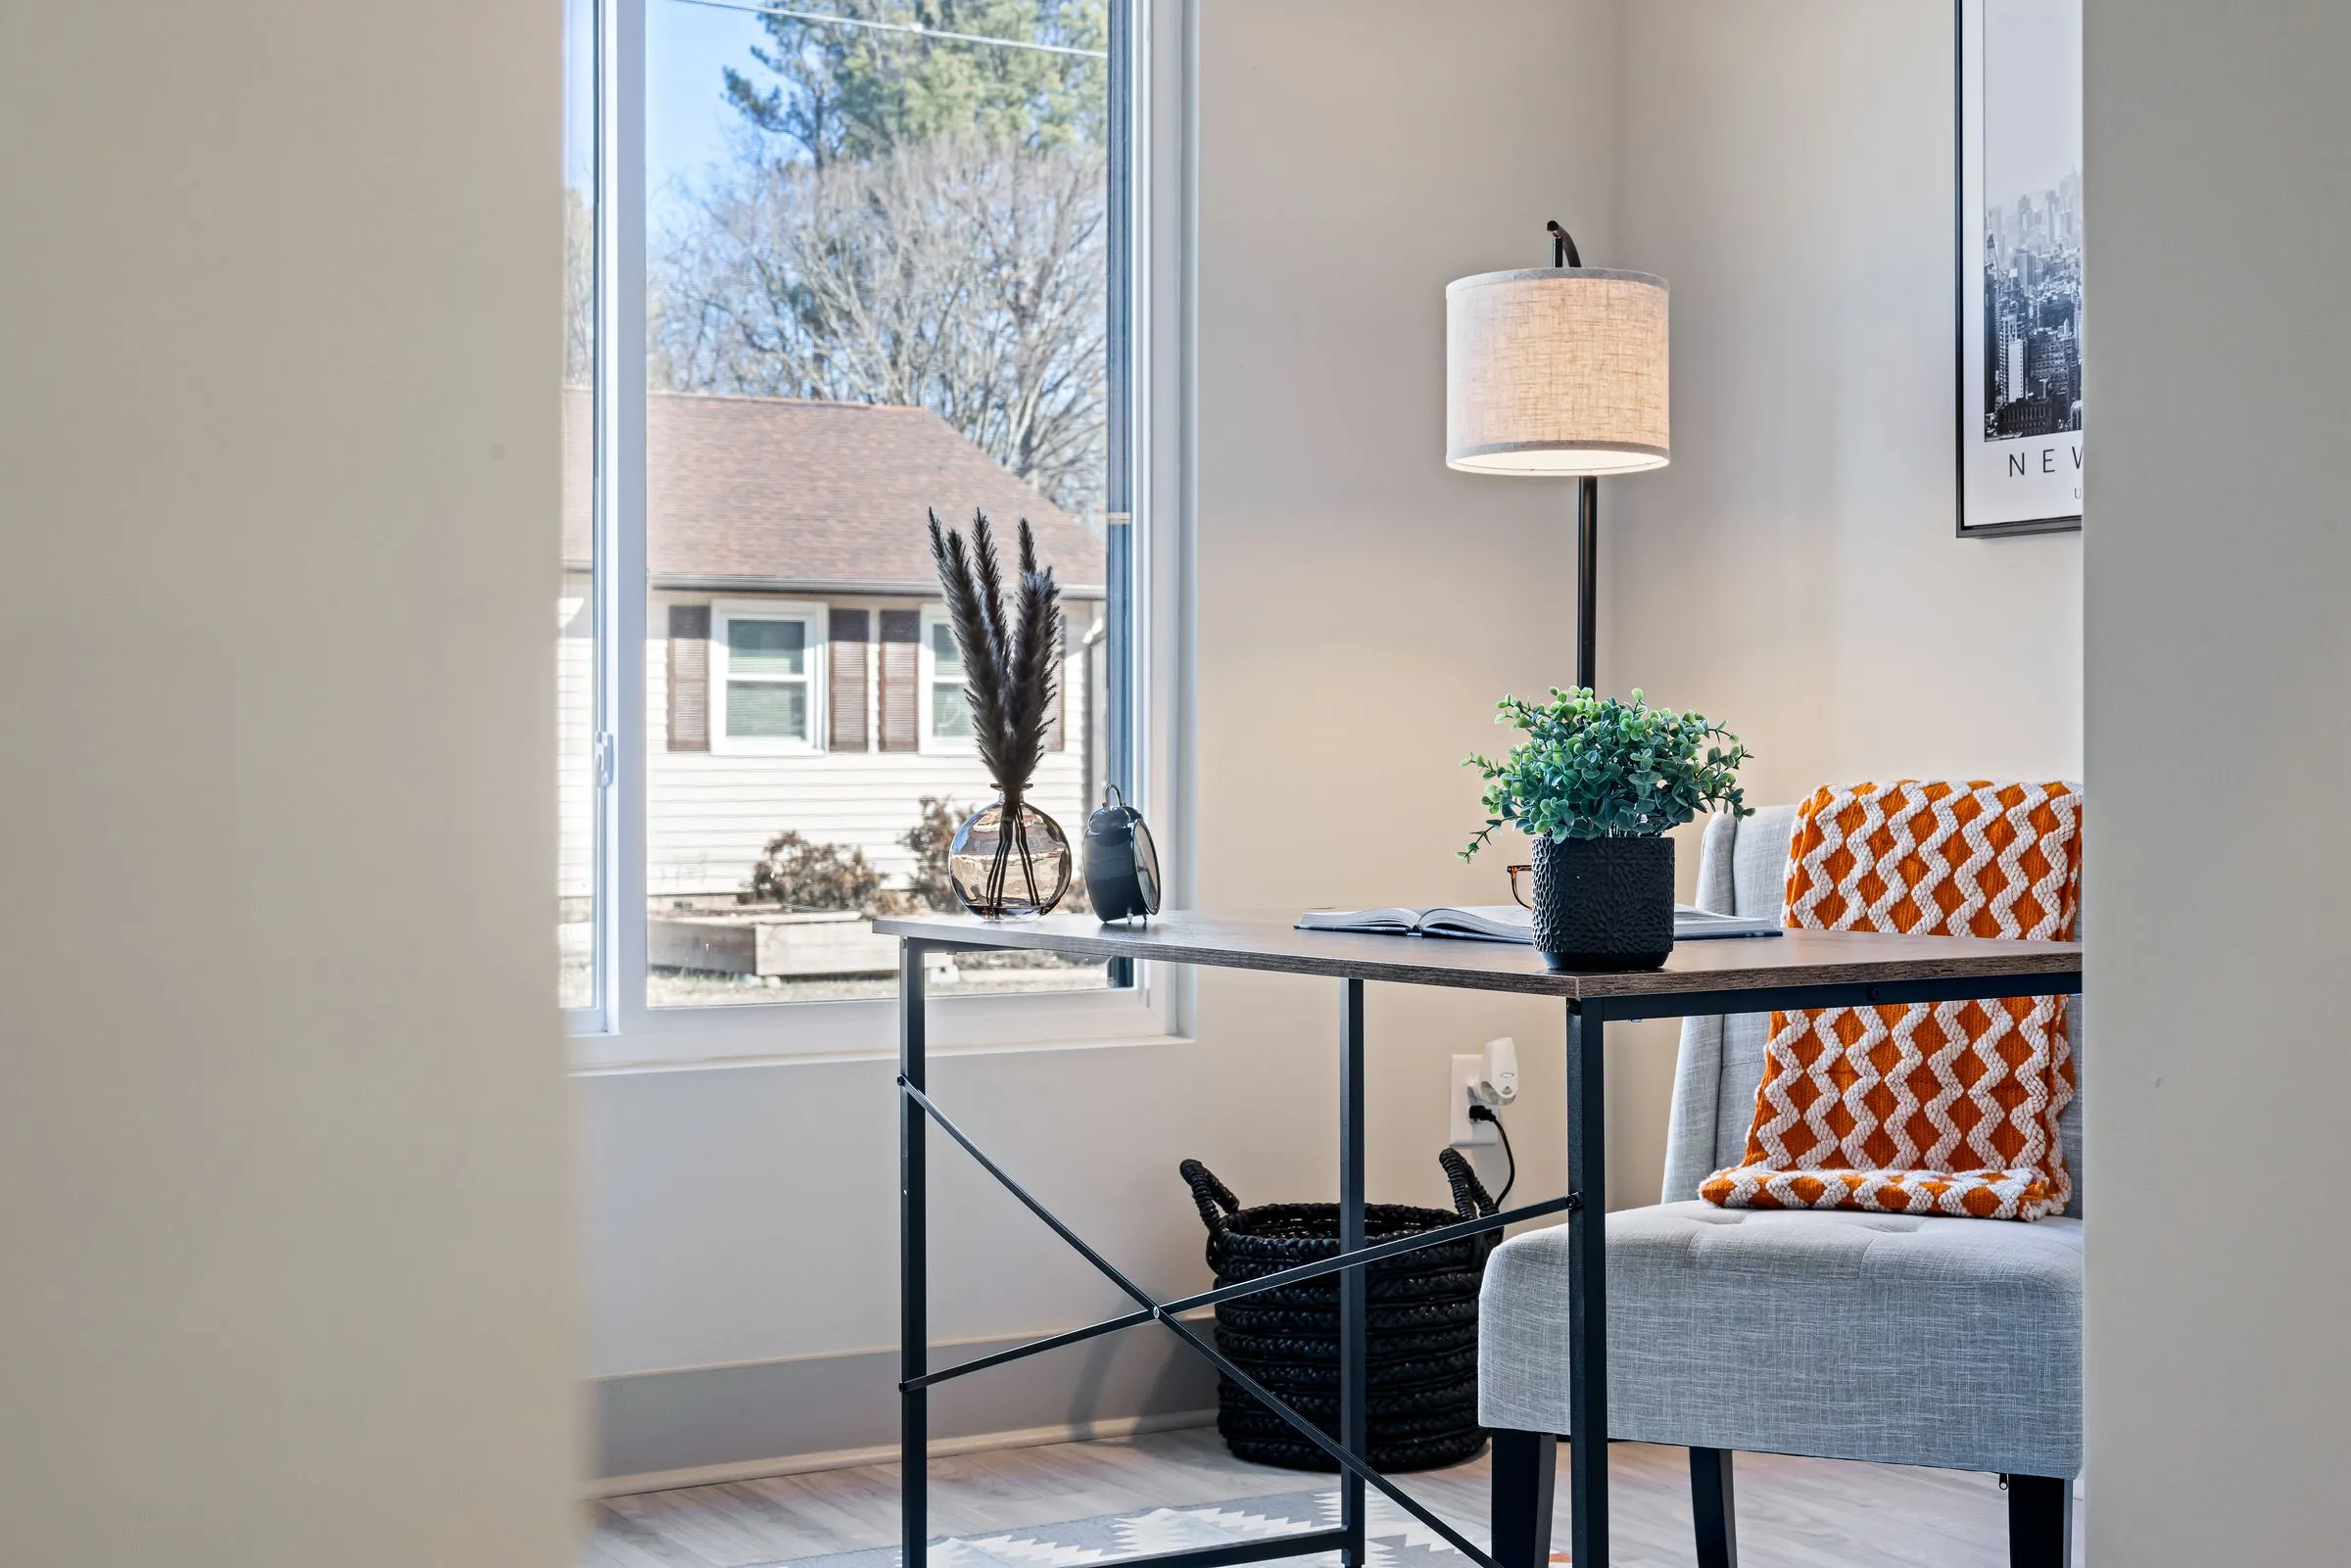
Study corner at Kestrel House with a small desk, lamp and window light.
Pl. 06Study nook
Custom furniture

The continuous 380 mm band, the bed platform and the dining bench. Three pieces, one detail, one finish.

Lighting

Wall-mounted throughout — no floor lamps, no table lamps, nothing that occupies surface area that could hold a book instead.
§ 04 The plan 1,150 sq. ft. on one level
Fig. AIndicative zoning diagram — not a measured survey drawing.
Levels
1
Rooms
4
Orientation
East-facing, single aspect
Footprint
1,150 sq. ft. on one level
§ 05 Gallery Select an image to enlarge
Living room at Kestrel House with a compact sofa, timber flooring and soft daylight.
01Kestrel House — Compact Home
Living area at Kestrel House with a round side table and a wall-mounted shelf.
02Living
Compact kitchen and dining area at Kestrel House in white with timber accents.
03Kitchen and dining
Bedroom at Kestrel House with a low bed against a textured stone accent wall.
04Bedroom
Compact bathroom at Kestrel House with a white basin, bath and mirrored cabinet.
05Bathroom
Study corner at Kestrel House with a small desk, lamp and window light.
06Study nook
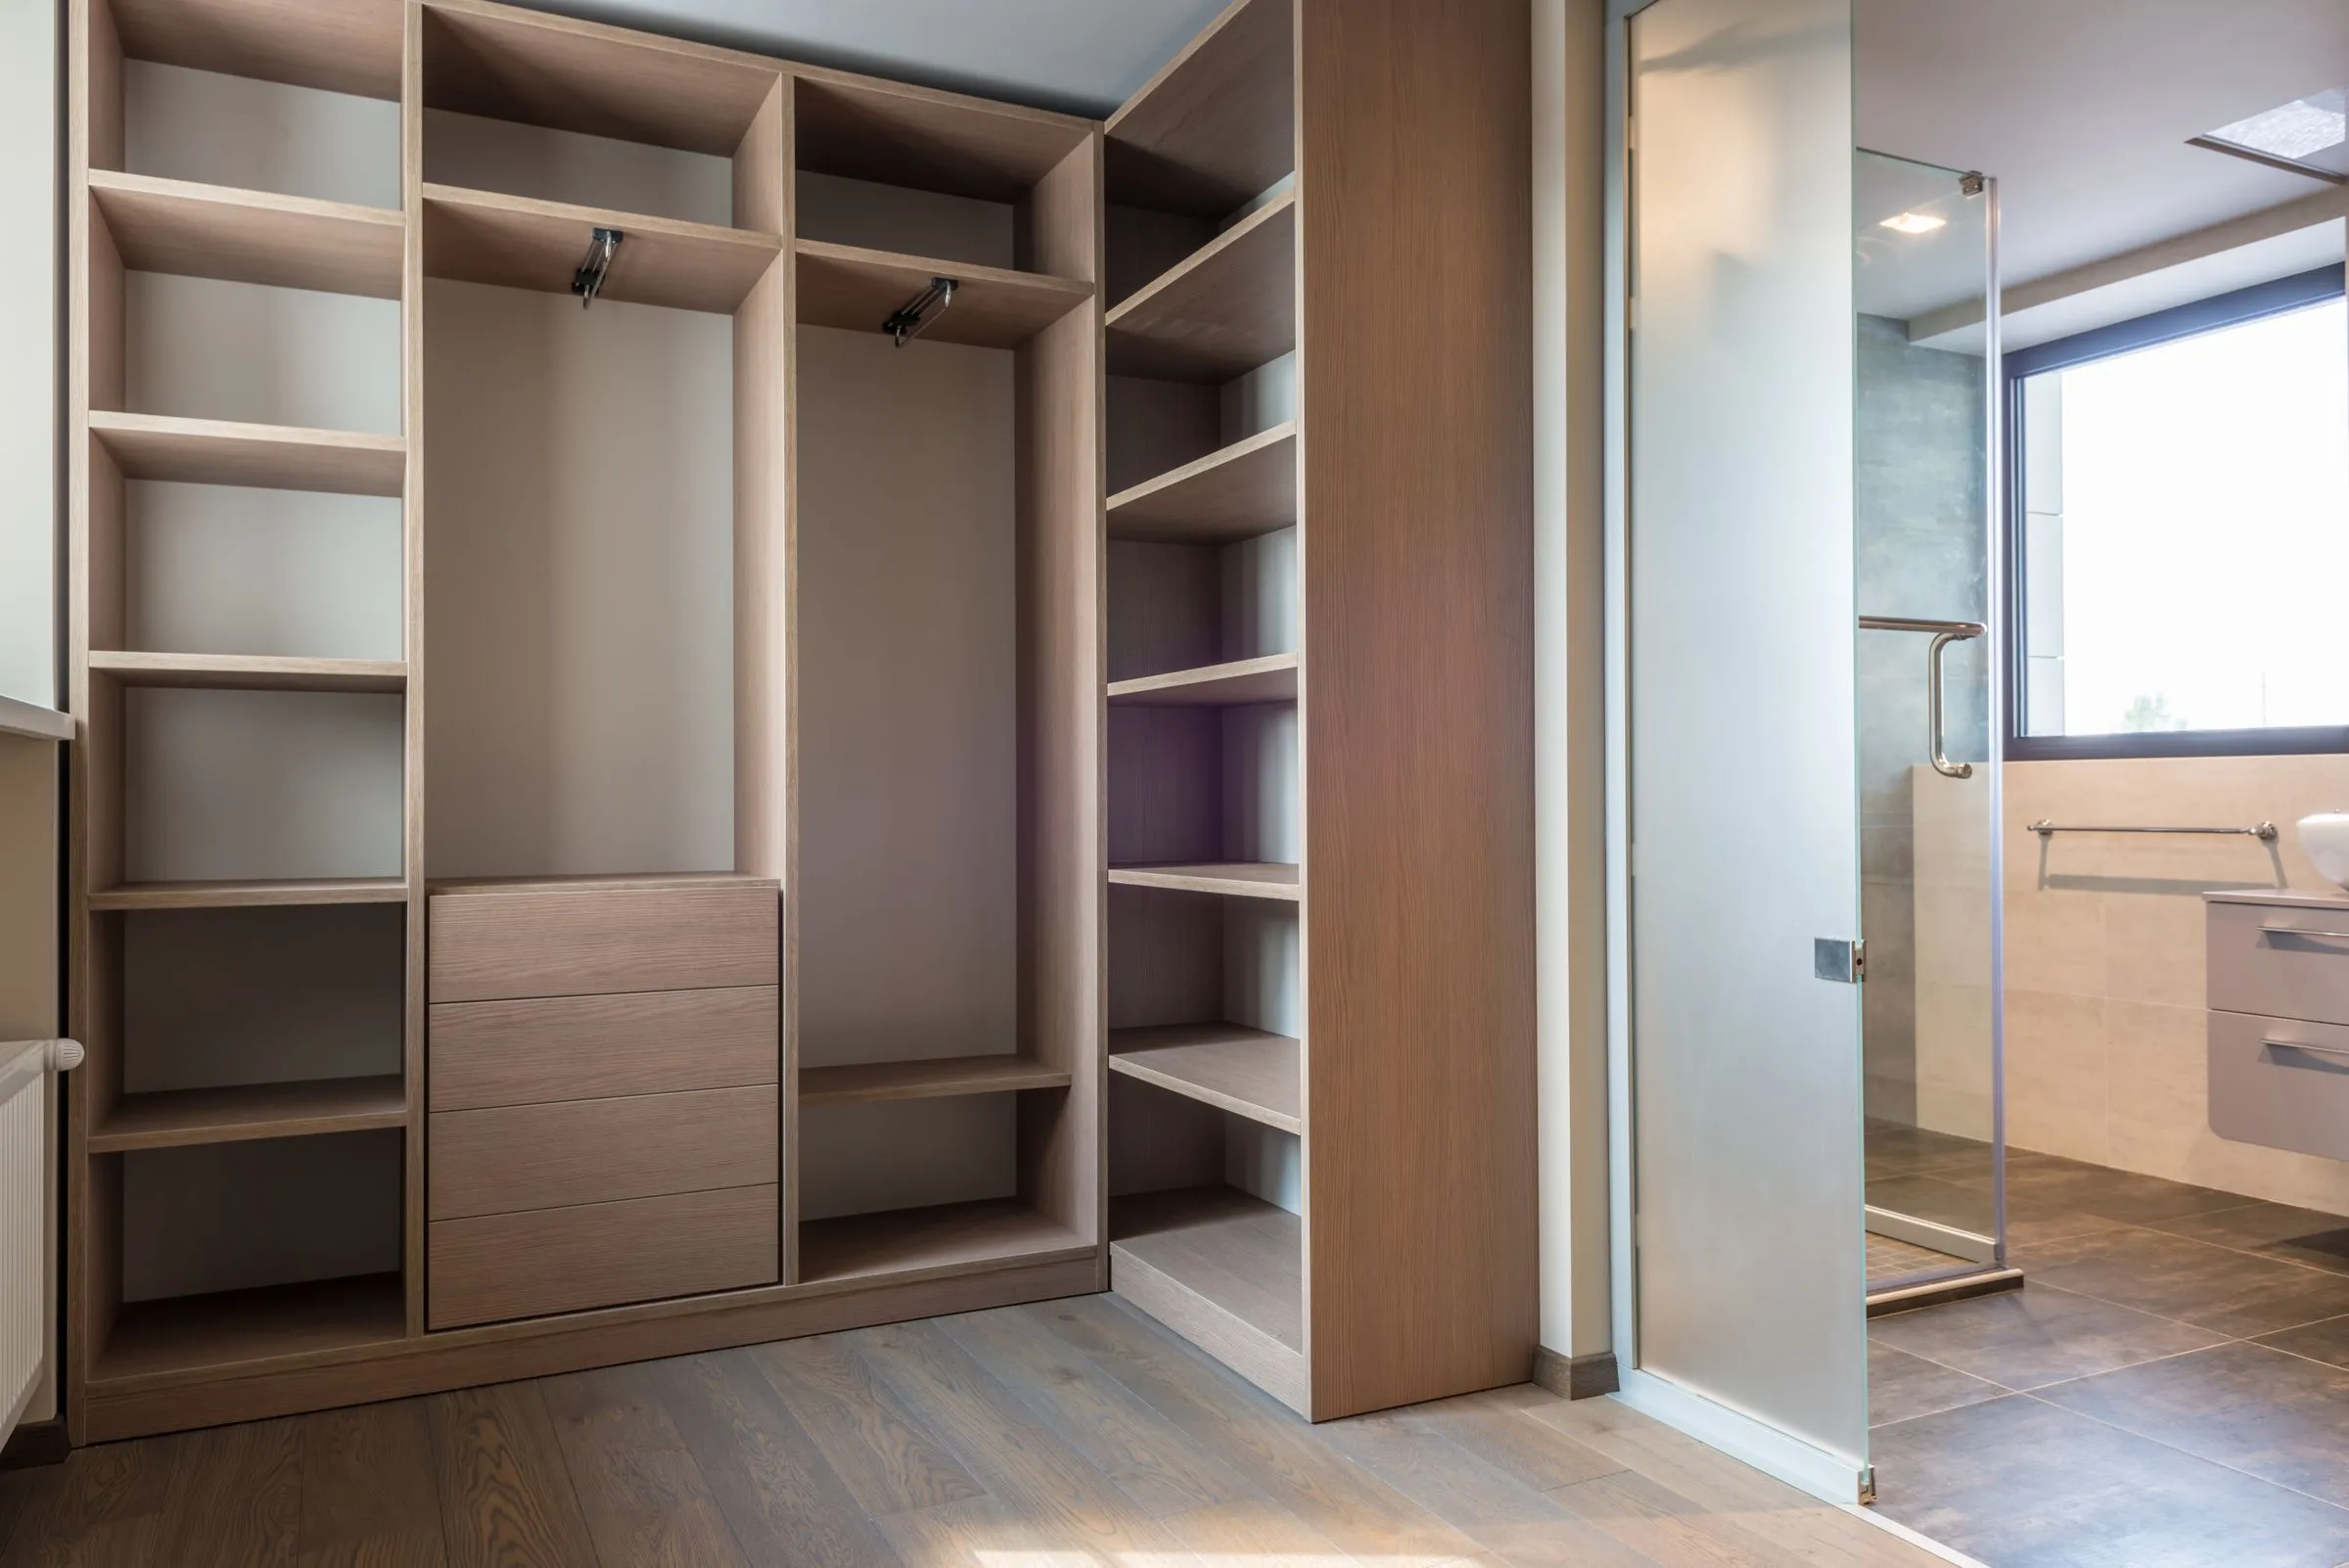
Timber wardrobe shelving at Kestrel House holding folded clothing.
07Wardrobe
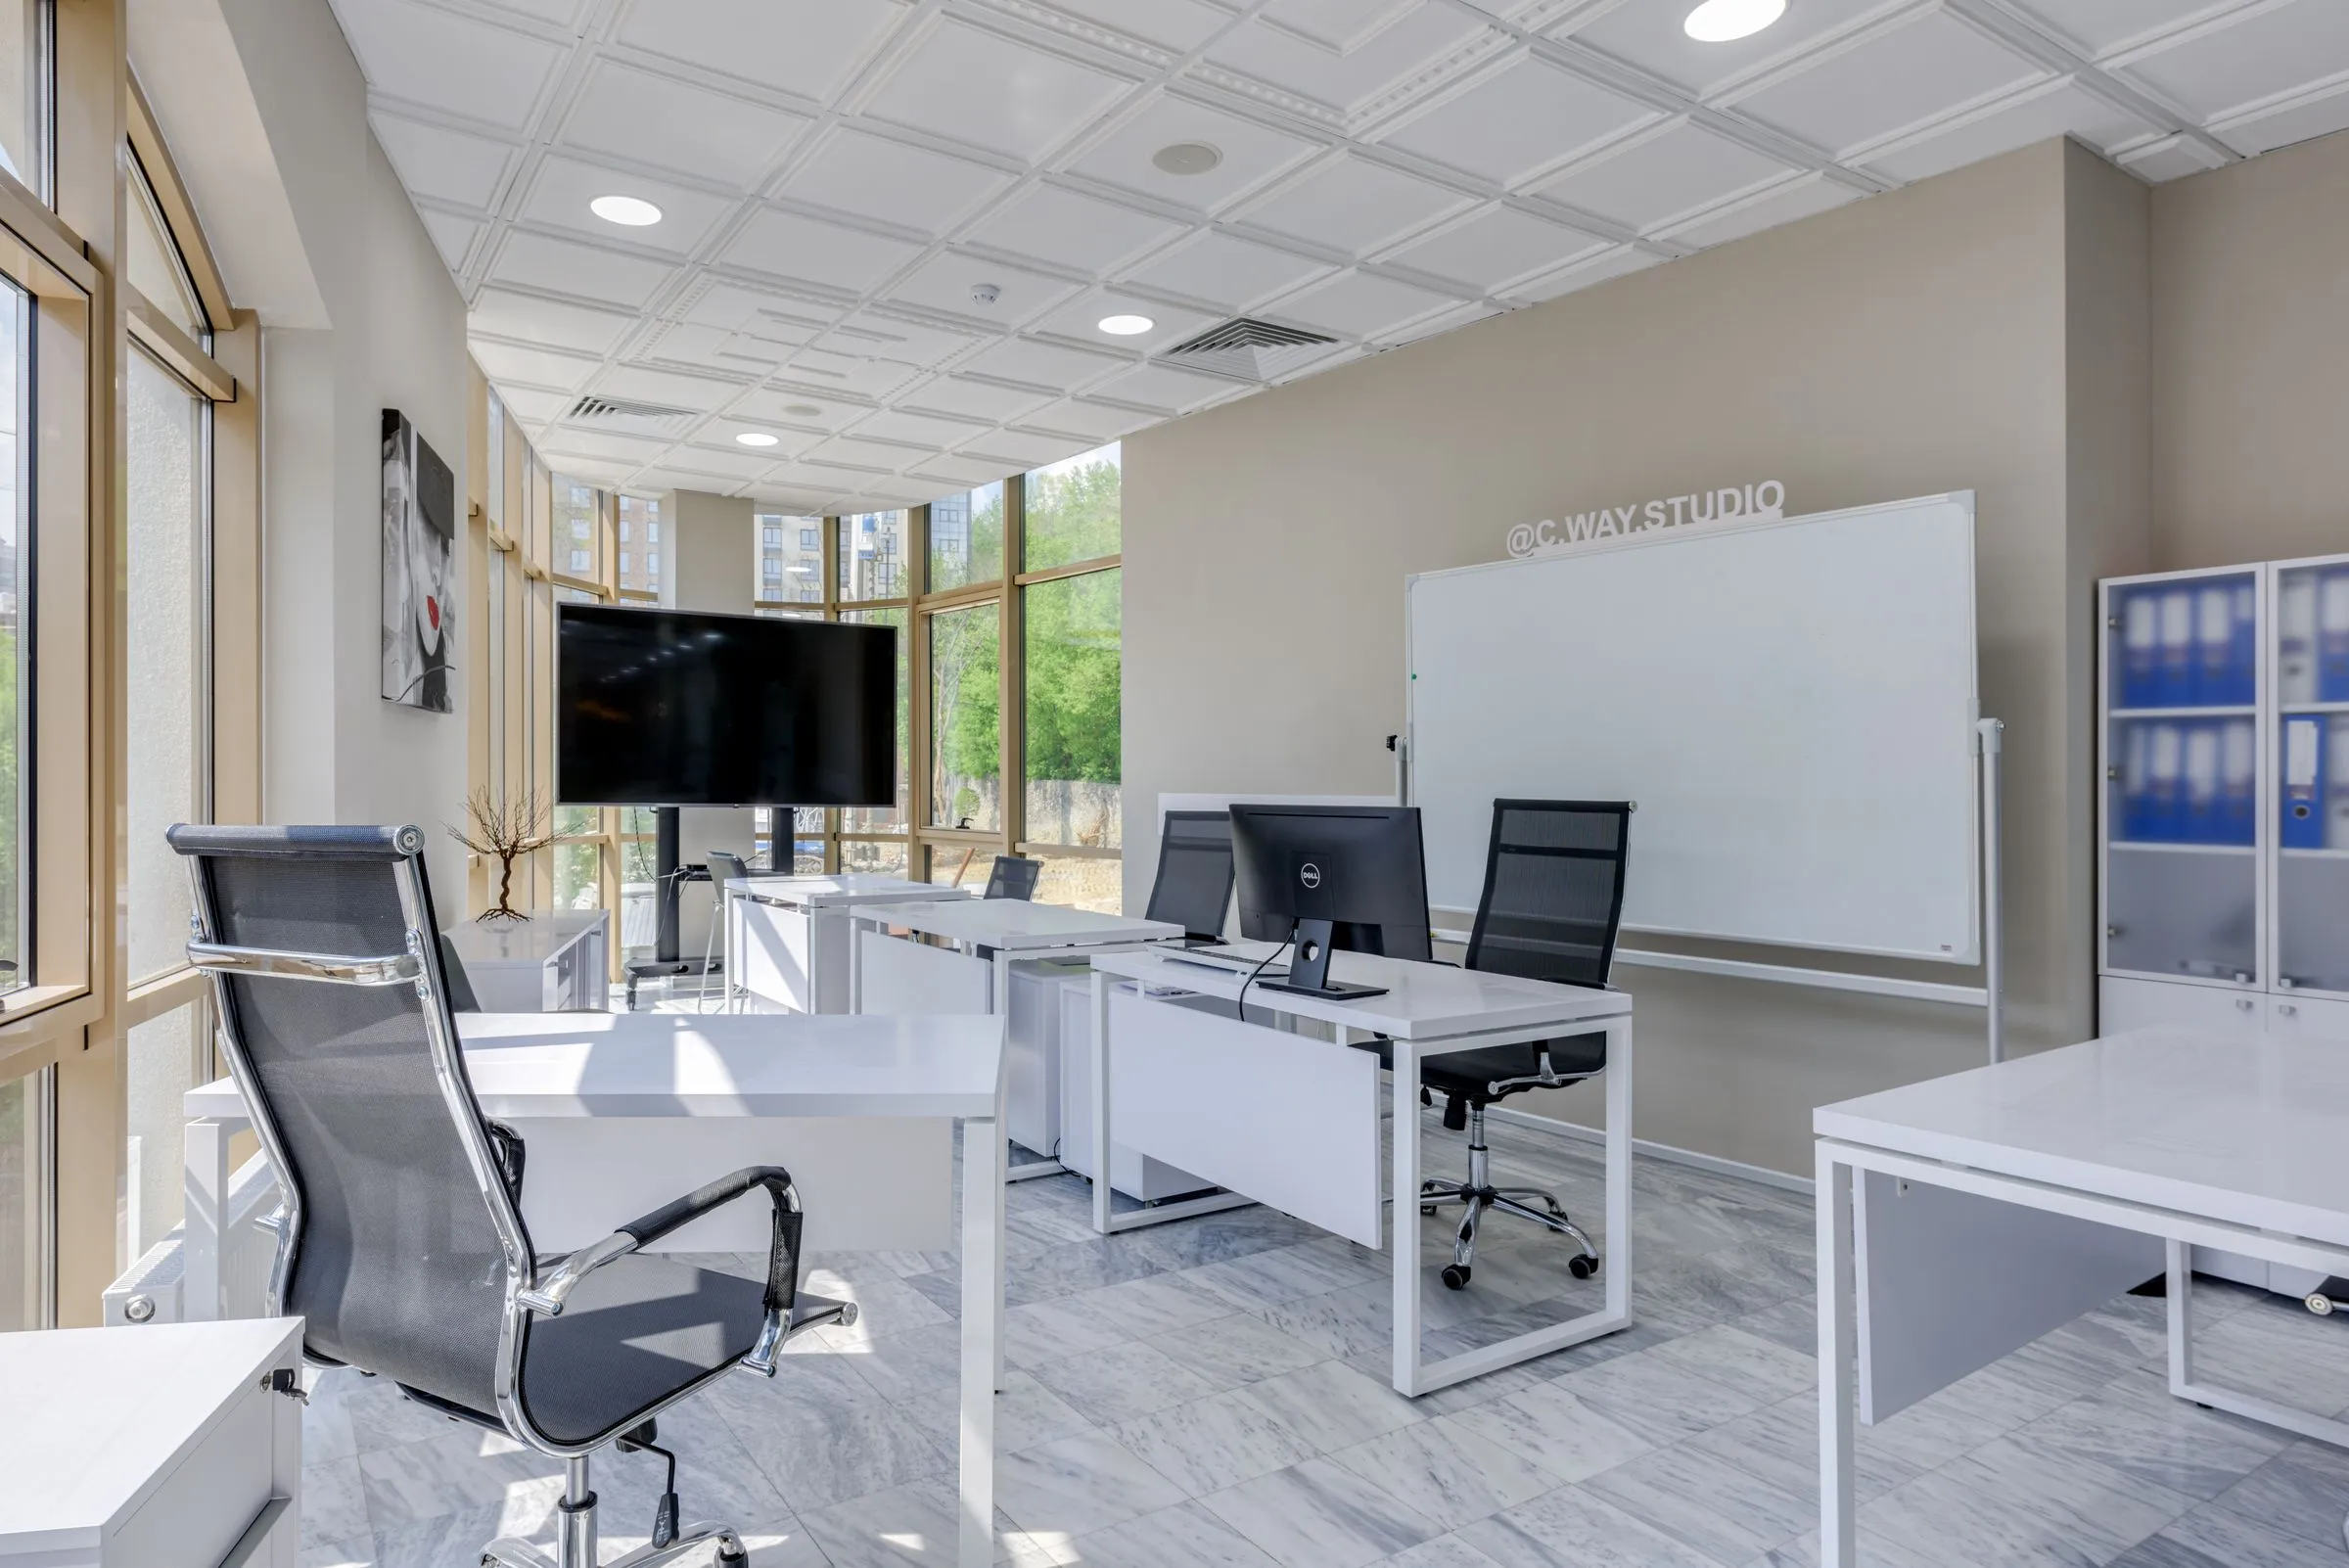
Northlight Studio open workspace with pale desks and even, diffused daylight from tall windows.

Next project — 10

Northlight Studio

Studio Office · Hyderabad, India · 2025