ARCADÉ STUDIO
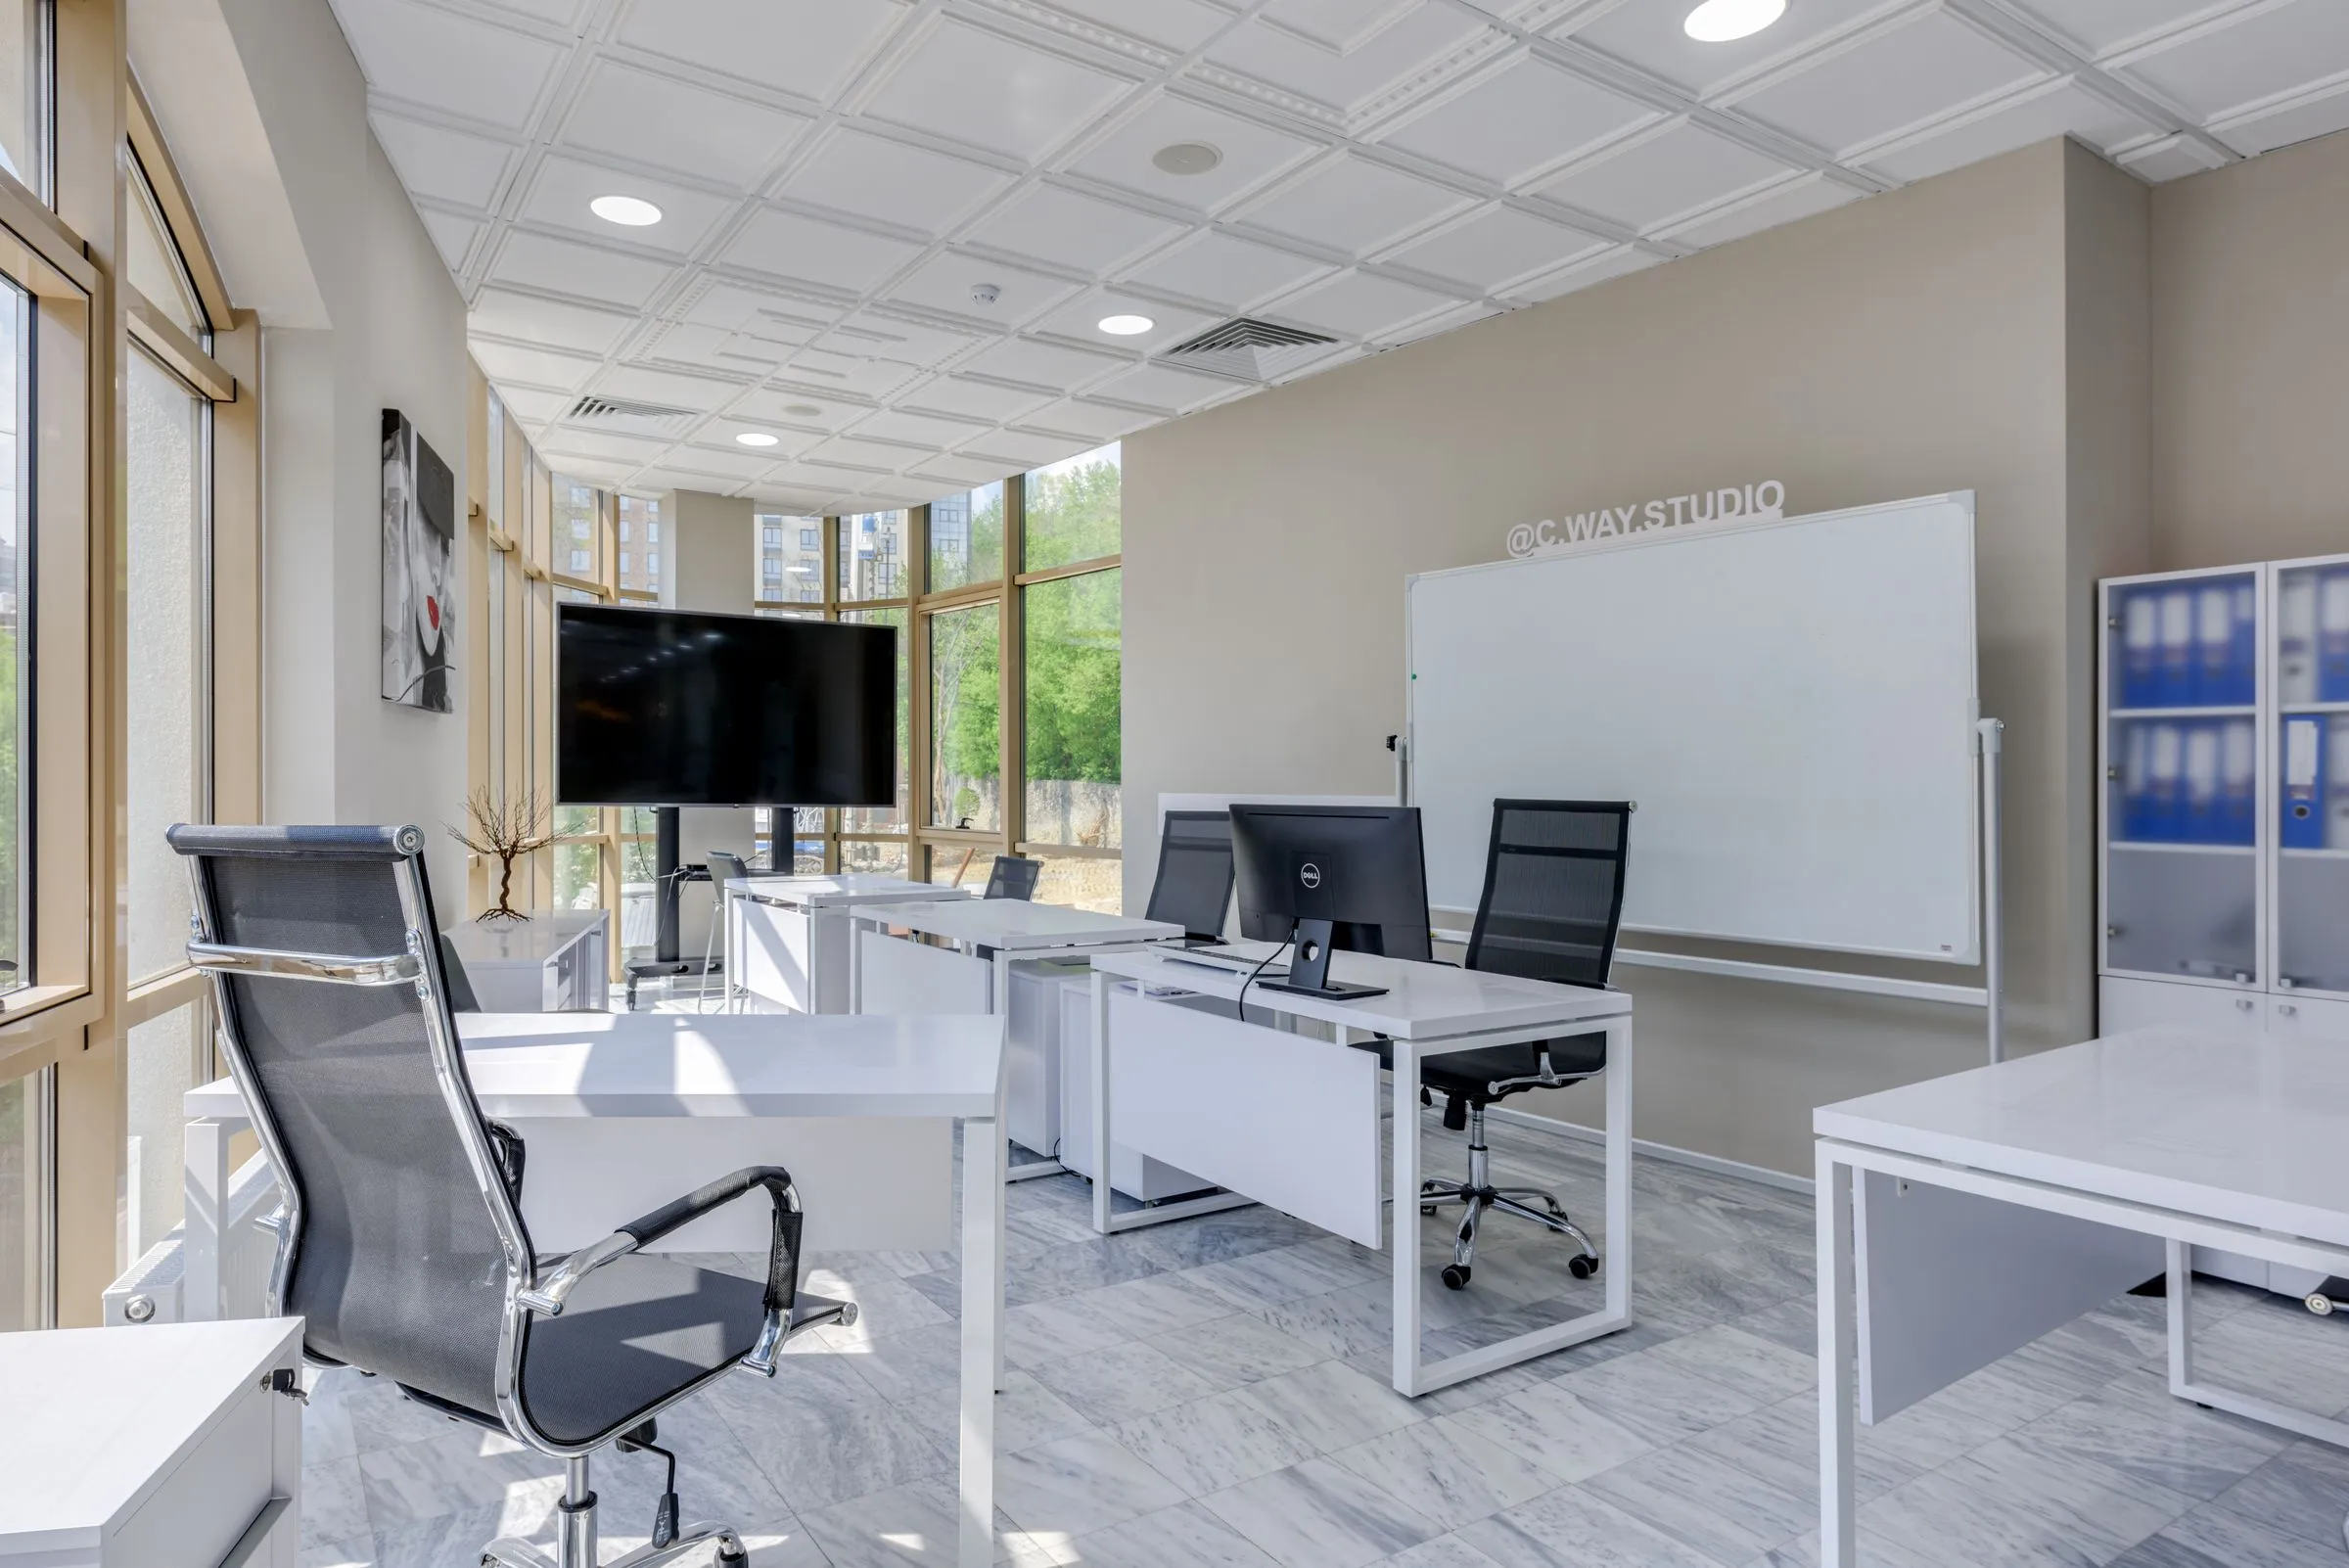
Northlight Studio open workspace with pale desks and even, diffused daylight from tall windows.

Project 10 — Studio Office

Northlight Studio

A photography and post-production studio where every decision was made by asking what it would do to the light.

LocationHyderabad, India
Year2025
Area4,600 sq. ft.
Location
Hyderabad, India
Area
4,600 sq. ft.
Type
Commercial
Year
2025
Scope
Design + Site Supervision
Programme
7 months
§ 01 Project story

A photography and post-production studio where every decision was made by asking what it would do to the light.

The tenant grades images for a living. Colour temperature, reflectance and glare were not finishes here, they were the brief — the interior is essentially a large, calibrated instrument with desks in it.

The challenge

Grading suites need controlled darkness; the rest of the team needs daylight. The plan separates the two absolutely, with an airlock corridor between them so no stray light ever reaches a calibrated screen.

Spatial planning

Daylit open studio along the north glazing, sealed suites in the core, meeting and client review in between at an intermediate light level so eyes adapt gradually.

Project team

Ishan Kurup, Nikhil Sen

§ 02 The design Material palette

Five materials carry the whole project. Everything else is a variation on one of them.

Neutral Grey LaminateDesks and review surfaces
Pale AshJoinery
Acoustic FeltSuite linings
Micro-cementFloors
Matte BlackSuite walls and ceilings
§ 03 Room by room
01 — Studio

Studio

The daylit half. North glazing, no direct sun at any hour, and desks arranged so no screen faces a window.
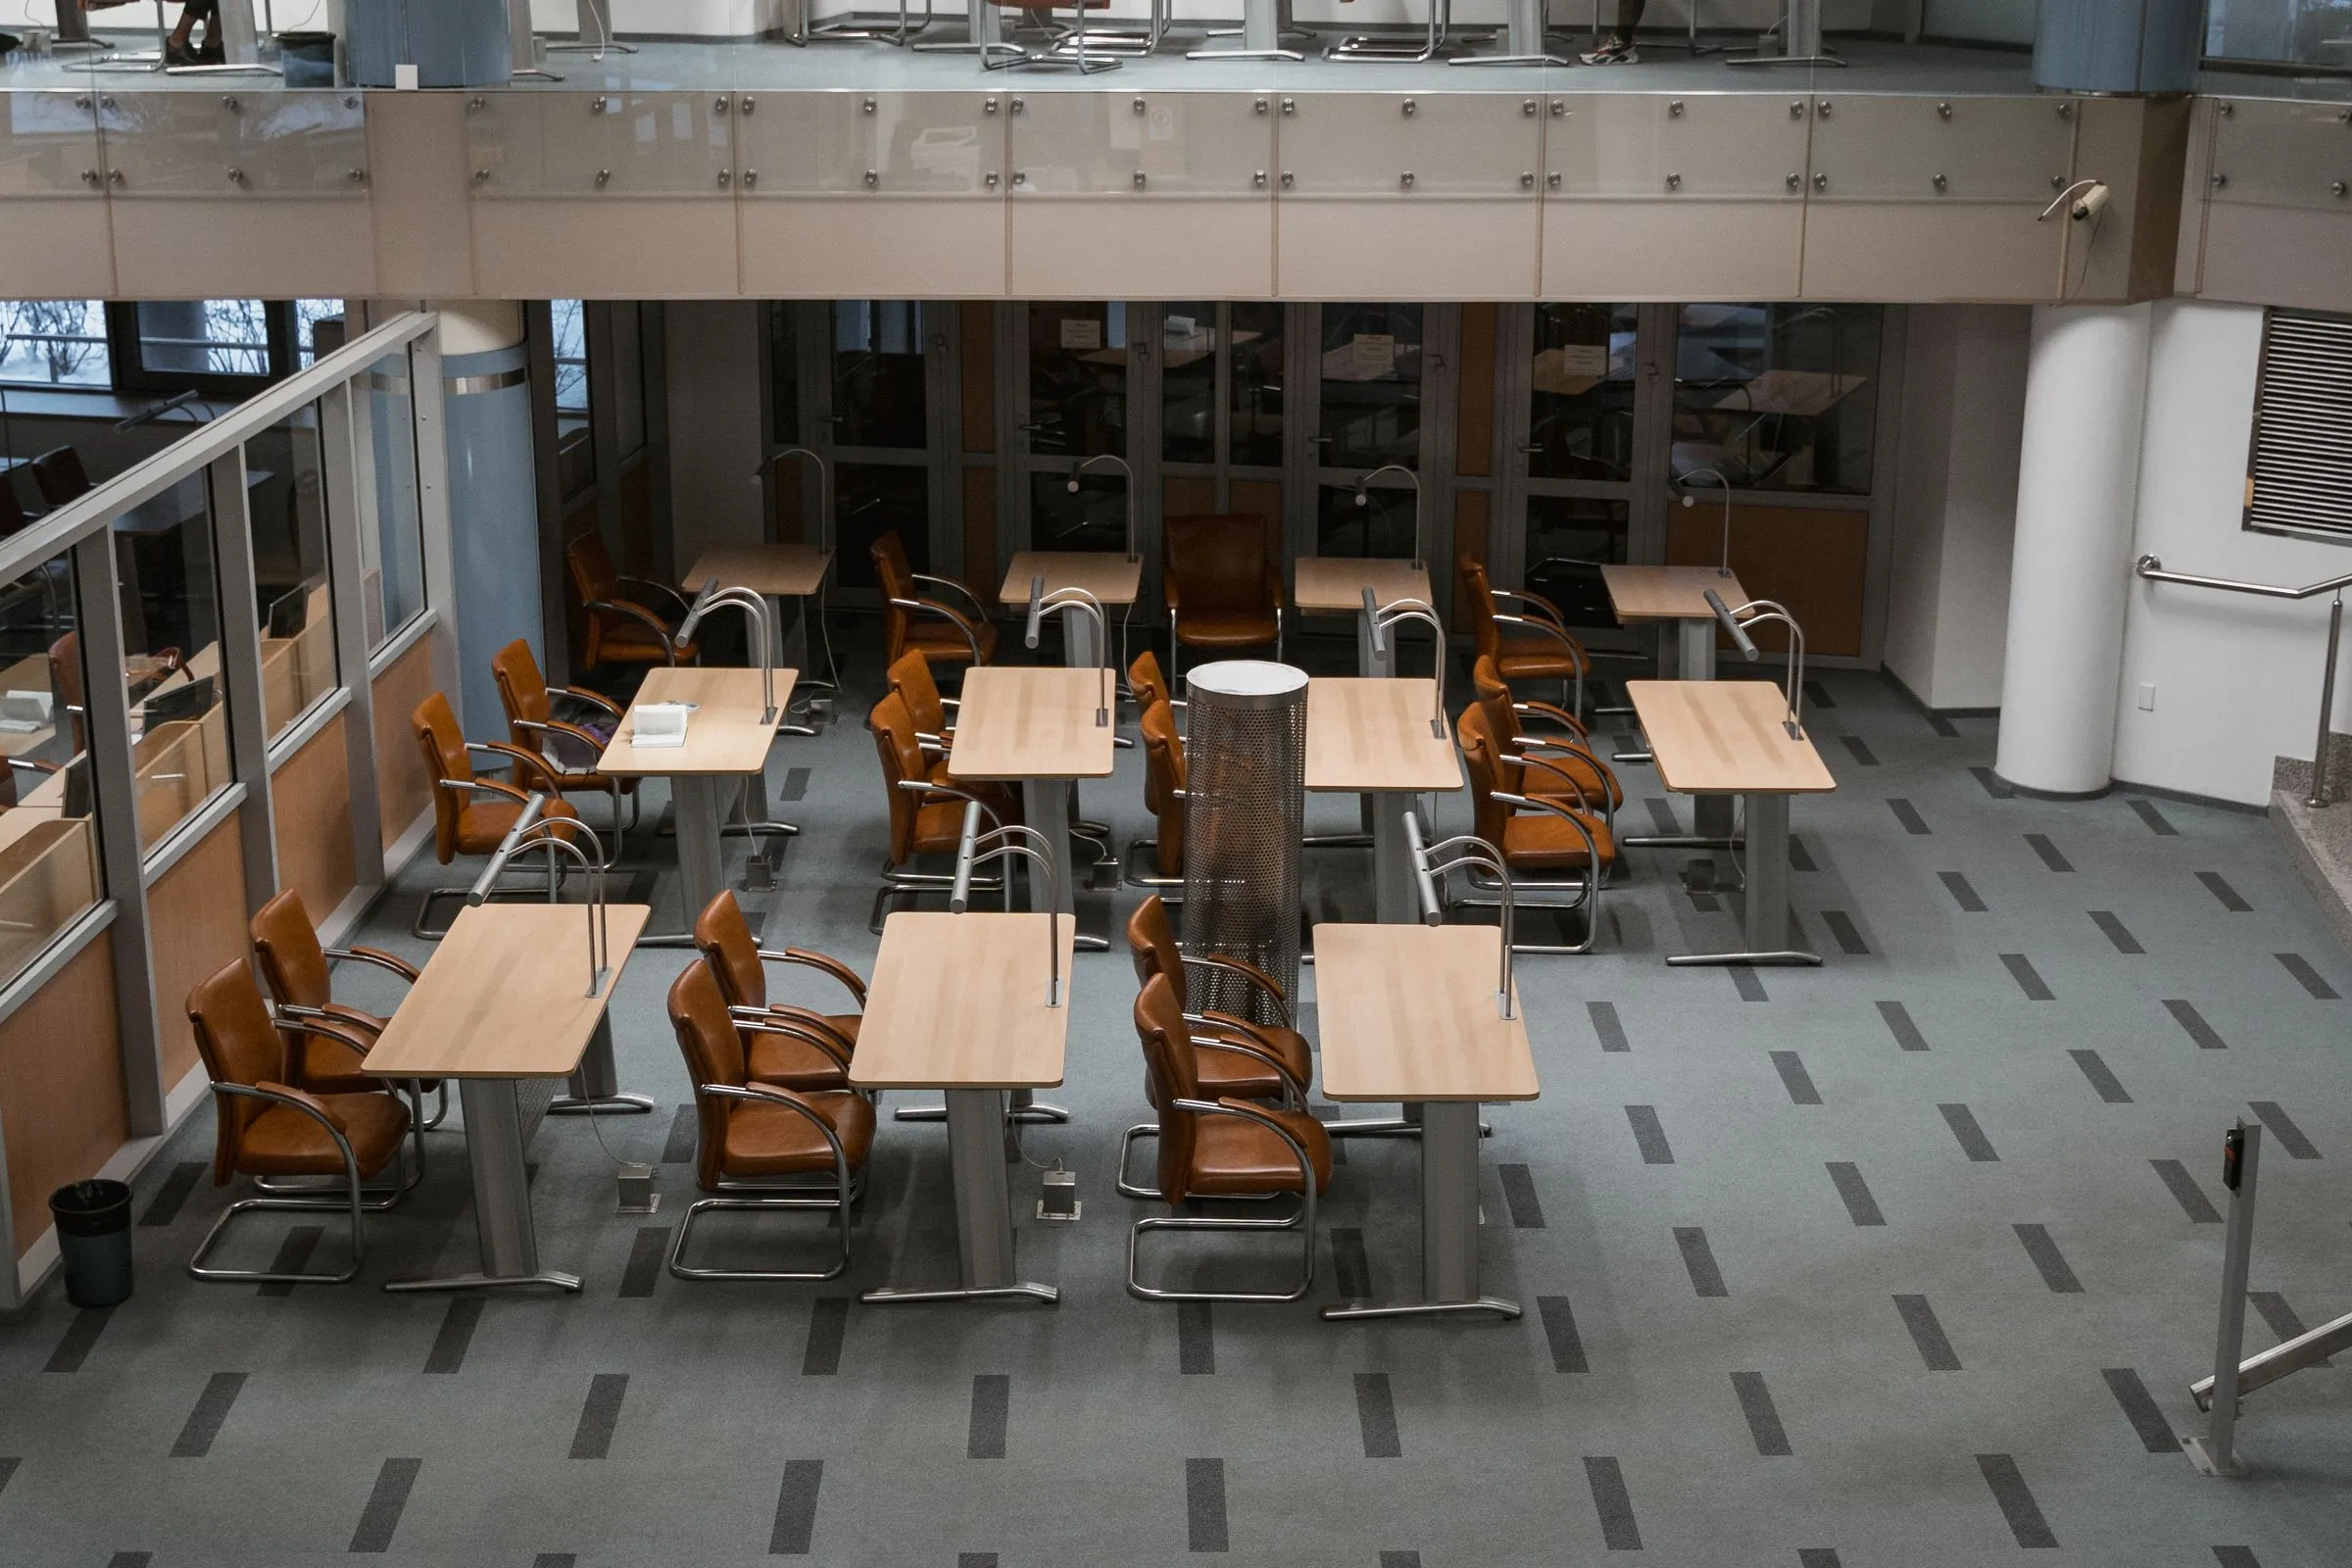
Seating laid out for a review session at Northlight Studio, under even ceiling light.
Pl. 02Open studio
02 — Desk

Desk

Height-adjustable, neutral grey, and deliberately unremarkable — nothing on the desk should influence a colour judgement.
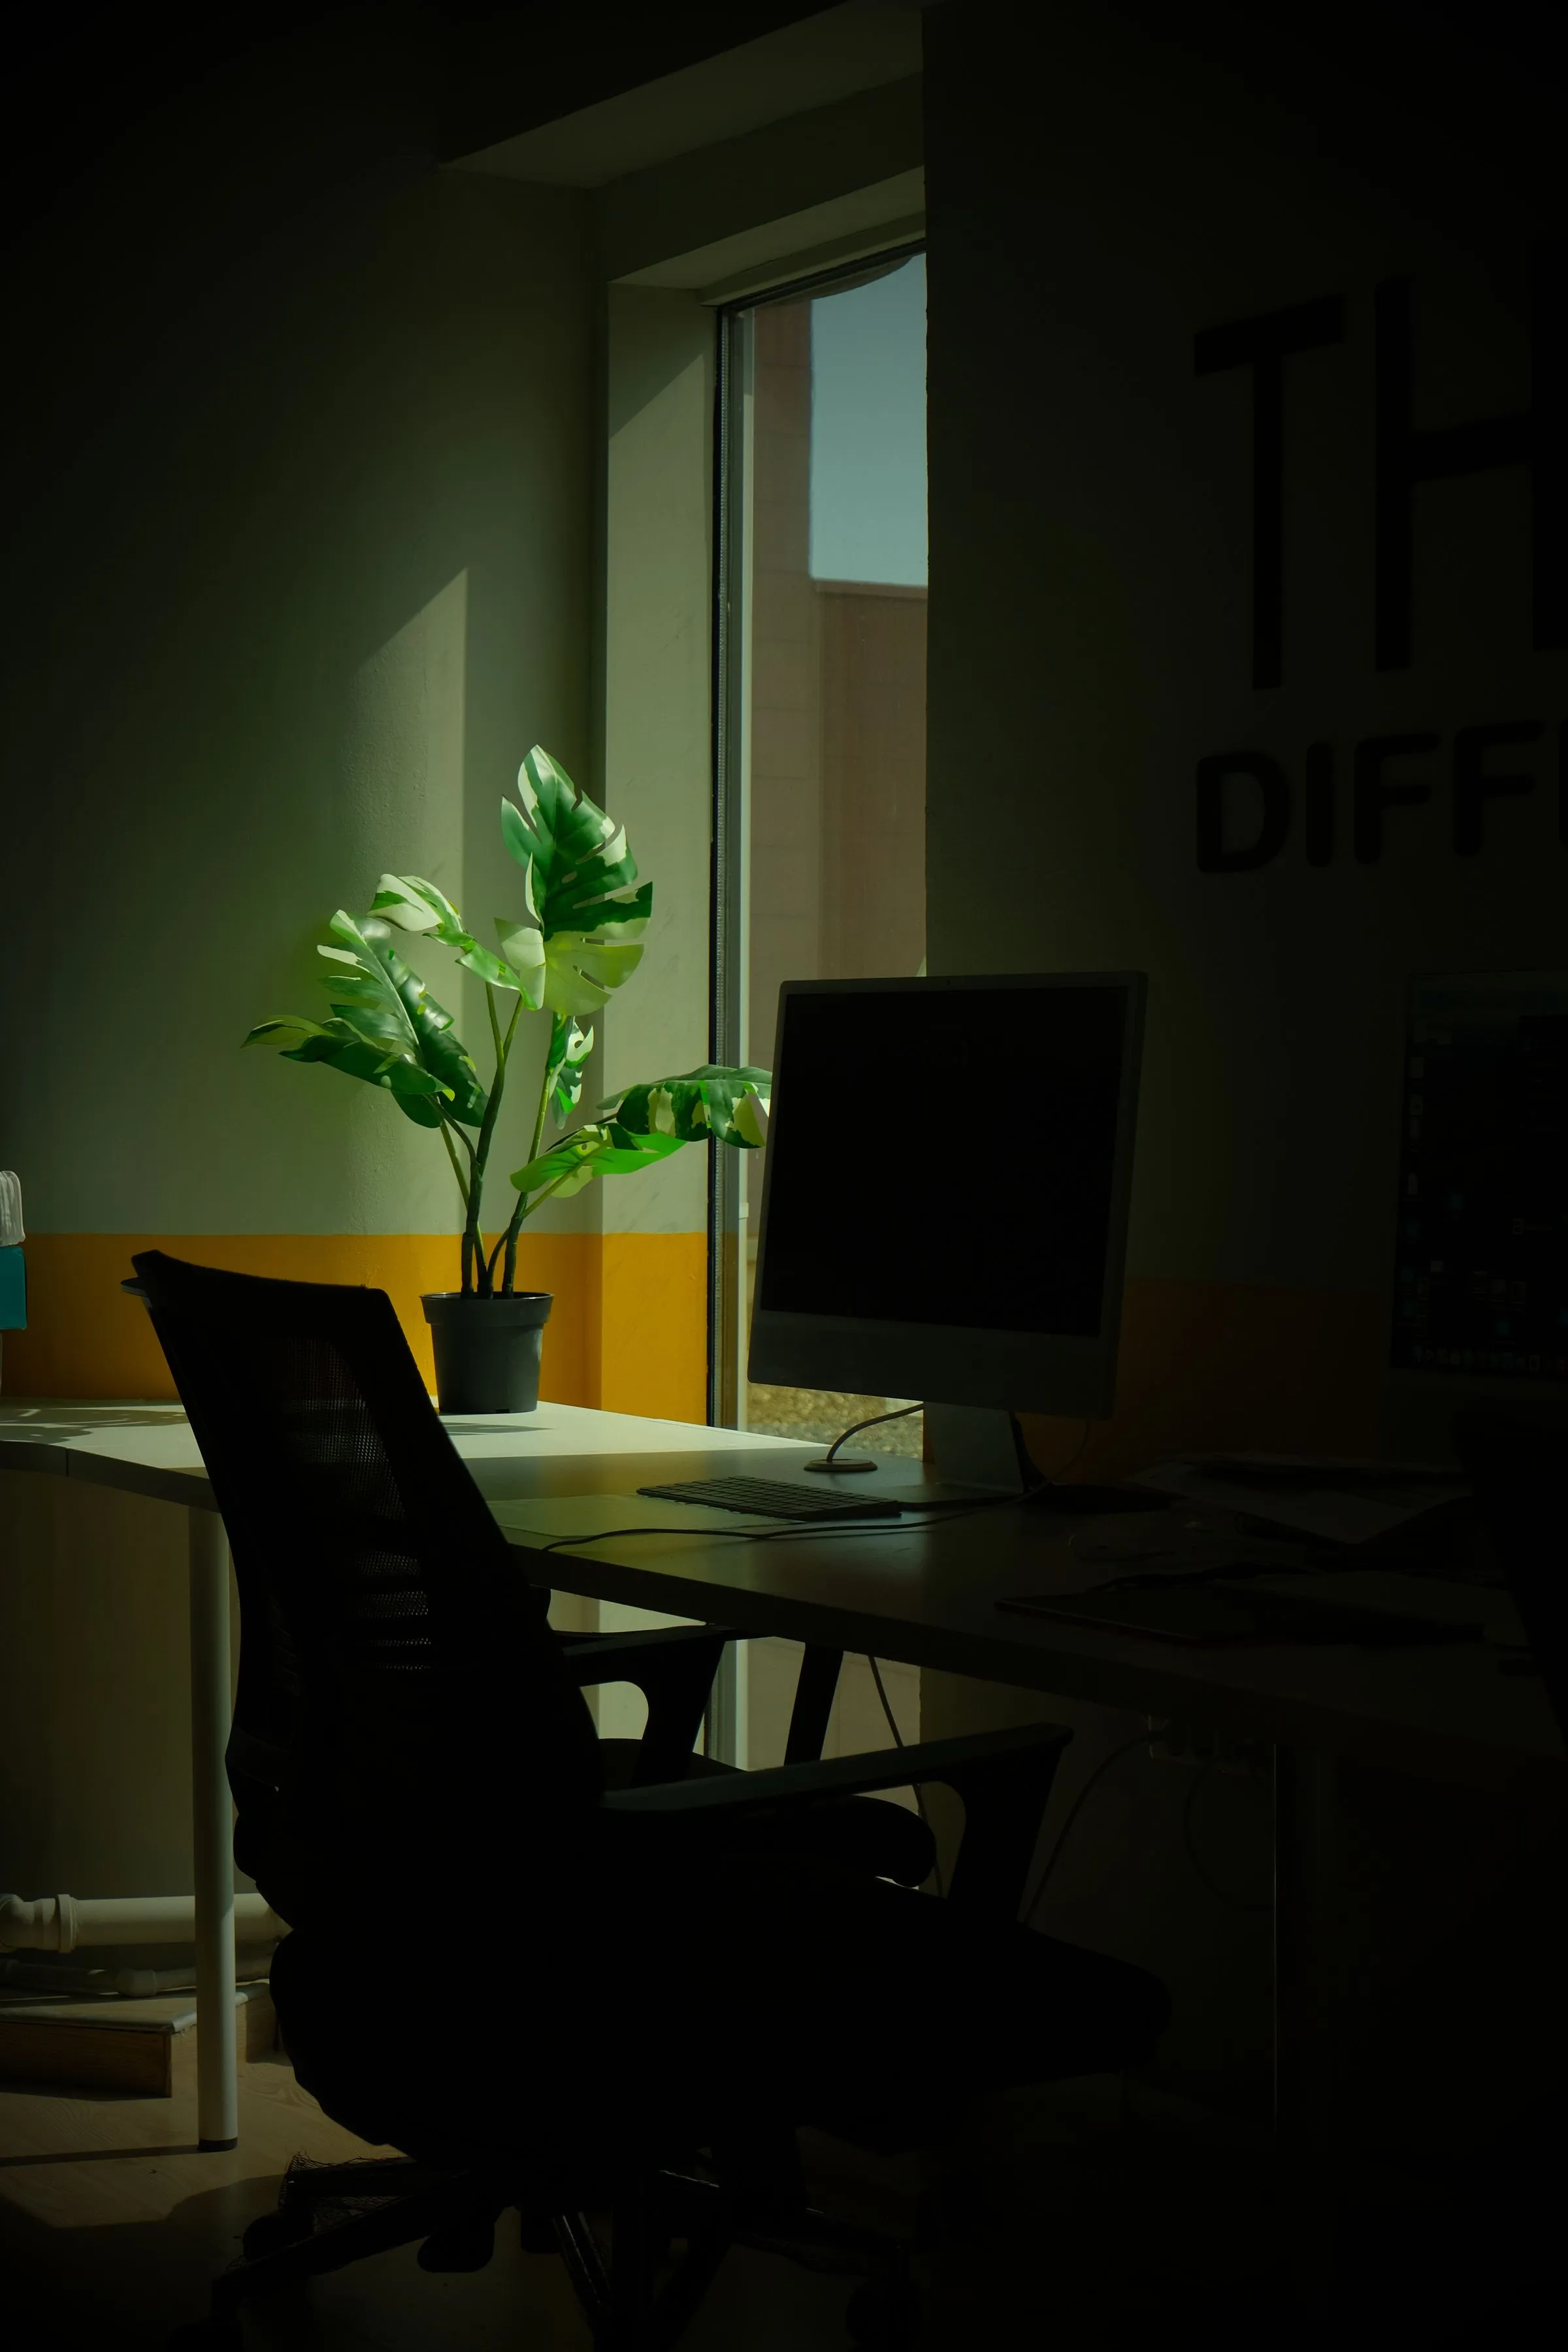
Single desk at Northlight Studio with a monitor and a plant beside a window.
Pl. 03Workstation
03 — Review

Review

Client review sits between the light and the dark halves, at an intermediate level, so eyes adapt on the way in.
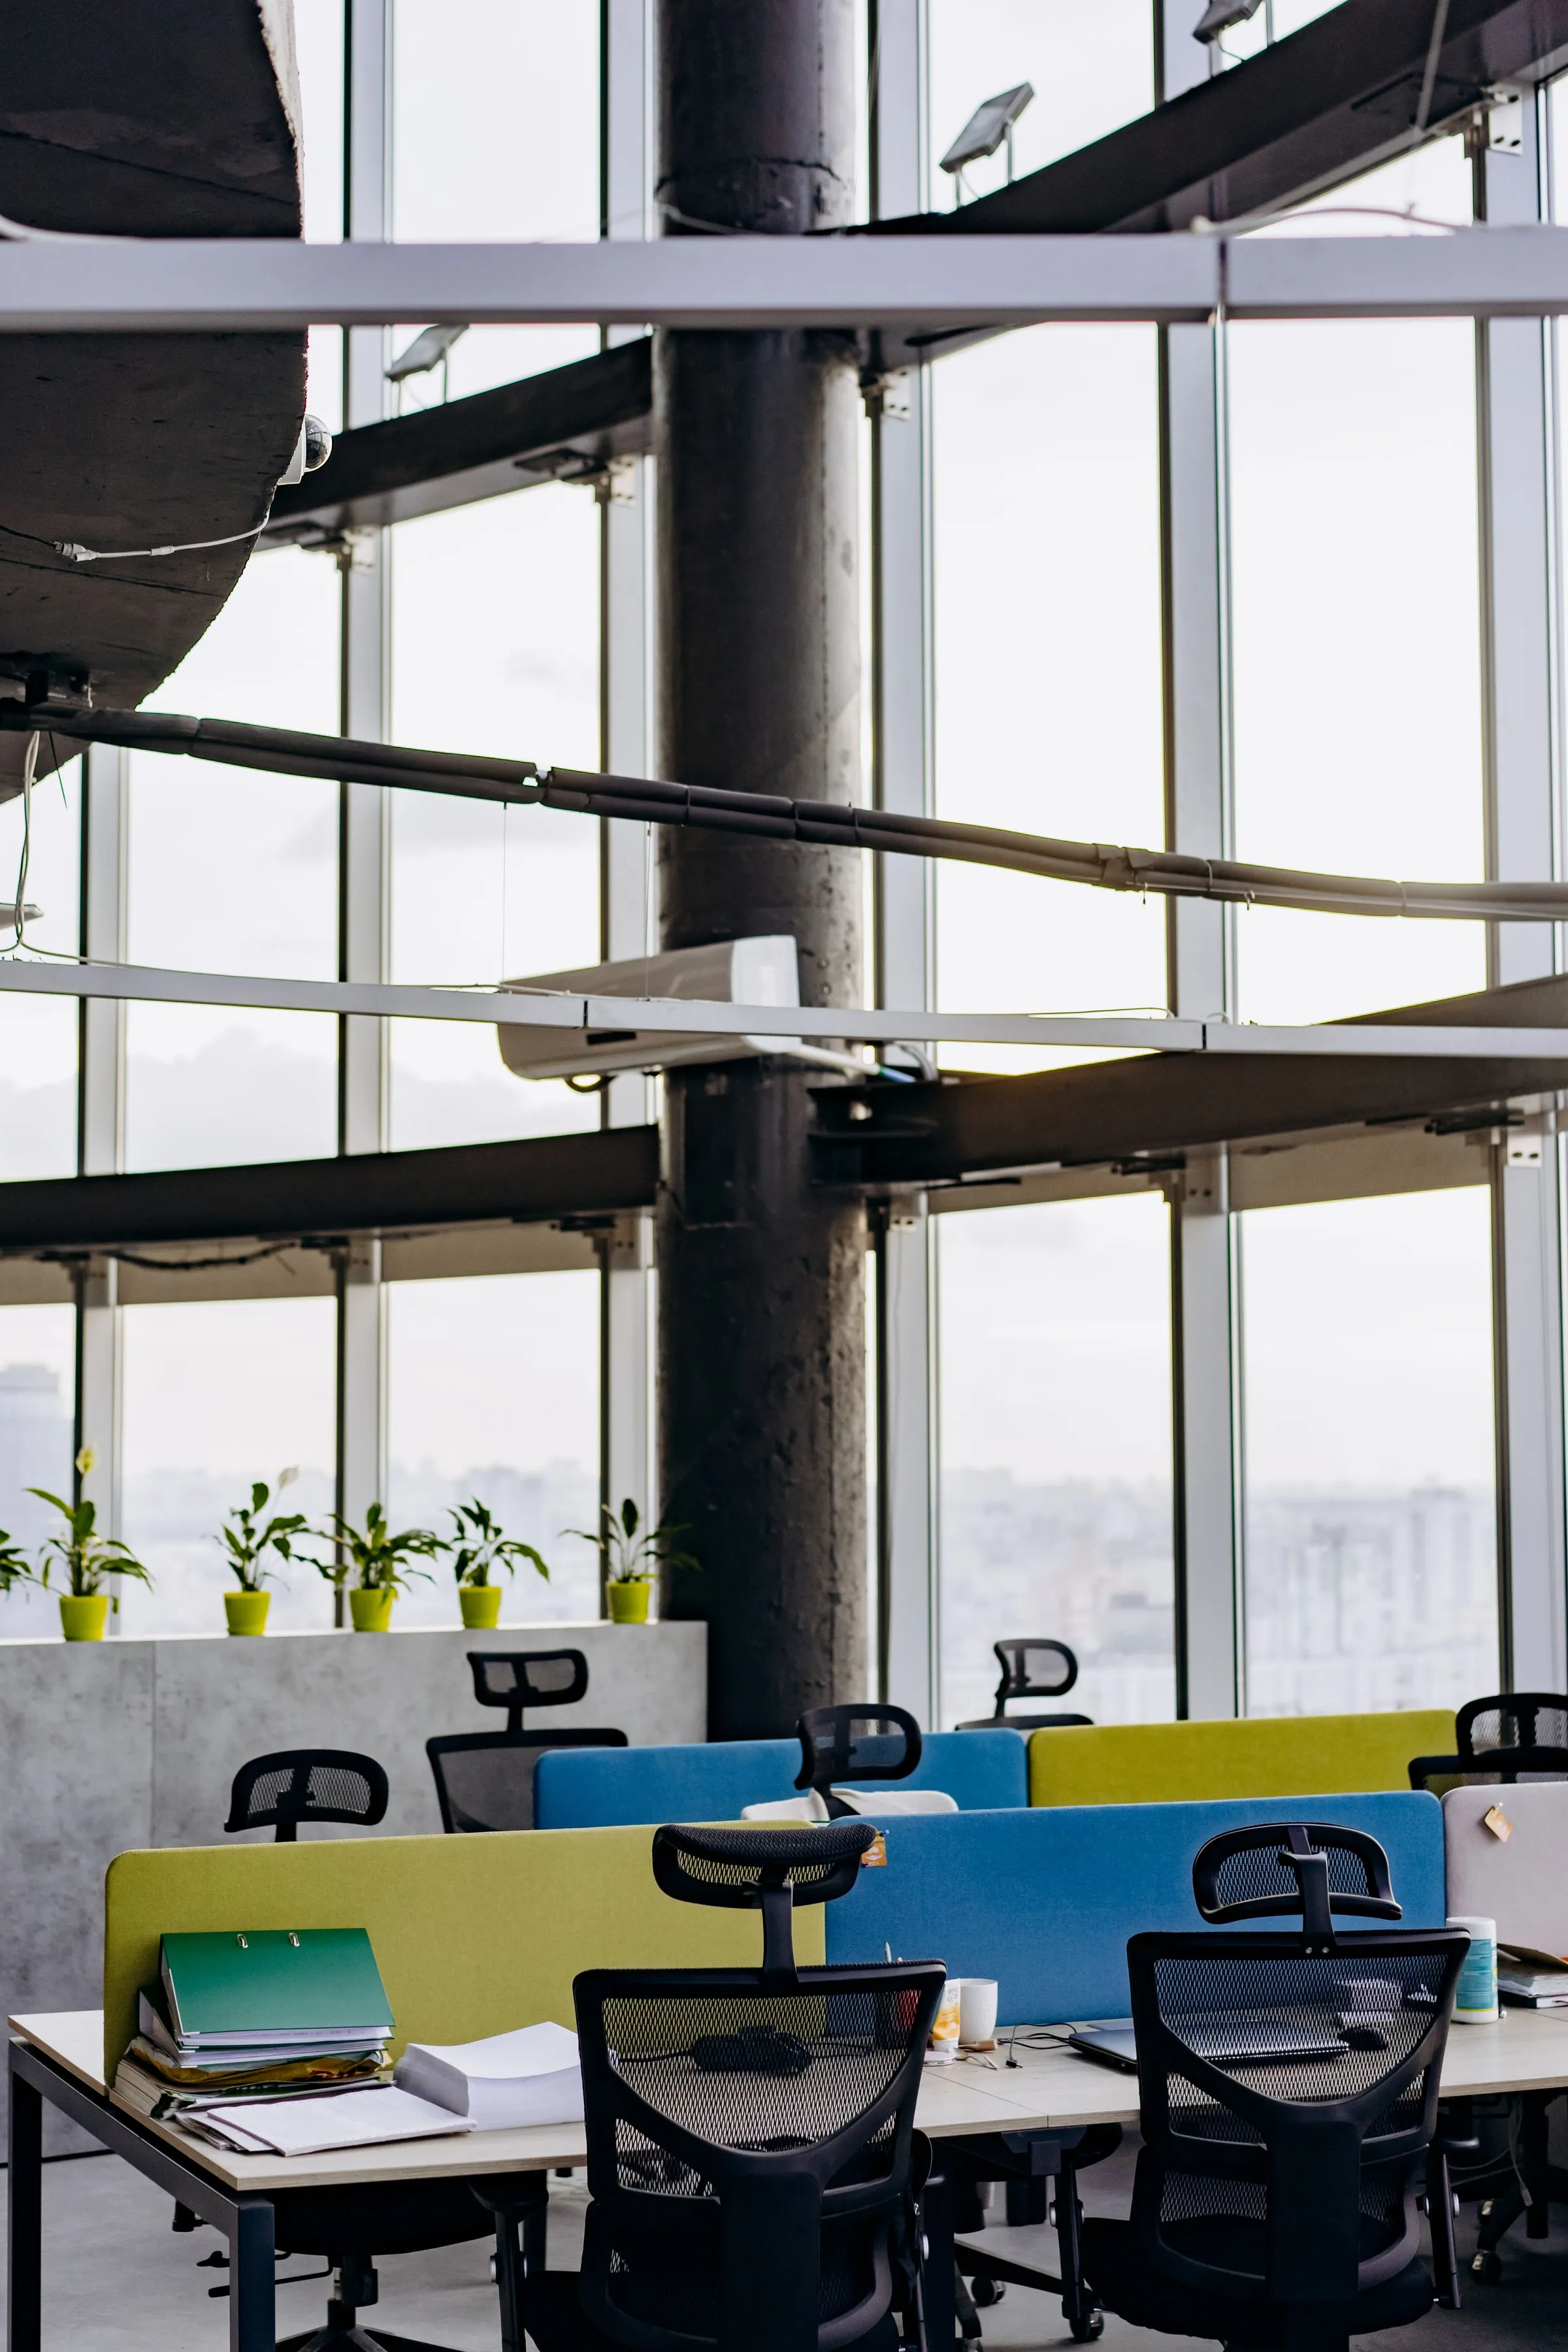
Meeting and review area at Northlight Studio with dividers and planting.
Pl. 04Client review
04 — Quiet

Quiet

Two single-person rooms with no glazing at all, for the work that cannot be done with people walking past.

Small enclosed office at Northlight Studio with a timber desk and window light.
Pl. 05Quiet room
05 — Open plan

Open plan

Support and admin sit south of the studio, in ordinary light, with planting doing the work the glazing does elsewhere.
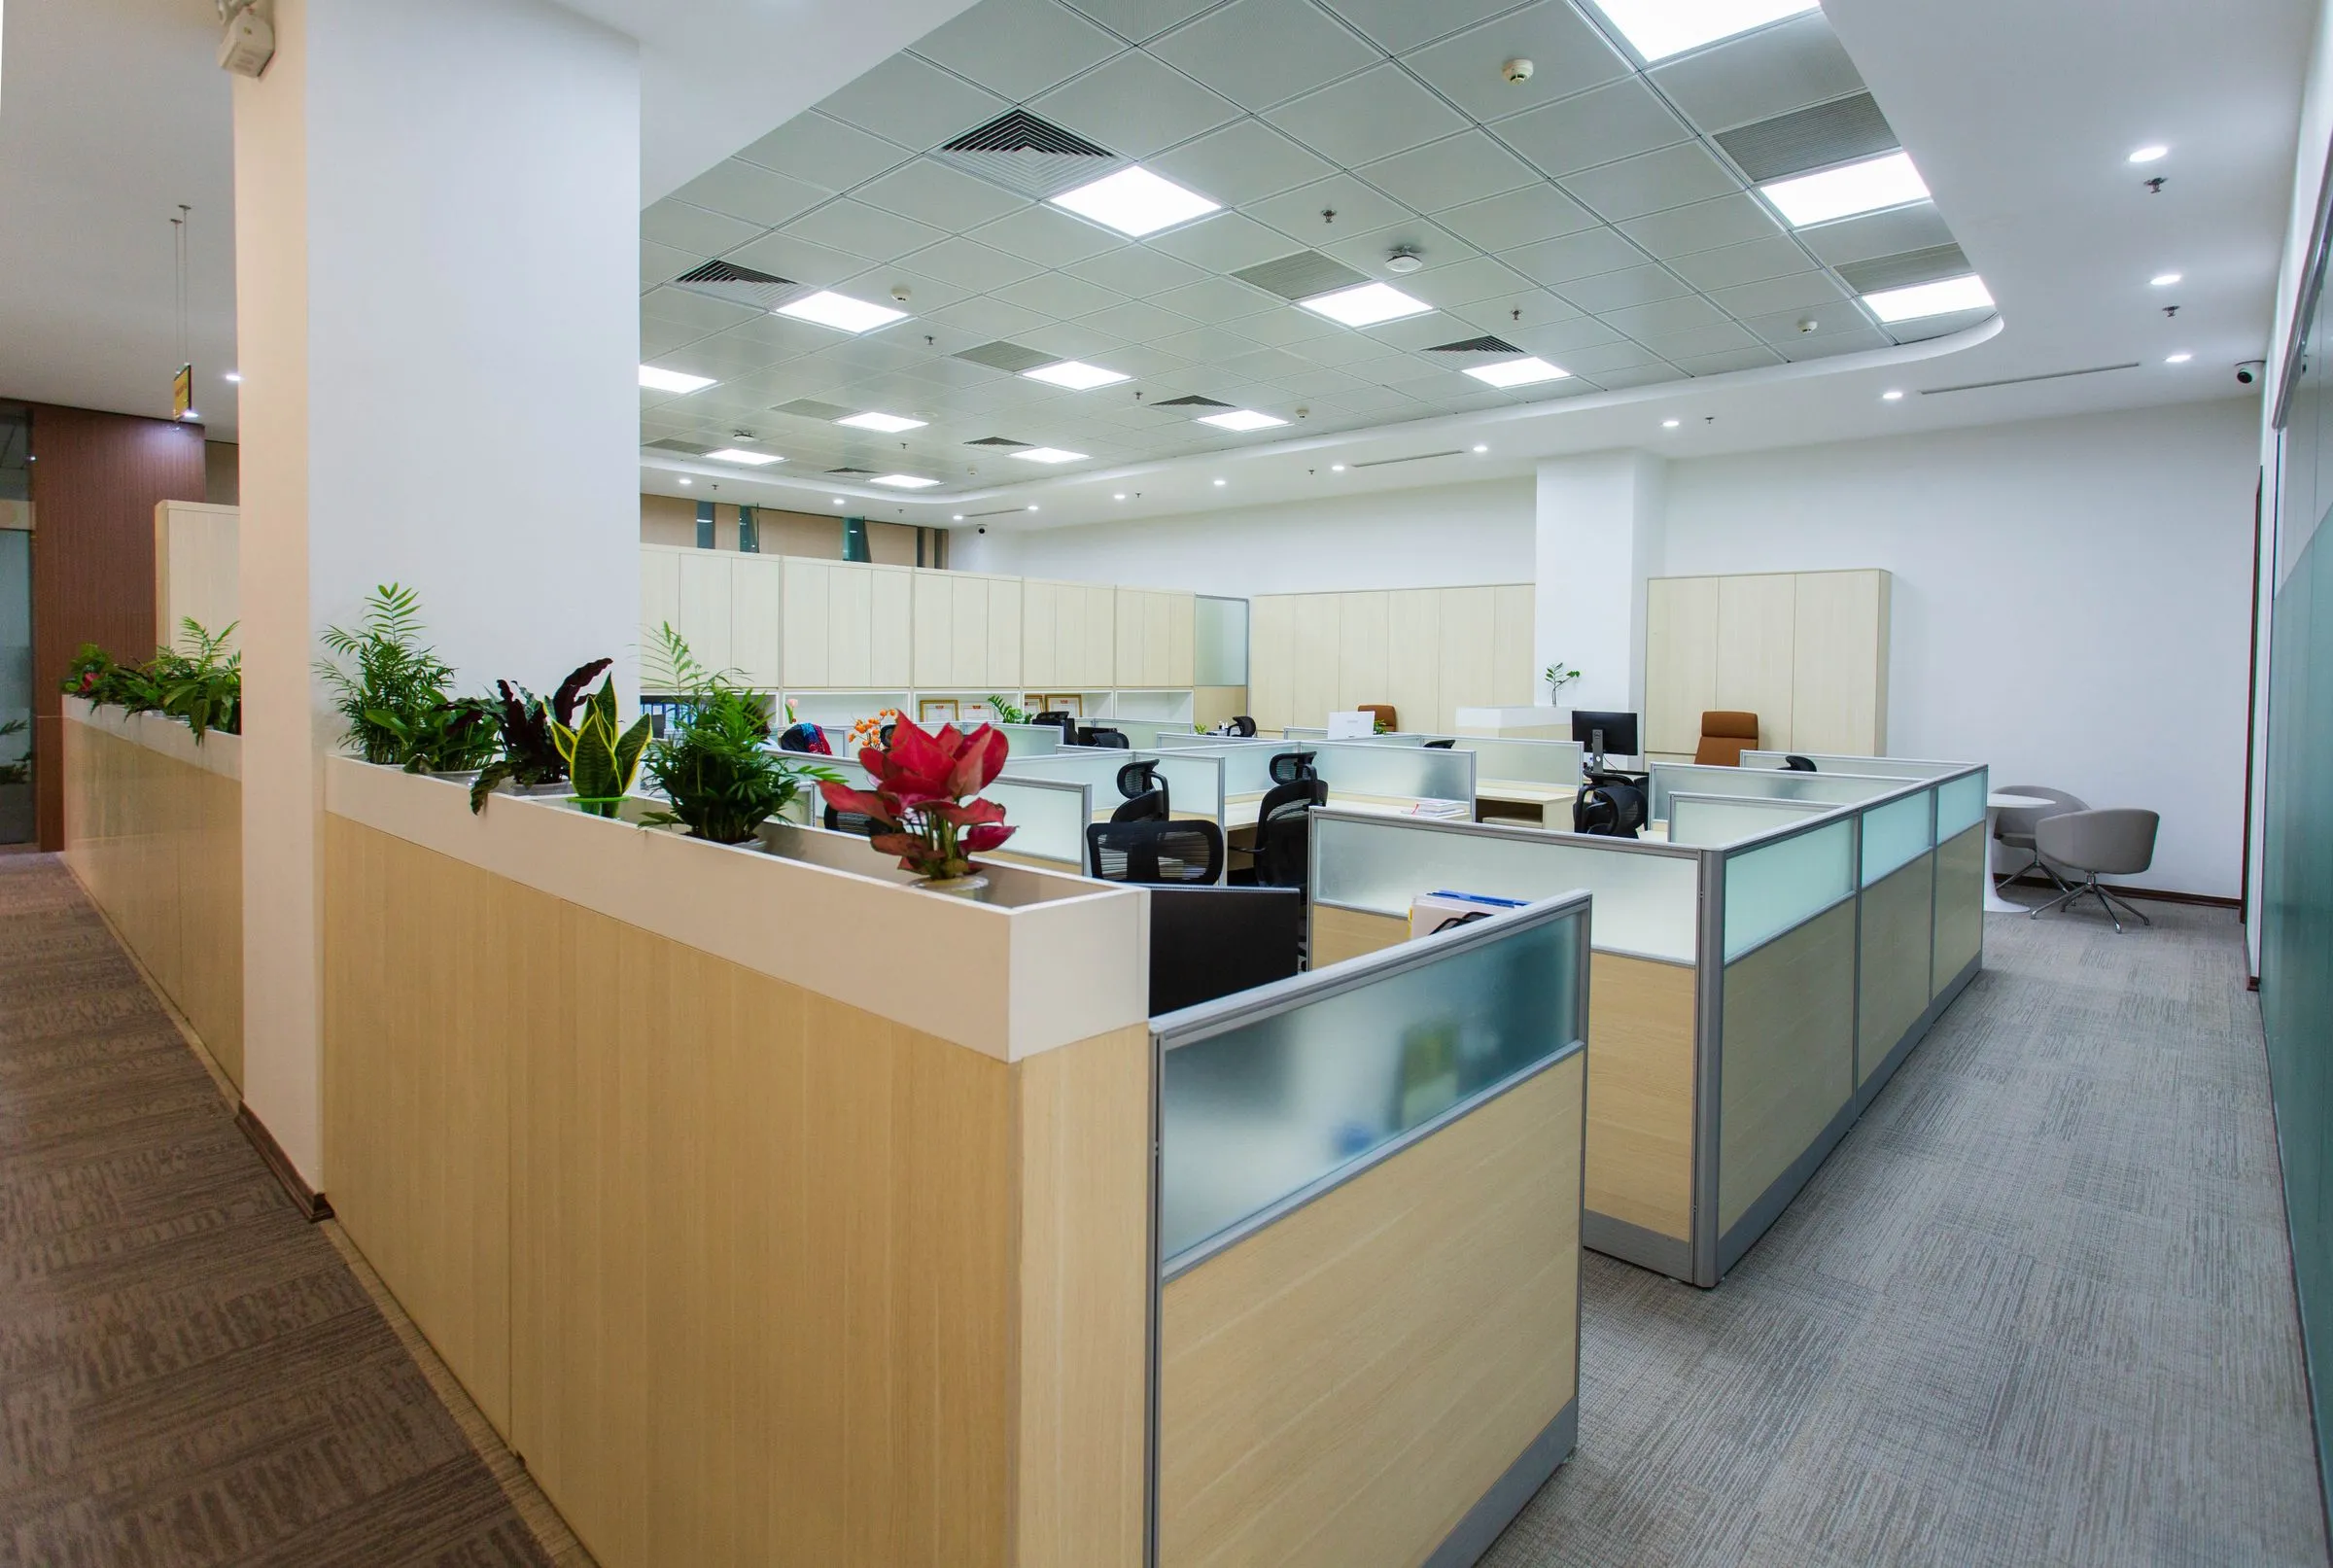
Open-plan area at Northlight Studio with low dividers, planting and workstations.
Pl. 06Support floor
Custom furniture

Desks are height-adjustable and finished in a measured 18 % grey — the only colour decision in the building that was made with a spectrophotometer.

Lighting

Full-spectrum 5000 K in the studio, 6500 K reference in the suites, 3000 K everywhere people are not working. Nothing dimmable is on the same circuit as anything calibrated.
§ 04 The plan 4,600 sq. ft. single floor
Fig. AIndicative zoning diagram — not a measured survey drawing.
Levels
1
Rooms
8
Orientation
North glazing, sealed core
Footprint
4,600 sq. ft. single floor
§ 05 Gallery Select an image to enlarge
Northlight Studio open workspace with pale desks and even, diffused daylight from tall windows.
01Northlight Studio — Studio Office
Seating laid out for a review session at Northlight Studio, under even ceiling light.
02Open studio
Single desk at Northlight Studio with a monitor and a plant beside a window.
03Workstation
Meeting and review area at Northlight Studio with dividers and planting.
04Client review
Small enclosed office at Northlight Studio with a timber desk and window light.
05Quiet room
Open-plan area at Northlight Studio with low dividers, planting and workstations.
06Support floor
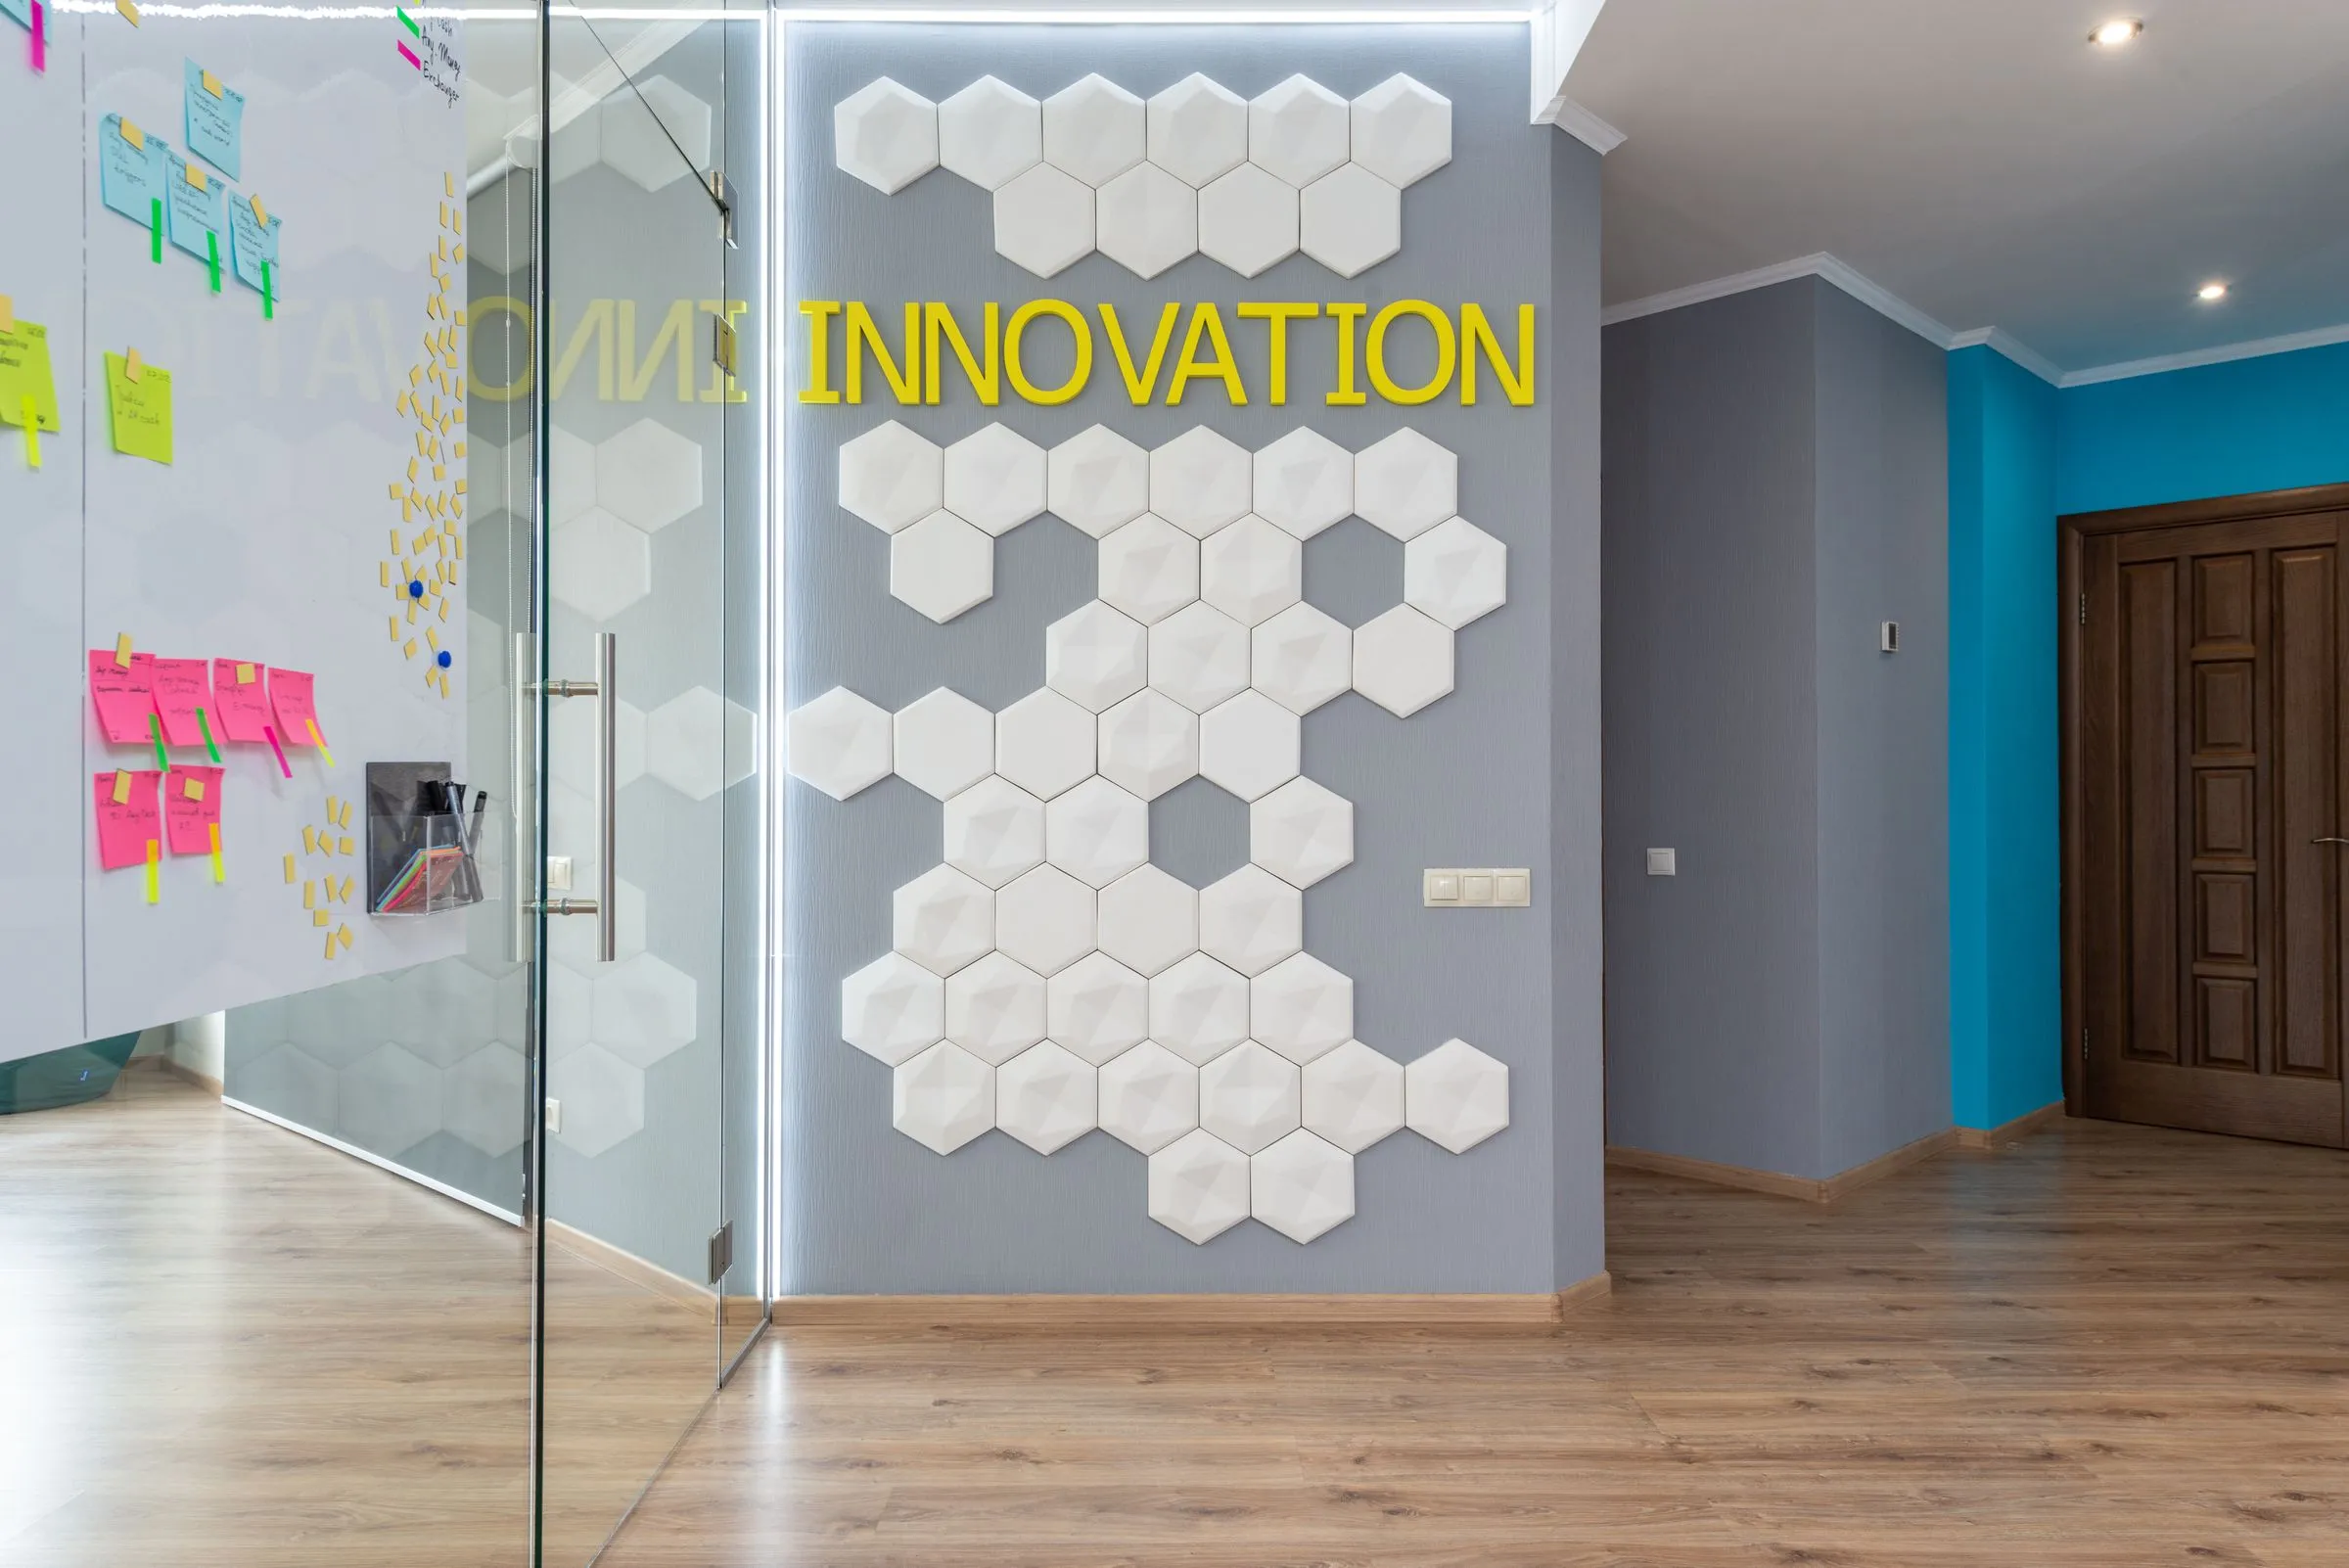
Wall detail at Northlight Studio beside the glazed meeting-room entrance.
07Core wall
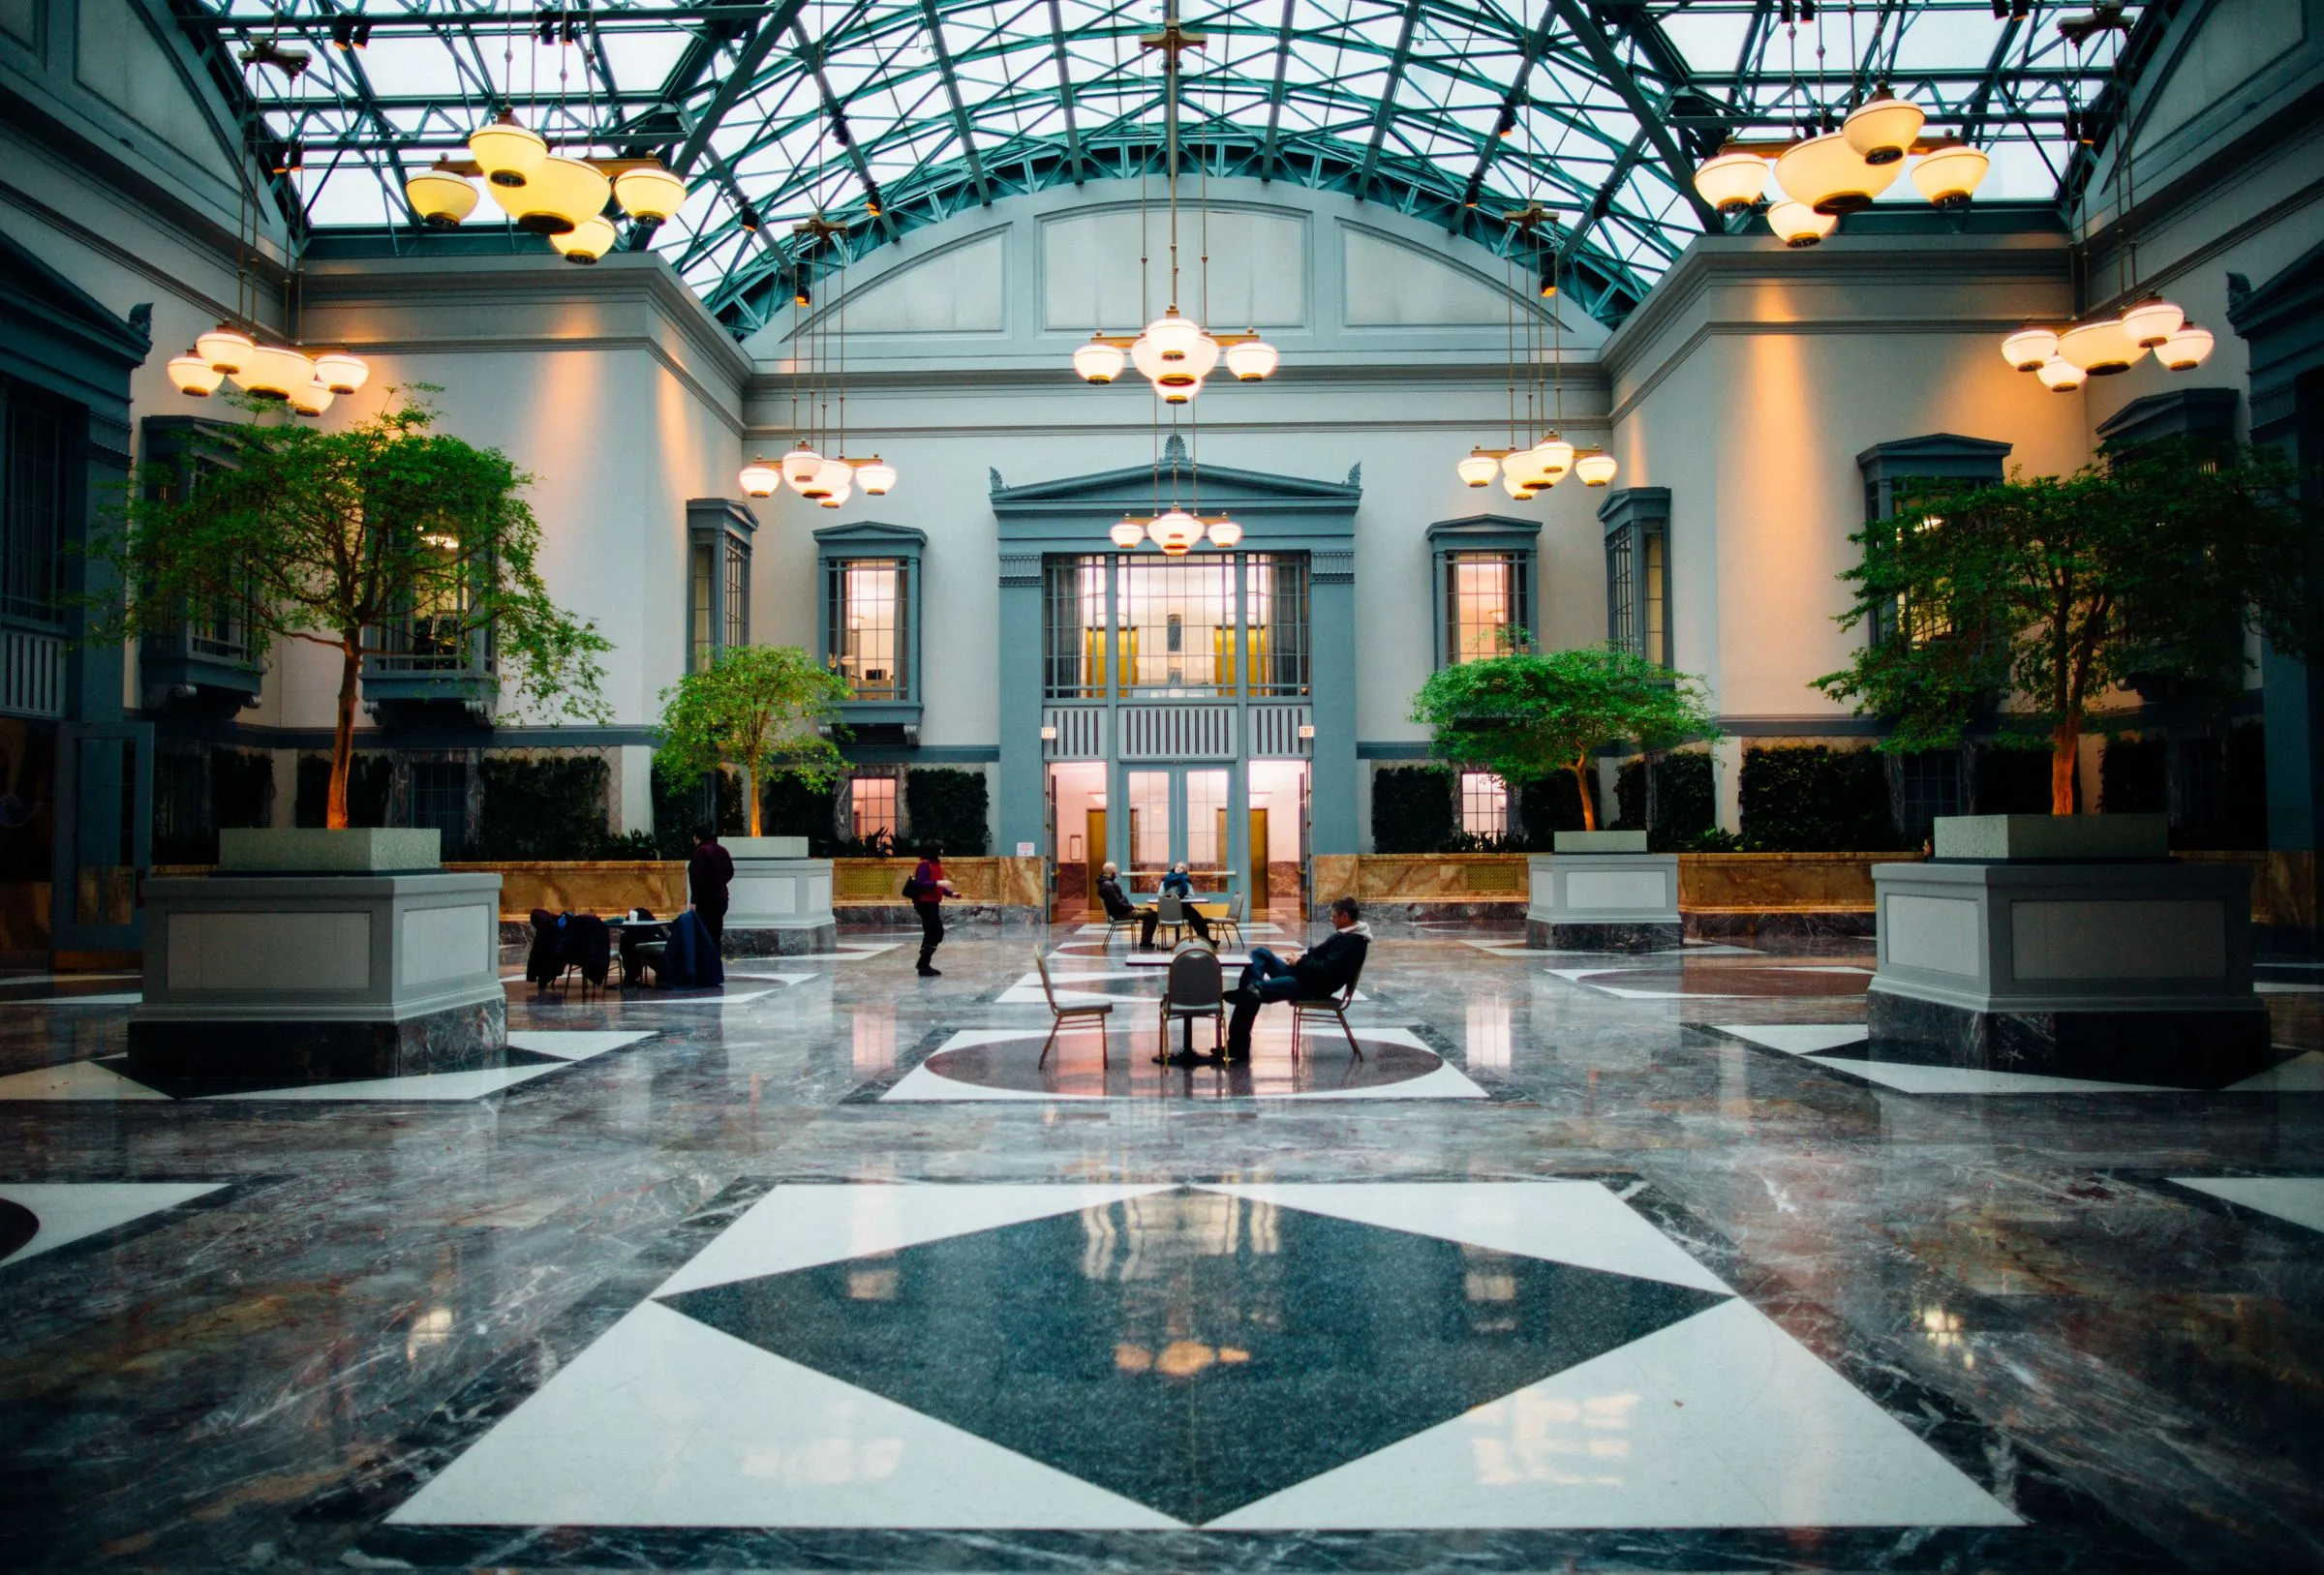
Hotel Marana lobby with a high ceiling, seating groups and daylight from tall openings.

Next project — 11

Hotel Marana

Boutique Hotel · Alleppey, India · 2026