
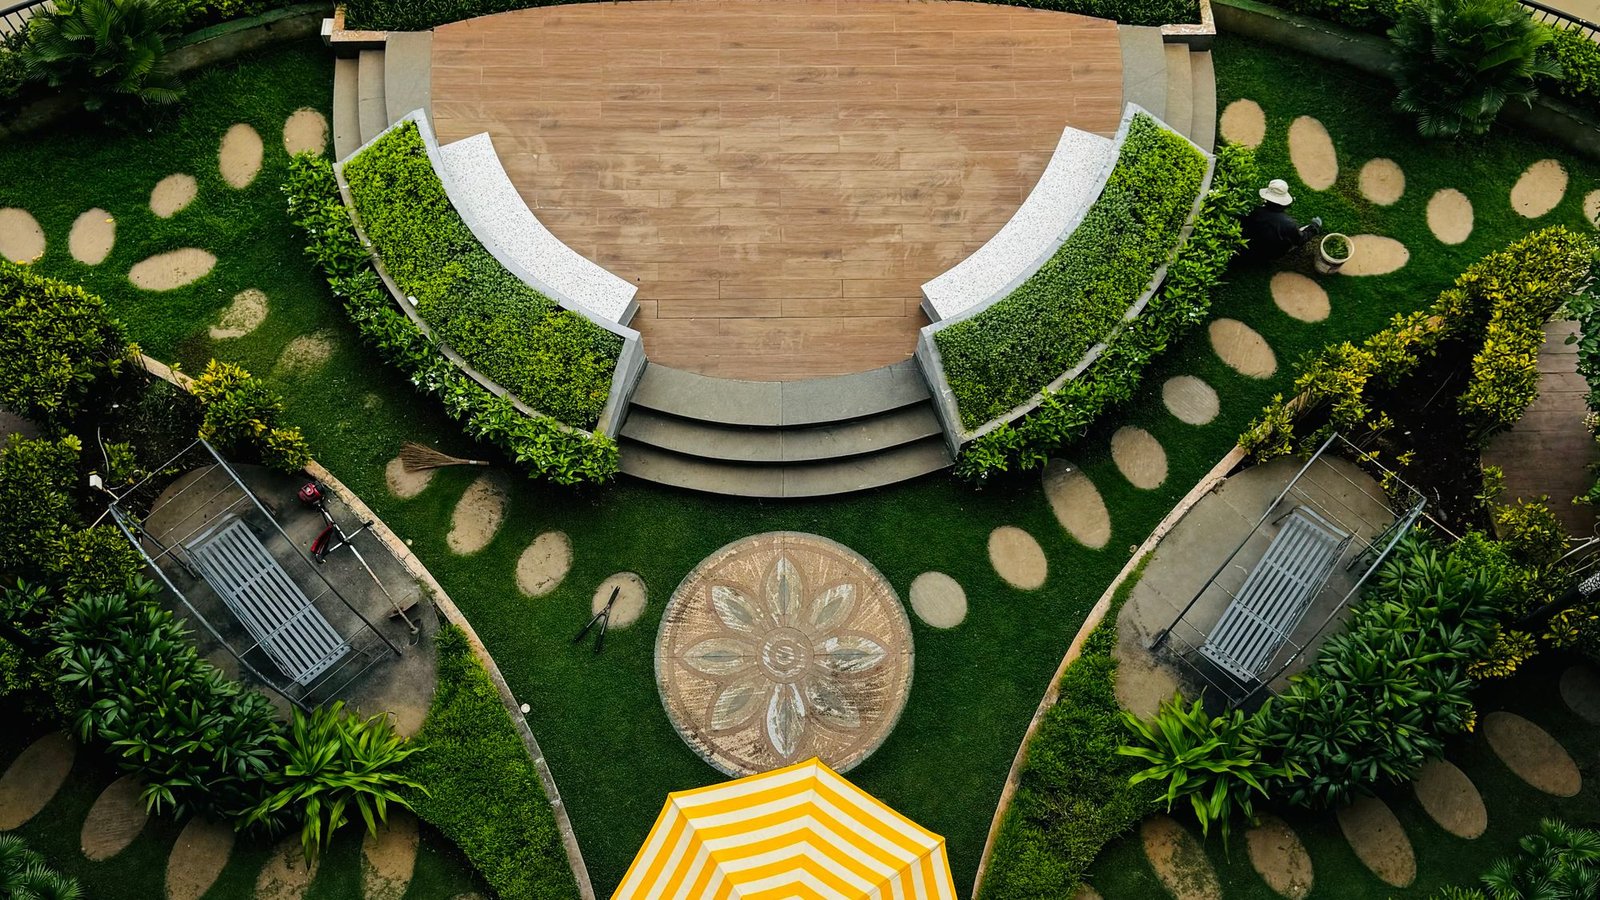
A courtyard is a piece of a building made of nothing. That is its whole advantage and its whole vulnerability. It gives every room around it light, air, a view and a private outside, and it does so without a single square metre of it appearing on a lettable-area schedule.
The Kyoto machiya solves a problem most contemporary housing has stopped even attempting: a plot 4.5 metres wide and 31 metres deep, with neighbours on both long sides. The traditional answer is not to fight for windows on the party walls but to remove volume from the middle of the plan — one, two, three pocket gardens, each small enough to be a room and open enough to be weather.
A courtyard is a piece of a building made of nothing. That is its whole advantage and its whole vulnerability.
We rebuilt one of these in 2024. The old house had a single window. The new one has three gardens and no opening onto the street at all, and every room in it can be cross-ventilated on a still day.
The performance case is easy to make and rarely made. A void of the right proportion drives stack ventilation, doubles useful daylight depth, buffers noise, and holds water where it falls. In our Provence quarry project the same logic operates at 14 hectares: five outdoor rooms with genuinely different microclimates, none of them irrigated after the second summer.
So why do courtyards keep getting deleted? Because their benefits are distributed and their cost is concentrated. The void is a line item; the comfort it produces is not. Any process that optimises per square metre will remove it, and then spend the saving on mechanical ventilation to replace what it just took away.
The counter is to make the courtyard structural to the argument rather than an amenity attached to it. If the plan collapses without the void — if there is no other way to light the middle of the building — then the void survives the value engineering meeting.
Proportion decides everything. Too wide and it is a yard nobody uses; too narrow and it becomes a light well that only serves the top floor. Our working range for a two-storey courtyard is between 1:1 and 1:1.5 of width to height, opened along one edge where the prevailing wind can get in.