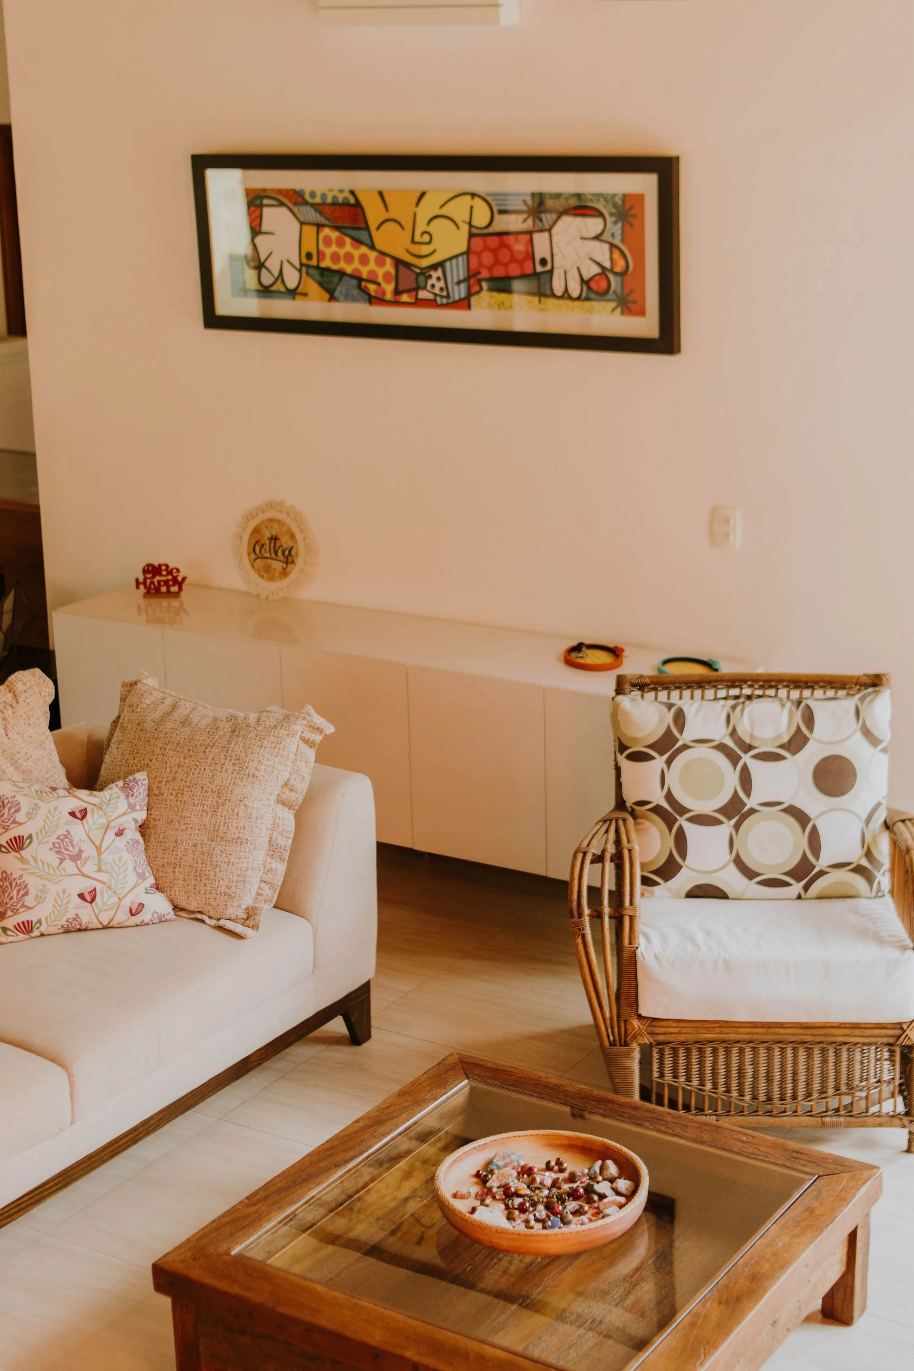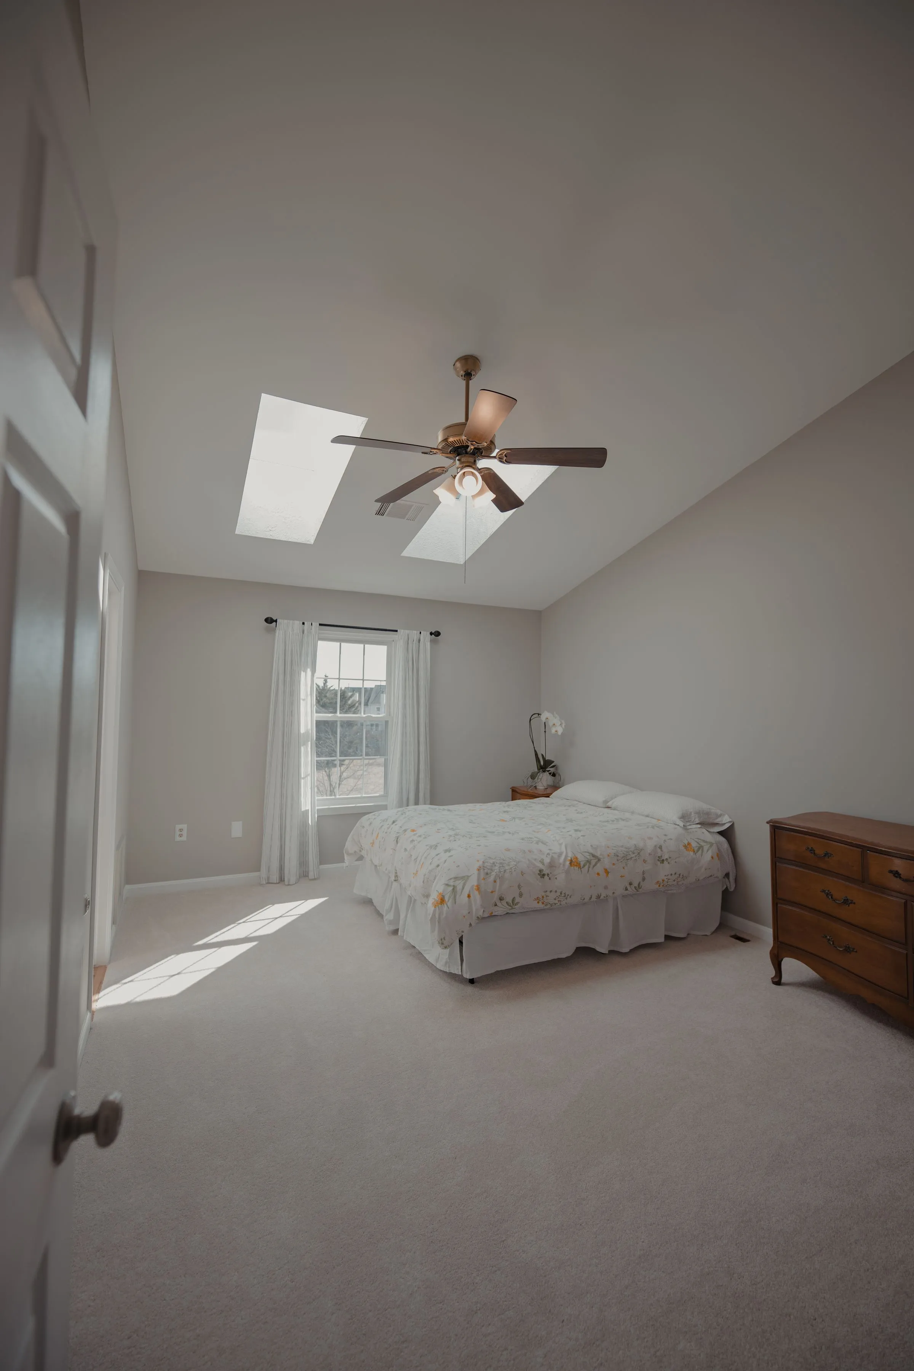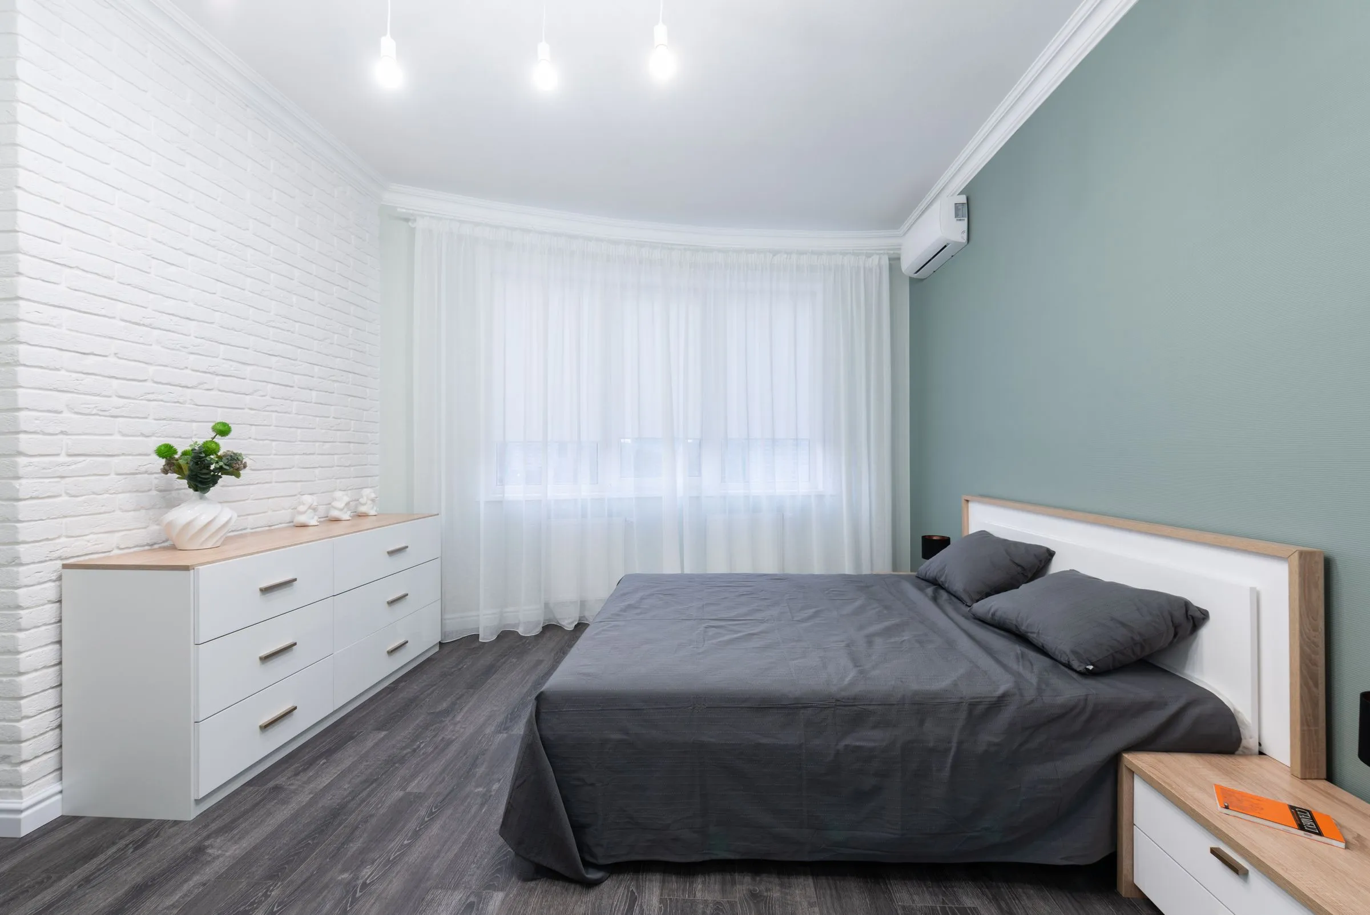
Here is a test. Walk into your living room at eight in the evening and count the light sources. If the answer is one, and it is in the middle of the ceiling, that room has never been designed — it has only been wired.
Light has a height
The single most useful idea in lighting design is that light arriving at eye level flatters, and light arriving from directly above does not. This is why restaurants use table lamps and why hospital corridors do not.
In a domestic room we aim for three heights: something low (a floor lamp or a table lamp), something at head height (a wall light or a pendant over a table), and something washing a vertical surface (a cove, or a fitting aimed at a wall rather than at the floor). Get those three and you can turn the ceiling lights off permanently.

Layers, not brightness
Almost every room we are asked to fix is over-lit and under-layered. The instinct when a room feels wrong at night is to add more output. The correct move is nearly always to add another source at a different height and turn the existing one down.
A room with four dim lights feels considerably brighter than the same room with one bright one.
Colour temperature, briefly
- 2700 K for living rooms, bedrooms and anywhere you sit in the evening. Warm, and forgiving.
- 3000 K for kitchens and bathrooms — a little cooler, so that food and skin read accurately.
- 4000 K and above only in workshops, garages and utility rooms. Nowhere you relax.
- Never mix temperatures within one sightline. Two different whites in one room is more noticeable than either one alone.
Circuits are the real design
The specification that changes a room is not which fitting you buy. It is how many separate switches control them. A room with six fittings on one switch has one mood. The same six fittings on three switches has eight.
This is a decision made during first fix, and it costs almost nothing at that stage. Made afterwards, it costs a re-wire. If you take one thing from this piece, take that.