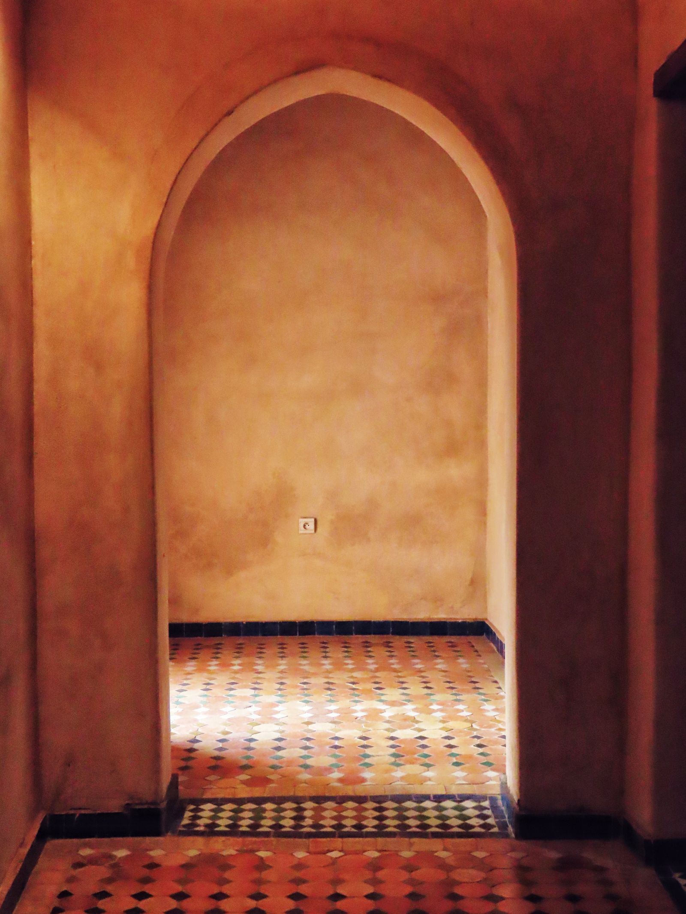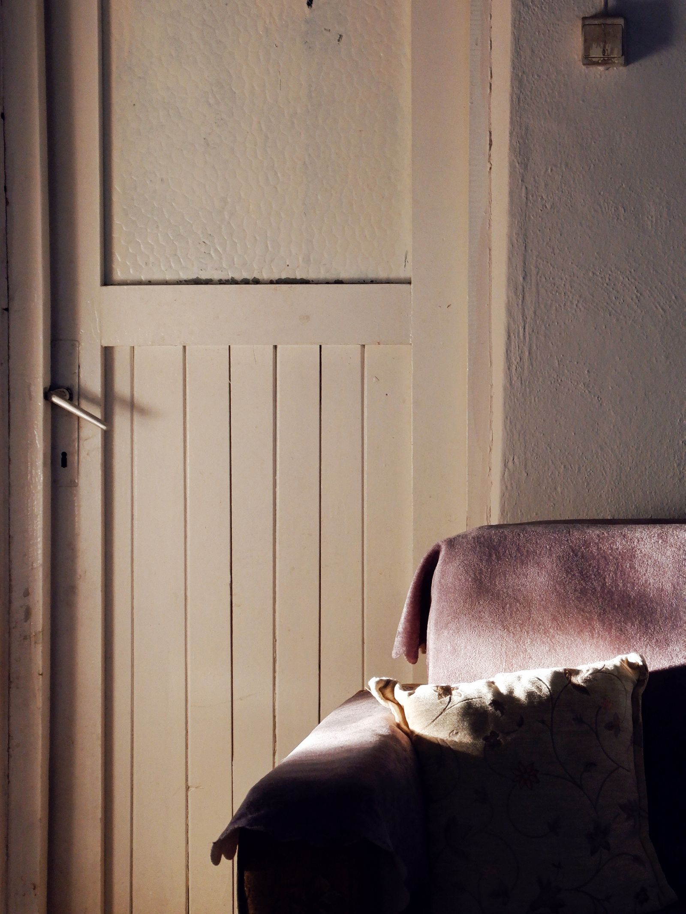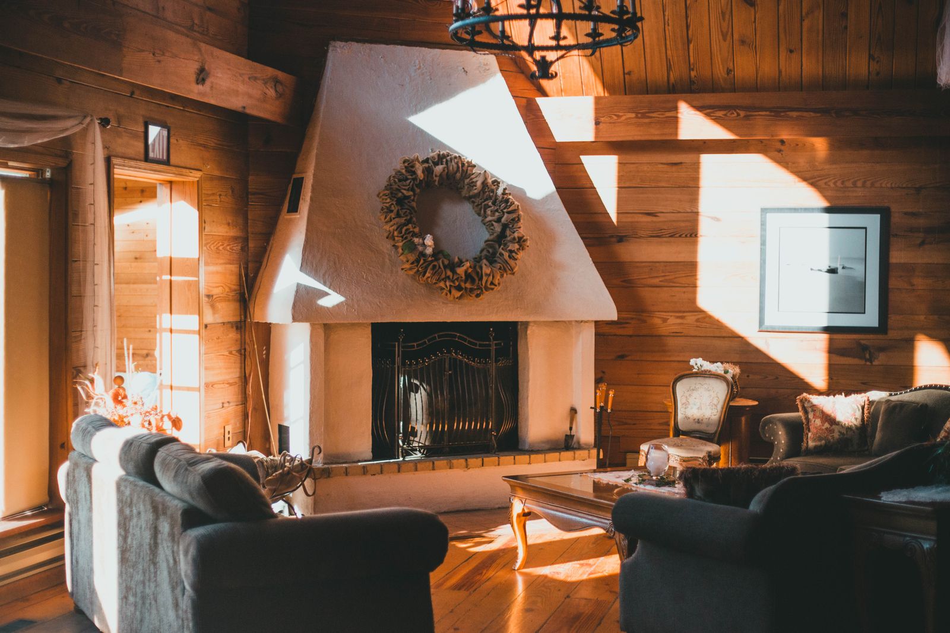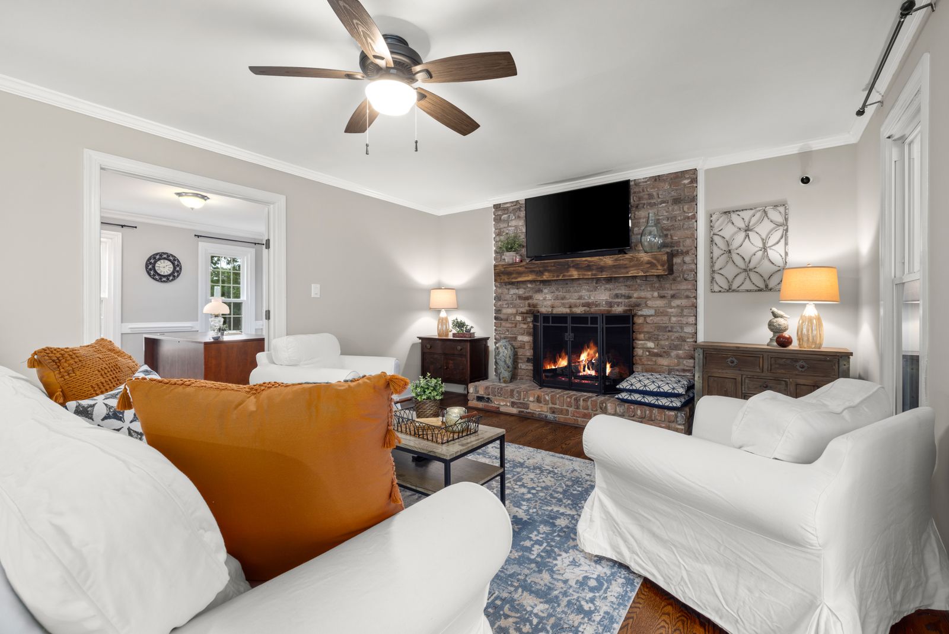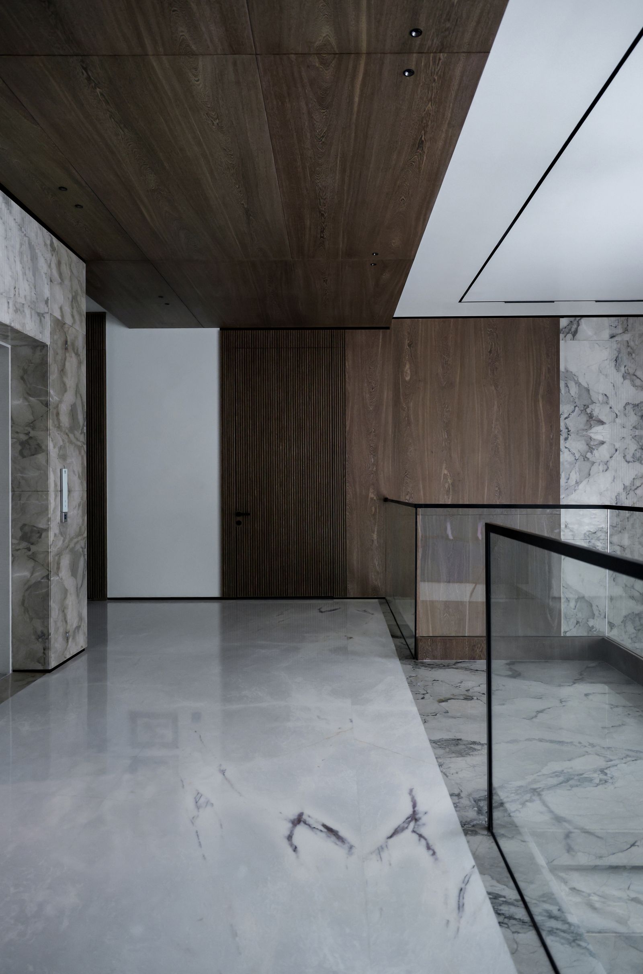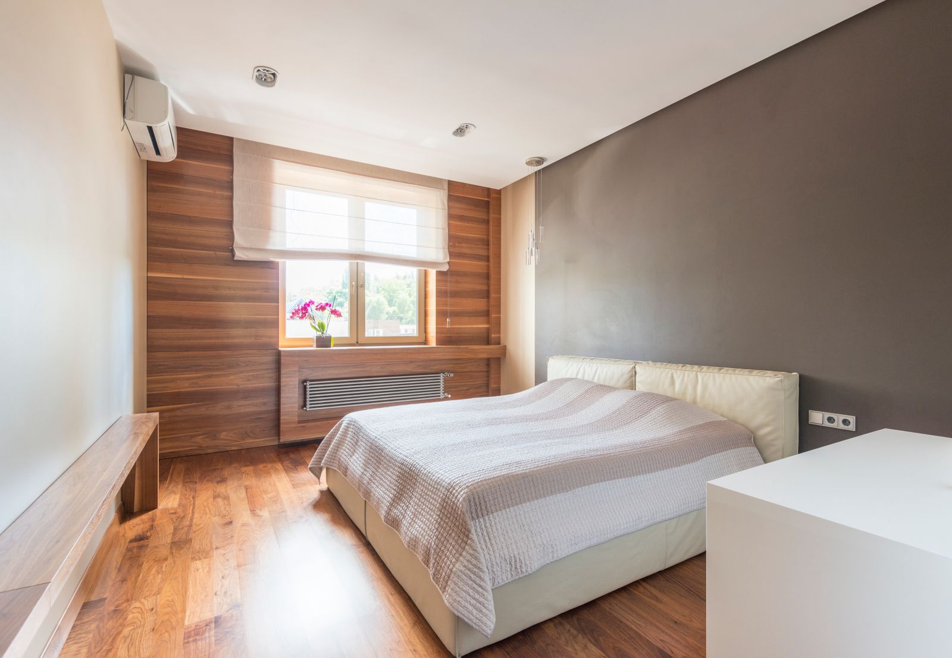
Photorealistic 3D interior visualization.
Experience a space before it exists — high-fidelity interior renders that carry material, light and atmosphere, not just geometry.
Interior visualization is where a project stops being a plan and starts being a place. We build your rooms in full — furniture, textiles, the way afternoon light falls across a plaster wall — so buyers and stakeholders feel the space rather than read it.
A dedicated producer and a small team of interior-trained artists guide the work from grey-box to final frame, with review rounds built in so nothing is a surprise at delivery.
- Final interior stills
Print- and web-ready hero frames for presentation, marketing and sales suites.
- Styled sets
Furniture, materials and props art-directed to your palette and audience.
- Light studies
Day, dusk and evening variants so the room reads in every mood.
- Review rounds
Structured feedback at white-model and colour stages before final render.
A straight process with a strong result.
Client meeting
We define scope, deliverables and the story each frame needs to tell.
Technical brief
We review drawings, materials and reference, and confirm every file we need.
White model
We lock composition, camera and perspective before any material goes on.
Final render
We add textures, lighting and finish, then deliver in high resolution.
Work from this service.