Bring architecture to life with world‑class 3D visualization
Formlight crafts photorealistic interiors, exteriors and architectural animation for developers and architects — from first massing to final frame.
A handful of worlds we have rendered lately.
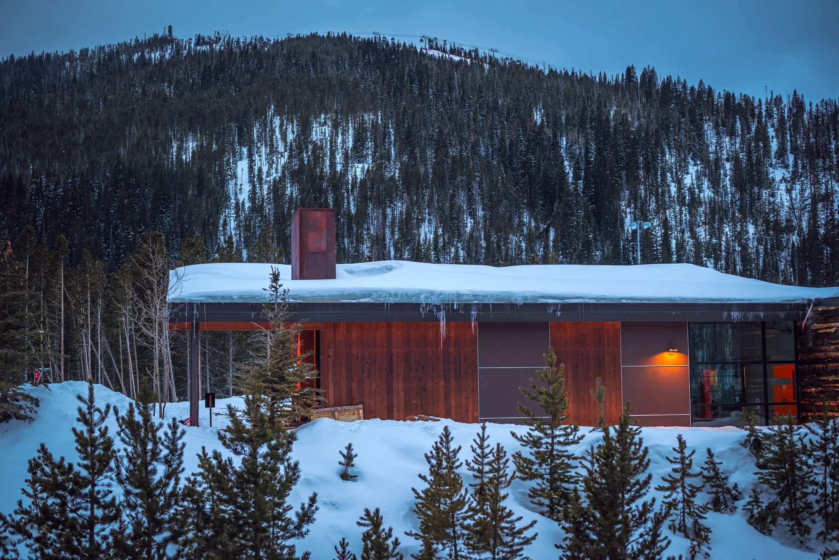
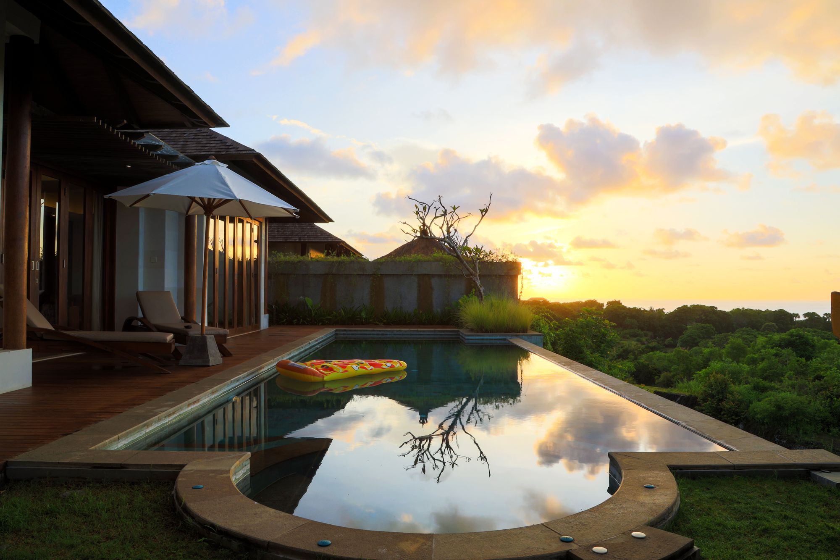
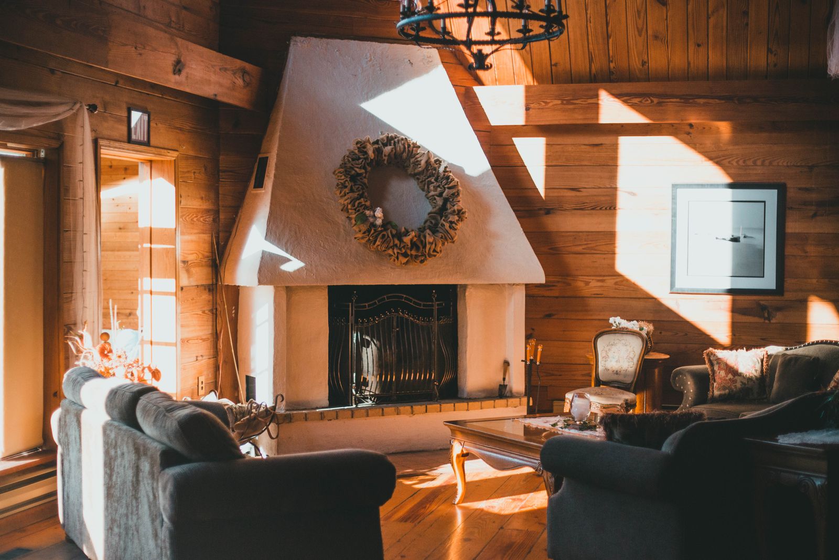
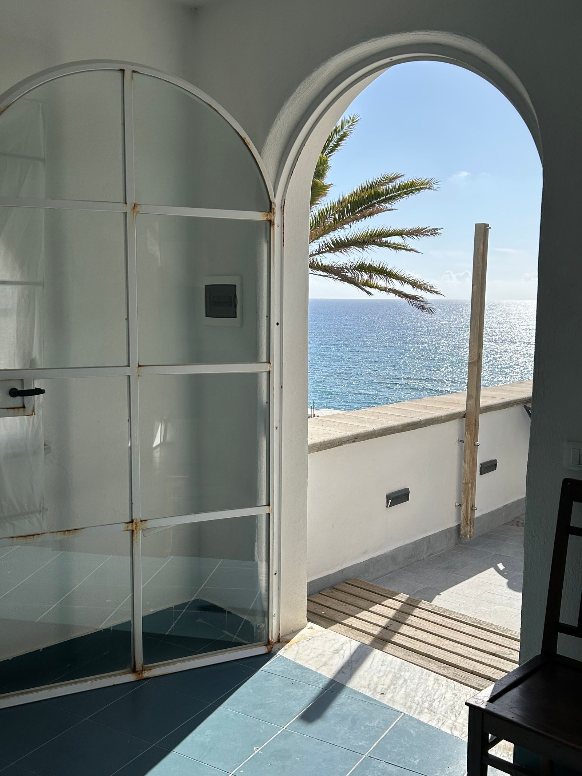

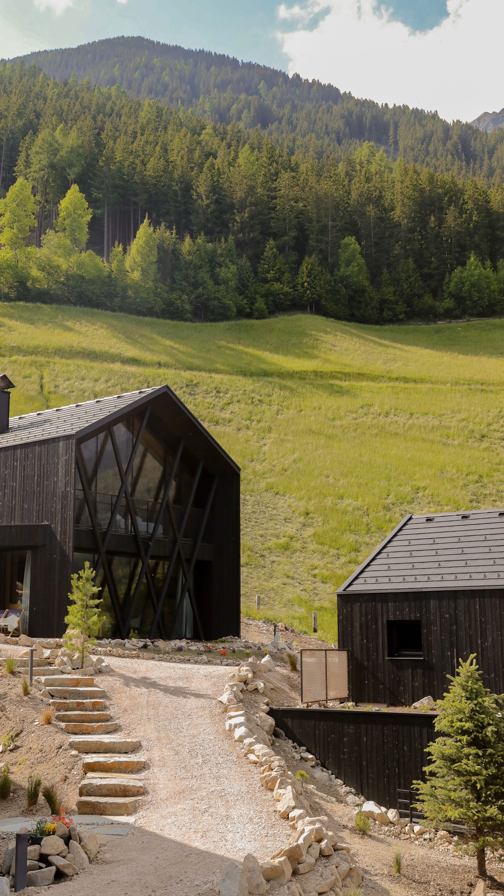
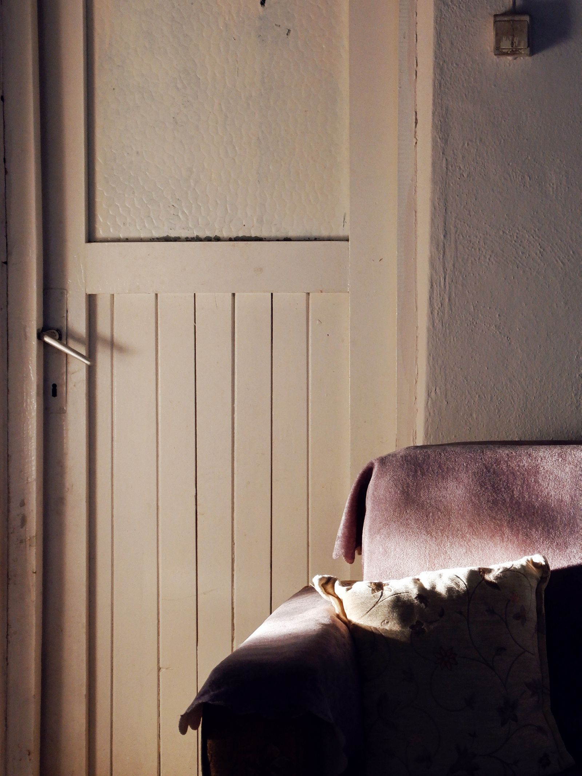
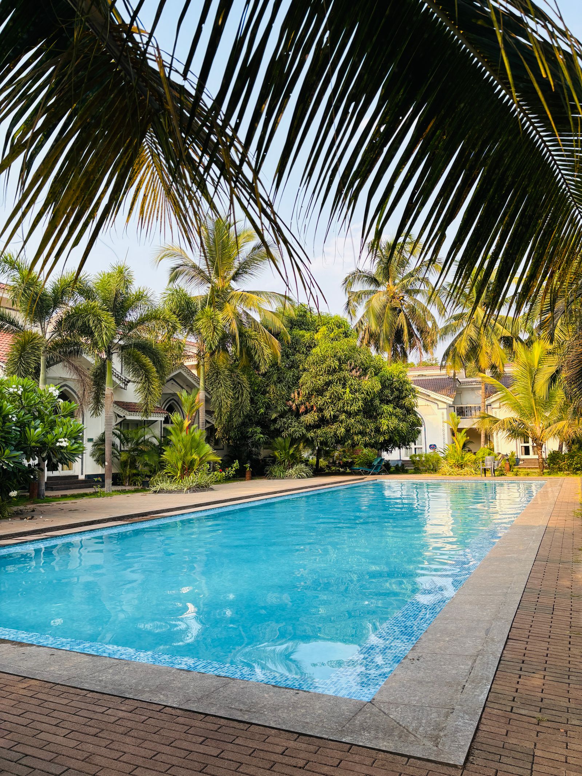
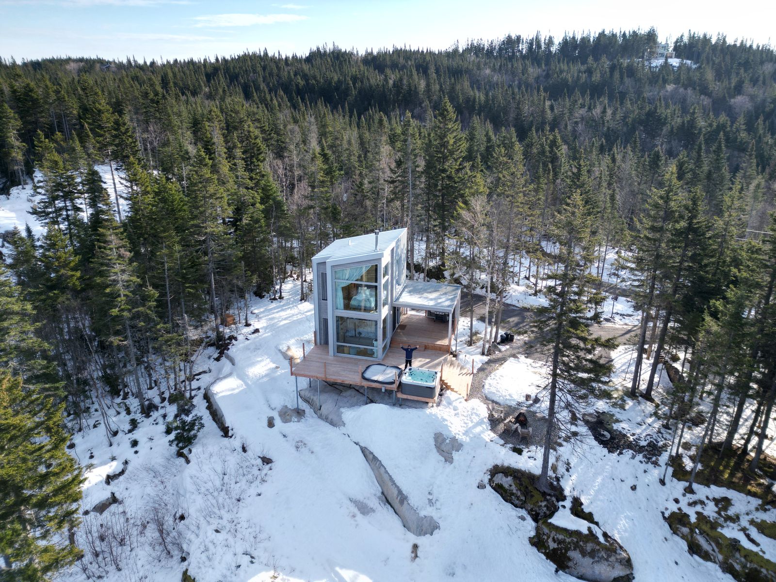
We turn drawings and half‑formed ideas into images clients believe in.
Formlight is a collaborative visualization studio. We work shoulder-to-shoulder with architects and developers, treating each render as a design conversation rather than a hand-off — probing light, material and composition until the image tells the truth about the building.
Every project runs through a named producer and a small team of artists who trained in architecture and interior design. The result is imagery that survives scrutiny from the people who drew the plans.
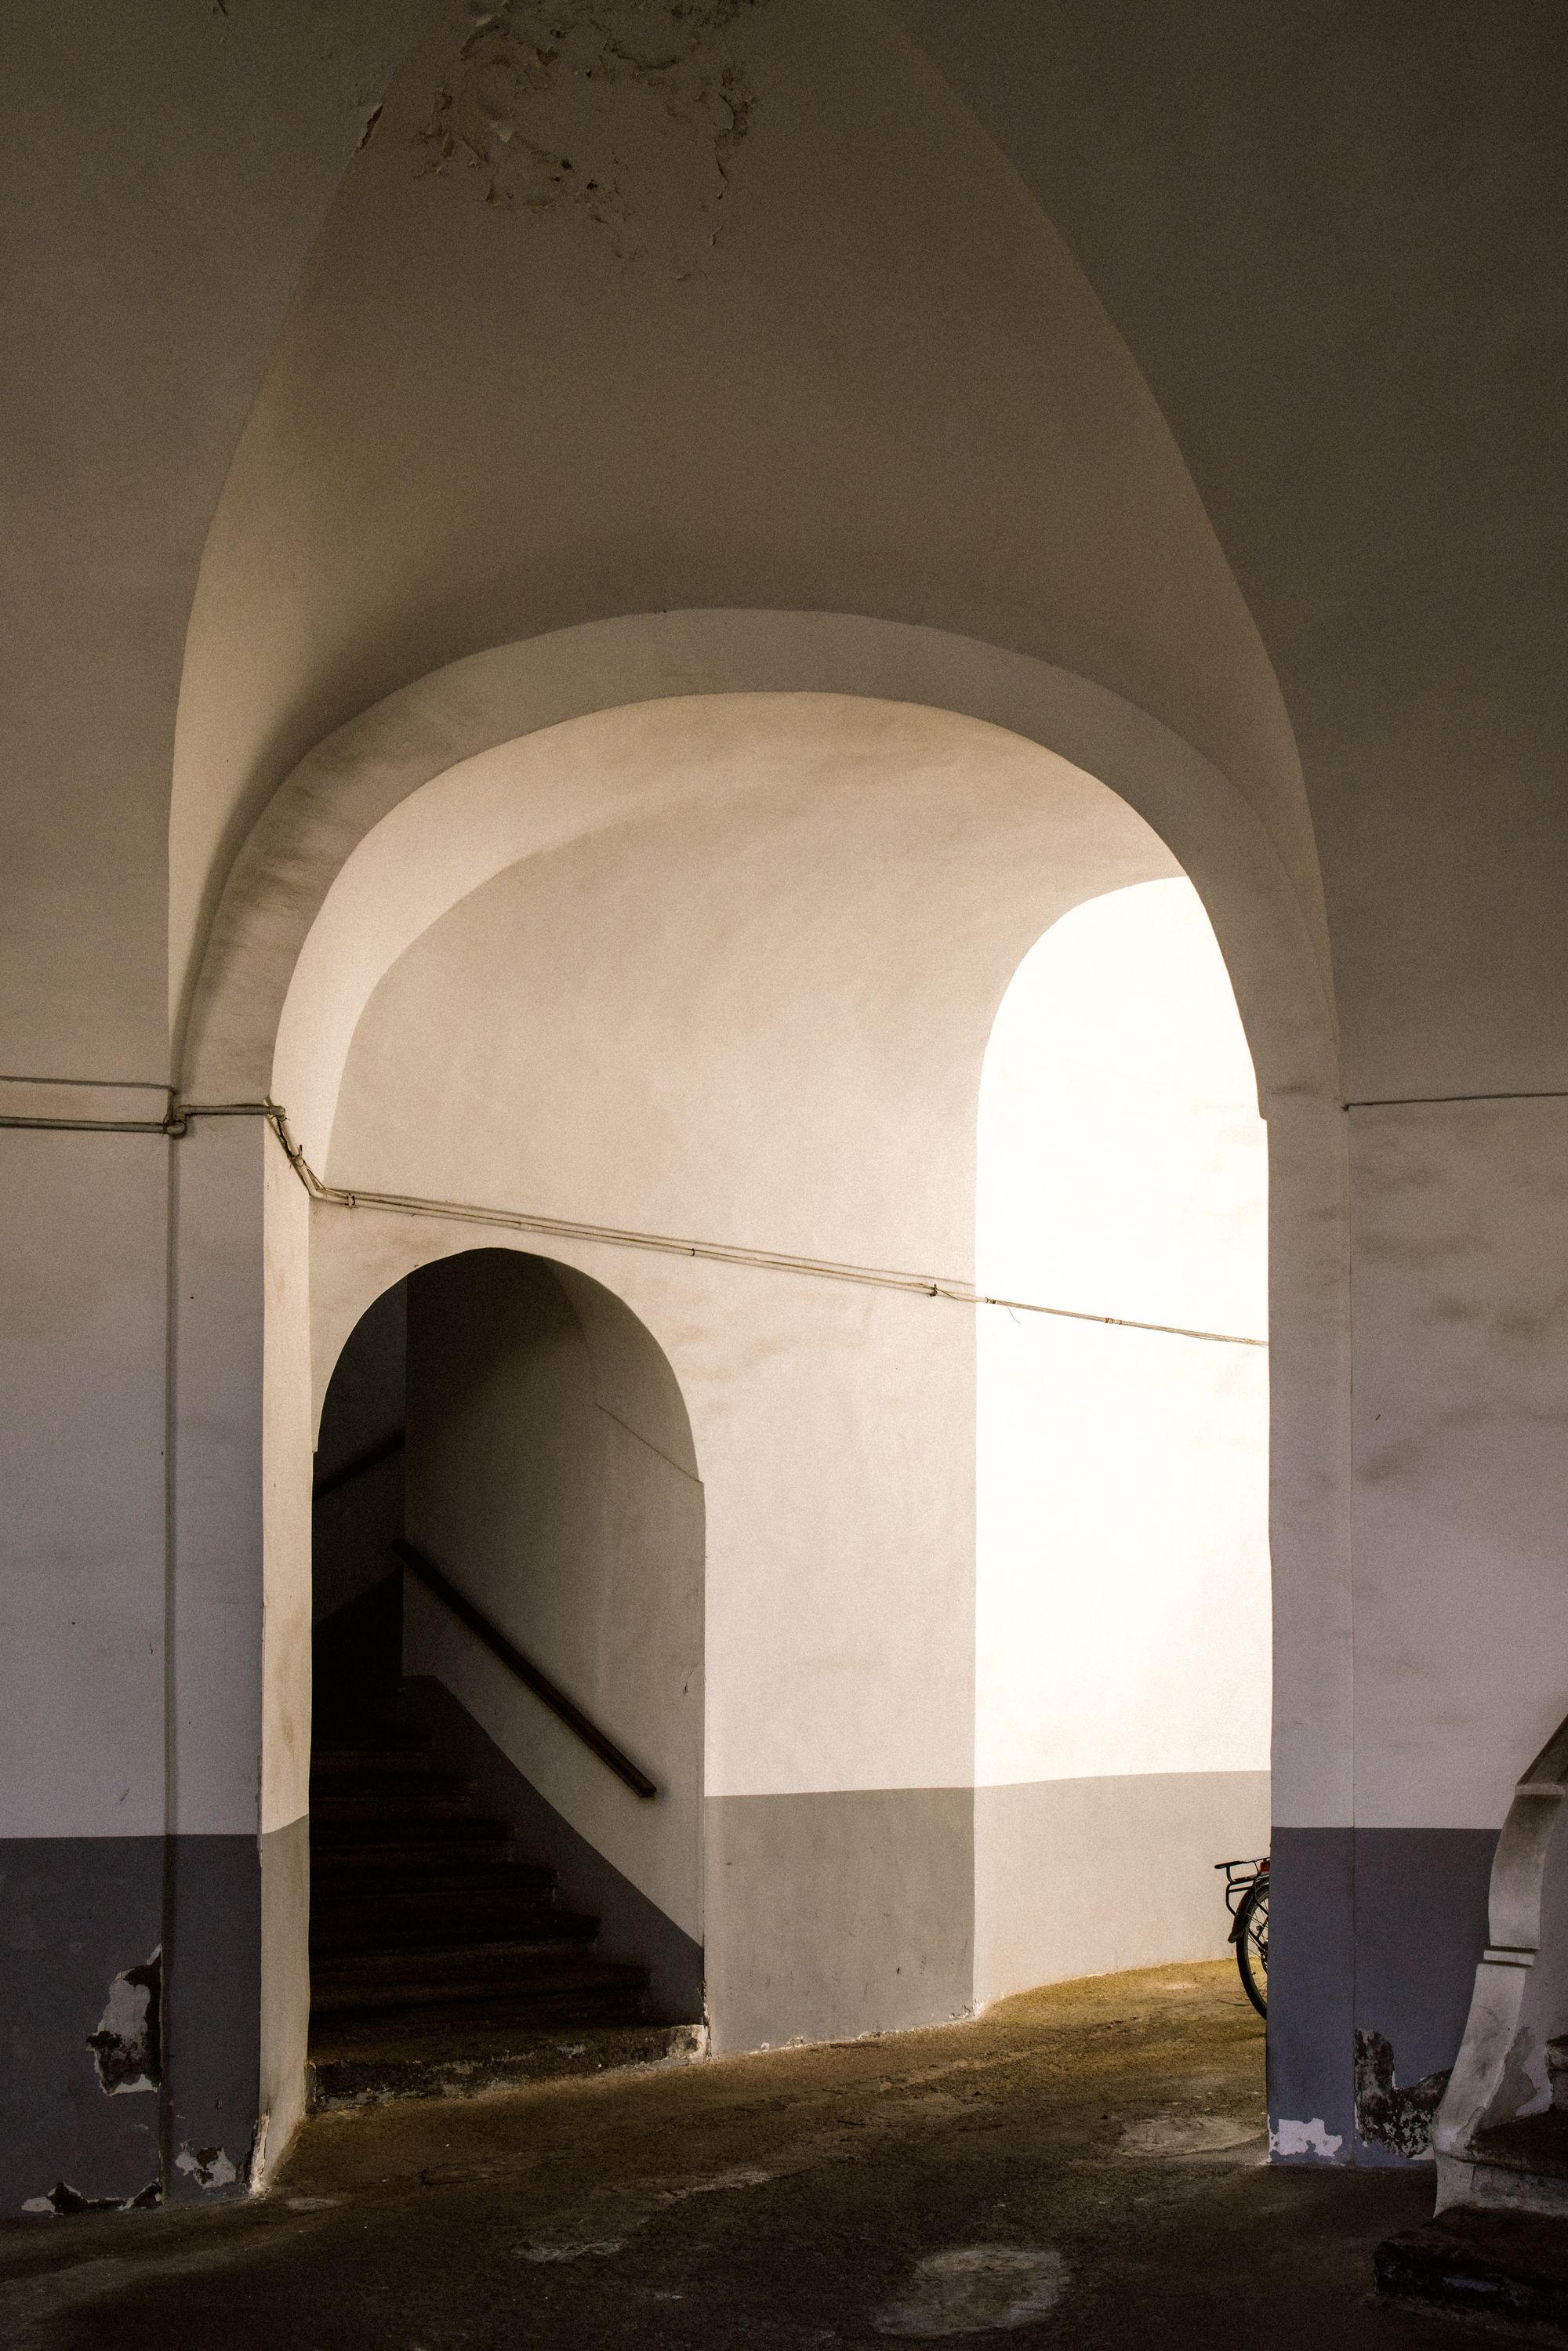 02
3D Architectural Visualization
02
3D Architectural Visualization
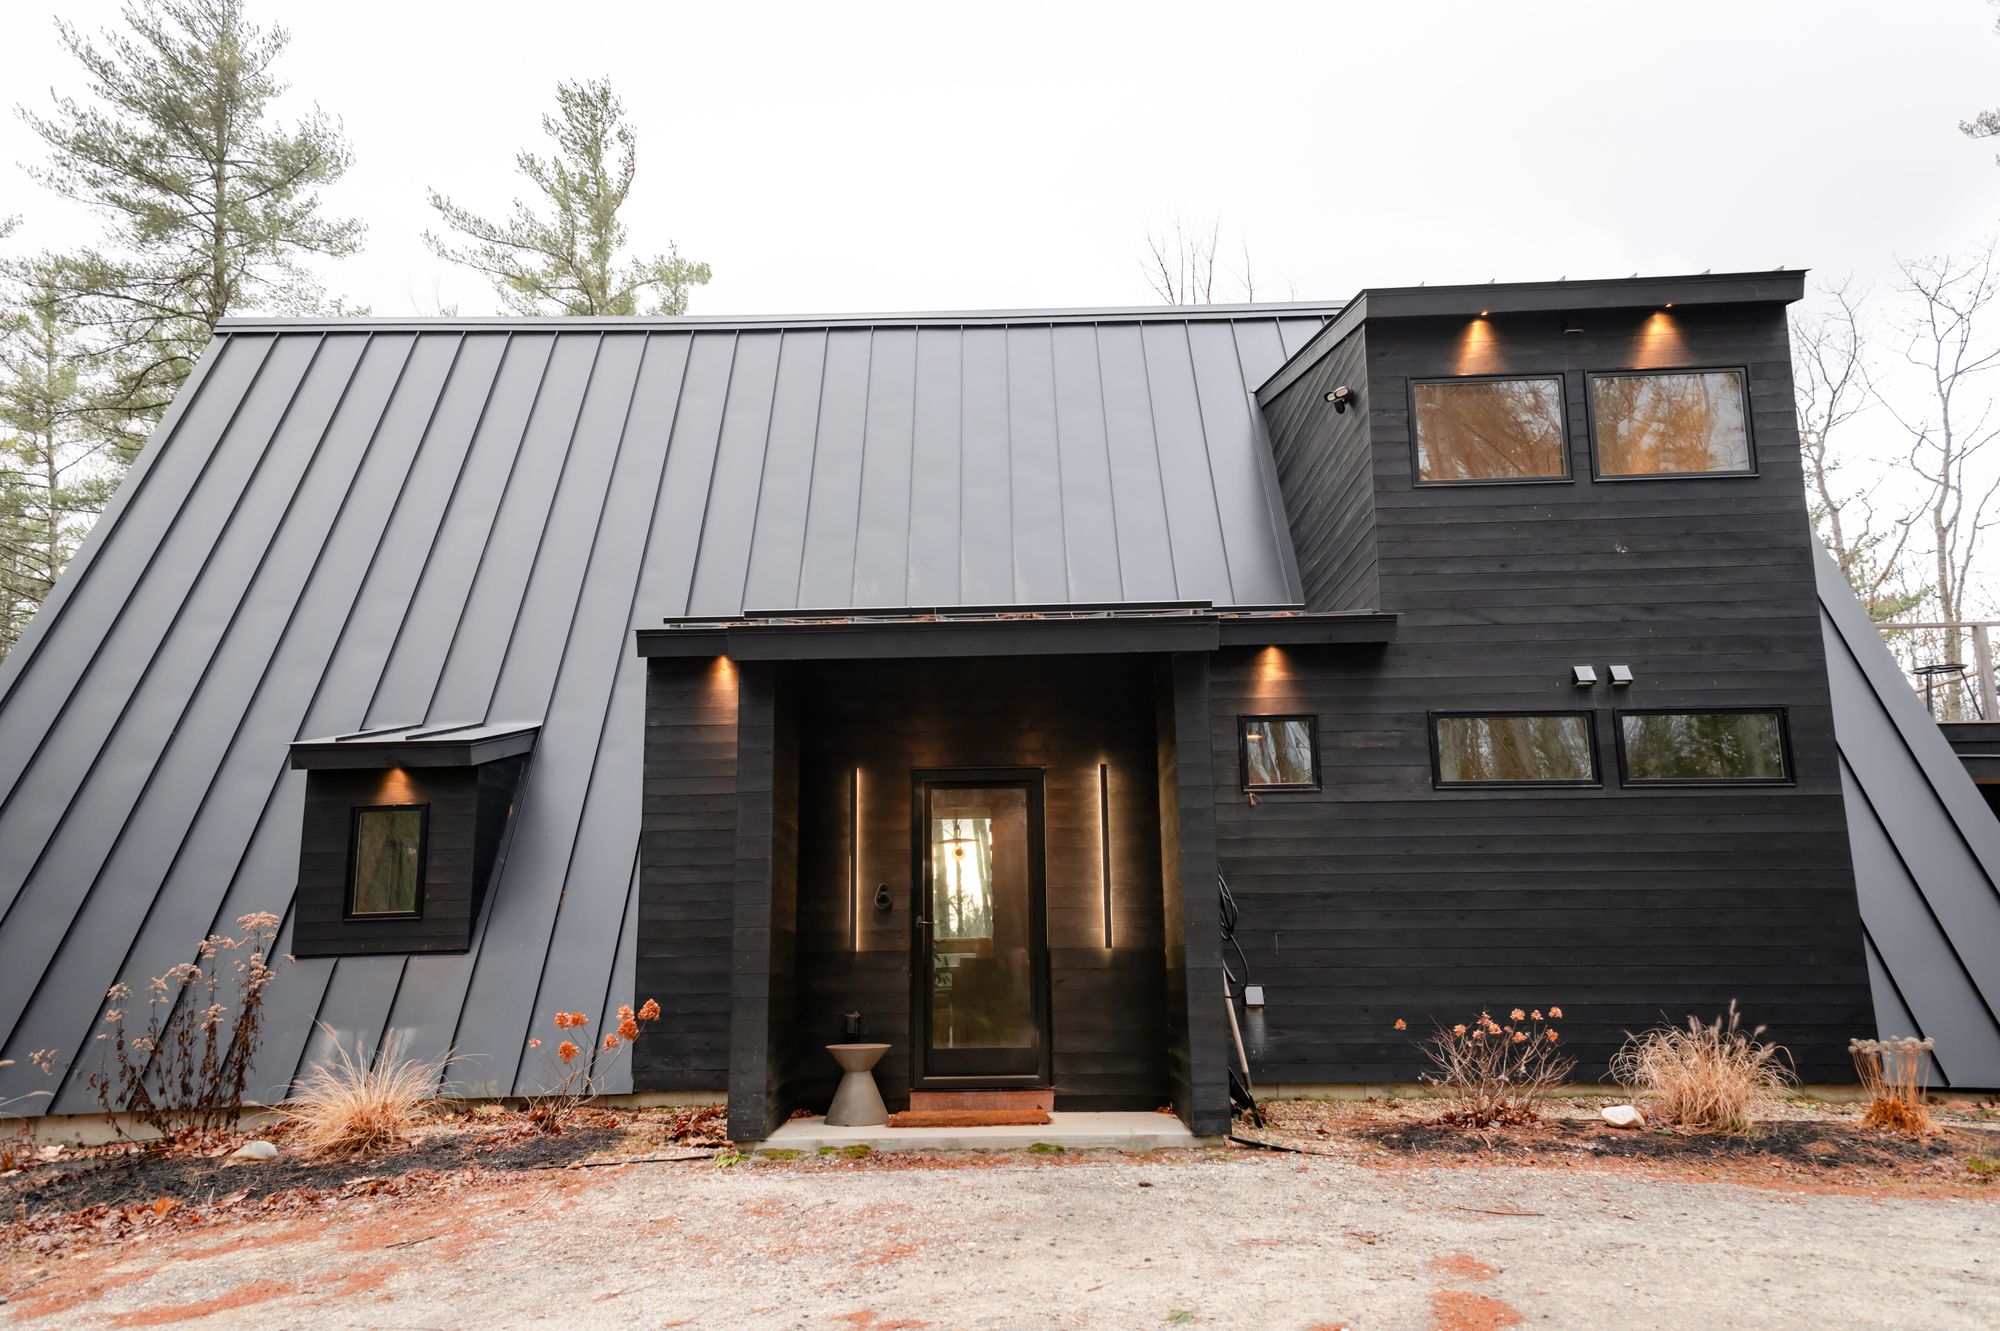 03
3D Animation Rendering
03
3D Animation Rendering
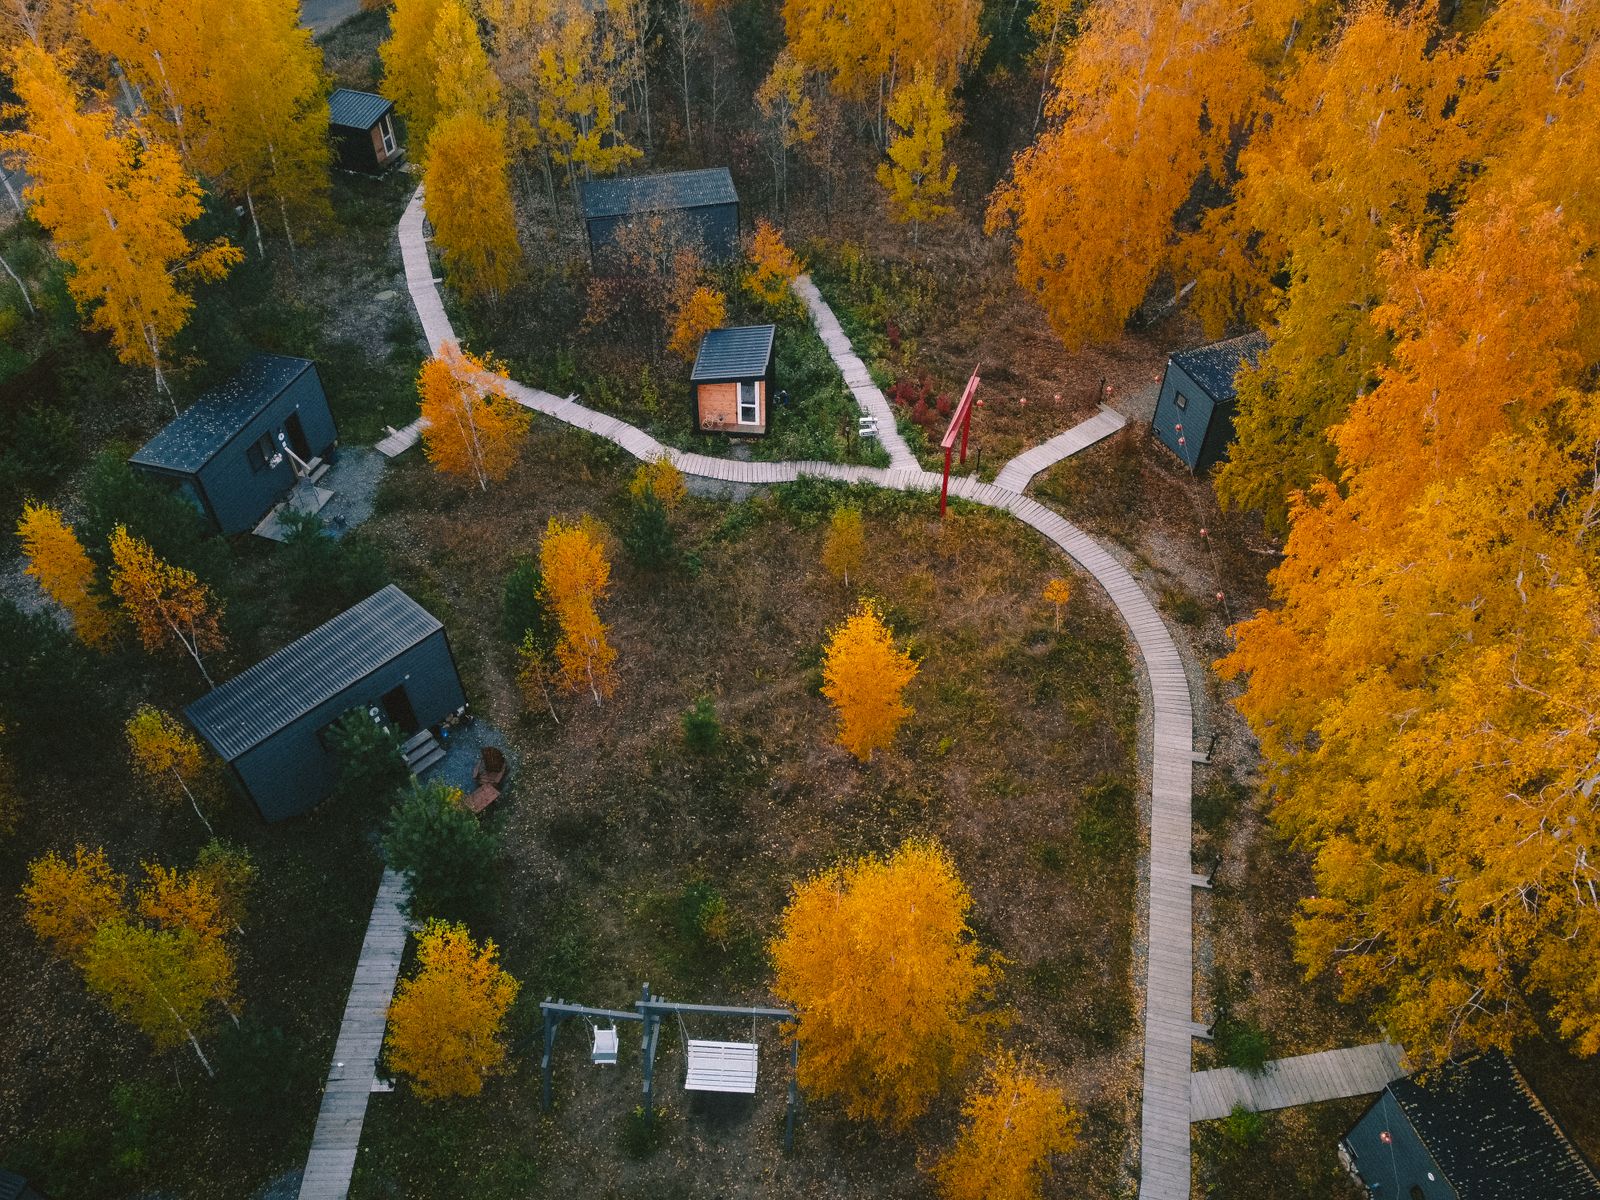
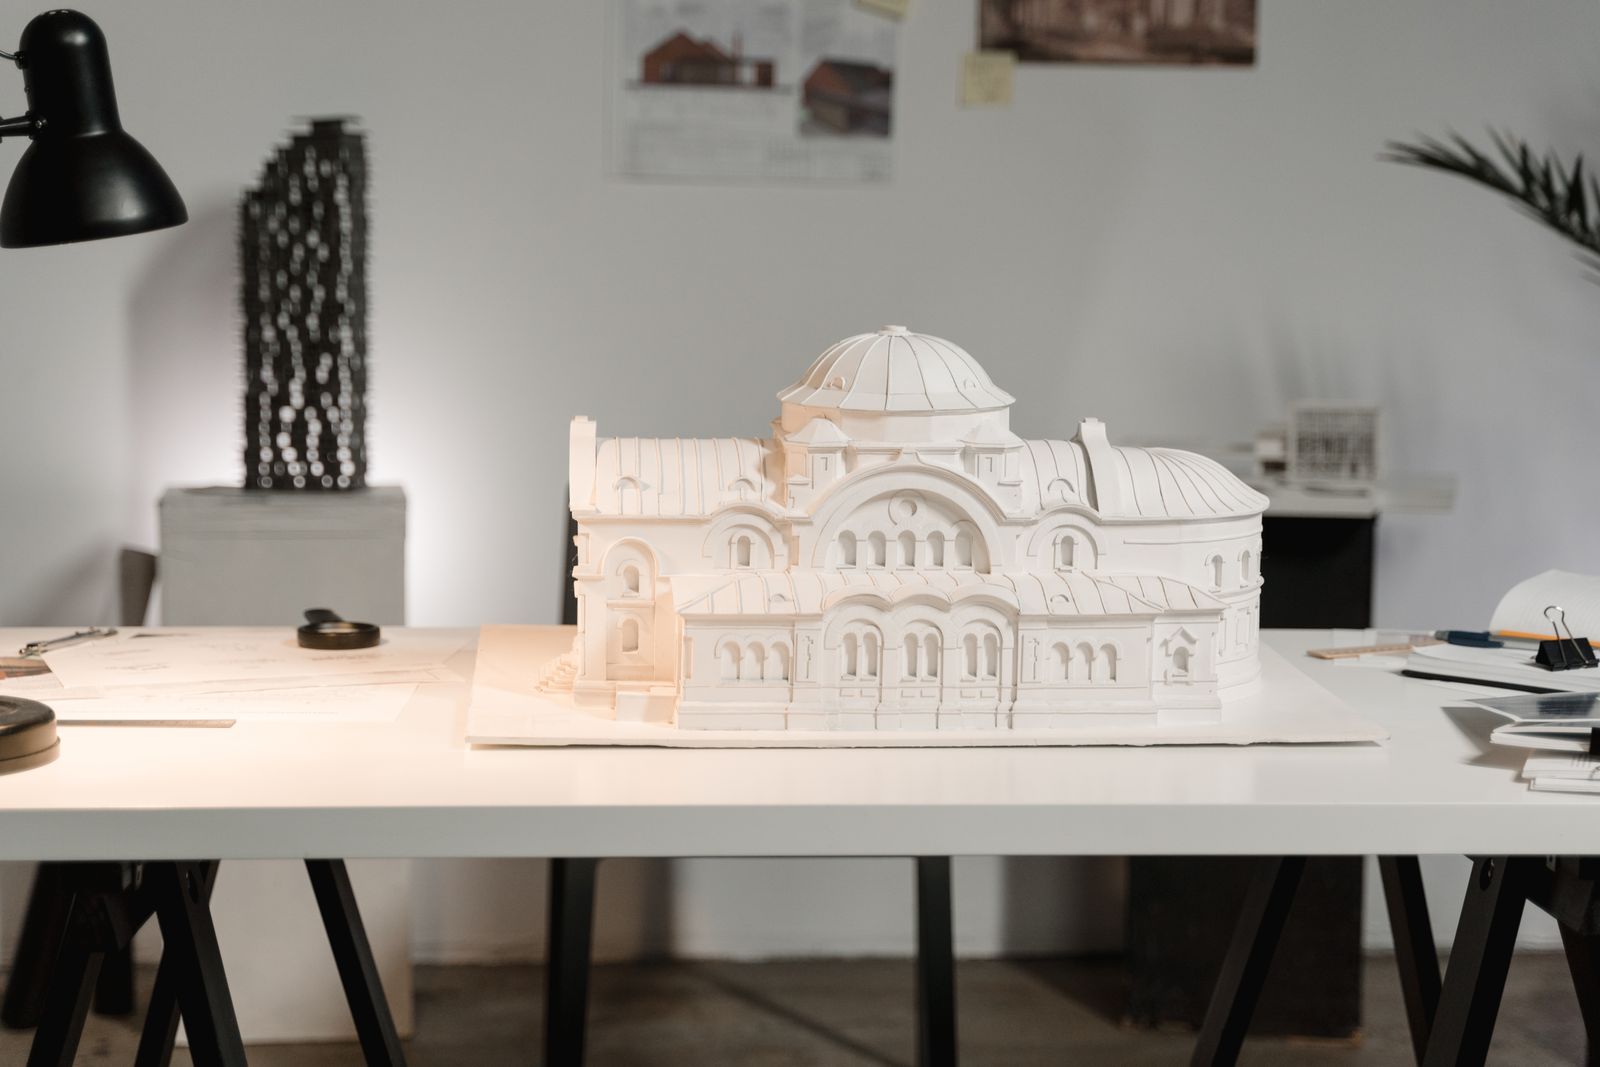
Four reasons studios keep coming back.
Endless creative potential
We treat every brief as a design partner would — testing light, material and framing until the image says exactly what the architecture means.
Fast delivery, clear process
A named project manager, fixed milestones and no surprises. You always know what is landing, and when.
Global vision, local insight
Two hundred projects across twenty countries — we read how a Scottish moor or a Balinese terrace should actually feel.
Architectural expertise at the core
Our artists trained as architects and designers. We speak drawings, sections and tolerances, not just polygons.
Frequently asked questions.
Architectural visualization turns your drawings and intentions into photoreal images and films — long before construction. It helps you test design decisions, win planning and investor approval, and pre-sell units with imagery that feels genuinely inhabited rather than diagrammatic.
Three core services: interior visualization, exterior & architectural visualization, and 3D animation. Most projects combine still frames with a short film. Production-ready 3D modelling is joining the roster soon.
A set of interior stills usually lands in two to three weeks; a full exterior package or an animated flythrough in four to six. We agree the timeline up front and hold to it with scheduled review points.
Every package includes structured review rounds at white-model and colour stages, so feedback happens before final render. We archive each project's scene files, so you can return months later for a new angle, season or material variant.
Whatever you have — CAD, SketchUp or Revit files, PDFs, sketches, references, a materials list. If drawings are still rough, a short call is usually enough for us to scope the work and get moving.