Ridge View Homesites
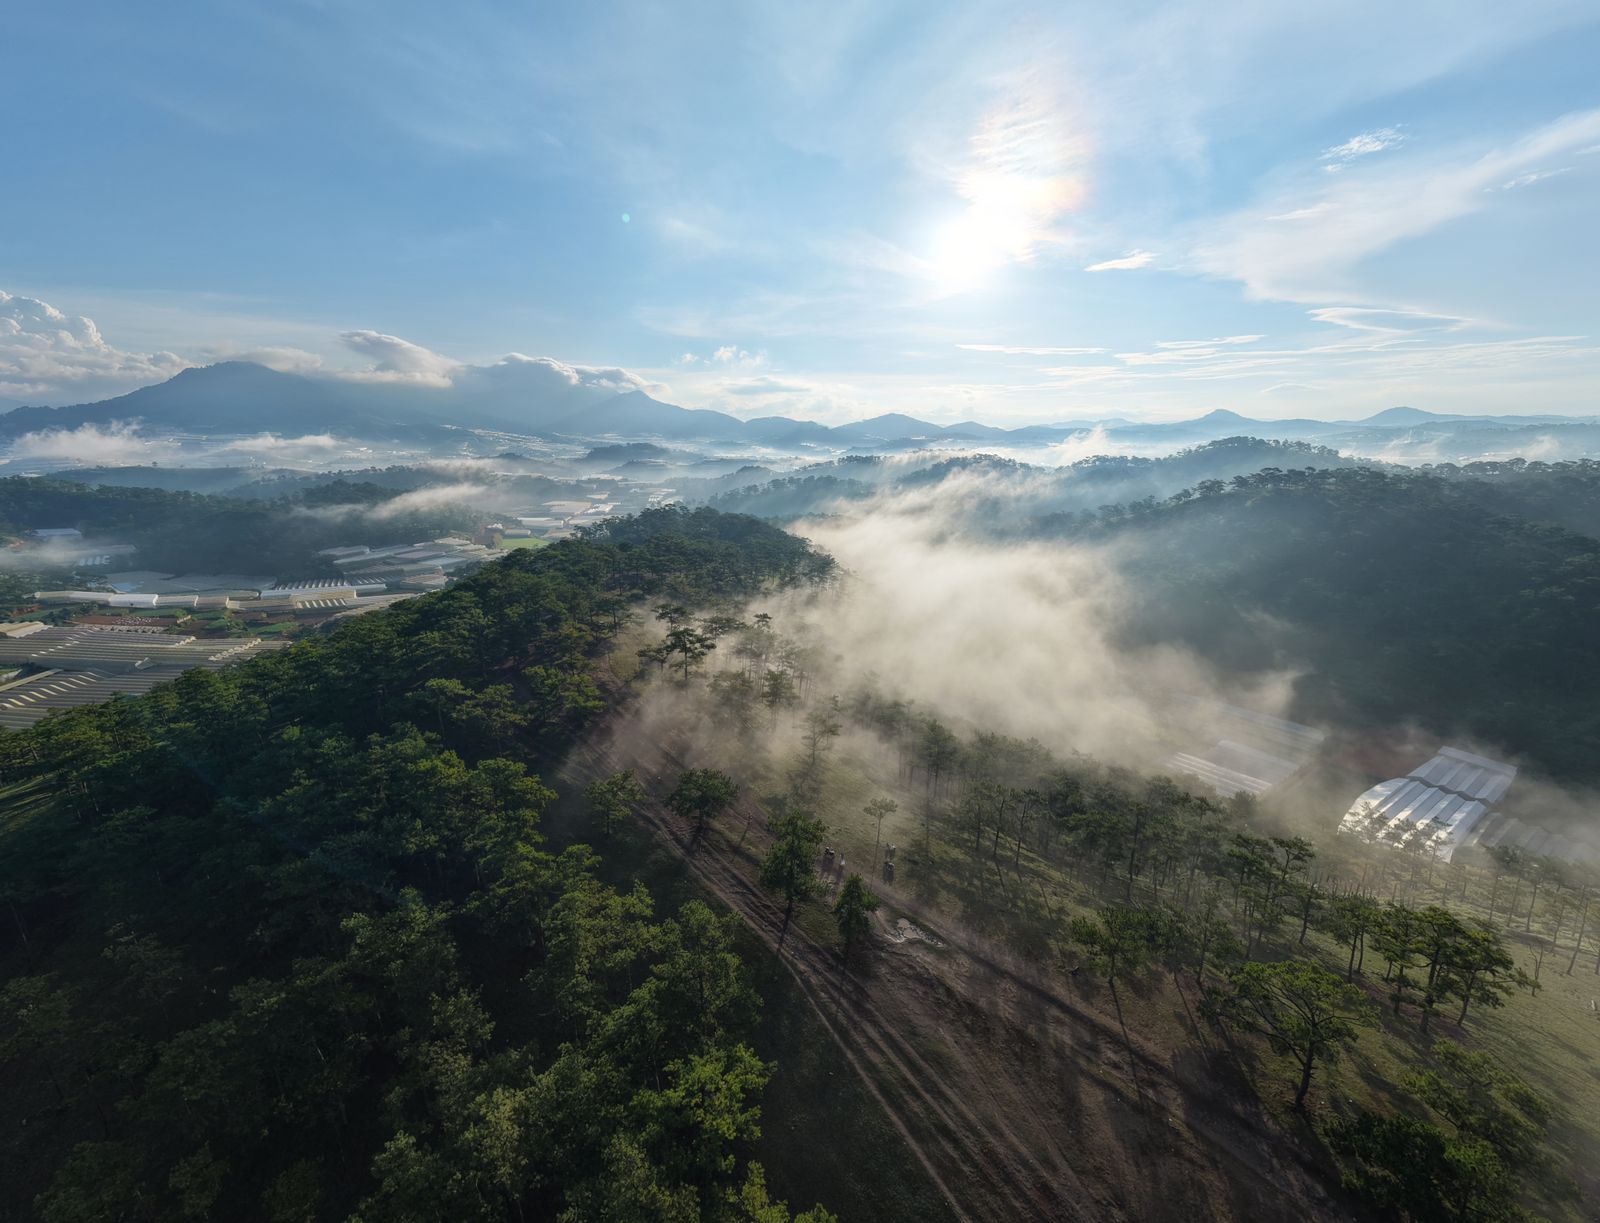
Forested parcels ready for your own architect, each pre-cleared for a building envelope that frames the view and protects the canopy. Utilities and fibre are run to the lot line; our design review keeps the ridgeline honest.
Sterling Ridge is best experienced in portrait. Turn your device upright to continue.

Four ways to belong to Sterling Ridge — from a homesite for your own architect to a summit estate — each held to one standard: build lightly, live large.

Forested parcels ready for your own architect, each pre-cleared for a building envelope that frames the view and protects the canopy. Utilities and fibre are run to the lot line; our design review keeps the ridgeline honest.

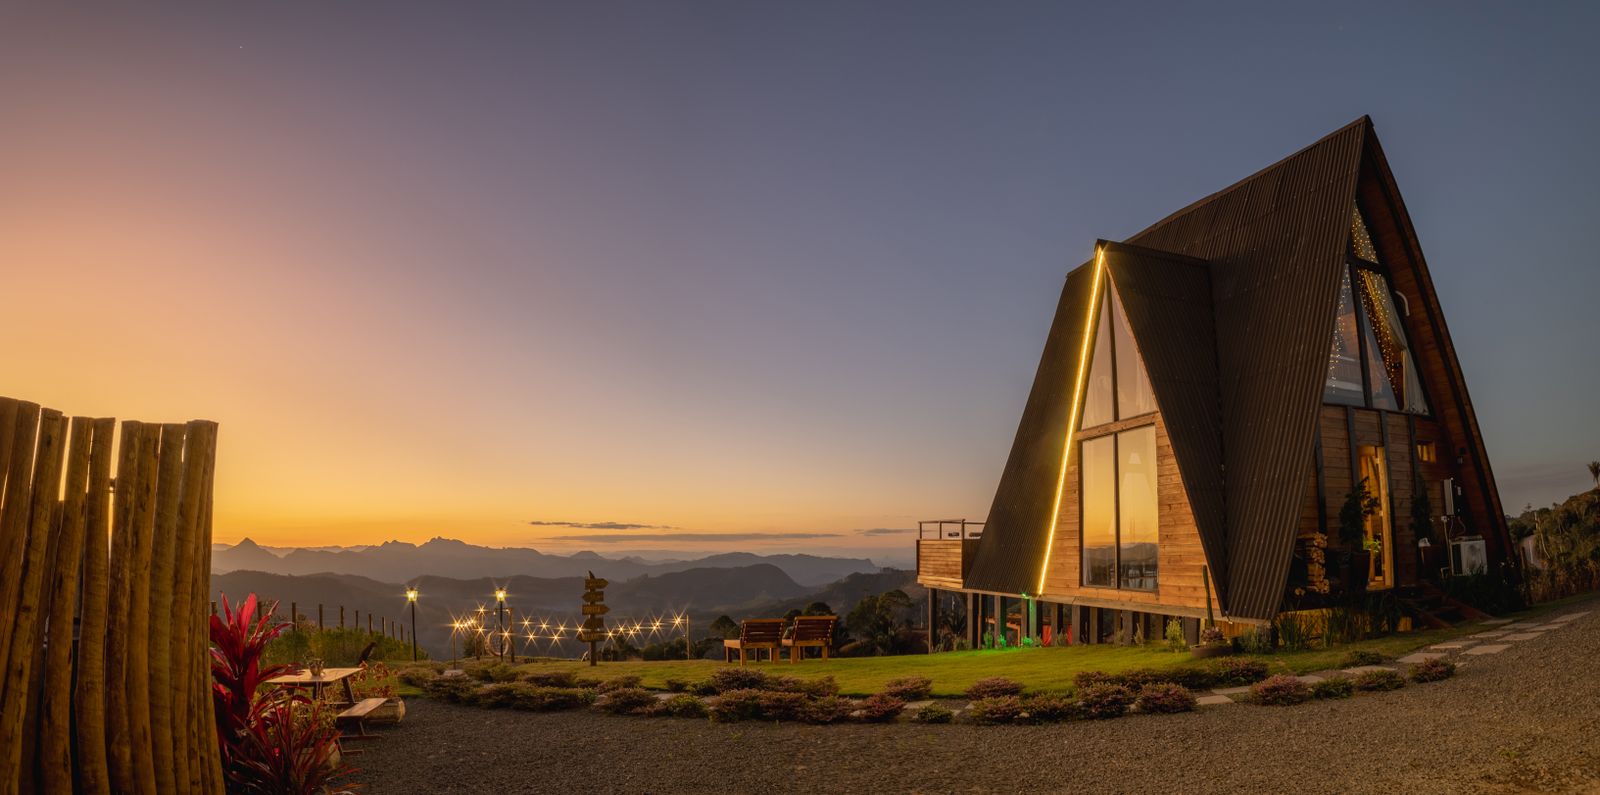
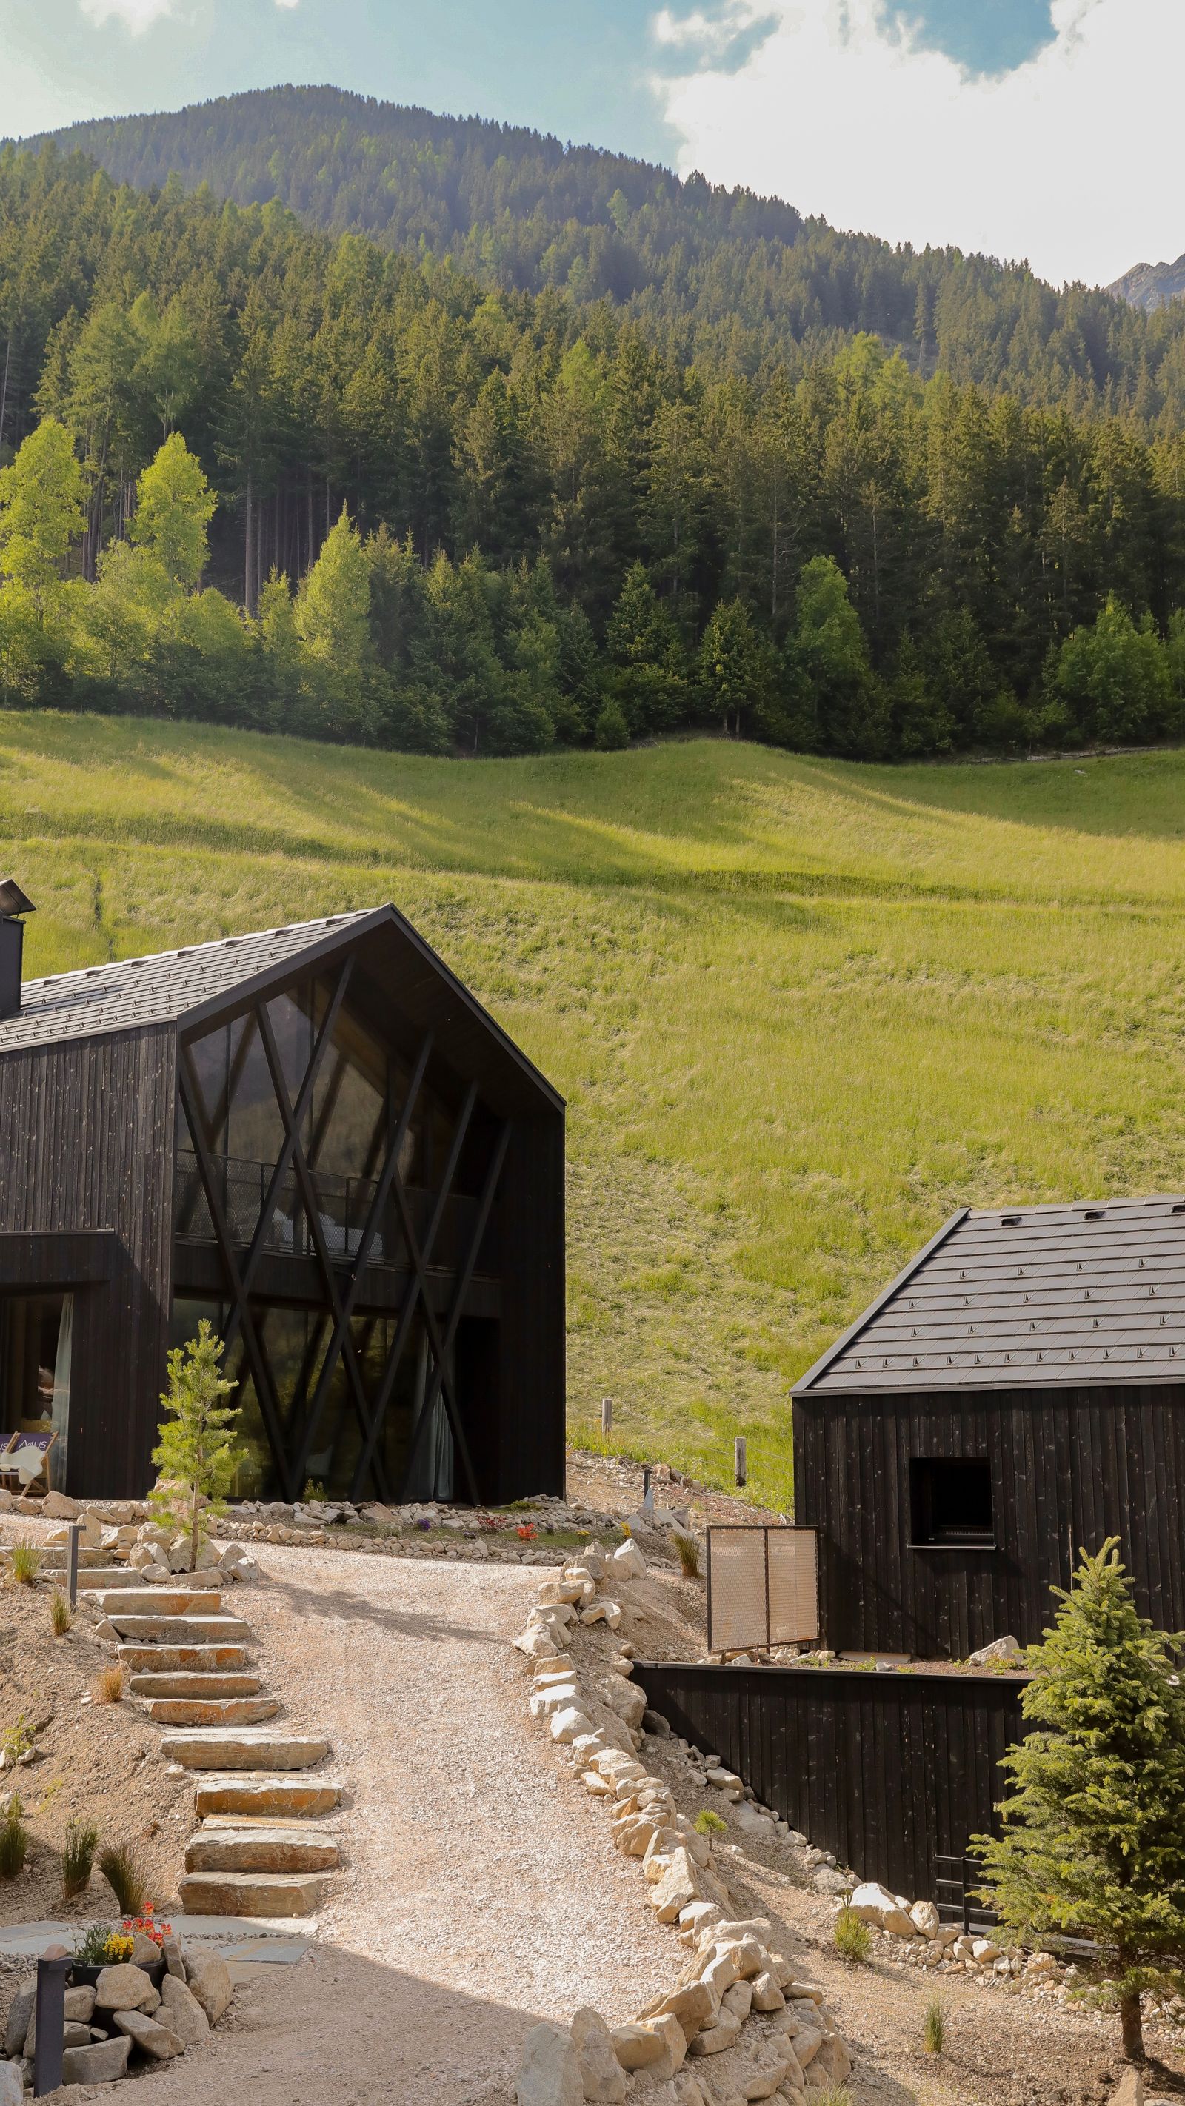
Fully-built two- and three-bedroom cabins in blackened timber and glass — a considered, move-in-ready entry to Sterling Ridge, tucked into the treeline with a deck that does most of the living.

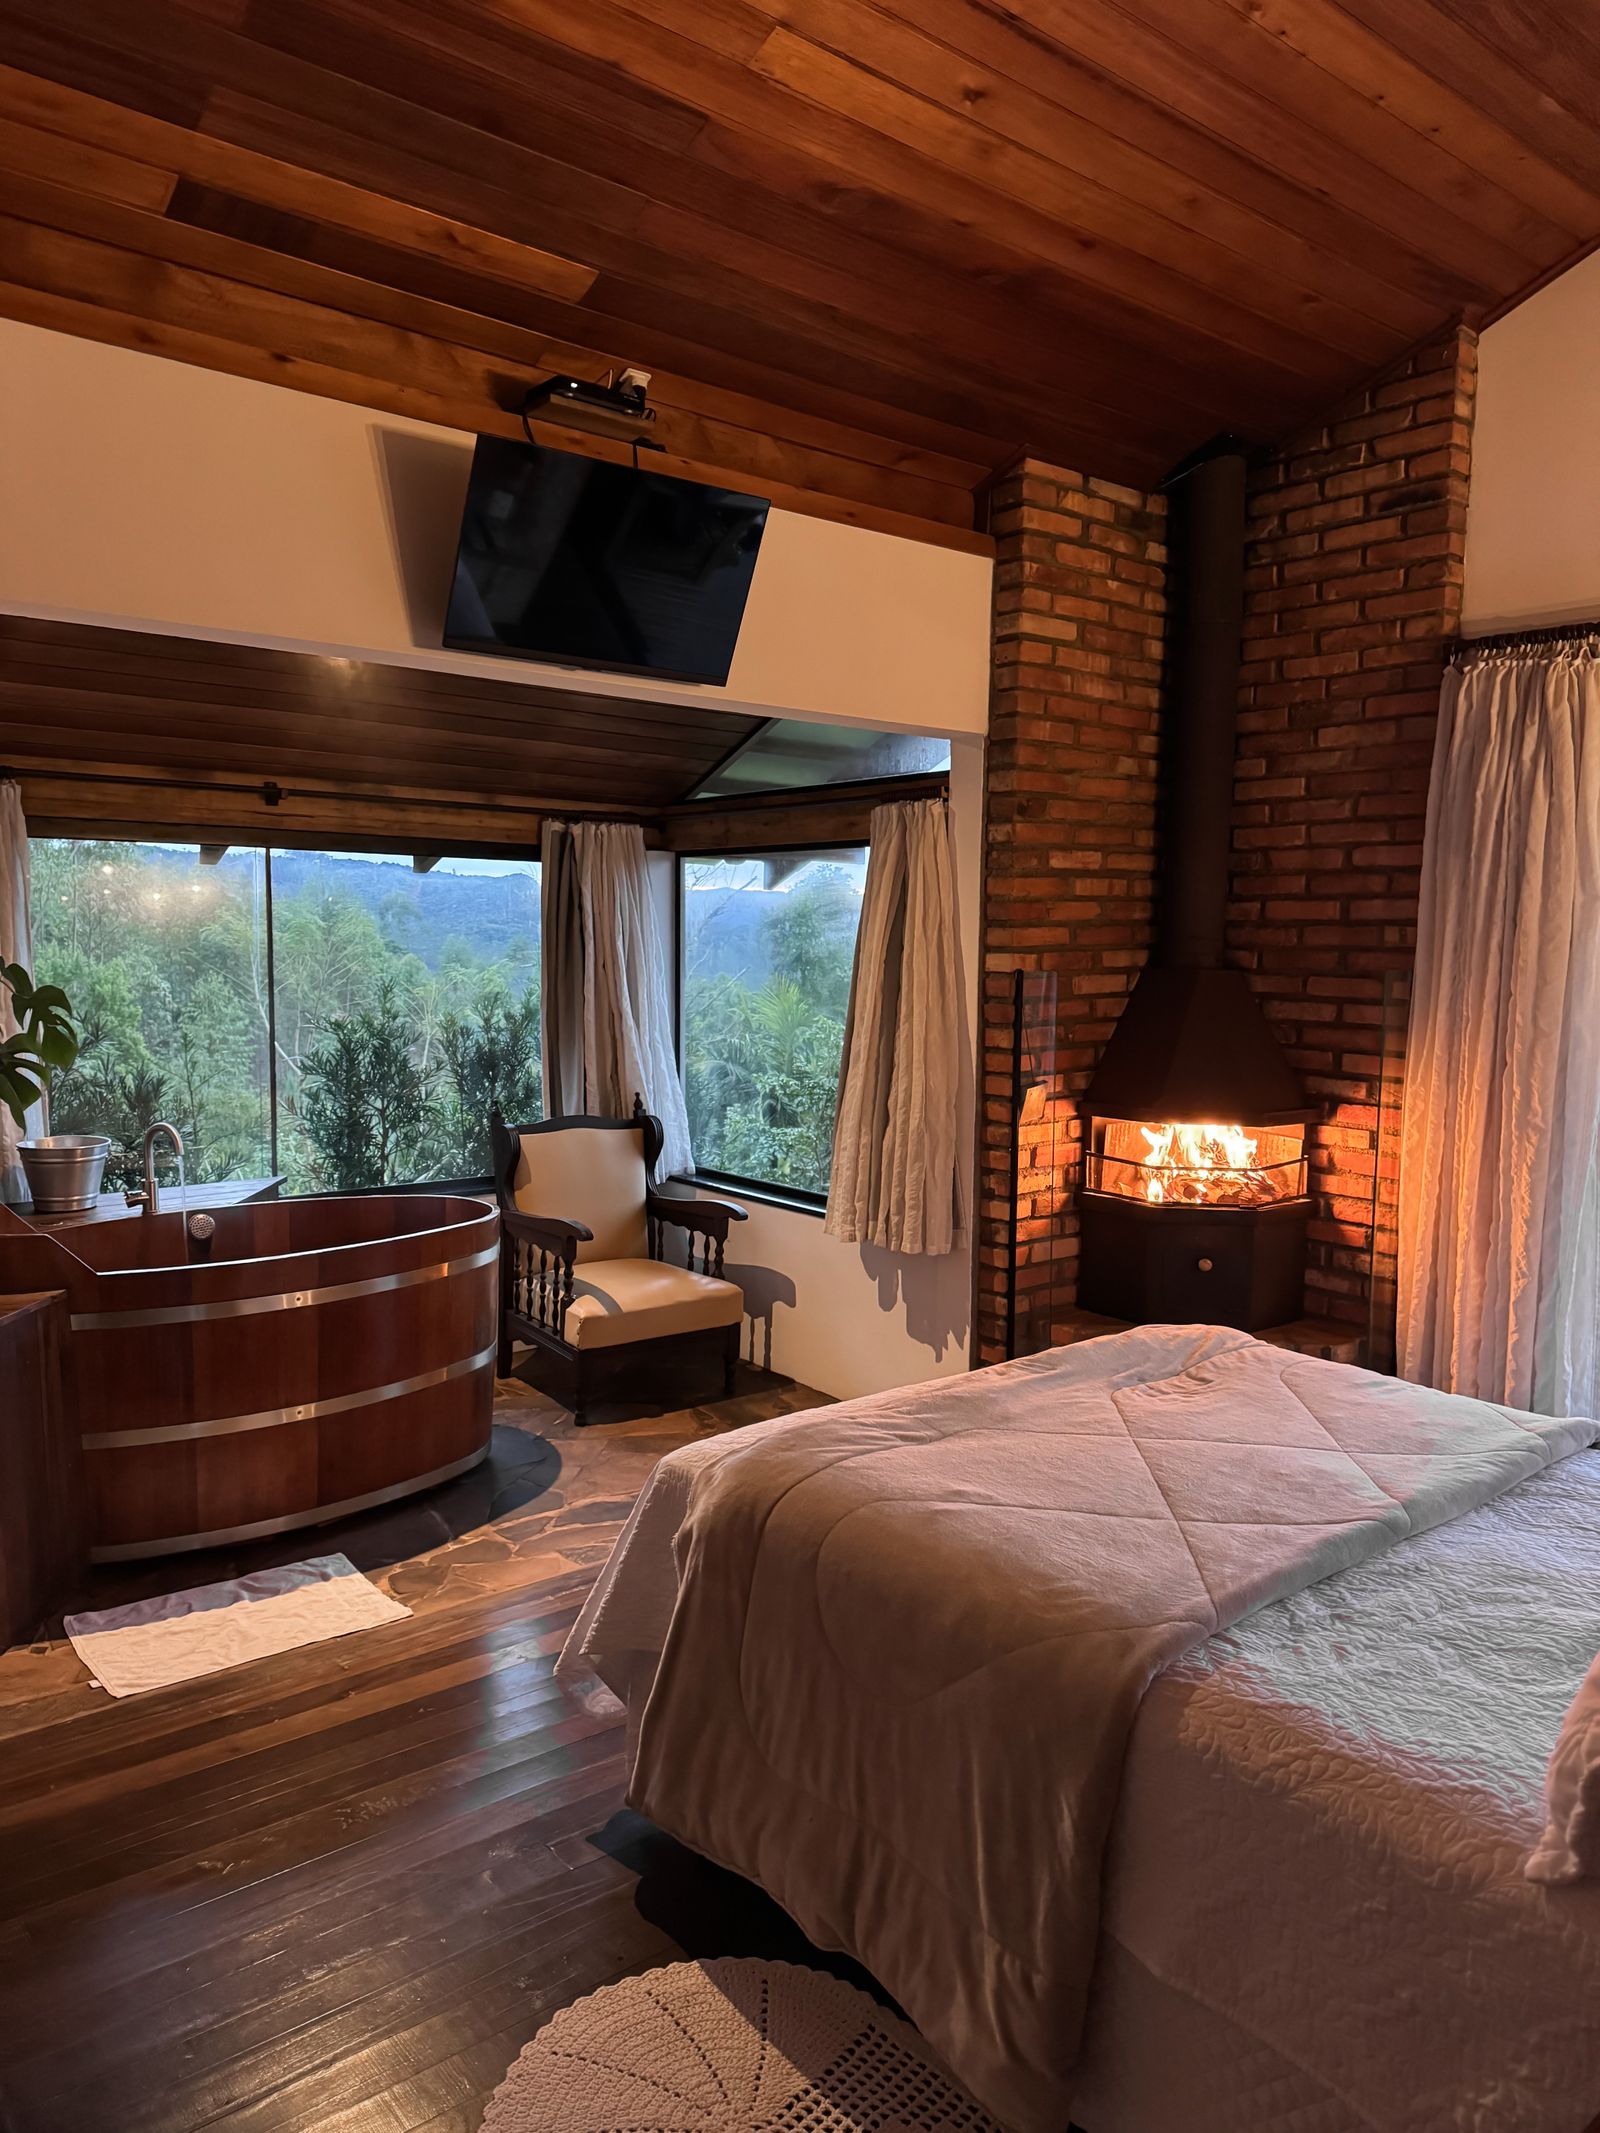
Signature custom homes along the escarpment, drawn with our architects around a single idea: the mountain arrives indoors. Stone hearths, walls of glass and materials pulled from within the valley.

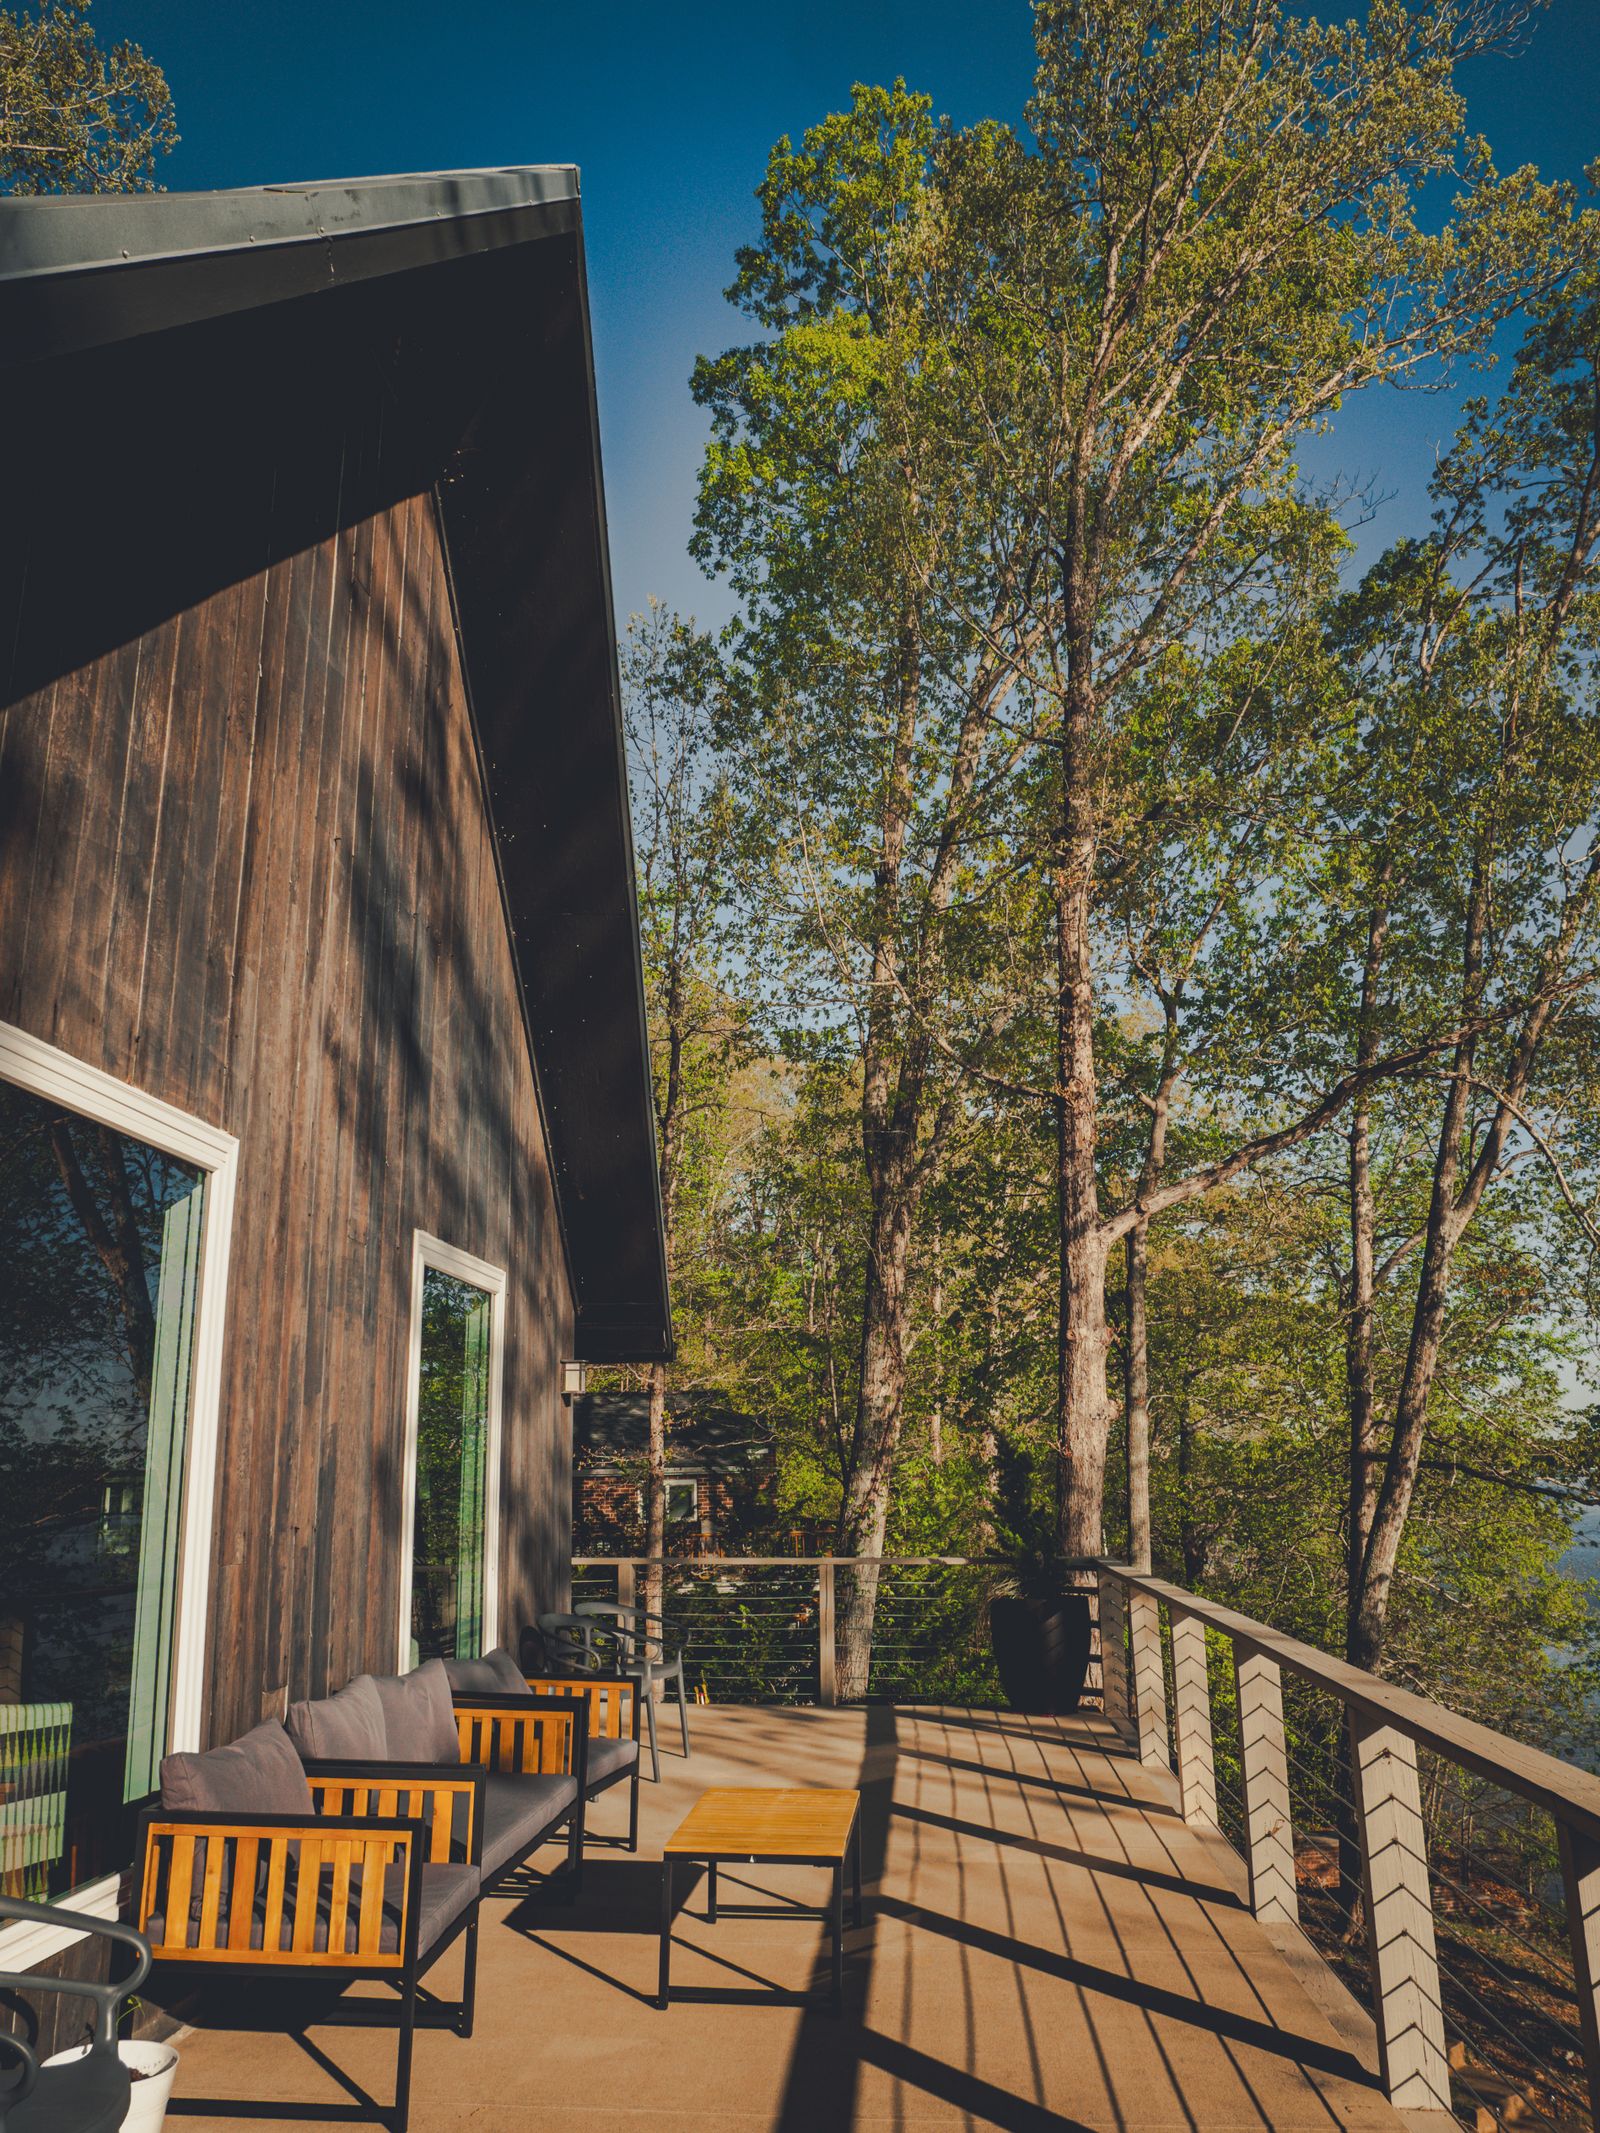
The crown of Sterling Ridge — eight private estates near the summit line, the largest parcels we will ever offer, each with its own gated approach, guest lodge potential and unbroken horizon.

Every Sterling Ridge home answers to a shared design language — low horizontal roofs, deep eaves, blackened timber, local granite and glass sized to the view. Our design review board isn't there to constrain you; it's there to protect the thing you're buying: a ridgeline no single house is allowed to dominate.
“We don't sell views. We protect them, and hand you the key.”
— Sterling Ridge Design Charter, 1998
Explore availability on the interactive map, or speak with our concierge about the current release.